8068 Goldfinch Drive, Horace, ND 58047 (MLS# 7045031)
$359,897
Horace, ND 58047
MLS# 7045031
4 beds | 4 baths | 2420 sqft
1 / 38
Property Description

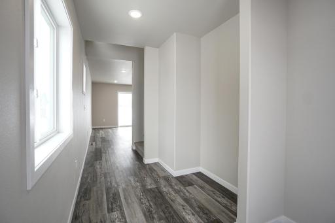
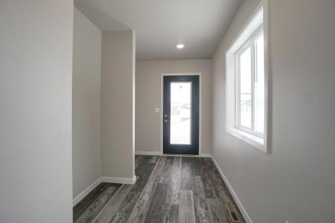
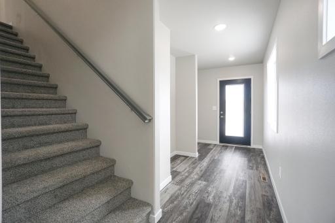
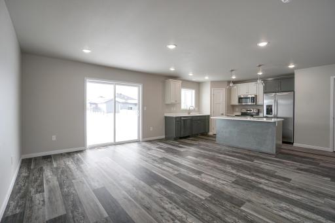
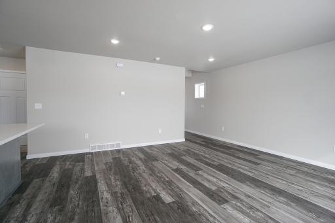
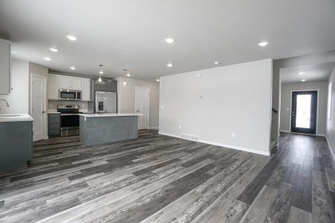
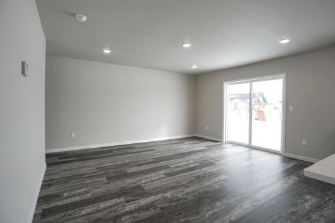
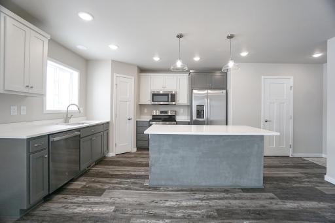
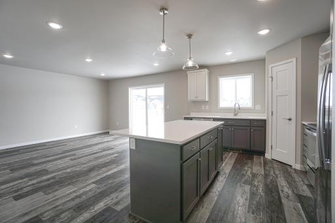
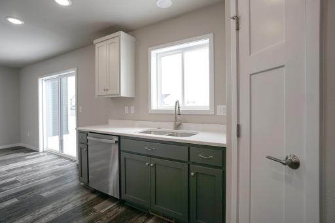
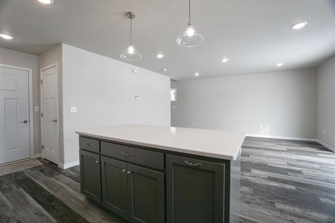
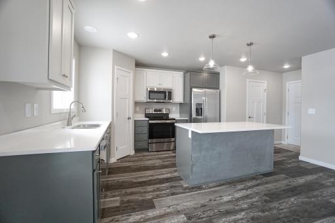
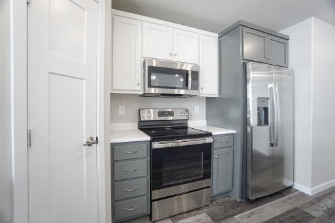
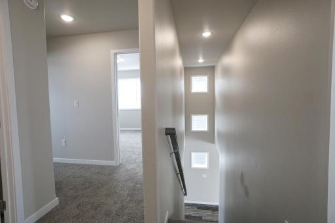
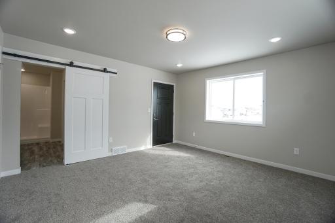
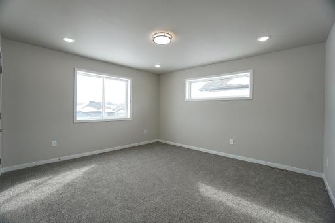
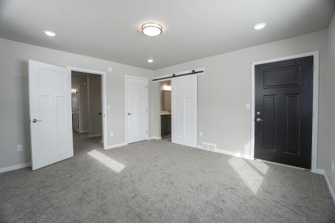
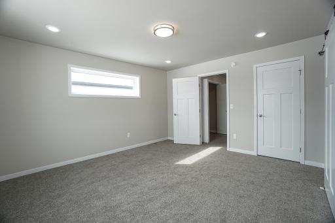
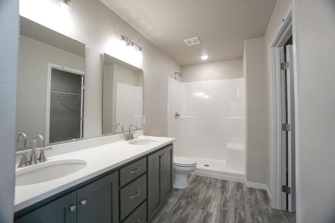
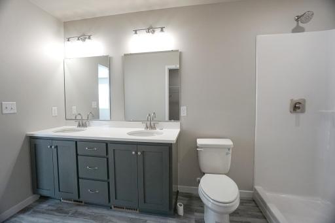
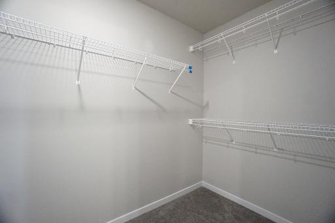
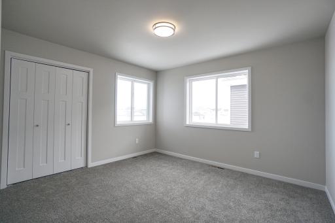
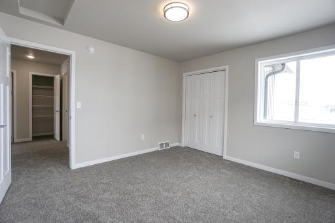
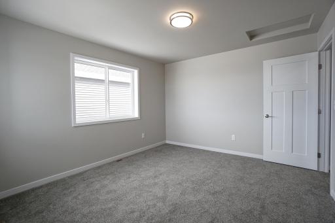
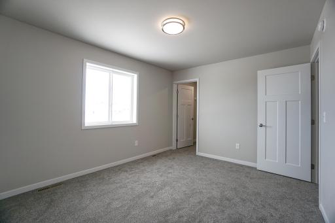
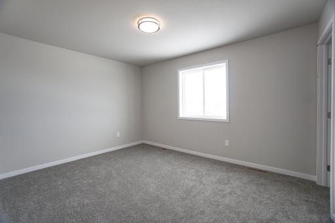
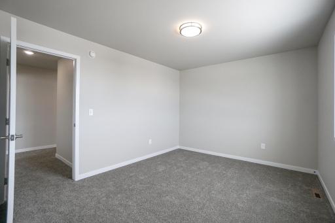
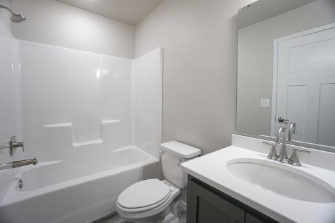
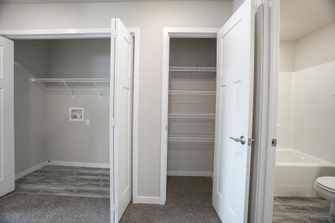
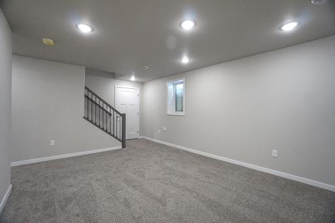
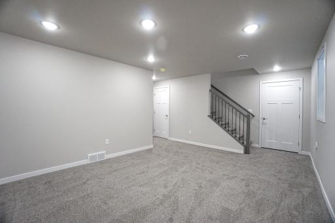
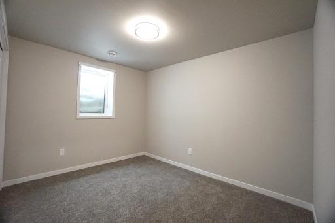
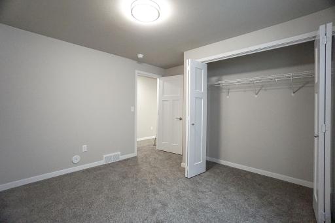
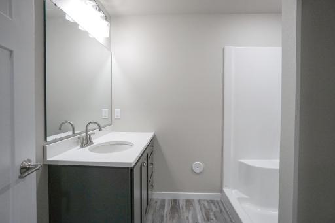
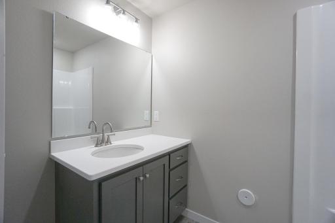
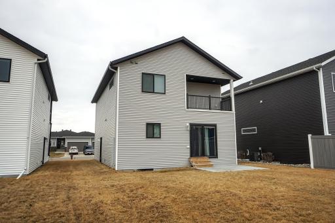
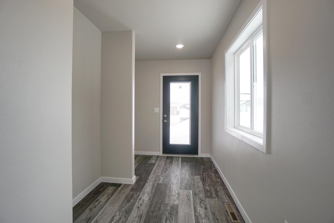
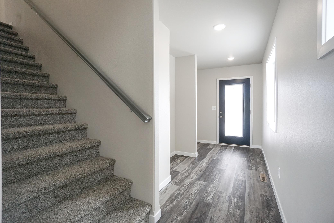
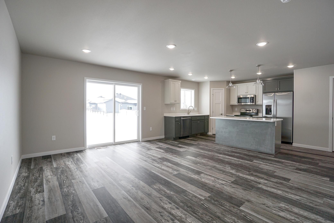
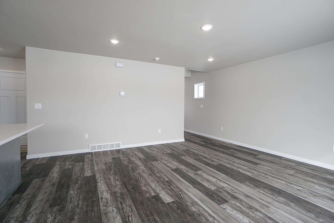
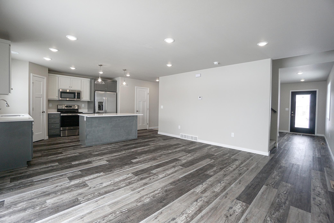
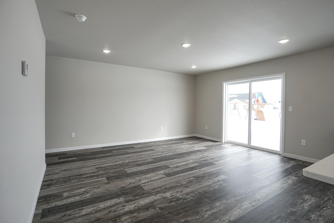
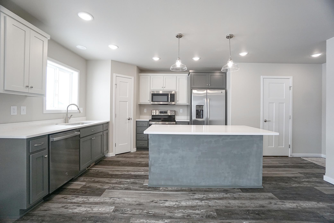
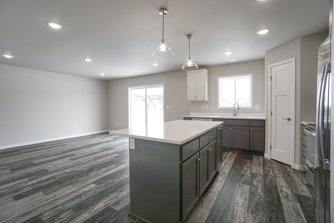
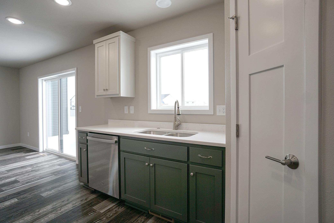
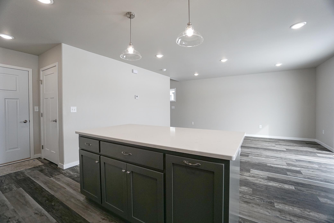
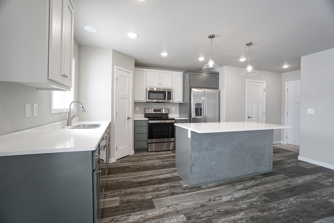
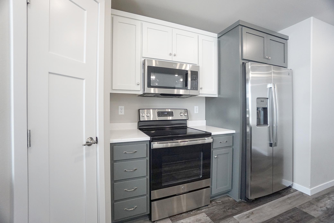
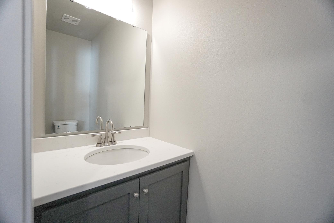
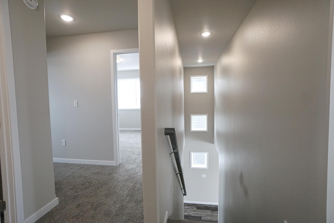
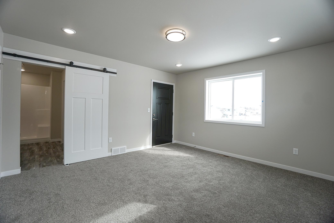
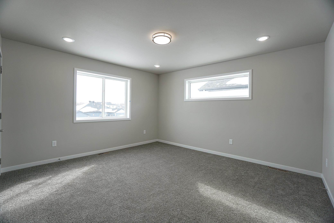
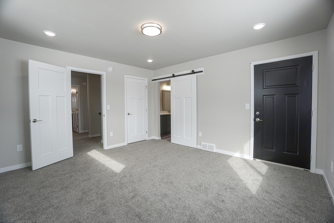
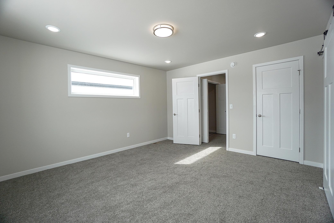
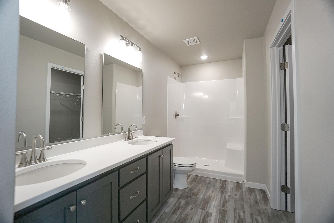
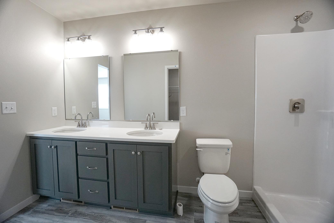
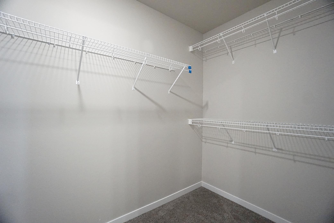
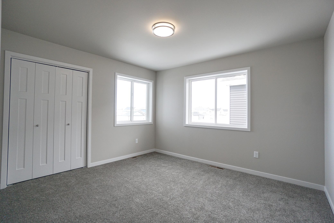
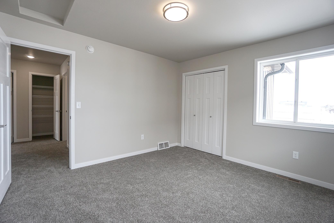
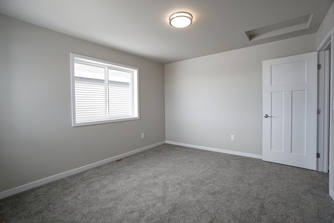
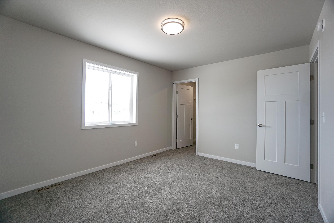
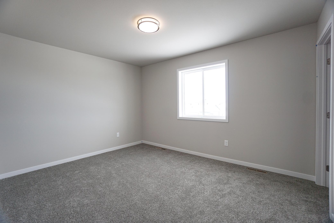
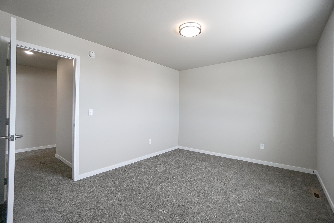
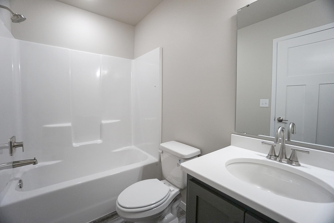
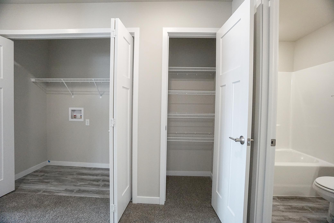
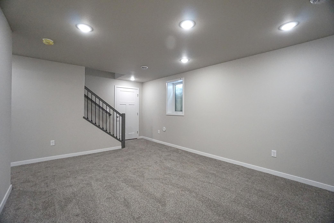
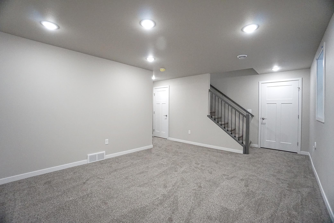
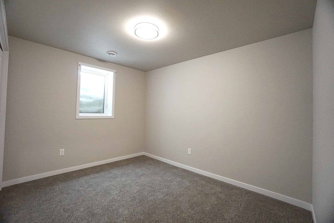
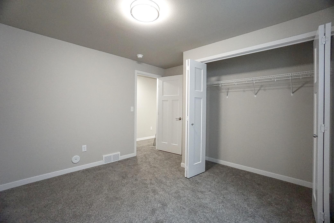
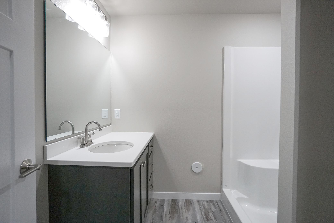
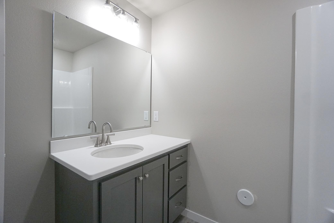
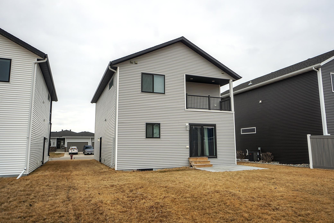
This stunning 4-bedroom, 4-bathroom two-story home offers the perfect blend of style, space, and functionality. The kitchen is a showstopper with quartz countertops, custom cabinetry, stainless steel appliances, and a spacious pantry. Enjoy a bright, open-concept layout designed for both everyday living and effortless entertaining. The FULLY FINISHED basement provides additional living space with a bedroom, bathroom, and a comfortable family roomâideal for guests or relaxing nights in. The primary suite features a private covered balcony, a spacious en-suite, and a large walk-in closet. Step outside to a fully established yard with a sprinkler system and partially fenced backyard. Located in the highly desirable Lost River development, close to parks, schools, and amenities. Special assessments just under $22,000. Schedule your private showing today! *Listing agent related to seller.
Details
Maps
Contract Information
Status: Active
Contingency: None
Current Price: 359897
Original List Price: 374900
ListPrice: 359897
List Date: 2026-03-30
Owner is an Agent?: No
Auction?: No
General Property Information
Assoc Mgmt Co. Phone #: 701-235-2040
Association Fee Frequency: Annually
Association Mgmt Co. Name: Lost River HOA
Common Wall: No
Lot Measurement: Square Feet
Manufactured Home?: No
Multiple PIDs?: No
New Development: No
Waterfront Present: No
Year Built: 2018
Yearly/Seasonal: Yearly
Zoning: Residential-Single Family
Bedrooms: 4
Baths Total: 4
Bath Full: 1
Bath Three Quarters: 2
Bath Half: 1
Main Floor Total SqFt: 692
Above Grd Total SqFt: 1728
Below Grd Total SqFt: 692
Total SqFt: 2420
Lot Size SqFt: 5600
Total Finished Sqft: 2420.00
FireplaceYN: No
Style: (SF) Single Family
Foundation Size: 692
Association Fee: 300
Garage Stalls: 2
Lot Dimensions: 40 x 140
Assessment Pending: No
Location Tax and Other Information
House Number: 8068
Street Name: Goldfinch
Street Suffix: Drive
Postal City: Horace
County: Cass
State: ND
Zip Code: 58047
Complex/Dev/Subdivision: Lost River
Assessments
Assessment Balance: 21676
Tax With Assessments: 2404
Building Information
Finished SqFt Above Ground: 1728
Finished SqFt Below Ground: 692
Lease Details
Land Leased: Not Applicable
Miscellaneous Information
DP Resource: Yes
Homestead: No
Ownership
Fractional Ownership: No
Property Features
Accessible: None
Air Conditioning: Central Air
Amenities Unit: Kitchen Center Island; Primary Bedroom Walk-In Closet
Appliances: Dishwasher; Disposal; Dryer; Microwave; Range; Refrigerator; Washer
Association Fee Includes: Other
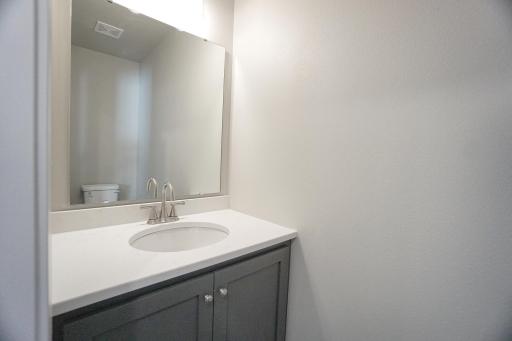
Bath Description: Hollywood Bath; Private Primary
Construction Status: Previously Owned
Exterior: Brick/Stone; Vinyl
Fuel: Natural Gas
Heating: Forced Air
Lock Box Type: Combo
Parking Characteristics: Finished Garage
Roof: Architectural Shingle
Sewer: City Sewer/Connected
Stories: Two
Water: Rural/Municipality
Room Information
| Room Name | Level |
| Bathroom | Main |
| Bathroom | Second |
| Bathroom | Second |
| Bathroom | Basement |
| Family Room | Basement |
| First (1st) Bedroom | Second |
| Fourth (4th) Bedroom | Basement |
| Kitchen | Main |
| Living Room | Main |
| Second (2nd) Bedroom | Second |
| Third (3rd) Bedroom | Second |
Listing Office: eXp Realty (3523 FGO)
Last Updated: May - 27 - 2026

The data relating to real estate for sale on this web site comes in part from the Broker Reciprocity SM Program of the Regional Multiple Listing Service of Minnesota, Inc. The information provided is deemed reliable but not guaranteed. Properties subject to prior sale, change or withdrawal. ©2024 Regional Multiple Listing Service of Minnesota, Inc All rights reserved.
Thursday 28th of May 2026 02:39 PM

218-998-4400
Mohagen Real Estate


Let's Connect

Mohagen Real Estate
sue@MohagenRealEstate.com
Office: 218-998-4400
Cell: 218-731-7376

Mohagen Real Estate is licensed in the State of Minnesota