8072 66th Street Court S, Cottage Grove, MN 55016 (MLS# 7125485)
$497,500
Cottage Grove, MN 55016
MLS# 7125485
4 beds | 3 baths | 3590 sqft
1 / 47
Open House (08/16/2026 - 1:00 pm - 4:00 pm)
Property Description
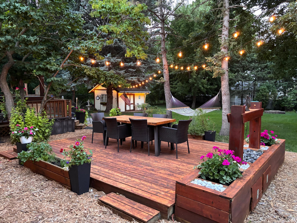
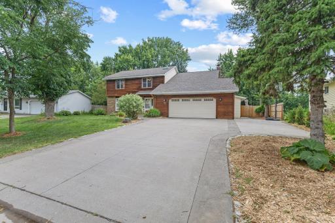
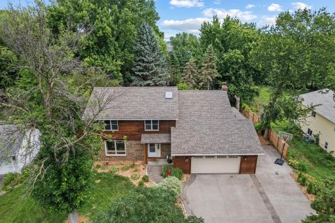
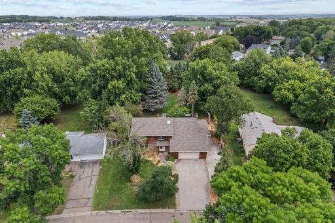
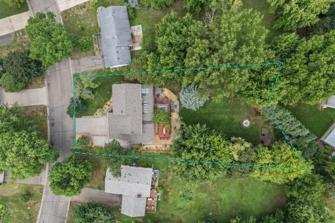
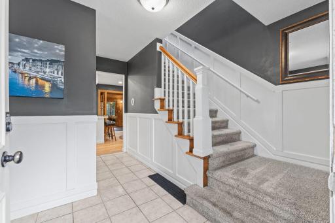
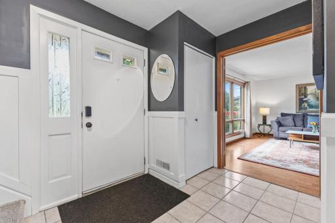
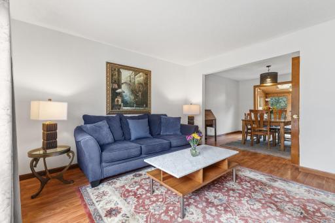
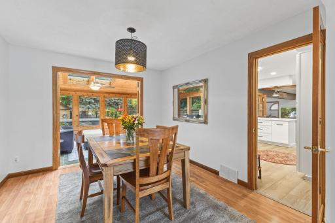
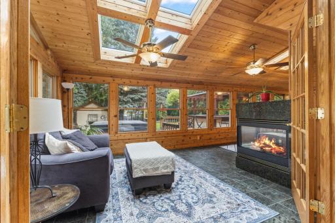
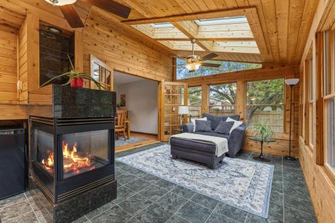
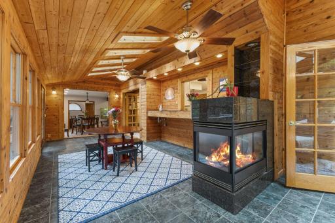
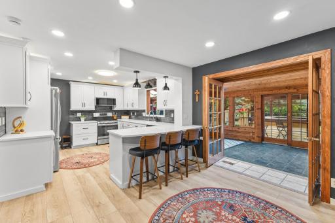
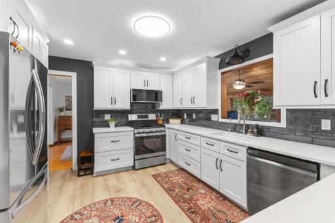
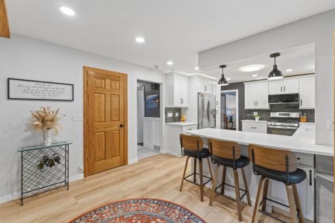
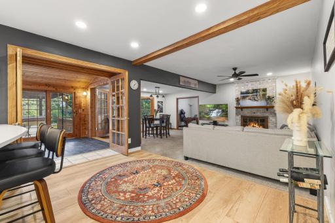
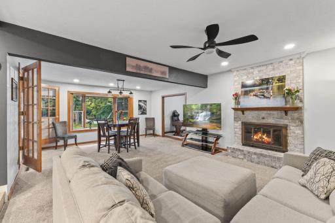
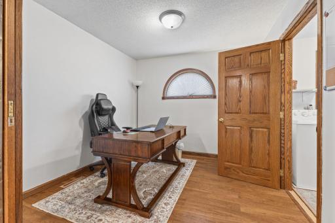
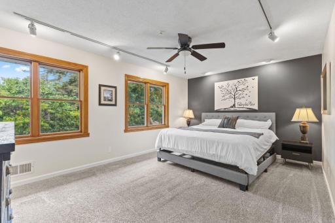
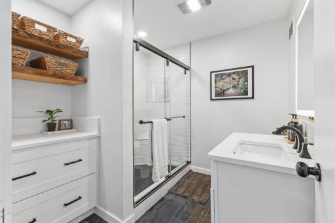
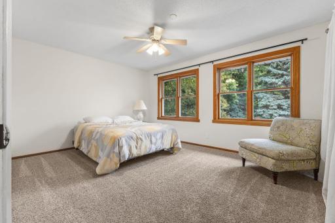
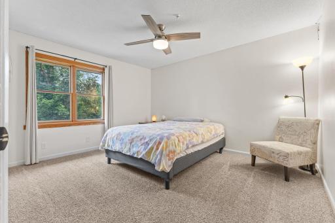
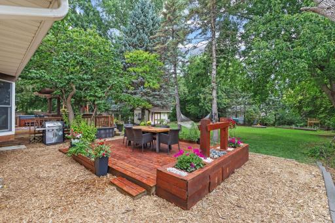
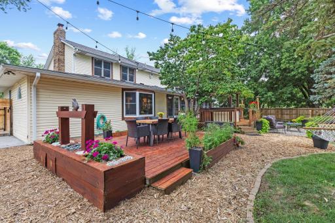
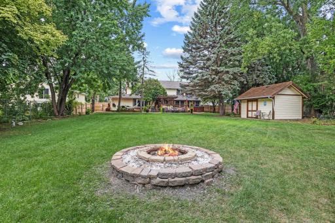
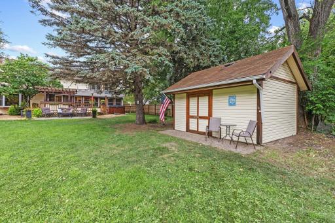
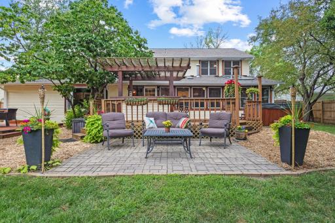
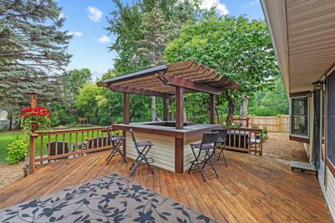
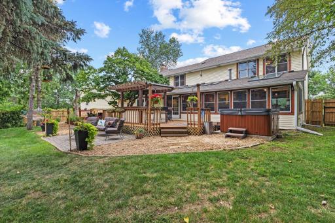
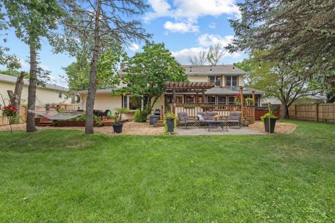
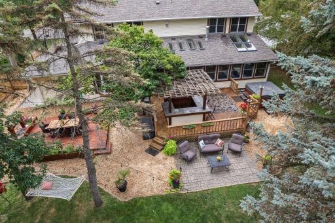
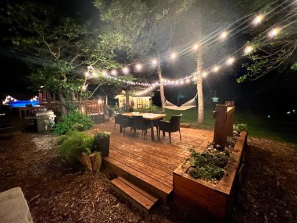
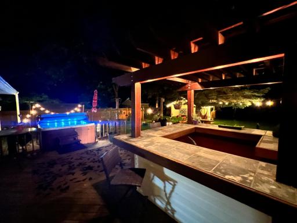
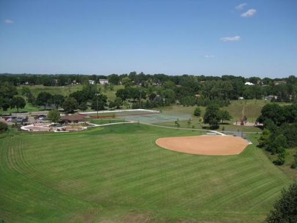
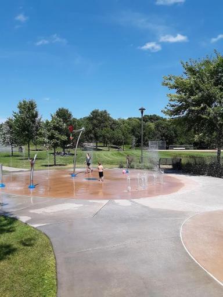
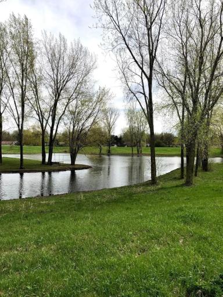
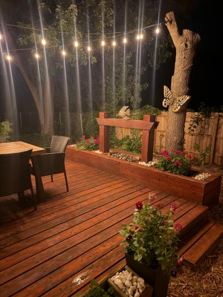
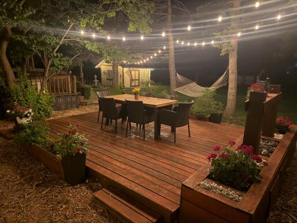
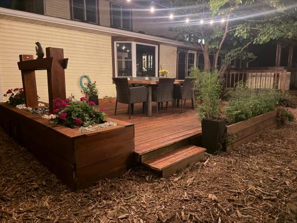
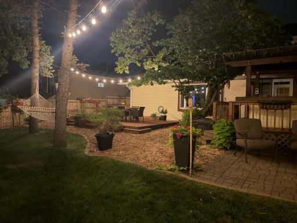
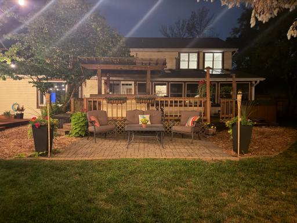
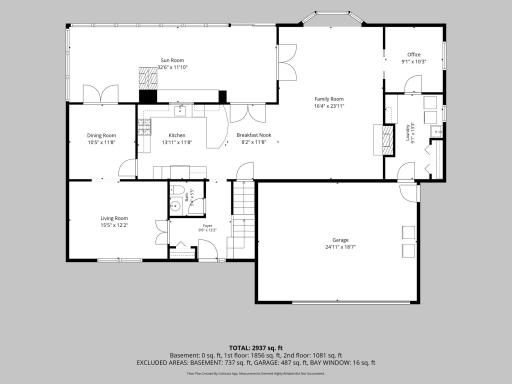
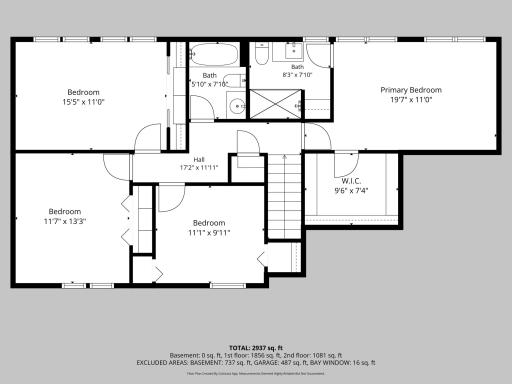
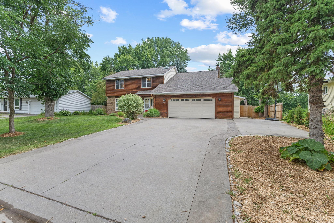
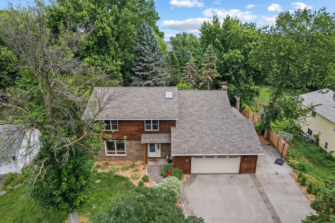
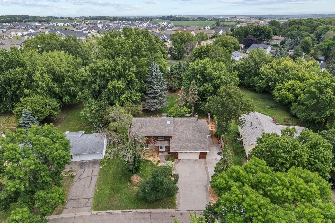
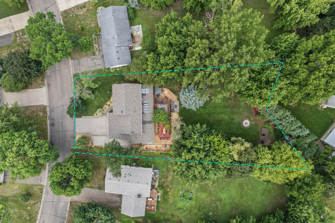
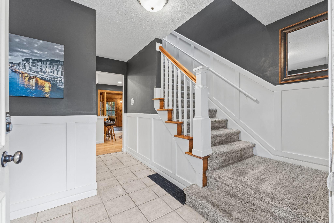
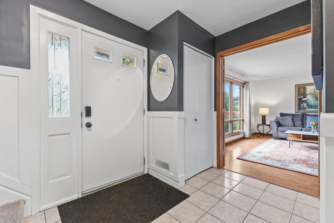
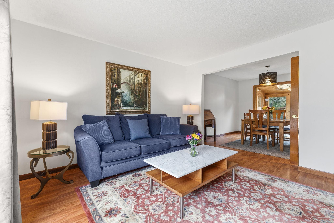
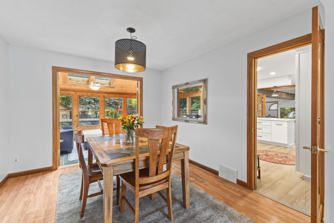
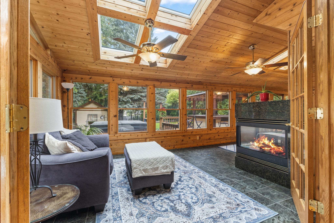
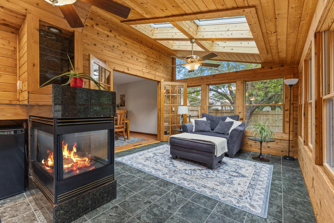
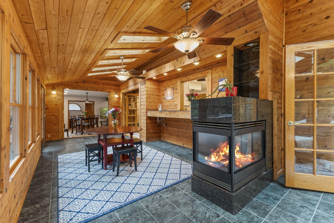
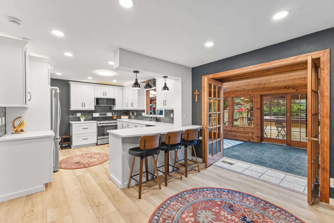
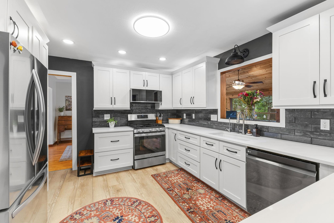
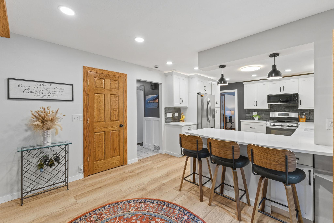
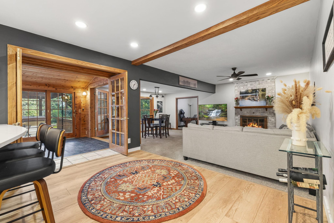
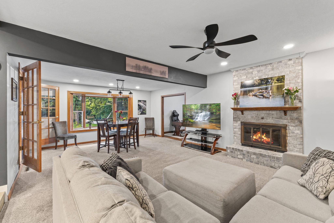
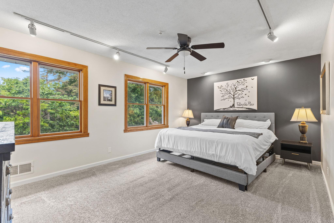
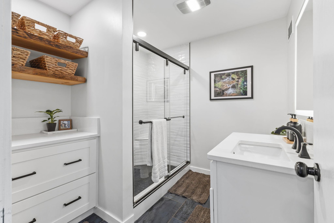
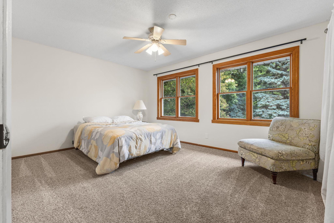
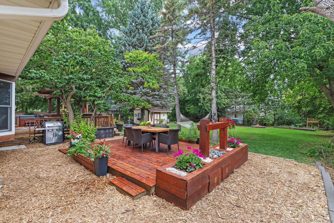
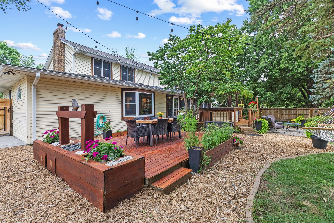
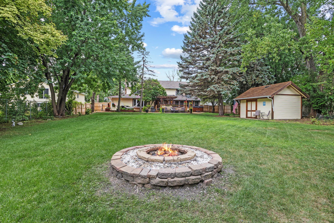
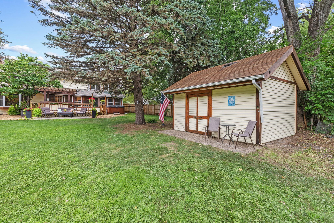
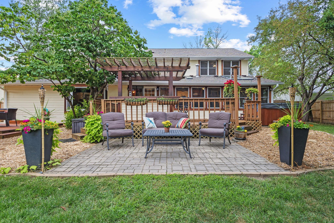
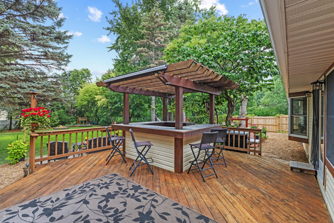
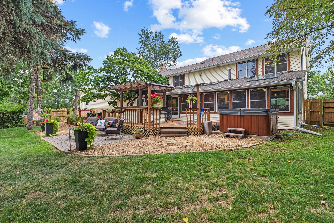
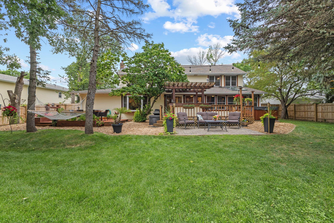
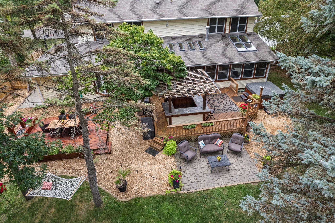
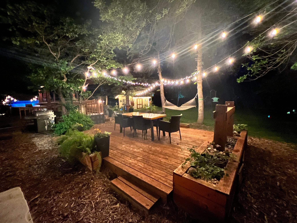
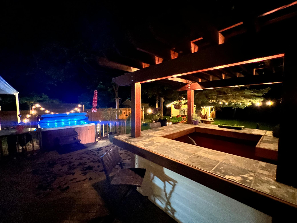
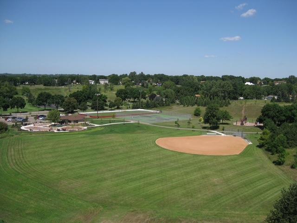
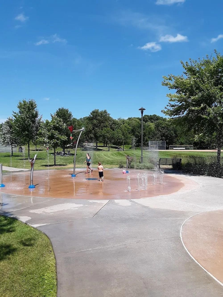
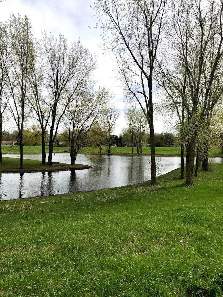
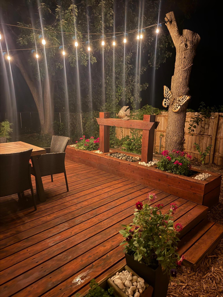
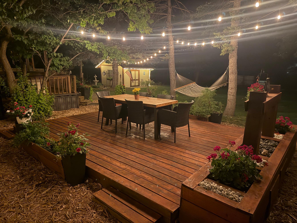
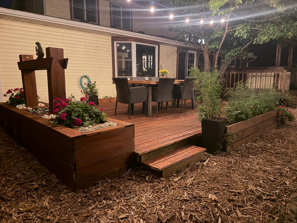
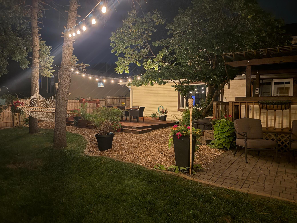
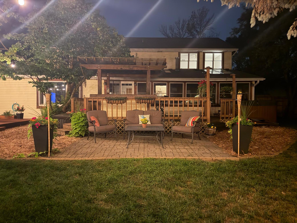
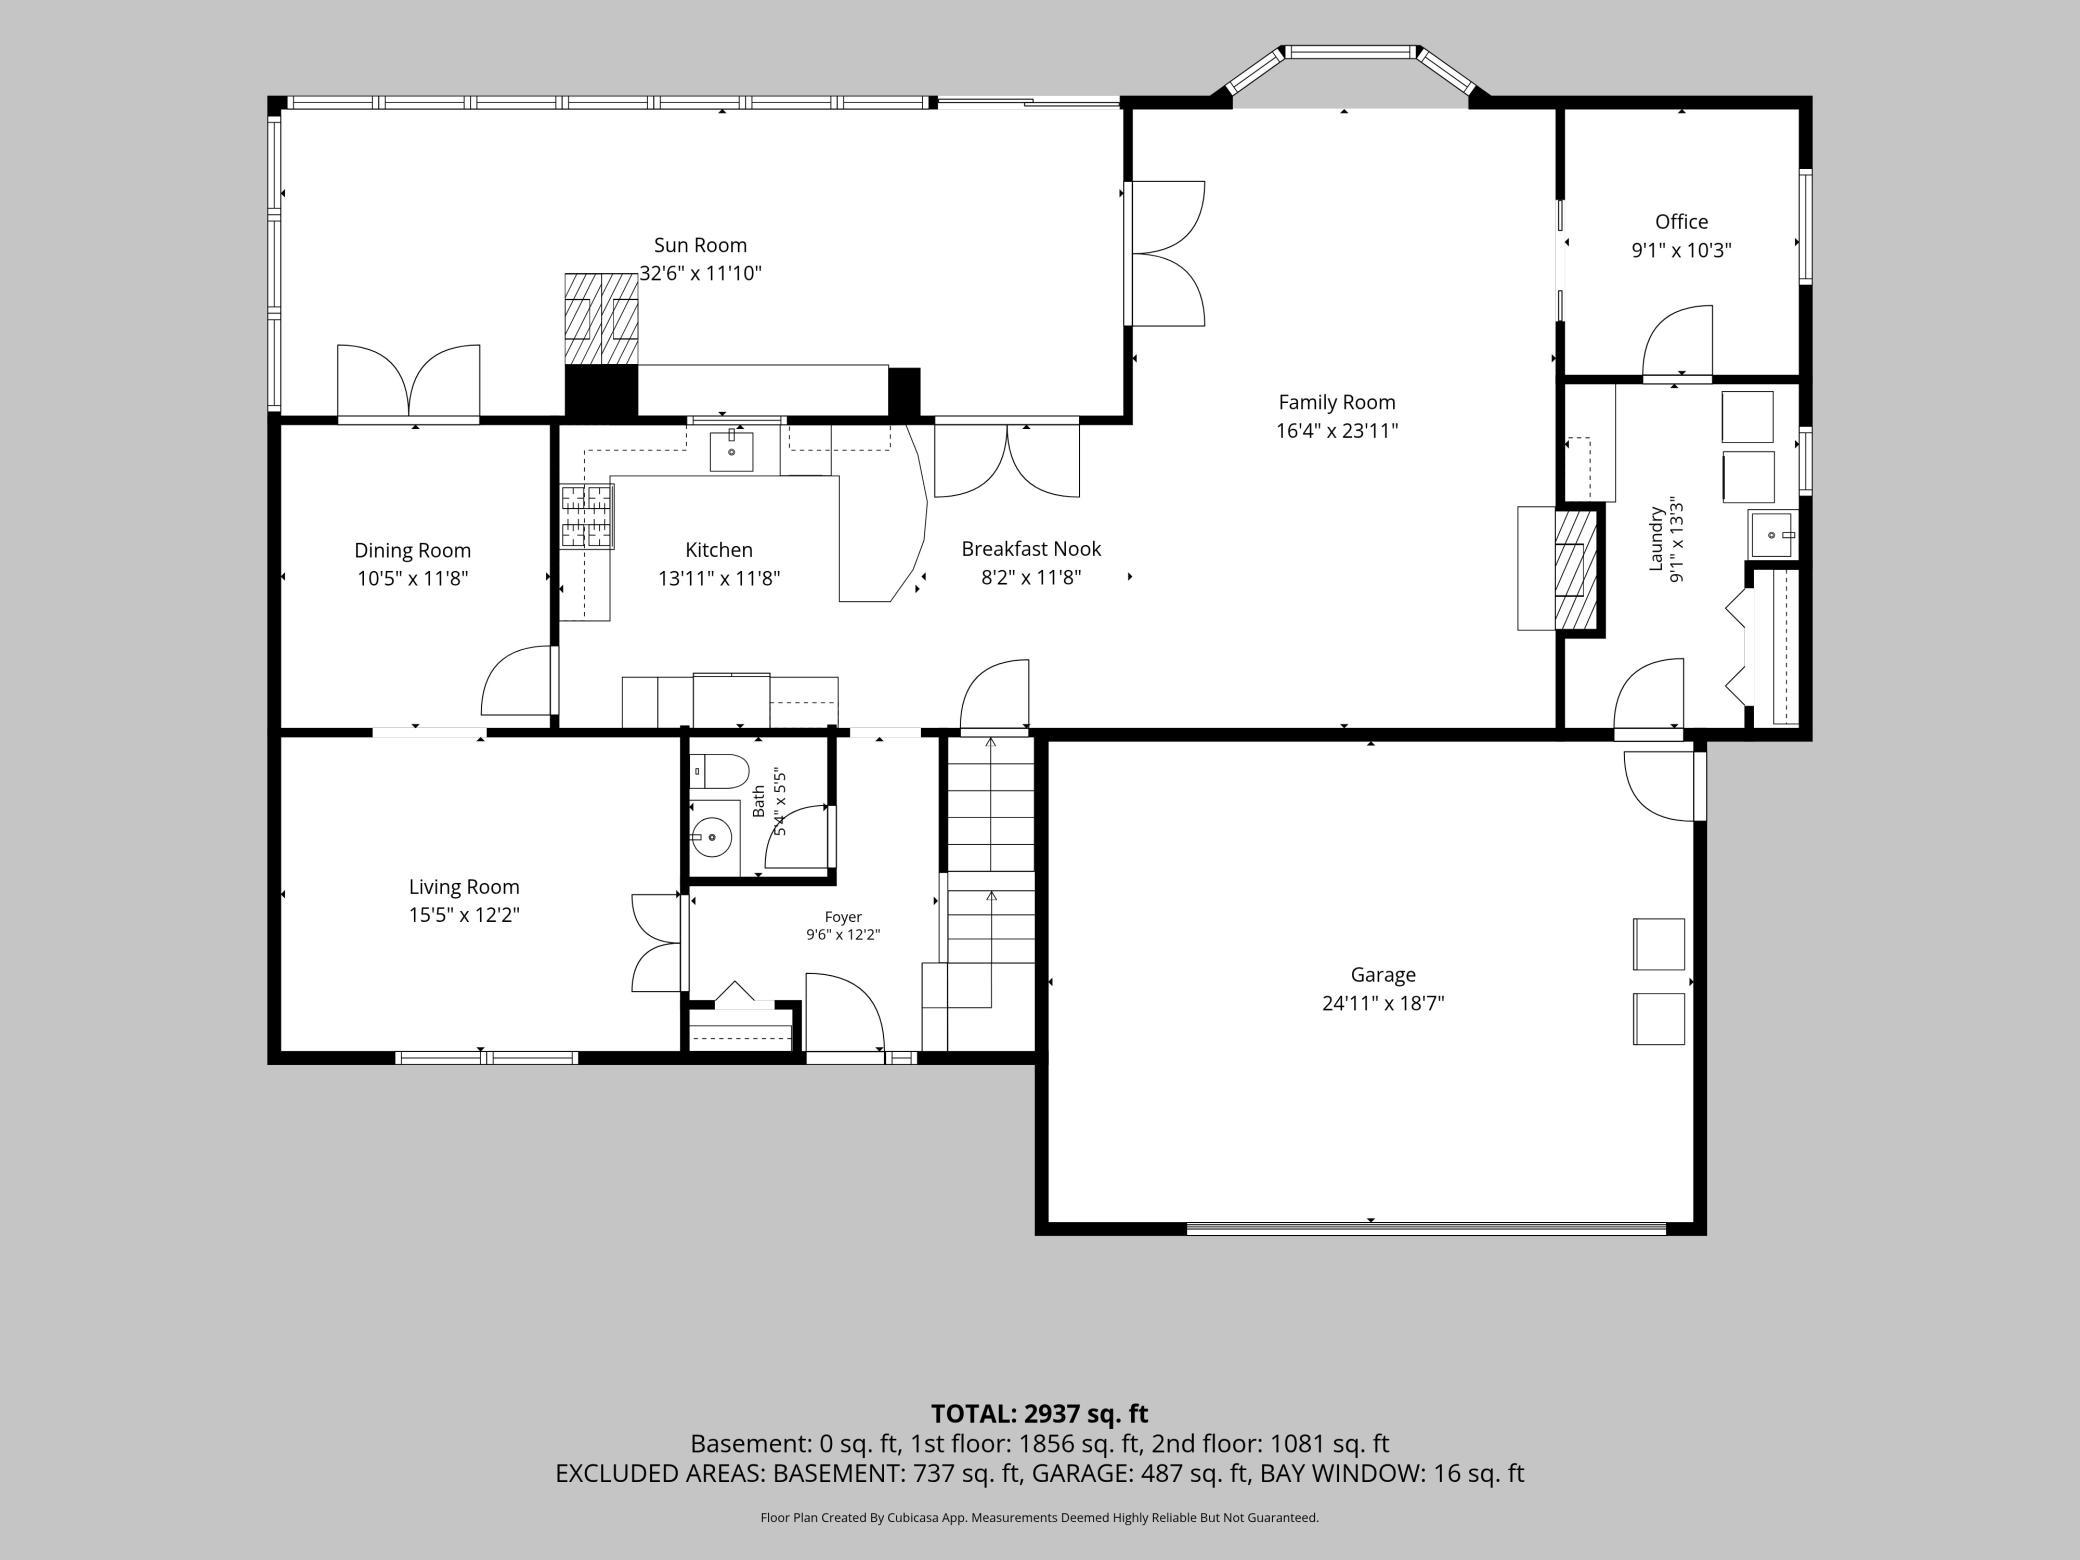
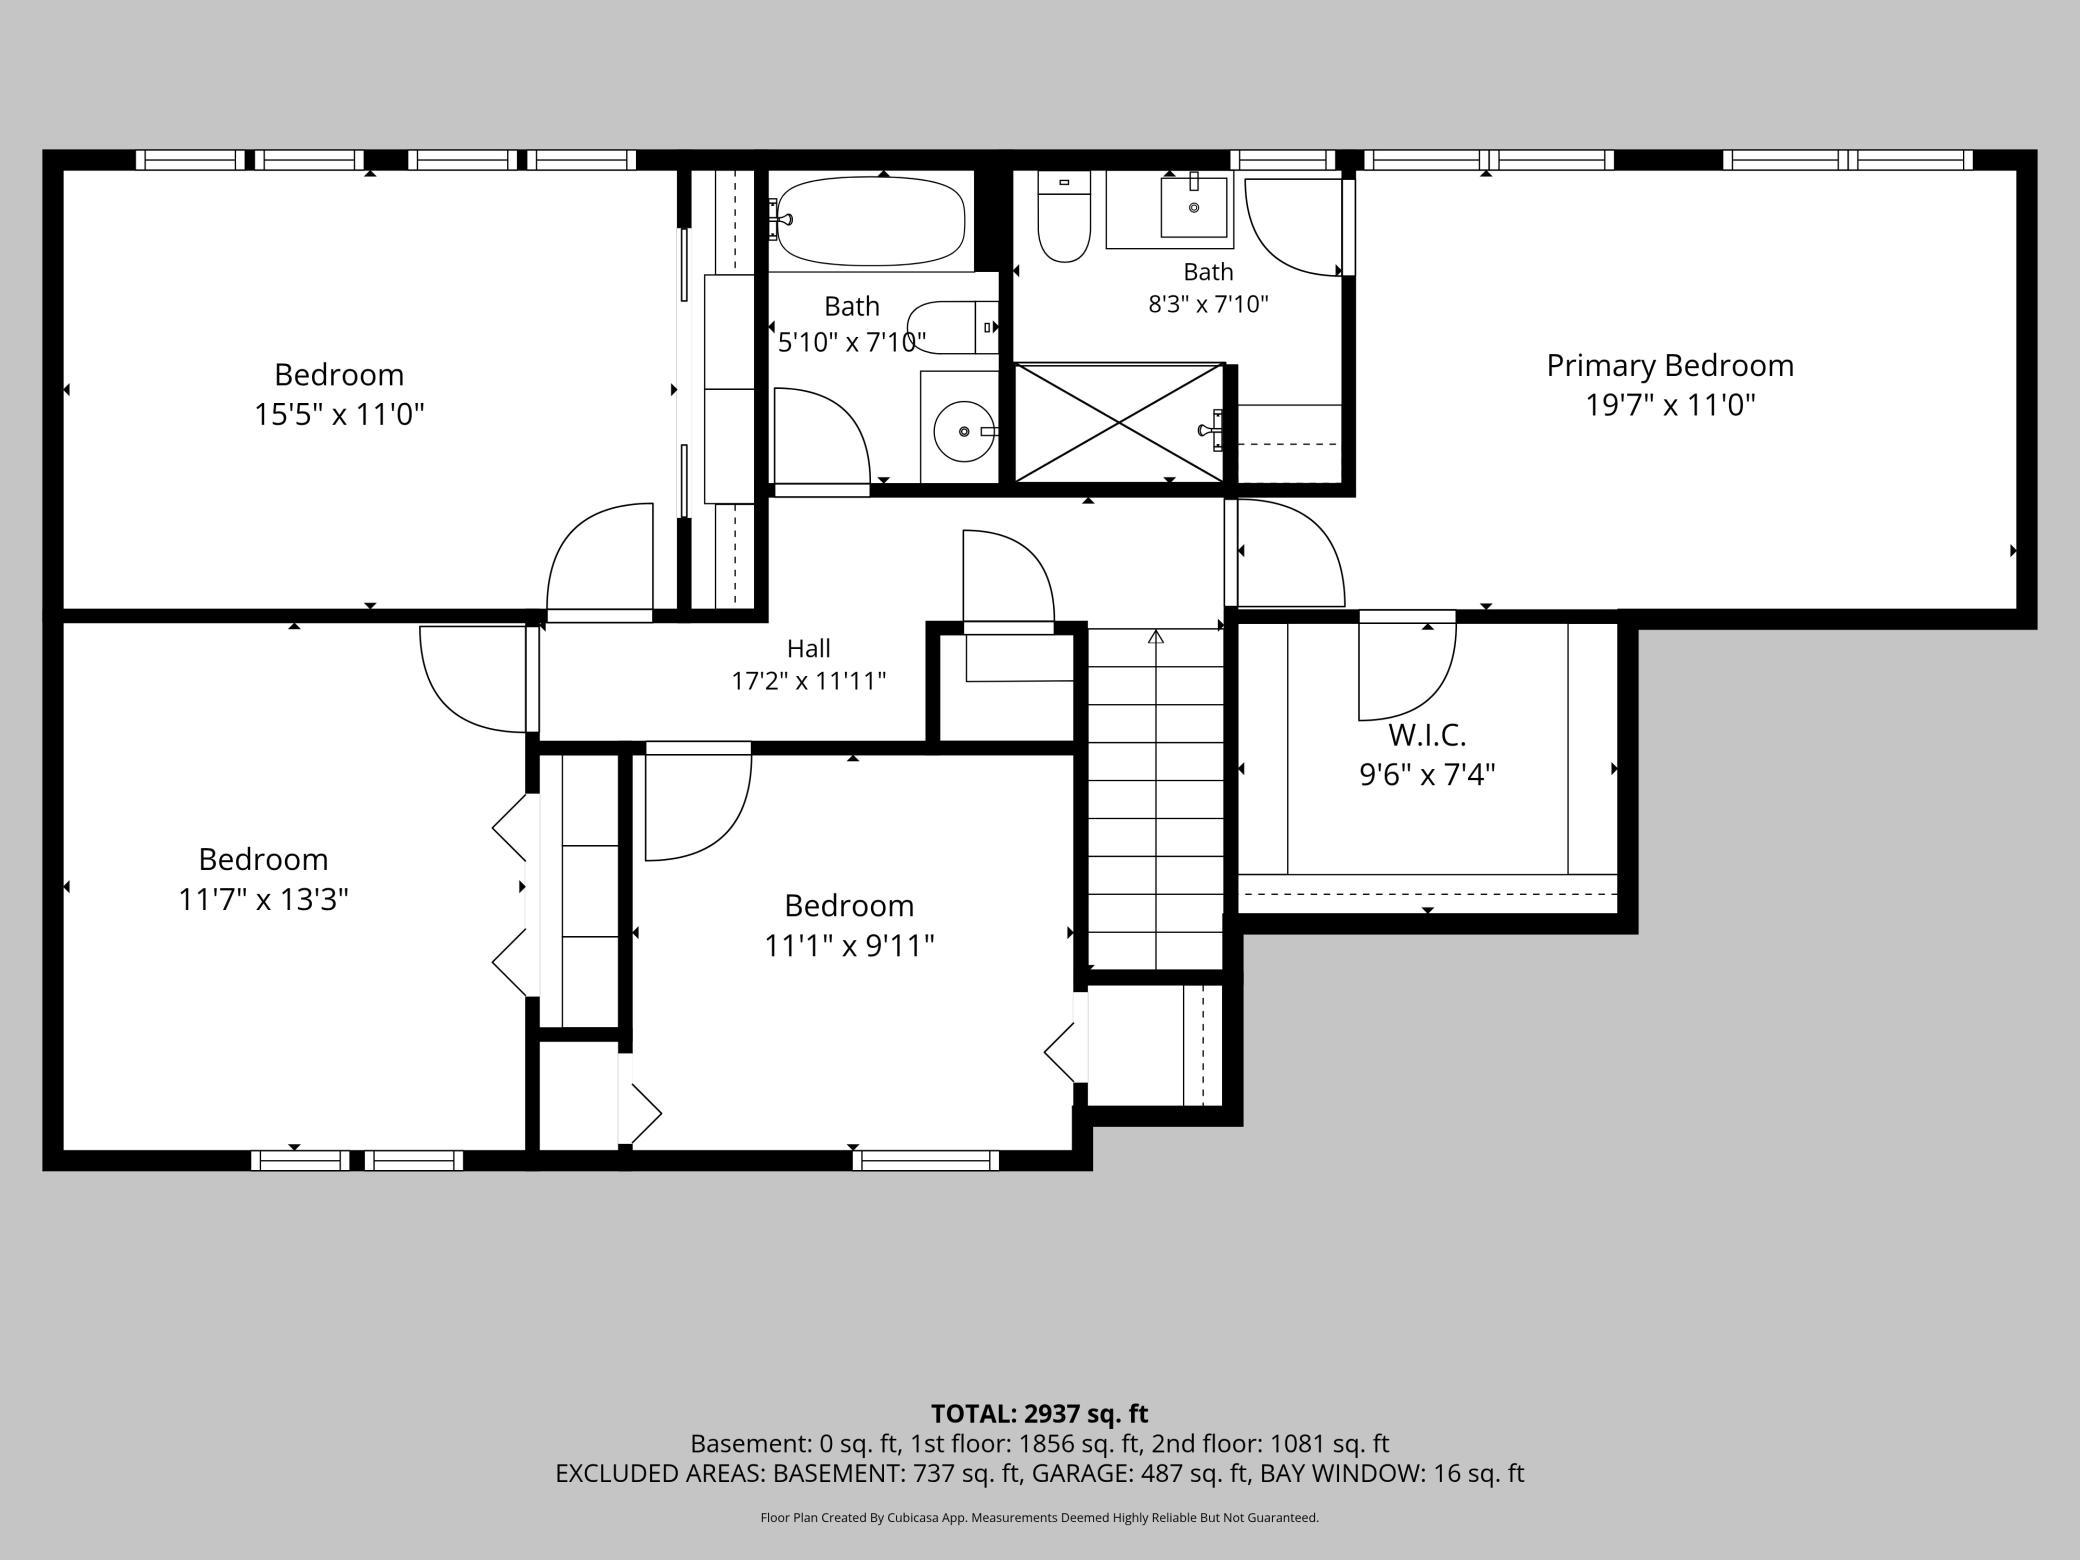
Only available due to a work relocation, this spacious Cottage Grove home offers nearly 2,800 finished square feet, a private backyard and an incredible cul-de-sac setting with Highlands Park just steps away. Designed with both everyday living and entertaining in mind, the home features generous living spaces, a beautifully remodeled kitchen (2025) and a stunning four-season cedar porch overlooking the private, tree-lined backyard. The porch creates a special place to enjoy the changing Minnesota seasons year-round and adds to the homeâs warm, inviting character. The spacious primary suite includes a private en suite bath, updated in 2024, and a walk-in closet. Large bedrooms, abundant natural light and flexible living areas provide plenty of room to spread out, gather with family and friends, work from home or simply relax. Outside, the large backyard offers wonderful privacy, mature trees and plenty of space for entertaining, gardening and play. Highlands Park is located at the end of the cul-de-sac, adding even more green space and recreation right outside the neighborhood. Thoughtfully maintained with major improvements already completed, including a new roof and skylights (2022), furnace, central A/C and water heater (2021). This is a rare combination of space, privacy, character and significant updates in an established Cottage Grove neighborhood.
Details
Maps
Contract Information
Status: Active
Contingency: None
Current Price: 497500
Original List Price: 497500
ListPrice: 497500
List Date: 2026-08-11
Owner is an Agent?: Yes
Auction?: No
General Property Information
Common Wall: No
Lot Measurement: Acres
Manufactured Home?: No
Multiple PIDs?: No
New Development: No
Number of Fireplaces: 1
Waterfront YN: No
Year Built: 1978
Yearly/Seasonal: Yearly
Zoning: Residential-Single Family
Bedrooms: 4
Baths Total: 3
Bath Full: 2
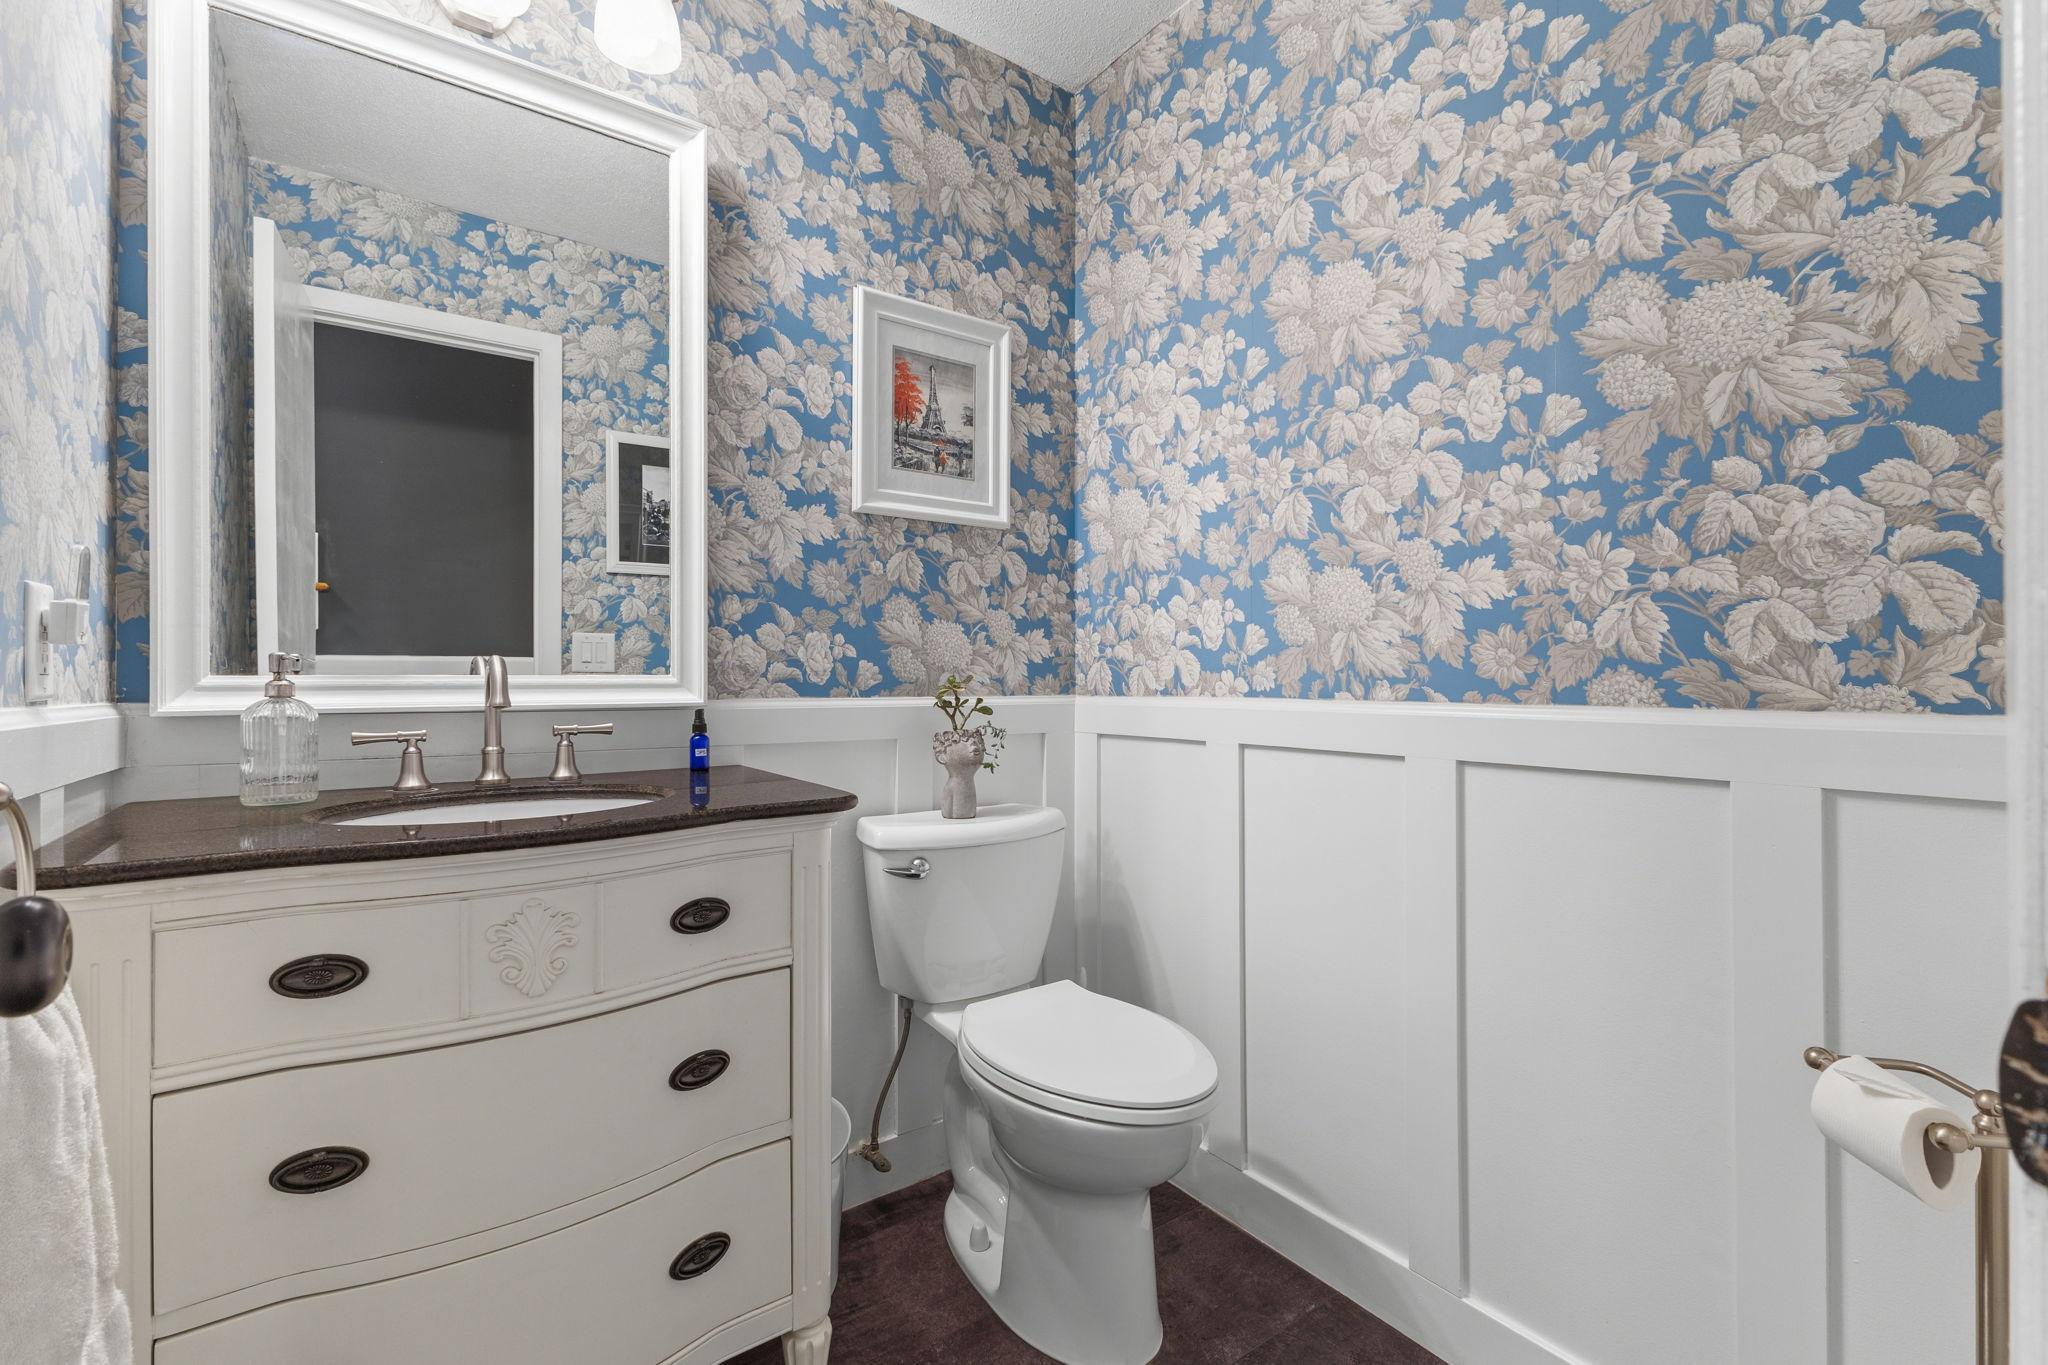
Bath Half: 1
Main Floor Total SqFt: 1430
Above Grd Total SqFt: 2860
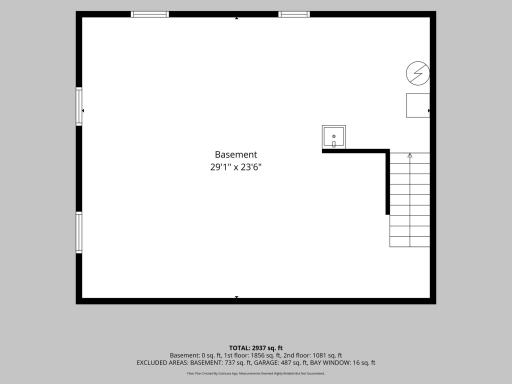
Below Grd Total SqFt: 730
Total SqFt: 3590
Total Finished Sqft: 2860.00
FireplaceYN: Yes
Style: (SF) Single Family
Foundation Size: 1430
Garage Stalls: 2
Lot Dimensions: 226x94
Acres: 0.53
Assessment Pending: No
Location Tax and Other Information
House Number: 8072
Street Name: 66th Street
Street Suffix: Court
Street Direction Suffix: S
Postal City: Cottage Grove
County: Washington
State: MN
Zip Code: 55016
Complex/Dev/Subdivision: Highlands 2nd Add
Assessments
Tax With Assessments: 5686
Building Information
Finished SqFt Above Ground: 2860
Lease Details
Land Leased: Not Applicable
Miscellaneous Information
DP Resource: Yes
Homestead: Yes
Ownership
Fractional Ownership: No
Parking Characteristics
Garage Dimensions: 25x21
Garage Square Feet: 525
Public Survey Info
Range#: 21
Section#: 4
Township#: 27
Property Features
Accessible: None
Air Conditioning: Central Air
Amenities Unit: Deck; French Doors; Hot Tub; Patio; Porch; Primary Bedroom Walk-In Closet; Skylight; Walk-In Closet
Appliances: Dishwasher; Disposal; Dryer; Microwave; Range; Refrigerator; Washer; Water Filtration System
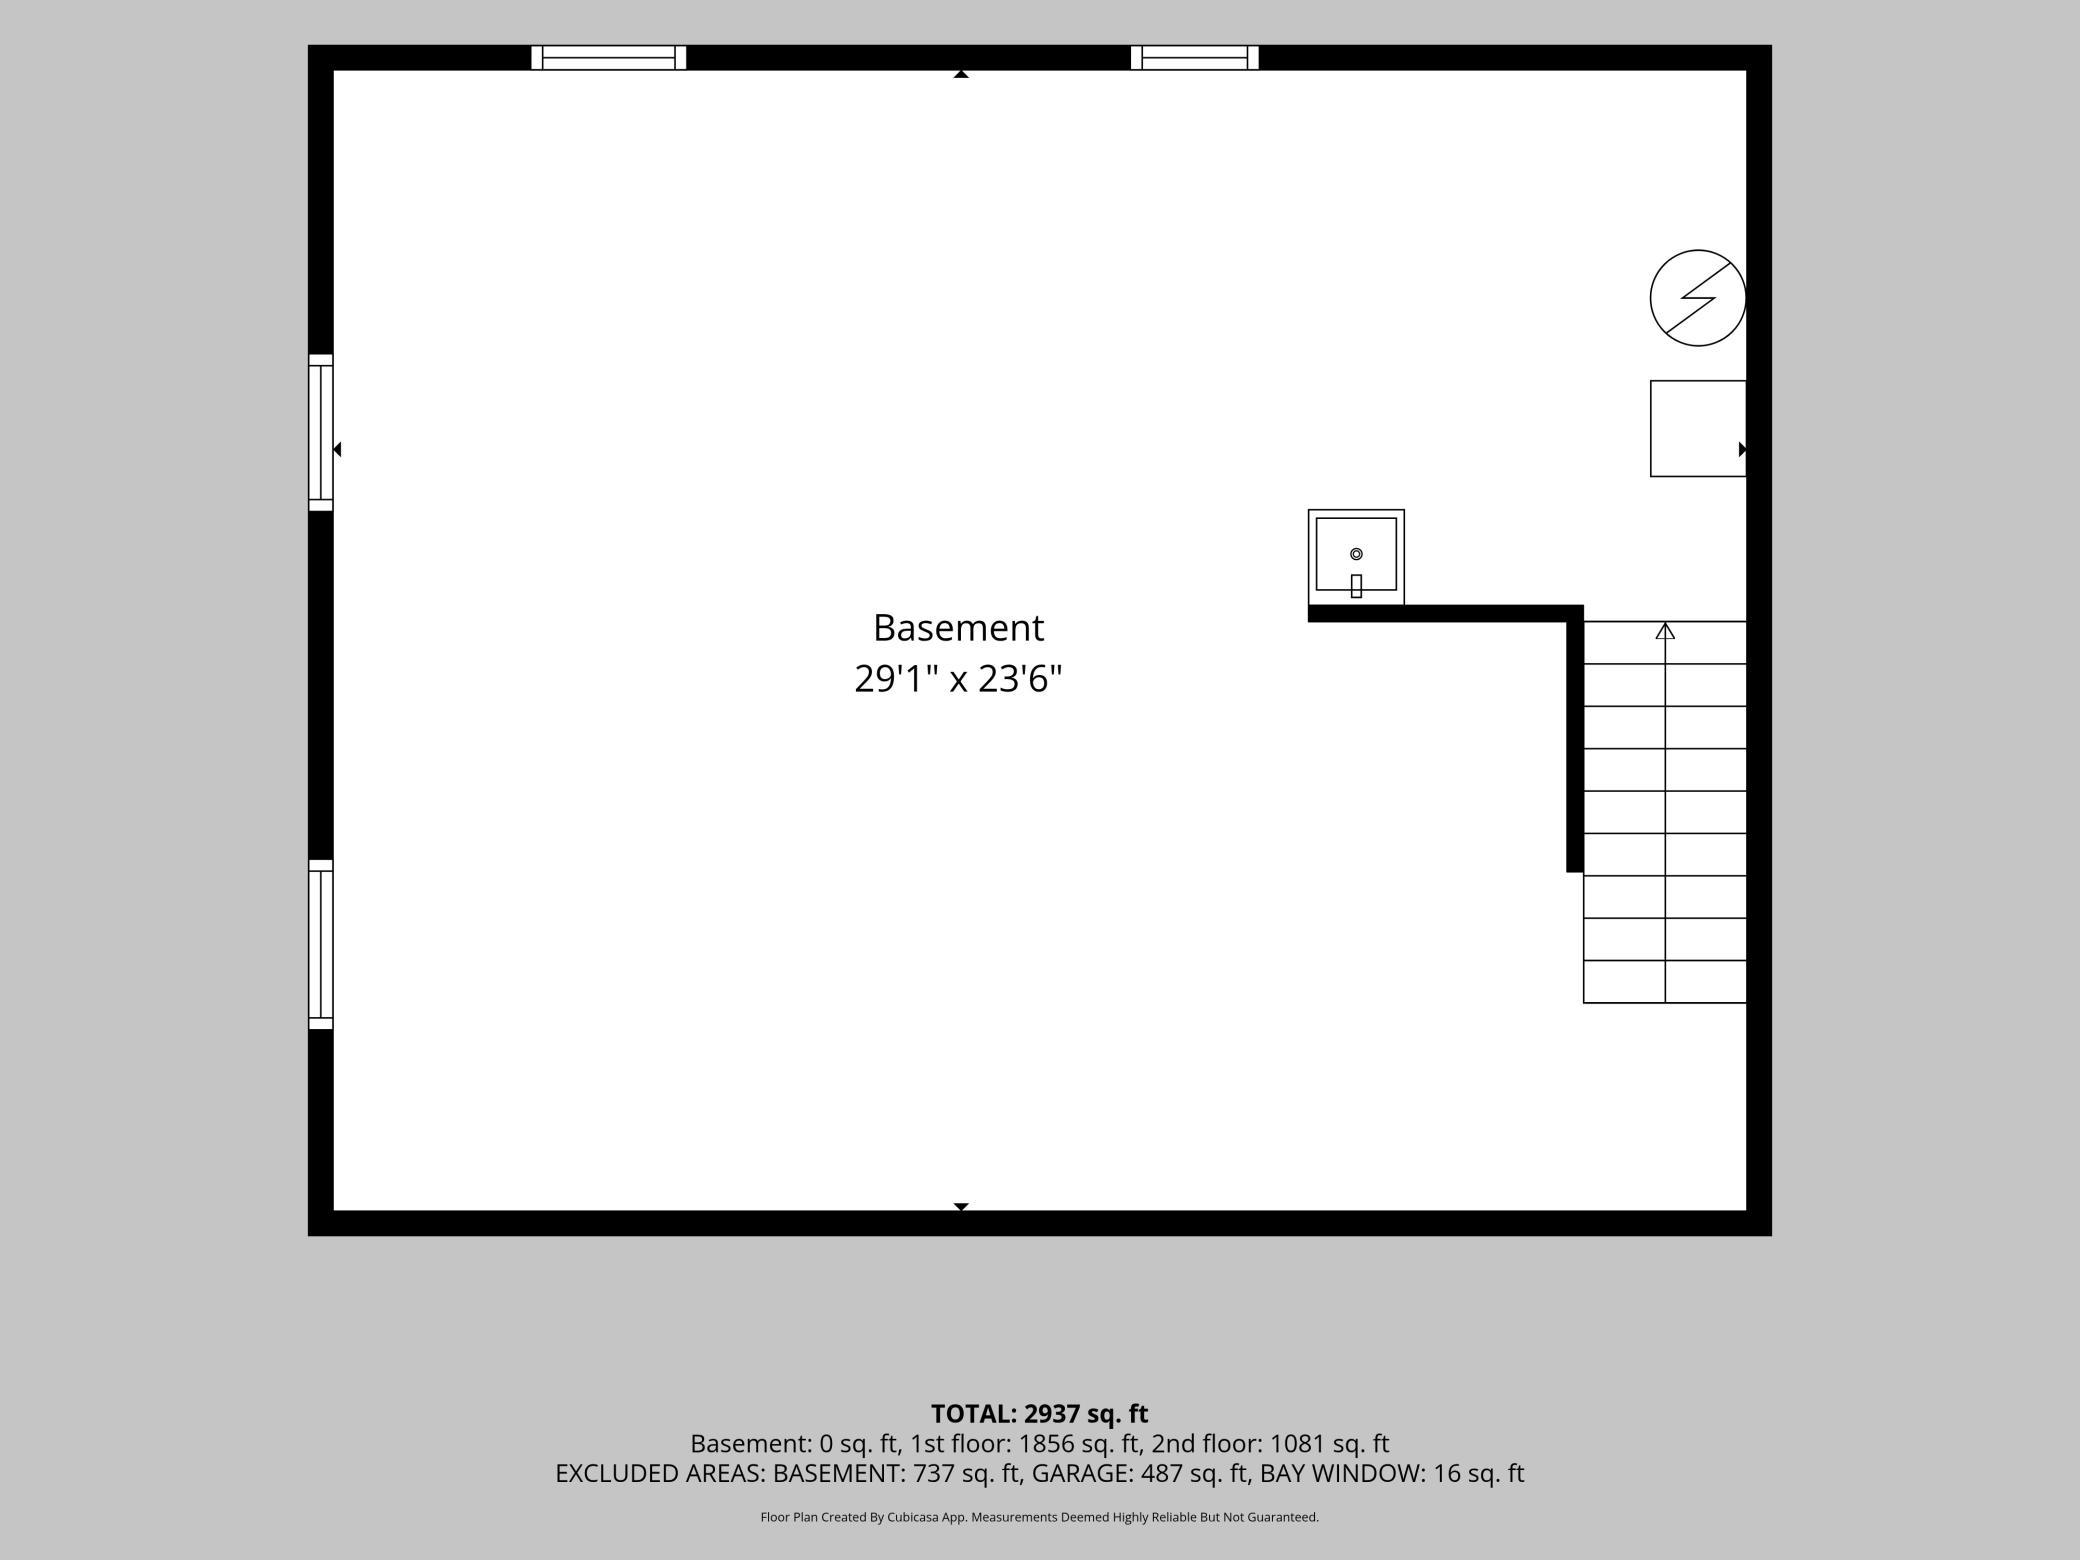
Basement: Concrete Block; Unfinished
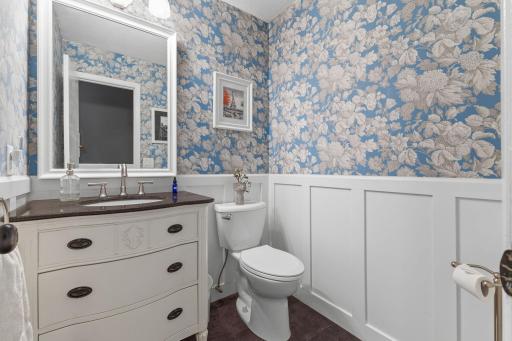
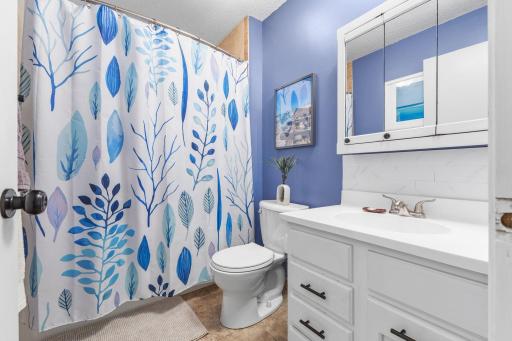
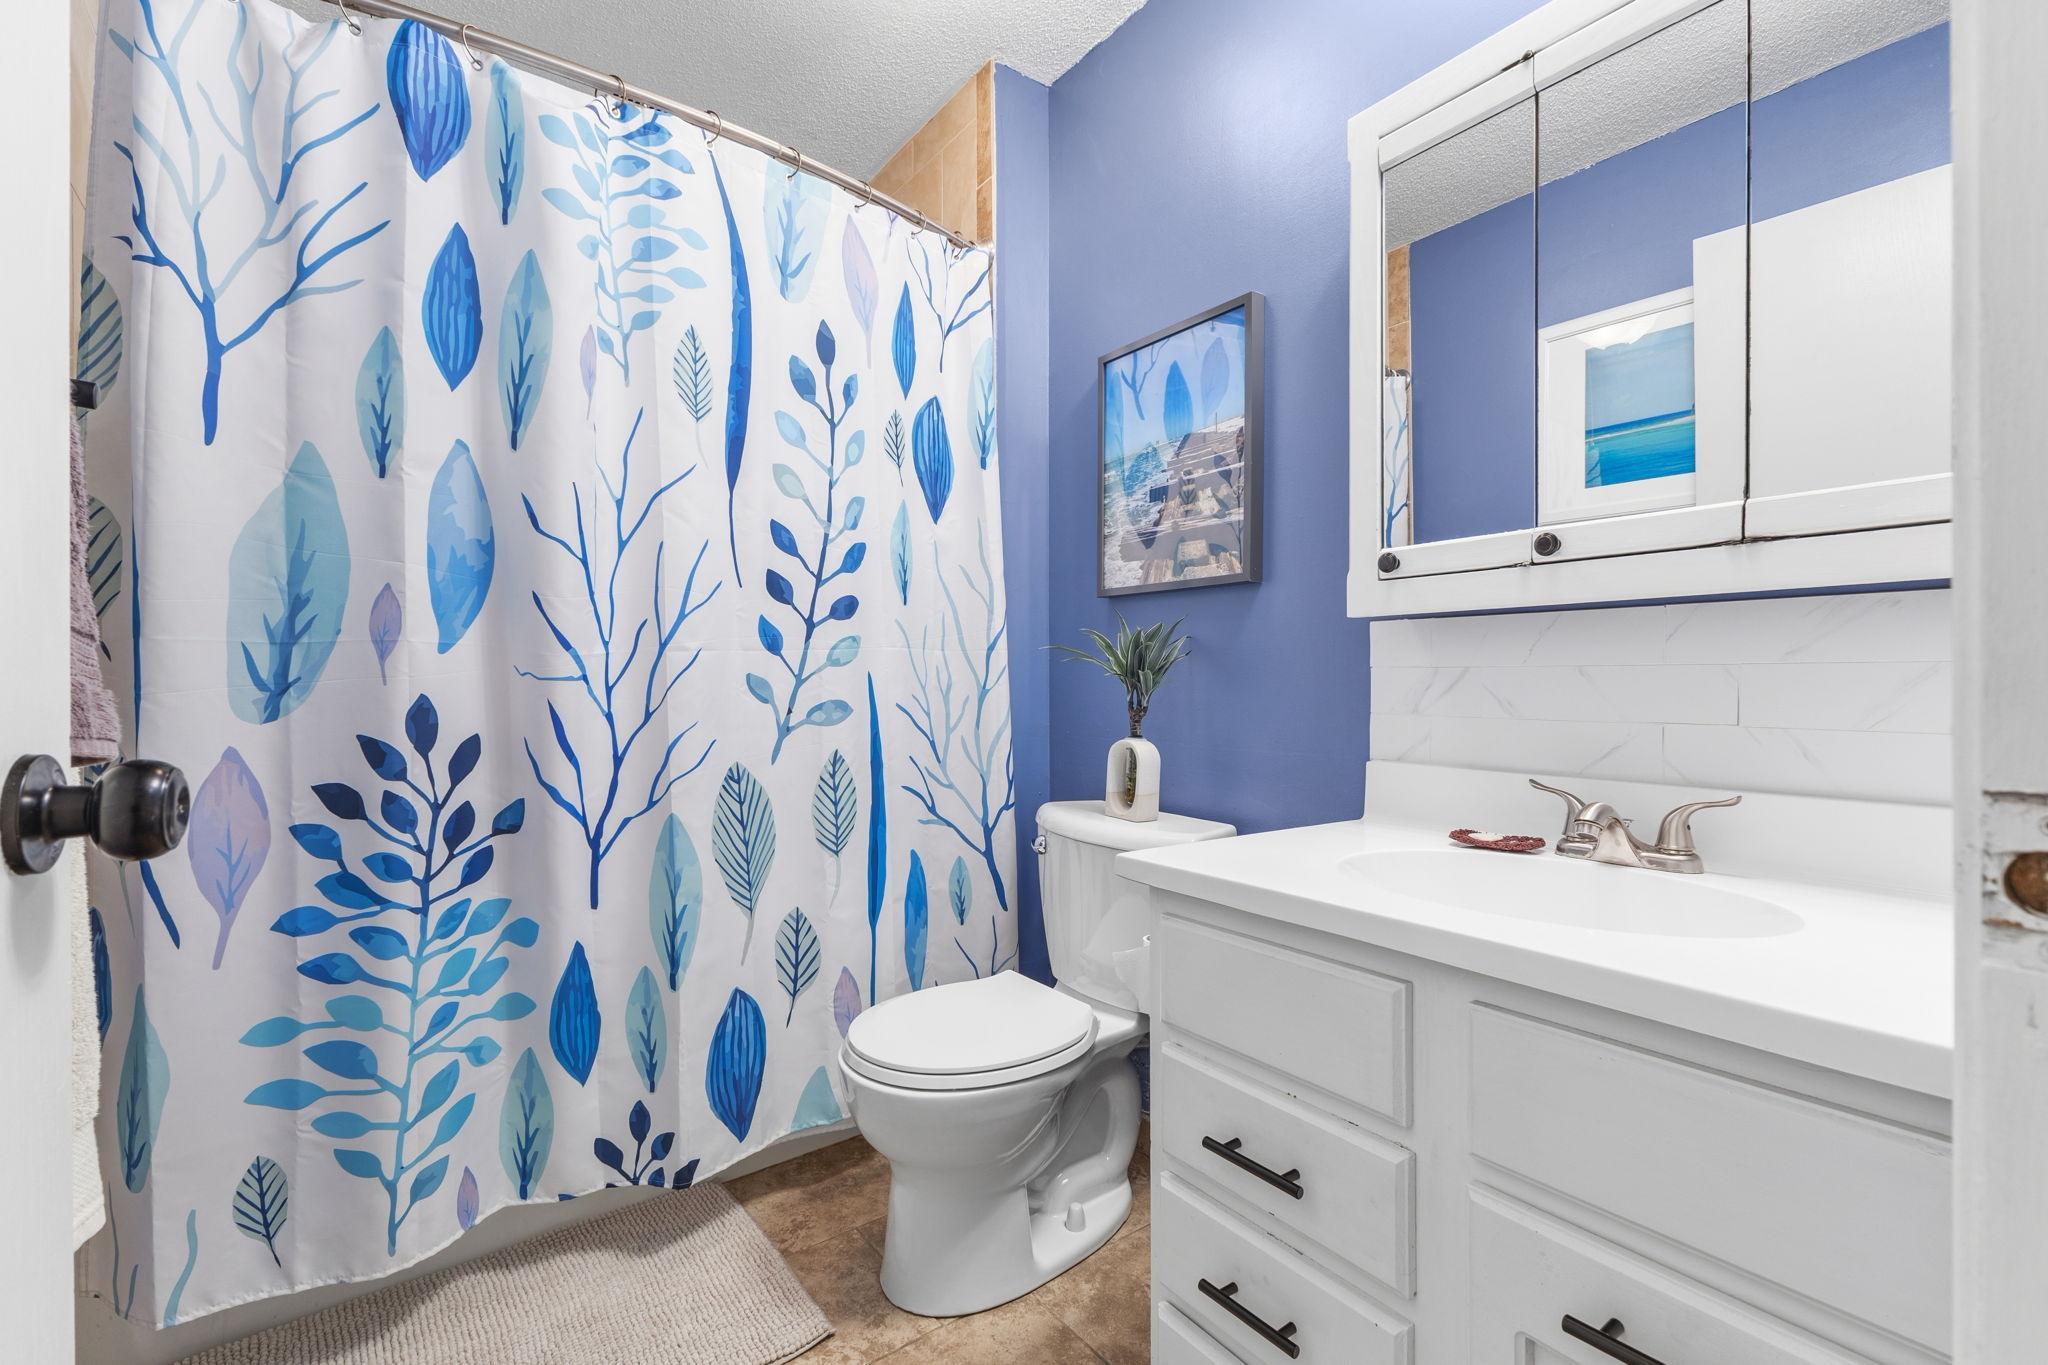
Bath Description: Main Floor 1/2 Bath; Upper Level Full Bath; Full Primary
Construction Materials: Block
Construction Status: Previously Owned
Dining Room Description: Separate/Formal Dining Room
Exterior: Cedar
Fencing: Wood
Fireplace Characteristics: Family Room; Wood Burning
Foundation: Concrete Block
Fuel: Natural Gas
Heating: Forced Air
Internet Options: Fiber Optic
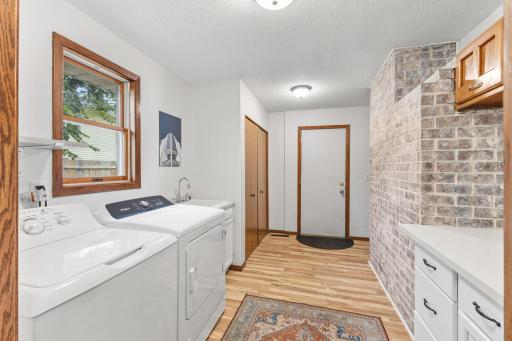
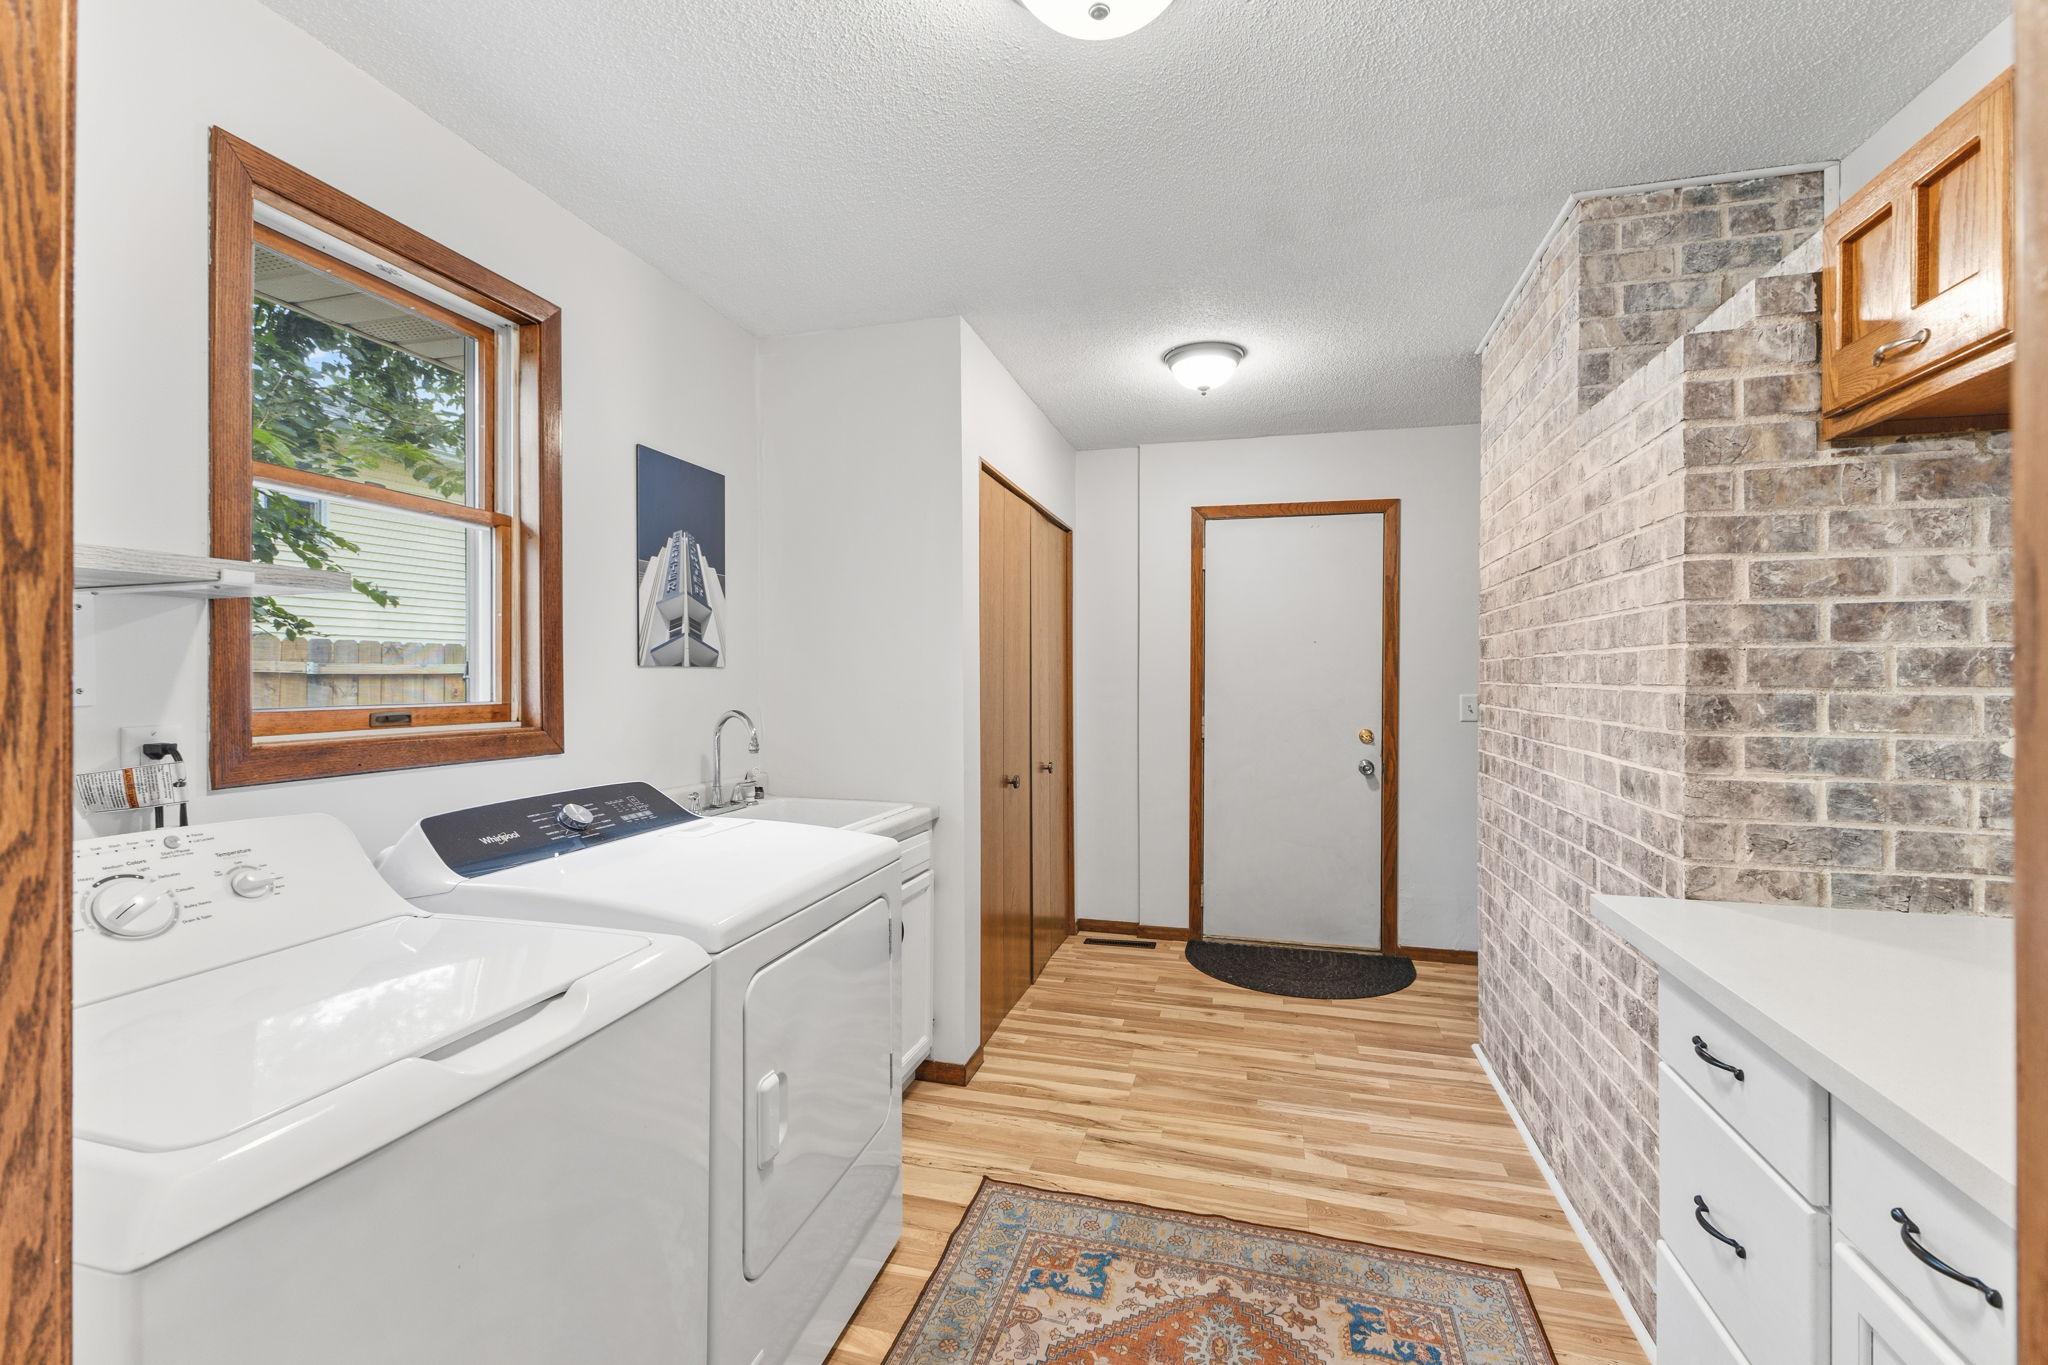
Laundry: Main Level
Lot Description: Tree Coverage - Medium
Road Frontage: Cul De Sac
Roof: Age 8 Years or Less
Sellers Terms: Cash; Conventional
Sewer: City Sewer/Connected
Special Search: Main Floor Laundry; Primary Bdr Suite
Stories: Two
Water: City Water/Connected
Room Information
| Room Name | Dimensions | Level |
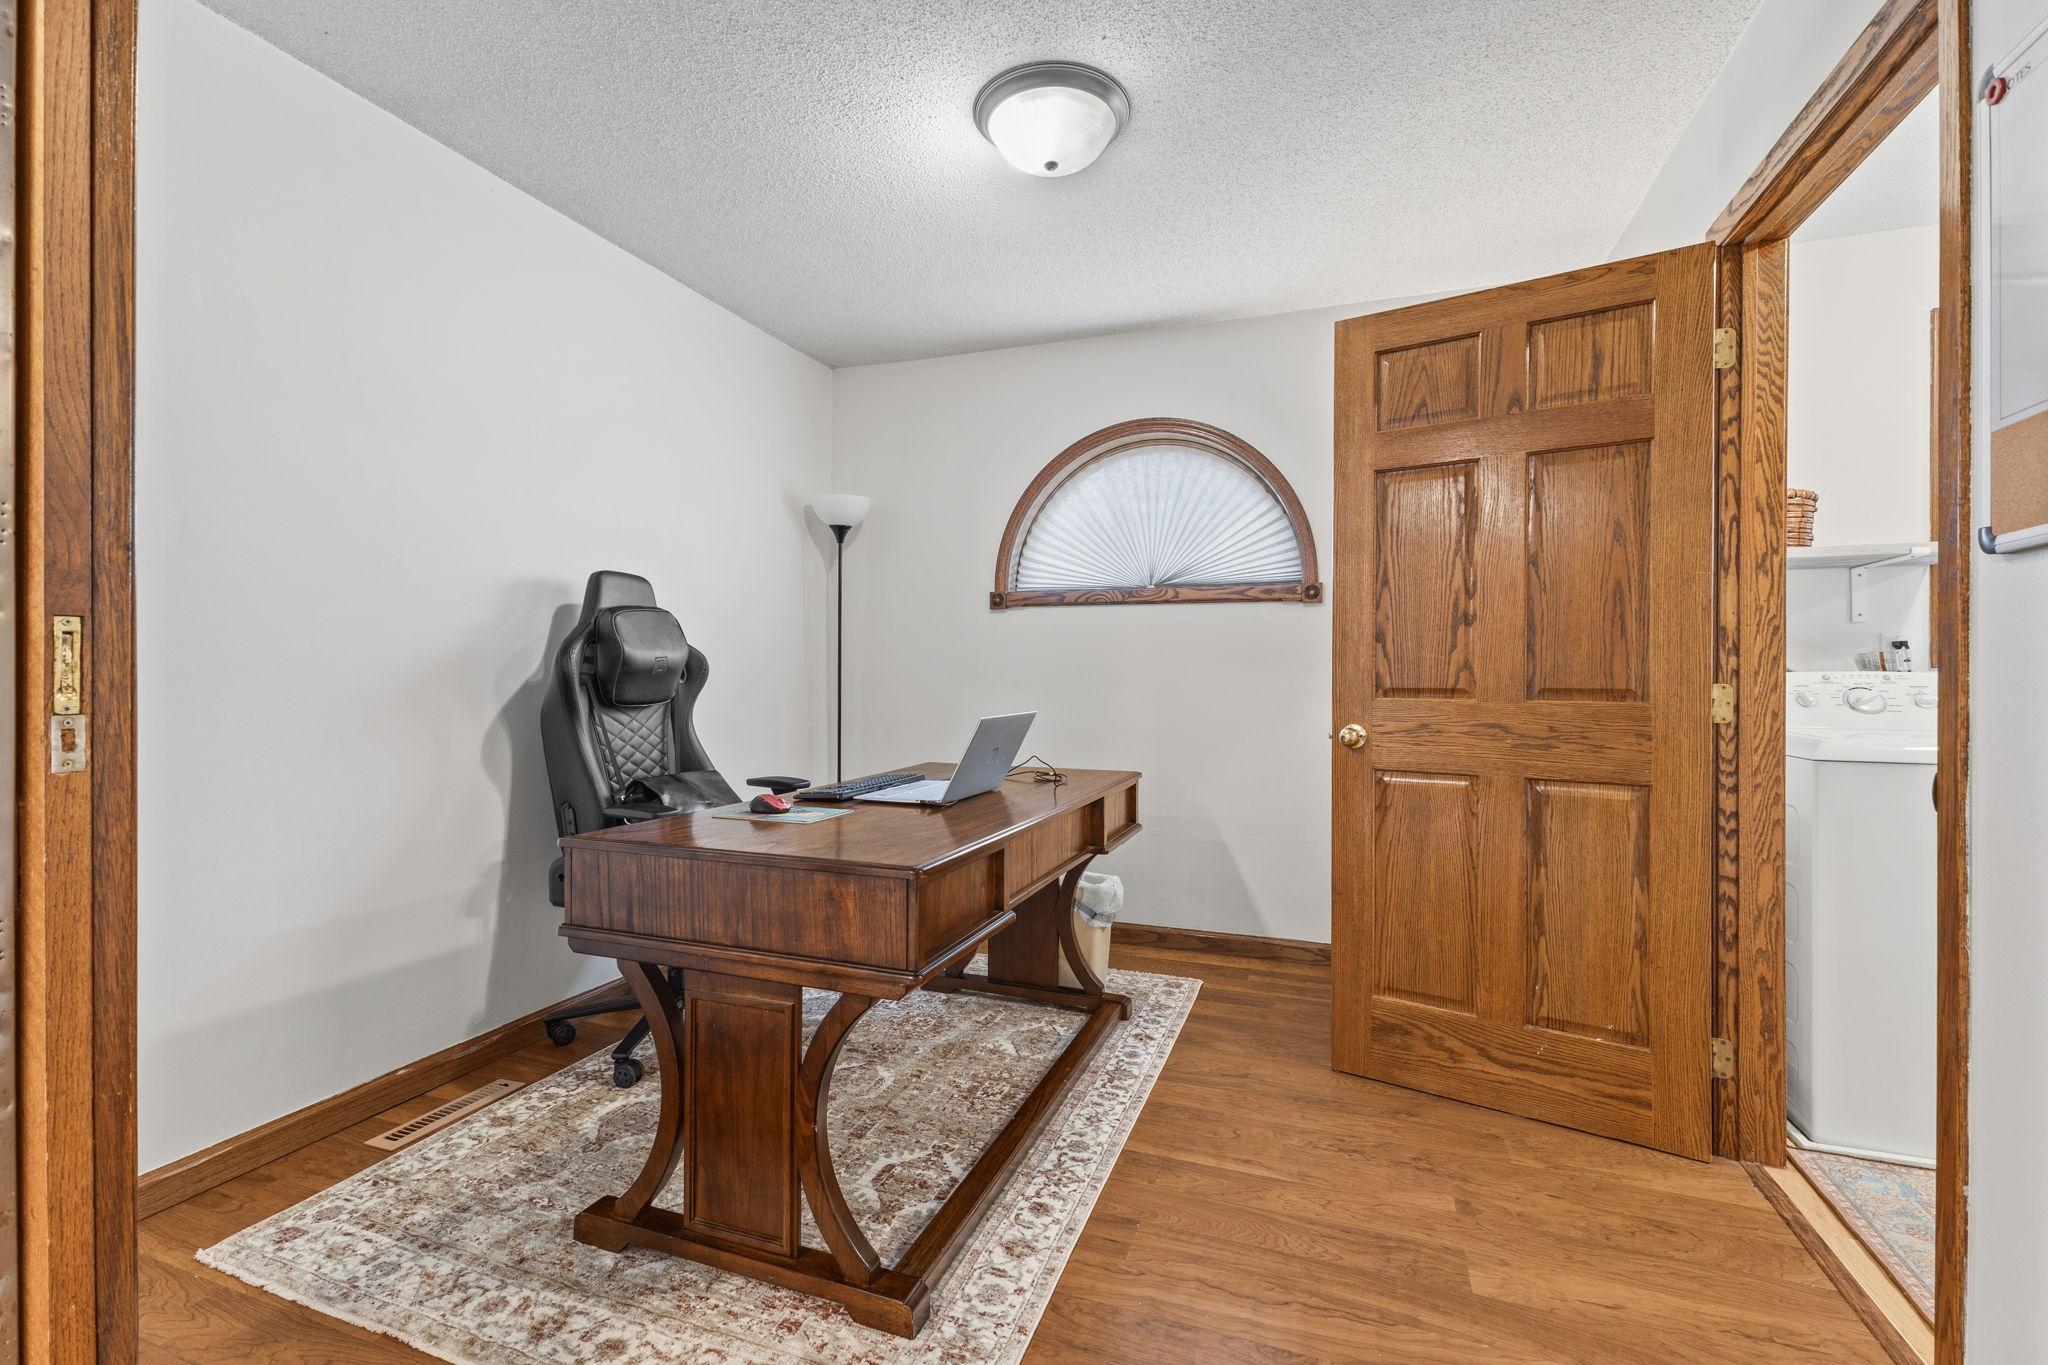
| Den | 10x10 | Main |
| Dining Room | 12x11 | Main |
| Family Room | 26x16 | Main |
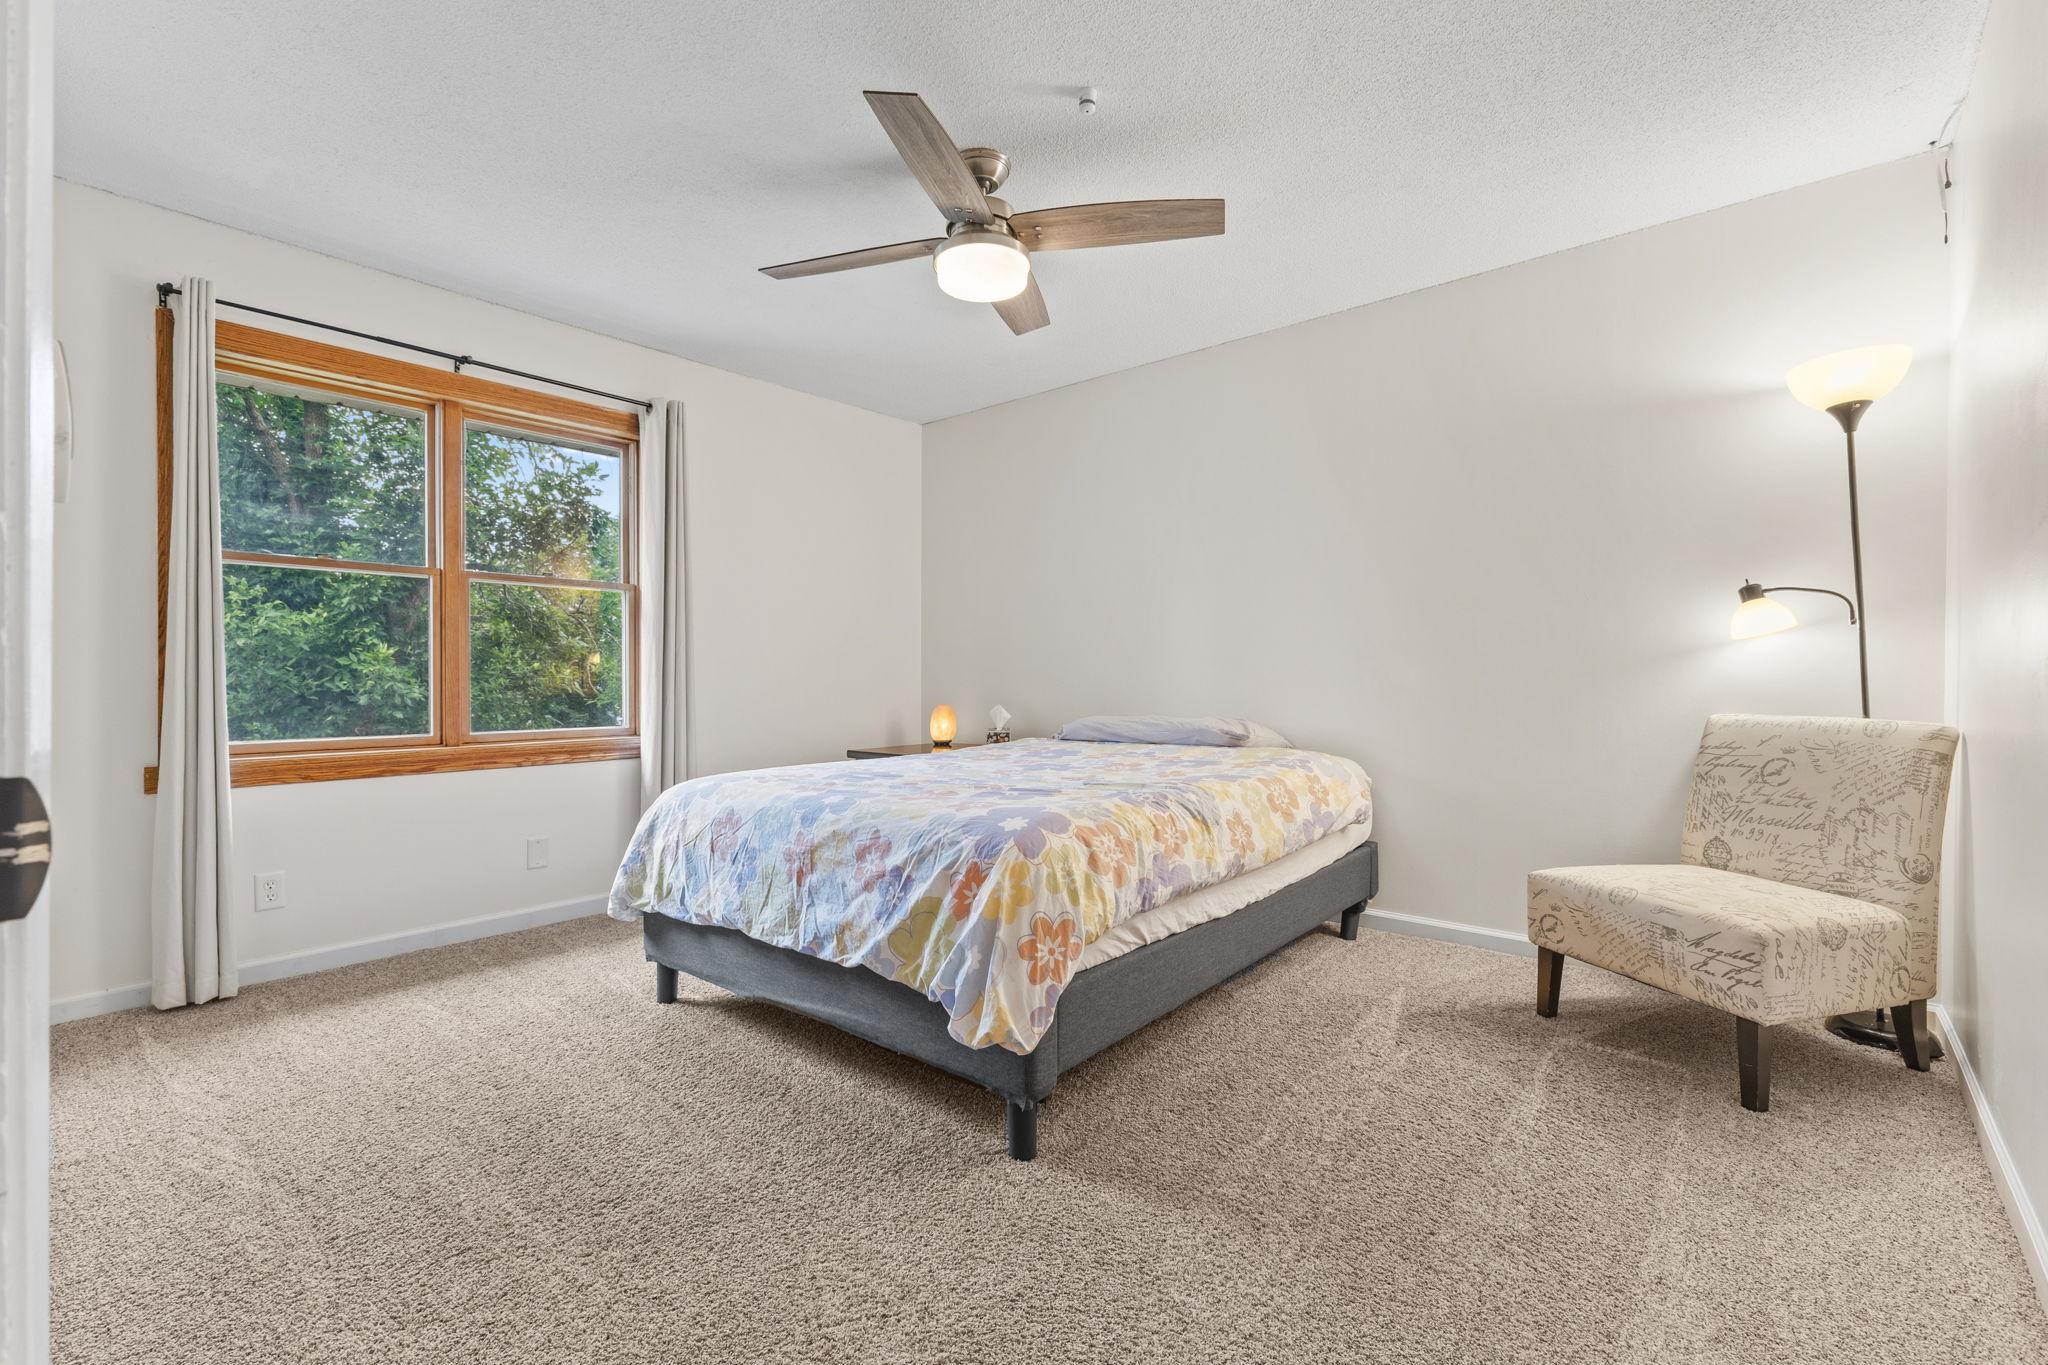
| First (1st) Bedroom | 17x12 | Upper |
| Four Season Porch | 32x10 | Main |
| Fourth (4th) Bedroom | 11x10 | Upper |
| Kitchen | 13x11 | Main |
| Laundry | 14x10 | Main |
| Living Room | 16x12 | Main |
| Second (2nd) Bedroom | 15x12 | Upper |
| Third (3rd) Bedroom | 13x12 | Upper |
Listing Office: Bridge Realty, LLC
Last Updated: August - 16 - 2026

The data relating to real estate for sale on this web site comes in part from the Broker Reciprocity SM Program of the Regional Multiple Listing Service of Minnesota, Inc. The information provided is deemed reliable but not guaranteed. Properties subject to prior sale, change or withdrawal. ©2024 Regional Multiple Listing Service of Minnesota, Inc All rights reserved.
Sunday 16th of August 2026 07:20 PM

218-998-4400
Mohagen Real Estate


Let's Connect

Mohagen Real Estate
sue@MohagenRealEstate.com
Office: 218-998-4400
Cell: 218-731-7376

Mohagen Real Estate is licensed in the State of Minnesota