8075 Timber Lake Drive, Eden Prairie, MN 55347 (MLS# 7166053)
$334,900
Eden Prairie, MN 55347
MLS# 7166053
3 beds | 2 baths | 1652 sqft
1 / 31

Property Description
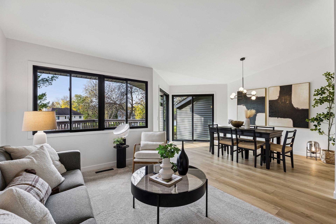
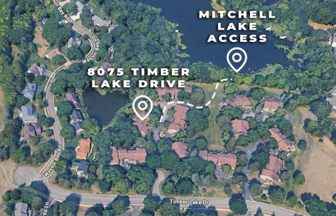
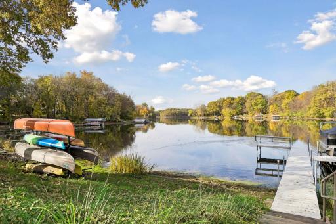
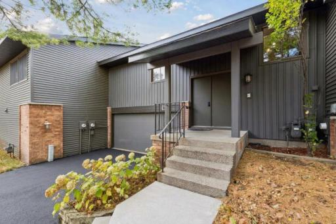
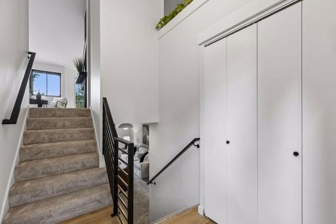
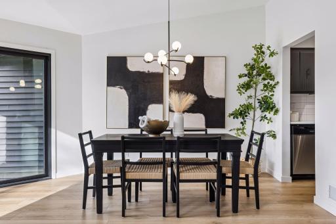
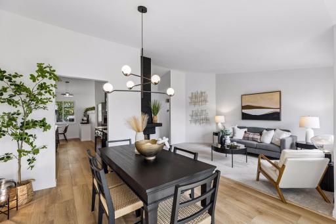
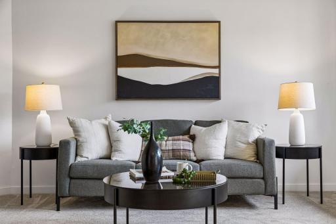
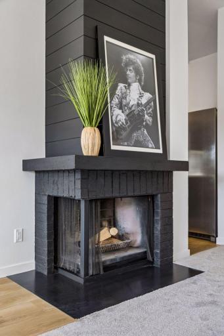
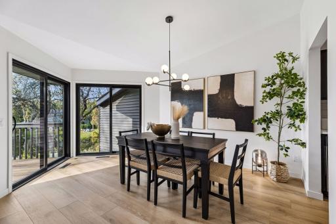
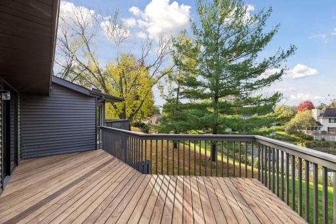
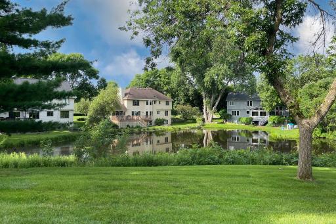
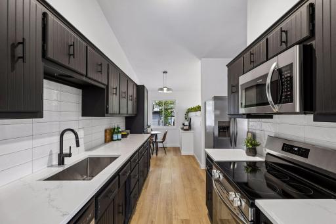
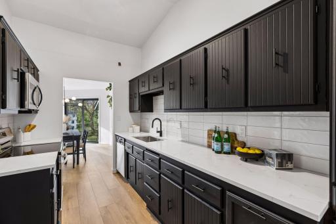
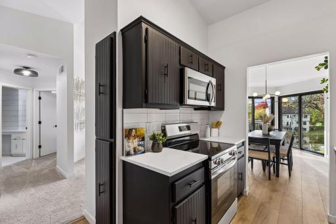
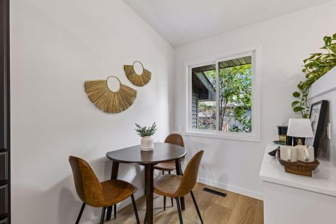
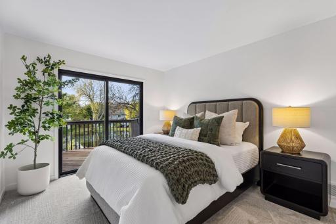
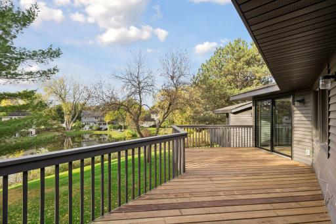
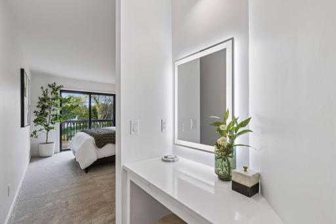
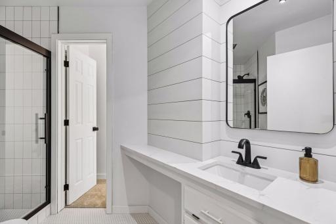
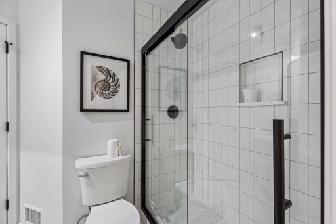
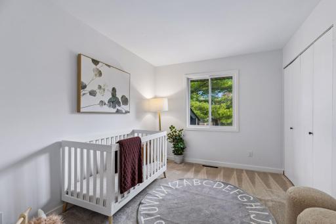
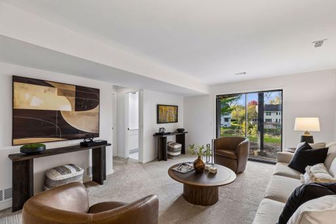
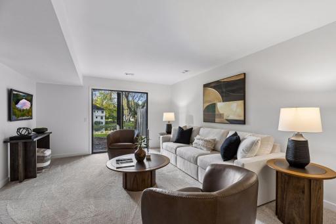
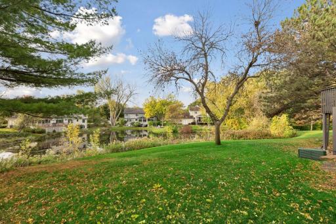
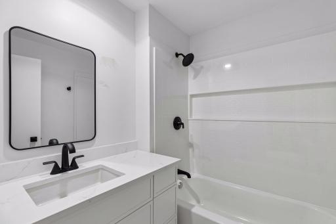
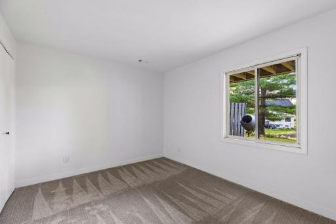
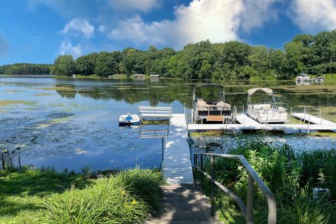
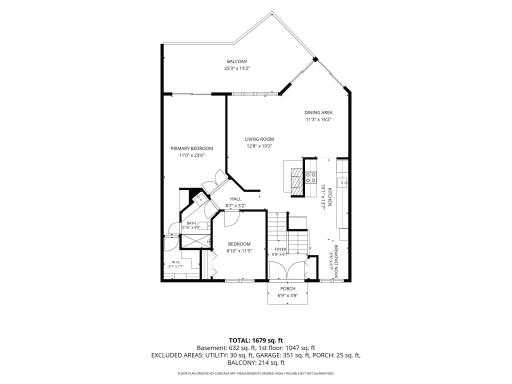
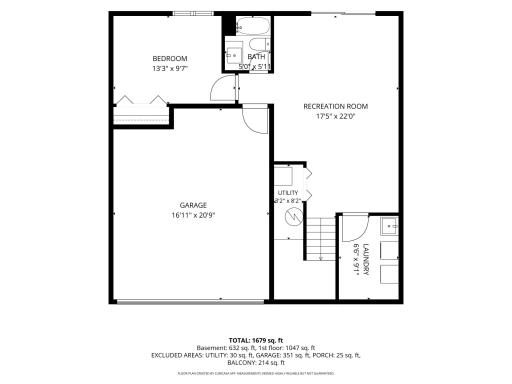
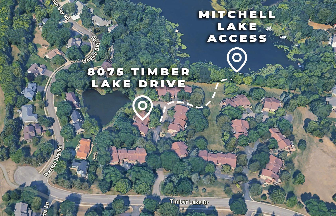
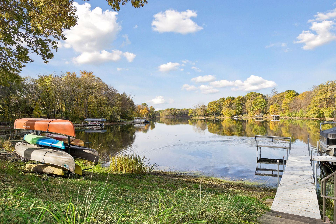
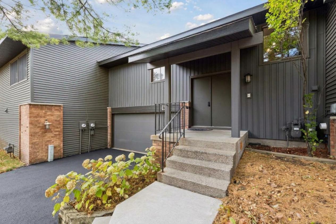
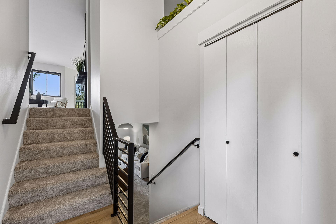
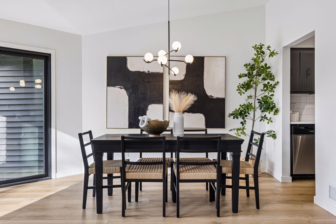
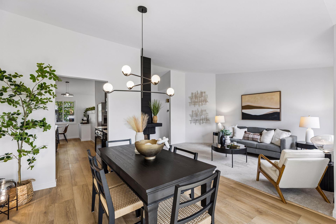
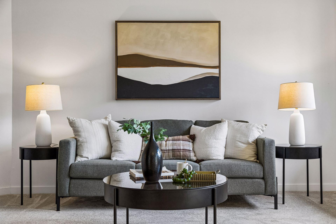
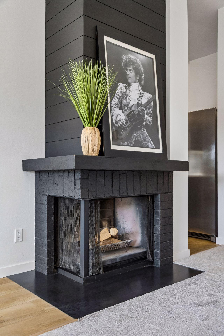
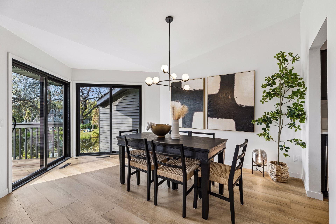
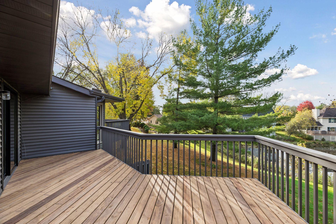
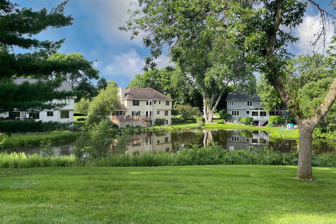
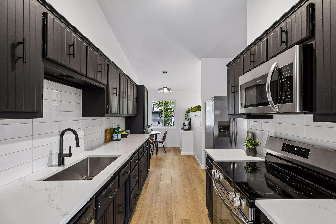
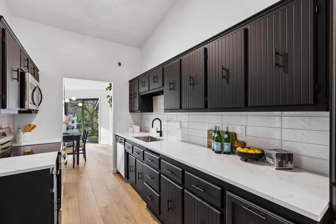
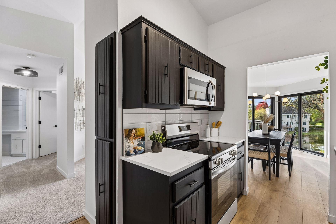
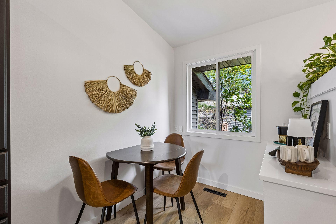
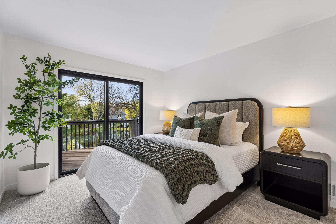
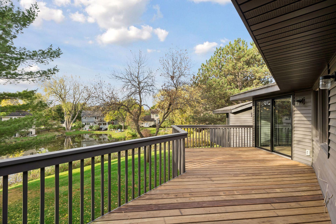
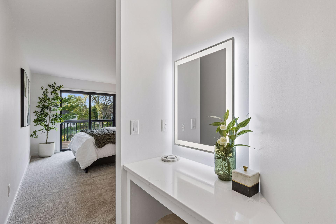
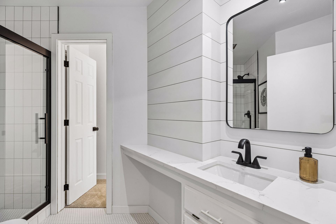
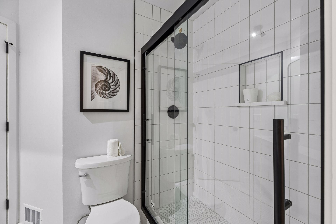
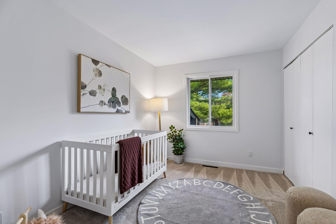
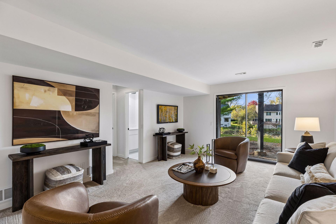
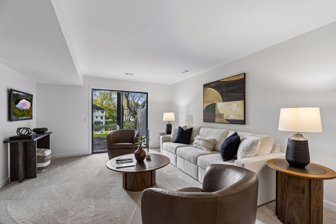
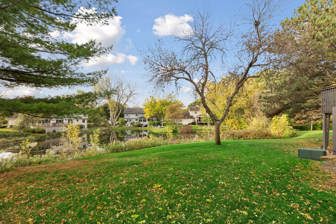
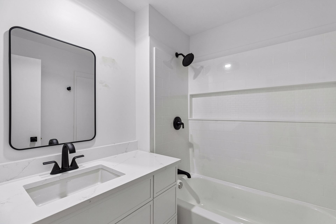
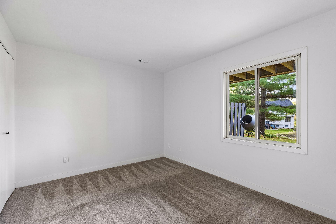
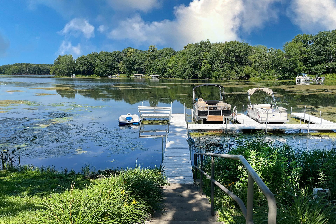
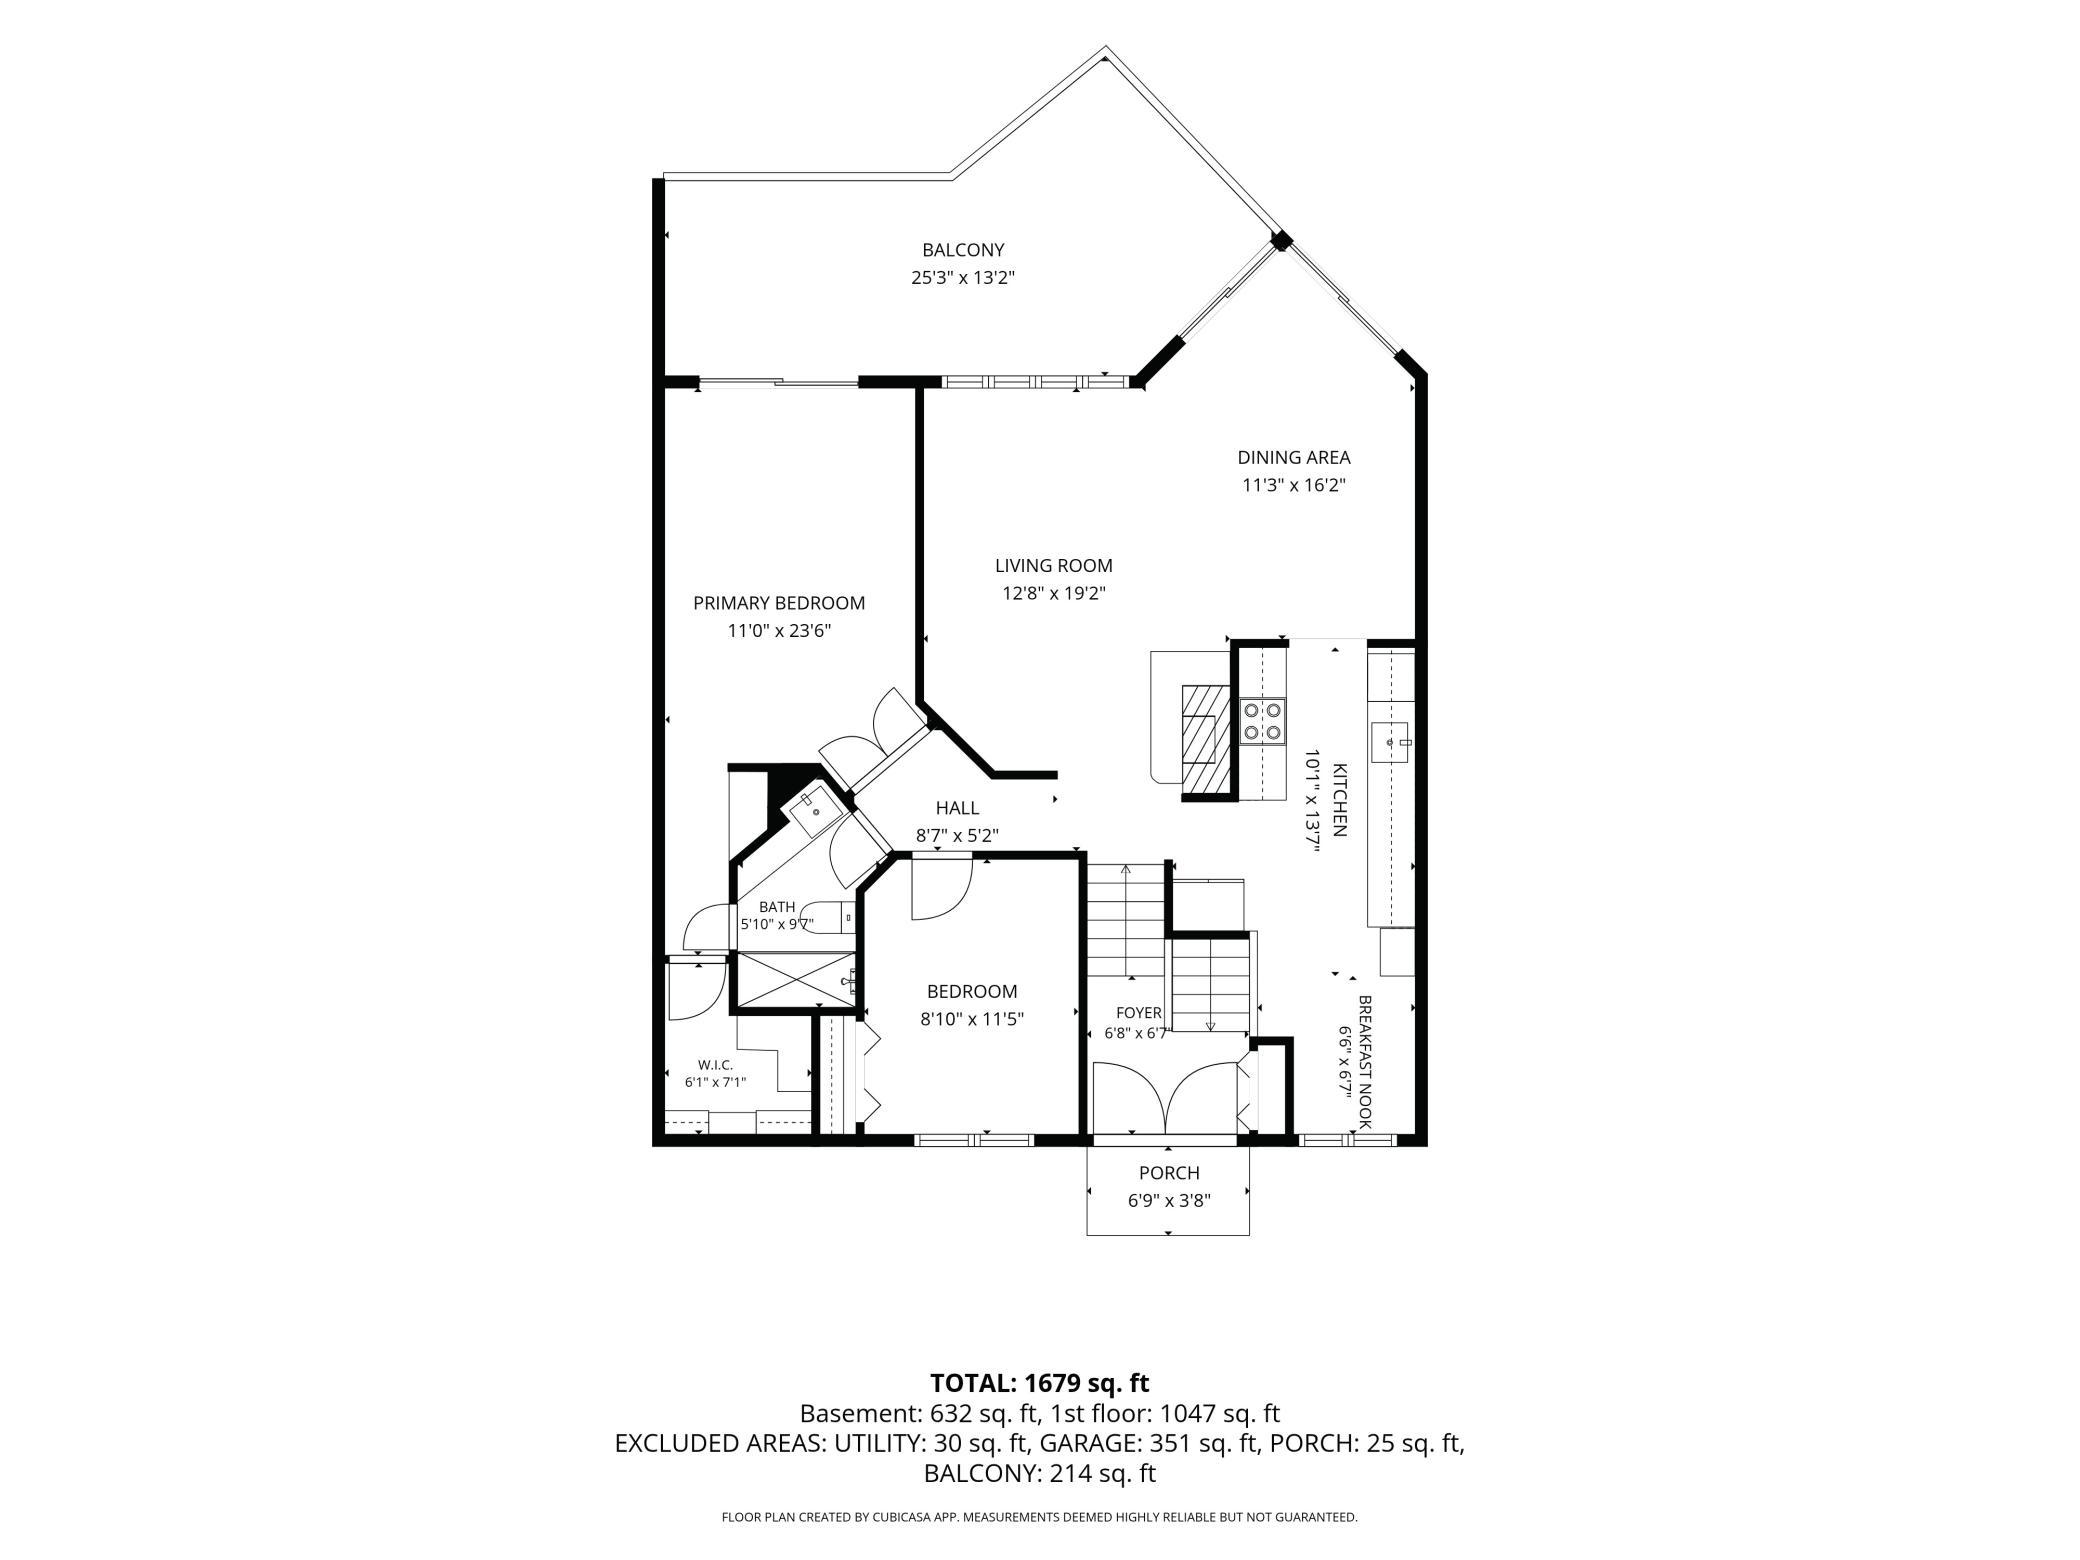
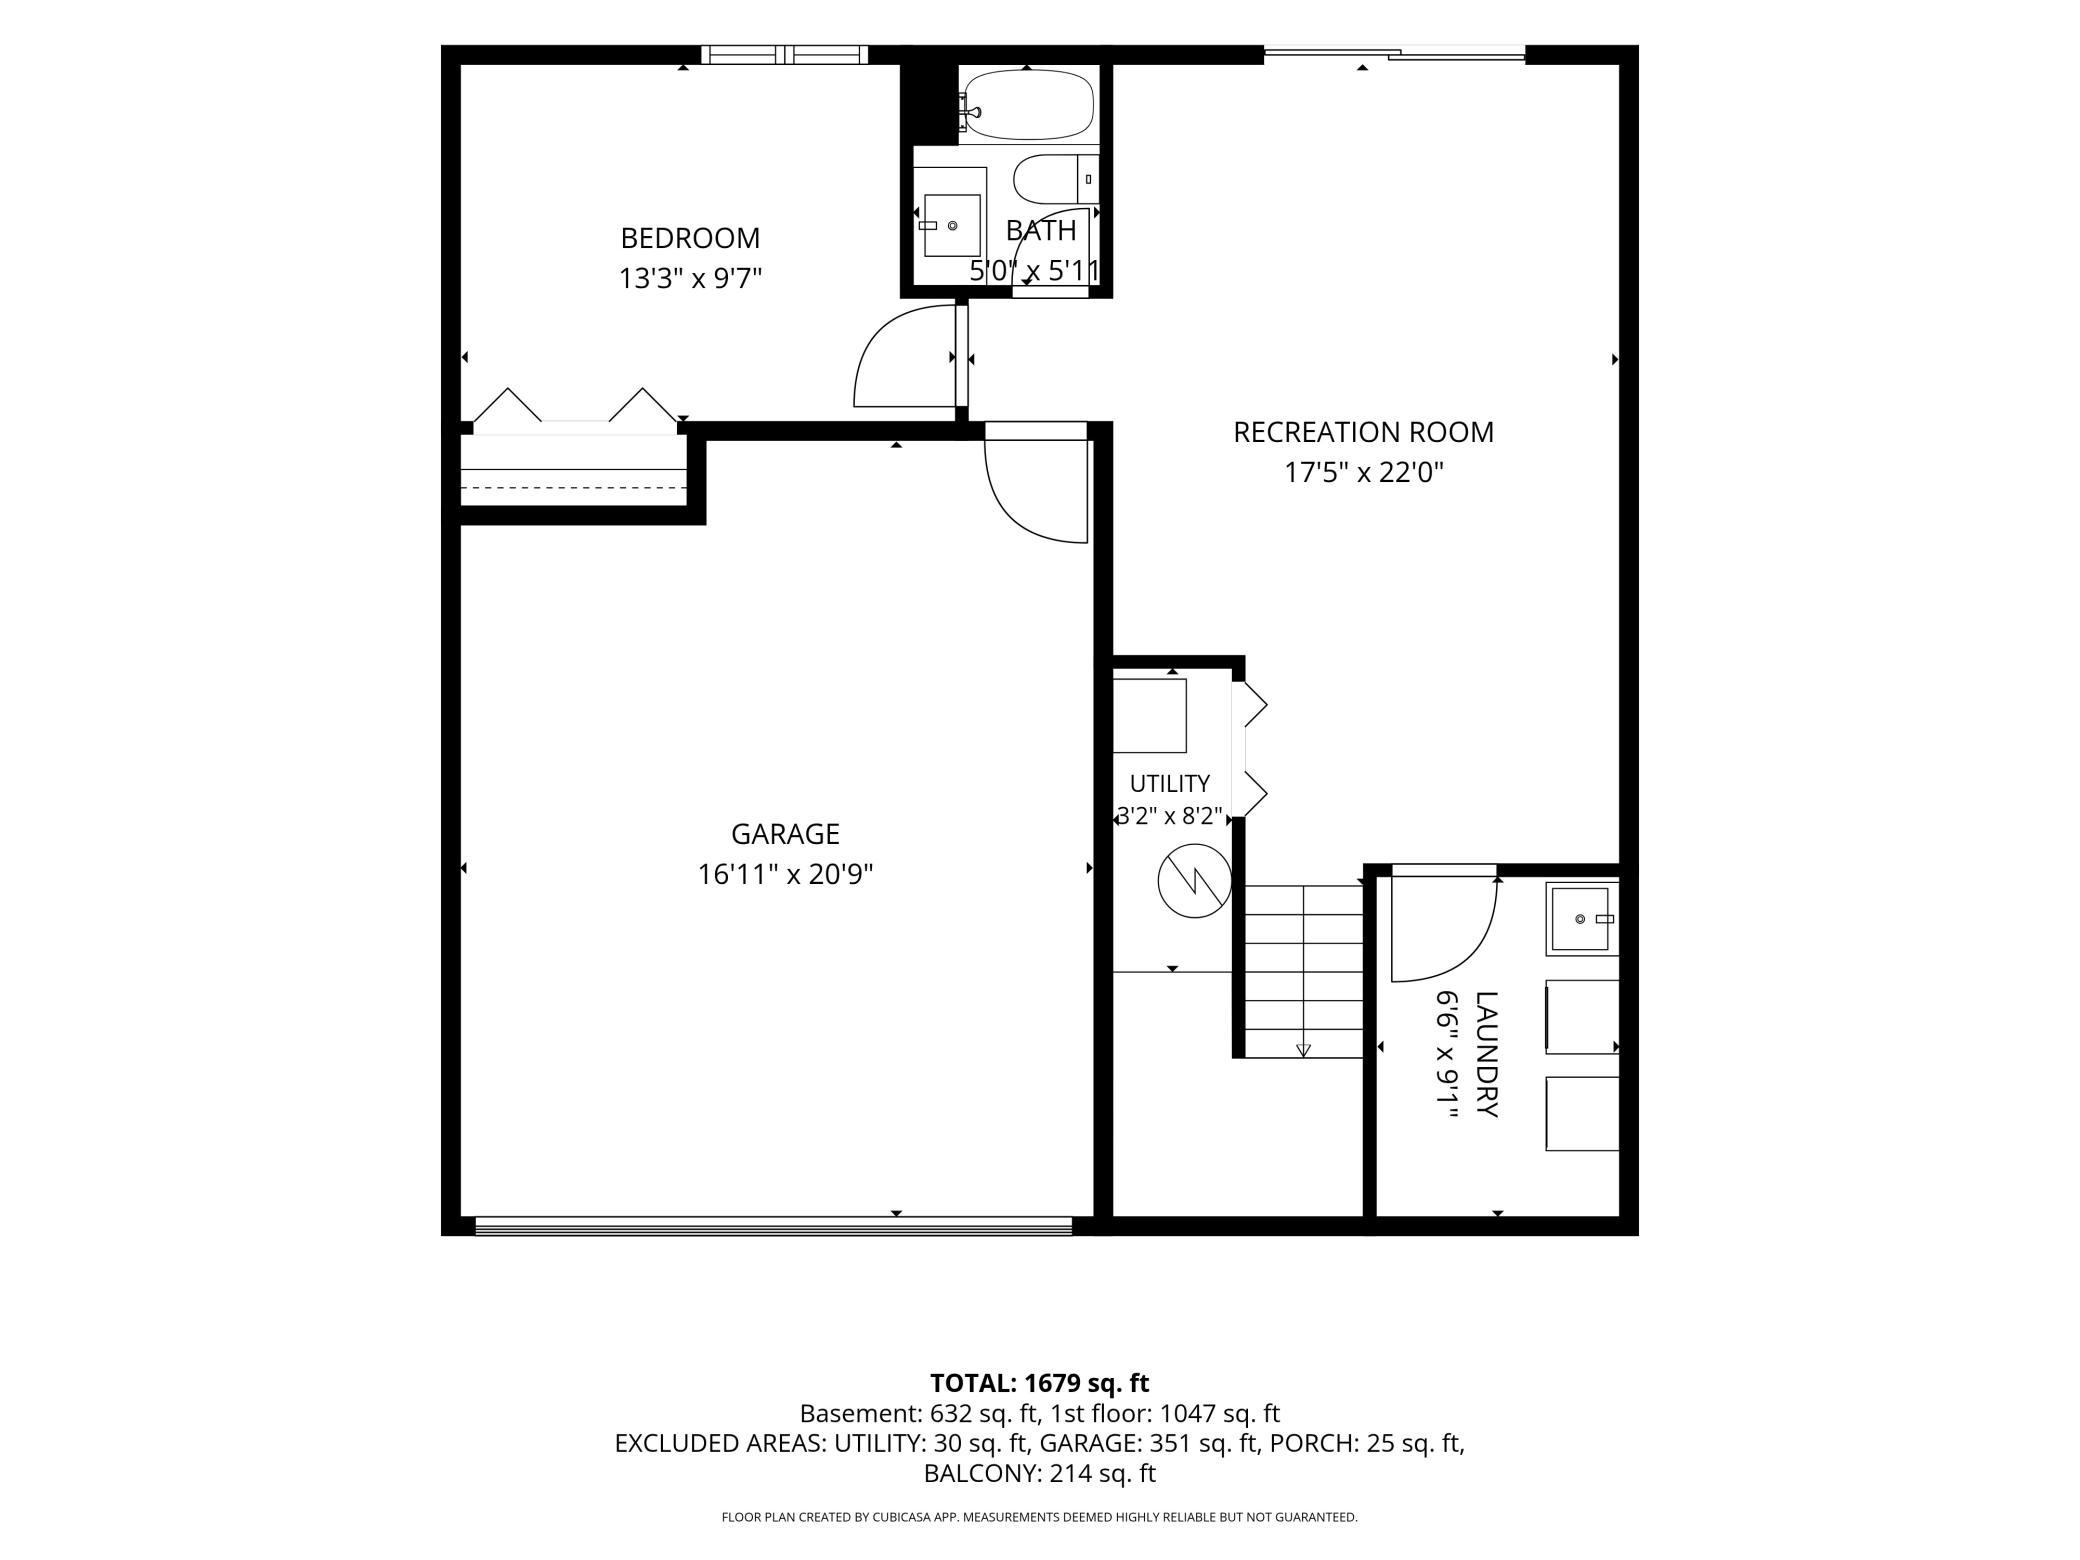
Multiple offers received. All offers due today, Mon 11/9, at 12:00 PM; responses by 6:00 PM. See Offer Guidance in supplements. Pond views, Mitchell Lake access, and a fully refreshed interior with none of the yard work. Welcome to 8075 Timber Lake Drive! Vaulted ceilings and new black-framed patio doors fill the open living and dining room with natural light, anchored by a floor-to-ceiling shiplap fireplace. The updated kitchen features quartz counters, a glossy tile backsplash, undermount sink, matte black fixtures and stainless appliances, plus a sunny breakfast nook with a built-in quartz coffee bar. The primary bedroom opens to its own deck overlooking the pond and includes a walk-through vanity with a lighted mirror. The main bath shines with a tiled walk-in shower, hex tile floor and quartz vanity. The walkout lower level offers a spacious family room, a third bedroom and a second bath, with a slider to the patio and pond. New LVP flooring, carpet, lighting, hardware and paint throughout. The $510/mo HOA ($379 dues + $131 insurance assessment) covers the exterior, insurance, lawn and snow, plus deeded access to the community dock on Mitchell Lake. Close to Miller Park, trails, shopping and highways. Tuck-under two-car garage. Low-maintenance lake living in the heart of Eden Prairie!
Details
Maps
Contract Information
Status: Active
Contingency: None
Current Price: 334900
Original List Price: 334900
ListPrice: 334900
List Date: 2026-10-28
Owner is an Agent?: Yes
Auction?: No
General Property Information
# Carport Spaces: 2
Assoc Mgmt Co. Phone #: 855-952-8222
Association Fee Frequency: Monthly
Association Mgmt Co. Name: HOA Assist
Common Wall: Yes
Lot Measurement: Acres
Manufactured Home?: No
Multiple PIDs?: No
New Development: No
Number of Fireplaces: 1
Waterfront YN: No
Year Built: 1978
Yearly/Seasonal: Yearly
Zoning: Residential-Multi-Family, Other
Bedrooms: 3
Baths Total: 2
Bath Full: 1
Bath Three Quarters: 1
Main Floor Total SqFt: 1060
Above Grd Total SqFt: 1060
Below Grd Total SqFt: 592
Total SqFt: 1652
Total Finished Sqft: 1652.00
FireplaceYN: Yes
Lake/Waterfront Name: Mitchell
Style: (TH) Quad/4 Corners
Foundation Size: 1060
Association Fee: 510
Garage Stalls: 2
Lot Dimensions: 32 X 54
Acres: 0.04
Assessment Pending: No
Location Tax and Other Information
House Number: 8075
Street Name: Timber Lake
Street Suffix: Drive
Postal City: Eden Prairie
County: Hennepin
State: MN
Zip Code: 55347
Complex/Dev/Subdivision: Timber Lakes Twnhms 2nd Add
Assessments
Tax With Assessments: 3639
Building Information
Finished SqFt Above Ground: 1060
Finished SqFt Below Ground: 592
Insurance Fee
Insurance Fee: 130.73
Insurance Fee Frequency: Monthly
Lake Details
Lake Acres: 113
Lake Depth: 19
Lease Details
Land Leased: Not Applicable
Miscellaneous Information
DP Resource: Yes
Homestead: No
Ownership
Fractional Ownership: No
Parking Characteristics
Garage Square Feet: 506
Public Survey Info
Range#: 22
Section#: 17
Township#: 116
Property Features
Accessible: Other
Air Conditioning: Central Air
Amenities Unit: Balcony; Cable; Deck; Dock; Ethernet Wired; Kitchen Window; Main Floor Primary Bedroom; Patio; Tile Floors; Vaulted Ceiling(s); Walk-In Closet
Appliances: Dishwasher; Dryer; Microwave; Range; Refrigerator; Washer
Association Fee Includes: Building Exterior; Dock; Hazard Insurance; Lawn Care; Outside Maintenance; Professional Mgmt; Sanitation; Shared Amenities; Snow Removal
Basement: Full
Construction Status: Previously Owned
Exterior: Vinyl
Fireplace Characteristics: Living Room; Wood Burning
Foundation: Other
Fuel: Natural Gas
Heating: Forced Air
Laundry: Lower Level
Lot Description: Accessible Shoreline
Parking Characteristics: Garage Door Opener; Insulated Garage; Tuckunder Garage
Road Frontage: Private Road
Road Responsibility: Association Maintained Road
Sewer: City Sewer/Connected
Stories: Bi-Level
Townhouse Characteristics: Not Applicable
Water: City Water/Connected
Waterfront Type: Association Access; Deeded Access
Room Information
| Room Name | Dimensions | Level |
| Dining Room | 11 x 16 | Upper |
| First (1st) Bedroom | 10 x 15 | Upper |
| Kitchen | 9 x 21 | Upper |
| Living Room | 10 x 16 | Upper |
| Second (2nd) Bedroom | 9 x 11 | Upper |
| Family Room | 13 x 21 | Lower |
| Third (3rd) Bedroom | 11 x 10 | Lower |
Listing Office: Compass
Last Updated: November - 09 - 2026

The data relating to real estate for sale on this web site comes in part from the Broker Reciprocity SM Program of the Regional Multiple Listing Service of Minnesota, Inc. The information provided is deemed reliable but not guaranteed. Properties subject to prior sale, change or withdrawal. ©2026 Regional Multiple Listing Service of Minnesota, Inc All rights reserved.
Monday 9th of November 2026 04:00 PM

218-998-4400
Mohagen Real Estate



Let's Connect

Mohagen Real Estate
sue@MohagenRealEstate.com
Office: 218-998-4400
Cell: 218-731-7376

Mohagen Real Estate is licensed in the State of Minnesota