808 Winterberry Drive, Saint Paul, MN 55125 (MLS# 7085660)
$349,500
Saint Paul, MN 55125
MLS# 7085660
2 beds | 2 baths | 2926 sqft
1 / 31
Property Description
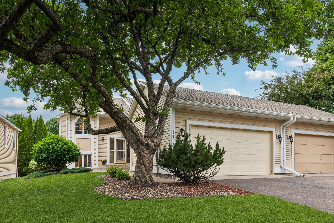
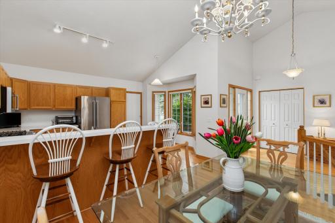
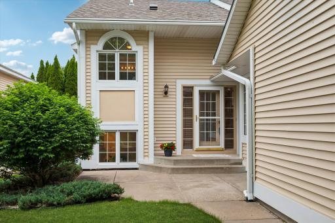
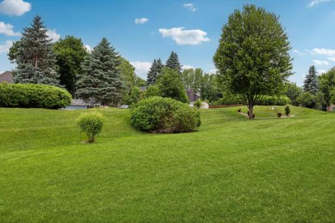
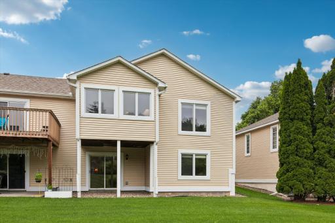
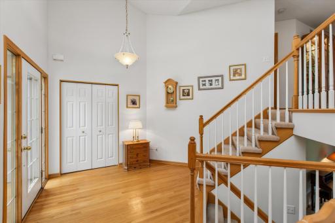
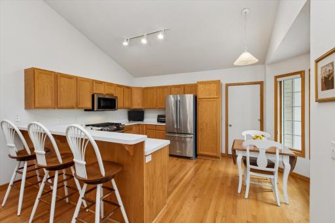
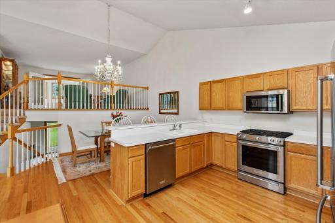
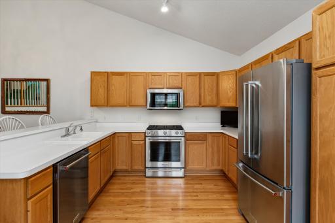
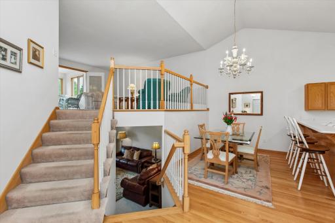
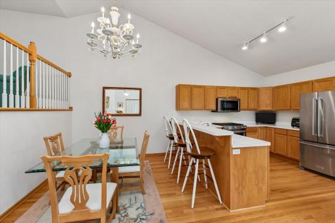
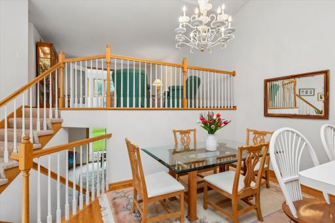
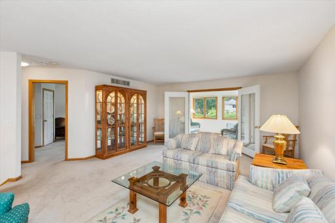
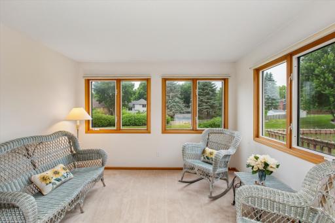
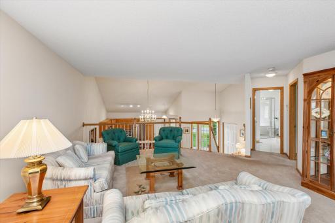
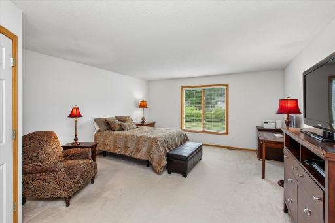
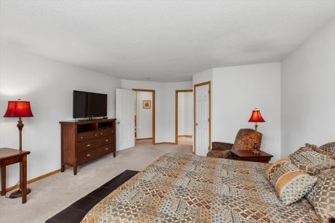
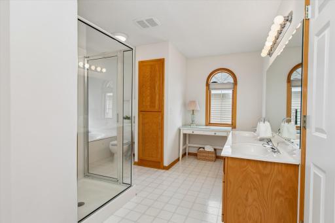
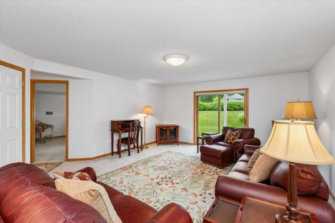
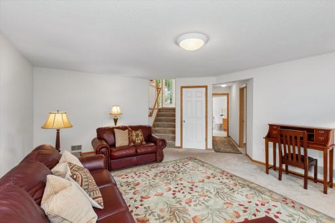
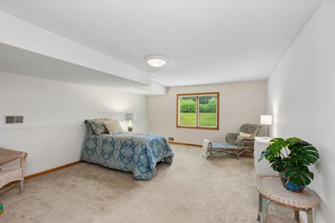
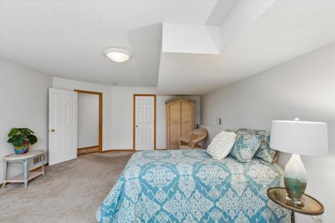
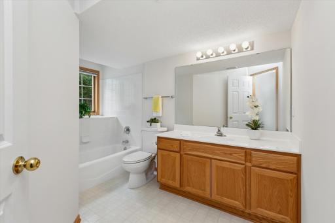
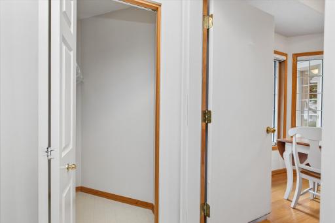
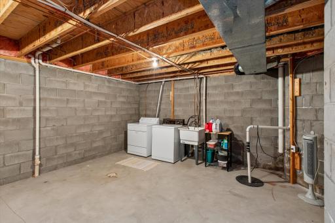
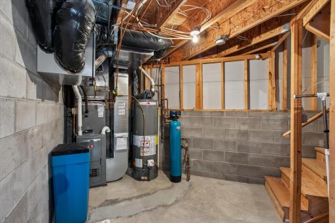
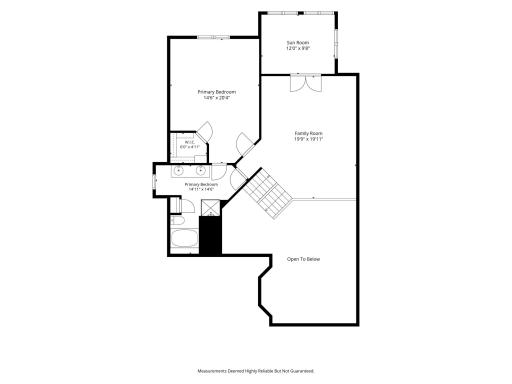
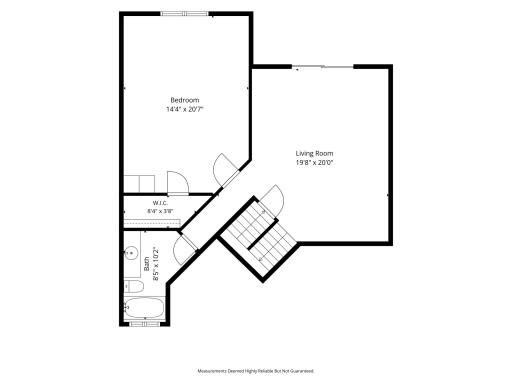
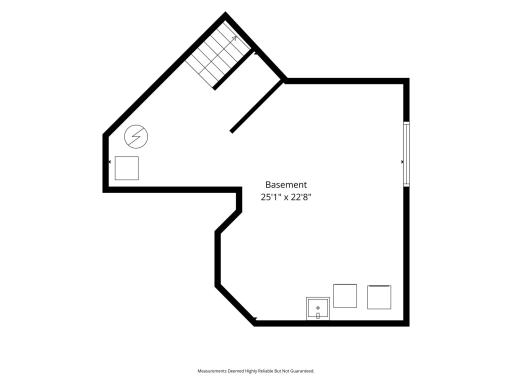
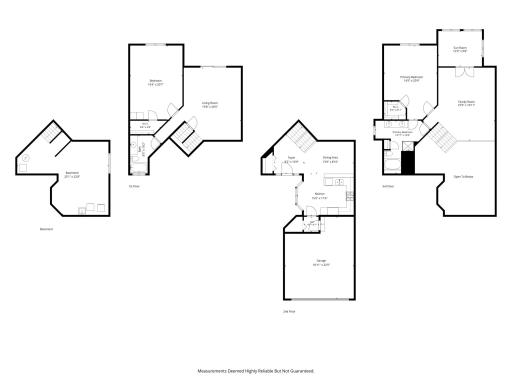
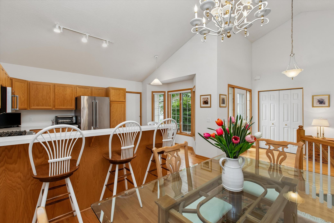
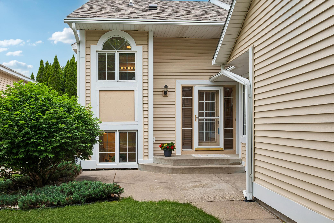
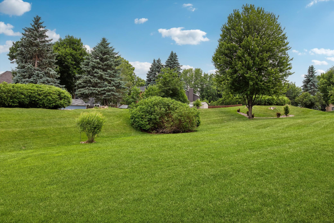
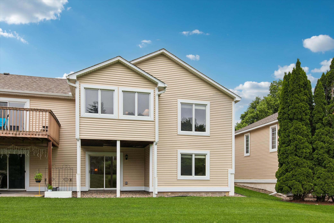
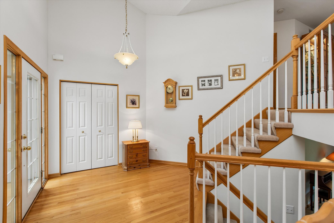
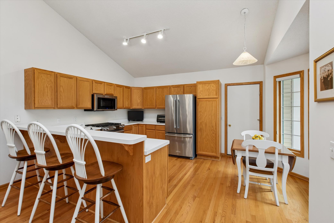
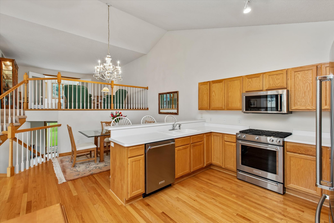
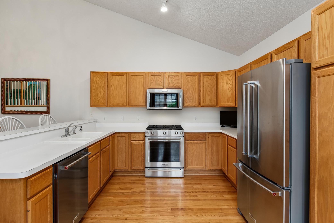
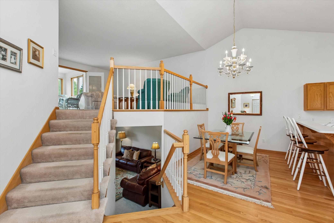
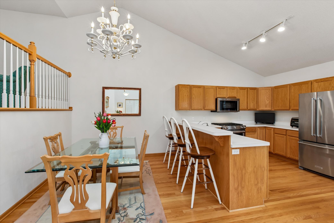
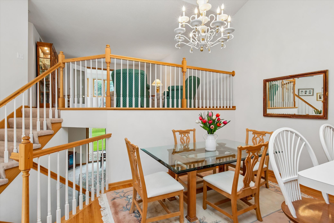
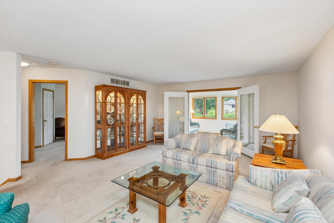
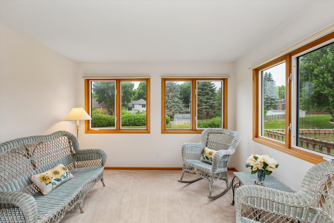
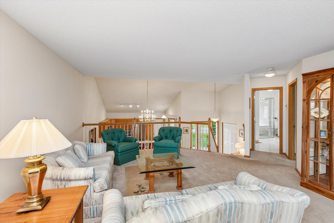
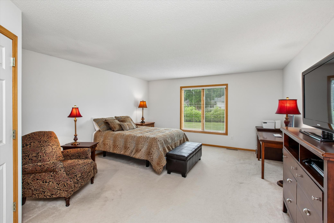
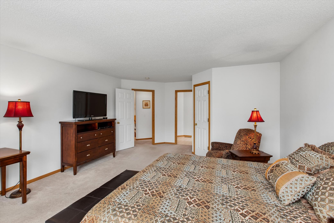
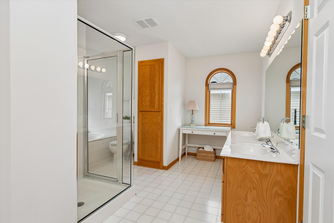
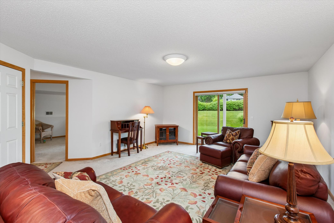
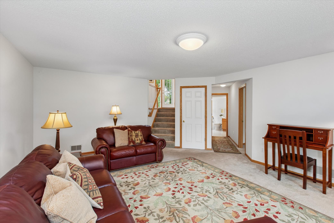
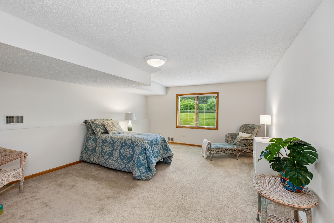
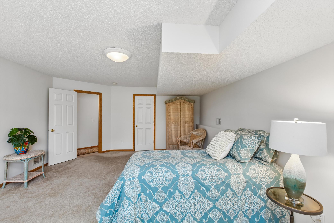
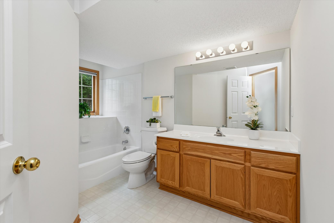
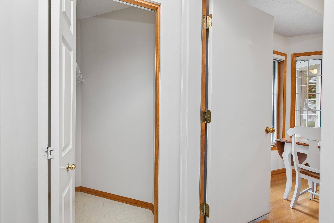
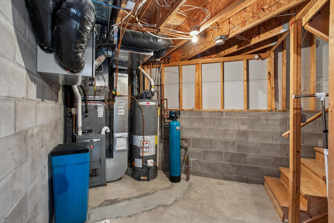
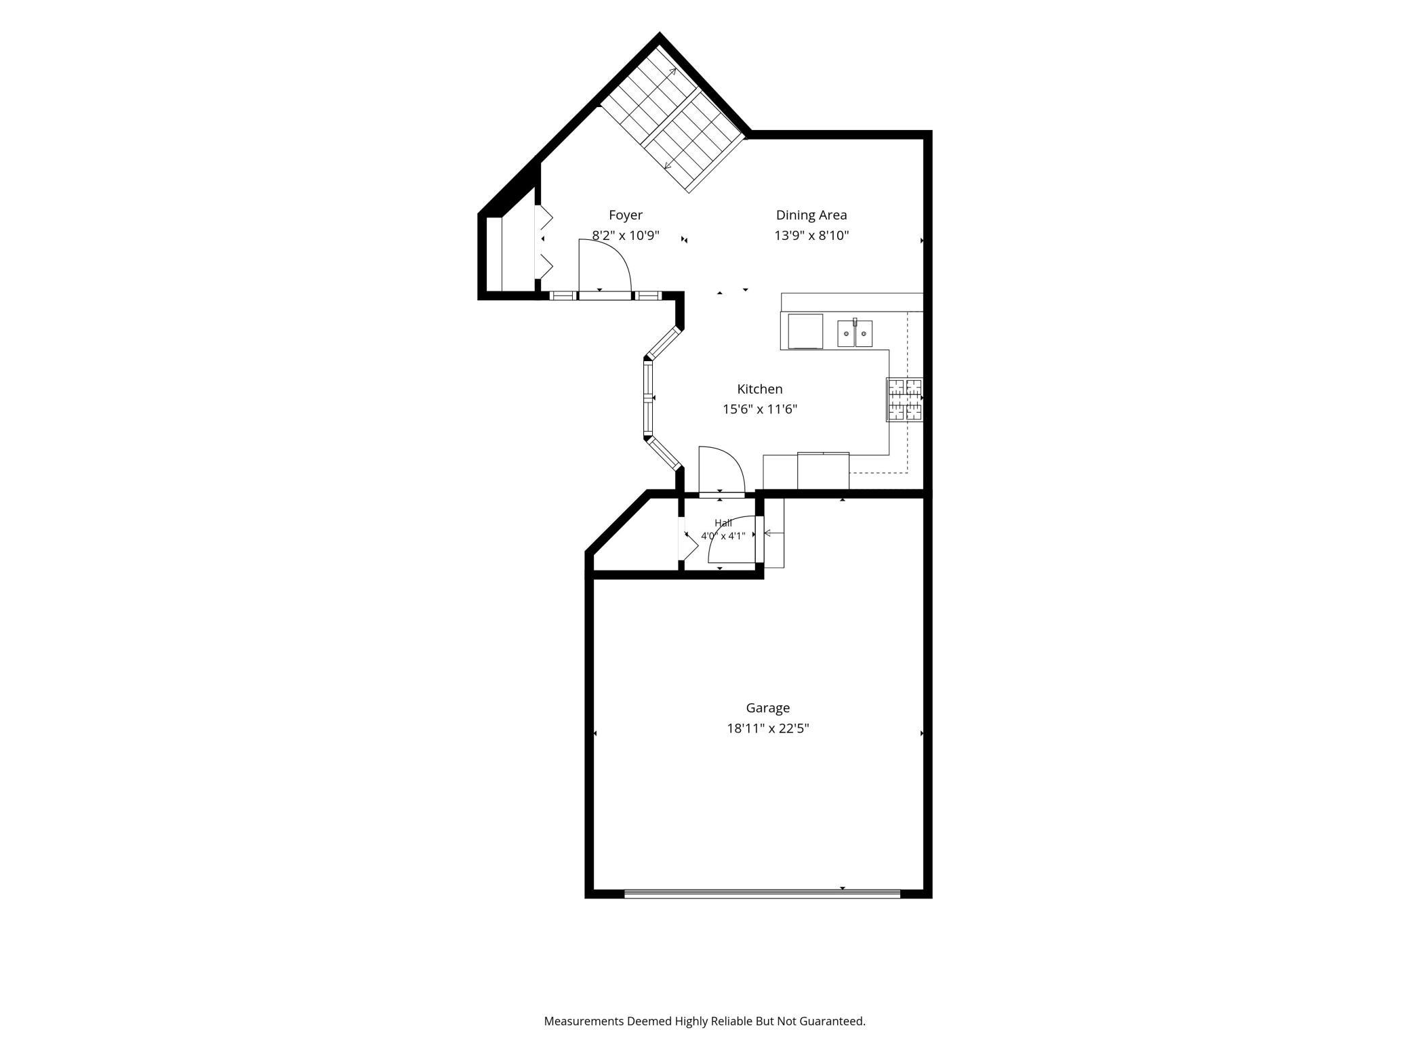
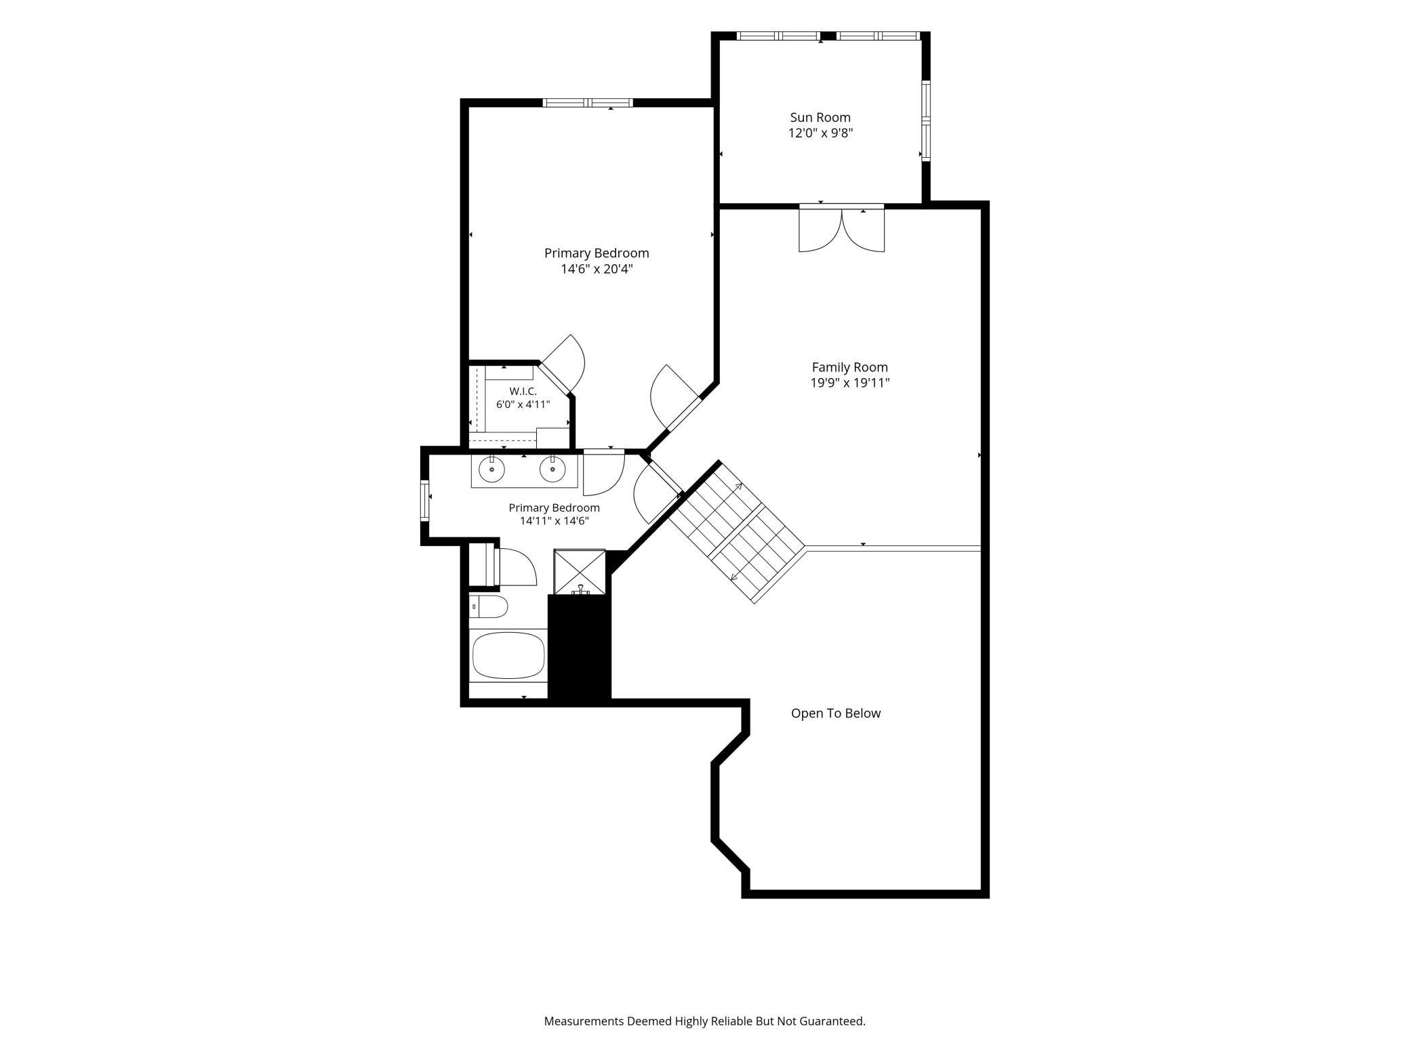
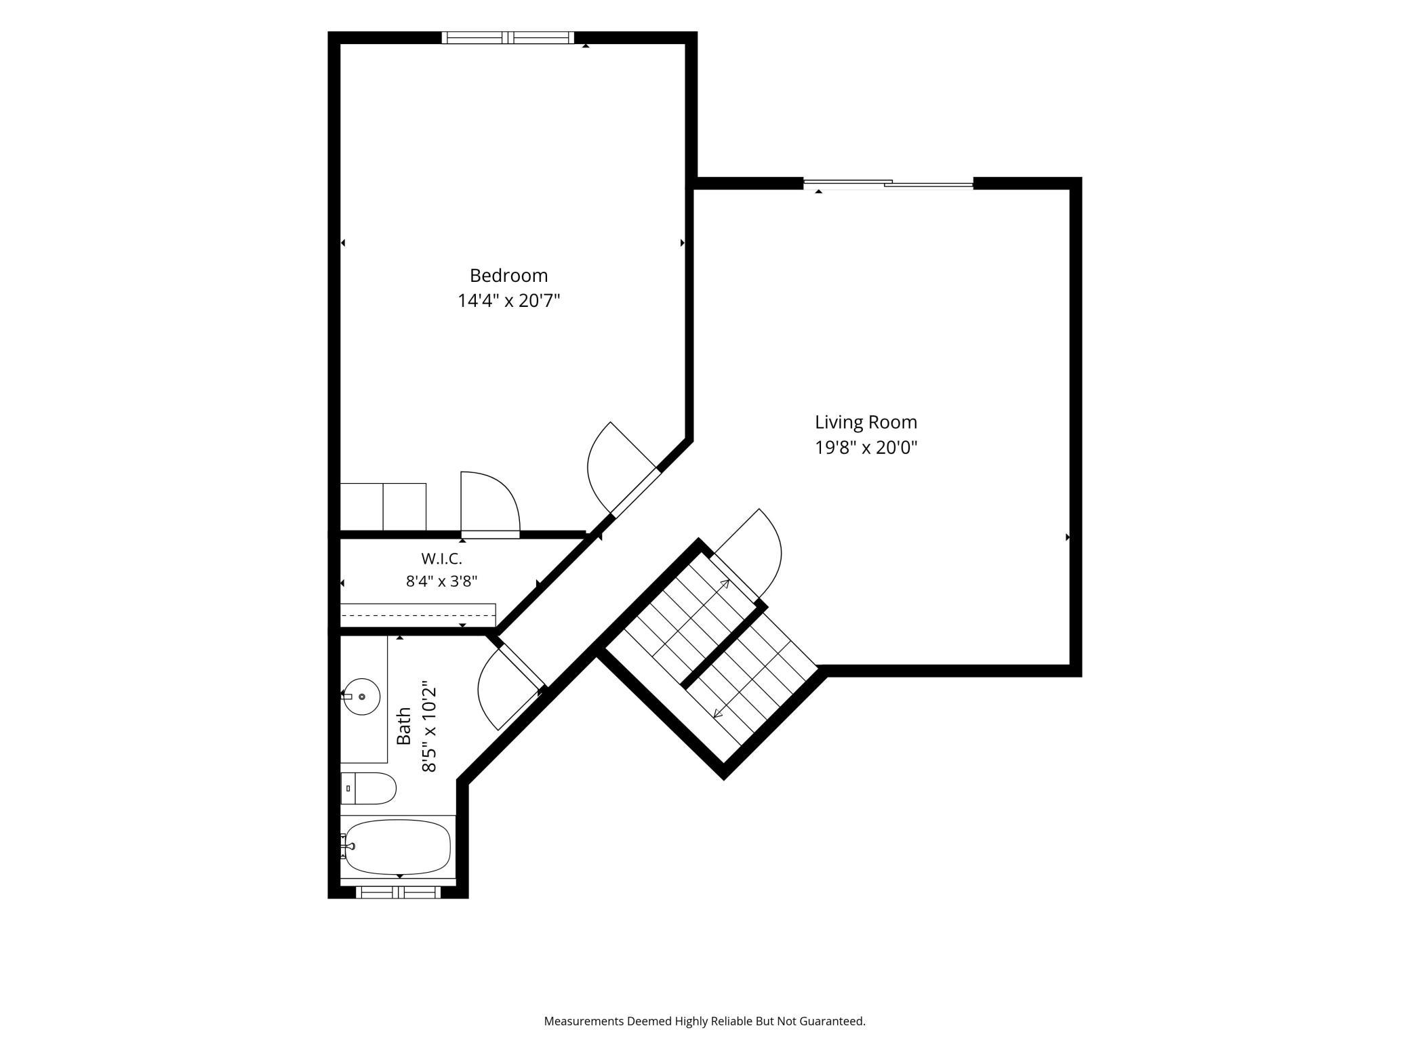
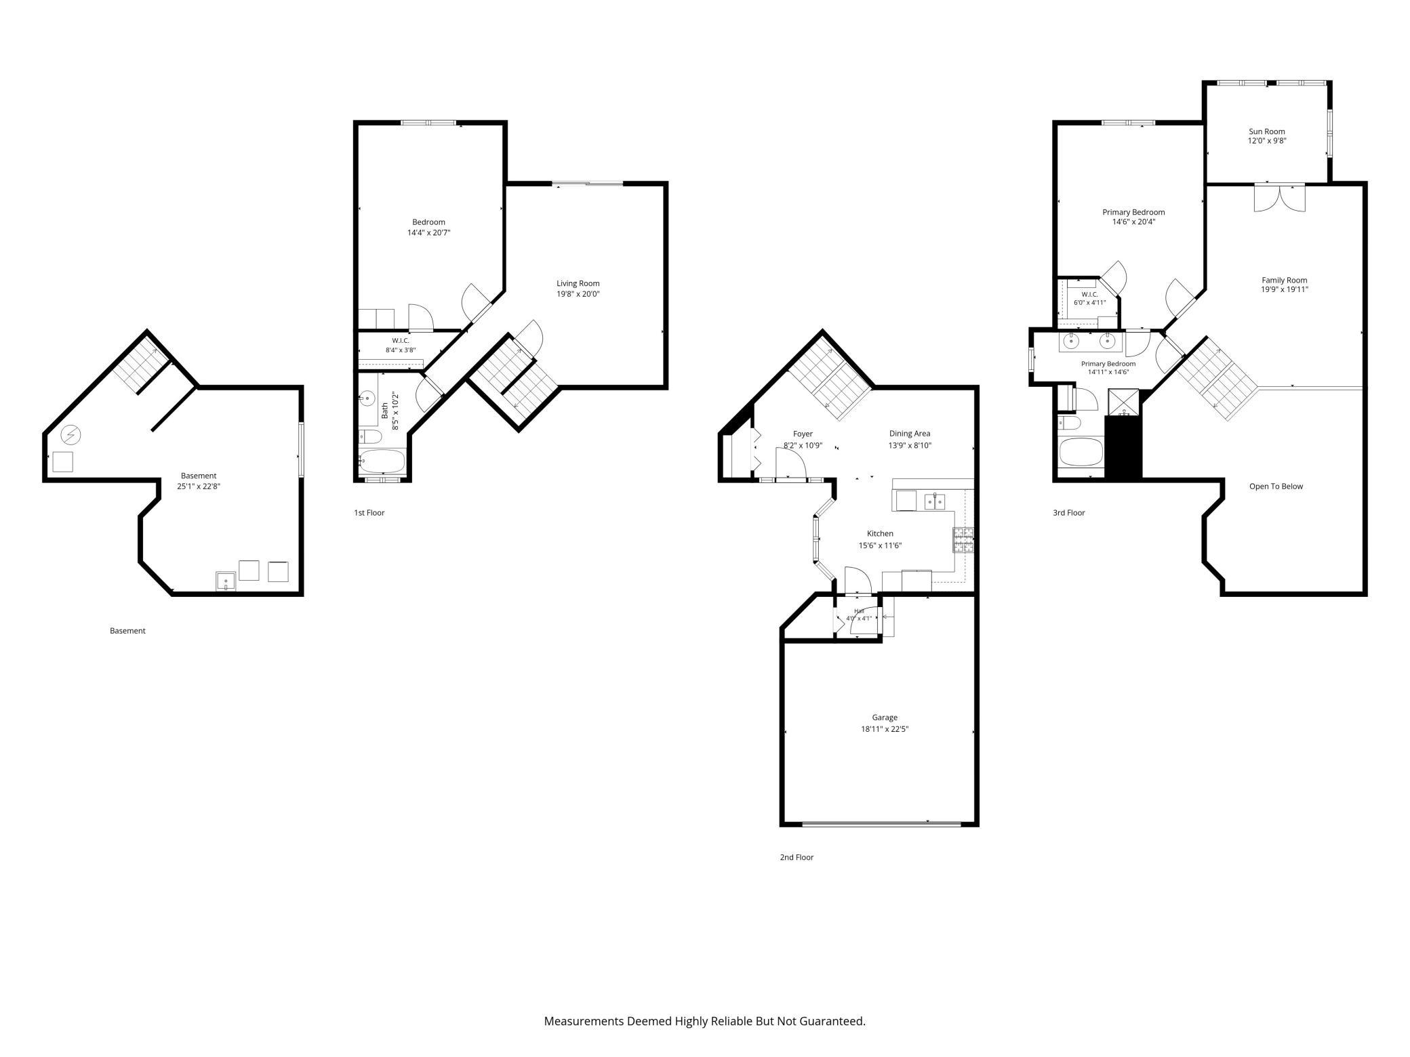
Welcome home to this exceptionally spacious and inviting multi-level end unit walkout townhome nestled in a desirable Woodbury neighborhood surrounded by mature trees, open green space, and single-family homes. This unique residence combines the layout of a private home with the convenience of townhome living. Just one owner! Has been kept impeccably and looks as amazing as the day they built. Step inside and enjoy the open layout featuring beautiful hardwood floors with an airy feel drenched in natural light. Thoughtfully designed and expanded floor plan (bedrooms extended plus sunroom and mudroom additions) provide multiple living spaces across all levels, creating flexibility for relaxing, entertaining, working from home, or hosting guests. 2228 finished square feet plus an additional 4th level! Plenty of great storage space or more room to finish! A welcoming mudroom between garage and kitchen adds to everyday convenience, while the charming sunroom offers the perfect place to enjoy morning coffee, unwind with a book, or take in the peaceful views of the surrounding yard. Kept to perfection and updated with stainless appliances, new mechanicals, new roof and siding. Neutral tones throughout! Offers both eat-in kitchen with bayed window and informal/formal dining with room for a large dining table. Bathrooms sparkle! Generous room sizes, an abundance of natural light, and a setting that feels tucked away yet close to everything Woodbury has to offer, this home delivers a rare combination of space, comfort, and lifestyle. Easily accessible to main roads, parks and trails, Lifetime, shopping and dining! Don't miss the opportunity to own this distinctive townhome tucked into one of Woodbury's most convenient, attractive established neighborhoods!
Details
Maps
Contract Information
Status: Active
Contingency: None
Current Price: 349500
Original List Price: 374500
ListPrice: 349500
List Date: 2026-06-09
Owner is an Agent?: No
Auction?: No
General Property Information
Assoc Mgmt Co. Phone #: 612-381-8600
Association Fee Frequency: Monthly
Association Mgmt Co. Name: Cities Management
Common Wall: Yes
Lot Measurement: Acres
Manufactured Home?: No
Multiple PIDs?: No
New Development: No
Waterfront YN: No
Year Built: 1996
Yearly/Seasonal: Yearly
Zoning: Residential-Single Family
Bedrooms: 2
Baths Total: 2
Bath Full: 2
Main Floor Total SqFt: 1463
Above Grd Total SqFt: 2228
Below Grd Total SqFt: 698
Total SqFt: 2926
Total Finished Sqft: 2228.00
FireplaceYN: No
Style: (TH) Side x Side
Foundation Size: 1463
Association Fee: 541
Garage Stalls: 2
Lot Dimensions: 45 x 102 x 45 x 102
Acres: 0.1
Assessment Pending: No
Location Tax and Other Information
House Number: 808
Street Name: Winterberry
Street Suffix: Drive
Postal City: Saint Paul
County: Washington
State: MN
Zip Code: 55125
Complex/Dev/Subdivision: The Seasons 6th Add
Assessments
Tax With Assessments: 3354
Building Information
Finished SqFt Above Ground: 2228
Lease Details
Land Leased: Not Applicable
Lock Box Type
Lock Box Source: SPAAR
Miscellaneous Information
DP Resource: Yes
Homestead: Yes
Ownership
Fractional Ownership: No
Parking Characteristics
Garage Door Height: 7
Garage Door Width: 15
Garage Square Feet: 432
Public Survey Info
Range#: 21
Section#: 4
Township#: 28
Property Features
Accessible: Soaking Tub
Air Conditioning: Central Air
Amenities Unit: French Doors; Hardwood Floors; In-Ground Sprinkler; Kitchen Window; Natural Woodwork; Patio; Porch; Primary Bedroom Walk-In Closet; Sun Room; Tile Floors; Walk-In Closet; Washer/Dryer Hookup
Appliances: Air-To-Air Exchanger; Chandelier; Dishwasher; Dryer; Microwave; Range; Refrigerator; Washer
Association Fee Includes: Hazard Insurance; Lawn Care; Outside Maintenance; Professional Mgmt; Sanitation; Snow Removal
Assumable Loan: Not Assumable
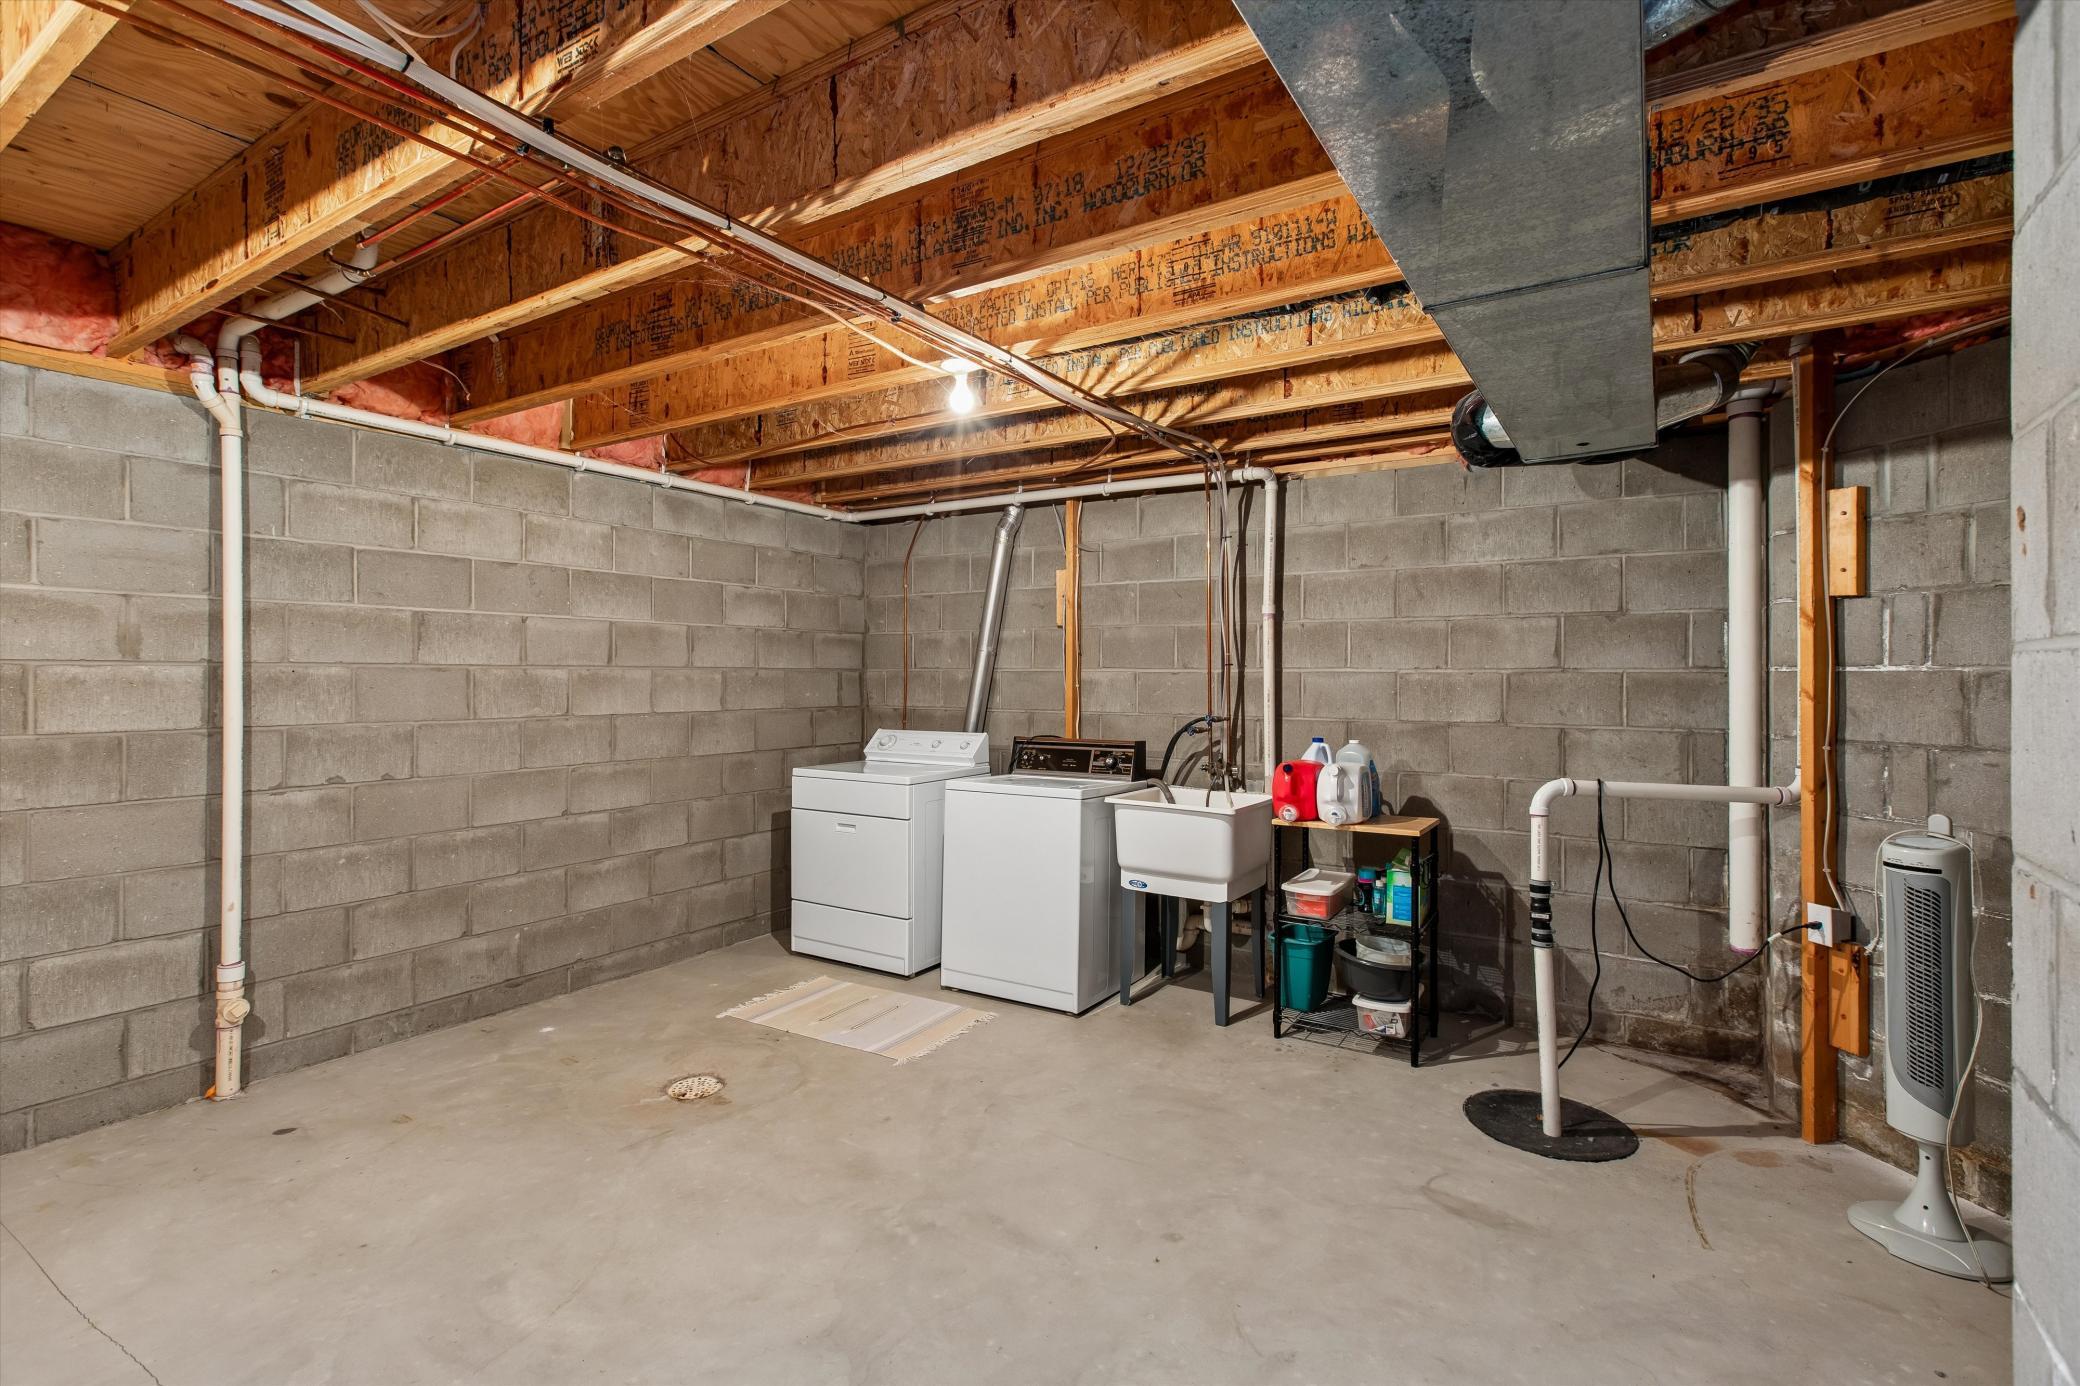
Basement: Concrete Block; Drain Tiled; Full; Sump Pump
Bath Description: Double Sink; Primary Walk-Thru; Upper Level Full Bath; Full Primary; Full Basement; Separate Tub & Shower; Walk Thru
Construction Materials: Block
Construction Status: Previously Owned
Dining Room Description: Breakfast Area; Breakfast Bar; Eat In Kitchen; Informal Dining Room; Kitchen/Dining Room; Separate/Formal Dining Room
Exterior: Vinyl
Family Room Characteristics: 2 or More; Entertainment/Media Center; Family Room
Foundation: Concrete Block
Fuel: Natural Gas
Heating: Forced Air
Laundry: Gas Dryer Hookup; Lower Level; Washer Hookup
Lock Box Type: Supra
Lot Description: Public Transit (w/in 6 blks); Tree Coverage - Light
Road Frontage: City Street; Paved Streets
Road Responsibility: Public Maintained Road
Roof: Age 8 Years or Less; Asphalt Shingles; Pitched
Sellers Terms: Cash; Conventional; FHA; VA
Sewer: City Sewer - In Street
Stories: Three Level Split
Townhouse Characteristics: End Unit; Single-Level
Water: City Water - In Street
Room Information
| Room Name | Dimensions | Level |
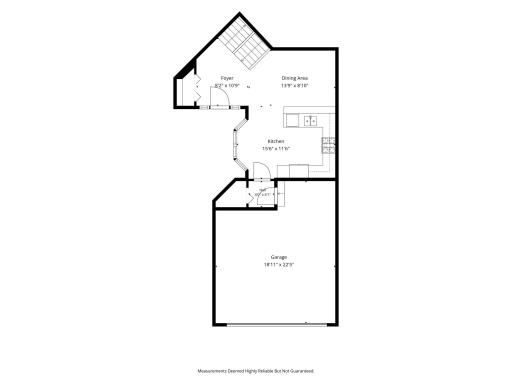
| Dining Room | 13'9 x 8'10 | Main |
| Family Room | 20 x 19'8 | Lower |
| First (1st) Bedroom | 20'4 x 14'6 | Upper |
| Foyer | 10'9 x 8'2 | Main |
| Garage | 18'11 x 22'5 | Main |
| Kitchen | 15'6 x 11'6 | Main |
| Living Room | 19'11 x 19'9 | Upper |
| Primary Bath | 14'11 x 14'6 | Upper |
| Patio | 10 x 8 | Main |
| Patio | 12 x 10 | Lower |
| Second (2nd) Bedroom | 20'7 x 14'4 | Lower |
| Unfinished | 25'1 x 22'8 | Lower |
| Mud Room | 4.8 x 3.7 | Main |
Listing Office: Coldwell Banker Realty
Last Updated: July - 09 - 2026

The data relating to real estate for sale on this web site comes in part from the Broker Reciprocity SM Program of the Regional Multiple Listing Service of Minnesota, Inc. The information provided is deemed reliable but not guaranteed. Properties subject to prior sale, change or withdrawal. ©2024 Regional Multiple Listing Service of Minnesota, Inc All rights reserved.
Saturday 11th of July 2026 05:05 AM

218-998-4400
Mohagen Real Estate



Let's Connect

Mohagen Real Estate
sue@MohagenRealEstate.com
Office: 218-998-4400
Cell: 218-731-7376

Mohagen Real Estate is licensed in the State of Minnesota