809 5th Street N, Stillwater, MN 55082 (MLS# 7003217)
$1,795,000
Stillwater, MN 55082
MLS# 7003217
Status: Closed
4 beds | 7 baths | 6200 sqft
1 / 56
Property Description
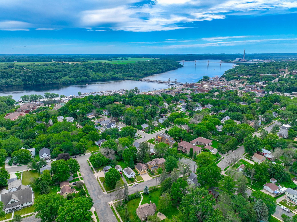
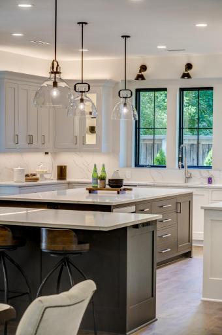
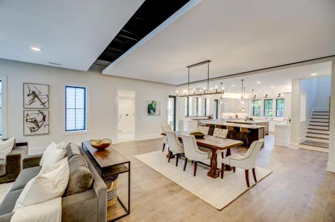
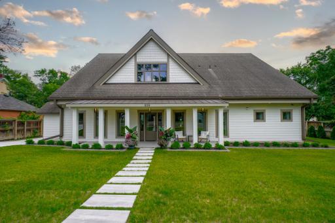
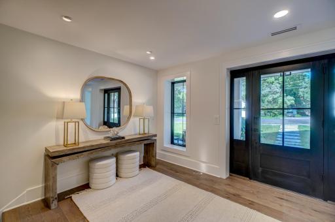
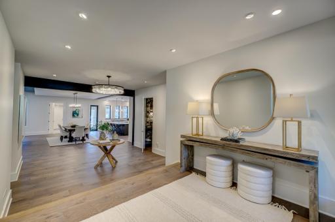
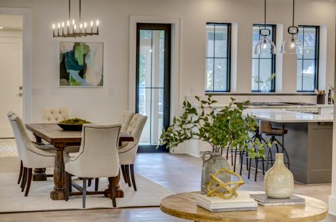
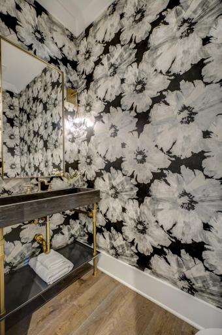
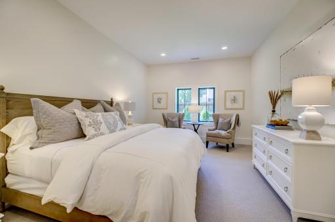
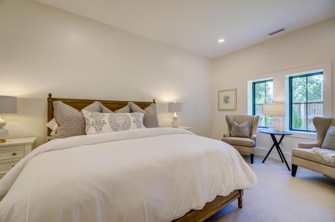
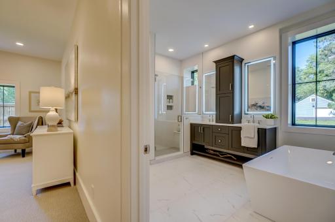
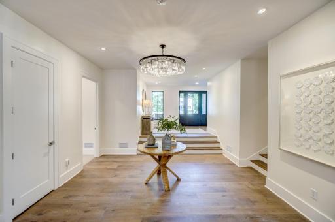
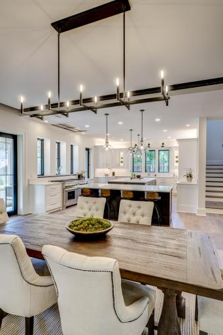
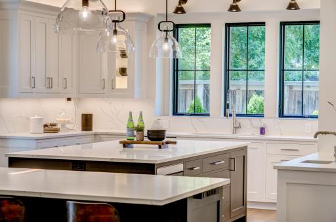
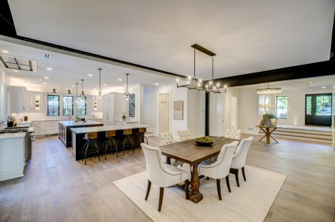
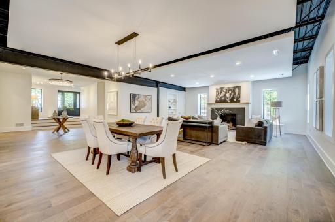
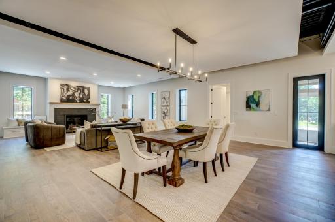
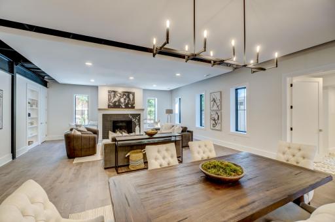
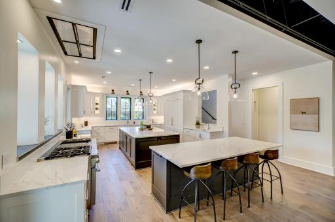
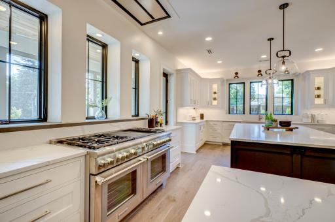
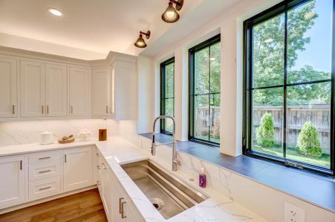
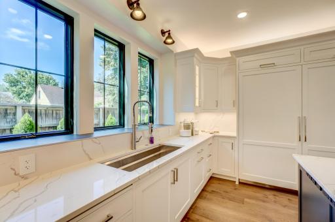
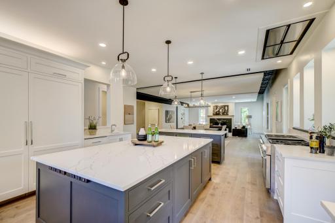
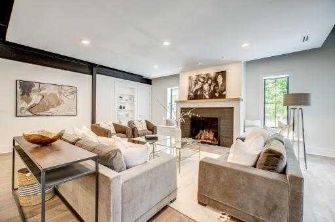
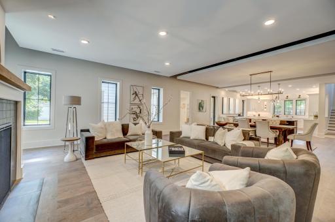
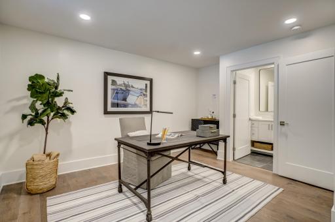
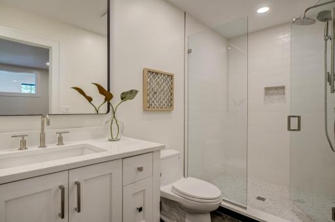
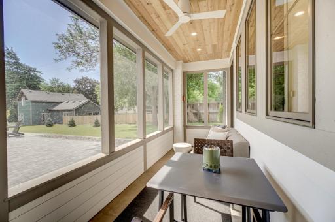
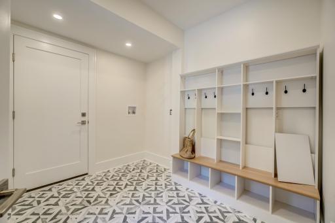
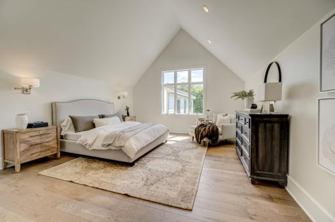
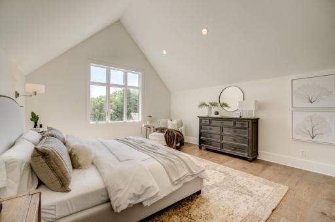
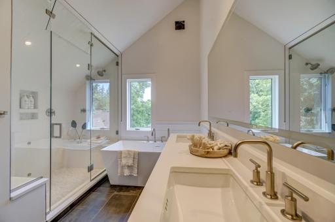
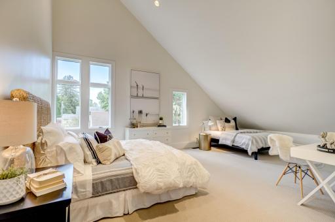
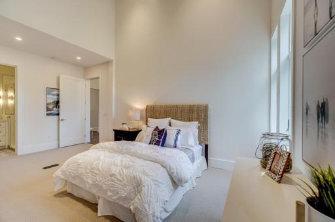
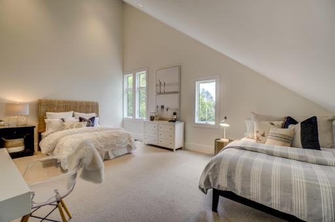
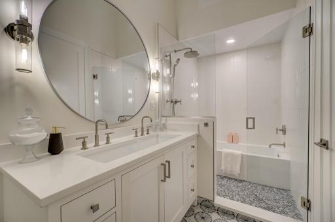
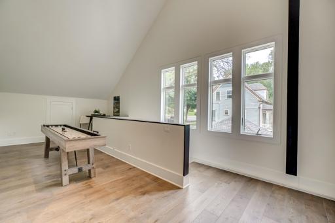
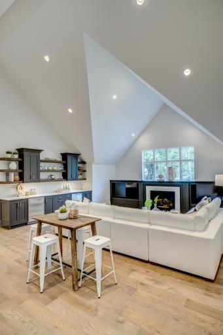
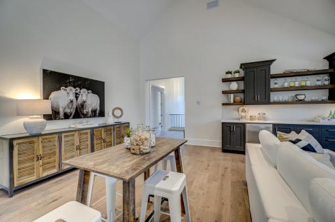
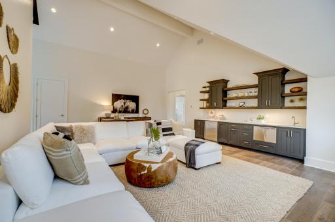
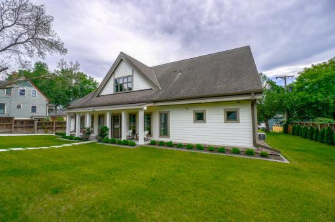
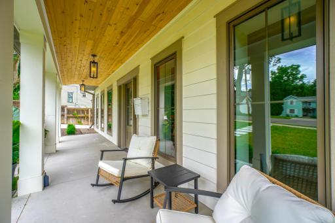
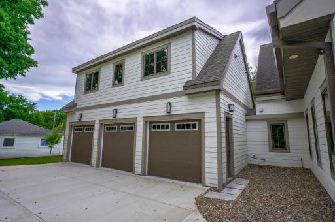
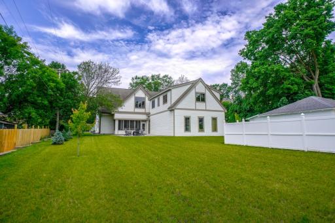
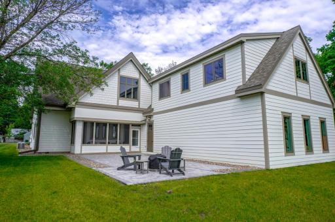
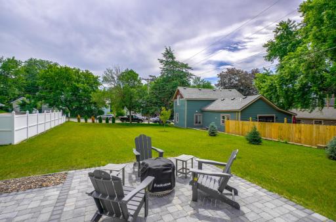
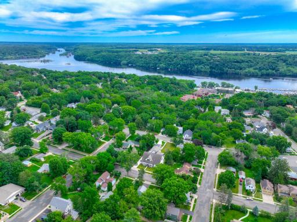
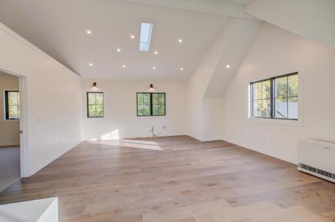
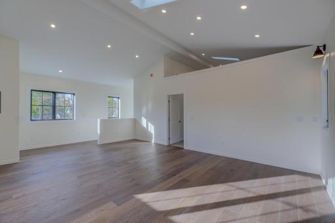
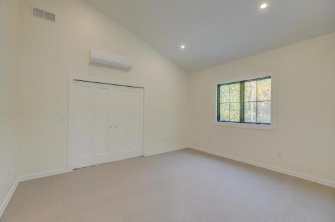
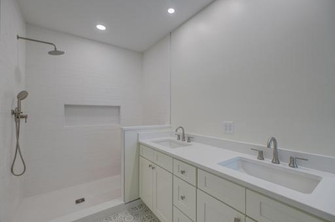
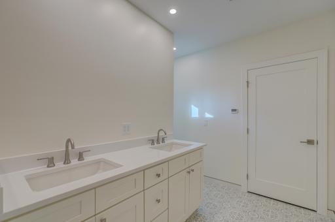
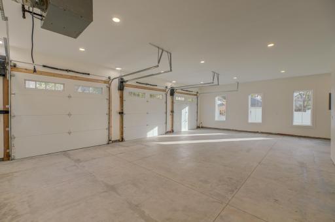
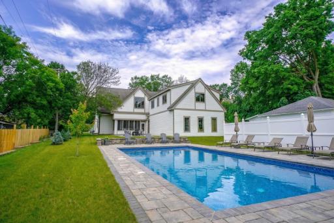
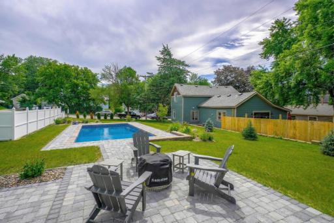
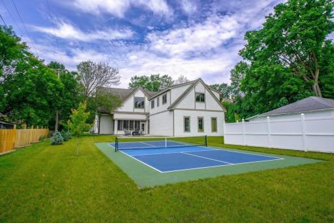
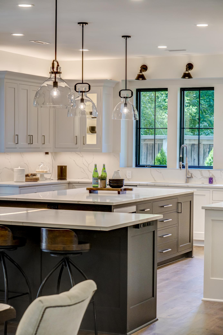
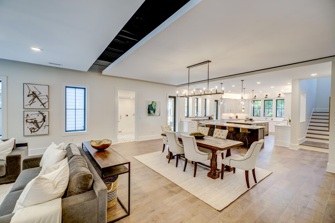
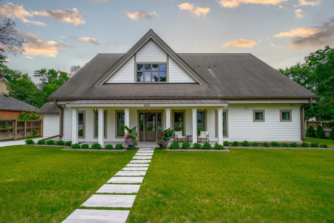
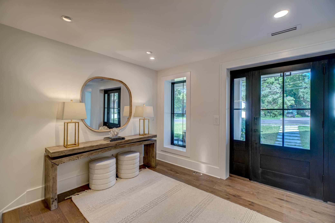
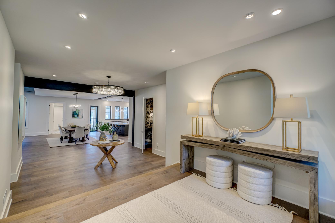
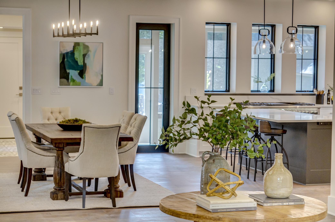
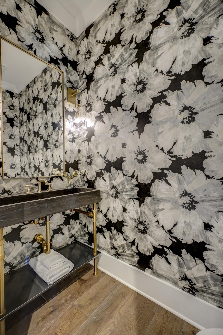
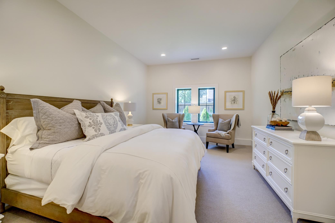
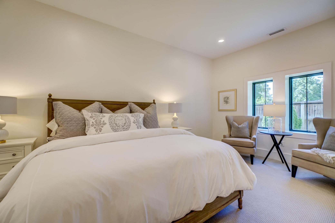
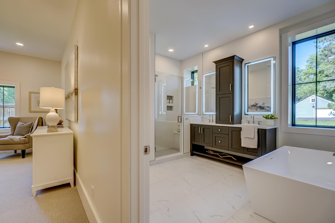
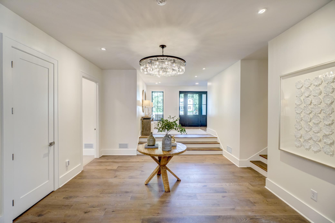
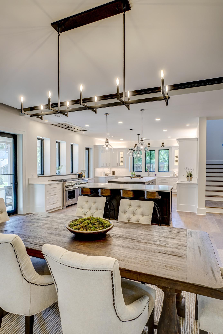

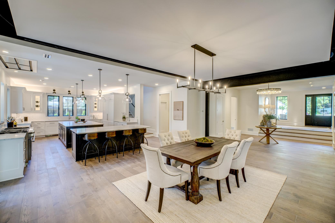
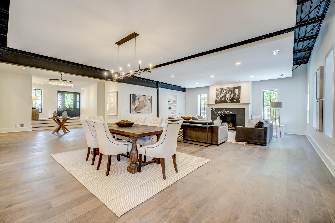
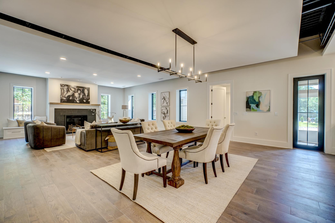
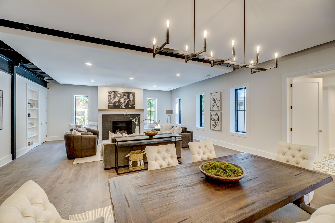
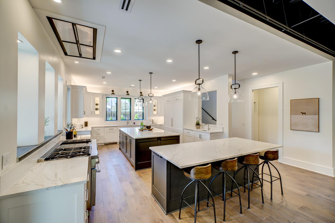
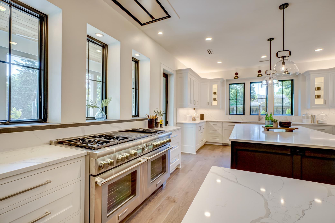
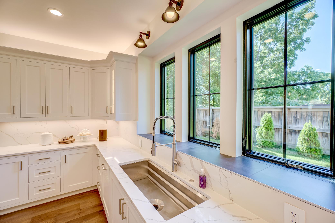
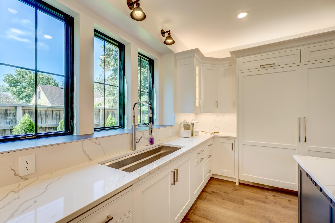
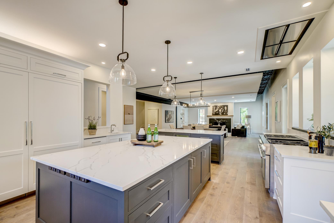
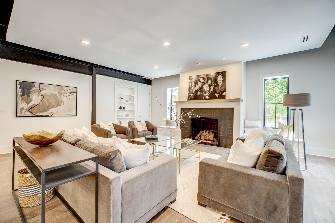
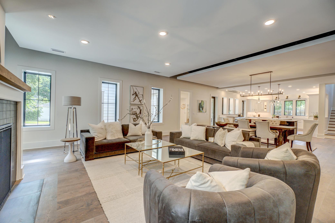
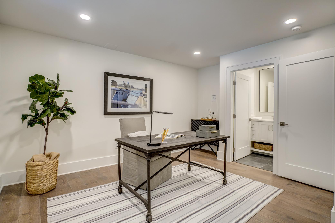
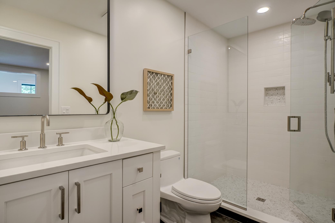


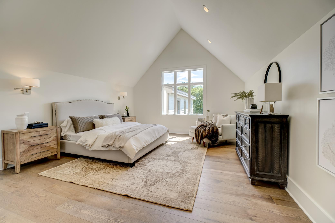
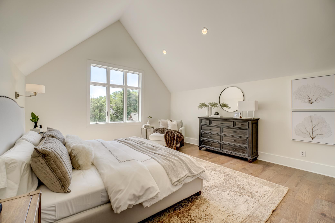
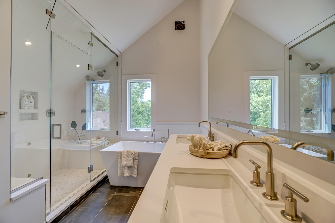
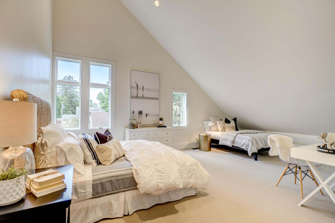
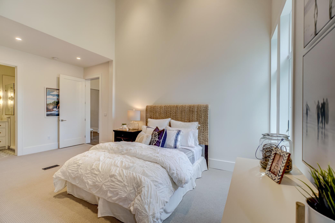
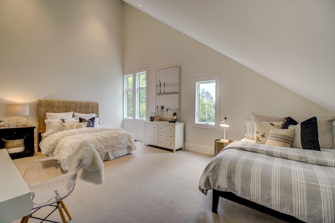
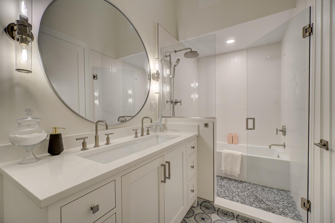
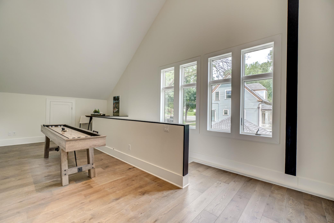

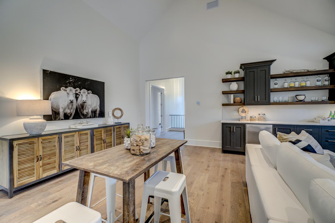
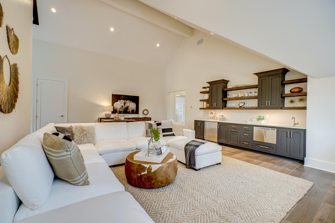
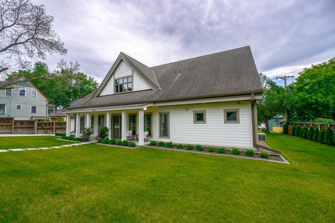
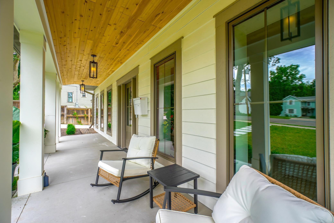
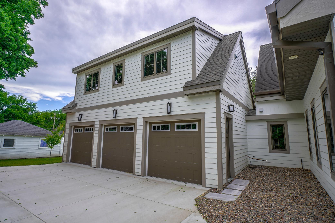
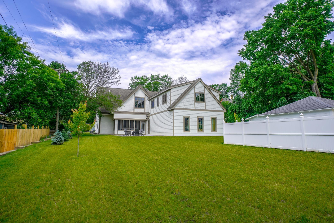
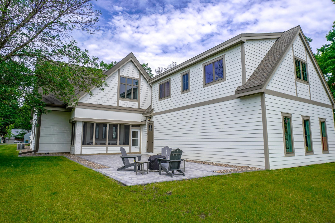
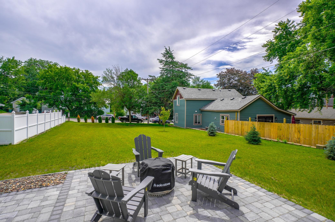

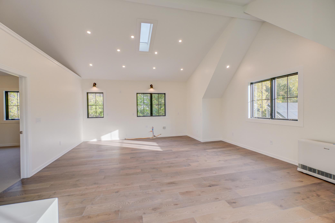
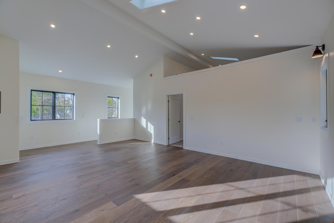
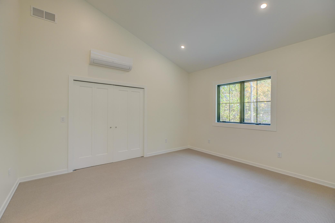
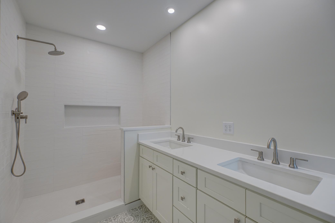
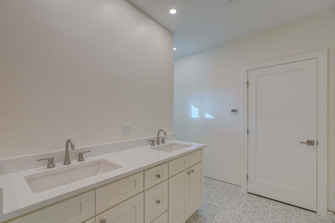
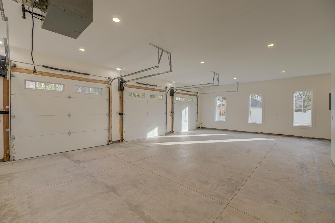
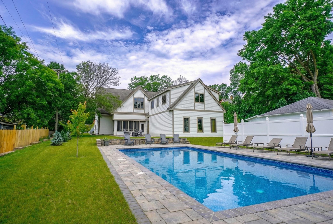
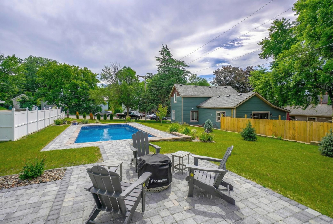
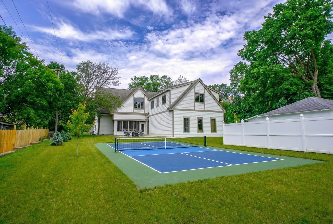
Just a five-minute walk to downtown Stillwater, this luxurious 6200-square foot home is better than new construction! This architectural gem has a new roof, four bedrooms, seven baths, and is constructed with attention and exquisite design details, creating an opulent feel. Highlights include: two fireplaces, Pella Windows, white oak floors, Thermador appliances, two-trane furnaces, and two primary ensuites have heated floors in the bathrooms and walk-in closets. The first floor boasts contemporary design with a stunning open living/dining/kitchen, customized finishes, a primary ensuite, an office, a chefâs kitchen with 2 dishwashers, a mudroom with a washer/dryer, a butlerâs pantry with wall oven and a screened-in porch overlooking a landscaped triple lot and entertainment areas. The upper level has a Great Room, vaulted ceilings, wet bar with dishwasher, game room, and a second laundry room. There is a primary ensuite and a great secondary ensuite with a play area. Above the three-car heated garage is an auxiliary 1BED/1BATH apartment with a separate entrance that could be an income-producing rental opportunity, nanny apartment, mother-in-law suite or private office. A plan for a proposed pool is included in the photos and supplements. Set on a beautifully manicured triple lot with room for a pool, this home is a rare opportunity to own a true legacy property in one of Stillwaterâs most desirable locations. Just steps from fine dining, boutiques, riverside trails, and a charming neighborhood café. A lifestyle of refined elegance awaits.
Details
Maps
Documents
Contract Information
Status: Closed
Off Market Date: 2026-02-12
Contingency: None
Current Price: 1500000
Closed Date: 2026-03-05
Original List Price: 1795000
Sales Close Price: 1500000
ListPrice: 1795000
List Date: 2025-12-29
Owner is an Agent?: No
Auction?: No
General Property Information
Common Wall: No
Lot Measurement: Acres
Manufactured Home?: No
Multiple PIDs?: No
New Development: No
Number of Fireplaces: 2
Waterfront YN: No
Year Built: 1965
Yearly/Seasonal: Yearly
Zoning: Residential-Single Family
Bedrooms: 4
Baths Total: 7
Bath Full: 3
Bath Three Quarters: 2
Bath Half: 2
Main Floor Total SqFt: 3116
Above Grd Total SqFt: 6200
Total SqFt: 6200
Total Finished Sqft: 6200.00
Style: (SF) Single Family
Foundation Size: 3116
Garage Stalls: 3
Lot Dimensions: 102x215x50x66x50x150
Acres: 0.42
Location Tax and Other Information
House Number: 809
Street Name: 5th
Street Suffix: Street
Street Direction Suffix: N
Postal City: Stillwater
County: Washington
State: MN
Zip Code: 55082
Assessments
Assessment Balance: 506
Tax With Assessments: 12176
Building Information
Finished SqFt Above Ground: 6200
Lease Details
Land Leased: Not Applicable
Miscellaneous Information
Homestead: No
Ownership
Fractional Ownership: No
Parking Characteristics
Garage Dimensions: 34x24
Garage Square Feet: 816
Public Survey Info
Range#: 20
Section#: 28
Township#: 30
Property Features
Accessible: None
Air Conditioning: Central Air
Amenities Unit: Hardwood Floors; Kitchen Center Island; Kitchen Window; Main Floor Primary Bedroom; Natural Woodwork; Patio; Primary Bedroom Walk-In Closet; Vaulted Ceiling(s); Walk-In Closet; Washer/Dryer Hookup
Appliances: Dishwasher; Dryer; Microwave; Range; Refrigerator; Washer
Basement: None
Bath Description: Main Floor 1/2 Bath; Main Floor 3/4 Bath; Main Floor Full Bath; Upper Level 1/2 Bath; Upper Level 3/4 Bath; Upper Level Full Bath; Full Primary; Private Primary
Construction Status: Previously Owned
Dining Room Description: Living/Dining Room
Exterior: Cement Board
Family Room Characteristics: Great Room
Financing Terms: Cash
Fireplace Characteristics: Gas Burning; Living Room
Foundation: Slab
Fuel: Natural Gas
Heating: Forced Air
Laundry: Laundry Room; Main Level; Other; Upper Level
Parking Characteristics: Garage Door Opener; Heated Garage; Insulated Garage
Road Frontage: City Street
Road Responsibility: Public Maintained Road
Roof: Age 8 Years or Less
Second Unit: Existing In-Law w/Bath; Existing In-Law w/Kitchen
Sewer: City Sewer/Connected
Stories: Two
Water: City Water/Connected
Room Information
| Room Name | Dimensions | Level |
| Dining Room | 24x14.10 | Main |
| Family Room | 29.7x21.2 | Upper |
| First (1st) Bedroom | 12.4x19.10 | Main |
| Fourth (4th) Bedroom | Second | |
| Kitchen | 16x22.11 | Main |
| Living Room | 24x20 | Main |
| Loft | 18.10x11.4 | Upper |
| Office | 12.9x13.4 | Main |
| Second (2nd) Bedroom | 20.8x13.1 | Upper |
| Third (3rd) Bedroom | 17.6x15.11 | Upper |
 UPPER LEVEL PLAN ROOM DIMENSIONS.pdf
 Listing Office: Keller Williams Select Realty
Last Updated: March - 05 - 2026

The data relating to real estate for sale on this web site comes in part from the Broker Reciprocity SM Program of the Regional Multiple Listing Service of Minnesota, Inc. The information provided is deemed reliable but not guaranteed. Properties subject to prior sale, change or withdrawal. ©2026 Regional Multiple Listing Service of Minnesota, Inc All rights reserved.
Thursday 15th of October 2026 01:18 PM

218-998-4400
Mohagen Real Estate


Let's Connect

Mohagen Real Estate
sue@MohagenRealEstate.com
Office: 218-998-4400
Cell: 218-731-7376

Mohagen Real Estate is licensed in the State of Minnesota