810 Antler Ridge, Hudson, WI 54016 (MLS# 7037517)
$600,000
Hudson, WI 54016
MLS# 7037517
Status: Pending
3 beds | 3 baths | 2882 sqft
1 / 63
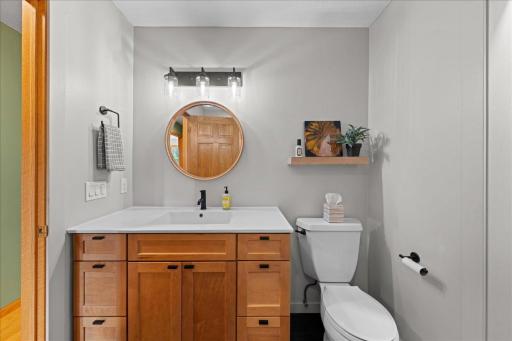
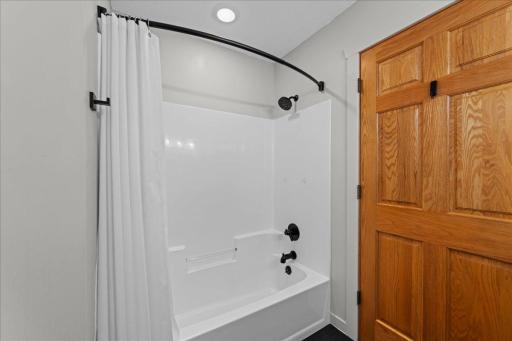
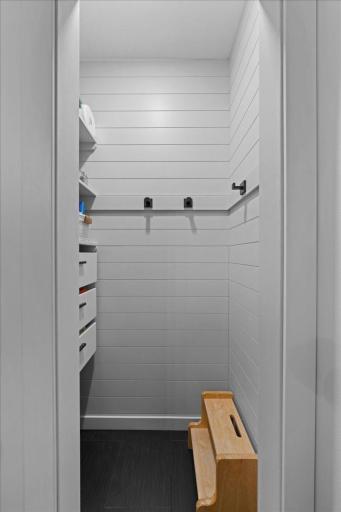
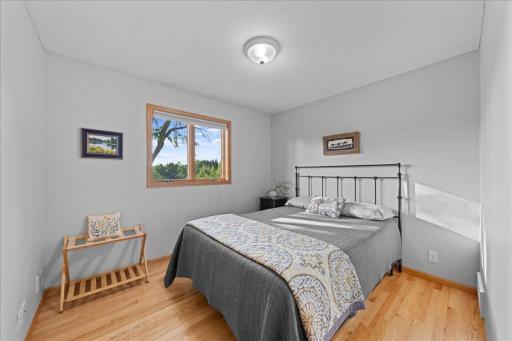
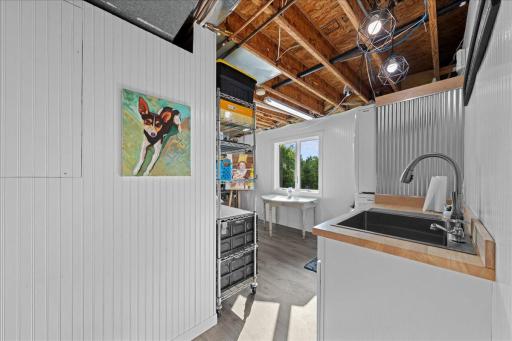
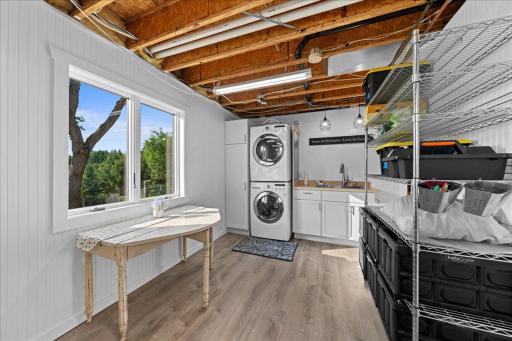
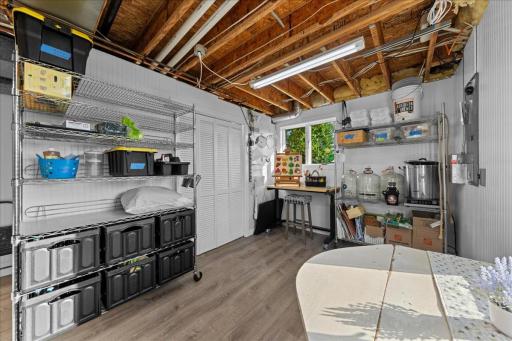
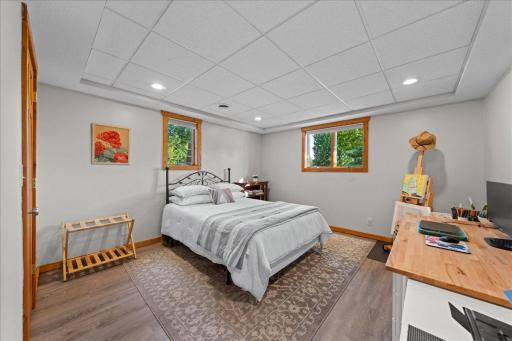
Property Description
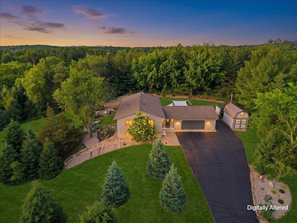
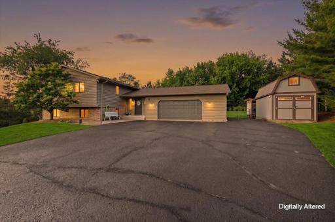
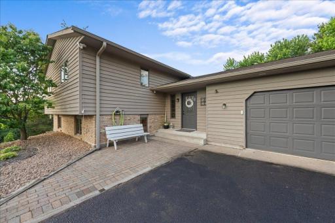
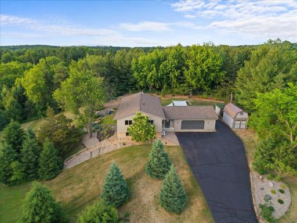
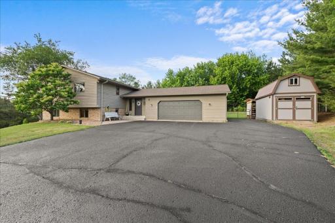
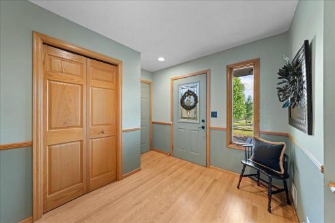
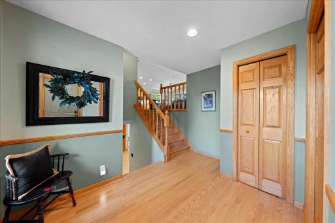
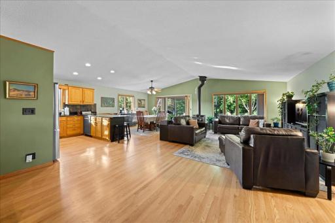
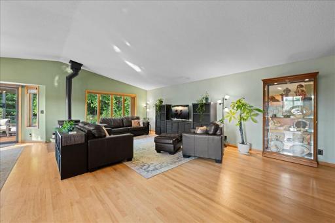
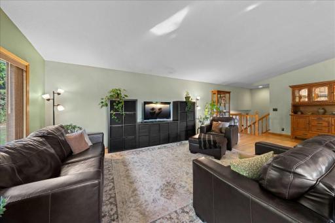
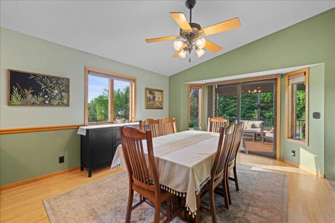
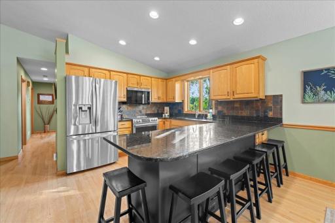
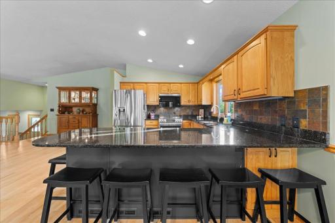
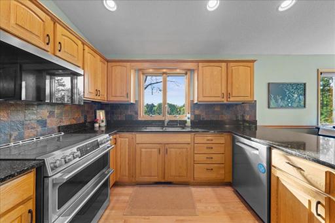
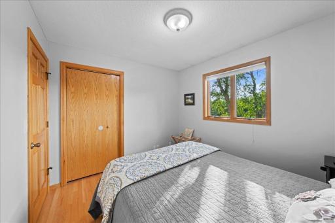
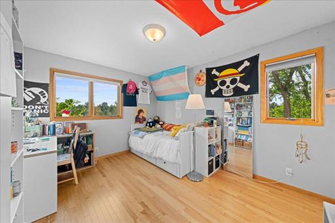
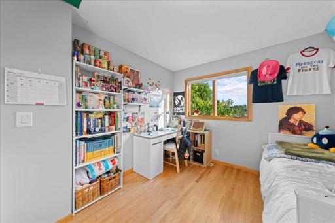
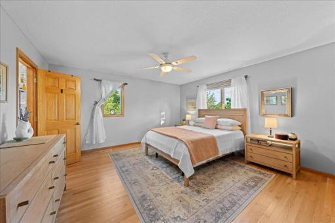
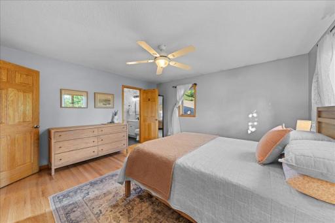
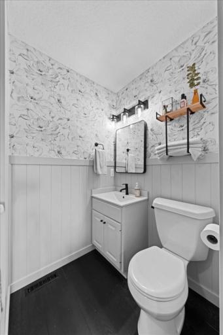
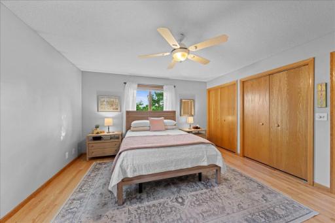
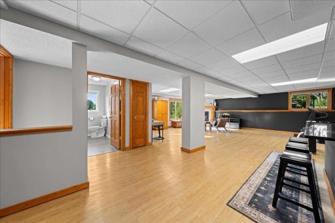
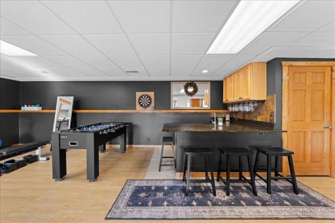
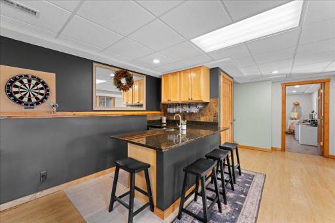
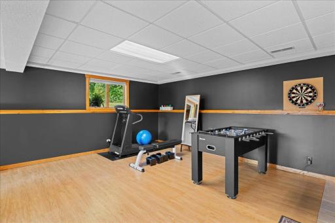
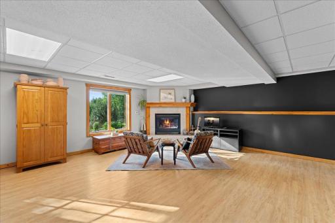
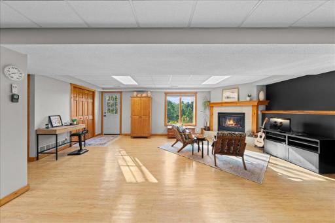
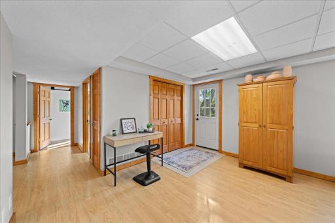
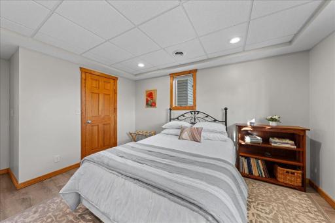
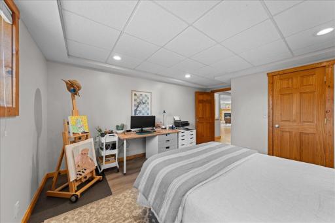
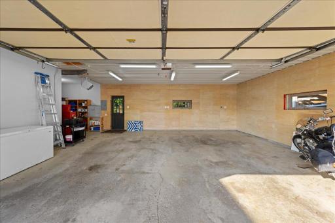
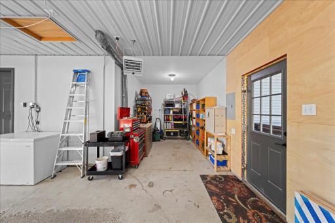
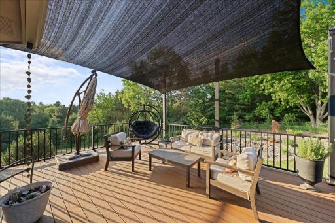
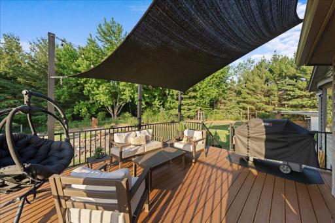
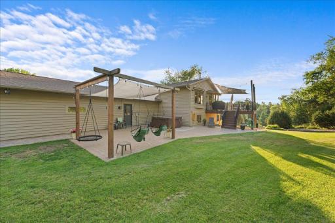
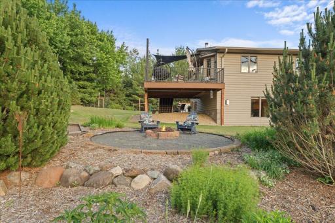
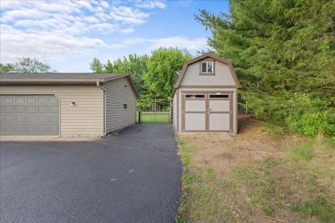
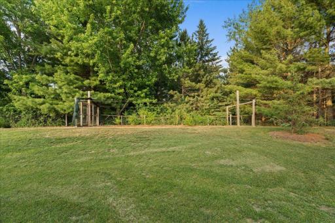
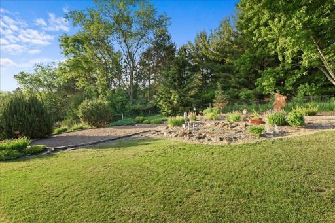
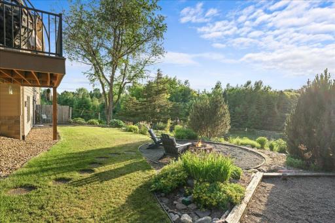
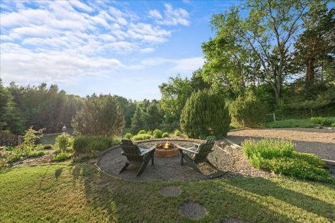
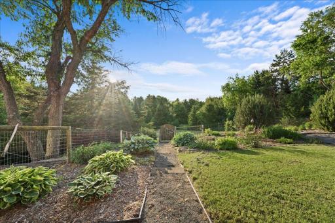
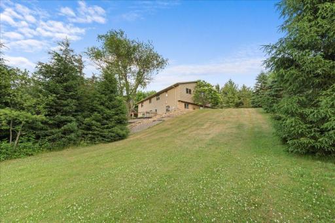
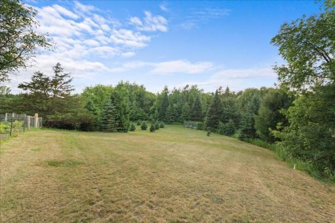
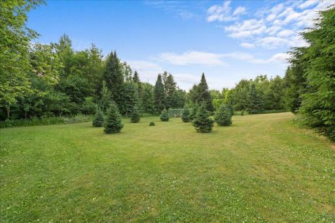
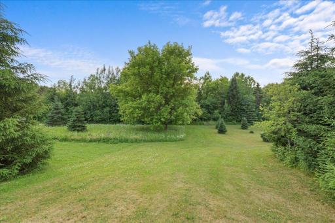
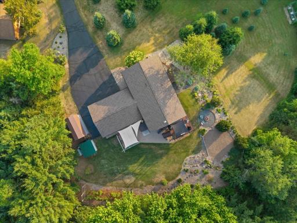
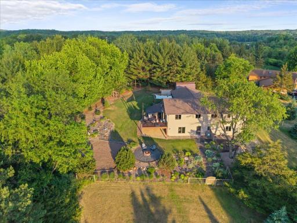
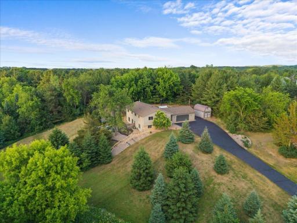
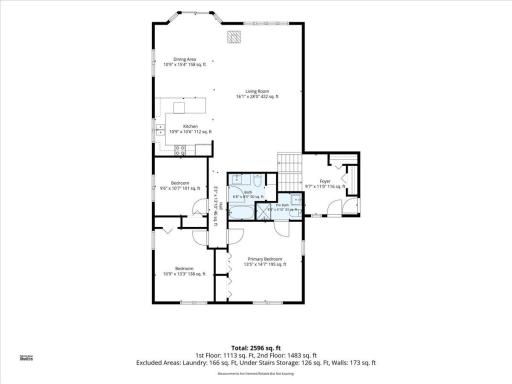
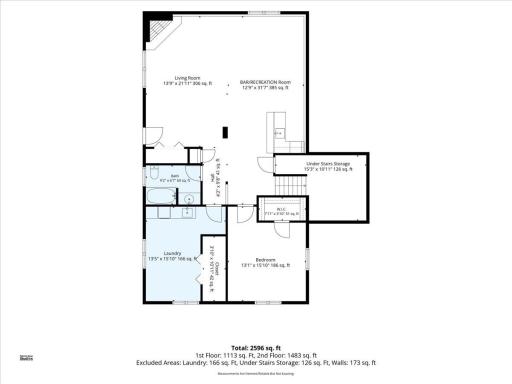
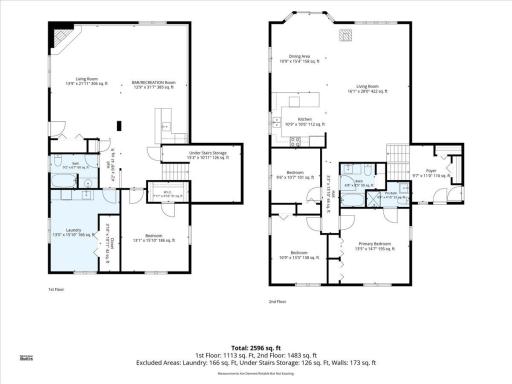
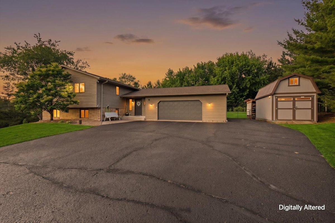
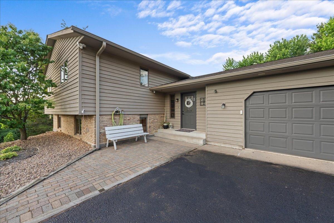
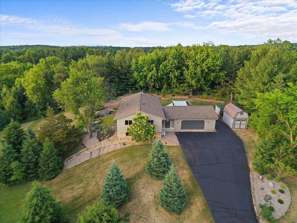
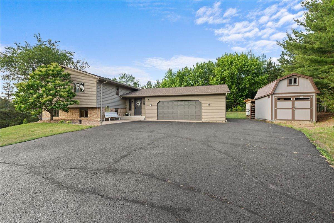
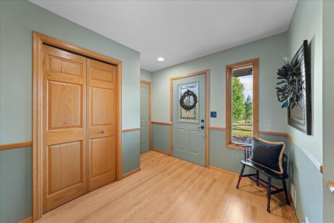
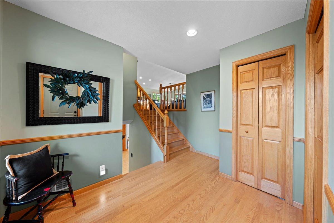
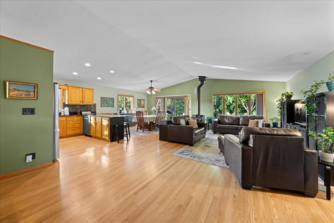
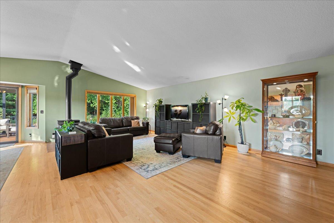
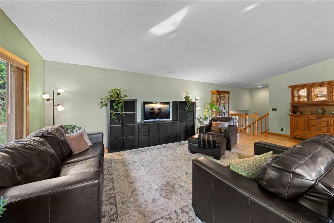
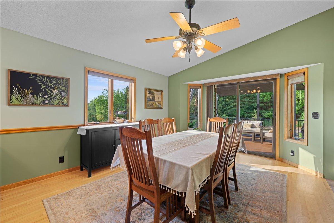
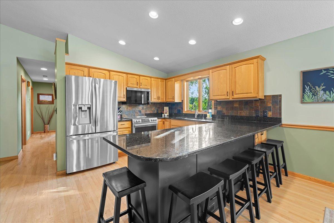
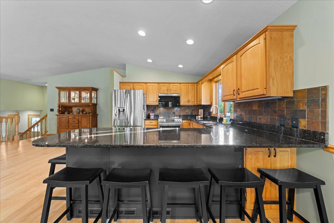
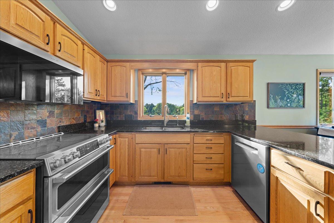
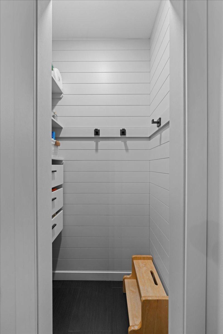
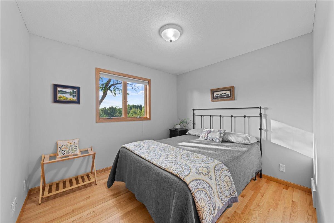
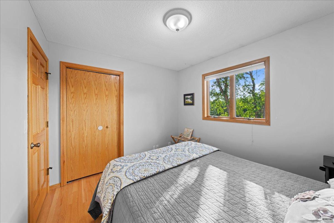
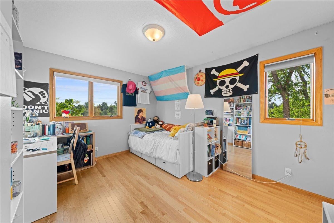
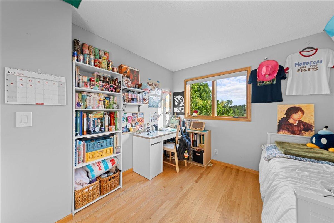
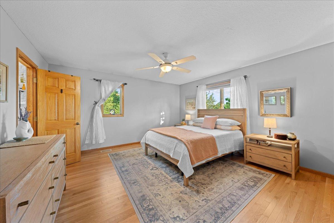
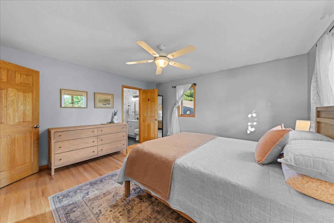
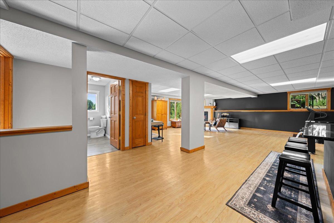
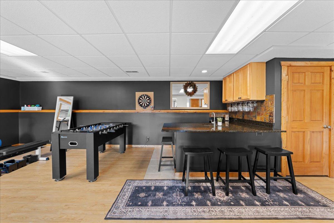
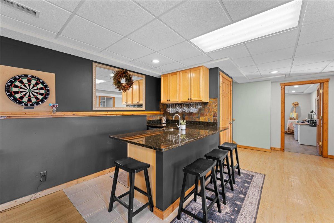
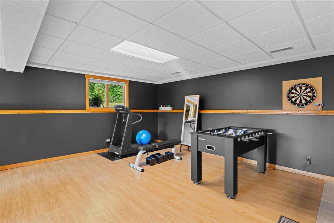
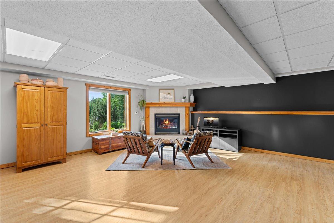
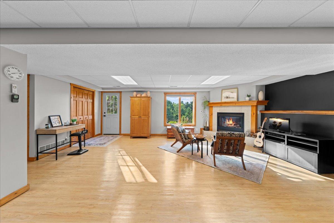
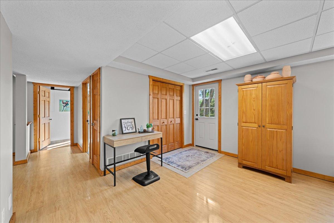
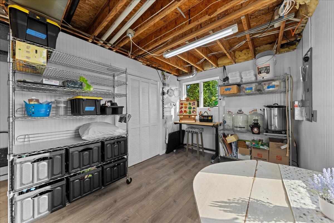
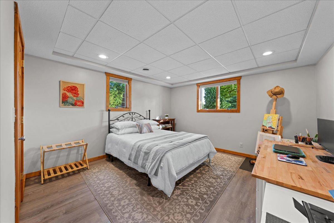
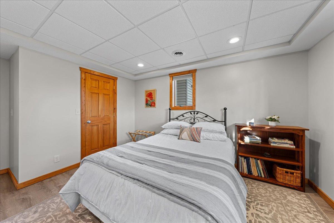
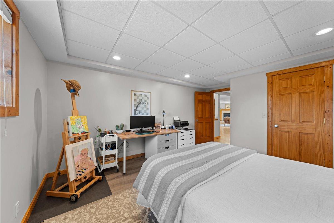
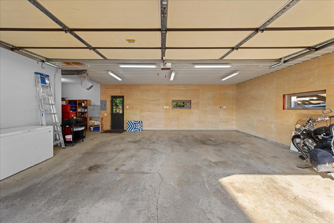
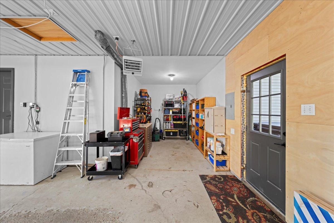
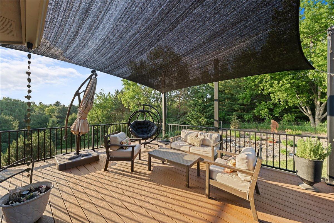
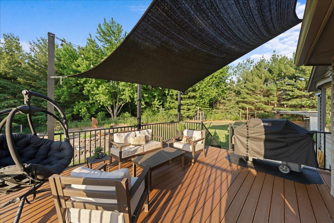
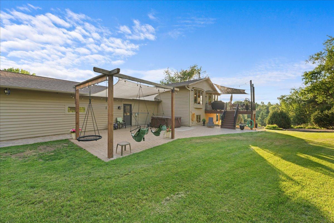
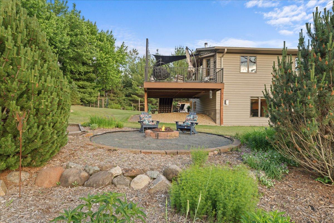
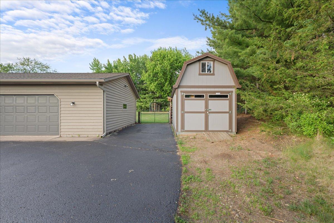
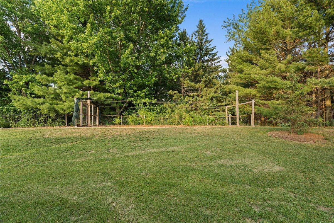
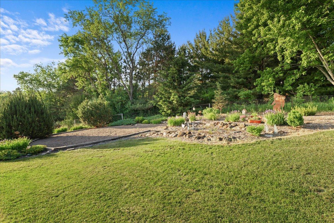
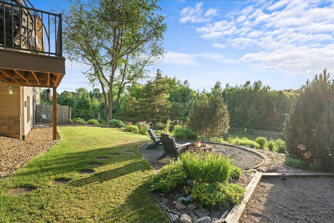
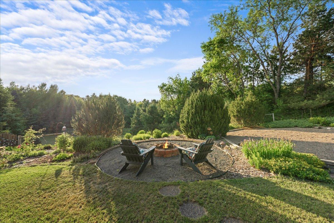
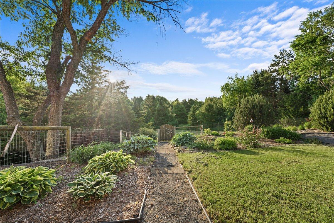
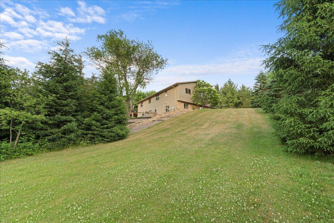
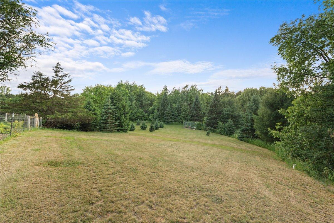
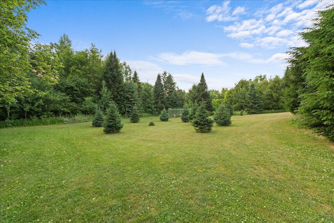
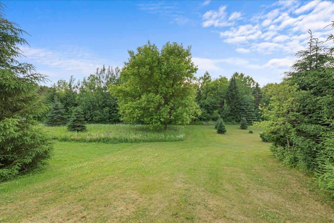
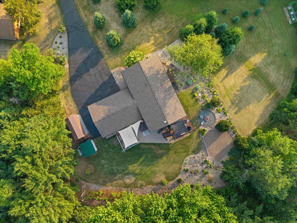
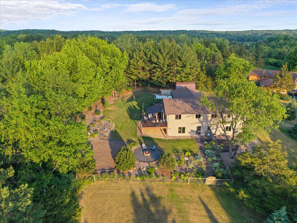
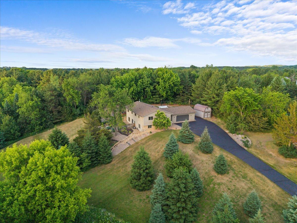
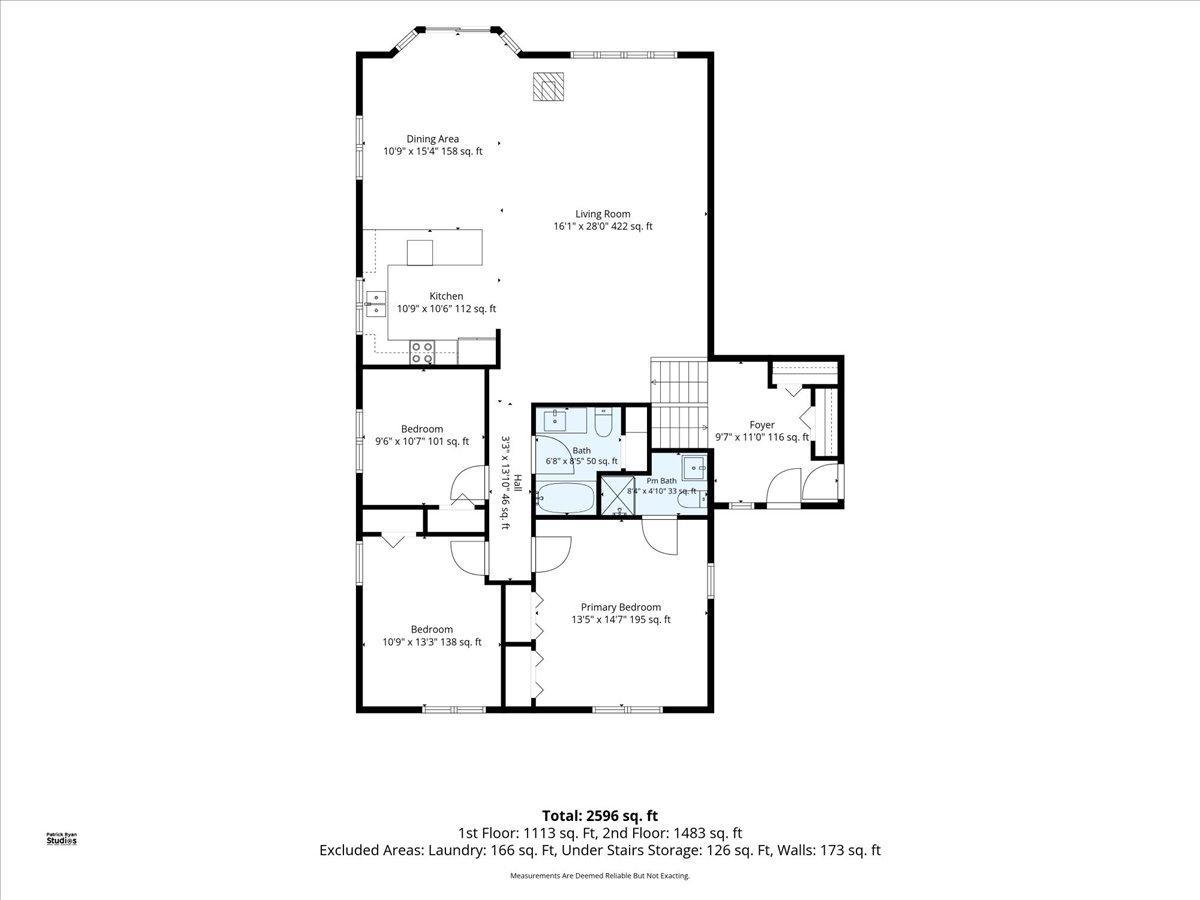
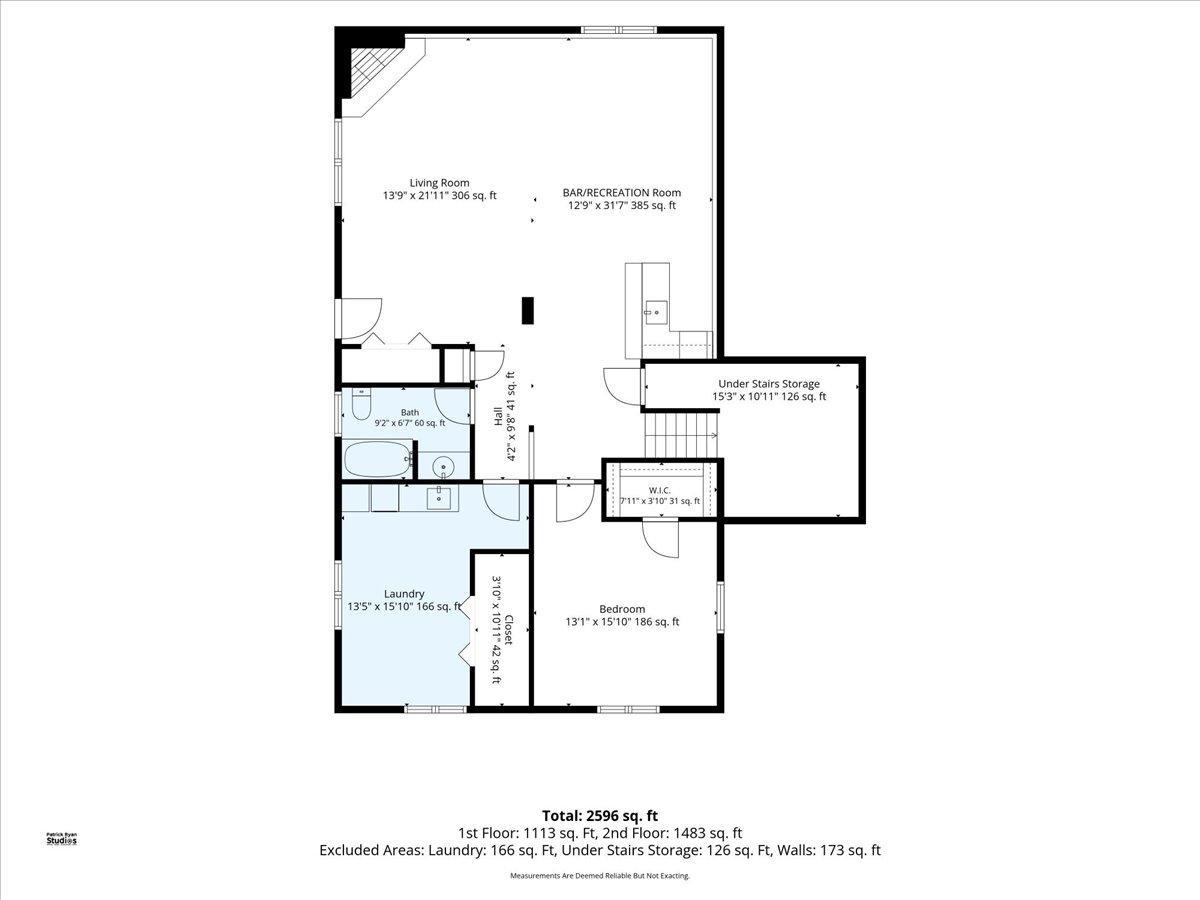
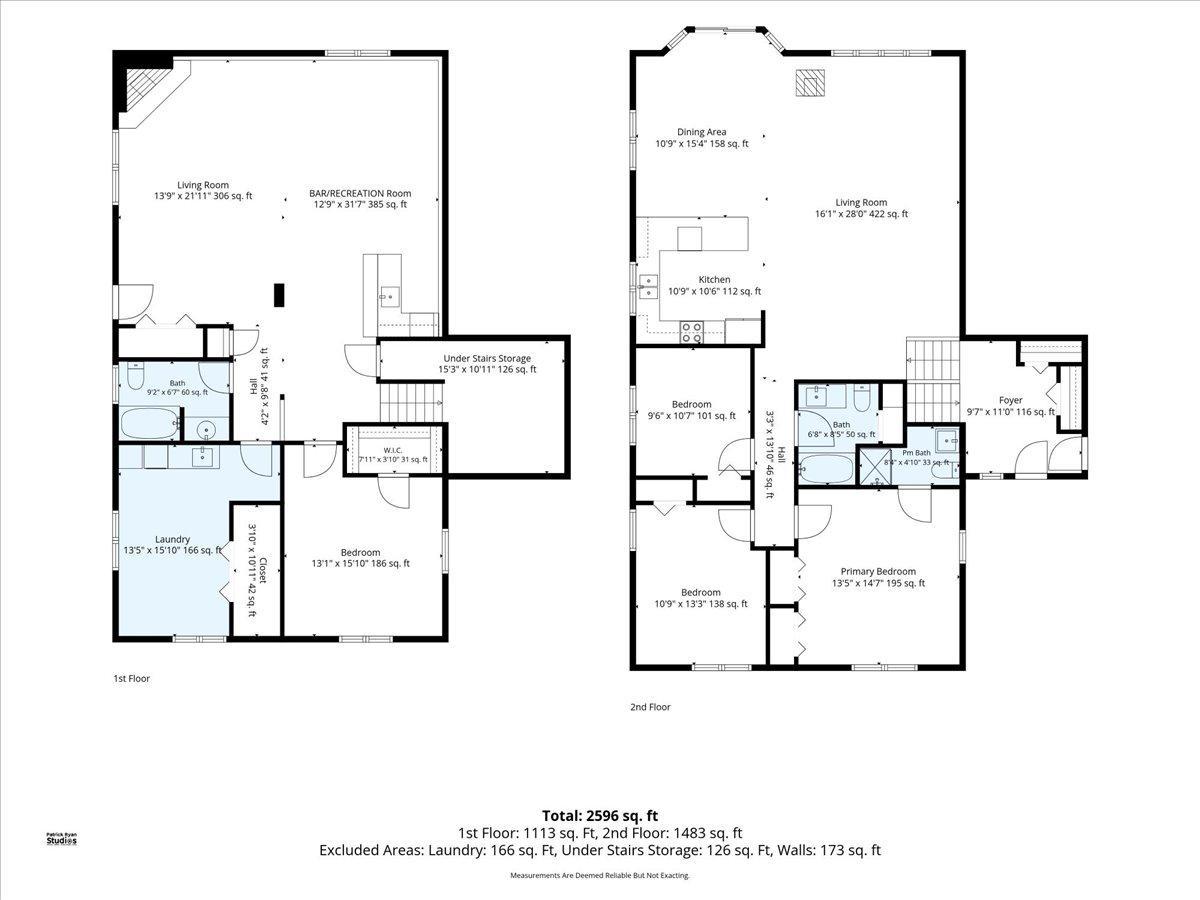
Nestled on a beautiful 2-acre property in Hudson, Wisconsin, this spacious 4-bedroom, 3-bath, walk out home offers over 2,600 finished square feet of comfortable living space and the perfect blend of privacy, functionality, and outdoor enjoyment. The open-concept floor plan features vaulted ceilings, hardwood floors, generous sized family room with a cozy gas fireplace and wet bar, and abundant natural light throughout. The well-appointed kitchen includes stainless steel appliances, a breakfast bar, and seamless flow into the living and dining areas, making it ideal for both everyday living and entertaining. Additional interior highlights include a heated 2.5-car garage. For added peace of mind, the roof was replaced in 2022. Step outside and enjoy your own private retreat with a maintenance-free deck, a stunning 22' x 38' brick-paver patio, and a 16' x 16' fire circle perfect for gatherings year-round. The fenced backyard features a productive 12' x 42' blueberry garden complete with protective netting, along with an 18' x 10' storage shed, and woodshed for additional storage. Offering exceptional indoor and outdoor living spaces on a picturesque 2-acre setting, this property provides a rare opportunity to enjoy country-style living while remaining just minutes from the conveniences of Hudson.
Details
Maps
Documents
Contract Information
Status: Pending
Off Market Date: 2026-07-06
Contingency: None
Current Price: 600000
Original List Price: 600000
ListPrice: 600000
List Date: 2026-06-11
Owner is an Agent?: No
Auction?: No
General Property Information
Common Wall: No
Lot Measurement: Acres
Manufactured Home?: No
Multiple PIDs?: No
New Development: No
Number of Fireplaces: 2
Waterfront YN: No
Year Built: 1996
Yearly/Seasonal: Yearly
Zoning: Residential-Single Family
Bedrooms: 3
Baths Total: 3
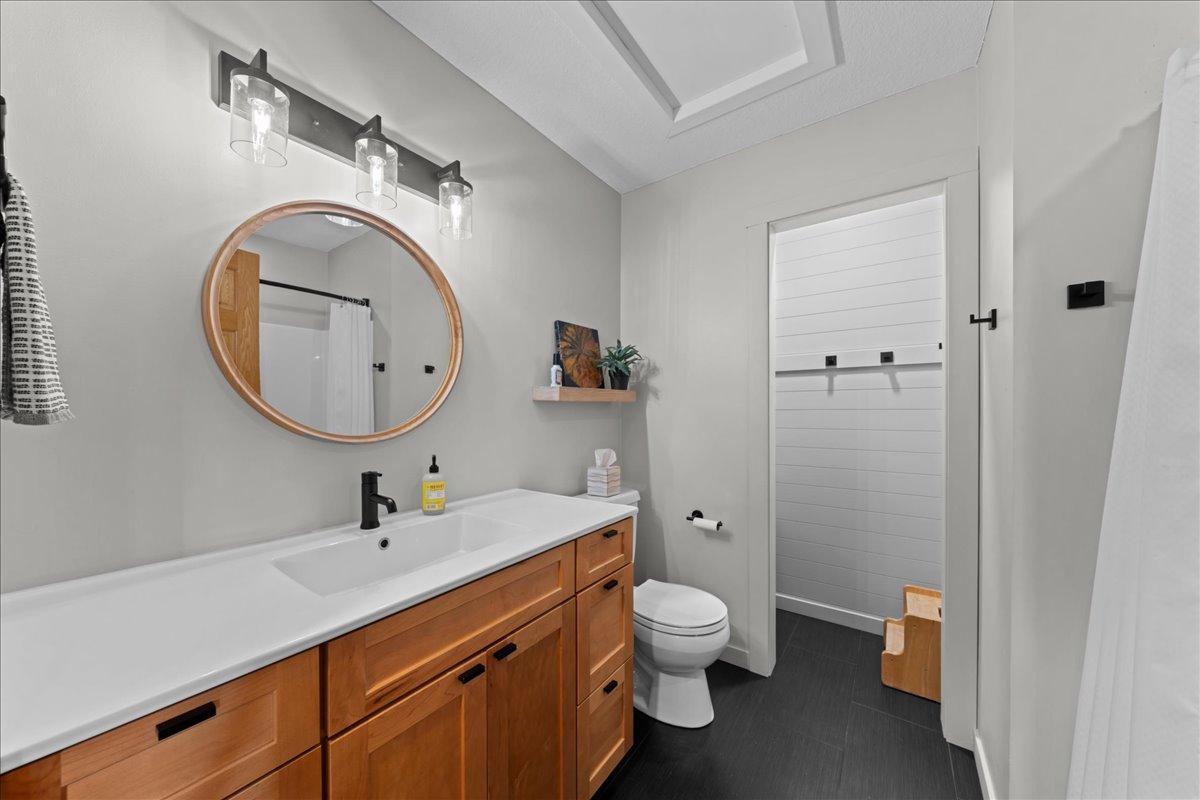
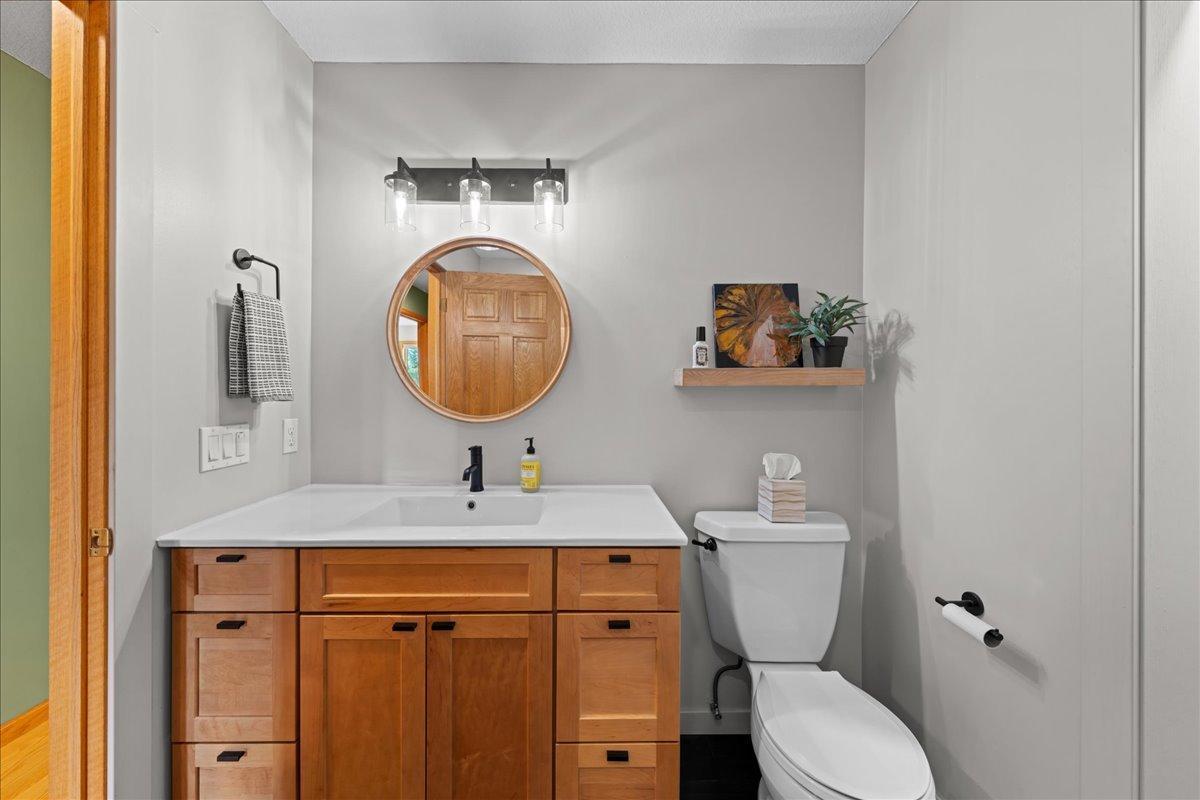
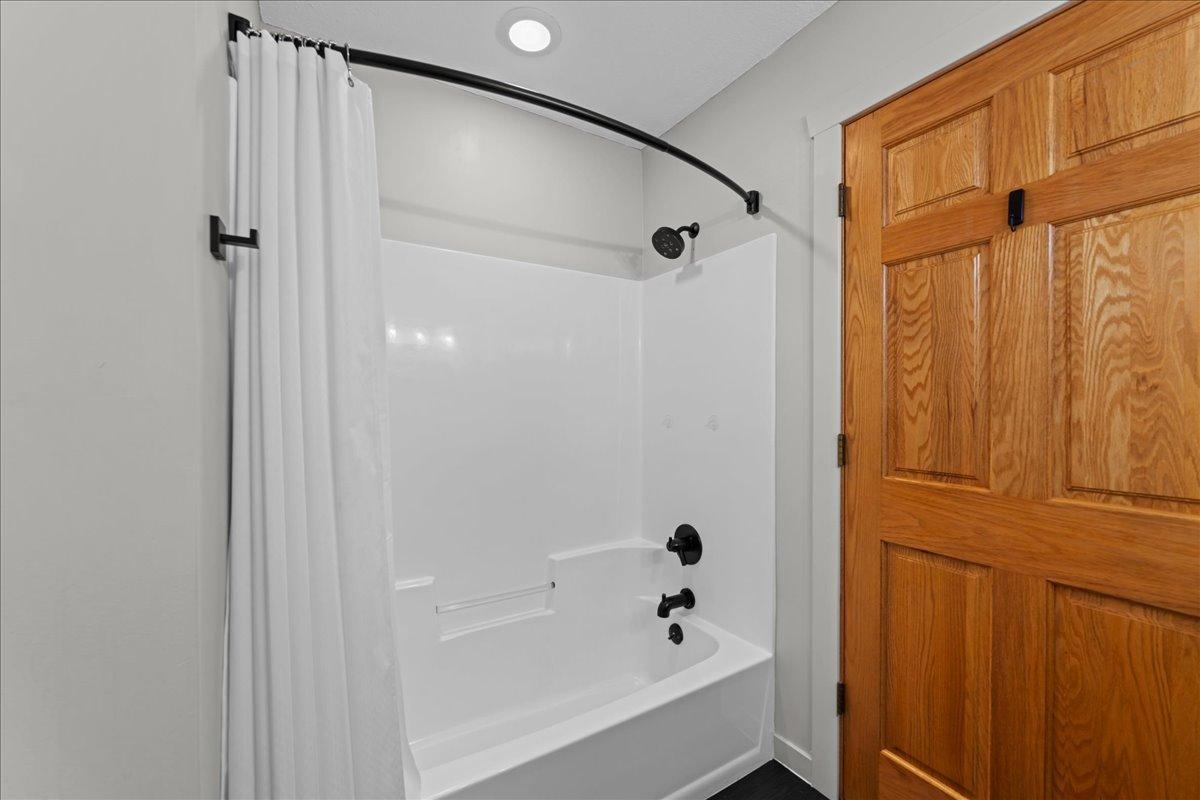
Bath Full: 2
Bath Three Quarters: 1
Main Floor Total SqFt: 1344
Above Grd Total SqFt: 1538
Below Grd Total SqFt: 1344
Total SqFt: 2882
Total Finished Sqft: 2667.00
FireplaceYN: Yes
Style: (SF) Single Family
Foundation Size: 1344
Garage Stalls: 2
Lot Dimensions: 236x233x463x316x39
Acres: 2
Assessment Pending: No
Location Tax and Other Information
House Number: 810
Street Name: Antler
Street Suffix: Ridge
Postal City: Hudson
County: St. Croix
State: WI
Zip Code: 54016
Complex/Dev/Subdivision: Tanney Ridge Special Add 1st Add
Assessments
Tax With Assessments: 4694
Building Information
Finished SqFt Above Ground: 1483
Finished SqFt Below Ground: 1184
Lease Details
Land Leased: Not Applicable
Miscellaneous Information
DP Resource: Yes
Homestead: Yes
Ownership
Fractional Ownership: No
Parking Characteristics
Garage Dimensions: 24x28
Garage Door Height: 7
Garage Door Width: 16
Garage Square Feet: 672
Public Survey Info
Range#: 19W
Section#: 12
Township#: 29N
Property Features
Accessible: None
Air Conditioning: Central Air
Amenities Unit: Ceiling Fan(s); Deck; Hardwood Floors; Hot Tub; Kitchen Center Island; Kitchen Window; Local Area Network; Patio; Vaulted Ceiling(s); Washer/Dryer Hookup; Wet Bar
Appliances: Dishwasher; Disposal; Dryer; Range; Refrigerator; Washer; Water Osmosis System
Basement: Full
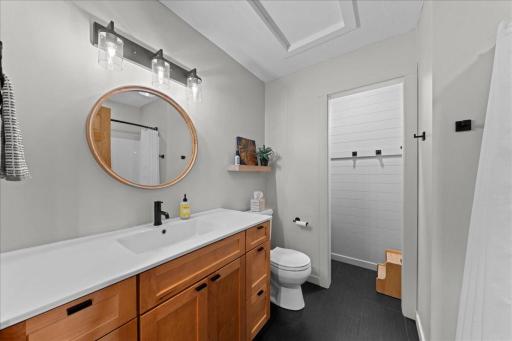
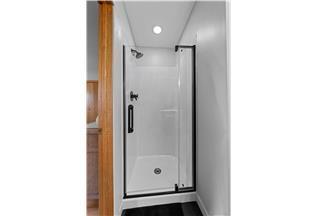
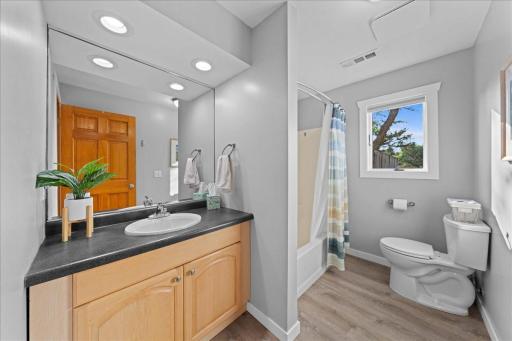
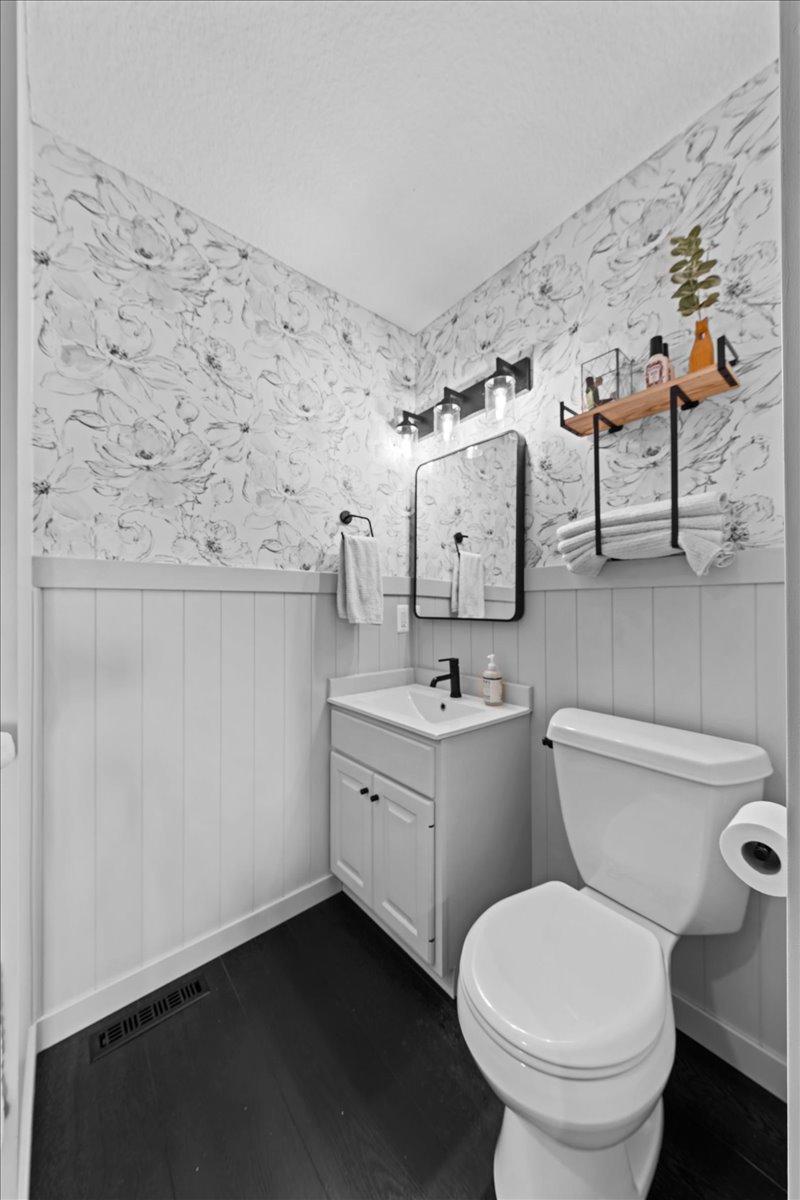
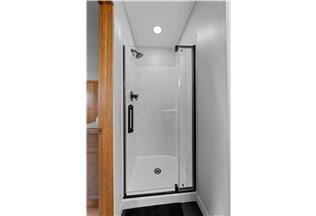
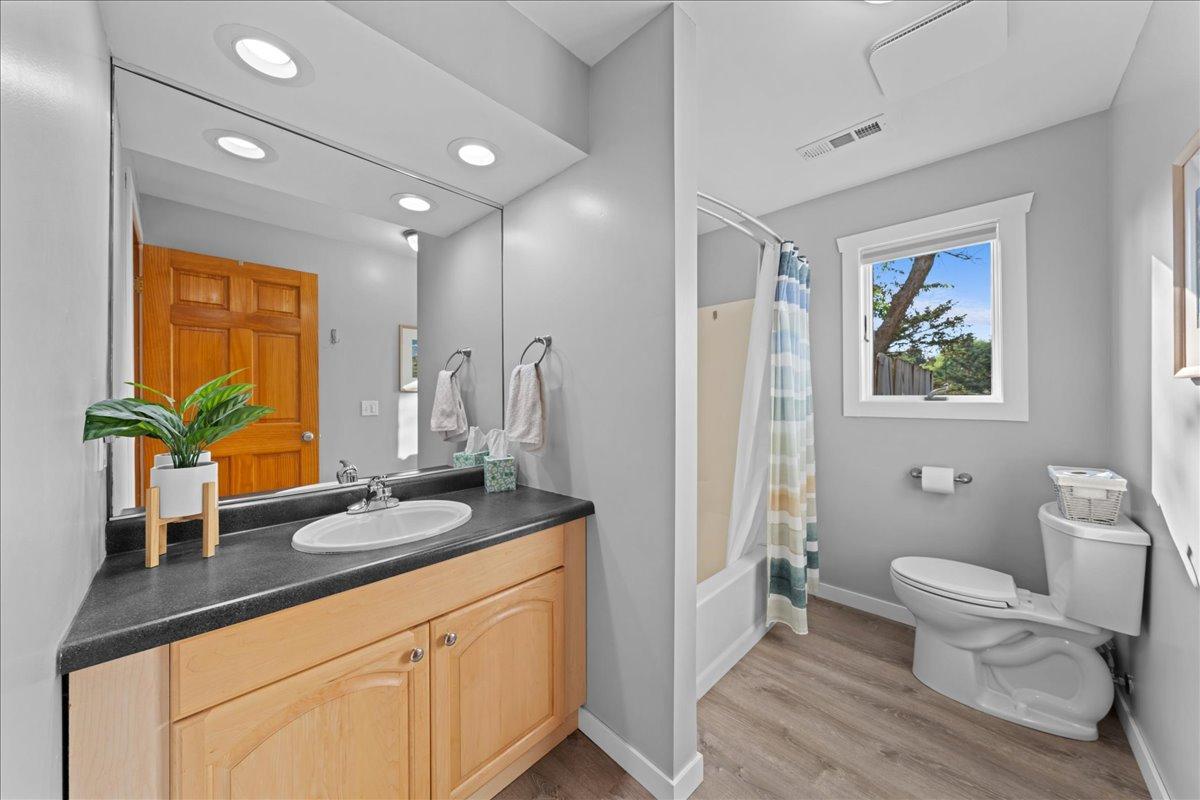
Bath Description: Main Floor Full Bath; 3/4 Primary; Full Basement
Construction Status: Previously Owned
Dining Room Description: Kitchen/Dining Room
Electric: 200+ Amp Service
Exterior: Brick/Stone; Cedar
Family Room Characteristics: Lower Level
Fencing: Partial
Fireplace Characteristics: Family Room; Gas Burning; Living Room
Fuel: Natural Gas
Heating: Forced Air
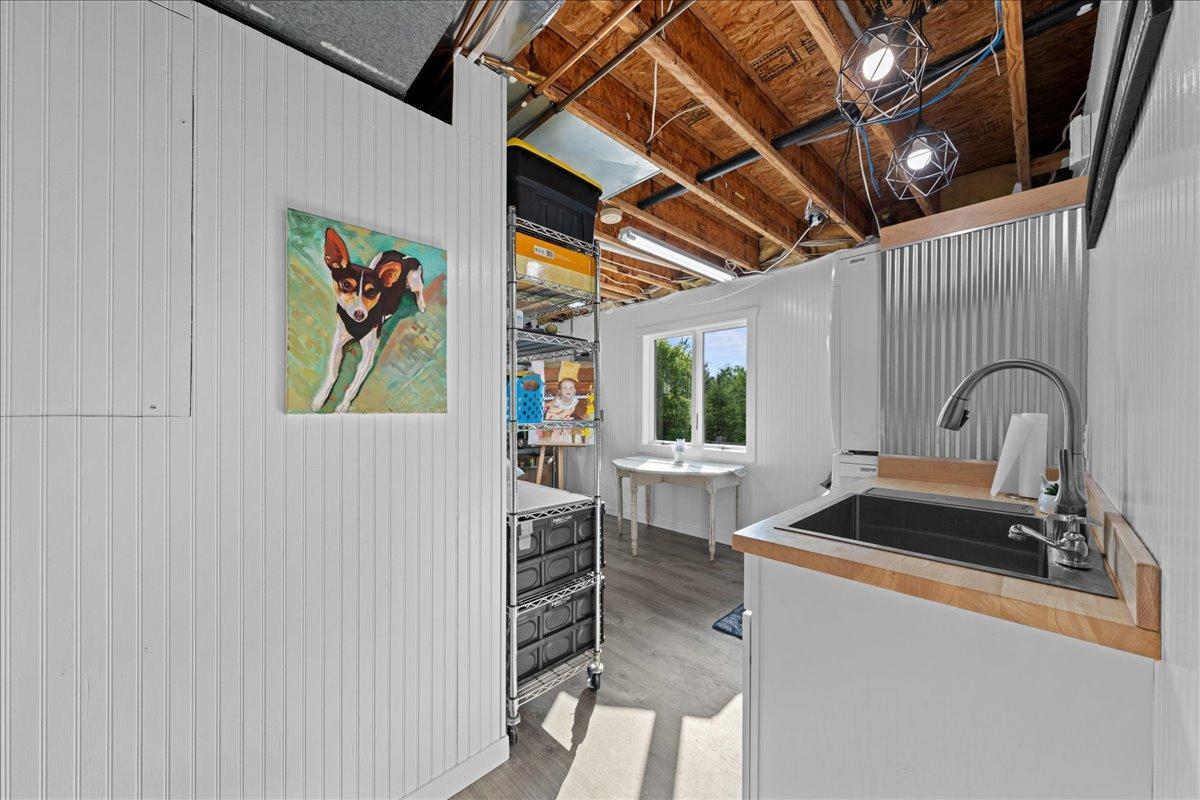
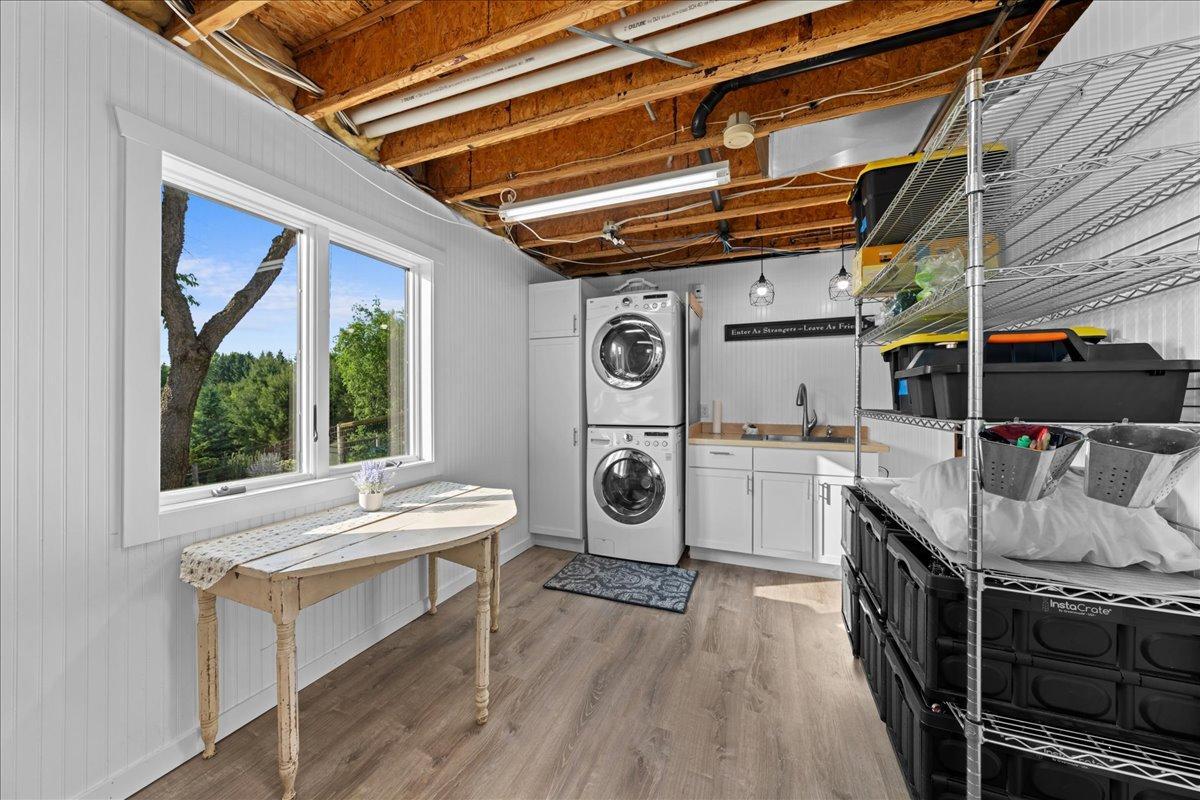
Laundry: In Basement; Laundry Room; Sink; Washer Hookup
Lock Box Type: Supra
Lot Description: Tree Coverage - Light
Parking Characteristics: Garage Door Opener; Heated Garage
Road Frontage: County Road; Cul De Sac; Paved Streets
Roof: Age 8 Years or Less
Sewer: Septic System Compliant - Yes
Special Search: 3 BR on One Level; Main Floor Bedroom
Stories: Bi-Level
Water: Well
Room Information
| Room Name | Dimensions | Level |
| Deck | 20x16 | Main |
| Dining Room | 14x13 | Main |
| Family Room | 26x22 | Lower |
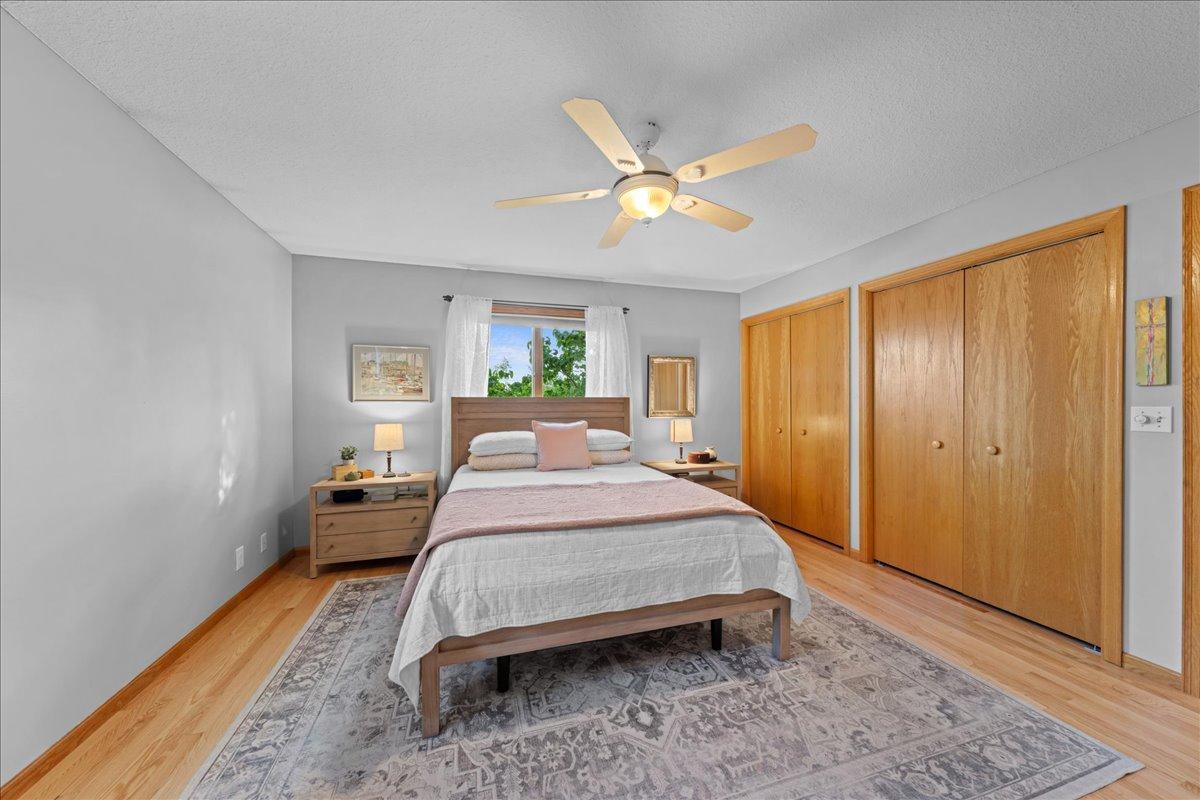
| First (1st) Bedroom | 14x14 | Main |
| Kitchen | 12x12 | Main |
| Living Room | 24x13 | Main |
| Patio | 10x14 | Main |
| Patio | 22x38 | Lower |
| Second (2nd) Bedroom | 13x10 | Main |
| Third (3rd) Bedroom | 10x9 | Main |
| Fourth (4th) Bedroom | 13x15 | Lower |
 Home Improvements and Features.pdf
 Listing Office: RE/MAX Results
Last Updated: July - 06 - 2026

The data relating to real estate for sale on this web site comes in part from the Broker Reciprocity SM Program of the Regional Multiple Listing Service of Minnesota, Inc. The information provided is deemed reliable but not guaranteed. Properties subject to prior sale, change or withdrawal. ©2024 Regional Multiple Listing Service of Minnesota, Inc All rights reserved.
Wednesday 8th of July 2026 04:04 AM

218-998-4400
Mohagen Real Estate


Let's Connect

Mohagen Real Estate
sue@MohagenRealEstate.com
Office: 218-998-4400
Cell: 218-731-7376

Mohagen Real Estate is licensed in the State of Minnesota