8100 Rhode Island Circle, Minneapolis, MN 55438 (MLS# 7083802)


$669,900
8100 Rhode Island Circle
Minneapolis, MN 55438
MLS# 7083802
4 beds  |  3 baths  |  2920 sqft
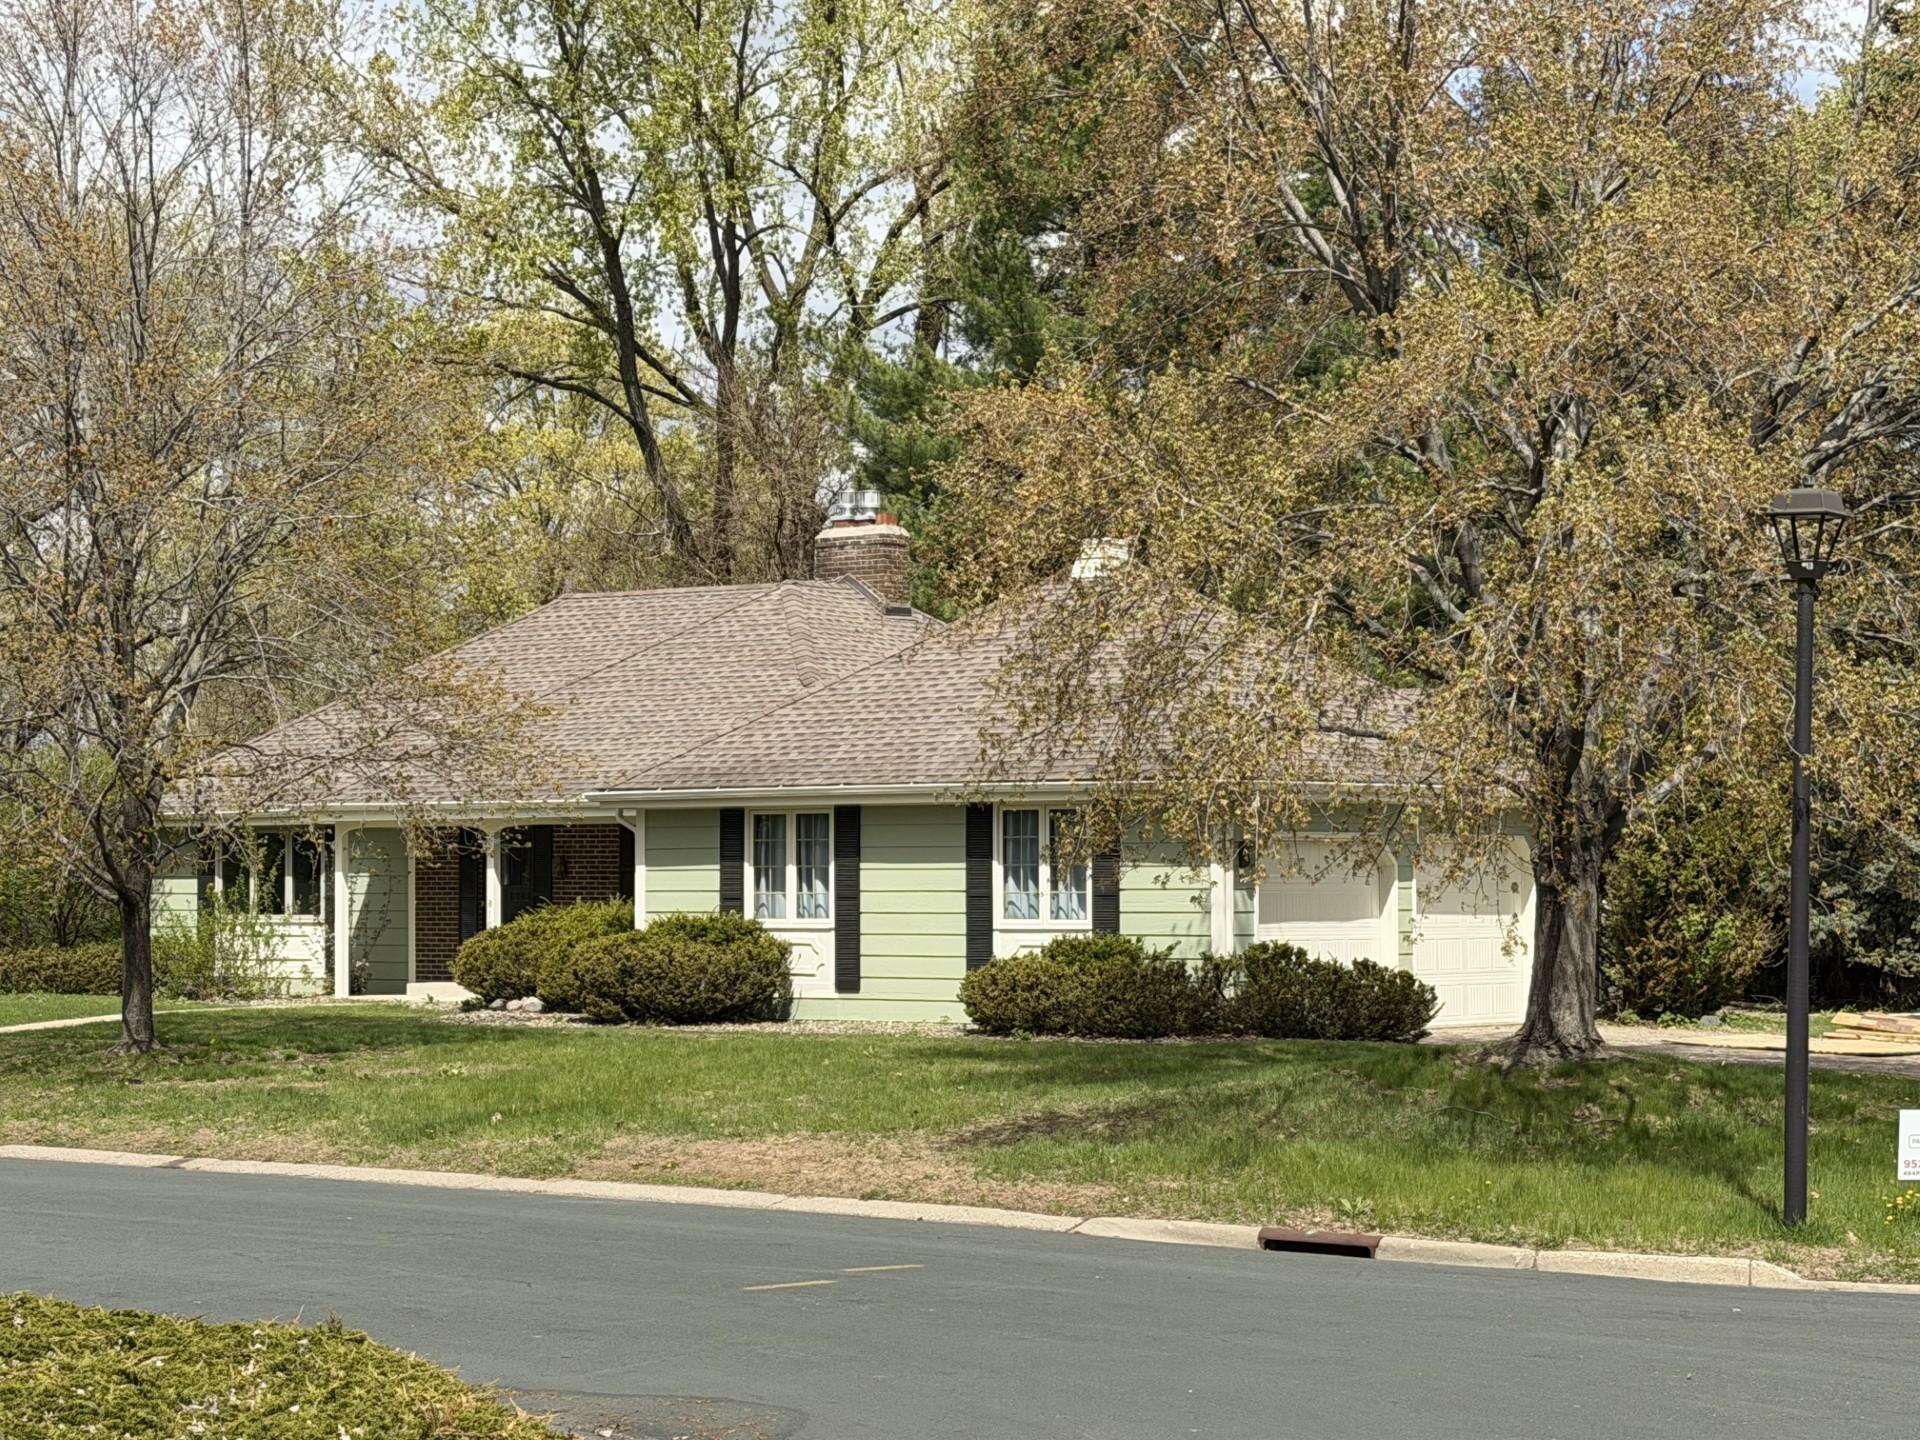

JUST LISTED! Nestled on a quiet, tree-lined street in one of West Bloomington's most sought-after neighborhoods, this beautifully remodeled home offers the perfect blend of timeless charm & modern sophistication. Corner lot surrounded by mature trees
  1 / 35  
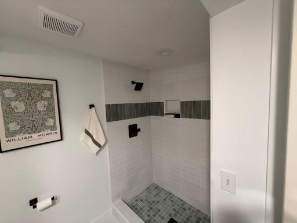
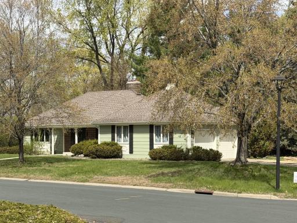
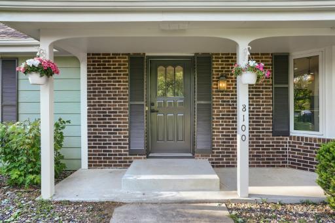
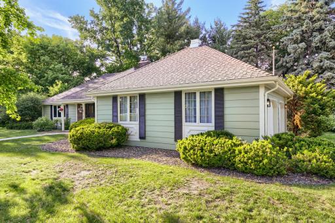
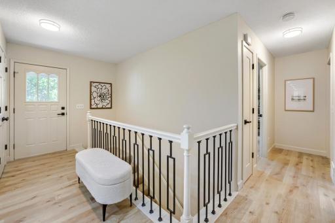
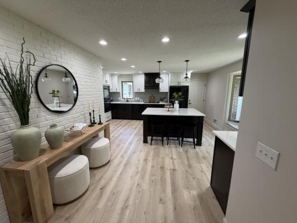
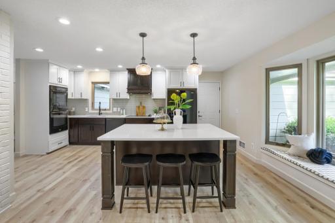
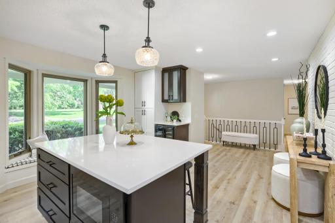
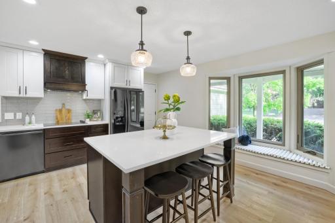
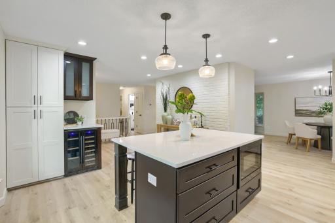
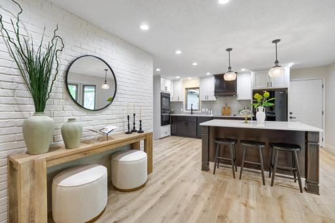
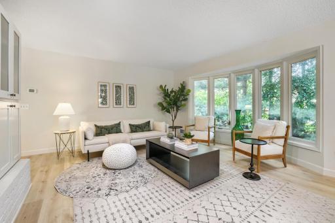
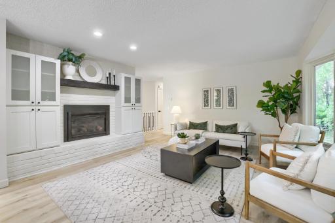
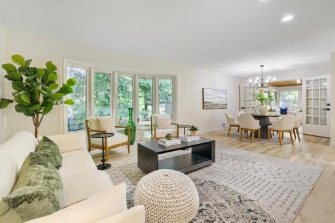
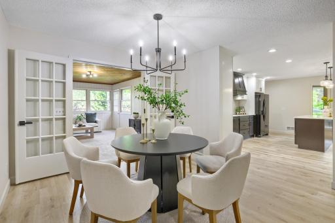
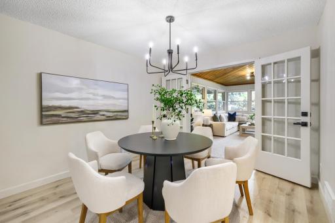
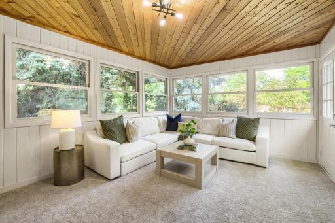
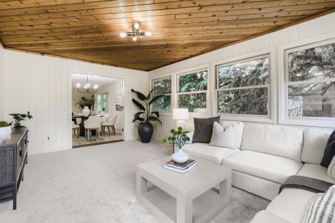
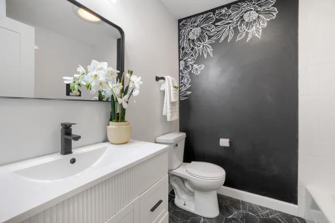
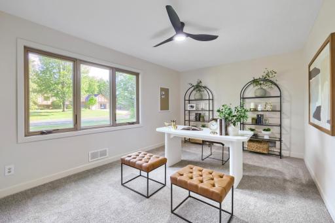
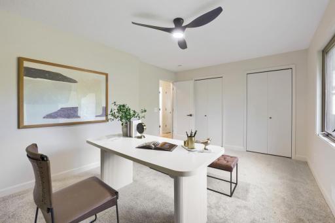
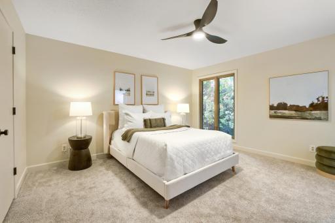
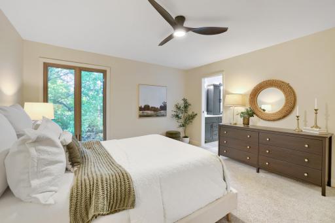
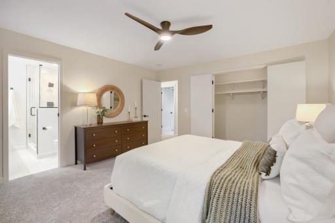
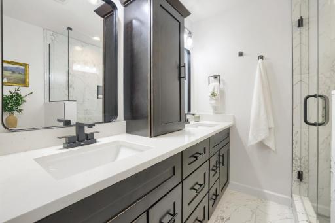
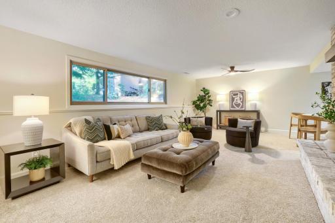
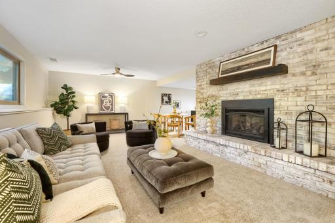
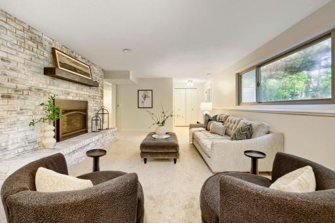
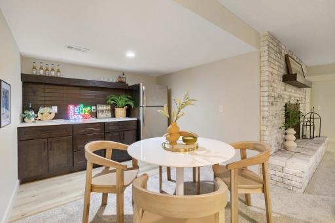
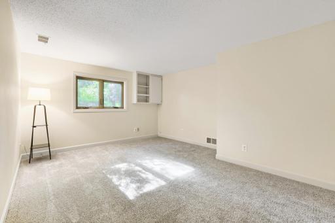
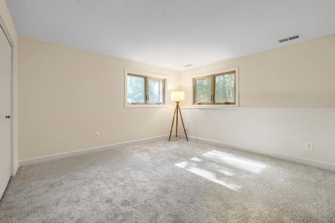
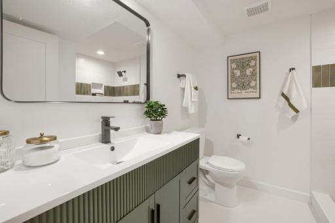
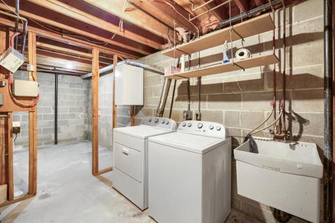
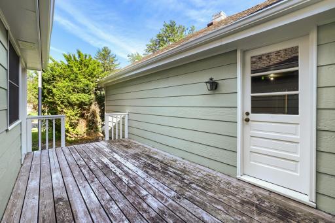
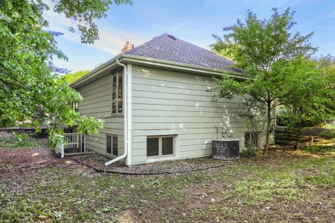
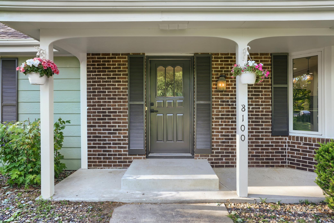
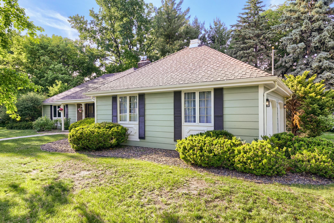
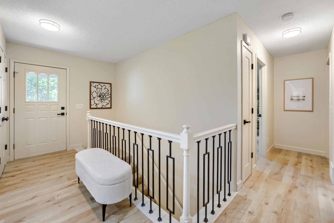
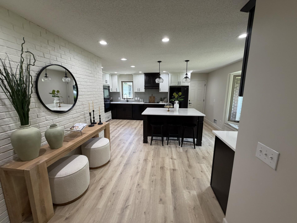
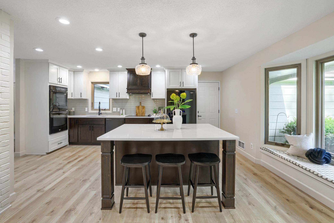
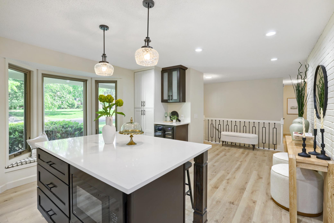
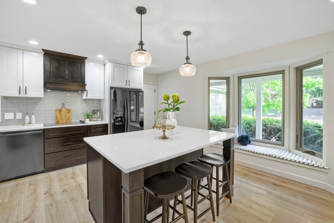
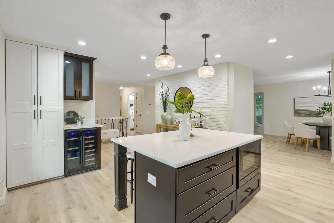
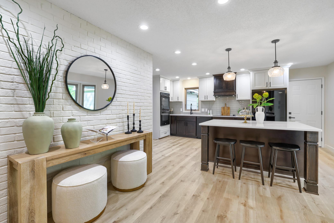
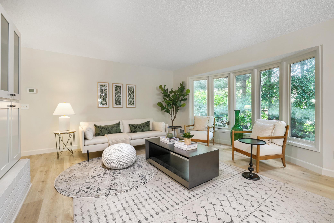
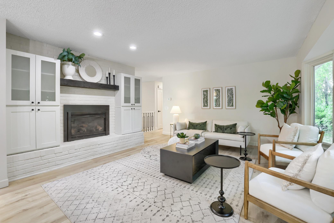
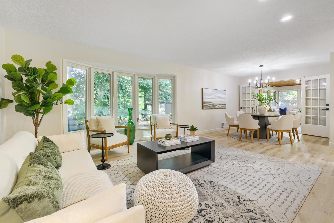
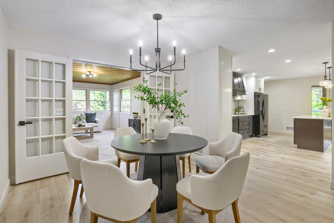
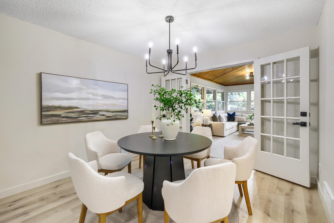
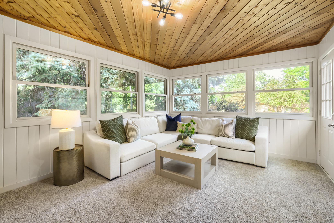
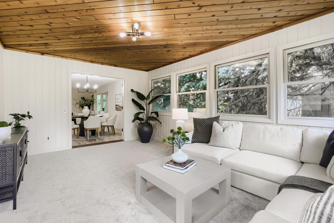
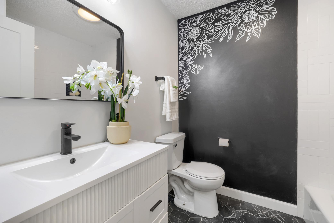
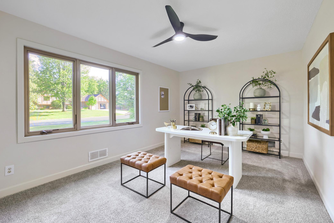
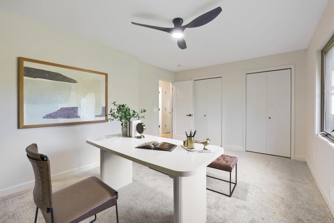
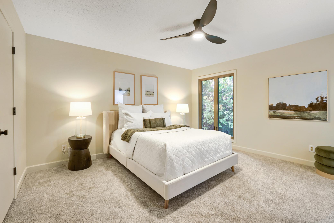
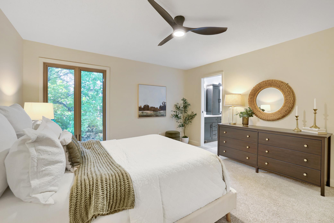
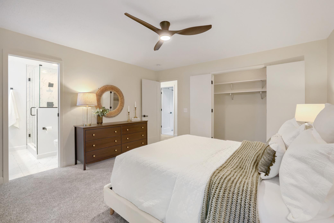
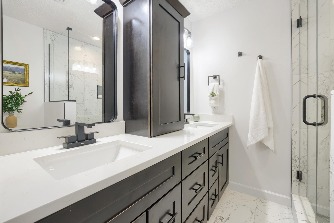
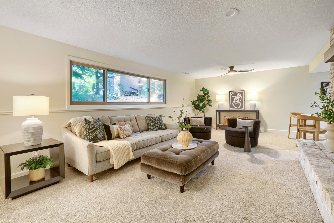
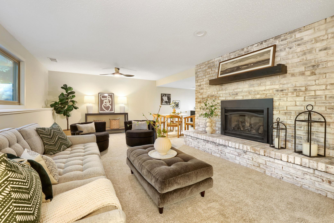
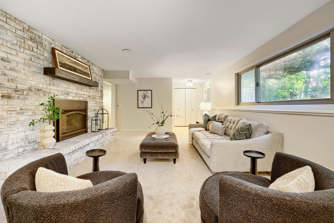
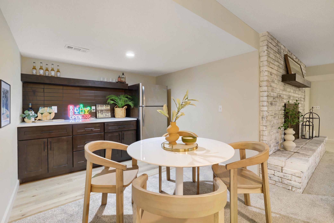
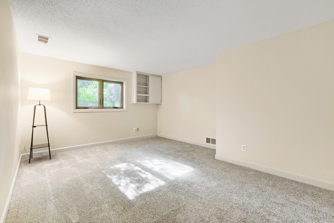
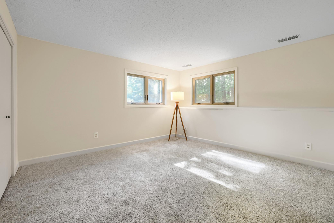
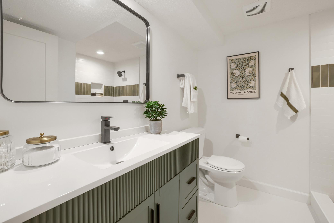
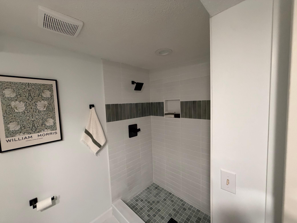
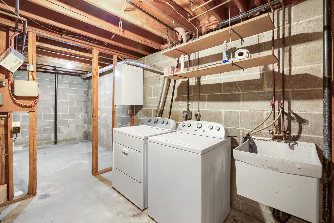
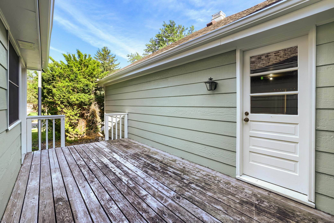
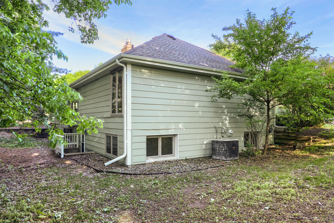
JUST LISTED! Nestled on a quiet, tree-lined street in one of West Bloomington's most sought-after neighborhoods, this beautifully remodeled home offers the perfect blend of timeless charm & modern sophistication. Corner lot surrounded by mature trees The inviting covered front porch creates a warm and welcoming first impression, blending classic charm with updated style. Framed by stately white columns, rich brick accents, and contrasting black shutters, the entry exudes timeless curb appeal. Positioned on a desirable corner lot, this beautifully updated home offers exceptional curb appeal and a private, park-like setting. The attractive side-load garage enhances the home's architectural appeal, creating a clean elegant front elevation. Step inside & be greeted by a beautifully remodeled foyer that sets the tone for the rest of the home. The bright, open entry showcases stunning luxury plank flooring, fresh neutral décor, & updated millwork that create a warm yet sophisticated feel The crown jewel of this stunning remodel is the spectacular chef-inspired kitchen, thoughtfully designed to blend timeless elegance with modern functionality. Anchored by a massive center island with gleaming quartz countertops and ample seating, this space is destined to become the gathering place for family and friends. Striking two-tone cabinetry pairs crisp white upper cabinets with rich dark lower cabinetry, creating a sophisticated designer look. Premium black appliances, a double wall oven, custom wood vent hood all add to the beauty of this designer kitchen A charming built-in window seat adds character and offers the perfect spot to enjoy a morning coffee or unwind with a good book. The open-concept design flows seamlessly into the surrounding living spaces, while expansive work surfaces and generous cabinetry provide exceptional functionality for everyday living and entertaining. Beautiful luxury flooring, modern finishes, and meticulous attention to detail make this kitchen not only the heart of the home—but the centerpiece of the entire renovation. This remarkable space delivers both luxury and comfort in equal measure. A large bay window fills the room with natural light while providing picturesque views of the mature landscaping outside, creating a bright and airy feel throughout the day. Fresh neutral finishes,& updated lighting complement the home's design The gas fireplace serves as the focal point of the space, enhanced by a substantial custom wood mantel and expansive hearth that adds both character & functionality. Designed for both everyday comfort and effortless entertaining, Seamlessly connected to the adjacent dining and kitchen areas, the open-concept layout offers exceptional flow for both everyday living and entertaining. Perfectly positioned between the main living areas and the spectacular remodeled kitchen, the formal dining room offers an elegant space for both intimate dinners and larger gatherings. Beautiful French doors open to the adjacent sunroom, allowing natural light to flow throughout the space while creating a seamless connection between indoor and outdoor living. This inviting sunroom offers the perfect retreat to relax and enjoy the beauty of every season. Surrounded by walls of windows the space is filled with natural light and a peaceful connection to the outdoors. The sunroom seamlessly extends the home's living space and offers a tranquil setting to unwind while enjoying the serene, wooded surroundings. It's the perfect blend of indoor comfort and outdoor beauty—creating a space you'll enjoy year-round. This beautifully remodeled hall bathroom showcases a sleek white vanity with contemporary detailing is paired with a quartz countertop, updated black fixtures, & a stylish framed mirror, black tile floors creating a clean & elegant aesthetic design. Currently staged as a stylish home office, this versatile room easily functions as a spacious bedroom, guest suite, or flex space to fit your lifestyle. A large picture window fills the room with natural light creating a bright inviting atmosphere Fresh neutral paint, plush new carpeting, double closet doors & updated lighting provide a clean, modern backdrop, while the generous floor plan offers ample space for a bedroom set, workspace, or sitting area. Escape to the comfort of this beautifully remodeled primary suite, thoughtfully designed to create a peaceful and relaxing retreat. The spacious bedroom offers ample room for a king-size furniture arrangement while maintaining an open and airy feel. The primary suite features direct access to a stunning remodeled ensuite bathroom, creating a true private retreat. The generous layout easily accommodates additional seating or a reading nook, making the space feel both luxurious and functional. A large closet provides abundant storage, while the thoughtful updates throughout the suite ensure comfort and convenience. Whether beginning your day/unwinding in the evening, this spacious owner's retreat offers the perfect blend of style & comfort The luxurious primary ensuite bathroom has been completely transformed into a spa-inspired retreat. A custom built-in storage tower provides exceptional organization and abundant space for linens, toiletries, and everyday essentials The expansive walkout lower-level family room offers an incredible amount of living and entertaining space while maintaining a warm and inviting feel. Large daylight windows fill the space with natural light creating a bright and airy atmosphere Anchored by a stunning floor-to-ceiling whitewashed brick fireplace with a gas insert and substantial wood mantel, this room serves as the perfect gathering place for family and friends. Whether hosting guests, enjoying movie nights by the fireplace, or relaxing after a long day, this beautifully remodeled family room delivers the perfect combination of comfort, functionality, and charm ENJOY this newly added bar area. Whether serving cocktails, setting up a coffee station, or creating the perfect snack bar for movie nights, this versatile space is designed to accommodate every occasion & transforms the lower level There are two generously sized lower-level bedrooms that offer exceptional flexibility and comfort, making them ideal for family members, guests, or a dedicated home office. Both lower level bedrooms feature brand-new plush carpeting, fresh neutral finishes, and large windows that bring in natural light while showcasing peaceful views of the mature backyard. Beautifully remodeled with today's most sought-after finishes, this stylish lower-level bathroom offers both functionality and designer appeal. A contemporary vanity with quartz countertop, designer cabinetry, white tiled floors & updated lighting, The standout feature is the stunning custom-tiled walk-in shower, showcasing crisp white tile, an elegant accent band, built-in shower niche, and sleek matte black fixtures that create a sophisticated spa-like feel. Offering exceptional functionality and abundant storage, the lower-level utility and laundry area provides the practical space every homeowner needs. The spacious laundry zone features a full-size washer and dryer, utility sink, & convenient shelving Just off the main living area, this private deck provides the perfect space to enjoy the peaceful surroundings and mature landscaping that make this deck setting so special. Perfect for sipping your morning coffee, grilling dinner, or unwinding A walkout lower level provides convenient access directly to the backyard, enhancing the home's functionality and creating a seamless connection between indoor and outdoor living spaces. This is like buying a brand new home. WELCOME HOME!

Property Description
Listing Agent is the Owner. SNEEK PEAK. Check back for picture upload on Friday! Welcome to this beautifully transformed home, where no detail has been overlooked. Completely remodeled from top to bottom, this stunning residence offers the perfect blend of modern design, quality craftsmanship, and functional living spaces. The heart of the home is the all-new chef's kitchen featuring custom cabinetry, quartz countertops, a large center island, double ovens, a custom wood range hood, wine refrigerator, and brand-new sleek black appliances. Throughout the home you'll find new flooring, including gorgeous wood floors and plush new carpet, along with new interior doors, updated trim, and modern finishes. All three bathrooms have been completely remodeled and showcase beautifully tiled showers, modern fixtures, and designer-inspired finishes. The spacious lower level is built for entertaining with a brand-new custom bar, expansive family room, and one of the home's two cozy gas fireplaces. Major exterior improvements include a freshly painted exterior that enhances both curb appeal and long-term durability, along with a new air conditioning system for added comfort and peace of mind. With four generously sized bedrooms, two fireplaces, and extensive updates throughout, this home offers the feel and quality of new construction while maintaining the charm of an established neighborhood. Truly move-in ready, this exceptional home has been thoughtfully renovated from top to bottom and is ready for its next owner to enjoy. Don't miss the opportunity to own this turnkey property loaded with high-end finishes and upgrades throughout. Schedule your private showing today!

Details
Maps
Contract Information
Status: Active
Contingency: None
Current Price: 669900
Original List Price: 684000
ListPrice: 669900
List Date: 2026-06-02
Owner is an Agent?: Yes
Auction?: No
General Property Information
Common Wall: No
Lot Measurement: Acres
Manufactured Home?: No
Multiple PIDs?: No
New Development: No
Number of Fireplaces: 2
Waterfront YN: No
Year Built: 1977
Yearly/Seasonal: Yearly
Zoning: Residential-Single Family
Bedrooms: 4
Baths Total: 3
Bath Full: 1
Bath Three Quarters: 2
Main Floor Total SqFt: 1460
Above Grd Total SqFt: 1460
Below Grd Total SqFt: 1460
Total SqFt: 2920
Total Finished Sqft: 2900.00
FireplaceYN: Yes
Style: (SF) Single Family
Foundation Size: 1460
Garage Stalls: 2
Lot Dimensions: 310x204x351x200
Acres: 0.38
Assessment Pending: No
Location Tax and Other Information
House Number: 8100
Street Name: Rhode Island
Street Suffix: Circle
Postal City: Minneapolis
County: Hennepin
State: MN
Zip Code: 55438
Complex/Dev/Subdivision: Erickson Rens Add
Assessments
Tax With Assessments: 8148.3
Building Information
Finished SqFt Above Ground: 1460
Finished SqFt Below Ground: 1440
Lease Details
Land Leased: Not Applicable
Lock Box Type
Lock Box Source: SPAAR
Miscellaneous Information
DP Resource: Yes
Homestead: No
Ownership
Fractional Ownership: No
Parking Characteristics
Garage Square Feet: 572
Public Survey Info
Range#: 21
Section#: 18
Township#: 116
Property Features
Accessible: No Stairs Internal
Air Conditioning: Central Air
Appliances: Cooktop; Dishwasher; Disposal; Dryer; Energy Star Appliances; Microwave; Refrigerator; Washer; Wine Cooler
Basement: Full
Bath Description: Upper Level Full Bath; 3/4 Primary; Private Primary; 3/4 Basement
Construction Materials: Block; Frame
Construction Status: Previously Owned
Dining Room Description: Informal Dining Room; Living/Dining Room
Electric: Circuit Breakers
Existing Financing: Free and Clear
Exterior: Brick/Stone; Cedar
Family Room Characteristics: 2 or More; Lower Level; Main Level
Fencing: None
Fireplace Characteristics: Family Room; Gas Burning; Living Room
Foundation: Concrete Block
Fuel: Natural Gas
Heating: Forced Air
Laundry: Lower Level
Lock Box Type: Supra
Lot Description: Tree Coverage - Medium
Parking Characteristics: Garage Door Opener
Road Frontage: City Street; Paved Streets
Road Responsibility: Public Maintained Road
Roof: Architectural Shingle; Asphalt Shingles
Sellers Terms: Adj. Rate/Gr Payment; Cash; Conventional; FHA; VA
Sewer: City Sewer/Connected
Special Search: All Living Facilities on One Level; Main Floor Bedroom; Main Floor Primary
Stories: One
Water: City Water/Connected
Room Information
Room Name Dimensions Level
Deck27x30Main
Dining Room10x14Main
Family Room13x25Lower
First (1st) Bedroom13x14Main
Fourth (4th) Bedroom13x15Lower
Kitchen18x19Main
Living Room14x16Main
Second (2nd) Bedroom13x13Main
Third (3rd) Bedroom13x13Lower

Listing Office: Keller Williams Select Realty

Last Updated: July - 11 - 2026

The data relating to real estate for sale on this web site comes in part from the Broker Reciprocity SM Program of the Regional Multiple Listing Service of Minnesota, Inc. The information provided is deemed reliable but not guaranteed. Properties subject to prior sale, change or withdrawal. ©2024 Regional Multiple Listing Service of Minnesota, Inc All rights reserved.

Tuesday 14th of July 2026 10:57 PM

218-998-4400