8105 165th Avenue NE, Oak Park, MN 56357 (MLS# 6682612)
$875,000
Oak Park, MN 56357
MLS# 6682612
Status: Closed
4 beds | 4 baths | 3492 sqft

1 / 67


Property Description
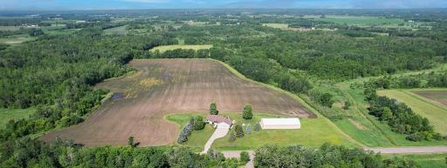
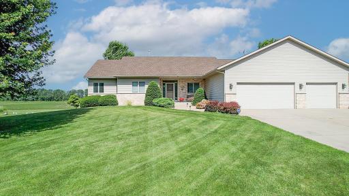
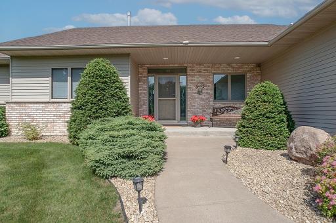
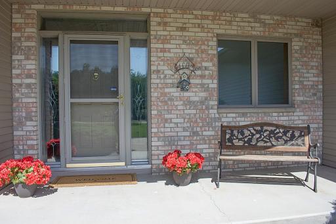
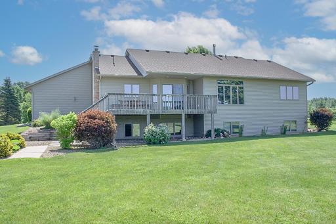
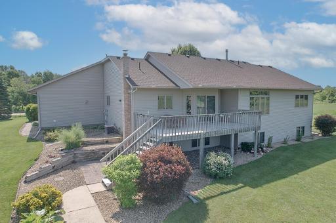
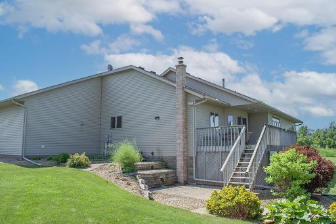
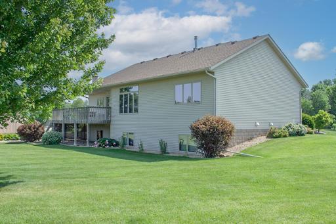
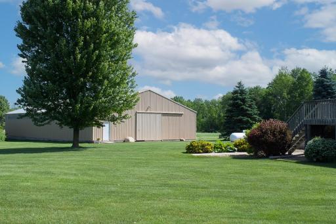
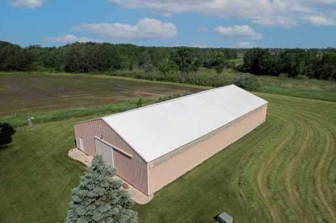
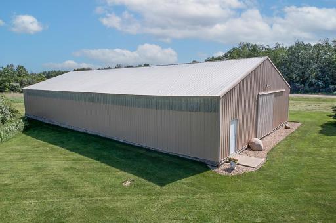
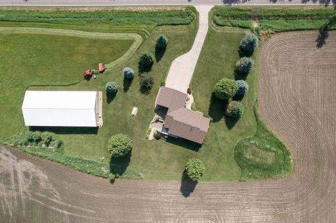
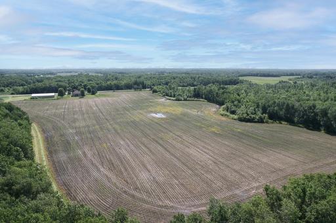
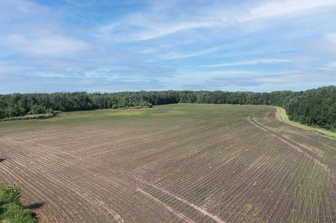
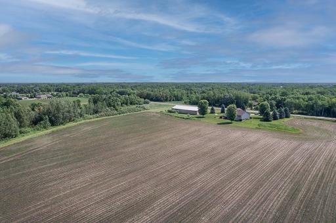
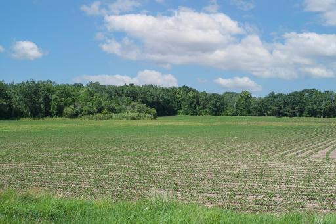
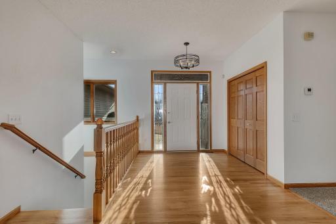
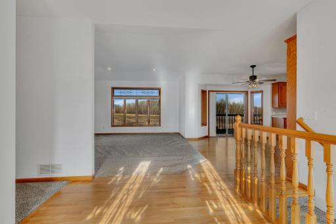
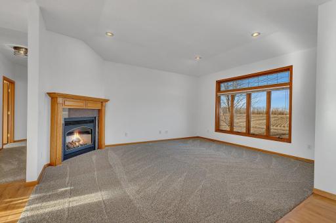
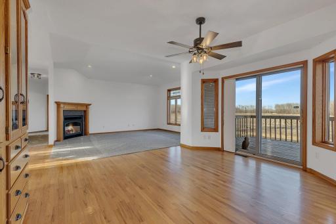
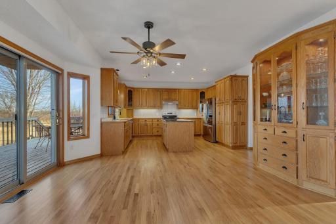
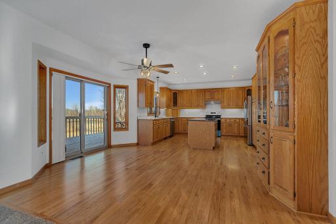
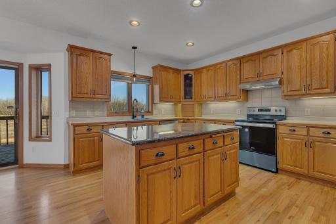
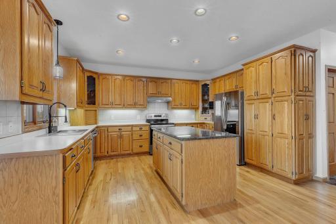
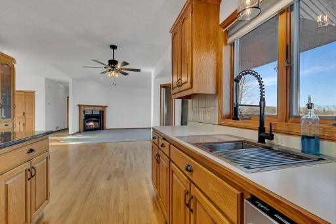
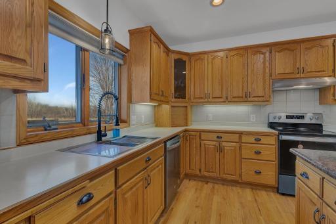
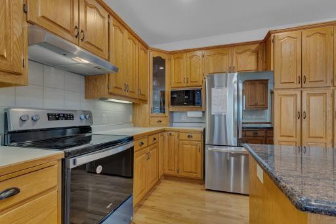
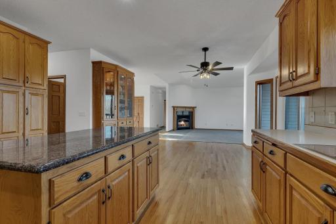
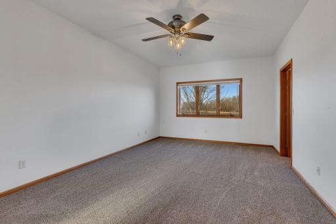
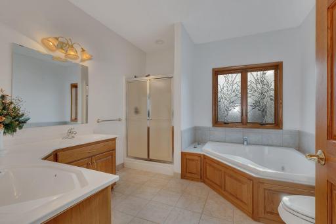
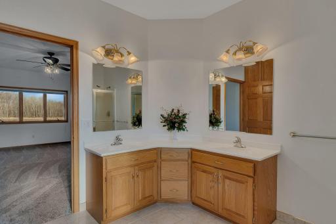
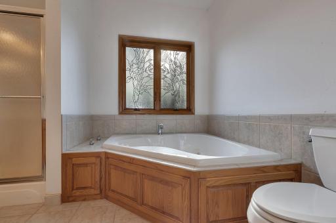
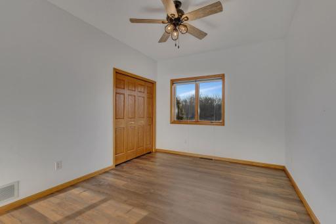
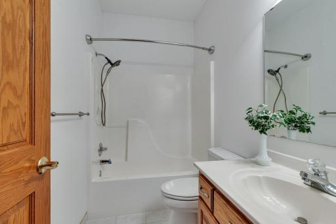
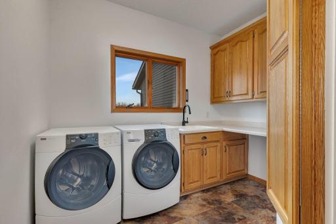
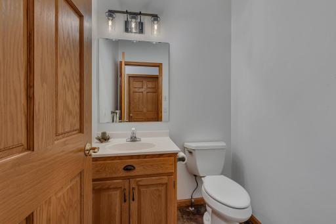
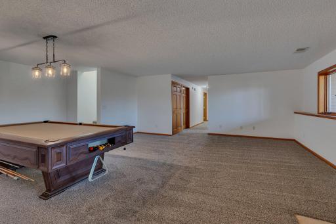
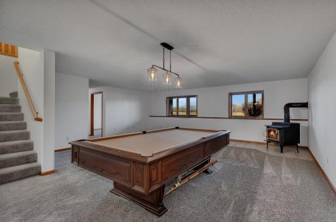
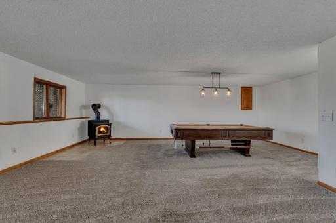
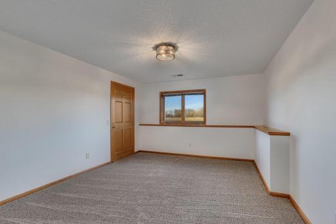
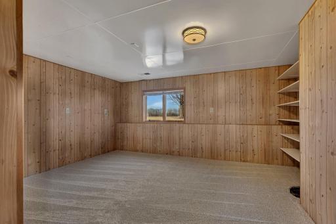
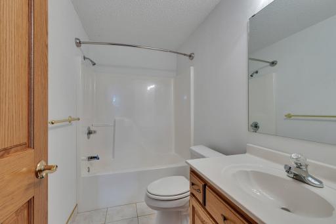
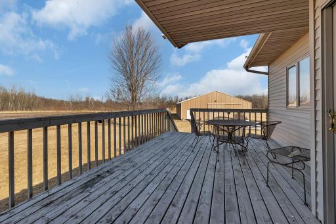
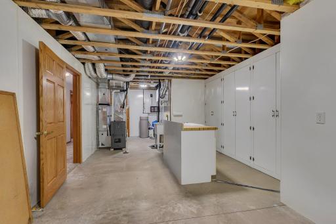
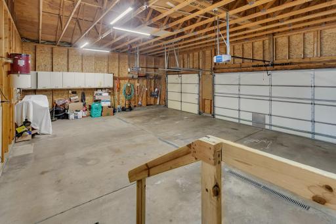
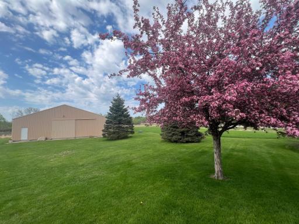
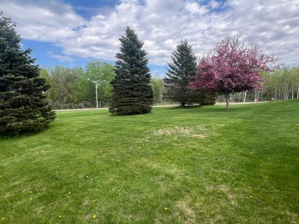
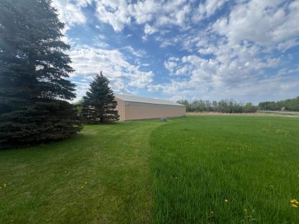
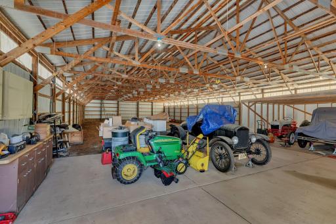
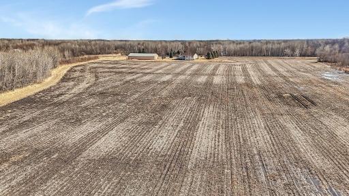
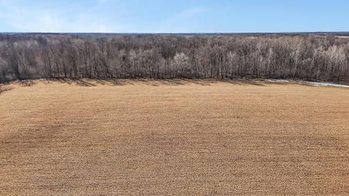
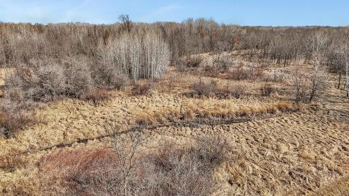
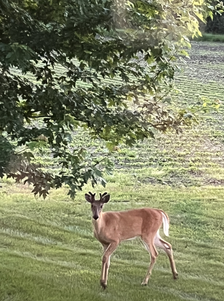
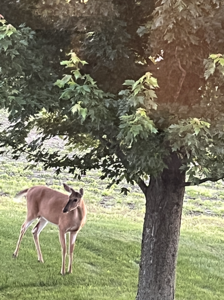
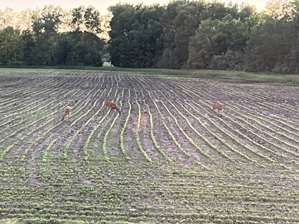
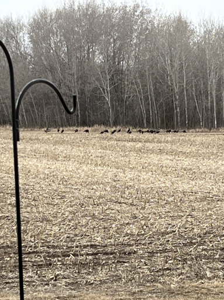
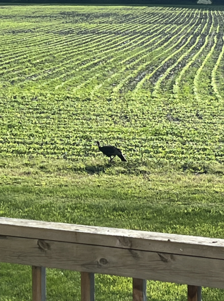
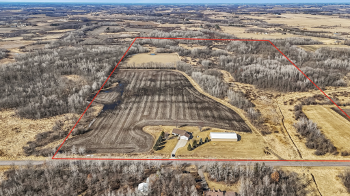
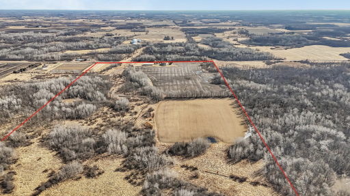
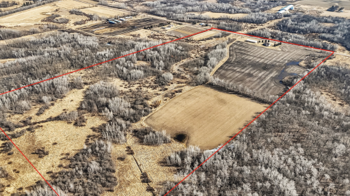
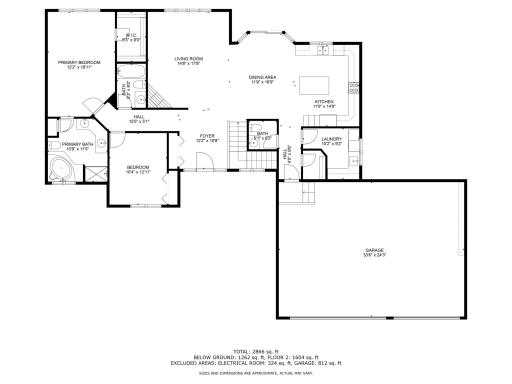
Nestled within the heart of Oak Park's serene landscape, this exquisite single-family residence is a dream come true for families, investors, and creative thinkers alike. Boasting four spacious bedrooms and 3.5 luxurious bathrooms, this home merges comfort with sophistication with all amenities on one level. The property spans a generous 80 acres, offering endless possibilities. Envision cultivating your own hobby farm, hosting a grand wedding venue, or creating a family compound with multiple houses. The land is not only ideal for those with agricultural aspirations but also presents a lucrative opportunity to lease to neighboring farmers. Thereâs also abundant wildlife for the avid sportsman. Homeowner has been approached by several people in the community to lease the hunting rights. Upon entering, you're greeted by a grand entryway that sets the tone for the elegance that lies within. Hardwood floors add a timeless charm, while new deluxe carpeting ensures cozy living spaces. The home is awash with natural light, highlighting the new lighting fixtures and gleaming brand-new appliances. The heart of the home is the kitchen, featuring a granite top center islandâa perfect gathering spot for family and friends. For the car enthusiast or hobbyist, the 3-stall garage provides ample space. The large ownerâs suite is a retreat of its own, with a full private bath that includes double sinks, custom-etched glass, tile floors, and a soothing jacuzzi tub. Practicality isn't overlooked, with a laundry room that offers great space, counter, sink, and plentiful storage. This home isn't just a living space, it's a canvas for your dreams, where luxury meets versatility, and where your future can flourish. Welcome to your next chapter. Welcome home.
Details
Maps
Contract Information
Status: Closed
Off Market Date: 2025-09-26
Contingency: None
Current Price: 800000
Closed Date: 2025-10-17
Original List Price: 950000
Sales Close Price: 800000
ListPrice: 875000
List Date: 2025-03-15
Owner is an Agent?: No
Auction?: No
General Property Information
Common Wall: No
Lot Measurement: Acres
Manufactured Home?: No
Multiple PIDs?: Yes
New Development: No
Number of Fireplaces: 2
Waterfront YN: No
Year Built: 1999
Yearly/Seasonal: Yearly
Zoning: Agriculture
Bedrooms: 4
Baths Total: 4
Bath Full: 3
Bath Half: 1
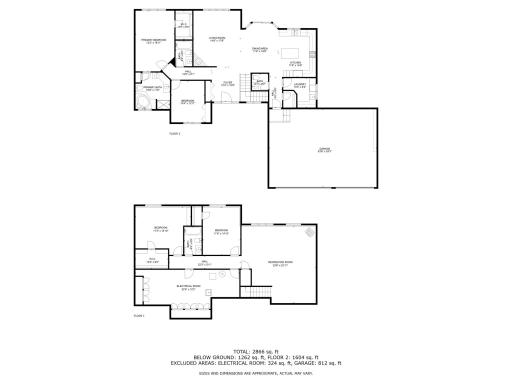
Main Floor Total SqFt: 1752
Above Grd Total SqFt: 1752
Below Grd Total SqFt: 1740
Total SqFt: 3492
Total Finished Sqft: 3033.00
FireplaceYN: Yes
Style: (SF) Single Family
Foundation Size: 1740
Garage Stalls: 3
Lot Dimensions: 1308x2644x1339x2644
Acres: 80
Assessment Pending: Yes
Location Tax and Other Information
House Number: 8105
Street Name: 165th
Street Suffix: Avenue
Street Direction Suffix: NE
Postal City: Oak Park
County: Benton
State: MN
Zip Code: 56357
Acreage Information
Tillable Acres: 28
Additional Parcels Information
Property ID #2: 080027000
Assessments
Assessment Balance: 10
Tax With Assessments: 5426
Building Information
Finished SqFt Above Ground: 1752
Finished SqFt Below Ground: 1281
Lease Details
Land Leased: Not Applicable
Miscellaneous Information
Homestead: No
Ownership
Fractional Ownership: No
Parking Characteristics
Garage Dimensions: 24x34
Garage Door Height: 7
Garage Door Width: 16
Garage Square Feet: 816
Public Survey Info
Range#: 28
Section#: 21
Township#: 37
Property Features
Accessible: None
Air Conditioning: Central Air
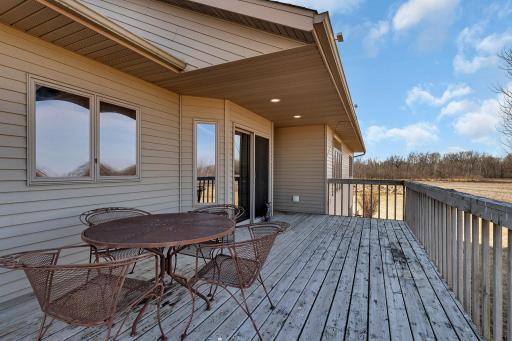
Amenities Unit: Ceiling Fan(s); Deck; Hardwood Floors; Kitchen Center Island; Kitchen Window; Main Floor Primary Bedroom; Natural Woodwork; Paneled Doors; Patio; Porch; Primary Bedroom Walk-In Closet; Security System; Tile Floors; Walk-In Closet; Washer/Dryer Hookup
Appliances: Air-To-Air Exchanger; Central Vacuum; Dishwasher; Dryer; Fuel Tank - Owned; Microwave; Range; Refrigerator; Washer
Assumable Loan: Not Assumable
Basement: Drain Tiled
Bath Description: Main Floor 1/2 Bath; Main Floor Full Bath; Full Primary; Private Primary; Full Basement; Bathroom Ensuite; Jetted Tub; Separate Tub & Shower; Walk-In Shower Stall
Construction Materials: Block; Frame
Construction Status: Previously Owned
Crop Type: Beans; Hay/Alfalfa
Dining Room Description: Kitchen/Dining Room
Electric: 200+ Amp Service; Circuit Breakers
Exterior: Brick/Stone; Steel Siding
Farm Type: Crop; Hobby; Wooded/Hunting
Financing Terms: Conventional
Fireplace Characteristics: Family Room; Free Standing; Gas Burning; Living Room; Wood Burning
Foundation: Concrete Block
Fuel: Electric; Propane
Heating: Forced Air
Laundry: Electric Dryer Hookup; Laundry Room; Main Level; Sink; Washer Hookup
Lot Description: Green Acres; Suitable for Horses; Tillable; Tree Coverage - Medium
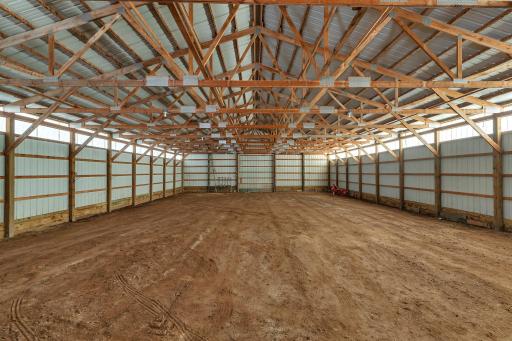
Outbuildings: Pole Building
Parking Characteristics: Floor Drain; Garage Door Opener
Property Subtype: Acreage
Road Frontage: County Road; Paved Streets
Road Responsibility: Public Maintained Road
Roof: Age 8 Years or Less; Asphalt Shingles; Pitched
Sellers Terms: Cash; Conventional; VA
Sewer: Private Sewer; Septic System Compliant - Yes
Special Search: All Living Facilities on One Level; Main Floor Bedroom; Main Floor Laundry
Stories: One
Topography: Gently Rolling; Level
Water: Private; Well
Room Information
| Room Name | Dimensions | Level |
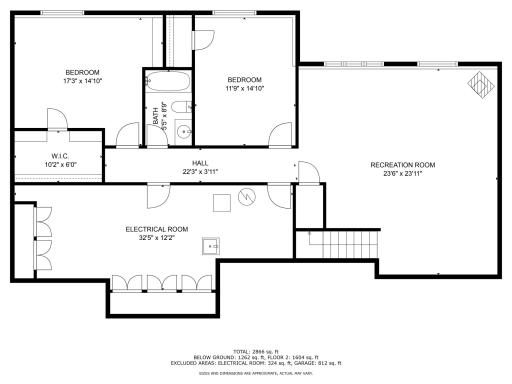
| Fourth (4th) Bedroom | 16x16.5 | Lower |
| Deck | Main | |
| Family Room | 23x24.5 | Lower |
| Third (3rd) Bedroom | 11x16 | Lower |
| Living Room | 14x17 | Main |
| First (1st) Bedroom | 12x19 | Main |
| Second (2nd) Bedroom | 10x14 | Main |
| Dining Room | 12x15 | Main |
| Kitchen | 12x15 | Main |
Listing Office: RE/MAX Results
Last Updated: October - 18 - 2026

The data relating to real estate for sale on this web site comes in part from the Broker Reciprocity SM Program of the Regional Multiple Listing Service of Minnesota, Inc. The information provided is deemed reliable but not guaranteed. Properties subject to prior sale, change or withdrawal. ©2026 Regional Multiple Listing Service of Minnesota, Inc All rights reserved.
Thursday 22nd of October 2026 12:40 AM

218-998-4400
Mohagen Real Estate


Let's Connect

Mohagen Real Estate
sue@MohagenRealEstate.com
Office: 218-998-4400
Cell: 218-731-7376

Mohagen Real Estate is licensed in the State of Minnesota