811 6th Street SW, Rochester, MN 55902 (MLS# 7053904)
$535,000
Rochester, MN 55902
MLS# 7053904
5 beds | 3 baths | 3623 sqft
1 / 55
Property Description
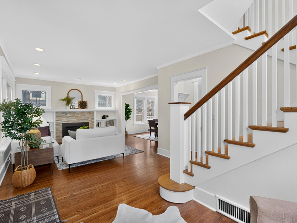
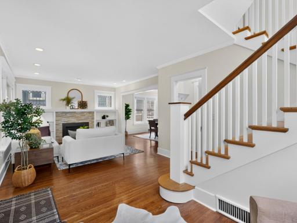
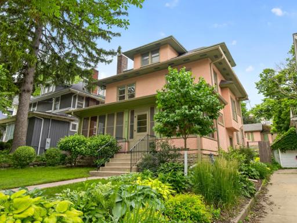
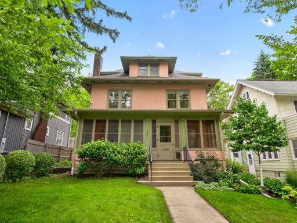
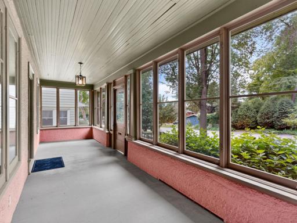
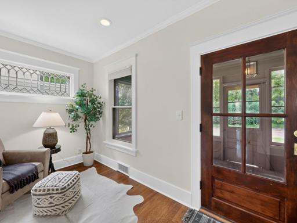
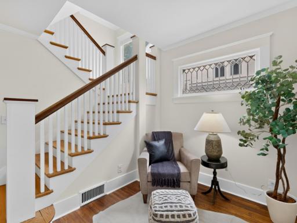
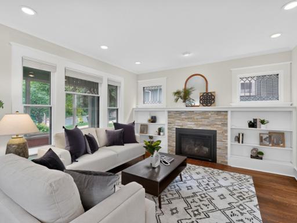
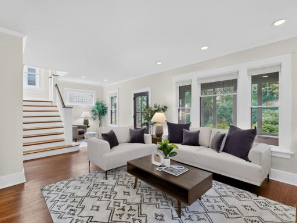
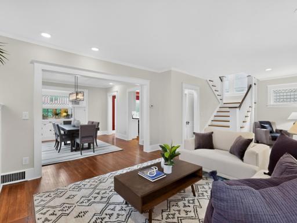
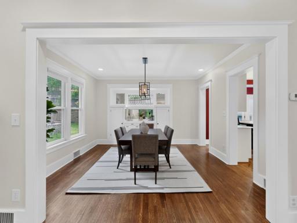
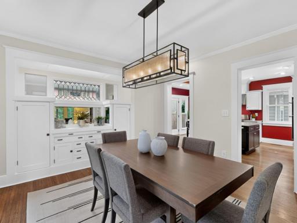
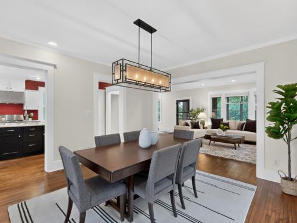
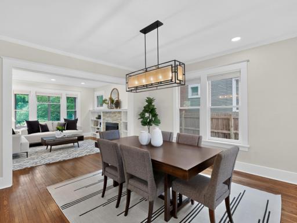
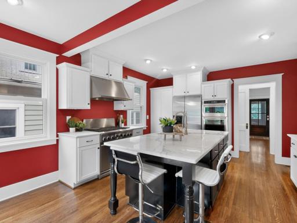
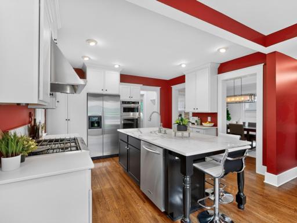
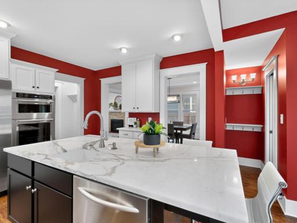
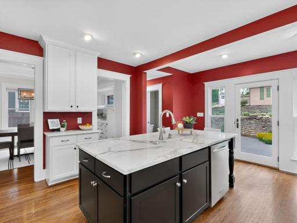
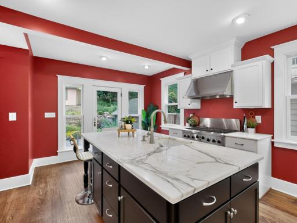
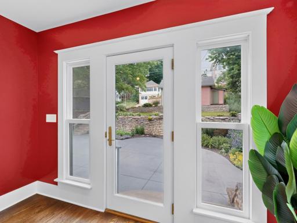
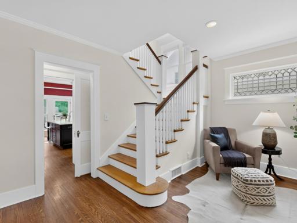
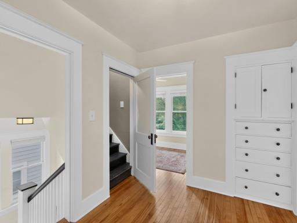
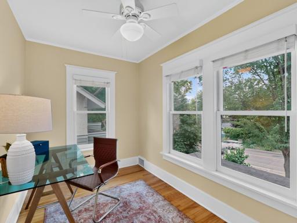
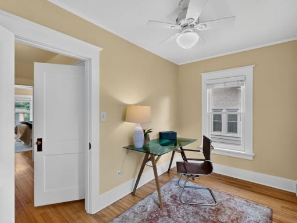
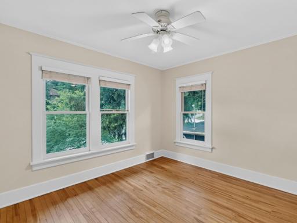
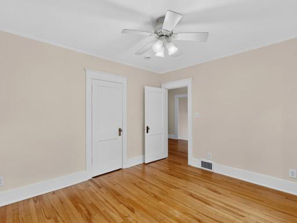
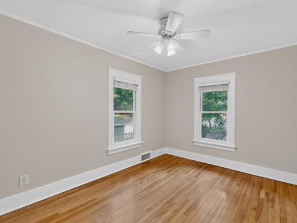
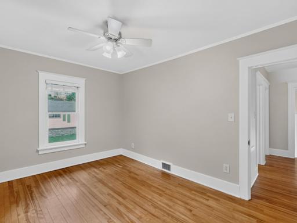
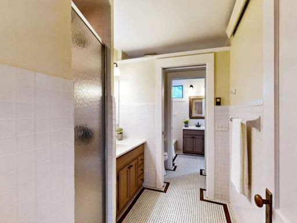
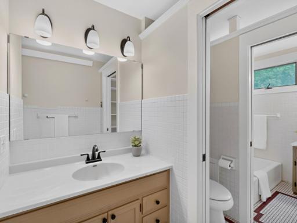
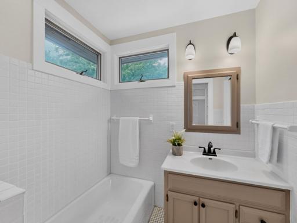
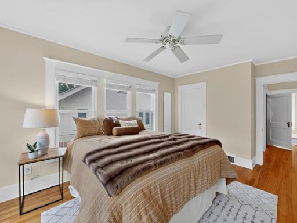
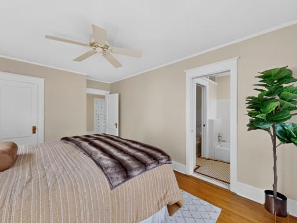
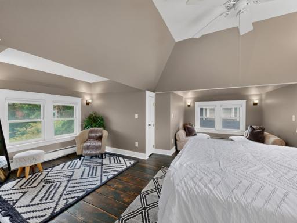
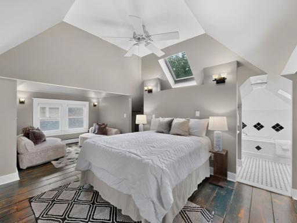
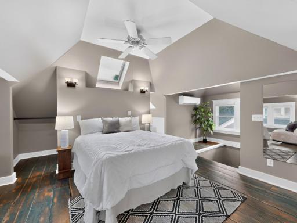
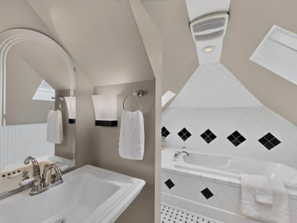
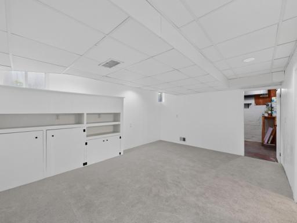
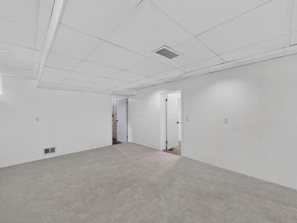
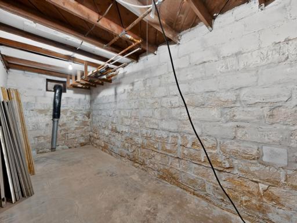
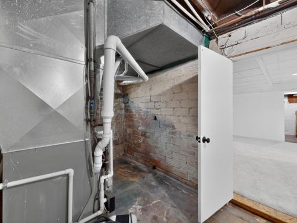
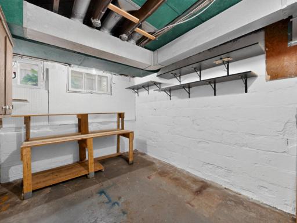
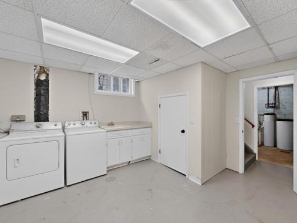
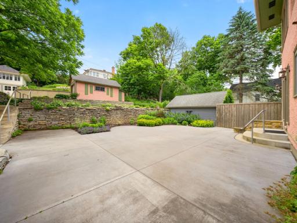
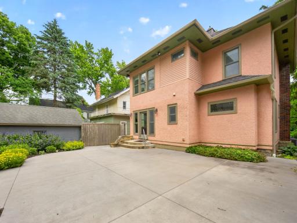
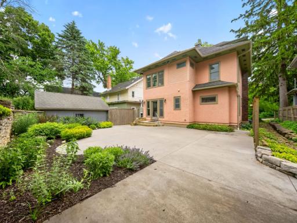
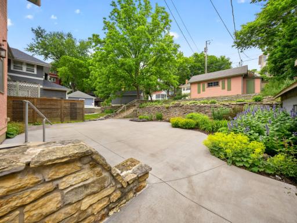
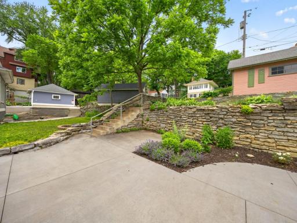
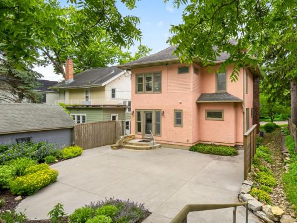
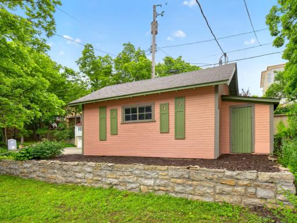
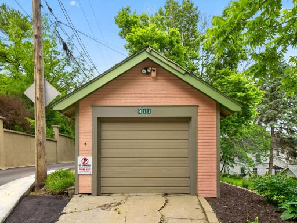
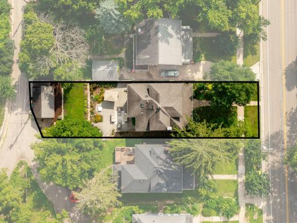
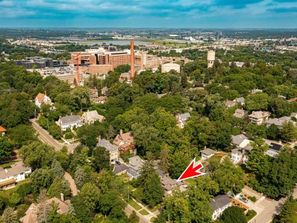
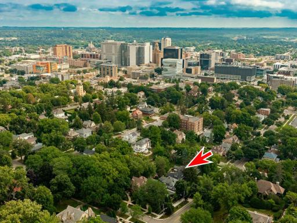
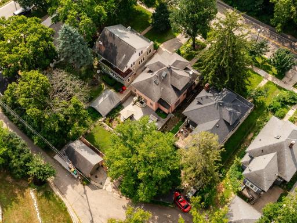
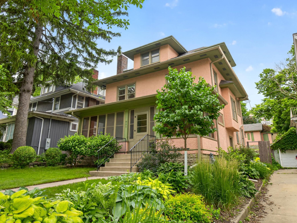
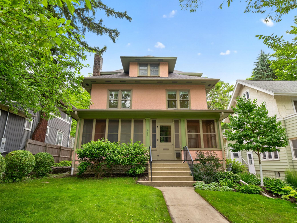
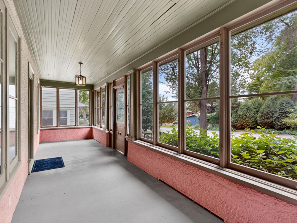
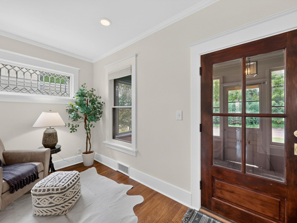
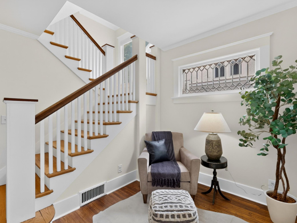
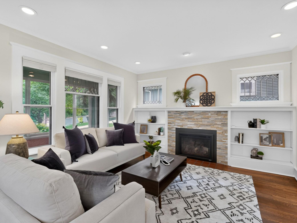
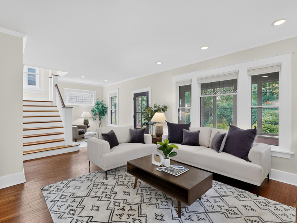
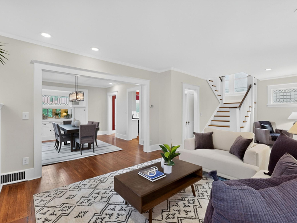
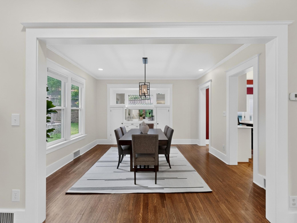
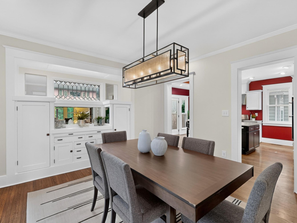
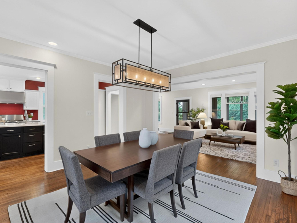
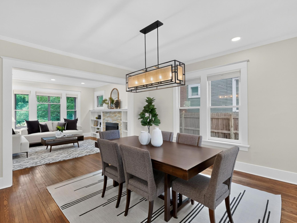
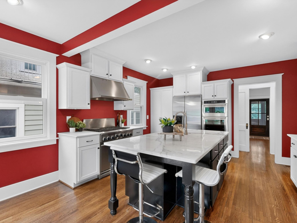
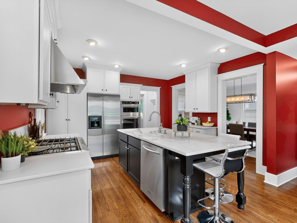
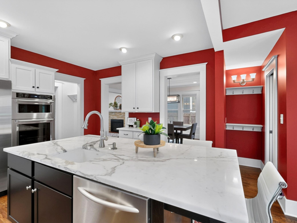
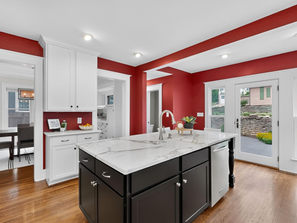
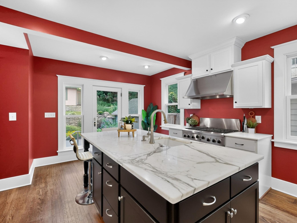
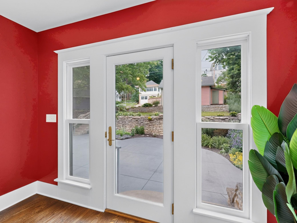
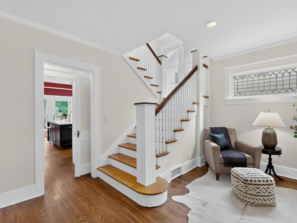
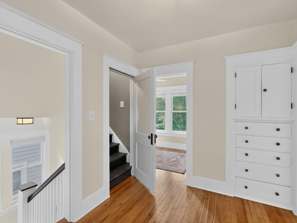
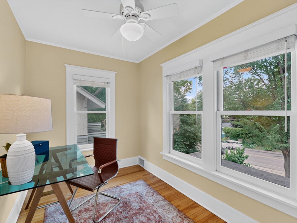
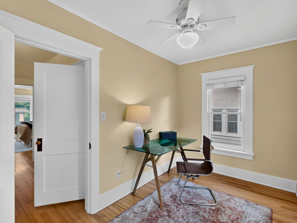
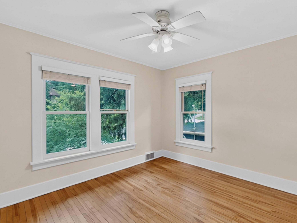
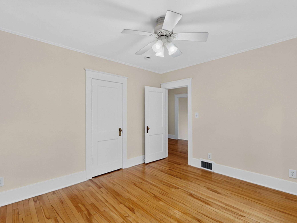
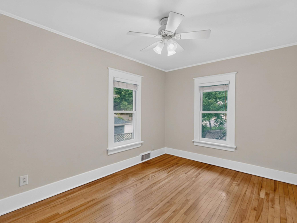
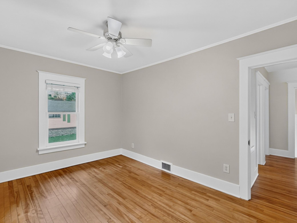
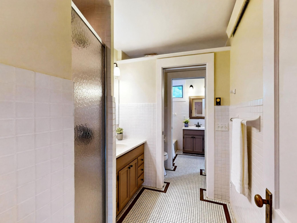
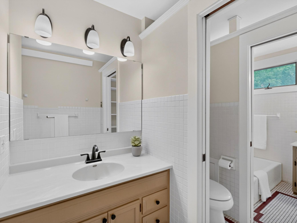
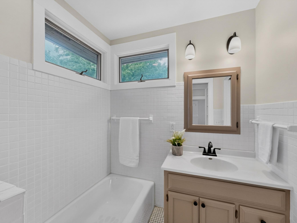
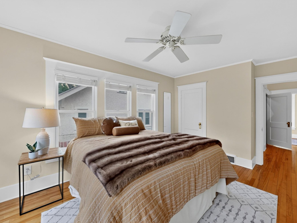
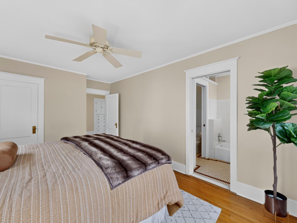
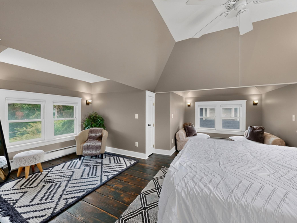
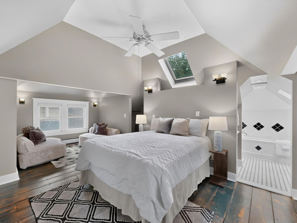
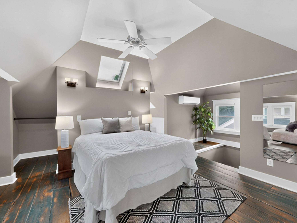
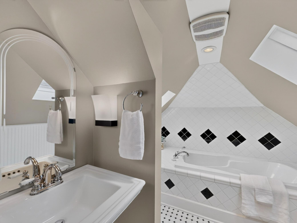
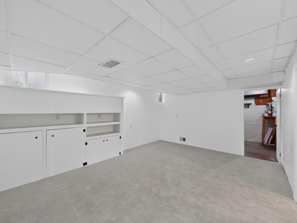
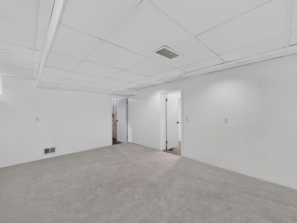
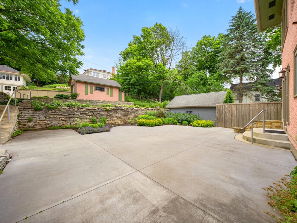
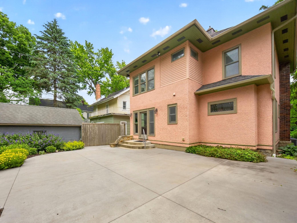
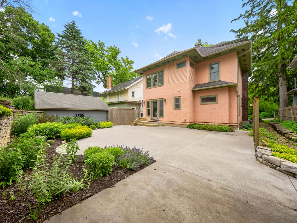
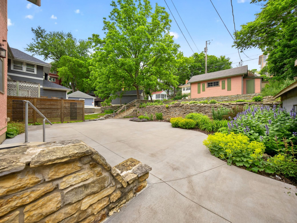
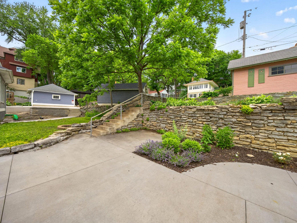
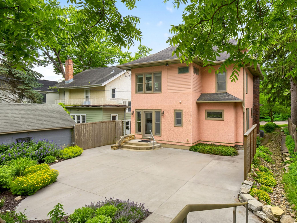
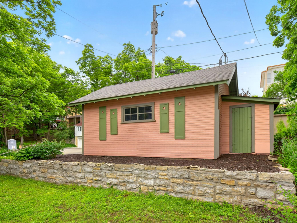
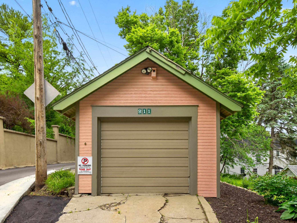
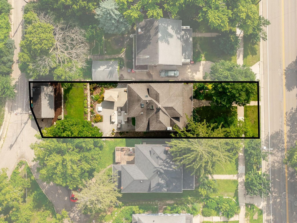
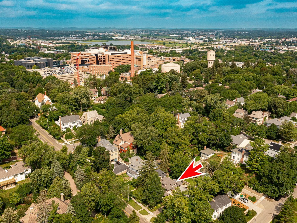
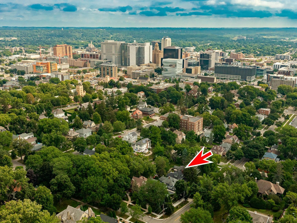
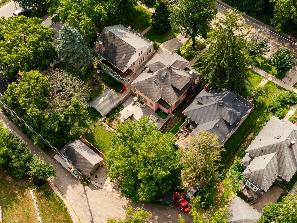
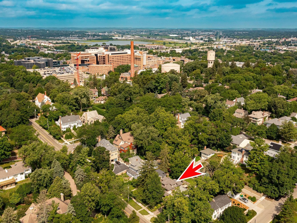
The one in Pill Hill! Tucked into this coveted Rochester neighborhood, 811 6th Street SW is a character-rich American Foursquare that blends historic charm with thoughtful modern updates just minutes from Mayo Clinic, Saint Marys Hospital, and downtown Rochester. Original hardwood floors, leaded-glass windows, rich built-ins, and an inviting enclosed front porch showcase the craftsmanship and architectural detail that make historic homes so enduringly appealing. Thoughtful owner-driven improvements throughout the home provide modern comfort while preserving its authenticity and character. The updated kitchen features polished marble countertops, soft-close cabinetry, newer appliances, updated fixtures, and abundant storage. Fresh interior paint, refreshed baths, updated mechanical systems, fiber internet, and a climate-controlled third-floor primary suite deliver everyday convenience without sacrificing the home's historic soul. Five bedrooms and thoughtfully arranged living spaces offer flexibility for changing needs, whether working from home, hosting guests, or simply enjoying room to spread out. The finished lower level provides additional space for recreation, hobbies, fitness, or a media retreat. Outside, the partially fenced backyard includes an in-ground pet containment system, while the detached garage offers alley access with documented expansion potential. Recent exterior improvements include foundation tuckpointing, a new gutter, and the benefit of Rochester's completed municipal stormwater improvements serving the block. A 2024 four-corner survey conveys with the property. For those drawn to history and architecture, community, Â and the energy of walkable downtown access, this is a rare opportunity to own a beautifully maintained home in one of Rochester's most established and beloved neighborhoods. The one with character. The one for self-expression. This could be your 1 of 1!
Details
Maps
Contract Information
Status: Active
Contingency: None
Current Price: 535000
Original List Price: 535000
ListPrice: 535000
List Date: 2026-06-19
Owner is an Agent?: No
Auction?: No
General Property Information
Common Wall: No
Lot Measurement: Acres
Manufactured Home?: No
Multiple PIDs?: No
New Development: No
Number of Fireplaces: 1
Other Parking Spaces: 1
Waterfront YN: No
Year Built: 1916
Yearly/Seasonal: Yearly
Zoning: Residential-Single Family
Bedrooms: 5
Baths Total: 3
Bath Full: 1
Bath Three Quarters: 1
Bath Half: 1
Main Floor Total SqFt: 917
Above Grd Total SqFt: 2618
Below Grd Total SqFt: 1005
Total SqFt: 3623
Total Finished Sqft: 3218.00
FireplaceYN: Yes
Style: (SF) Single Family
Foundation Size: 1008
Garage Stalls: 1
Lot Dimensions: 142x43
Acres: 0.15
Assessment Pending: Yes
Location Tax and Other Information
House Number: 811
Street Name: 6th
Street Suffix: Street
Street Direction Suffix: SW
Postal City: Rochester
County: Olmsted
State: MN
Zip Code: 55902
Complex/Dev/Subdivision: Fritsch & Magaw Resub
Assessments
Assessment Balance: 63.12
Tax With Assessments: 7330
Building Information
Finished SqFt Above Ground: 2618
Finished SqFt Below Ground: 600
Lease Details
Land Leased: Not Applicable
Miscellaneous Information
DP Resource: Yes
Homestead: Yes
Ownership
Fractional Ownership: No
Parking Characteristics
Garage Square Feet: 240
Public Survey Info
Range#: 14
Section#: 2
Township#: 106
Property Features
Accessible: None
Air Conditioning: Central Air; Ductless
Amenities Unit: Cable; Ceiling Fan(s); Exercise Room; Hardwood Floors; Kitchen Center Island; Kitchen Window; Natural Woodwork; Paneled Doors; Porch; Skylight; Tile Floors; Vaulted Ceiling(s); Walk-In Closet; Walk-Up Attic; Washer/Dryer Hookup
Appliances: Cooktop; Dishwasher; Disposal; Double Oven; Dryer; Energy Star Appliances; Freezer; Microwave; Range; Refrigerator; Washer
Assumable Loan: Not Assumable
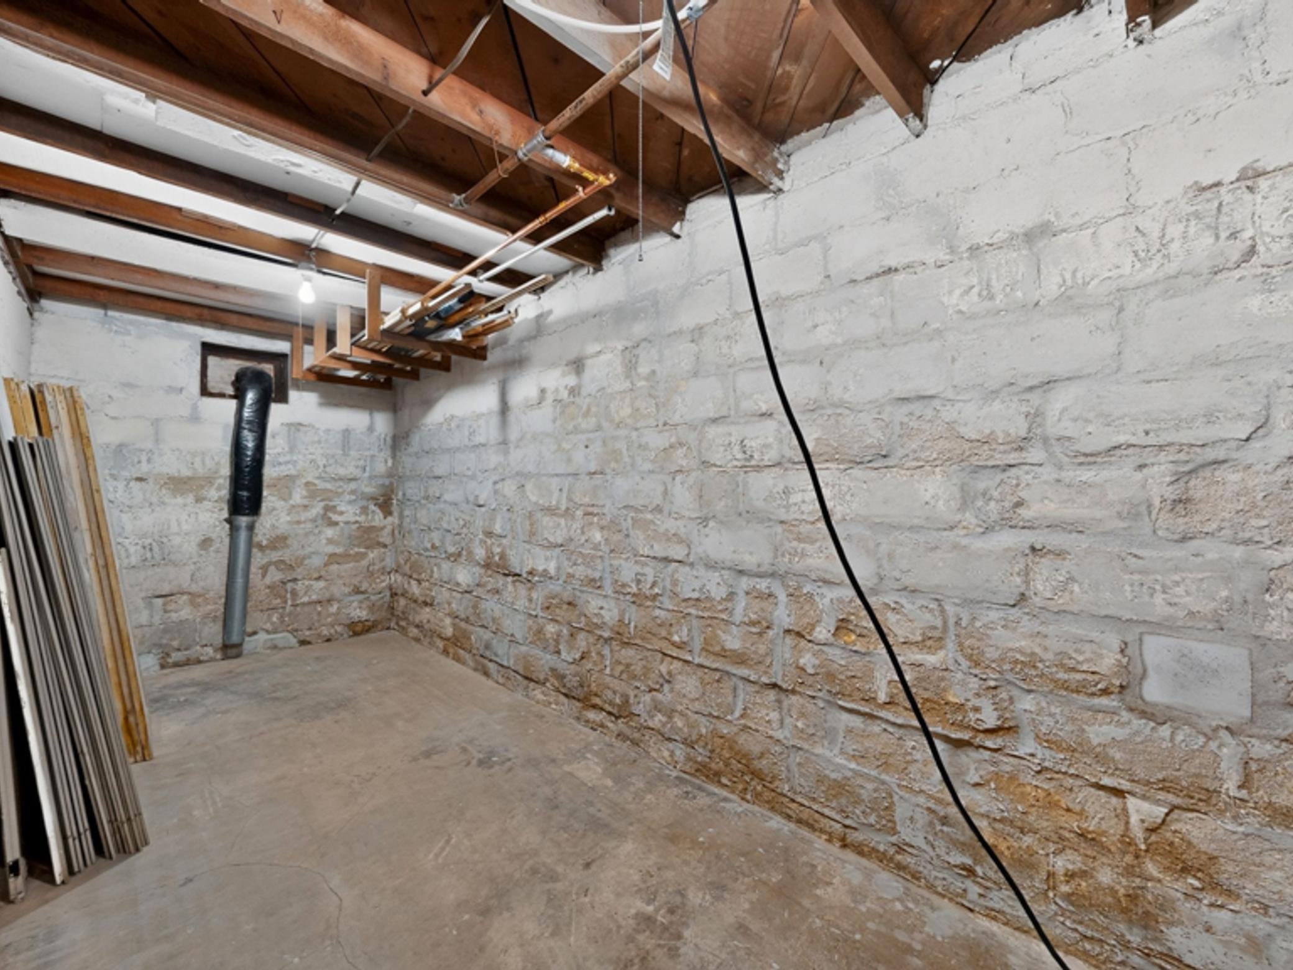
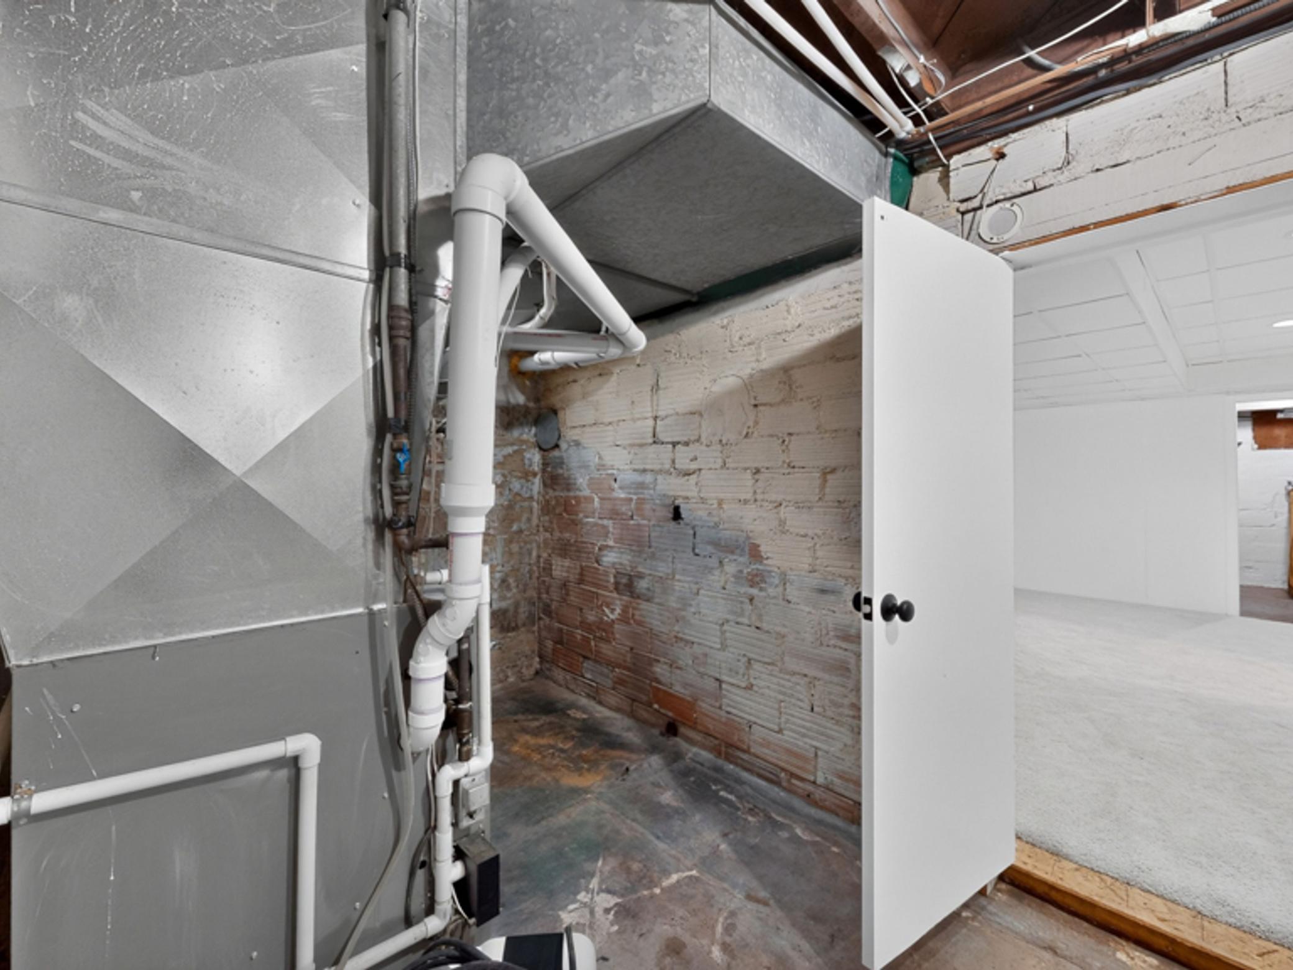
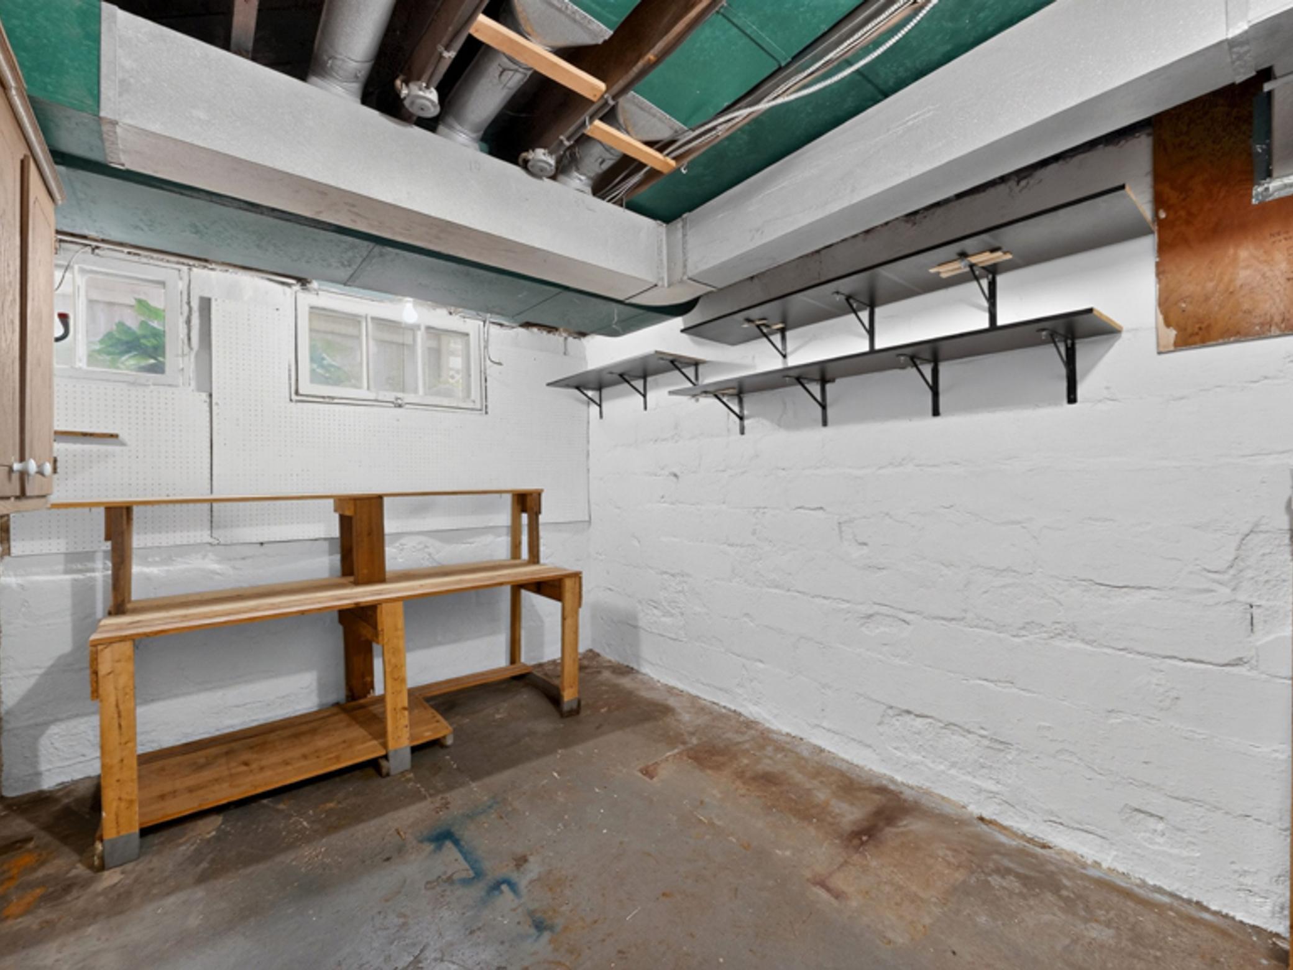
Basement: Concrete Block; Drainage System; Partially Finished; Storage Space
Bath Description: Full Jack & Jill; Main Floor 1/2 Bath; Upper Level 3/4 Bath; 3/4 Primary; Jetted Tub
Construction Materials: Block; Frame
Construction Status: Previously Owned
Dining Room Description: Breakfast Area; Breakfast Bar
Electric: Circuit Breakers
Exterior: Stucco
Family Room Characteristics: 2 or More; Family Room; Loft; Lower Level; Main Level
Fencing: Invisible
Fireplace Characteristics: Gas Burning; Living Room
Foundation: Other
Fuel: Natural Gas
Heating: Baseboard; Forced Air; Heat Pump
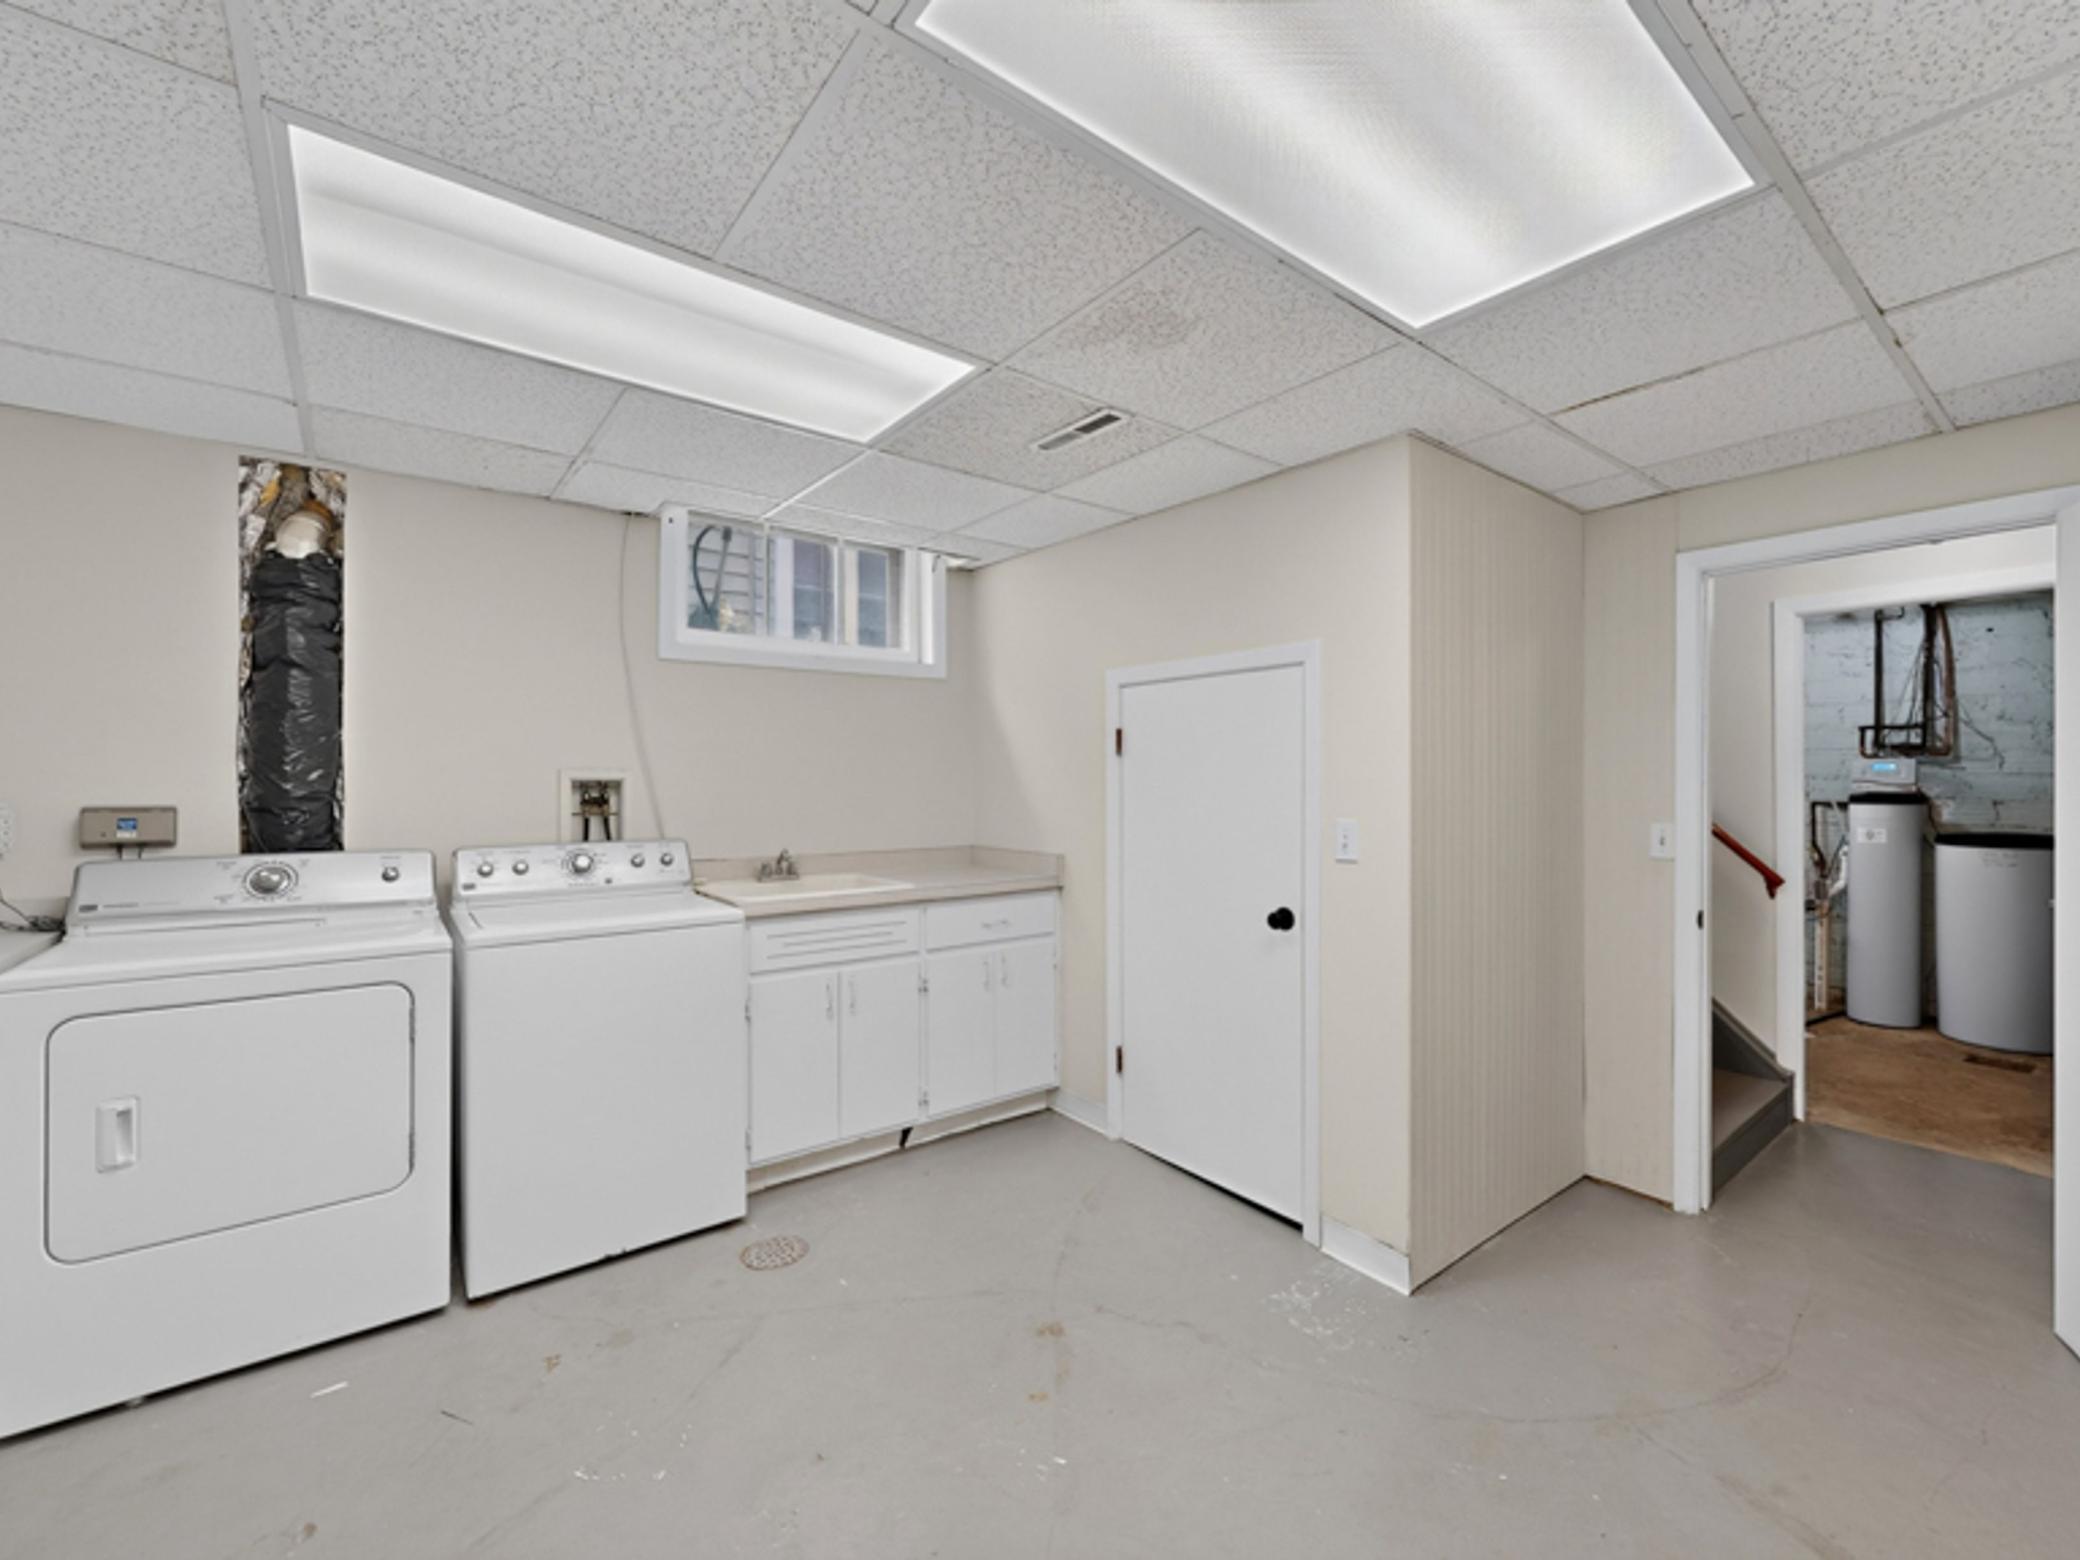
Laundry: In Basement; Laundry Room; Lower Level; Sink
Lock Box Type: Supra
Lot Description: Public Transit (w/in 6 blks); Tree Coverage - Light
Outbuildings: Additional Garage
Road Frontage: City Street
Sellers Terms: Cash; Conventional; Other
Sewer: City Sewer/Connected
Special Search: 3 BR on One Level; Primary Bdr Suite; Renovated
Stories: Two
Water: City Water/Connected
Room Information
| Room Name | Dimensions | Level |
| Dining Room | 14x13 | Main |
| Fifth (5th) Bedroom | 29x21 | Third |
| First (1st) Bedroom | 12x10 | Upper |
| Fourth (4th) Bedroom | 13x10 | Upper |
| Game Room | 17x12 | Basement |
| Great Room | 14x13 | Main |
| Kitchen | 18x13 | Main |
| Laundry | 14x12 | Basement |
| Primary Bath | 09x08 | Third |
| Porch | 26x08 | Main |
| Second (2nd) Bedroom | 12x07 | Upper |
| Third (3rd) Bedroom | 15x10 | Upper |
Listing Office: Lakes Sotheby's International Realty
Last Updated: July - 09 - 2026

The data relating to real estate for sale on this web site comes in part from the Broker Reciprocity SM Program of the Regional Multiple Listing Service of Minnesota, Inc. The information provided is deemed reliable but not guaranteed. Properties subject to prior sale, change or withdrawal. ©2024 Regional Multiple Listing Service of Minnesota, Inc All rights reserved.
Saturday 11th of July 2026 02:55 AM

218-998-4400
Mohagen Real Estate


Let's Connect

Mohagen Real Estate
sue@MohagenRealEstate.com
Office: 218-998-4400
Cell: 218-731-7376

Mohagen Real Estate is licensed in the State of Minnesota