811 NW 1st Avenue, Grand Rapids, MN 55744 (MLS# 7152797)
$324,900
Grand Rapids, MN 55744
MLS# 7152797
4 beds | 2 baths | 2500 sqft
1 / 62
Property Description
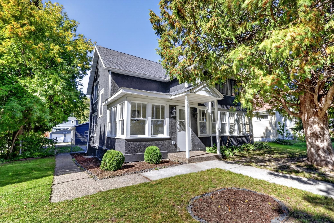
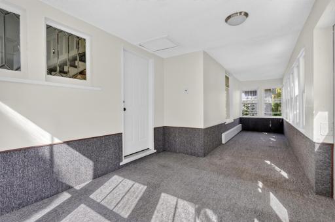
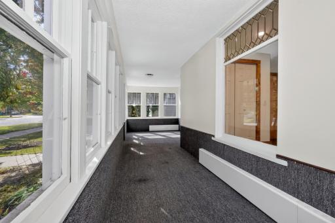
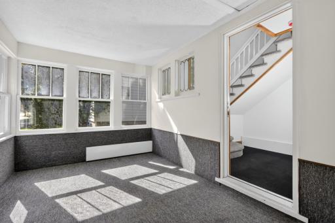
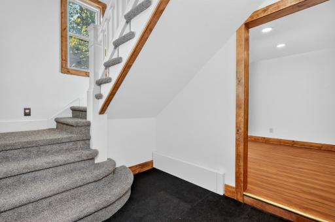
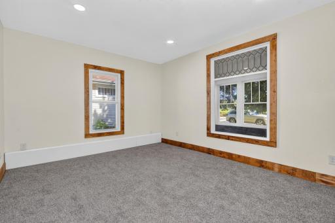
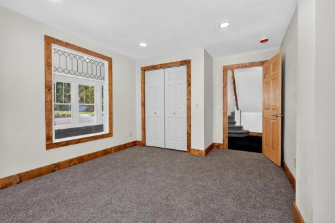
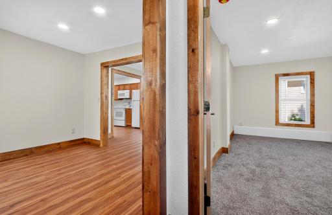
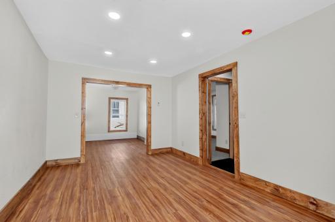
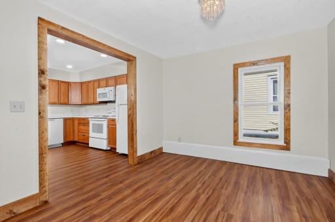
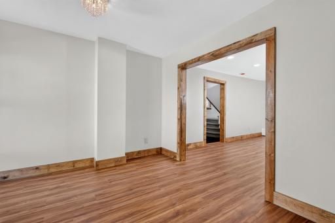
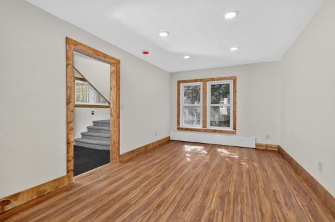
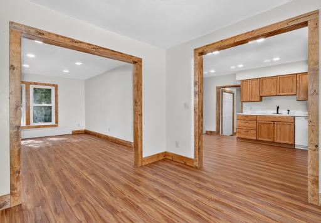
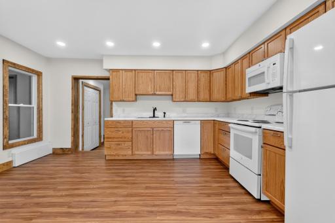
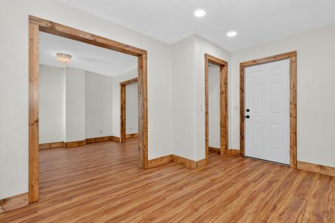
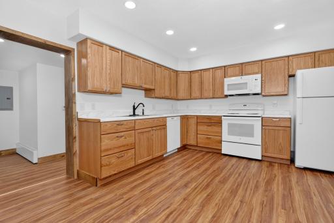
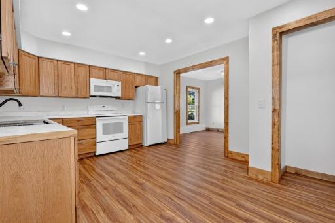
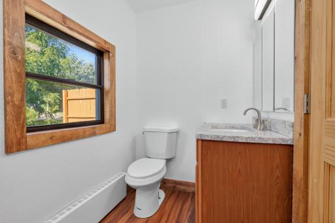
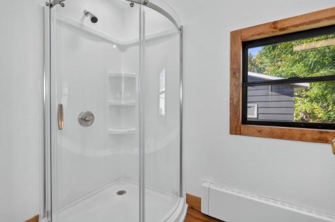
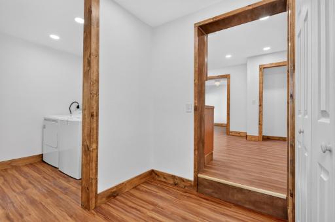
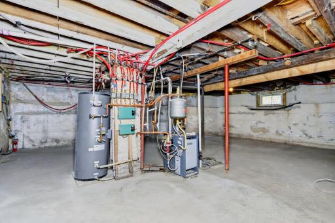
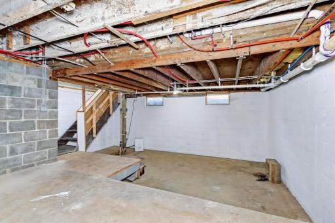
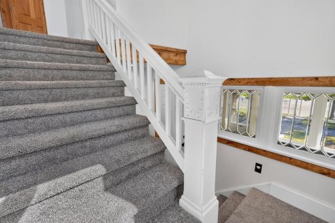
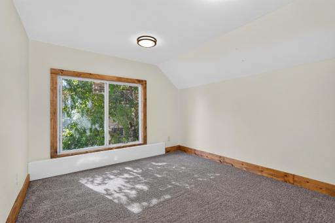
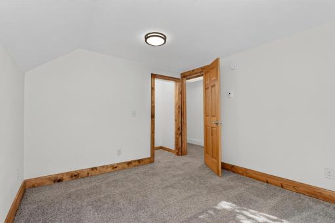
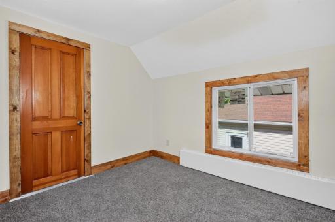
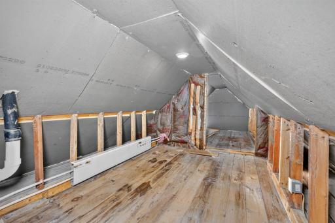
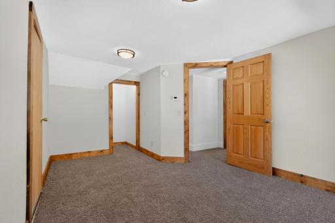
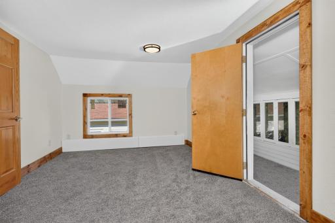
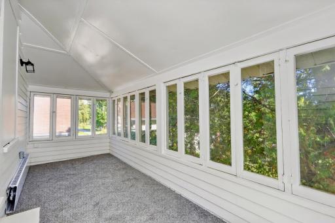
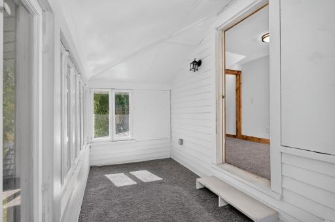
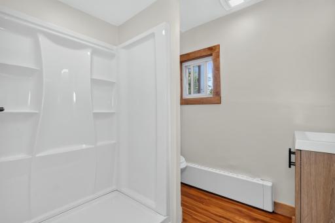
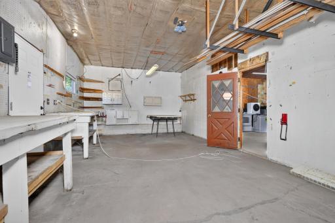
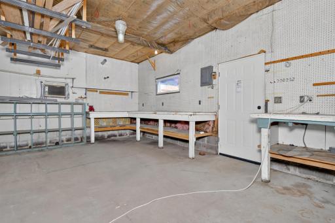
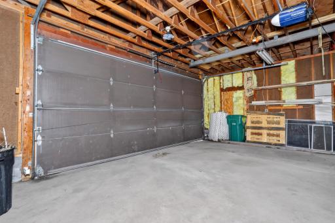
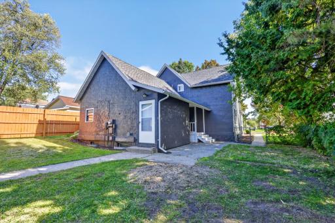
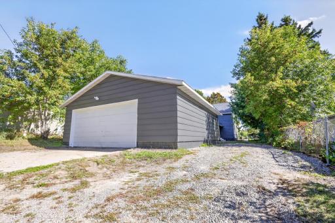
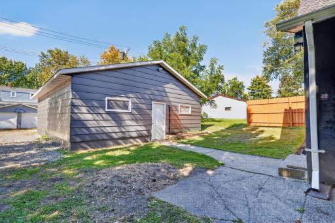
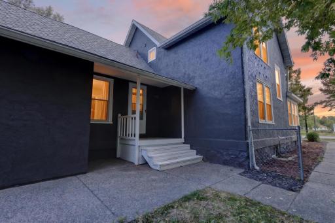
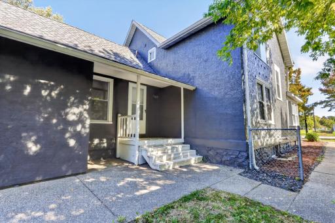
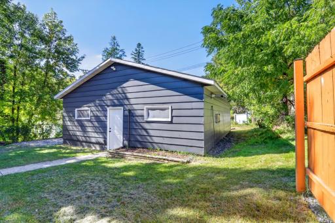
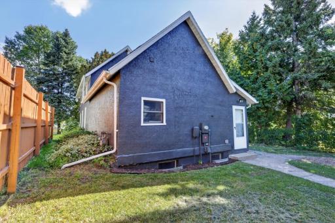
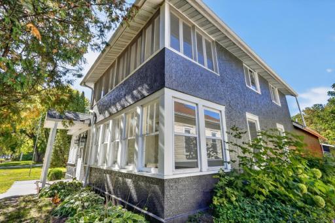
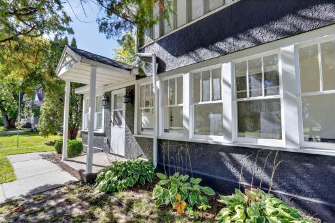
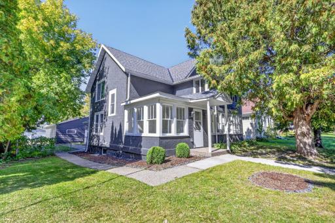
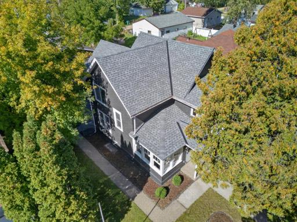
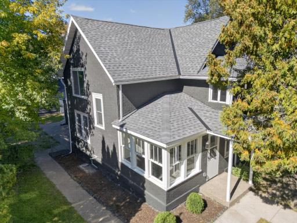
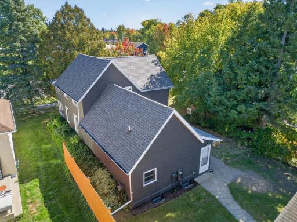
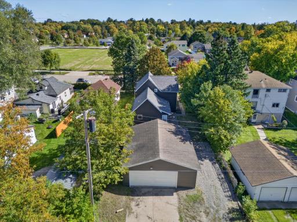
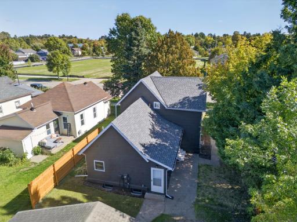
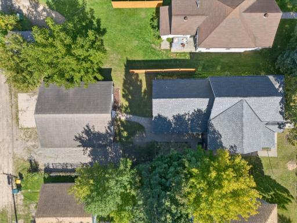
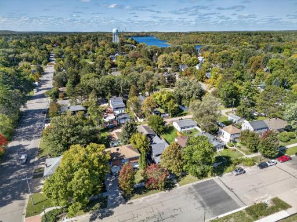
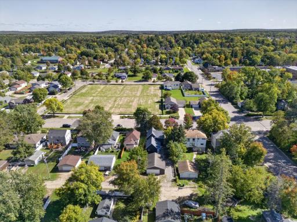
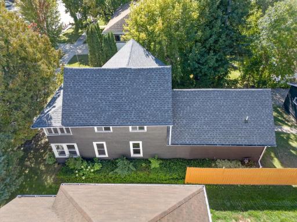
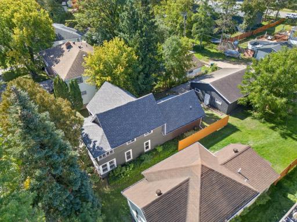
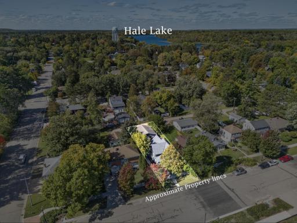
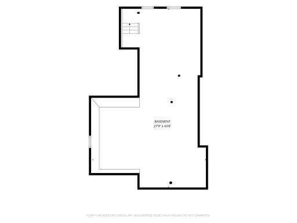
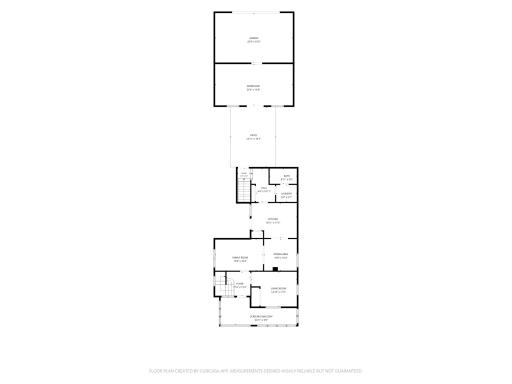
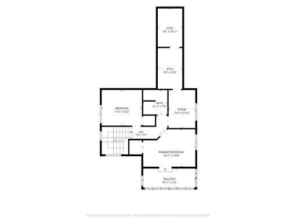
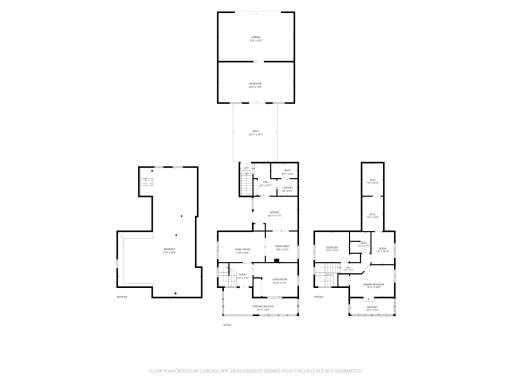
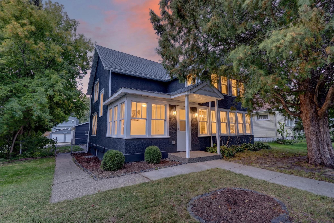
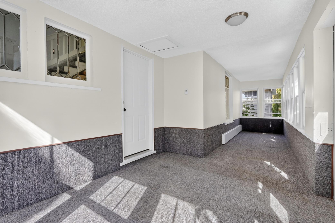
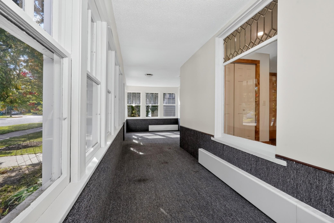
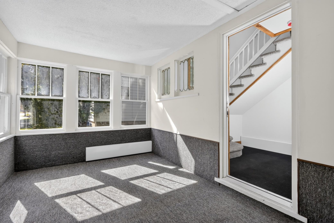
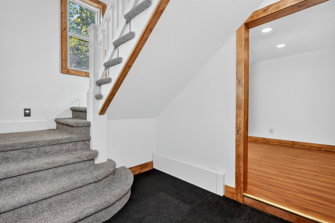
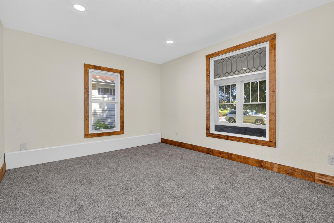
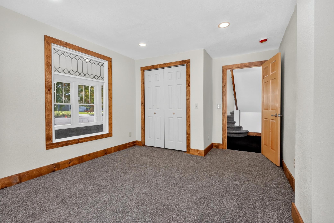
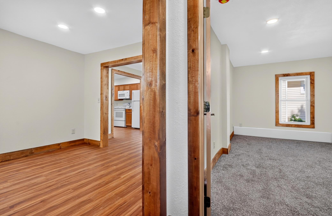
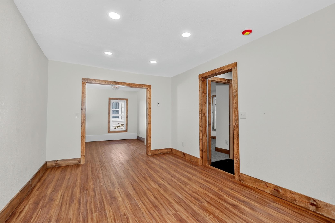
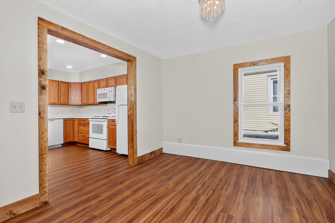
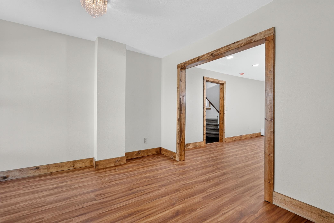
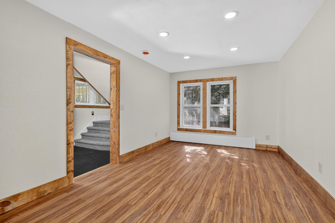
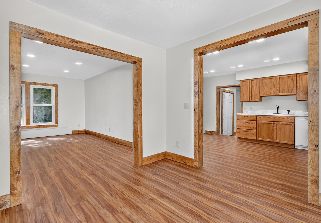
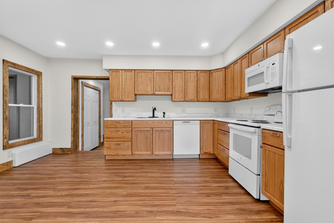
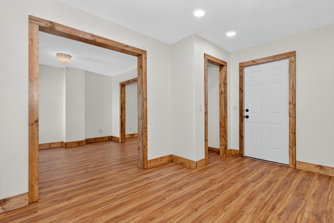
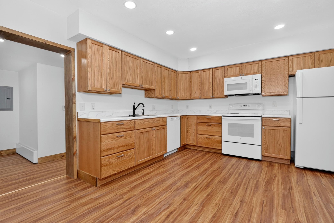
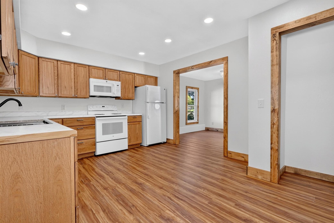
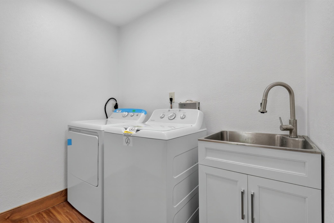
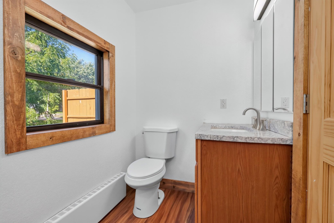
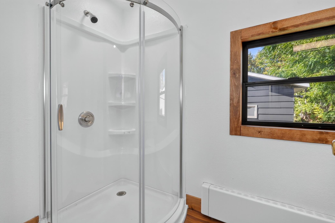
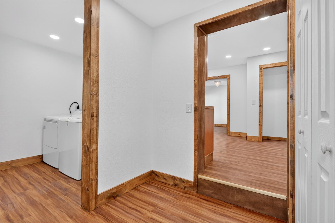
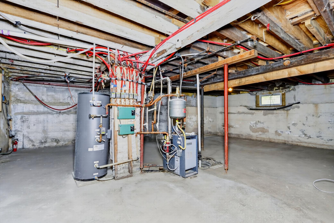
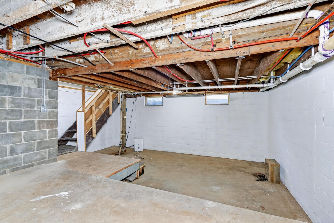
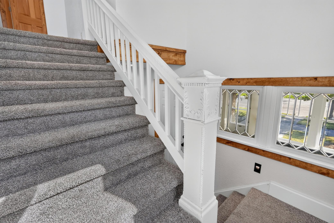
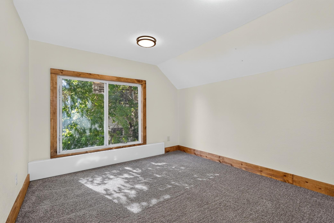
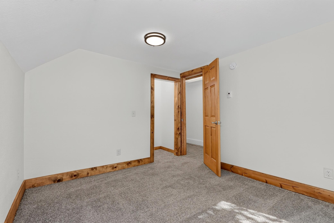
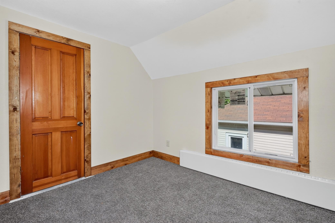
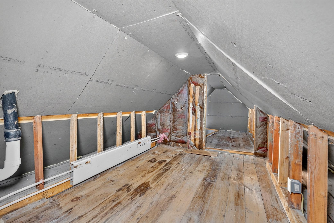
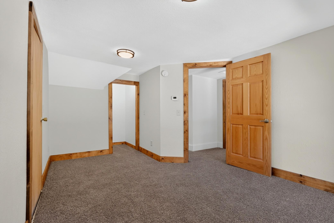
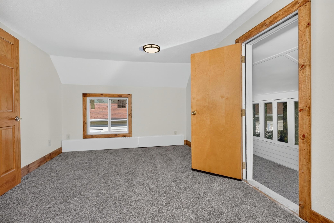
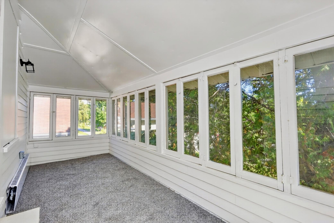
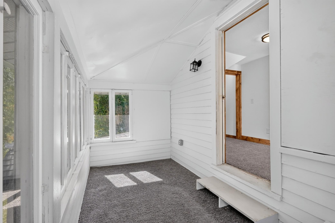
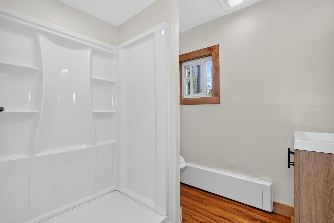
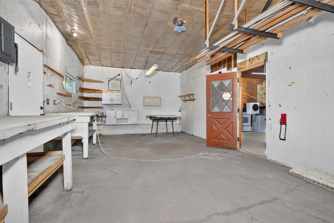
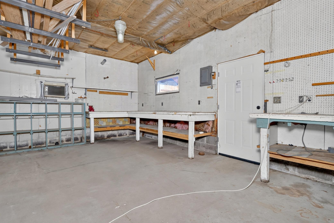
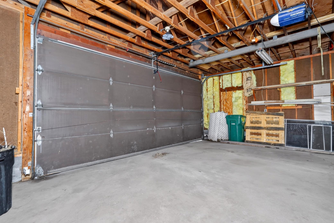
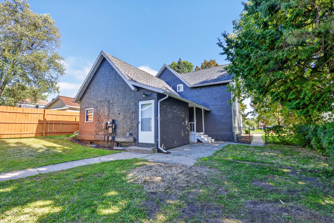
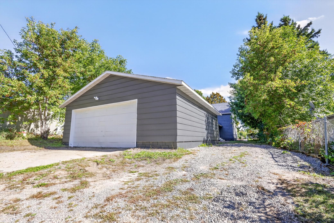
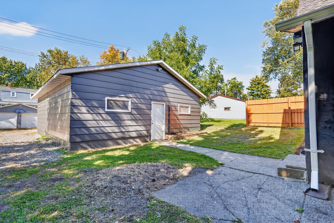
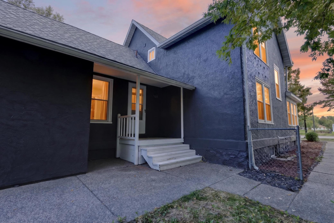
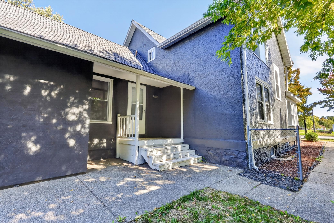
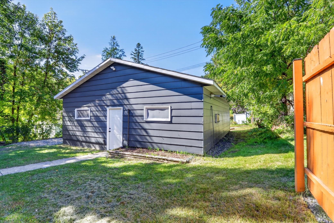
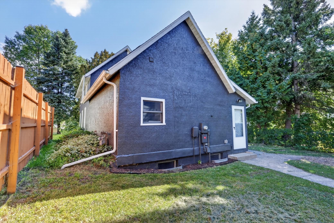
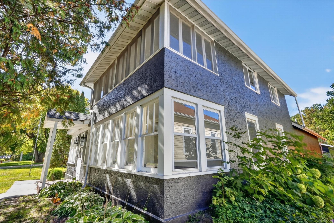
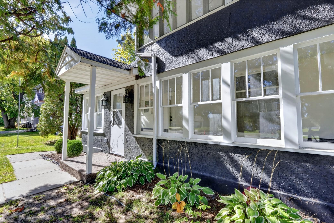
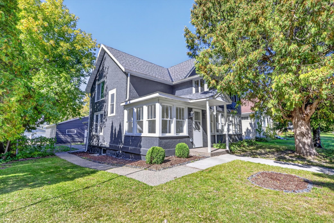
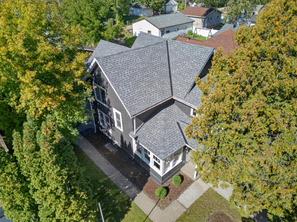
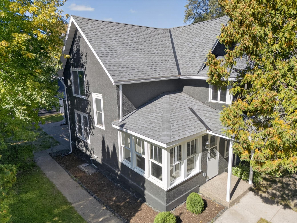
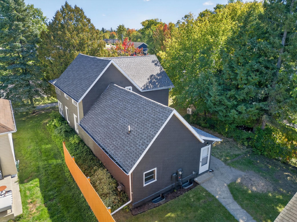
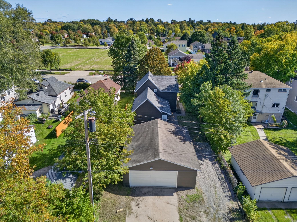
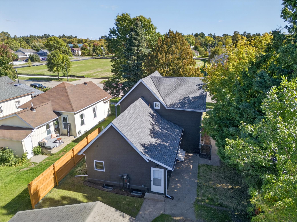
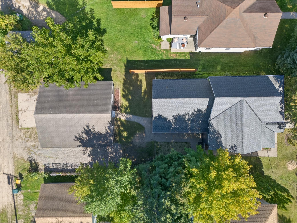
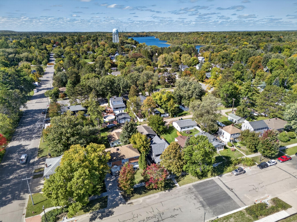
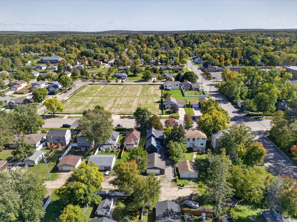
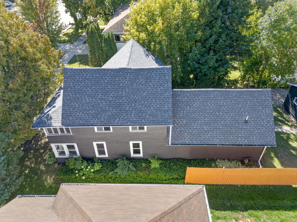
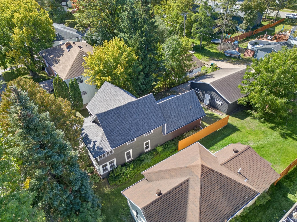
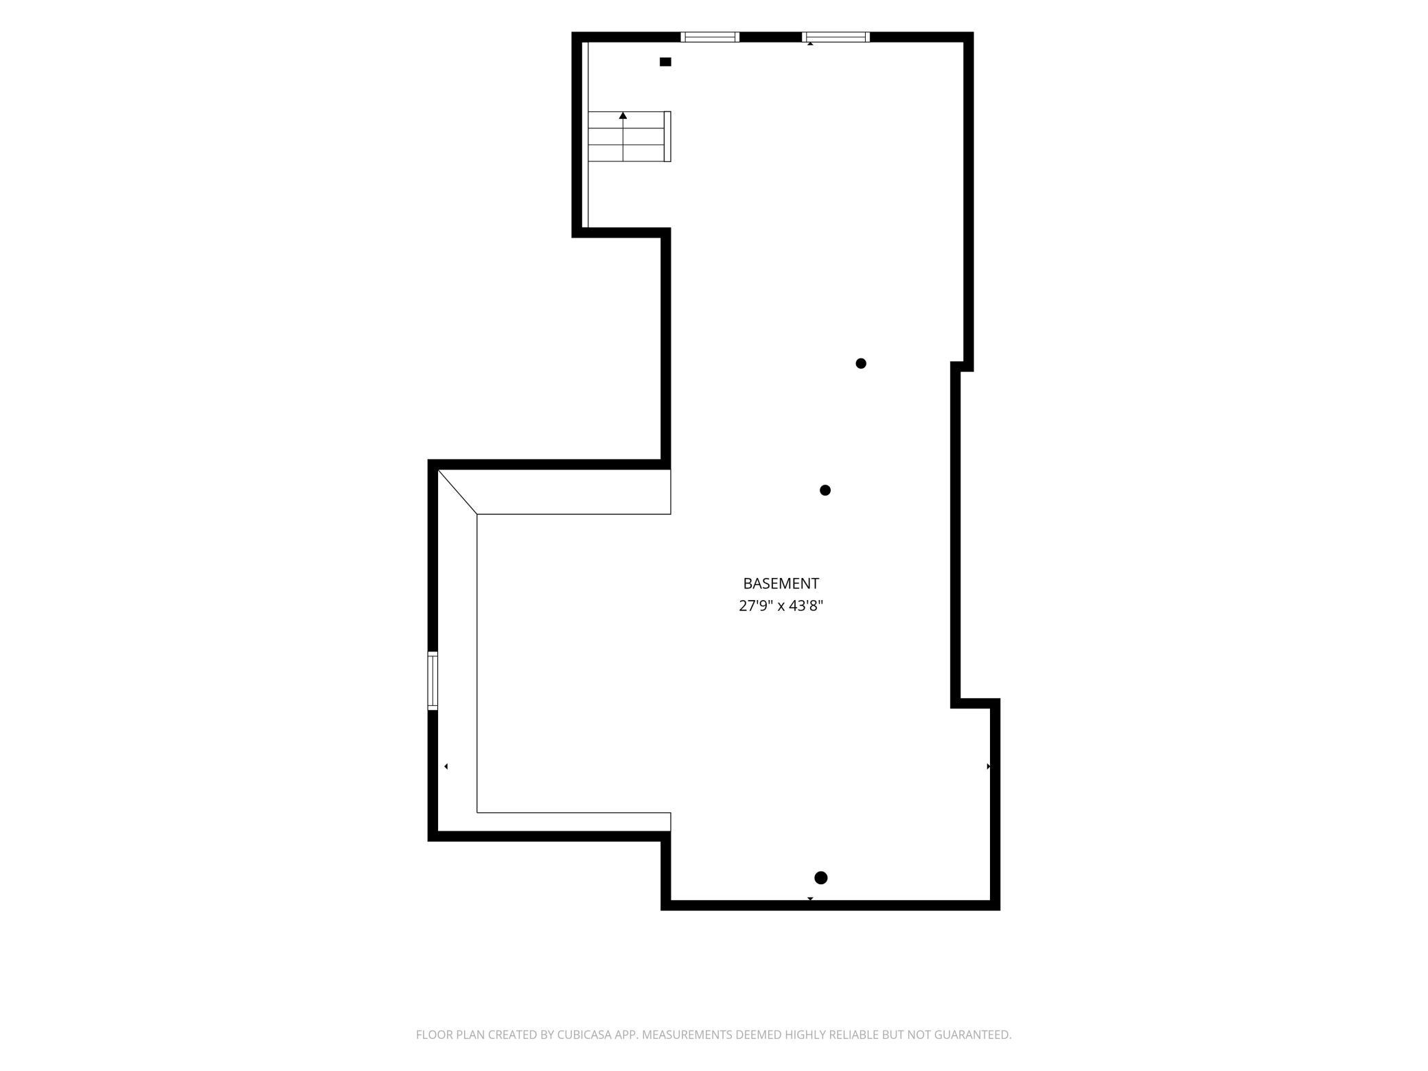
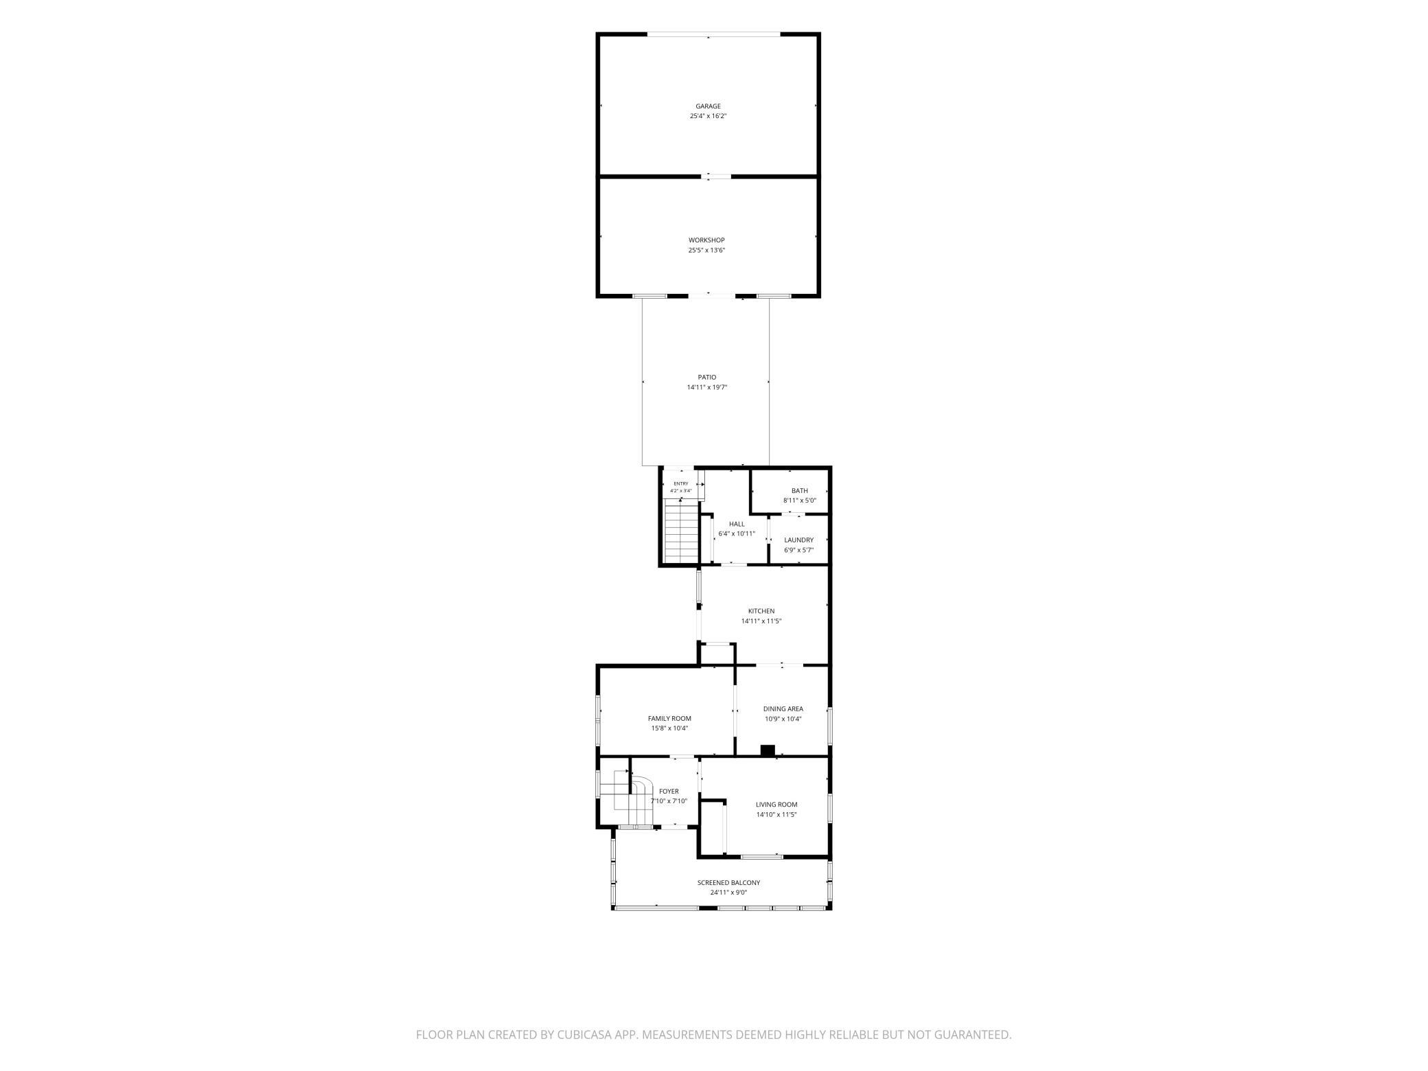
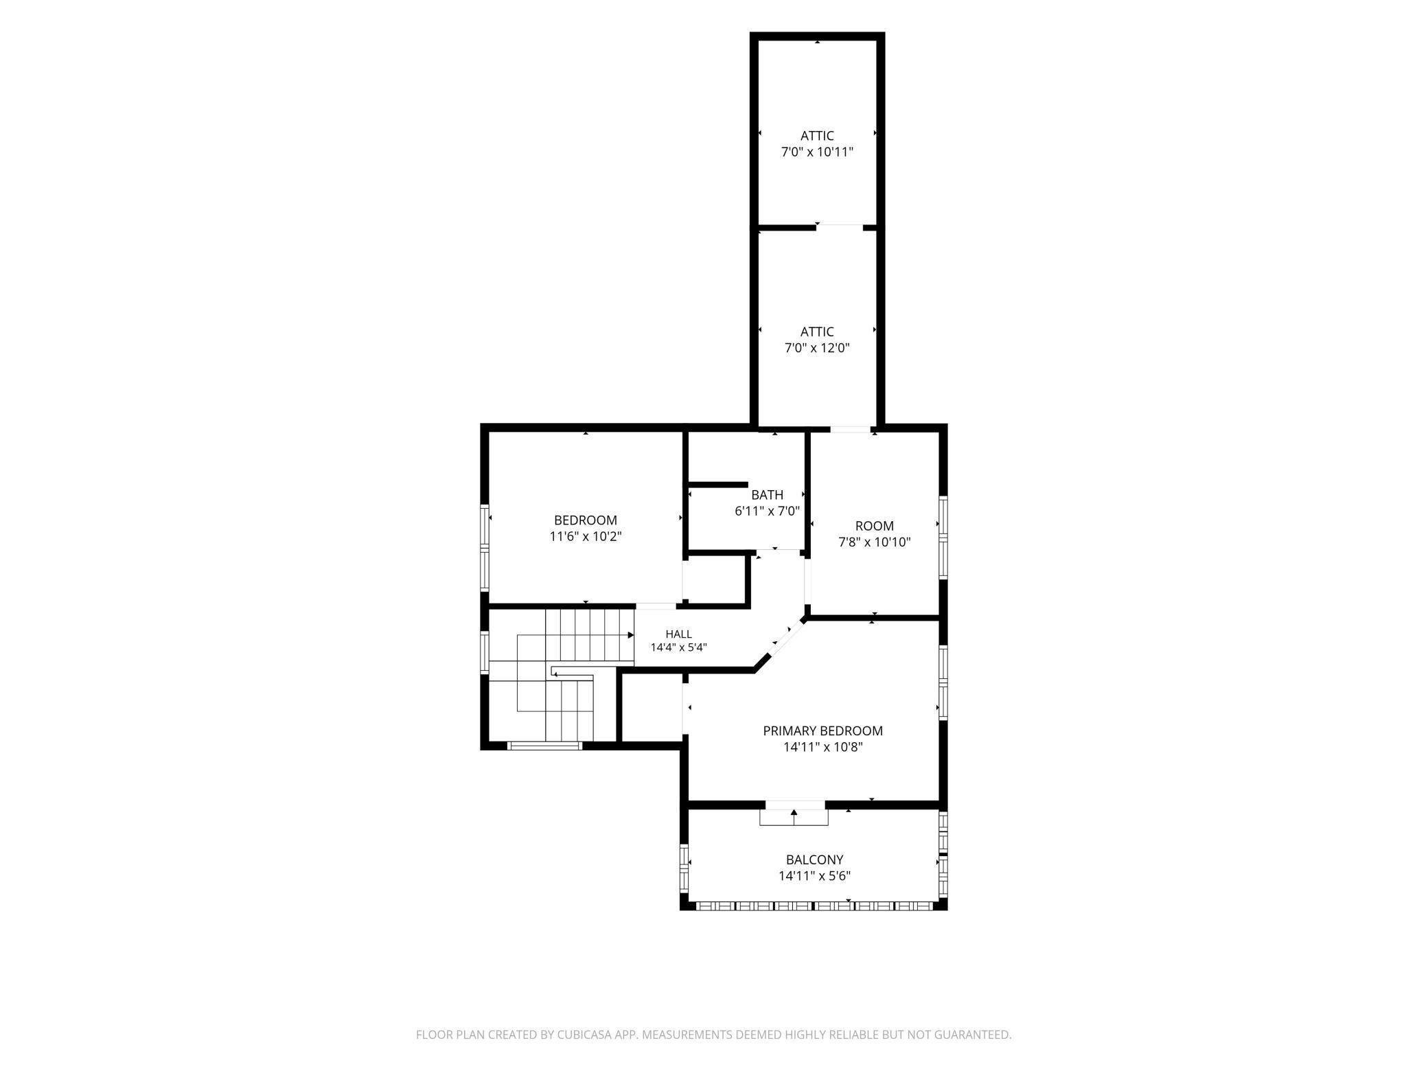
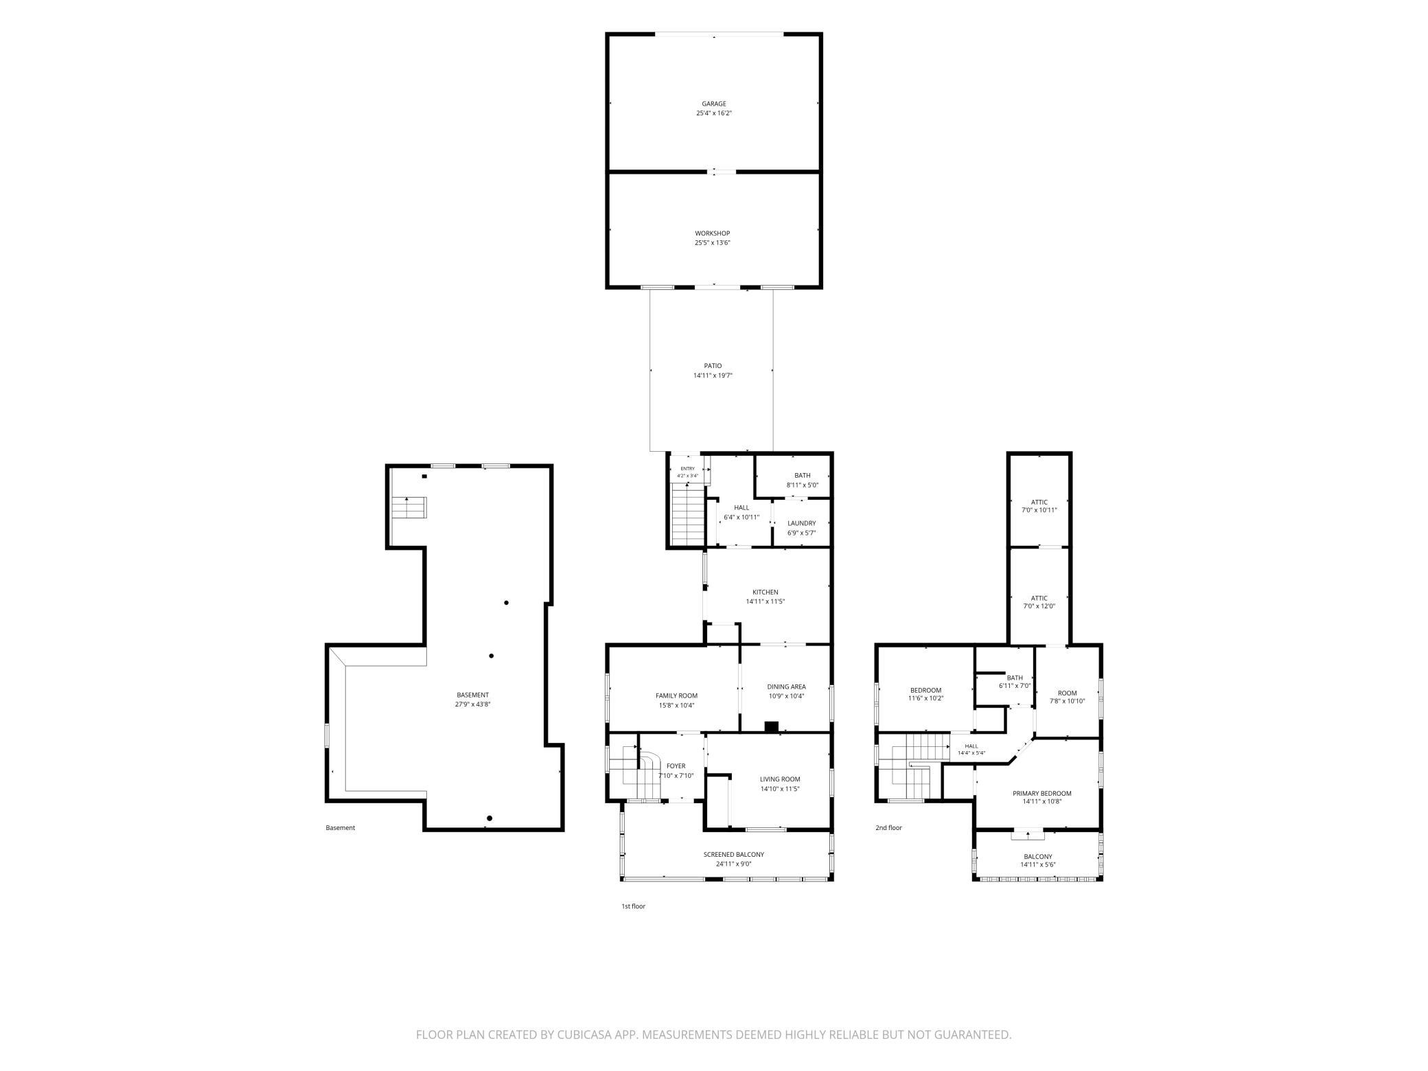
Welcome to this beautifully remodeled 4-bedroom, 2-bath home at 811 NW 1st Ave in Grand Rapids. This property has undergone a total remodel, offering the convenience and peace of mind of numerous major updates while maintaining the character and appeal of an established Grand Rapids home. Extensive improvements include a new roof, windows, exterior doors, boiler, all-new plumbing, and electrical system. The home also features multi-zone heating for added comfort and efficiency. Inside, youâll find new flooring, cabinets, and appliances, creating a fresh, modern living space ready to enjoy. Enjoy a main-level four-season porch and an upstairs bedroom suite with its own private sunroom. With approximately 1,615 finished above-grade square feet, plus approximately 1,180 square feet of additional storage spaceâincluding approximately 300 heated upstairs storage square feet and approximately 880 unfinished basement storage square feetâthere is plenty of room for living, storage, hobbies, and recreational equipment. Additional storage space is not included in the finished square footage. A partial basement and large detached garage with a heated, partitioned shop area add even more flexibility. The spacious driveway offers room for a boat, RV, or additional parking. Conveniently located near Grand Rapids shopping, dining, parks, schools, and other amenities, this extensively updated home is move-in ready and a must-see.
Details
Maps
Contract Information
Status: Active
Contingency: None
Current Price: 324900
Original List Price: 324900
ListPrice: 324900
List Date: 2026-10-02
Owner is an Agent?: No
Auction?: No
General Property Information
Common Wall: No
Lot Measurement: Acres
Manufactured Home?: No
Multiple PIDs?: No
New Development: No
Waterfront YN: No
Year Built: 1890
Yearly/Seasonal: Yearly
Zoning: Residential-Single Family
Bedrooms: 4
Baths Total: 2
Bath Three Quarters: 2
Main Floor Total SqFt: 1079
Above Grd Total SqFt: 2000
Below Grd Total SqFt: 500
Total SqFt: 2500
Total Finished Sqft: 2000.00
FireplaceYN: No
Style: (SF) Single Family
Foundation Size: 1079
Power Company: Other
Garage Stalls: 3
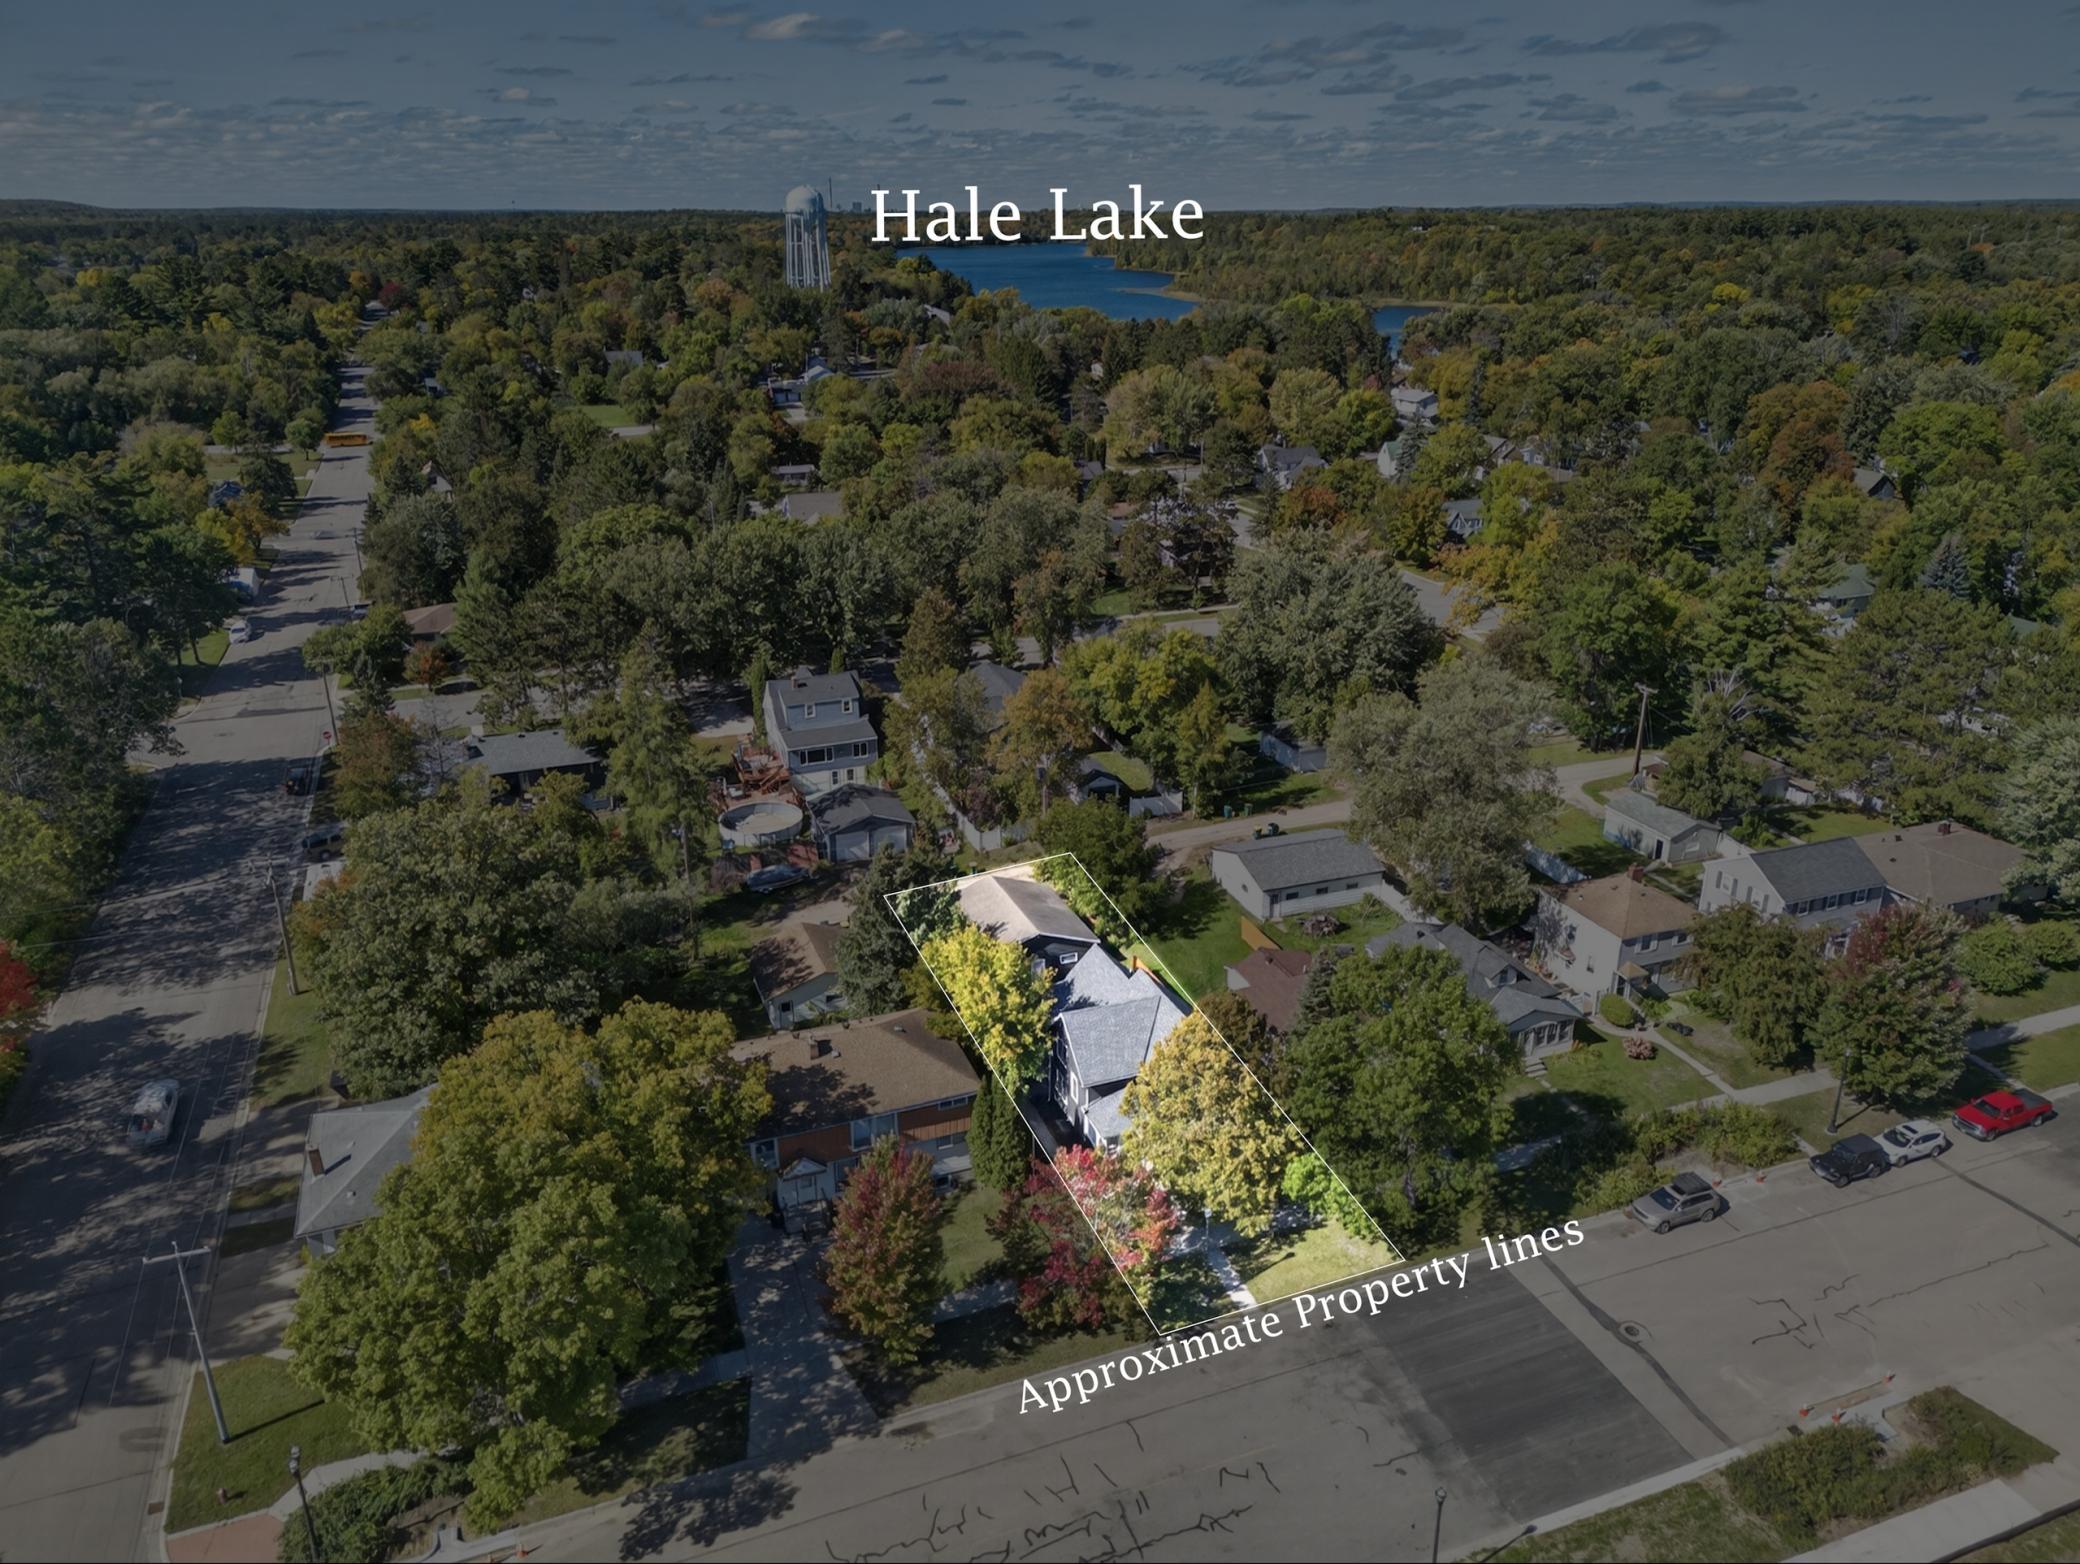
Lot Dimensions: 50x140
Acres: 0.16
Assessment Pending: No
Location Tax and Other Information
House Number: 811
Street Direction Prefix: NW
Street Name: 1st
Street Suffix: Avenue
Postal City: Grand Rapids
County: Itasca
State: MN
Zip Code: 55744
Complex/Dev/Subdivision: Kearneys 1st Add To Gr
Assessments
Tax With Assessments: 3508
Building Information
Finished SqFt Above Ground: 2000
Lease Details
Land Leased: Not Applicable
Miscellaneous Information
DP Resource: Yes
Homestead: No
Ownership
Fractional Ownership: No
Parking Characteristics
Garage Square Feet: 896
Public Survey Info
Range#: 25
Section#: 16
Township#: 55
Property Features
Accessible: None
Air Conditioning: None
Amenities Unit: Sun Room
Appliances: Cooktop; Dishwasher; Dryer; Microwave; Range; Refrigerator; Washer
Assumable Loan: Not Assumable
Basement: Partial
Bath Description: Main Floor 3/4 Bath; Upper Level 3/4 Bath
Construction Status: Previously Owned
Dining Room Description: Separate/Formal Dining Room
Existing Financing: Other
Exterior: Stucco
Family Room Characteristics: Main Level
Fencing: Chain Link; Partial; Privacy
Foundation: Other
Fuel: Natural Gas
Heating: Hot Water
Internet Options: Fiber Optic
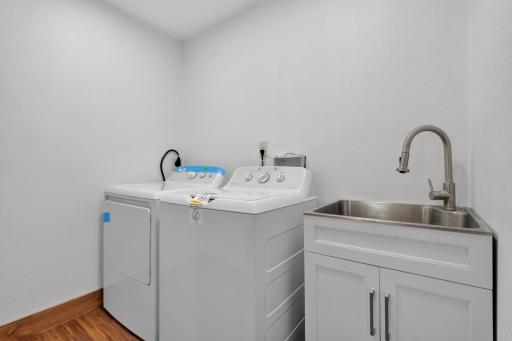
Laundry: Main Level; Sink
Outbuildings: Additional Garage
Parking Characteristics: RV Access/Parking
Road Frontage: City Street
Roof: Age 8 Years or Less; Architectural Shingle
Sellers Terms: Cash
Sewer: City Sewer/Connected
Special Search: 3 BR on One Level; Divided Bdr Flr Plan; Main Floor Bedroom; Main Floor Laundry; Renovated
Stories: One and One Half
Water: City Water/Connected
Room Information
| Room Name | Dimensions | Level |
| Bathroom | 4.11x9.2 | Main |
| First (1st) Bedroom | 15.3x10.11 | Main |
| Foyer | 11.5x8 | Main |
| Great Room | 27x10 | Main |
| Kitchen | 15.4x12 | Main |
| Laundry | 11.4x11.5 | Main |
| Sun Room | 27x6.8 | Main |
| Fourth (4th) Bedroom | 10.3x7.8 | Upper |
| Great Room | 33.5x26.1 | Basement |
| Second (2nd) Bedroom | 11.3x14.1 | Upper |
| Sun Room | 15.8x5.8 | Upper |
| Third (3rd) Bedroom | 11.8x10 | Upper |
Listing Office: Pemberton RE
Last Updated: October - 03 - 2026

The data relating to real estate for sale on this web site comes in part from the Broker Reciprocity SM Program of the Regional Multiple Listing Service of Minnesota, Inc. The information provided is deemed reliable but not guaranteed. Properties subject to prior sale, change or withdrawal. ©2026 Regional Multiple Listing Service of Minnesota, Inc All rights reserved.
Saturday 3rd of October 2026 08:20 PM

218-998-4400
Mohagen Real Estate


Let's Connect

Mohagen Real Estate
sue@MohagenRealEstate.com
Office: 218-998-4400
Cell: 218-731-7376

Mohagen Real Estate is licensed in the State of Minnesota