8113 Dakota Lane, Chanhassen, MN 55317 (MLS# 7131450)
$485,000
Chanhassen, MN 55317
MLS# 7131450
4 beds | 2 baths | 2192 sqft
1 / 35
Open House (10/03/2026 - 11:00 am - 1:00 pm)
Property Description
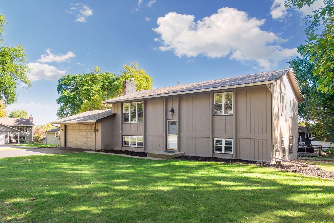
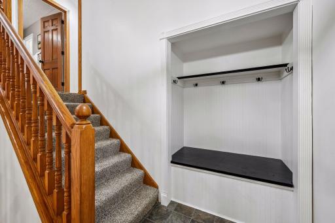
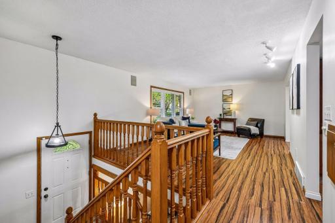
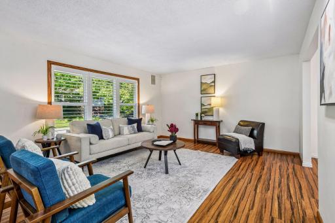
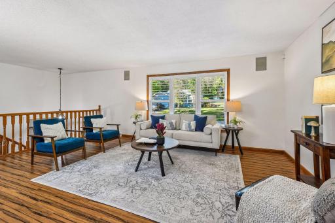
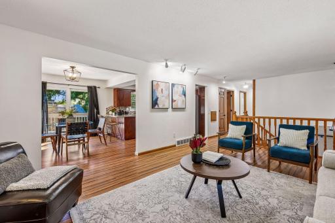
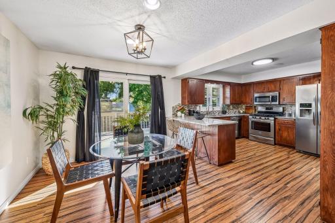
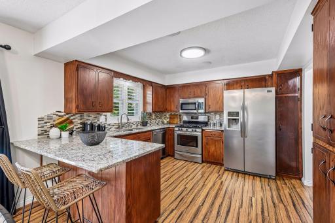
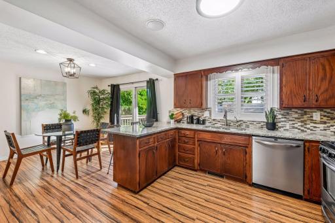
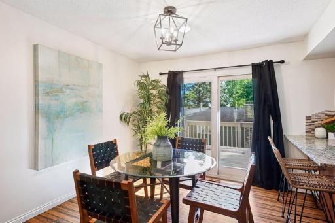
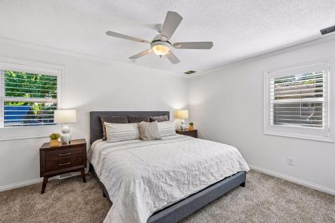
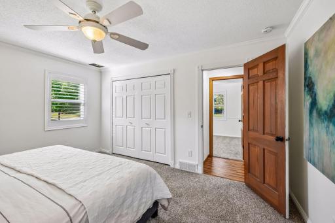
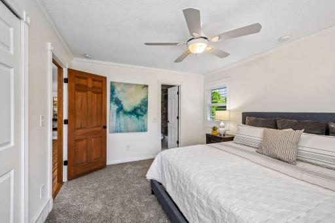
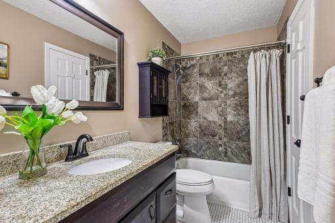
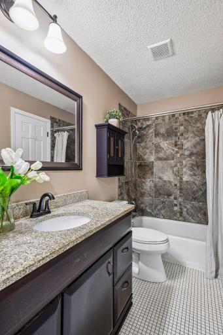
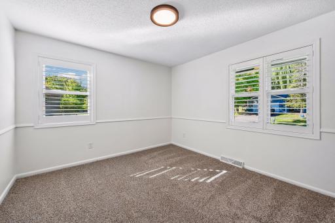
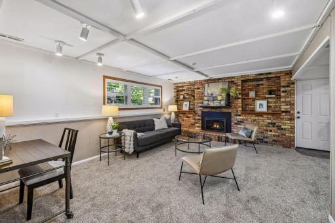
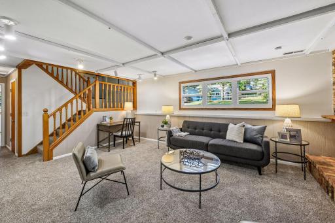
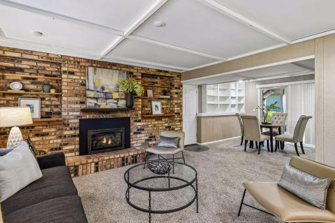
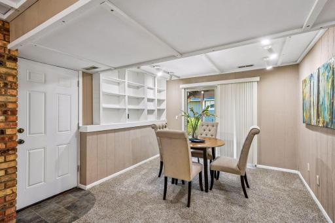
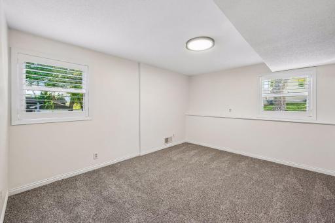
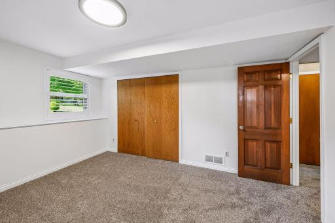
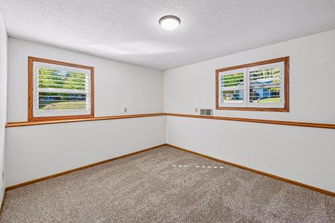
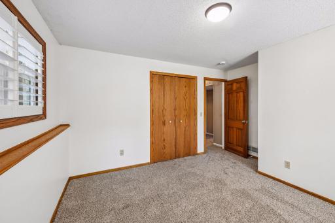
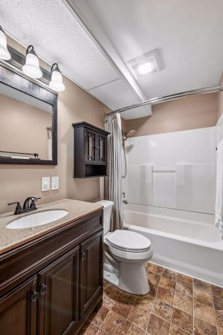
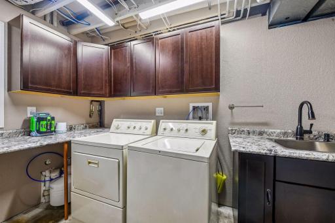
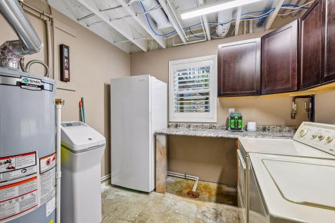
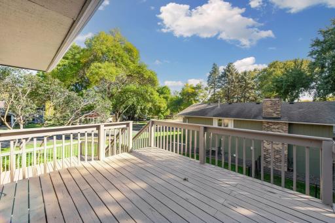
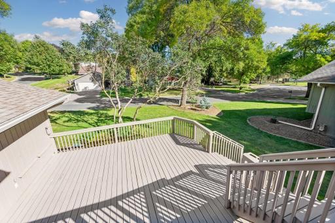
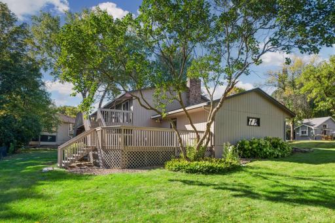
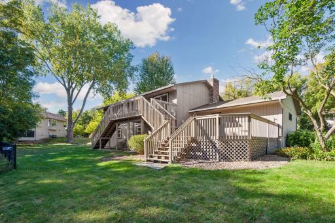
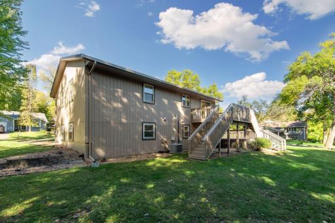
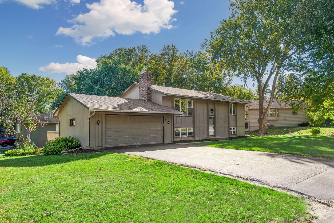
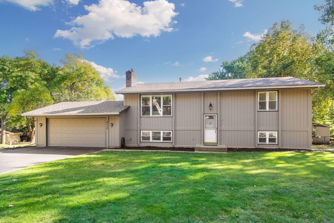
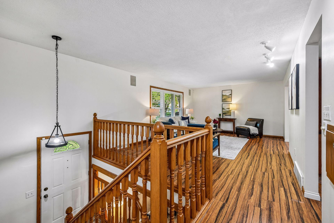
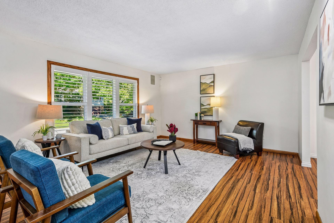
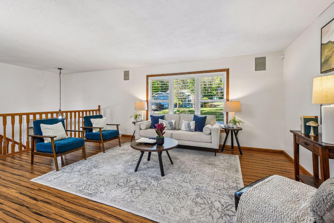
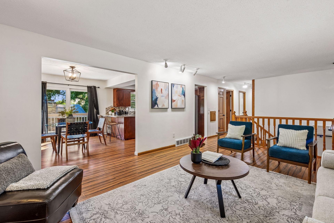
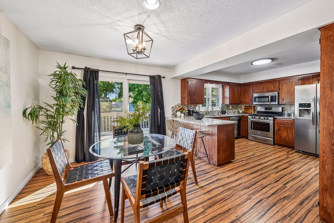
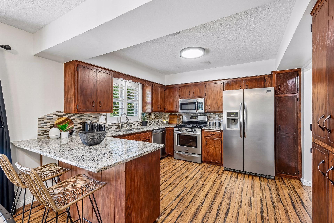
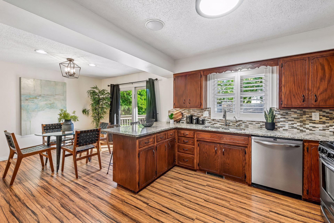
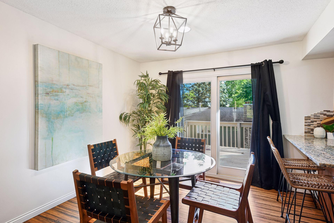
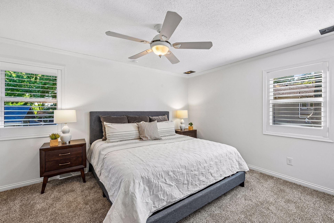
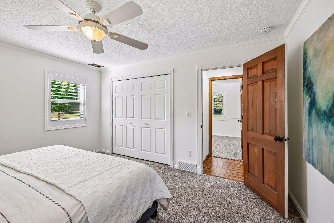
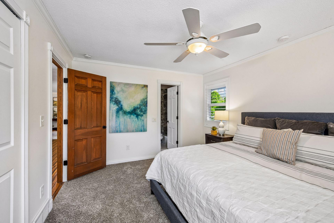
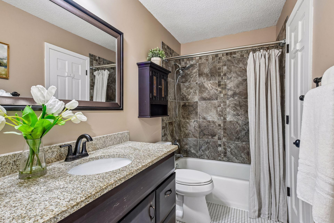
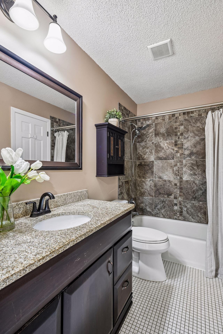
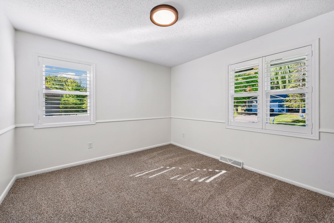
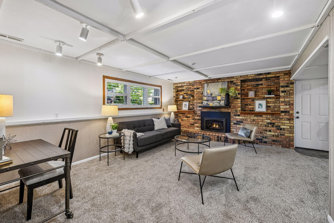
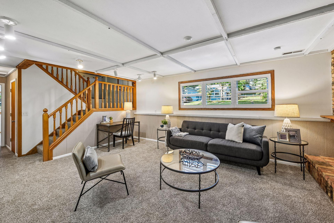
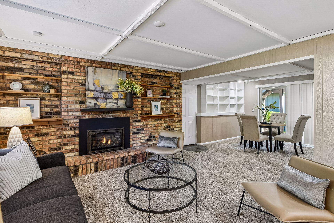
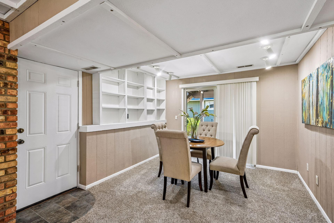
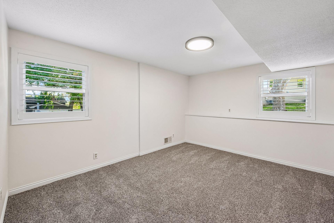
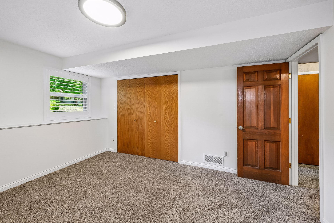
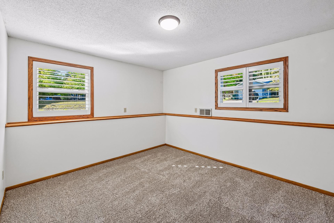
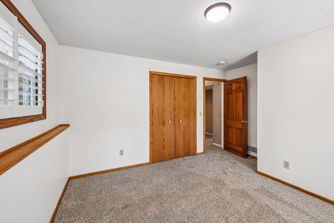
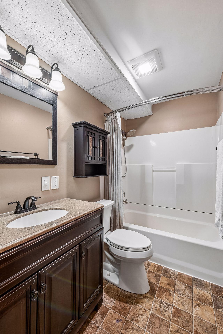
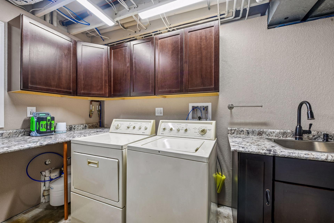
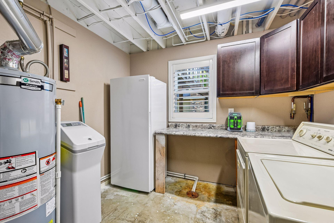
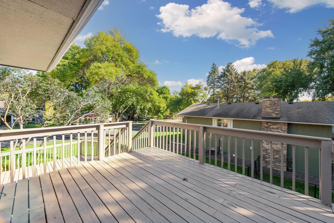
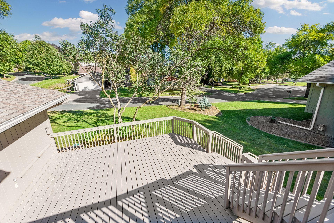
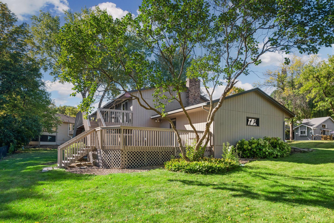
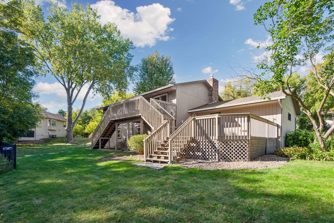
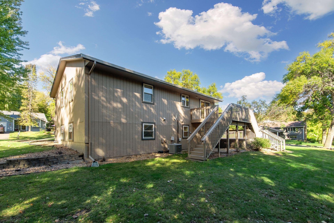
Step into this beautifully refreshed split-level residence, perfectly positioned on a sprawling corner lot that leads into a peaceful cul-de-sac. This four-bedroom, two-bathroom home has been thoughtfully prepared for its next chapter, boasting brand-new carpet and fresh paint throughout. The upper level is designed for effortless daily living, featuring an open-concept layout that flows seamlessly from the living and dining areas into the kitchen. Step through the sliding doors onto the first of two expansive decksâan ideal spot for summer grilling or enjoying your morning coffee while overlooking the yard. This level also hosts two spacious bedrooms and a full bathroom. Head downstairs to find a generous secondary living area, perfect for movie nights or a home gym. This lower level features its own large deck, doubling your outdoor entertaining space and providing a seamless connection to the backyard. Two additional bedrooms, a second full bathroom, and a dedicated laundry room complete the lower level, offering a flexible layout that suits a variety of needs. The location is truly the star of the show. You are just moments from direct access to the Rice Marsh Lake Area, a local gem offering an incredible lifestyle with its extensive trail system, playground, sport courts, and picnic spots. Enjoy the best of Chanhassen living with nature right at your doorstep!
Details
Maps
Contract Information
Status: Active
Contingency: None
Current Price: 485000
Original List Price: 485000
ListPrice: 485000
List Date: 2026-09-29
Owner is an Agent?: No
Auction?: No
General Property Information
Common Wall: No
Lot Measurement: Acres
Manufactured Home?: No
Multiple PIDs?: No
New Development: No
Number of Fireplaces: 1
Waterfront YN: No
Year Built: 1973
Yearly/Seasonal: Yearly
Zoning: Residential-Single Family
Bedrooms: 4
Baths Total: 2
Bath Full: 2
Main Floor Total SqFt: 1092
Above Grd Total SqFt: 1092
Below Grd Total SqFt: 1100
Total SqFt: 2192
Total Finished Sqft: 2192.00
FireplaceYN: Yes
Style: (SF) Single Family
Foundation Size: 1025
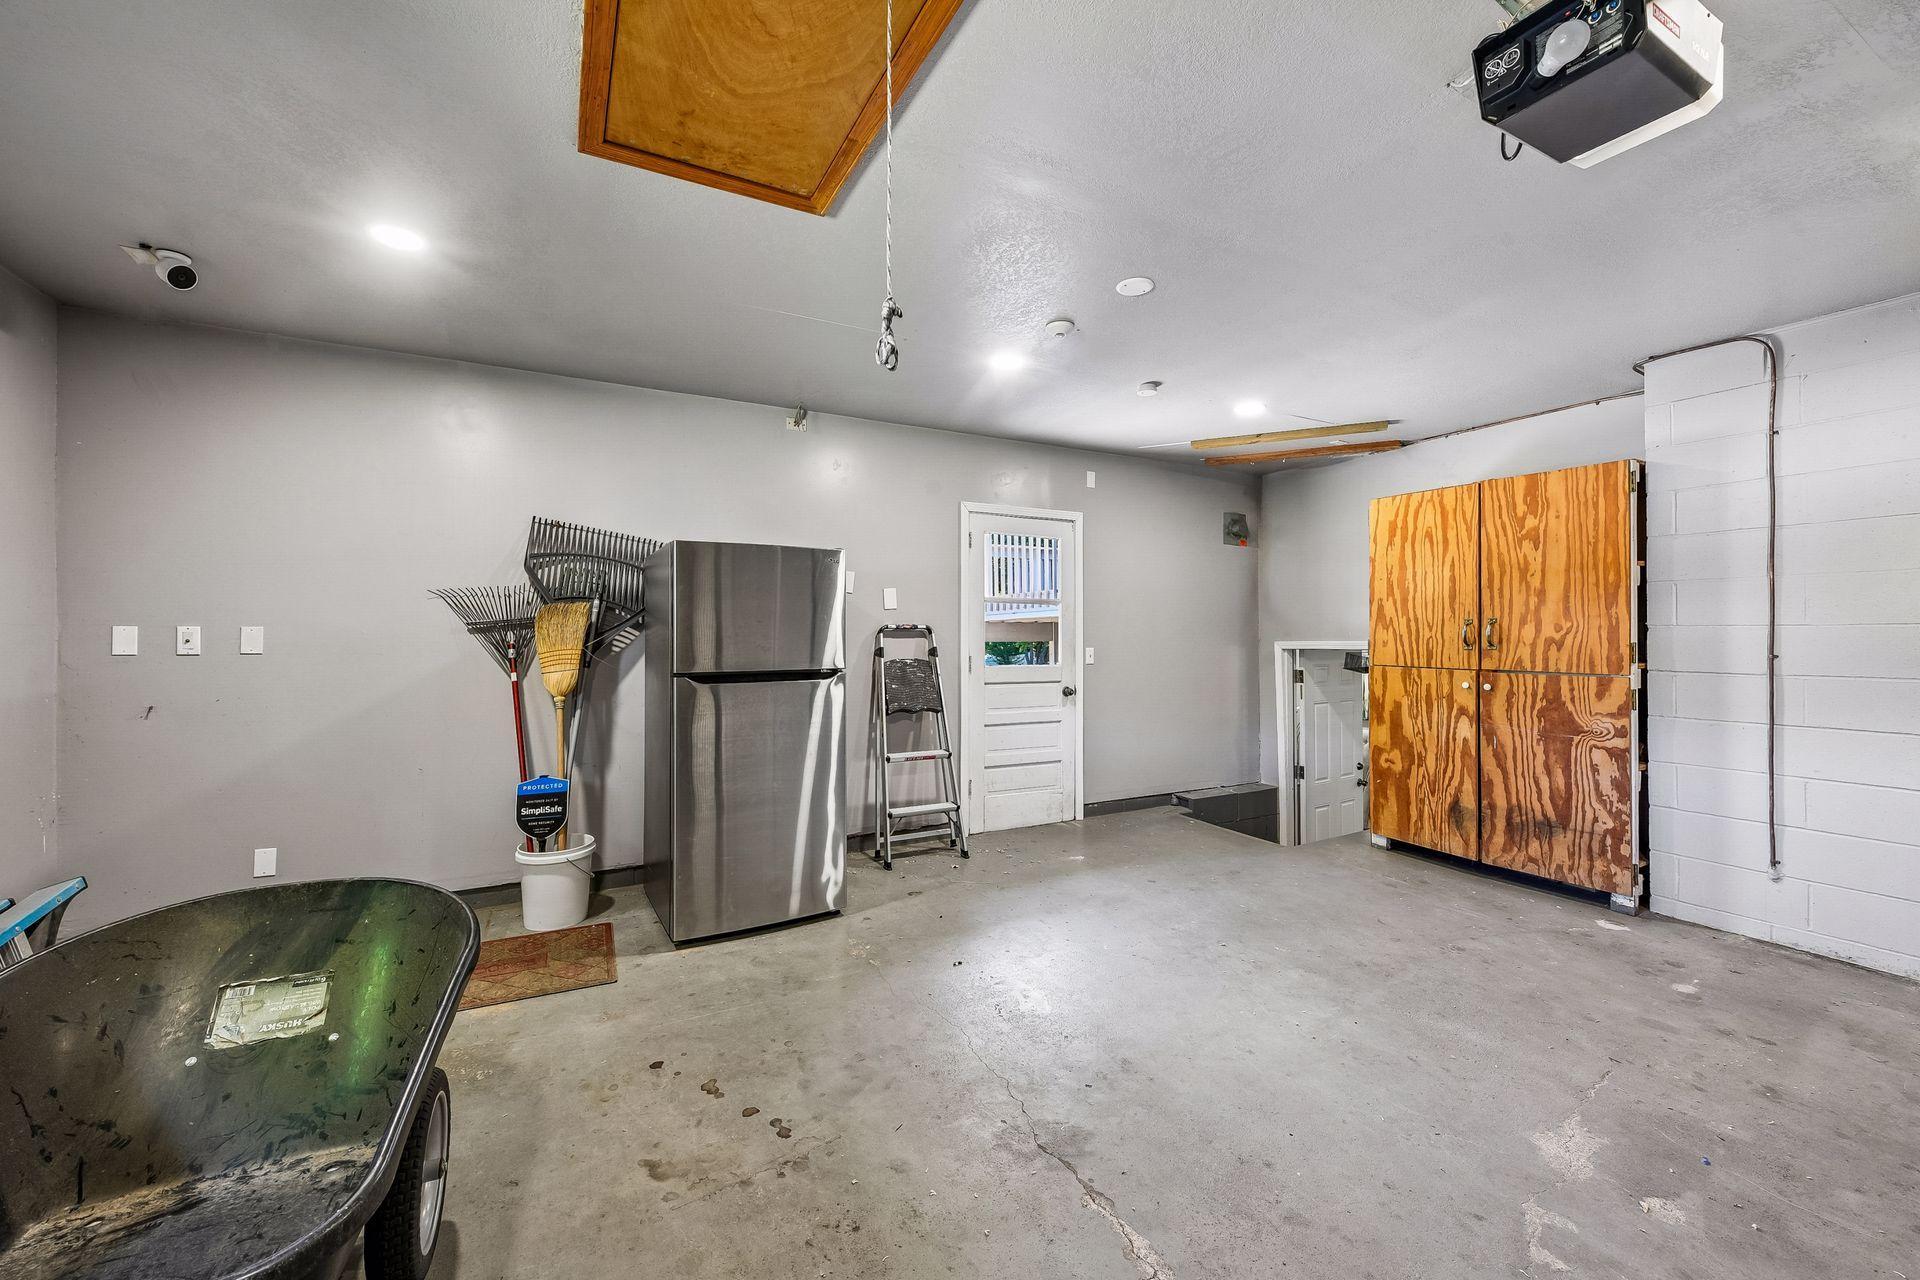
Garage Stalls: 2
Lot Dimensions: 90X140
Acres: 0.28
Assessment Pending: Yes
Location Tax and Other Information
House Number: 8113
Street Name: Dakota
Street Suffix: Lane
Postal City: Chanhassen
County: Carver
State: MN
Zip Code: 55317
Complex/Dev/Subdivision: Chanhassen Estates 2nd Add
Assessments
Assessment Balance: 35
Tax With Assessments: 4330
Basement
Foundation Dimensions: 26x41
Building Information
Finished SqFt Above Ground: 1092
Finished SqFt Below Ground: 1100
Lease Details
Land Leased: Not Applicable
Miscellaneous Information
DP Resource: Yes
Homestead: Yes
Ownership
Fractional Ownership: No
Parking Characteristics
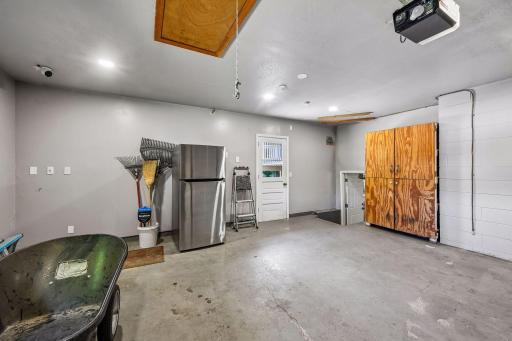
Garage Dimensions: 22x21
Garage Square Feet: 462
Public Survey Info
Range#: 23
Section#: 13
Township#: 116
Property Features
Accessible: None
Air Conditioning: Central Air
Amenities Unit: Ceiling Fan(s); Deck; Kitchen Window; Washer/Dryer Hookup
Appliances: Dishwasher; Dryer; Freezer; Microwave; Range; Refrigerator; Washer; Water Osmosis System
Basement: Egress Windows; Full
Bath Description: Primary Walk-Thru; Main Floor Full Bath; Upper Level Full Bath; Bathroom Ensuite
Construction Status: Previously Owned
Dining Room Description: Kitchen/Dining Room
Electric: 200+ Amp Service
Exterior: Wood
Family Room Characteristics: Family Room; Lower Level
Fencing: None
Fireplace Characteristics: Family Room; Gas Burning
Foundation: Concrete Block
Fuel: Natural Gas
Heating: Forced Air
Laundry: In Basement; Laundry Room; Sink
Lock Box Type: Supra
Lot Description: Corner Lot
Road Frontage: City Street; Curbs; Paved Streets
Road Responsibility: Public Maintained Road
Roof: Asphalt Shingles
Sewer: City Sewer/Connected
Stories: Bi-Level
Water: City Water/Connected
Room Information
| Room Name | Dimensions | Level |
| Deck | 14x12 | Upper |
| Dining Room | 10x11 | Upper |
| Family Room | 22x14 | Lower |
| First (1st) Bedroom | 12x14 | Upper |
| Fourth (4th) Bedroom | 12x13 | Lower |
| Kitchen | 12x13 | Upper |
| Laundry | 12x9 | Lower |
| Living Room | 19x14 | Upper |
| Second (2nd) Bedroom | 11x12 | Upper |
| Third (3rd) Bedroom | 14x11 | Lower |
| Deck | 20x20 | Lower |
Listing Office: Compass
Last Updated: October - 02 - 2026

The data relating to real estate for sale on this web site comes in part from the Broker Reciprocity SM Program of the Regional Multiple Listing Service of Minnesota, Inc. The information provided is deemed reliable but not guaranteed. Properties subject to prior sale, change or withdrawal. ©2026 Regional Multiple Listing Service of Minnesota, Inc All rights reserved.
Saturday 3rd of October 2026 07:44 AM

218-998-4400
Mohagen Real Estate


Let's Connect

Mohagen Real Estate
sue@MohagenRealEstate.com
Office: 218-998-4400
Cell: 218-731-7376

Mohagen Real Estate is licensed in the State of Minnesota