8115 Victoria Drive, Victoria, MN 55386 (MLS# 7102355)
$699,000
Victoria, MN 55386
MLS# 7102355
4 beds | 4 baths | 3612 sqft
1 / 25
Property Description
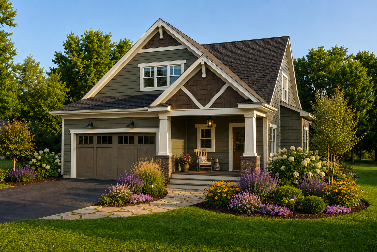
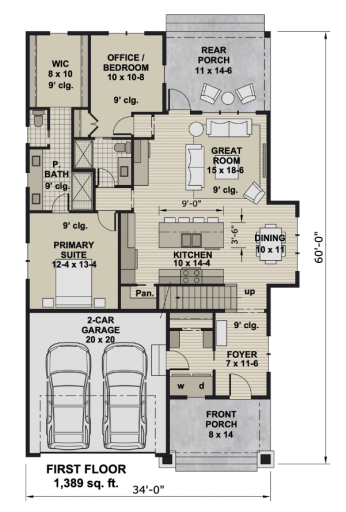
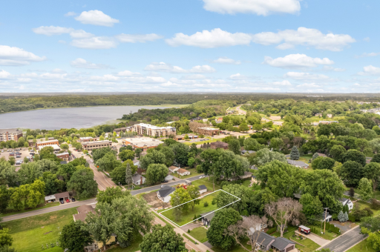
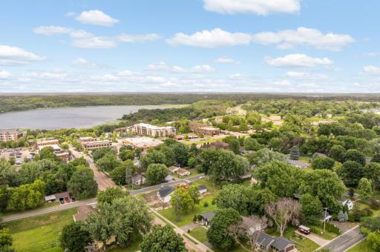
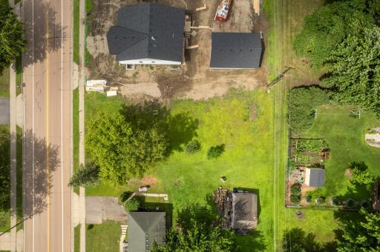
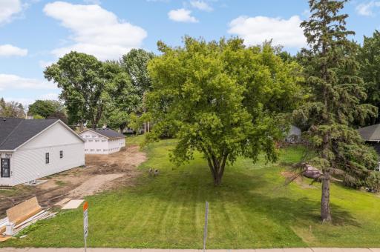
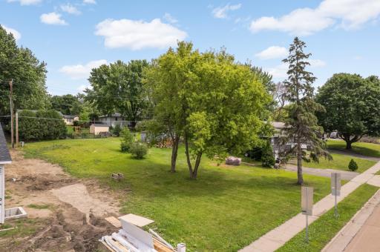
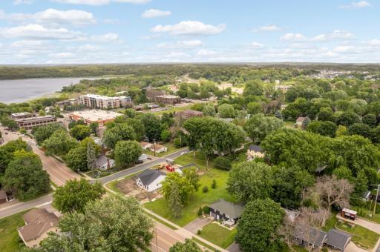
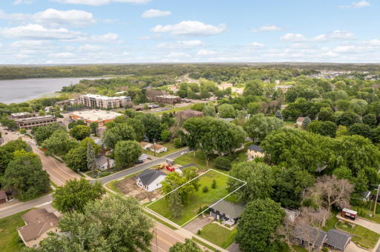
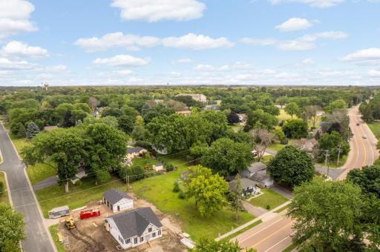
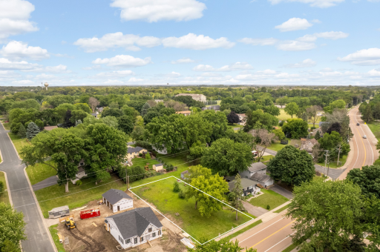
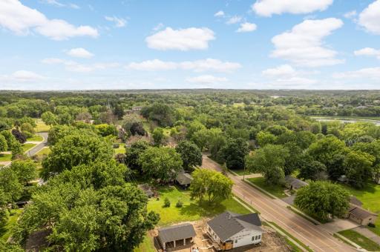
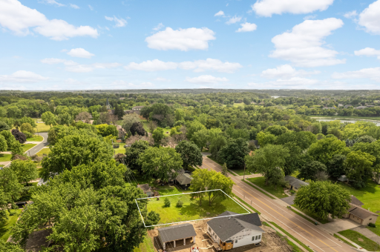
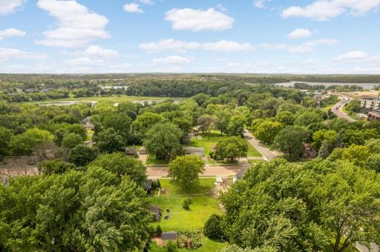
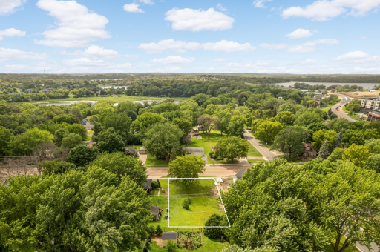
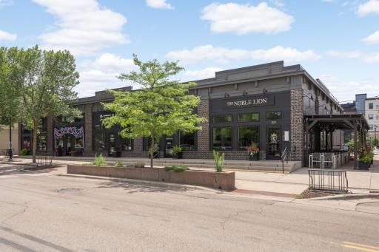
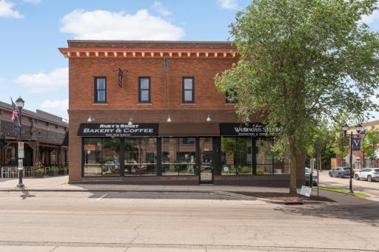
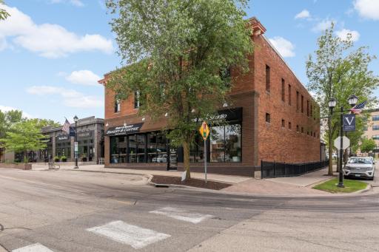
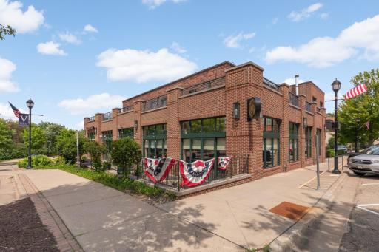
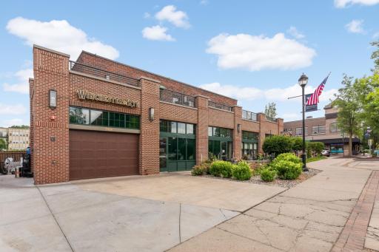
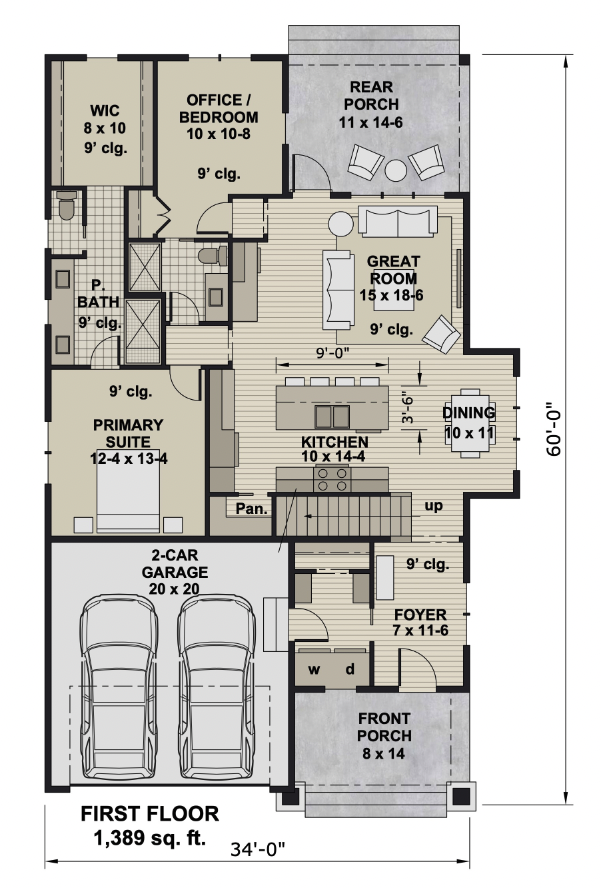
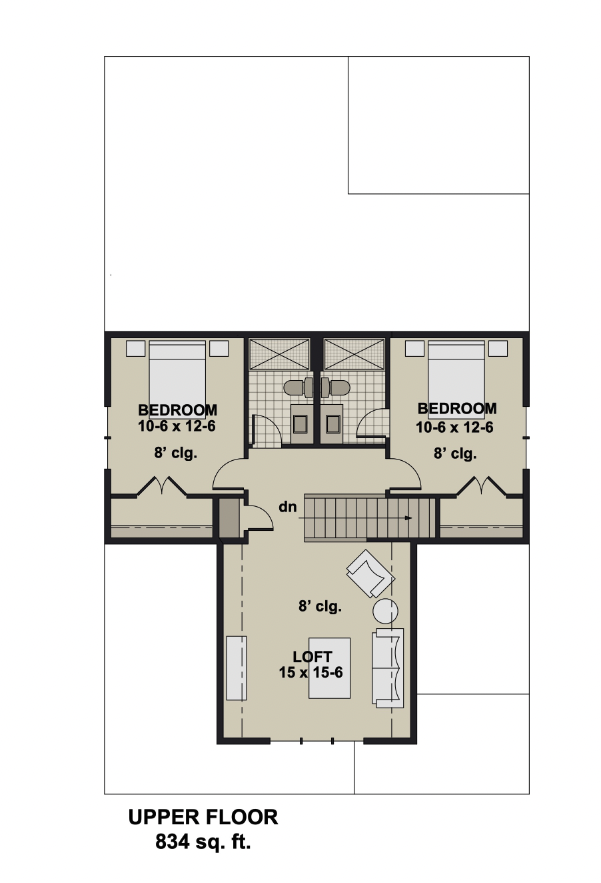
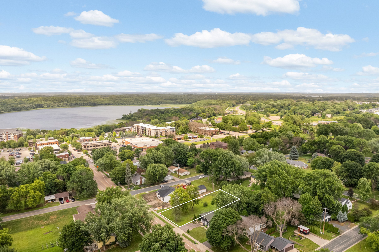
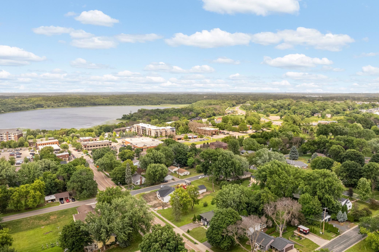
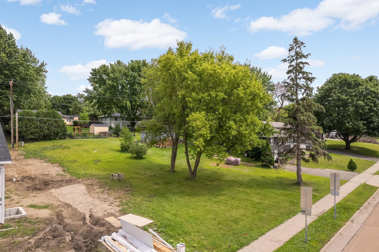
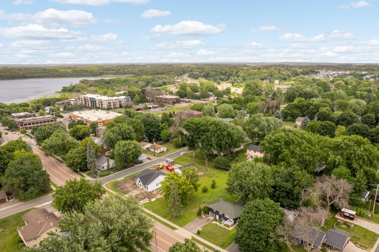
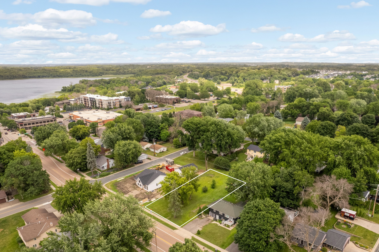
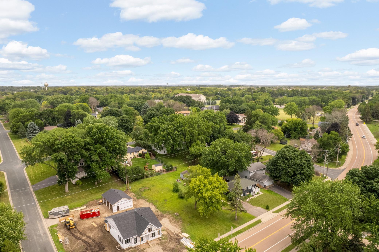
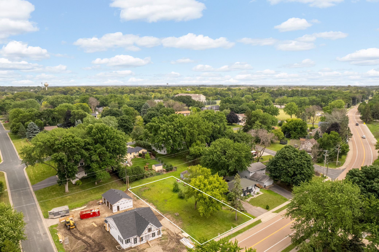
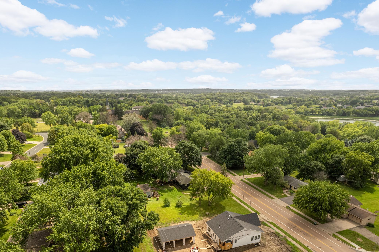
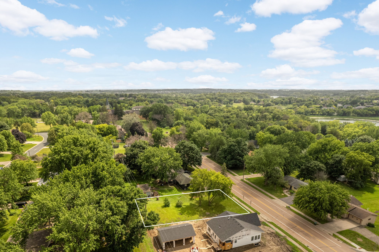
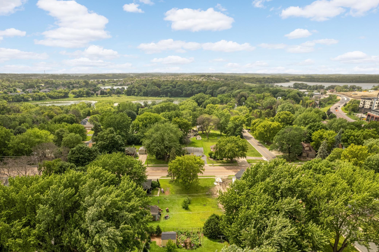
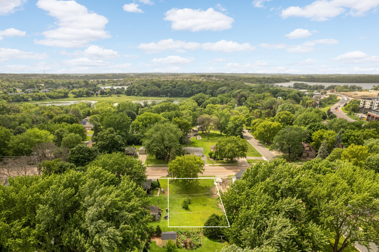
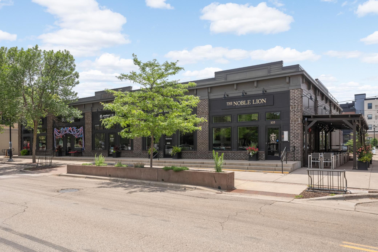
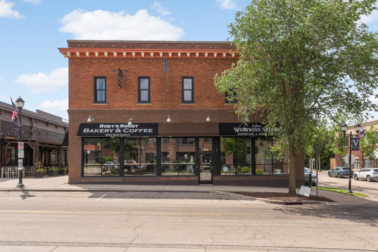
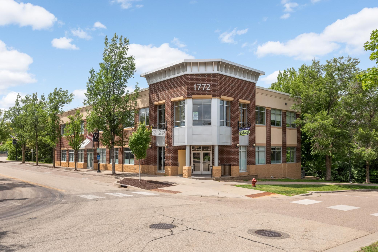
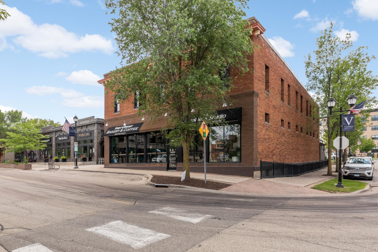
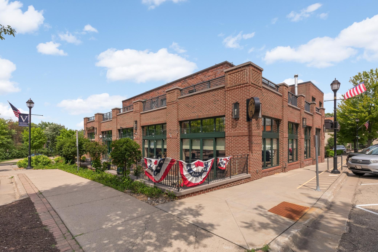
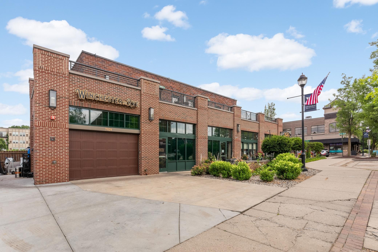
Location truly matters, and this is a rare chance to build a custom home by Timberline Homes (Green Bull LLC) just steps from Victoriaâs vibrant downtown. The rendering shown is only one example of what can be designed on this lotâbuyers can fully customize the plan and finishes to create their ideal home. With 4 bedrooms, 4 bathrooms, and all primary living spaces on the main level, this is an exceptional opportunity to build a sustainable home for every phase of life. The builder provides an impressive 5-year new-build warranty (far exceeding the standard one-year requirement) and delivers custom cabinetry, trim, and high-quality finishes throughout. The details matter, and this home is designed with them in mind: enjoy 9â ceilings, Alliance windows (lifetime glass breakage warranty), vaulted ceilings, LVP flooring, and thoughtful craftsmanship throughout. In keeping with the integrity of the neighborhood, a front concrete porch and a back concrete patio are both included. The builder goes above and beyond with cement driveway, garage walls sheet rocked and painted, full sod, gutters, and many more additions normally not found in a built home. Every element is selected to enhance comfort, efficiency, and long-term durability. You can also opt to finish the lower-level (rec room plus an additional bath/bedroom) as a defined-price upgrade during the build!
Details
Maps
Documents
Contract Information
Status: Active
Contingency: None
Current Price: 699000
Original List Price: 699000
ListPrice: 699000
List Date: 2026-07-09
Owner is an Agent?: No
Auction?: No
General Property Information
Common Wall: No
Lot Measurement: Acres
Manufactured Home?: No
Multiple PIDs?: No
New Development: No
Number of Fireplaces: 1
Waterfront YN: No
Year Built: 2026
Yearly/Seasonal: Yearly
Zoning: Residential-Single Family
Bedrooms: 4
Baths Total: 4
Bath Full: 3
Bath Three Quarters: 1
Main Floor Total SqFt: 1389
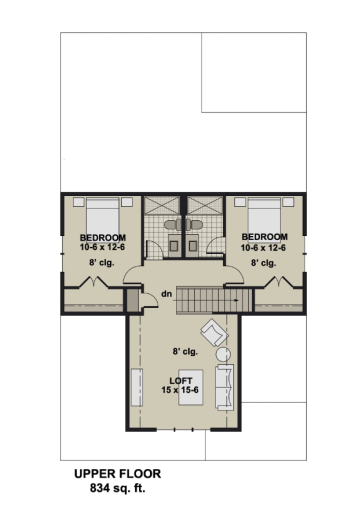
Above Grd Total SqFt: 2223
Below Grd Total SqFt: 1389
Total SqFt: 3612
Total Finished Sqft: 2223.00
FireplaceYN: Yes
Style: (SF) Single Family
Foundation Size: 1389
Garage Stalls: 2
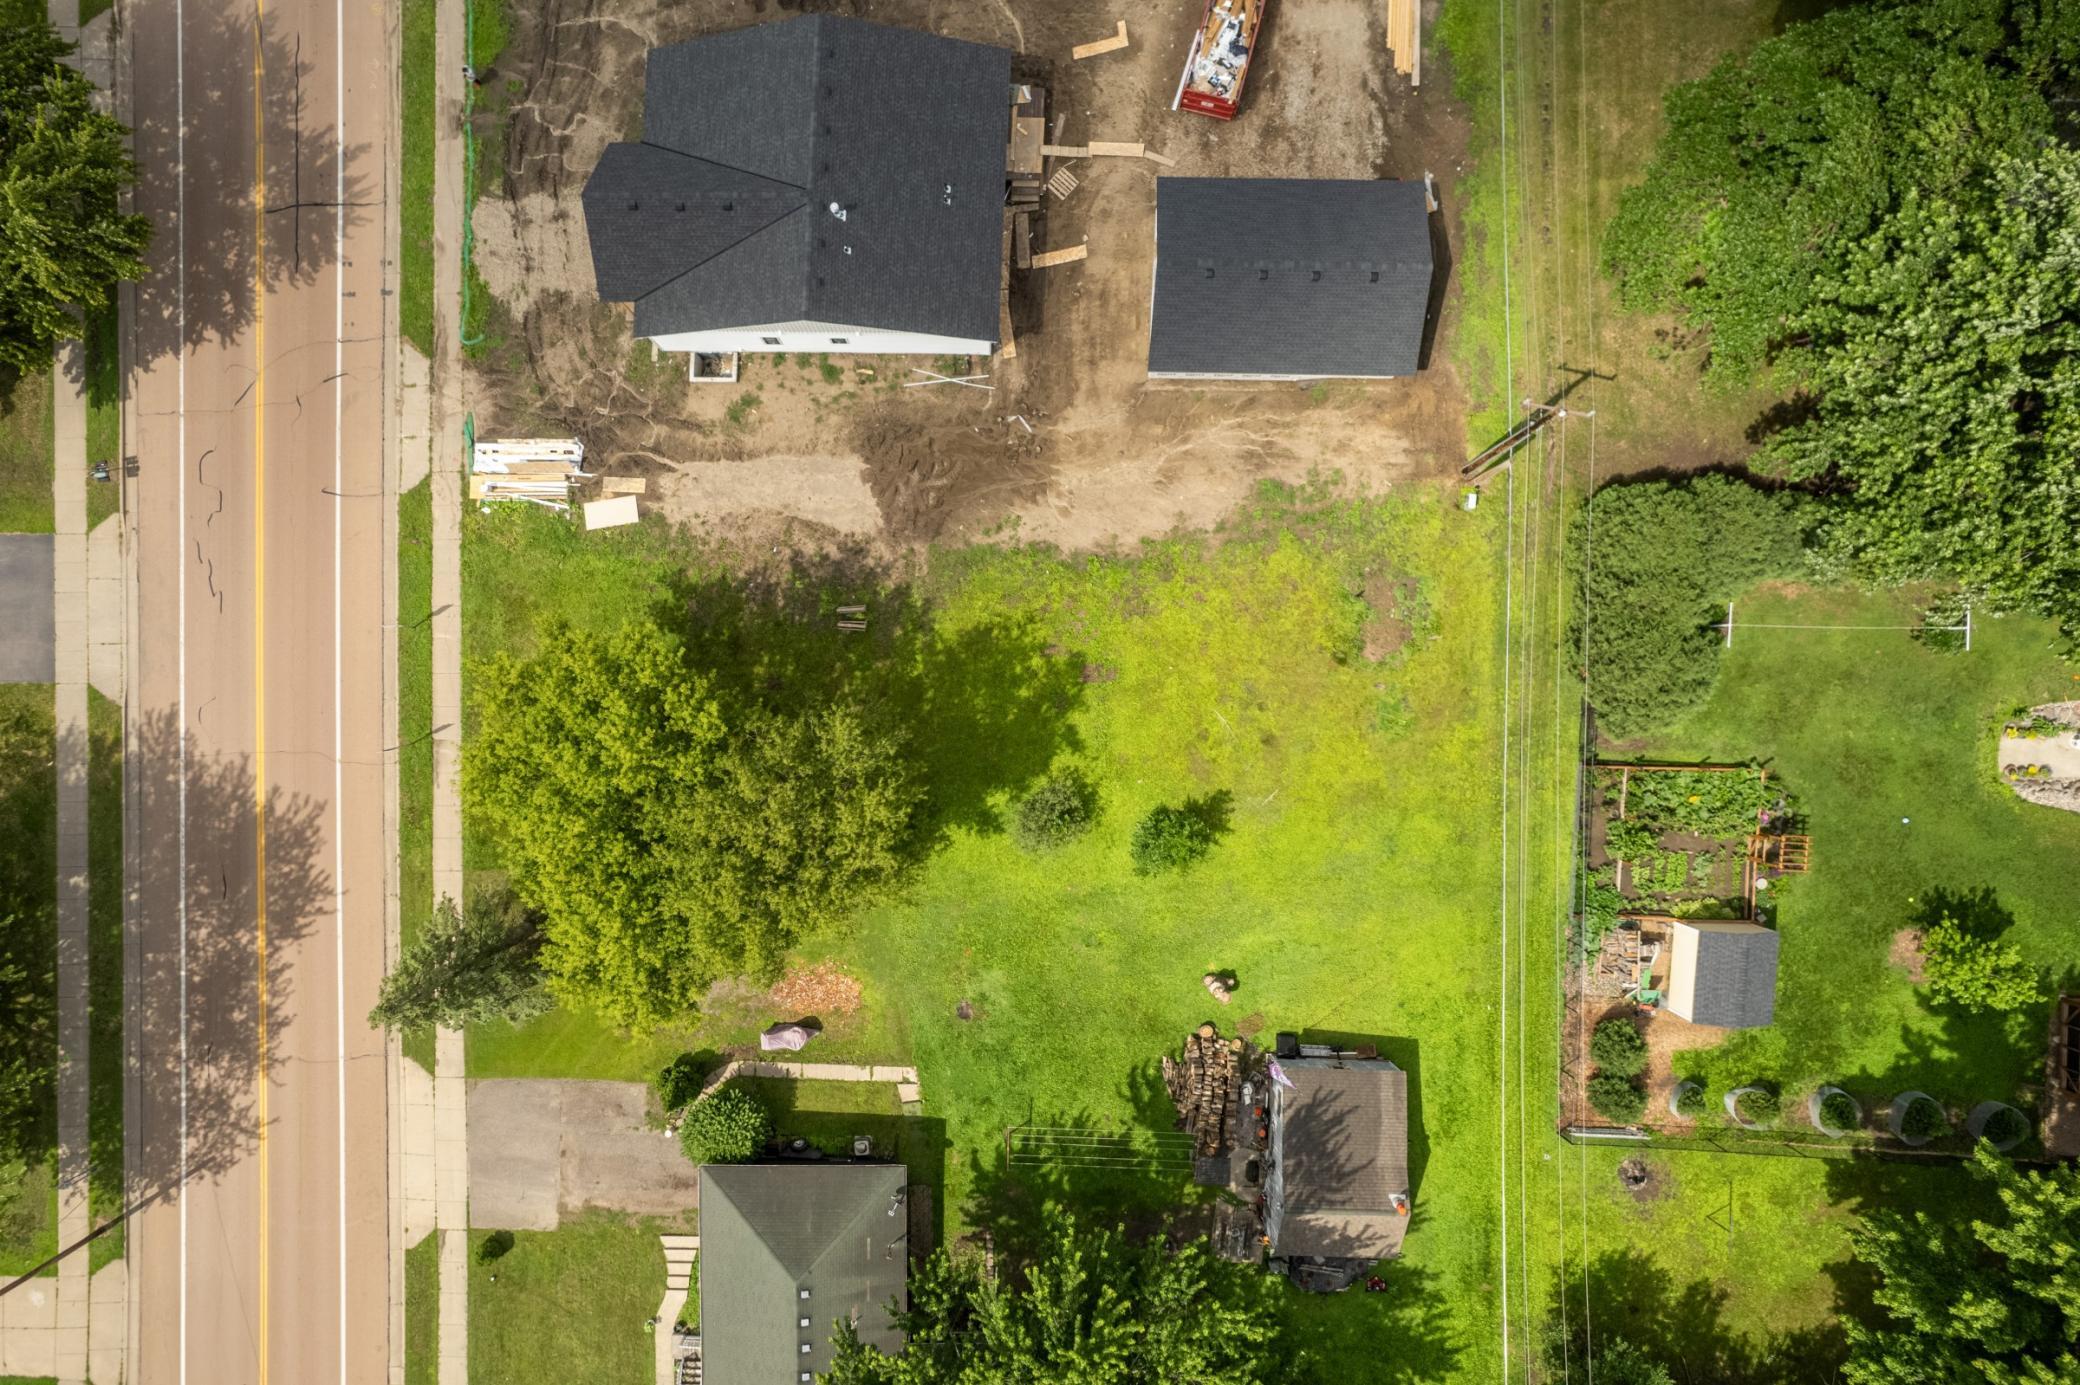
Lot Dimensions: 70x140x70x144
Acres: 0.23
Assessment Pending: No
Location Tax and Other Information
House Number: 8115
Street Name: Victoria
Street Suffix: Drive
Postal City: Victoria
County: Carver
State: MN
Zip Code: 55386
Complex/Dev/Subdivision: DIETHELM'S ADDN TO VICTORIA
Assessments
Tax With Assessments: 690
Builder Information
Builder ID: BC780470
Builder License Number: BC780470
Builder Name: GREEN BULL LLC
Building Information
Finished SqFt Above Ground: 2223
Lease Details
Land Leased: Not Applicable
Miscellaneous Information
DP Resource: Yes
Homestead: No
Ownership
Fractional Ownership: No
Parking Characteristics
Garage Dimensions: 20x20
Garage Square Feet: 400
Public Survey Info
Section#: 001
Property Features
Accessible: Other
Air Conditioning: Central Air
Amenities Unit: Kitchen Center Island; Main Floor Primary Bedroom; Patio; Porch; Walk-In Closet; Washer/Dryer Hookup
Appliances: Dishwasher; Disposal; Microwave; Range; Refrigerator
Basement: Drain Tiled; Full; Sump Pump; Unfinished
Bath Description: Double Sink; Primary Walk-Thru; Main Floor 3/4 Bath; Main Floor Full Bath; 3/4 Primary; Private Primary; Bathroom Ensuite; Walk-In Shower Stall
Construction Status: To Be Built/Floor Plan
Dining Room Description: Kitchen/Dining Room
Electric: 200+ Amp Service
Exterior: Brick/Stone; Concrete; Engineered Wood; Fiber Board; Vinyl
Family Room Characteristics: Family Room; Loft; Main Level
Fireplace Characteristics: Electric; Family Room
Foundation: Poured Concrete
Fuel: Electric; Natural Gas
Heating: Forced Air
Laundry: Laundry Room
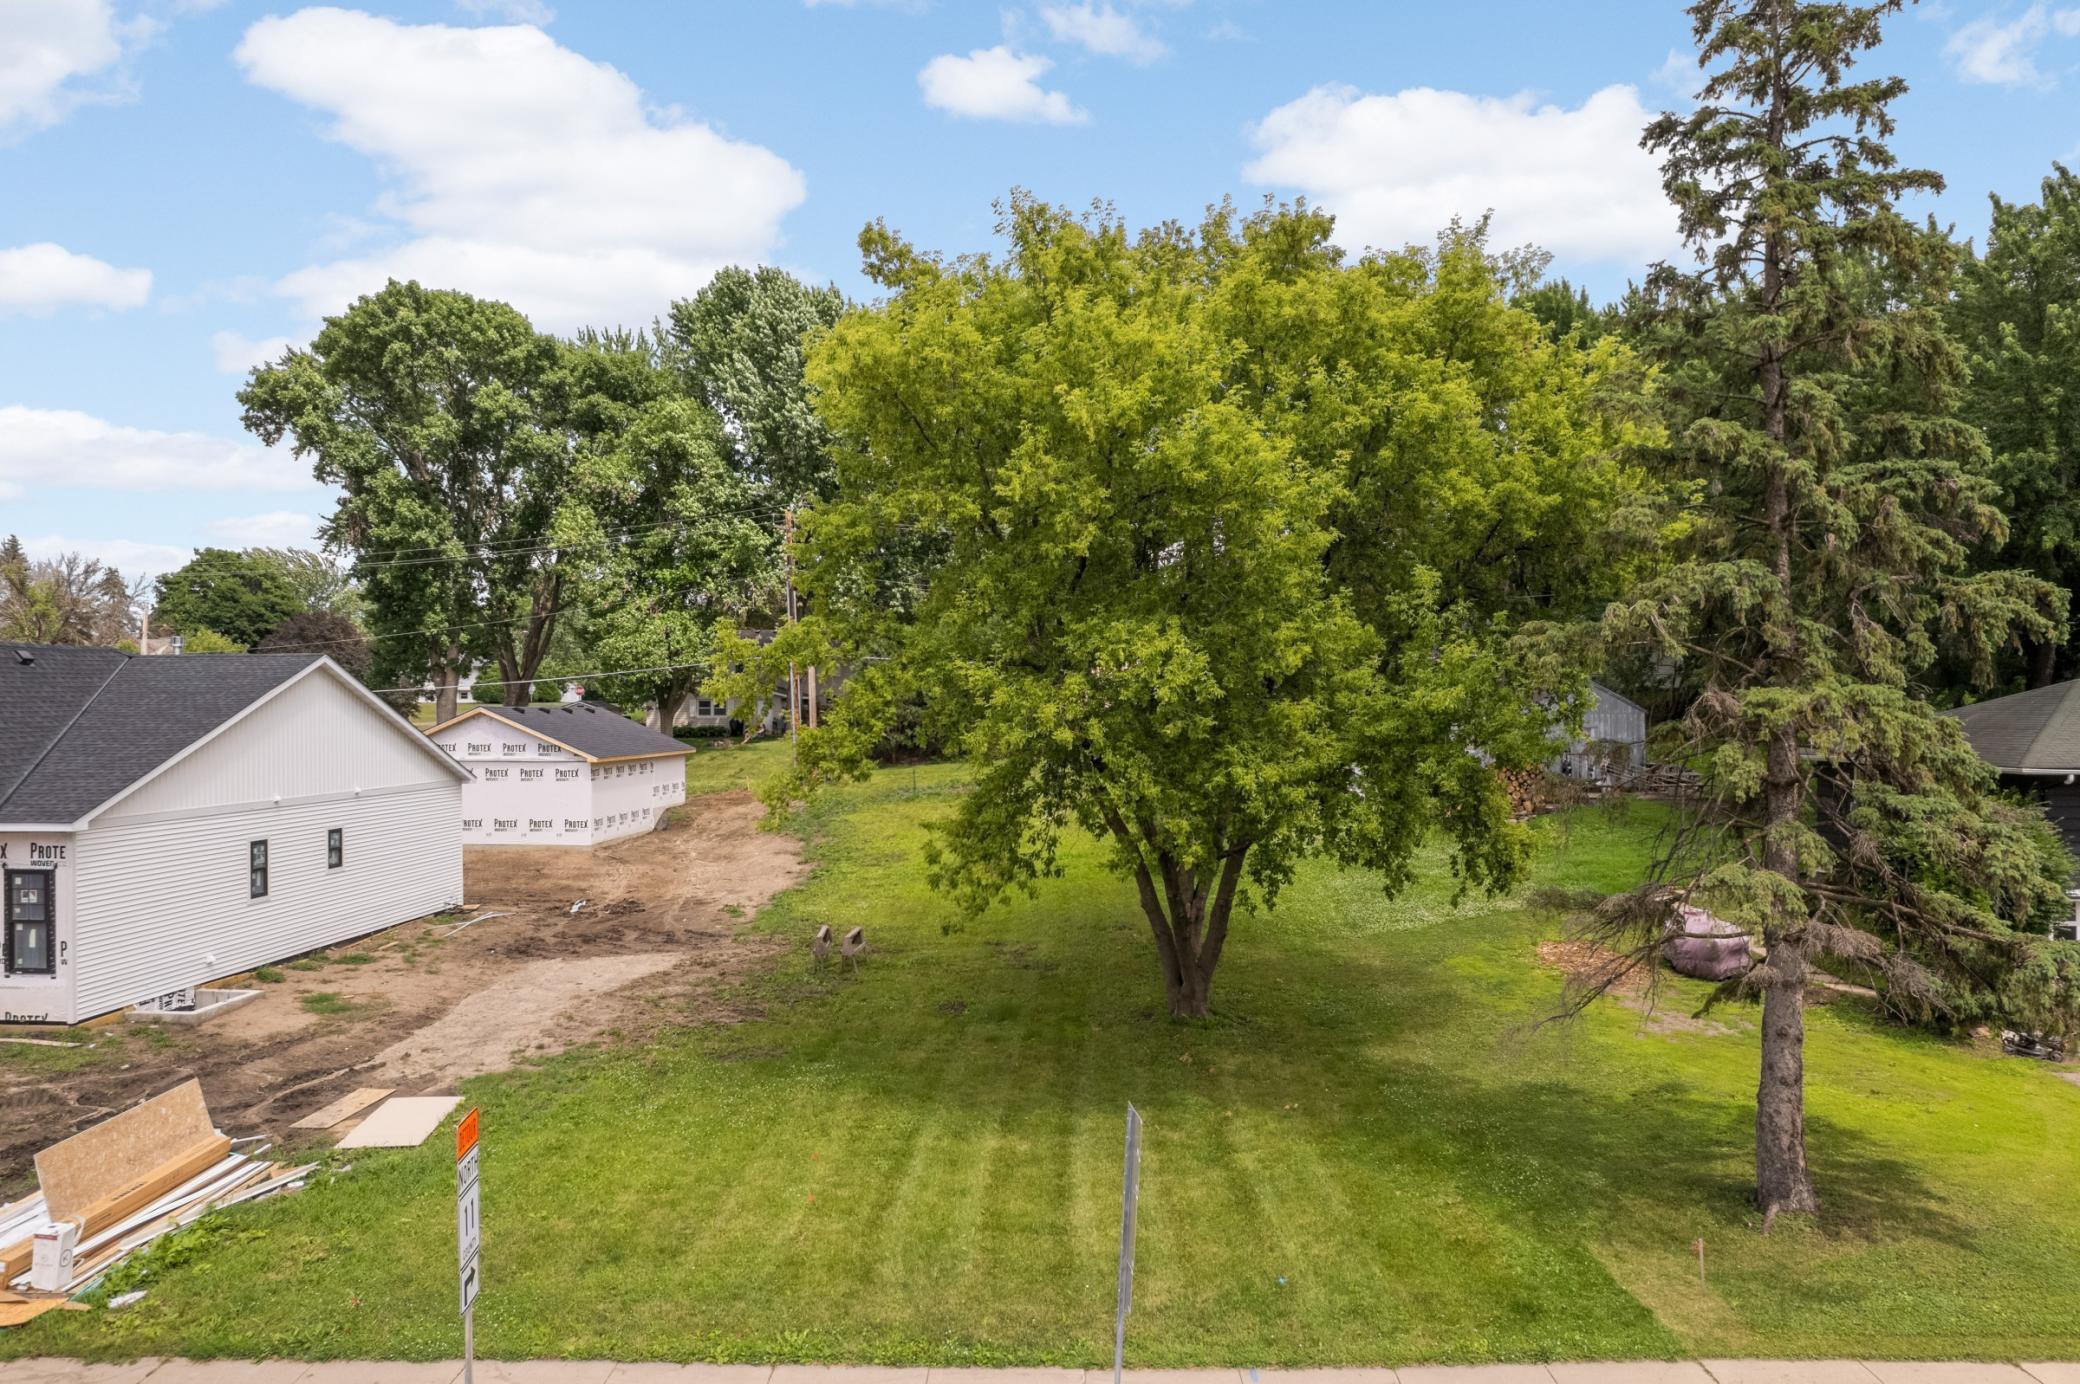
Lot Description: Tree Coverage - Light
Road Frontage: City Street; Paved Streets; Sidewalks
Road Responsibility: Public Maintained Road
Roof: Age 8 Years or Less; Asphalt Shingles
Sewer: City Sewer/Connected
Special Search: All Living Facilities on One Level; Main Floor Bedroom; Main Floor Laundry; Main Floor Primary; Primary Bdr Suite
Stories: Two
Water: City Water/Connected
Room Information
| Room Name | Dimensions | Level |
| Dining Room | 11x10 | Main |
| Garage | 20x20 | Main |
| First (1st) Bedroom | 13.4x12.4 | Main |
| Foyer | 11.6x7 | Main |
| Kitchen | 14.4x10 | Main |
| Patio | 14.6x11 | Main |
| Second (2nd) Bedroom | 10.8x10 | Main |
| Family Room | 18.6x15 | Main |
| Fourth (4th) Bedroom | 12.6x10.6 | Upper |
| Loft | 15.6x15 | Upper |
| Third (3rd) Bedroom | 12.6x10.6 | Upper |
| Laundry | 11.6x7 | Main |
 NO LOGO Outdoor Brochure - 8115 Victoria
Listing Office: Minnesota Premier Realty, Inc.
Last Updated: October - 19 - 2026

The data relating to real estate for sale on this web site comes in part from the Broker Reciprocity SM Program of the Regional Multiple Listing Service of Minnesota, Inc. The information provided is deemed reliable but not guaranteed. Properties subject to prior sale, change or withdrawal. ©2026 Regional Multiple Listing Service of Minnesota, Inc All rights reserved.
Friday 23rd of October 2026 03:44 AM

218-998-4400
Mohagen Real Estate


Let's Connect

Mohagen Real Estate
sue@MohagenRealEstate.com
Office: 218-998-4400
Cell: 218-731-7376

Mohagen Real Estate is licensed in the State of Minnesota