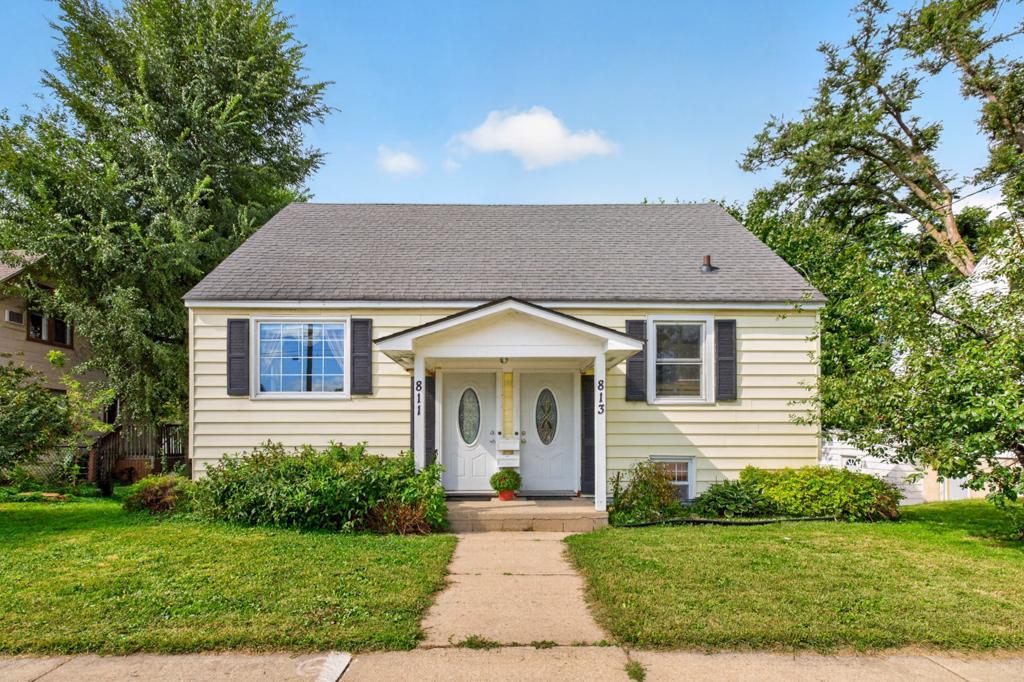
813 4th Avenue NW, Rochester, MN 55901 (MLS# 7151504)
$349,500
Rochester, MN 55901
MLS# 7151504
4 beds | 2 baths | 2772 sqft
1 / 39
Property Description
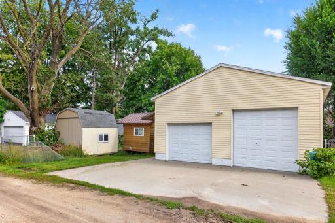
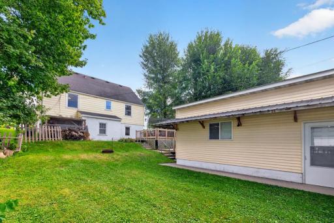
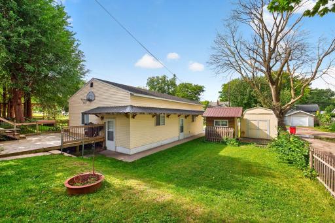
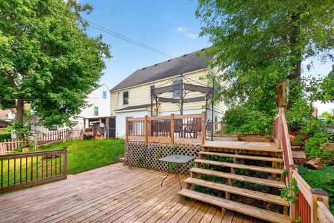
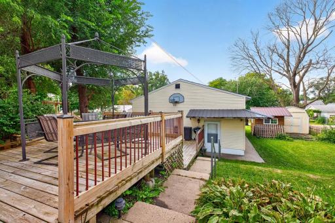
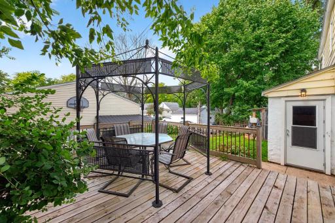
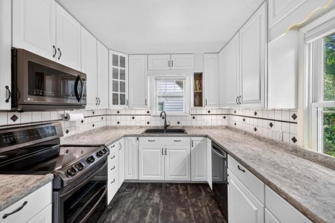
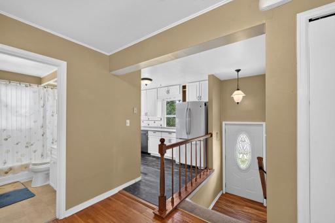
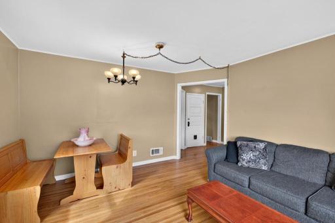
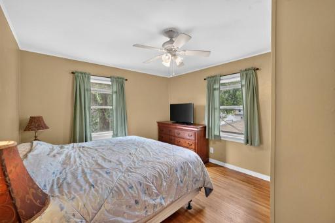
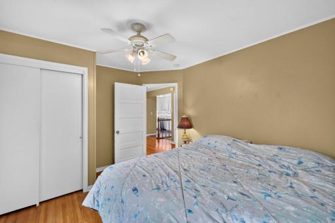
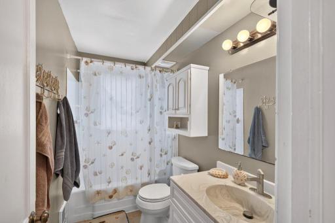
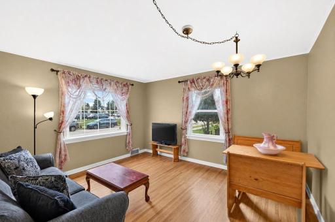
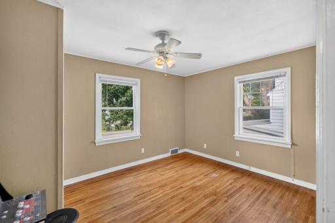
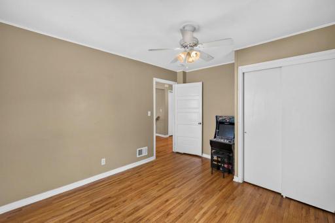
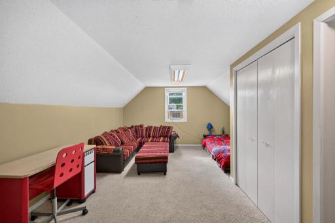
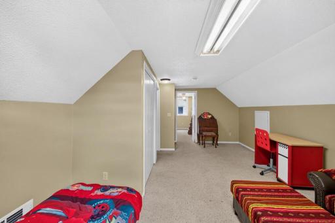
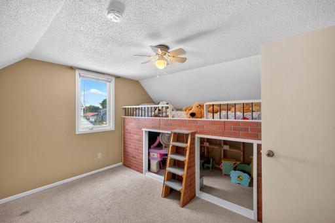
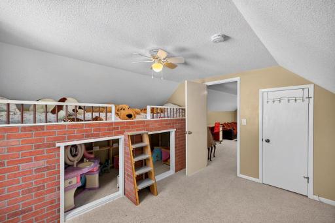
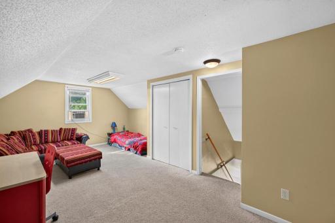
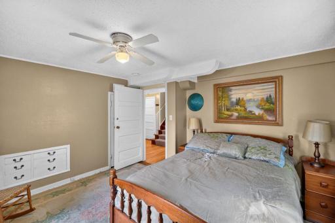
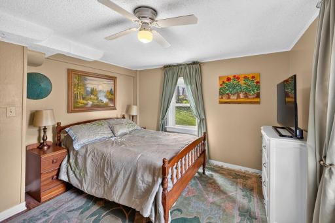
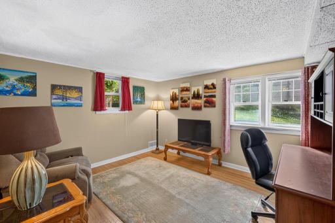
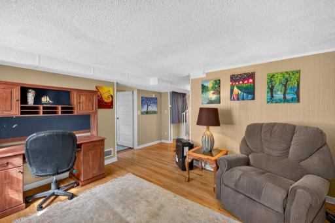
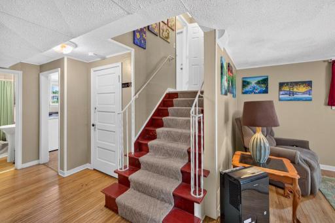
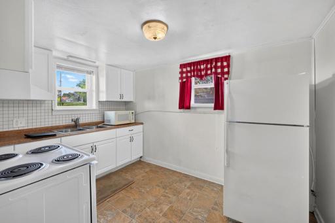
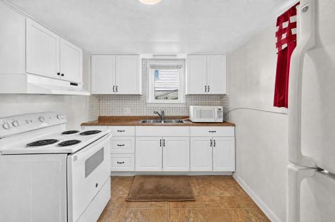
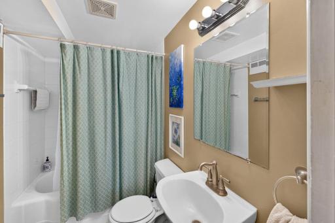
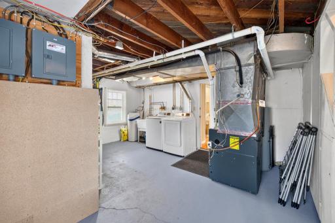
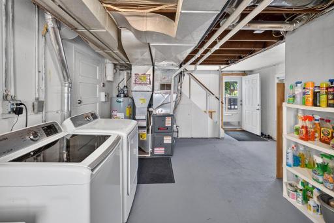
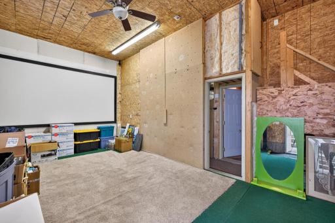
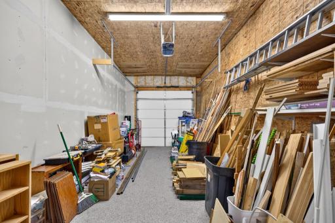
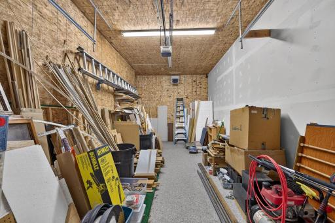
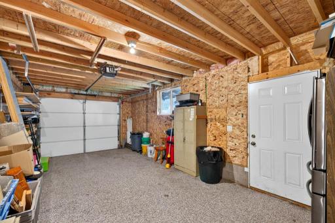
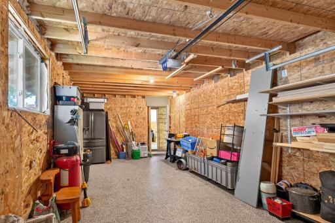
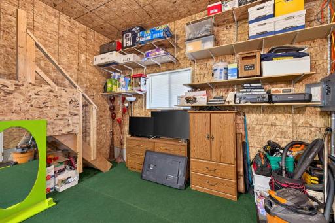
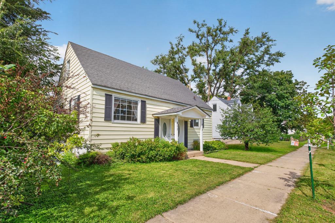
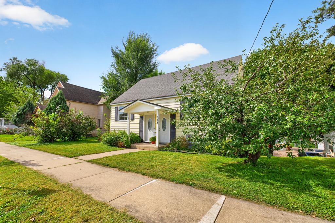
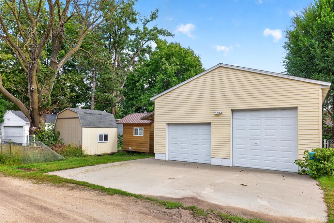
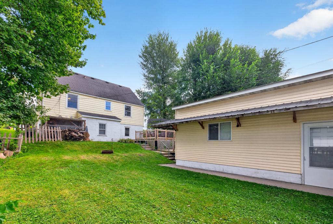
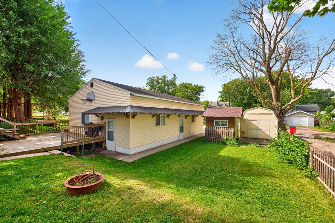
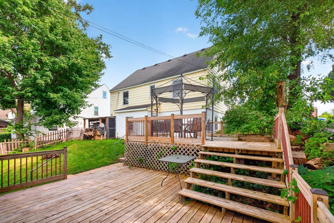
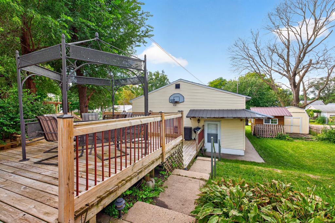
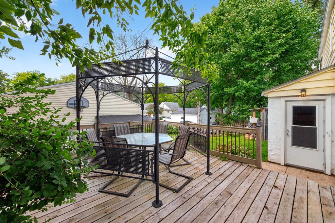
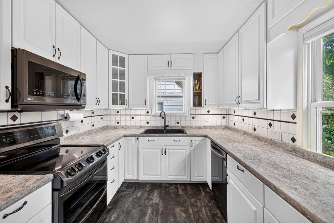
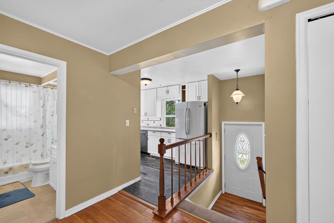
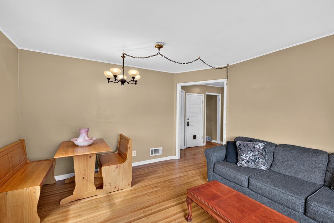
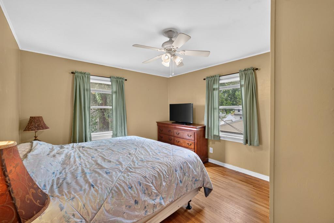
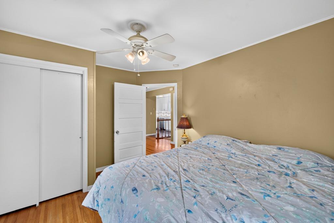
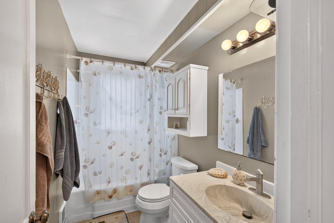
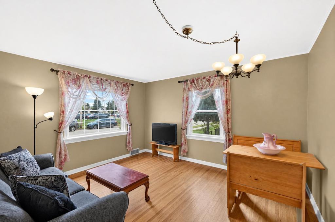
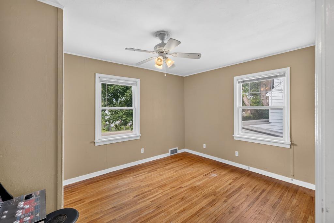
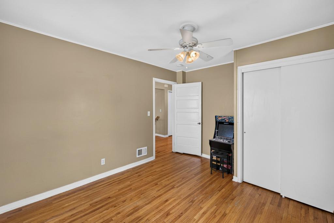
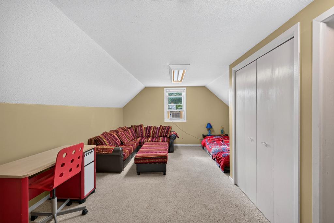
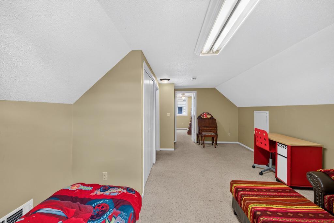
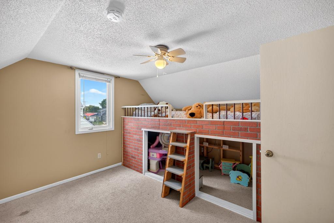
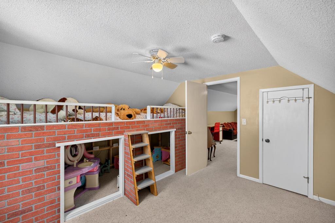
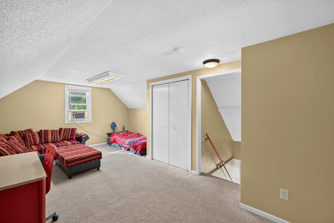
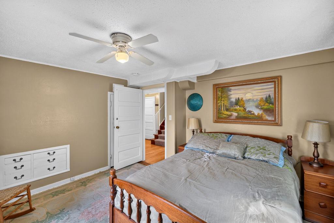
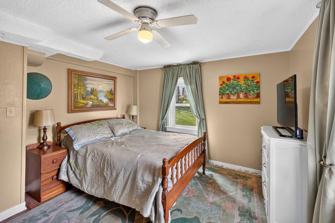
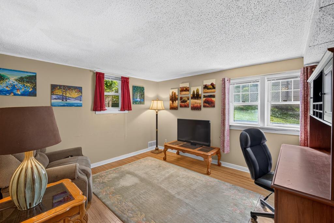
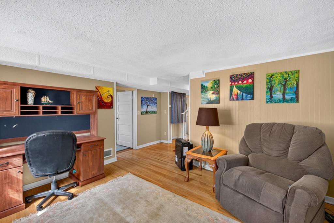
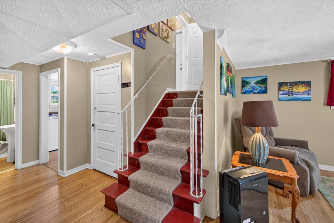
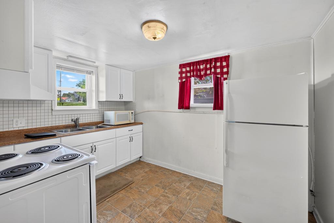
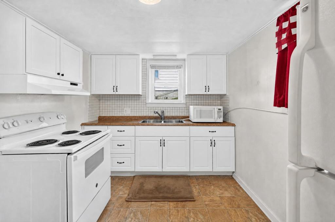
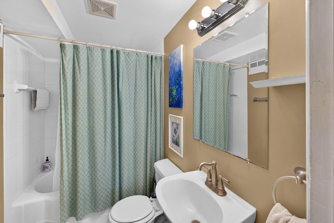
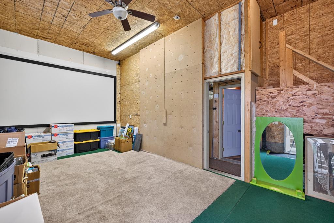
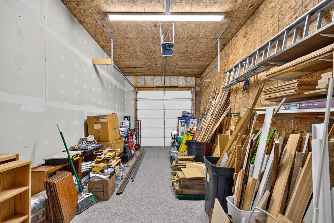
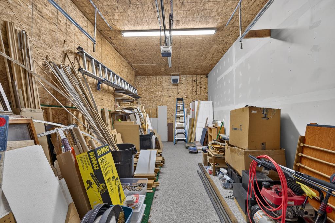
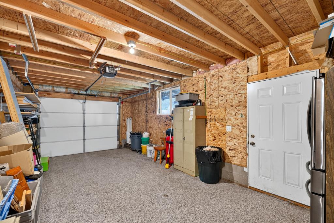
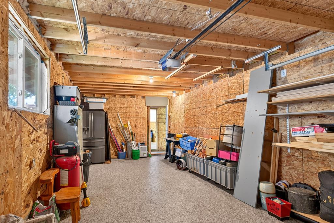
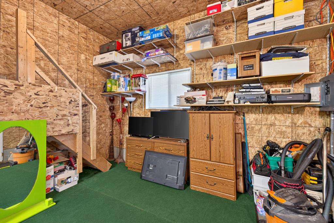
Super duplex close to downtown and Mayo complex! 3 bedroom 1 bath in main unit and 1 bedroom 1 bath lower. Flexible configuration. Current owners lived in main and rented lower. Perfect for buyer looking to offset payment with additional income. Do you work in Rochester but commute from out of area? Live in the 1 bedroom and rent out the 3 bed or vise versa! Need all 4 bedrooms? Just unlock the door in foyer! The heated, 26x40 garage has 2 separate stalls plus an all-purpose room for any number of uses. The overhead doors are 9'x 7'& 9'x 9'. A stairway leads up to added storage area. The 2 tier deck, storage shed and playhouse complete the backyard. 3 electric meters separate the units and garage. Lots of updates over the years and still room to put your stamp on it. Rental certificate current through July 2027. Move-in ready!
Details
Maps
Contract Information
Status: Active
Contingency: None
Current Price: 349500
Original List Price: 349500
ListPrice: 349500
List Date: 2026-09-28
Owner is an Agent?: No
Auction?: No
General Property Information
Lot Measurement: Acres
Multiple PIDs?: No
Owner Occupied: Yes
Waterfront YN: No
Year Built: 1947
Yearly/Seasonal: Yearly
Zoning: Residential-Multi-Family
Bedrooms: 4
Baths Total: 2
Main Floor Total SqFt: 944
Above Ground SqFt: 1828
Below Grd Total SqFt: 944
Total SqFt: 2772
Foundation Size: 944
Style: (MF) Duplex Up and Down
Total Finished Sqft: 2772.00
Garage Stalls: 2
Lot Dimensions: 53x142
Acres: 0.17
Assessment Pending: No
Location Tax and Other Information
House Number: 813
Street Name: 4th
Street Suffix: Avenue
Street Direction Suffix: NW
Postal City: Rochester
County: Olmsted
State: MN
Zip Code: 55901
Complex/Dev/Subdivision: Northern Add
Assessments
Tax With Assessments: 4834
Building Information
Finished SqFt Above Ground: 1828
Finished SqFt Below Ground: 944
Lease Details
Land Leased: Not Applicable
Lock Box Type
Lock Box Source: SEMR
Miscellaneous Information
DP Resource: Yes
Homestead: No
Ownership
Fractional Ownership: No
Parking Characteristics
Garage Dimensions: 26x40
Garage Square Feet: 1040
Public Survey Info
Range#: 14
Section#: 35
Township#: 107
Unit 1
Furnished?: No
Leased?: No
Level: Main Level
Unit Number: 1
Finished SqFt: 1478
Full Baths: 1
No. of Units Like This: 1
Total Baths: 1
Total Bedrooms: 3
Total Rooms: 6
Unit 2
Furnished?: No
Leased?: No
Level: Main Level
Unit Number: 2
Finished SqFt: 724
Full Baths: 1
No. of Units Like This: 1
Total Baths: 1
Total Bedrooms: 1
Total Rooms: 4
Unit Details
Total Units: 2
Property Features
Accessible: None
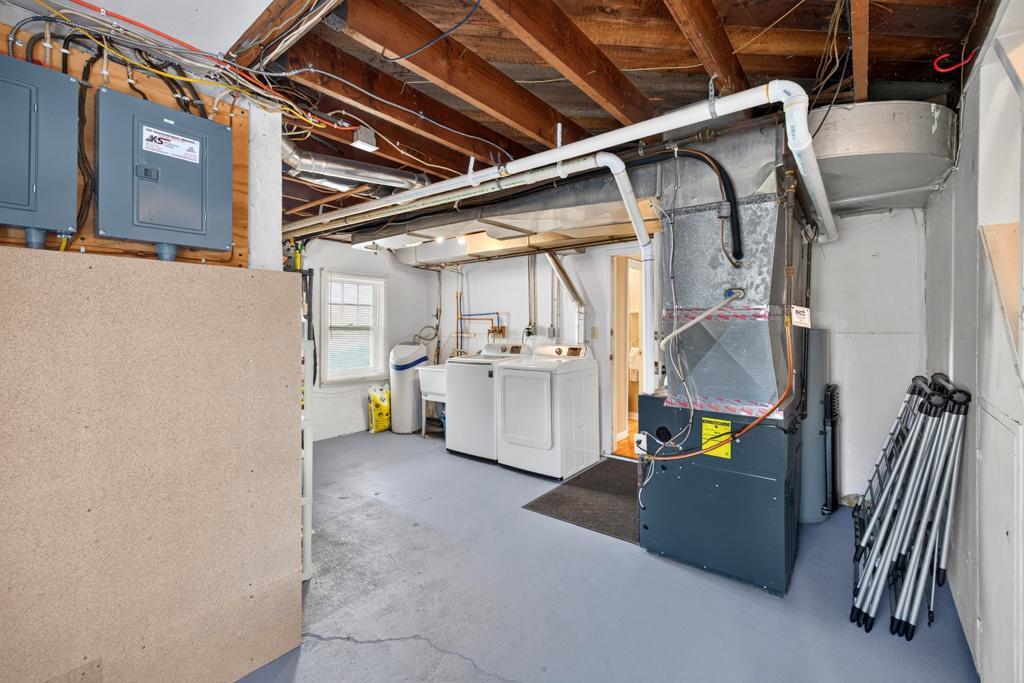
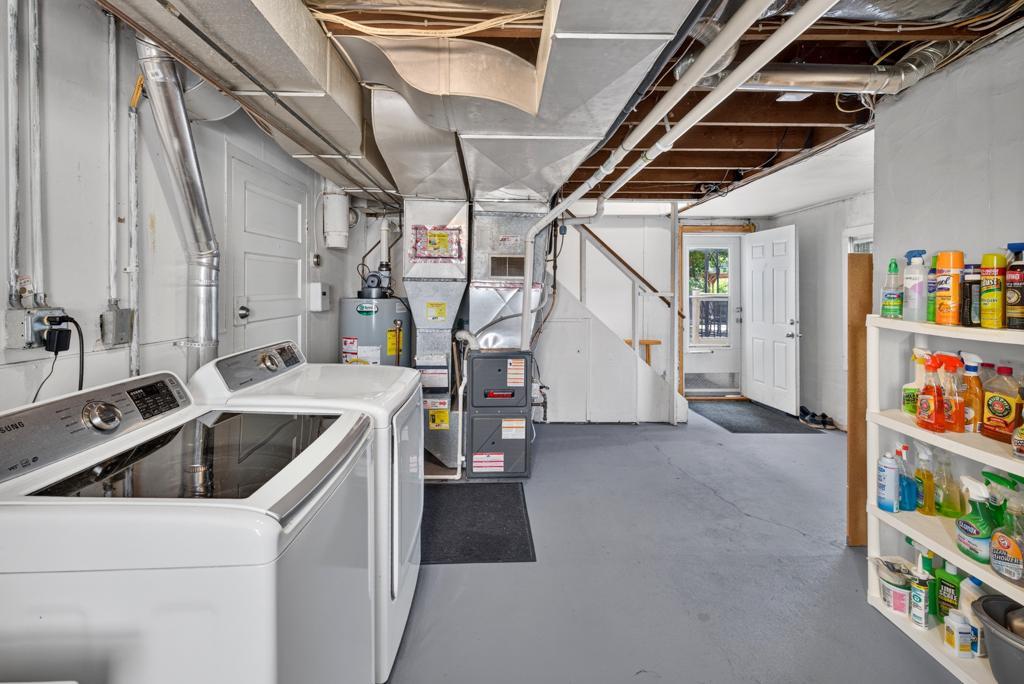
Amenities Shared: Common Laundry Facility
Basement: Concrete Block; Egress Windows; Full; Single Tenant Access
Construction Status: Previously Owned
Electric: Circuit Breakers
Exterior: Metal; Vinyl
Foundation: Concrete Block
Fuel: Natural Gas
Heating: Forced Air
Laundry: Lower Level
Lock Box Type: Supra
Owner Pays: Electricity; Heat
Parking Characteristics: Finished Garage; Garage Door Opener; Heated Garage; Insulated Garage; Storage
Sellers Terms: Cash; Conventional
Sewer: City Sewer/Connected
Stories: One and One Half
Tenant Pays: Electricity
Unit 1 Amenities: Hardwood Floors; Kitchen Window; Main Floor Primary Bedroom
Unit 1 Appliances: Stainless Steel Appliances; Dishwasher; Dryer; Range; Refrigerator; Washer
Unit 1 Bath Description: Main Floor Full Bath
Unit 1 Cooling: Central
Unit 1 Special Search: Main Floor Bedroom; Main Floor Primary
Unit 2 Amenities: Hardwood Floors; Kitchen Window; Main Floor Primary Bedroom
Unit 2 Appliances: Stainless Steel Appliances; Dishwasher; Dryer; Range; Refrigerator; Washer
Unit 2 Bath Description: Main Floor Full Bath
Unit 2 Cooling: Central
Unit 2 Special Search: Main Floor Bedroom; Main Floor Primary
Water: City Water/Connected
Listing Office: Coldwell Banker River Valley,
Last Updated: October - 02 - 2026

The data relating to real estate for sale on this web site comes in part from the Broker Reciprocity SM Program of the Regional Multiple Listing Service of Minnesota, Inc. The information provided is deemed reliable but not guaranteed. Properties subject to prior sale, change or withdrawal. ©2026 Regional Multiple Listing Service of Minnesota, Inc All rights reserved.
Friday 2nd of October 2026 12:48 PM

218-998-4400
Mohagen Real Estate


Let's Connect

Mohagen Real Estate
sue@MohagenRealEstate.com
Office: 218-998-4400
Cell: 218-731-7376

Mohagen Real Estate is licensed in the State of Minnesota