814 6th Street SE, Minneapolis, MN 55414 (MLS# 6826518)
$2,300,000
Minneapolis, MN 55414
MLS# 6826518
30 beds | 12 baths | 4893 sqft
1 / 50

Property Description
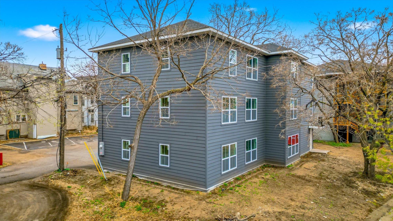
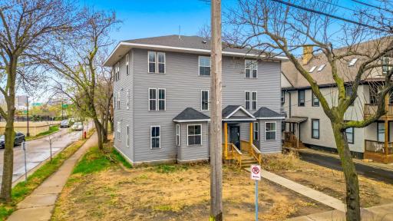
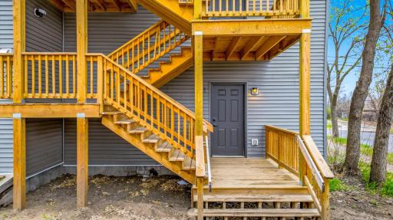
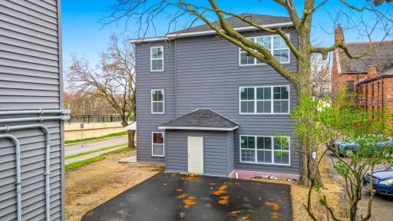
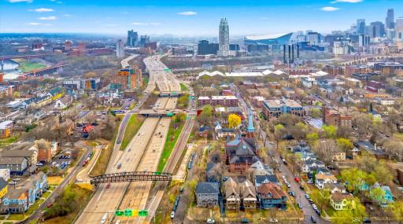










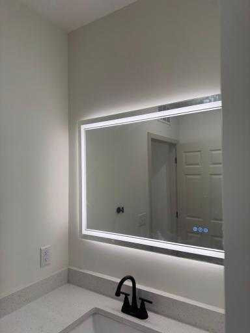

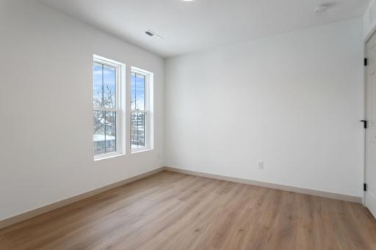
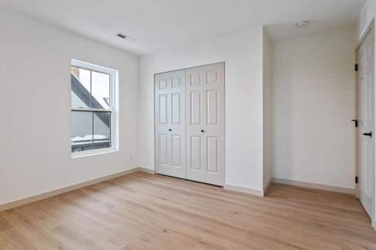
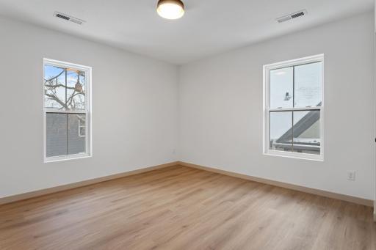
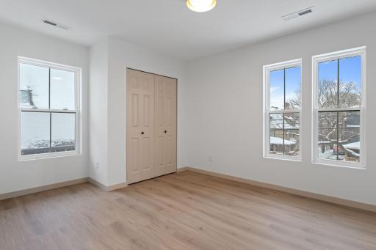
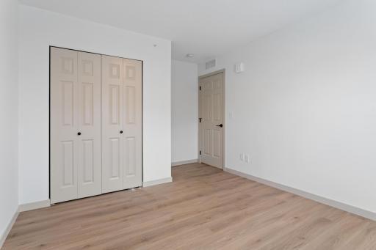
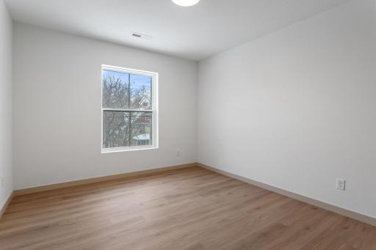
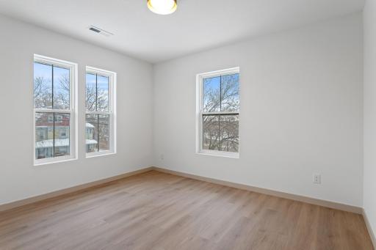
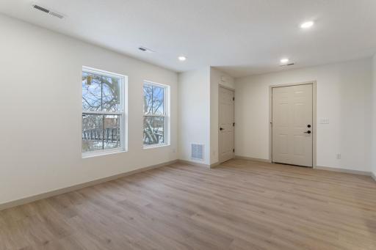
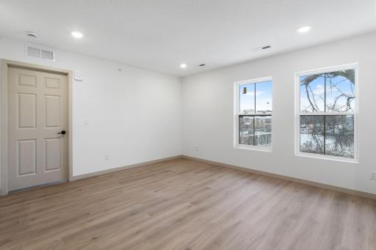
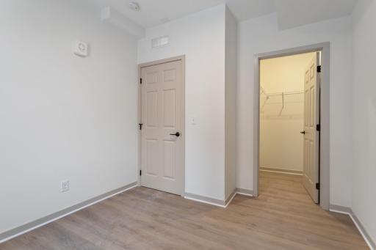














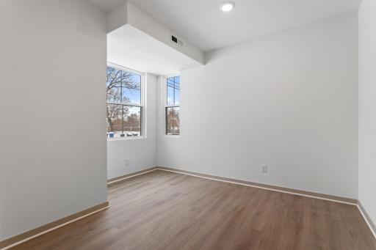
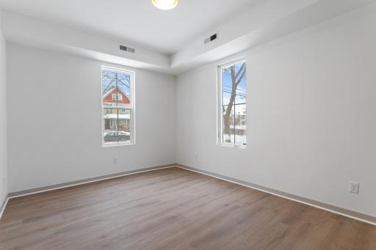




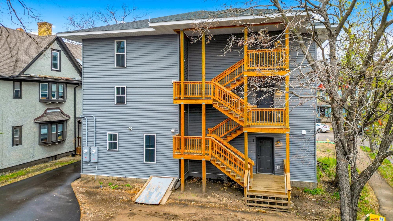
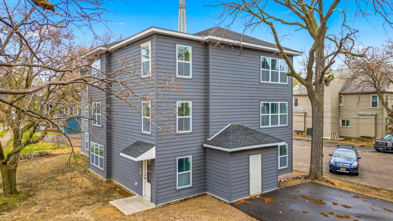
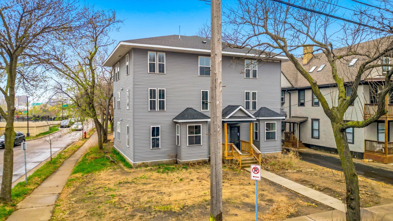
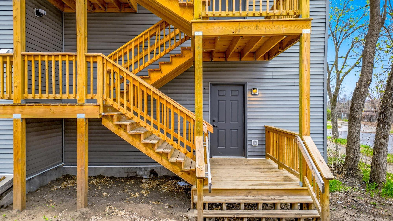
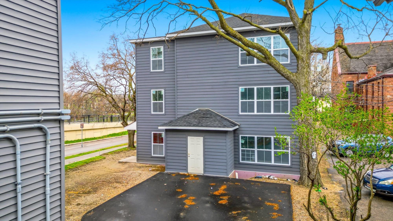
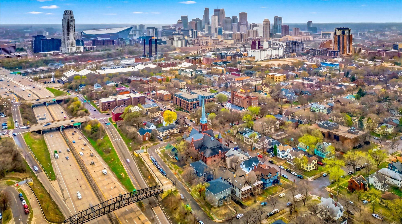
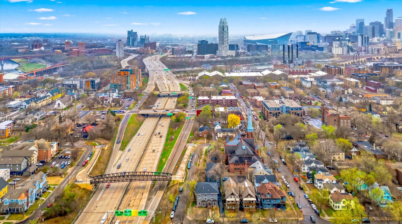











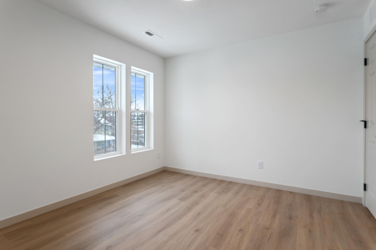
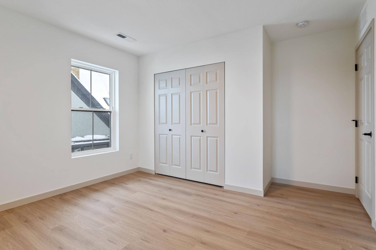
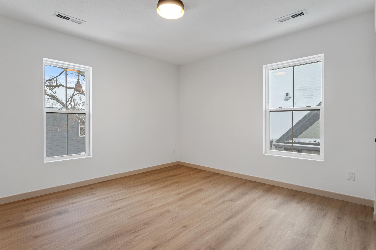
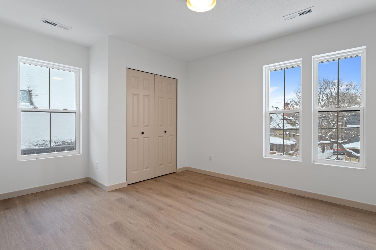
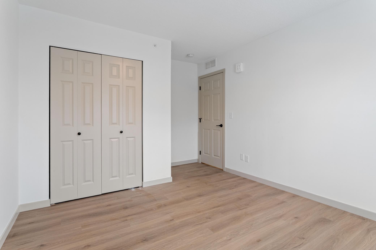
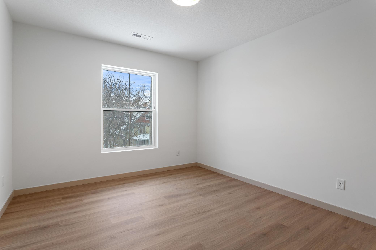
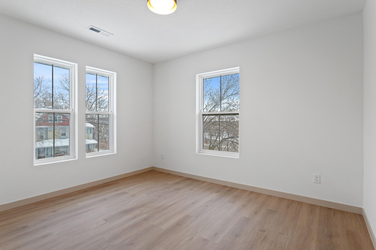
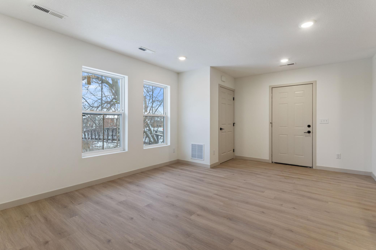








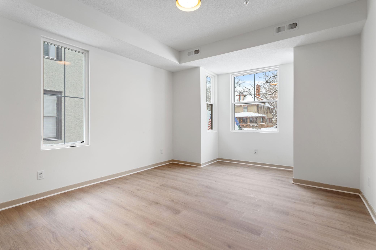







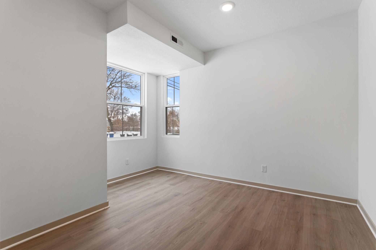
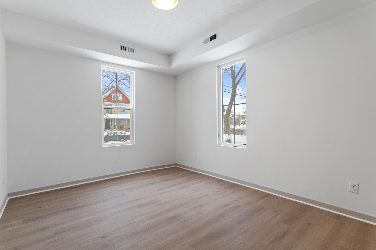
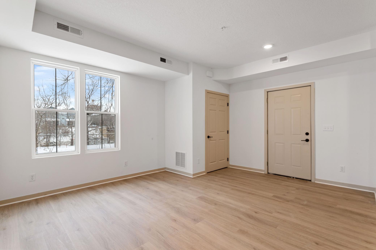
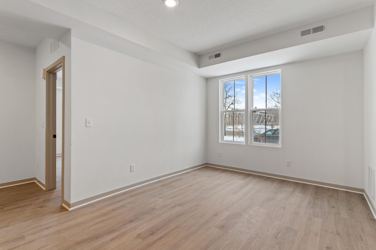
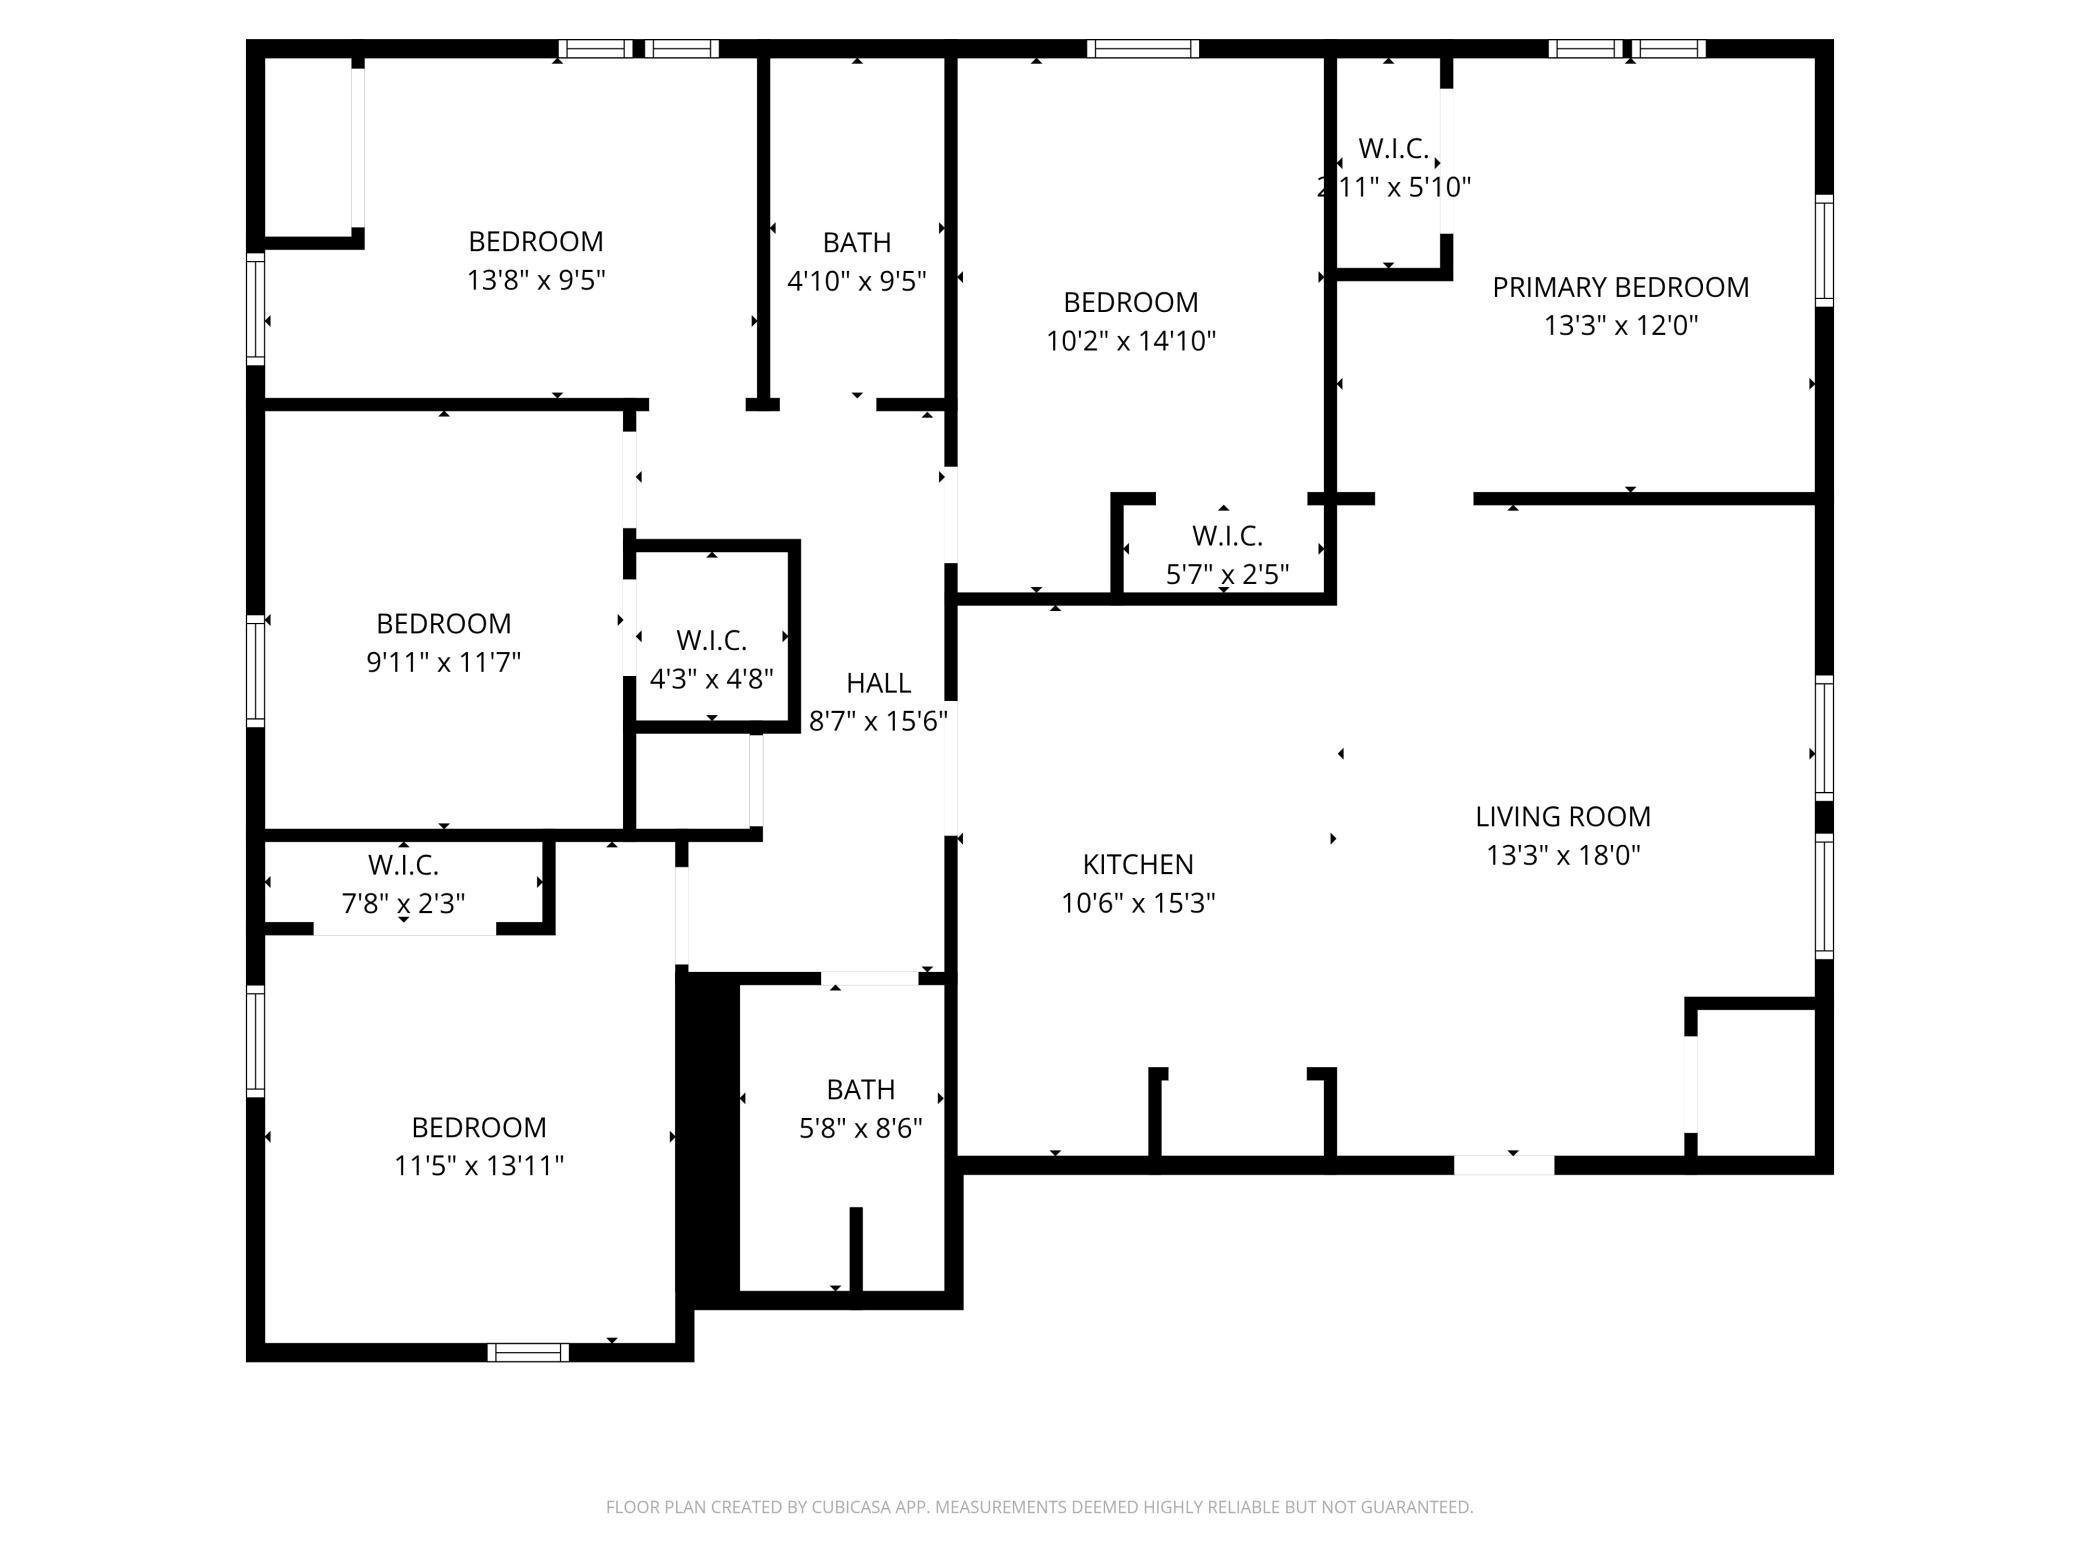
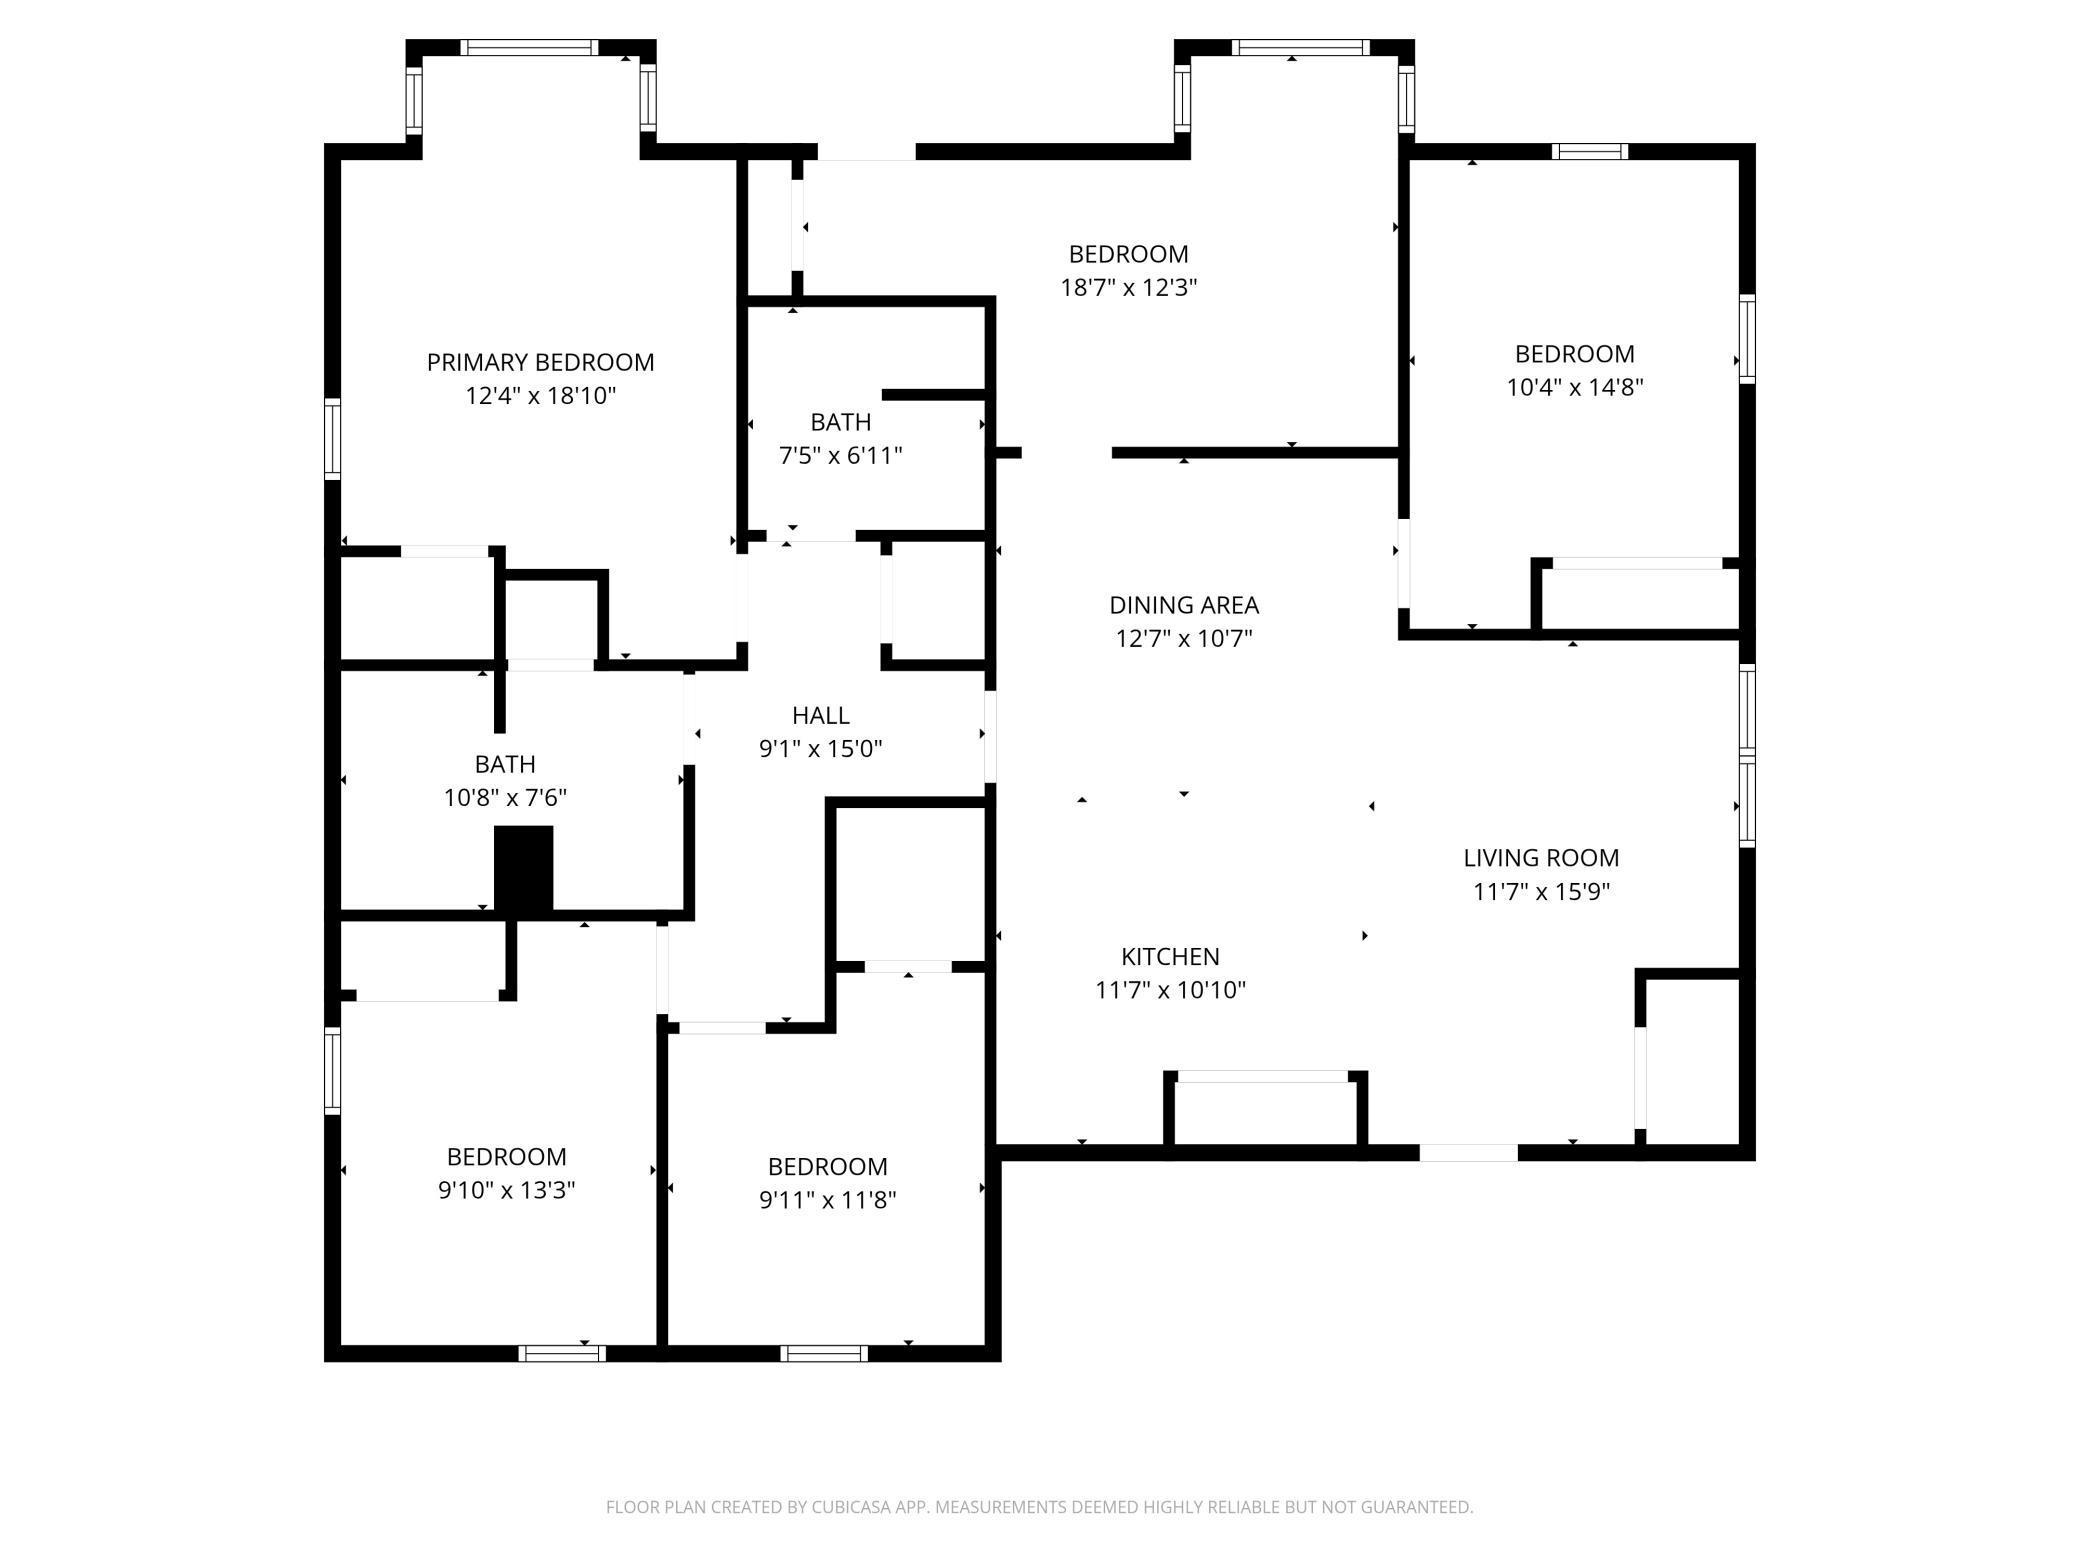
Investment opportunity. Six units, two buildings, all new with 5BRs, 2BA and Laundry in each unit. 814 is currently leased for $9250 month, one unit is rented for $3000 in 816 building with two units being advertised. Highly marketable modern interior finishes Strong rental appeal in the Marcy-Holmes / University district. 814 & 816 6th Street SE: Common Lot Development. Both 814 and 816 6th Street SE exist on a single parcel under one PID and were developed as a Common Lot Development in the Marcy-Holmes neighborhood. Together, 814 & 816 6th Street SE form a unified six-unit multifamily asset on a single PID, built and renovated to modern 2020s standards. Between the two structures, nearly every system structural, mechanical, electrical, plumbing, exterior envelope, and interior finishes is new, code-compliant, and designed for long-term durability and ease of maintenance. The site now includes: One fully renovated, expanded triplex (814) and One slab-on-grade new construction triplex (816). A total of six modern, code-compliant residential units were created on the shared lot. Both properties were built to current building, mechanical, electrical, plumbing, zoning, and life-safety standards, including separate utility services, fire systems, and modern energy-efficient components. 814 6th Street SE â Full Gut Renovation & Triplex Conversion: 814 began as an older duplex and was transformed into a three-level triplex through a complete gut renovation and addition. Other than the foundation and the first- and second-floor exterior walls, the structure is essentially new construction. Full interior demolition and rebuild. Added a third story to convert the duplex into a triplex. Constructed a three-story treated-wood rear deck. * 816 6th Street SE â New Construction Slab-on-Grade Triplex (In final phase of completion). 816 was built as a brand-new slab-on-grade triplex, designed to complement 814 while offering fully modern construction and finishes. While layouts differ, the systems and interior standards match 814 to maintain continuity across the parcel. *Structural & Exterior:Ground-up slab-on-grade new construction. LP SmartSide exterior siding. New exterior paint. Pre-finished soffit & fascia. Architectural asphalt shingle roof. Batt + poly insulation package. Single-hung Vector windows, matching 814. Interior staircase access to each unit. *Mechanical, Electrical & Plumbing: New water and new sewer service runs. Three separate electrical services/meters (one per unit). Three independent forced-air heating and cooling systems (Magic-Pak) Three 40-gallon electric water heaters. All electric appliances (ranges, dryers, etc.), consistent with 814. New plumbing system throughout.* Interior Construction & Finishes: LVP flooring throughout. Kitchens and bathrooms identical in finish level to 814, including: Legacy soft-close cabinetry. Quartz countertops. Tile backsplash. Stainless steel appliances. Tile shower surrounds. New trim, interior doors, and full interior paint/enamel. Stackable washer/dryer hookups in each unit. *Both buildings offer: Separate utilities, Updated life-safety systems, Uniform design language and material quality, Low-maintenance exterior finishes.
Details
Maps
Contract Information
Status: Active
Current Price: 2300000
Contingency: None
ListPrice: 2300000
List Date: 2025-12-12
Owner is an Agent?: No
Auction?: No
General Property Information
Lot Measurement: Square Feet
Multiple PIDs?: No
Other Parking Spaces: 2
Owner Occupied: No
Waterfront YN: No
Year Built: 1925
Yearly/Seasonal: Yearly
Zoning: Residential-Multi-Family
Bedrooms: 30
Baths Total: 12
Lot Size SqFt: 10131
Foundation Size: 2024
For Sale or Lease: For Sale
Lot Dimensions: 66x165x51
Assessment Pending: No
Location Tax and Other Information
House Number: 814
Street Name: 6th
Street Suffix: Street
Street Direction Suffix: SE
Postal City: Minneapolis
County: Hennepin
State: MN
Zip Code: 55414
Complex/Dev/Subdivision: Mill Cos Add To St Anthony Falls
Assessments
Tax With Assessments: 8261
Basement
Foundation Dimensions: 44x46 35x58
Building Information
Building Finished SqFt: 9981
Building SqFt: 4893
Ceiling Height: 8-10
Income and Expenses
Annual Gross Expenses: 44620
Annual Gross Income: 234000
Annual Insurance Expense: 9000
Annual Maintenance Expense: 2400
Annual Net Income: 189380
Annual Repair Expense: 2400
Annual Trash Expense: 3600
Annual Water/Sewer Expense: 2400
Total Annual Expenses: 44620
Lease Details
Land Leased: Not Applicable
Miscellaneous Information
Homestead: No
Ownership
Fractional Ownership: No
Public Survey Info
Range#: 24
Section#: 24
Township#: 29
Sale Options
Sale Includes: Building, Land, Leases
Unit 1
Unit Number: 814-1
Monthly Rent: 3000
Full Baths: 1
Three-Quarter Baths: 1
Total Bathrooms: 2
Total Bedrooms: 5
Total Rooms: 9
Level: Main Level
Unit Total SqFt: 1631
Leased?: Yes
Lease Expiration Date: 2027-05-31
Unit 2
Full Baths: 1
Lease Expiration Date: 2027-04-30
Leased?: Yes
Level: 2nd Level
Monthly Rent: 3000
Three-Quarter Baths: 1
Total Bathrooms: 2
Total Bedrooms: 5
Total Rooms: 9
Unit Number: 814-2
Unit Total SqFt: 1631
Unit 3
Full Baths: 1
Lease Expiration Date: 2027-08-31
Leased?: Yes
Level: 3rd Level
Monthly Rent: 3250
Three-Quarter Baths: 1
Total Bathrooms: 2
Total Bedrooms: 5
Total Rooms: 9
Unit Number: 814-3
Unit Total SqFt: 1631
Unit 4
Full Baths: 2
Leased?: No
Level: Main Level
Total Bathrooms: 2
Total Bedrooms: 5
Total Rooms: 9
Unit Number: 816-1
Unit Total SqFt: 1696
Unit 5
Full Baths: 2
Leased?: No
Level: 2nd Level
Total Bathrooms: 2
Total Bedrooms: 5
Total Rooms: 9
Unit Number: 816-2
Unit Total SqFt: 1696
Unit 6
Full Baths: 2
Leased?: No
Level: 3rd Level
Total Bathrooms: 2
Total Bedrooms: 5
Total Rooms: 9
Unit Number: 816-3
Unit Total SqFt: 1696
Unit Details
Total Units: 6
Property Features
Accessible: None
Air Conditioning: Central Air; Zoned
Amenities Shared: None
Amenities Unit: Indoor Sprinklers; Kitchen Center Island
Assumable Loan: Not Assumable
Basement: Crawl Space
CMU Style: Apartments/Multi Family
Construction Status: Completed New Construction
Current Use: Residential
Exterior: Cement Board; Vinyl
Foundation: Concrete Block; Slab
Fuel: Natural Gas
Heating: Forced Air
Loan Terms: Cash; Conventional
On Site Utilities: Electric Separate; Heating Separate
Owner Pays: Grounds Care; Insurance; Maintenance/Repair; Taxes; Trash Collection; Water
Parking Characteristics: Other
Rent Rate per Foot: Gross; Per Month
Road Frontage: City Street
Road Responsibility: Public Maintained Road
Roof: Age 8 Years or Less; Asphalt Shingles
Sewer: City Sewer/Connected
Stories: Three Or More
Tenant Pays: Electricity; Gas; Heat
Water: City Water/Connected
Listing Office: Morgan And Trust Realty
Last Updated: August - 30 - 2026

The data relating to real estate for sale on this web site comes in part from the Broker Reciprocity SM Program of the Regional Multiple Listing Service of Minnesota, Inc. The information provided is deemed reliable but not guaranteed. Properties subject to prior sale, change or withdrawal. ©2026 Regional Multiple Listing Service of Minnesota, Inc All rights reserved.
Monday 12th of October 2026 02:28 PM

218-998-4400
Mohagen Real Estate


Let's Connect

Mohagen Real Estate
sue@MohagenRealEstate.com
Office: 218-998-4400
Cell: 218-731-7376

Mohagen Real Estate is licensed in the State of Minnesota