8140 134th Street W, Apple Valley, MN 55124 (MLS# 7068365)
$1,800,000
Apple Valley, MN 55124
MLS# 7068365
5 beds | 6 baths | 7296 sqft
1 / 15
Property Description
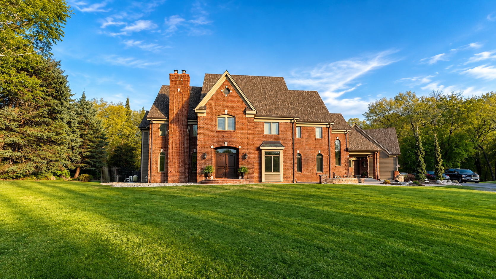
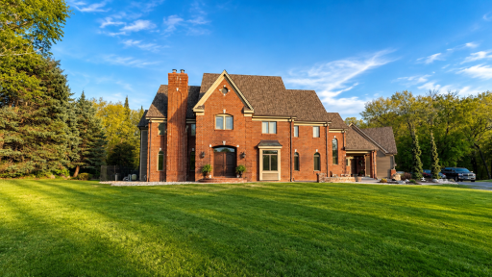
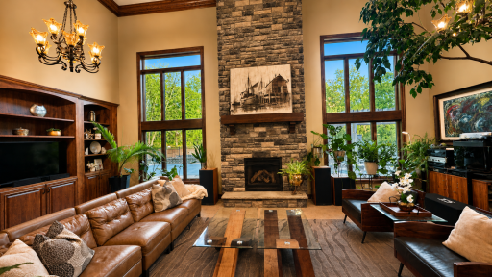
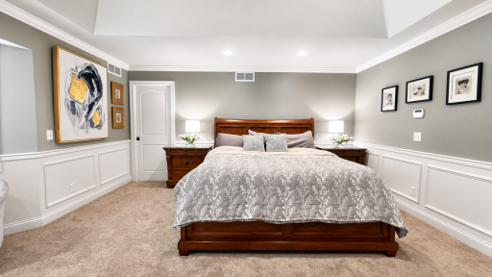
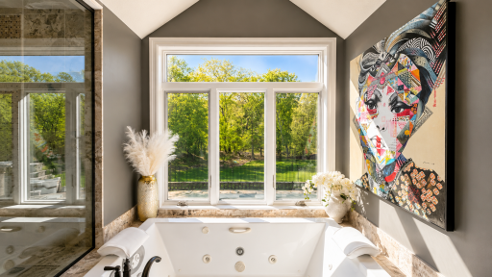
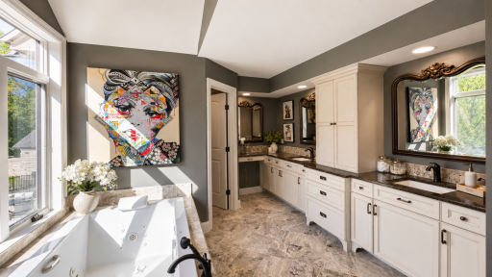
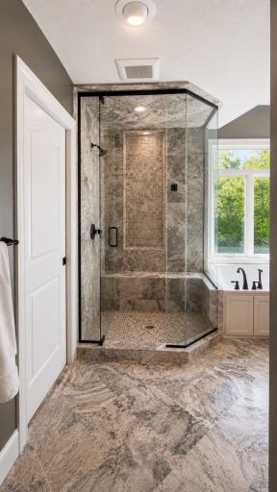
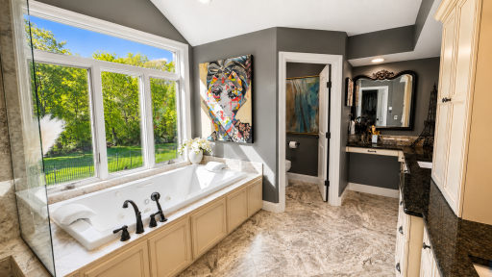
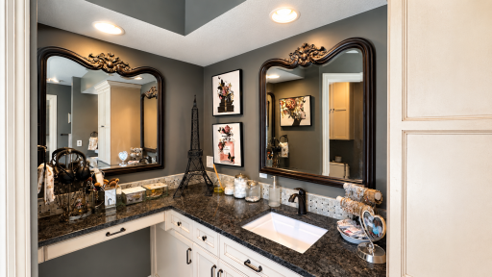
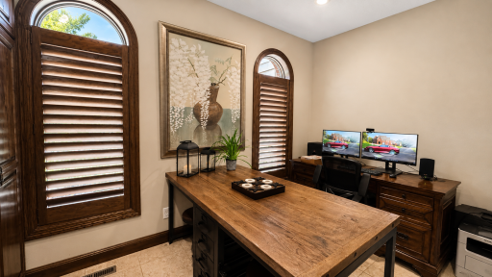
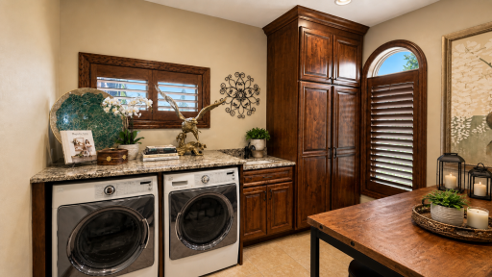
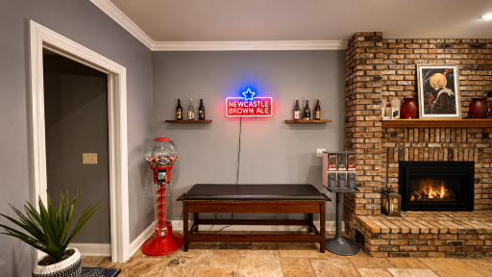
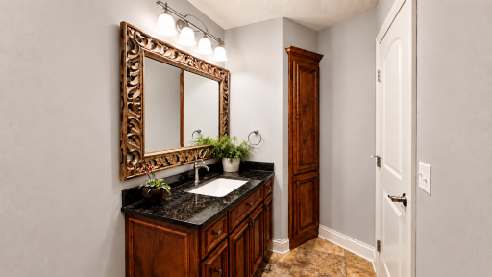
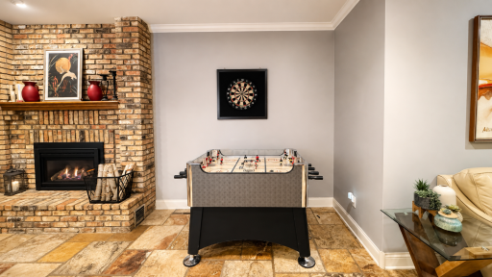
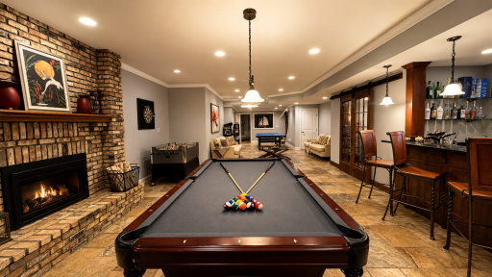
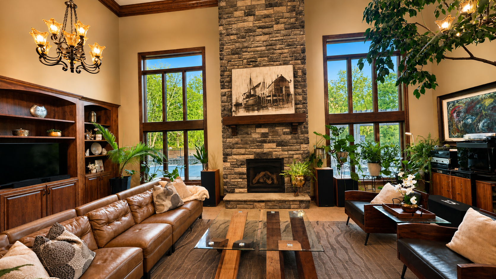
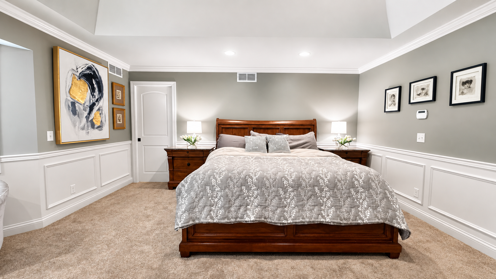
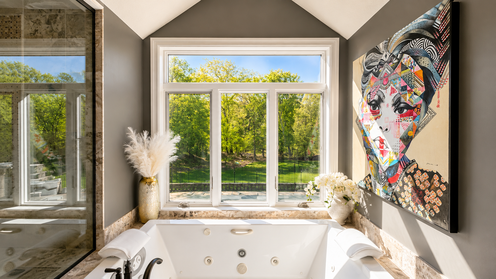
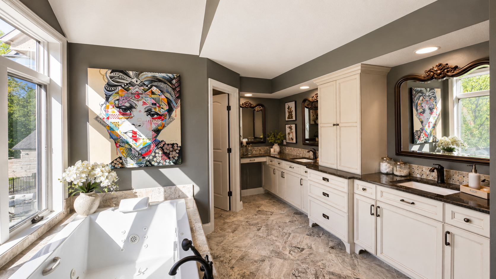
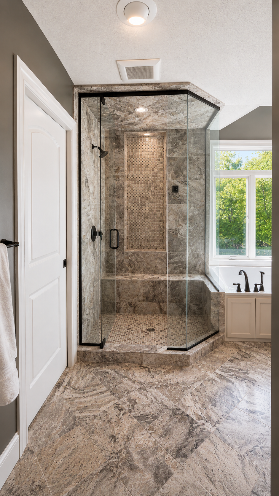
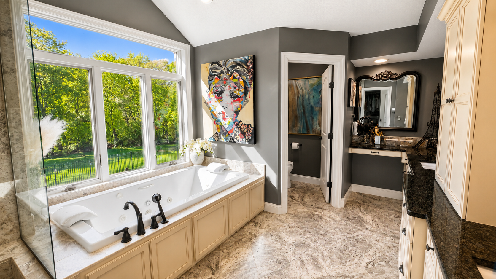
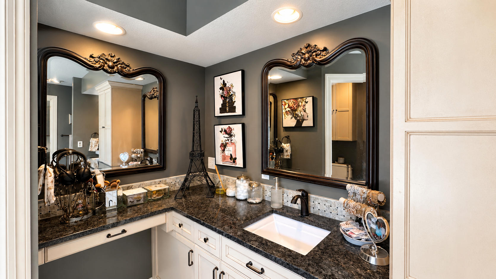
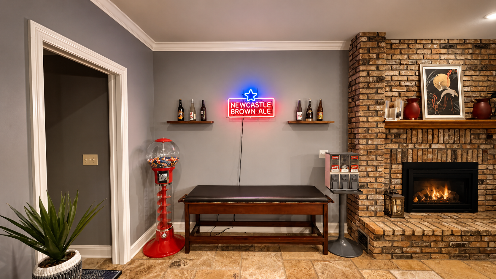
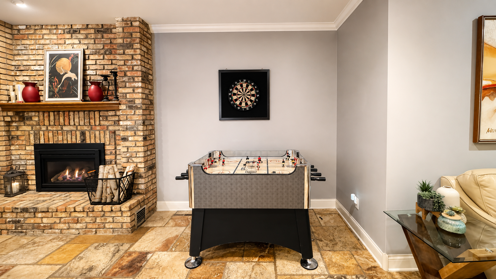
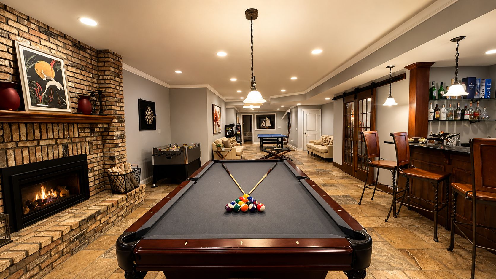
Tucked away on a secluded cul-de-sac with only one neighboring home, 8140 134th St W is a truly one-of-a-kind luxury retreat rebuilt from the ground up in 2014. Set on a private, park-like setting just minutes from the city, this extraordinary residence blends warmth, craftsmanship, and upscale entertaining at every turn. Towering great room windows frame serene nature views, while the dramatic stone fireplace, rich woodwork, and designer finishes create an unforgettable atmosphere. The home features multiple entertainment spaces including a custom bar, expansive game room, and a private theater with a starlit ceiling for the ultimate cinematic experience. Thoughtfully designed for both everyday comfort and grand entertaining, this is more than a home â itâs a private oasis where luxury, character, and lifestyle come together. This home features 2 owner's ensuites, one on the main floor with sitting room, walk-in closet, custom tiled walk-in shower with dual vanities and one upstairs, both with gas fireplaces. The ample 4 car garage with epoxy floors has an entire storage area above the garage. The expansive patio spans the fenced backyard pool area with outdoor fireplace, custom pergola with built-in bar and grill. Come and see your dream home today!
Details
Maps
Contract Information
Status: Active
Contingency: None
Current Price: 1800000
Original List Price: 1800000
ListPrice: 1800000
List Date: 2026-05-05
Owner is an Agent?: Yes
Auction?: No
General Property Information
Common Wall: No
Lot Measurement: Acres
Manufactured Home?: No
Multiple PIDs?: No
New Development: No
Number of Fireplaces: 4
Waterfront Present: No
Year Built: 1987
Yearly/Seasonal: Yearly
Zoning: Residential-Single Family
Bedrooms: 5
Baths Total: 6
Bath Full: 1
Bath Three Quarters: 3
Bath Half: 2
Main Floor Total SqFt: 2742
Above Grd Total SqFt: 4835
Below Grd Total SqFt: 2461
Total SqFt: 7296
Total Finished Sqft: 7296.00
FireplaceYN: Yes
Style: (SF) Single Family
Foundation Size: 2742
Garage Stalls: 4
Lot Dimensions: 98x203x184x198x243
Acres: 1.26
Assessment Pending: No
Location Tax and Other Information
House Number: 8140
Street Name: 134th
Street Suffix: Street
Street Direction Suffix: W
Postal City: Apple Valley
County: Dakota
State: MN
Zip Code: 55124
Complex/Dev/Subdivision: Chateau Estates 3rd Add
Assessments
Tax With Assessments: 14714
Building Information
Finished SqFt Above Ground: 4835
Finished SqFt Below Ground: 2461
Lease Details
Land Leased: Not Applicable
Miscellaneous Information
Homestead: No
Ownership
Fractional Ownership: No
Parking Characteristics
Garage Square Feet: 1392
Public Survey Info
Range#: 20
Section#: 21
Township#: 115
Property Features
Accessible: None
Air Conditioning: Central Air
Appliances: Air-To-Air Exchanger; Chandelier; Dishwasher; Disposal; Double Oven; Dryer; Freezer; Indoor Grill; Microwave; Range; Refrigerator; Trash Compactor; Washer; Water Filtration System; Water Osmosis System
Basement: Concrete Block; Full
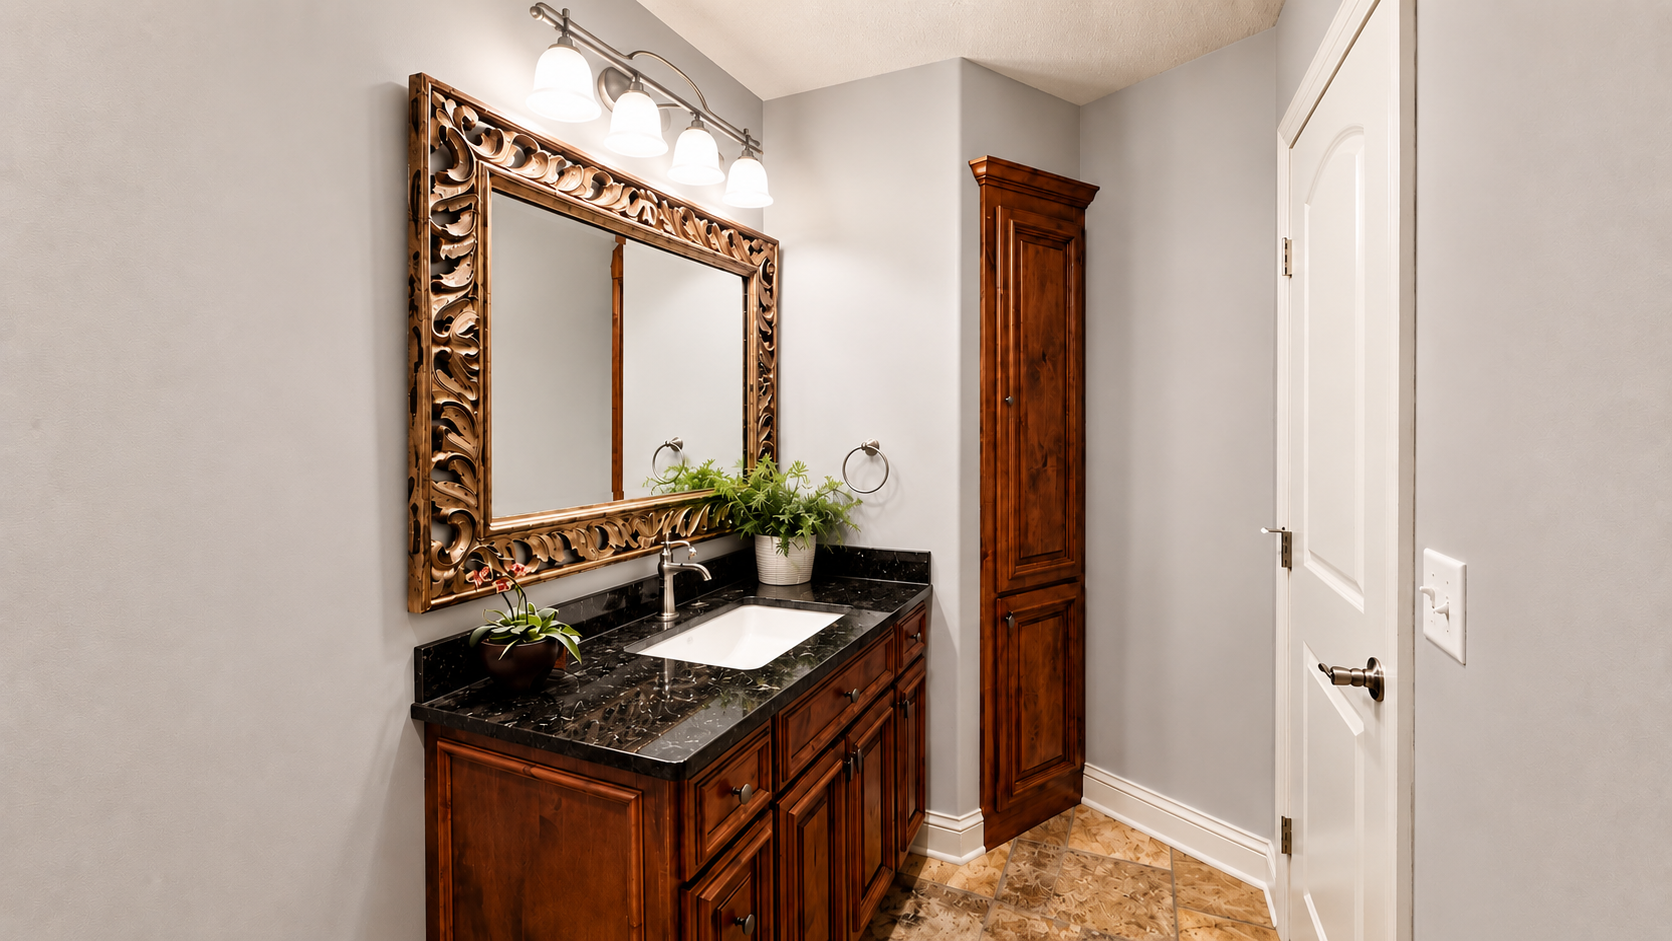
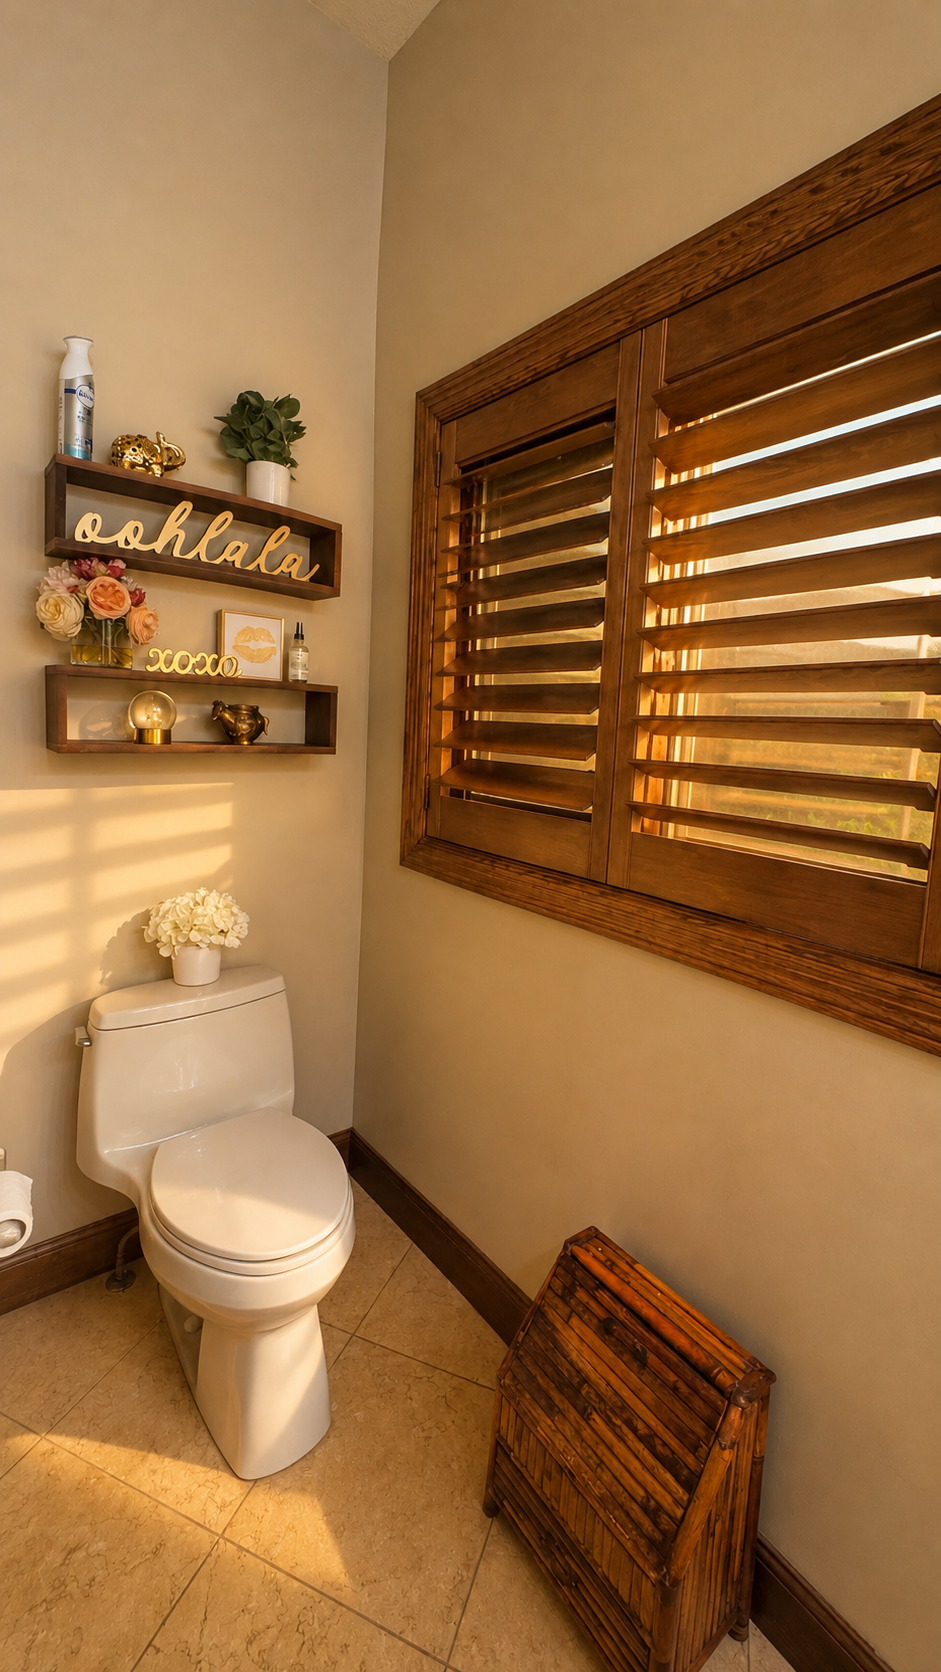
Bath Description: Double Sink; Main Floor 1/2 Bath; Main Floor 3/4 Bath; Upper Level 3/4 Bath; 1/2 Primary; Full Primary; Private Primary; Two Primary Baths; 1/2 Basement; Bathroom Ensuite; Separate Tub & Shower; Walk-In Shower Stall
Construction Status: Previously Owned
Dining Room Description: Breakfast Bar; Eat In Kitchen; Informal Dining Room; Separate/Formal Dining Room
Exterior: Brick/Stone; Engineered Wood
Family Room Characteristics: 2 Story/High/Vaulted Ceilings; Family Room; Great Room; Lower Level; Main Level
Fencing: Full
Fireplace Characteristics: Amusement Room; Gas Burning; Living Room; Primary Bedroom
Foundation: Concrete Block
Fuel: Natural Gas
Heating: Forced Air
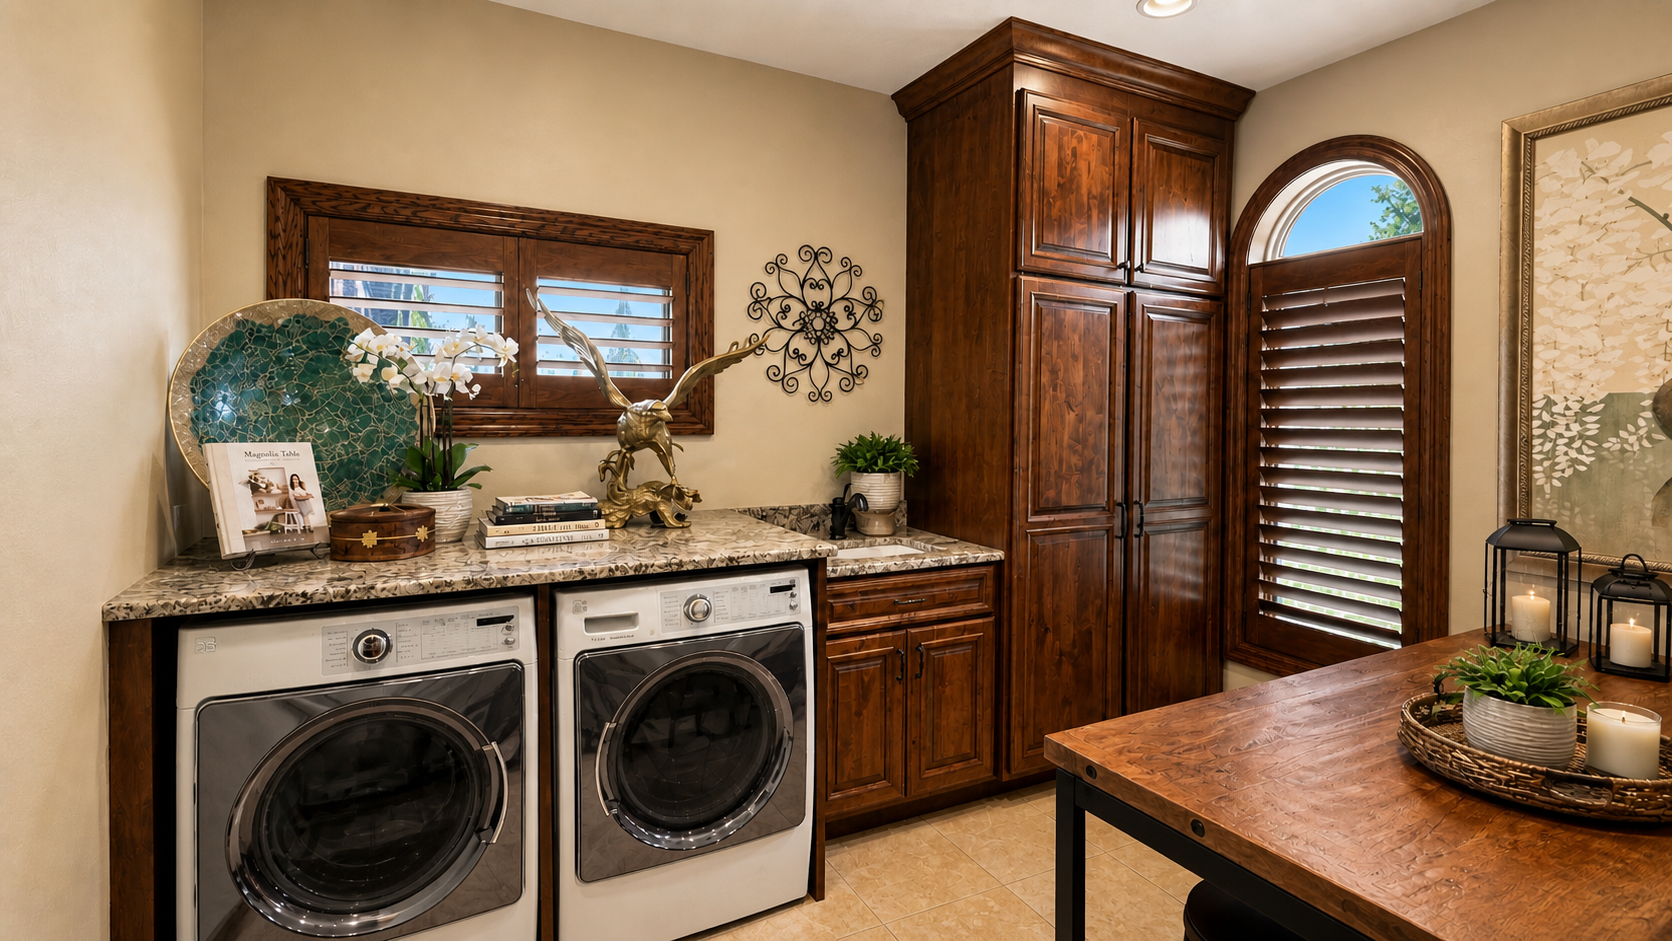
Laundry: Gas Dryer Hookup; Laundry Room; Main Level; Sink; Upper Level
Lot Description: Tree Coverage - Light
Parking Characteristics: Floor Drain; Garage Door Opener; Heated Garage; Storage
Pool Description: Below Ground; Heated
Road Frontage: City Street; Cul De Sac; Street Lights
Roof: Age Over 8 Years; Architectural Shingle; Pitched
Sewer: City Sewer/Connected
Special Search: 2nd Floor Laundry; All Living Facilities on One Level; Main Floor Laundry; Main Floor Primary; Primary Bdr Suite
Stories: Two
Water: City Water/Connected
Room Information
| Room Name | Dimensions | Level |
| Amusement Room | 52x22 | Lower |
| Bonus Room | 46x15 | Upper |
| Dining Room | 21x13 | Main |
| Exercise Room | 13x11 | Lower |
| Family Room | Lower | |
| First (1st) Bedroom | 16x15 | Main |
| Fourth (4th) Bedroom | 14x13 | Upper |
| Game Room | 12x12 | Lower |
| Kitchen | 17x15 | Main |
| Living Room | 29x18 | Main |
| Media Room | 21x14 | Lower |
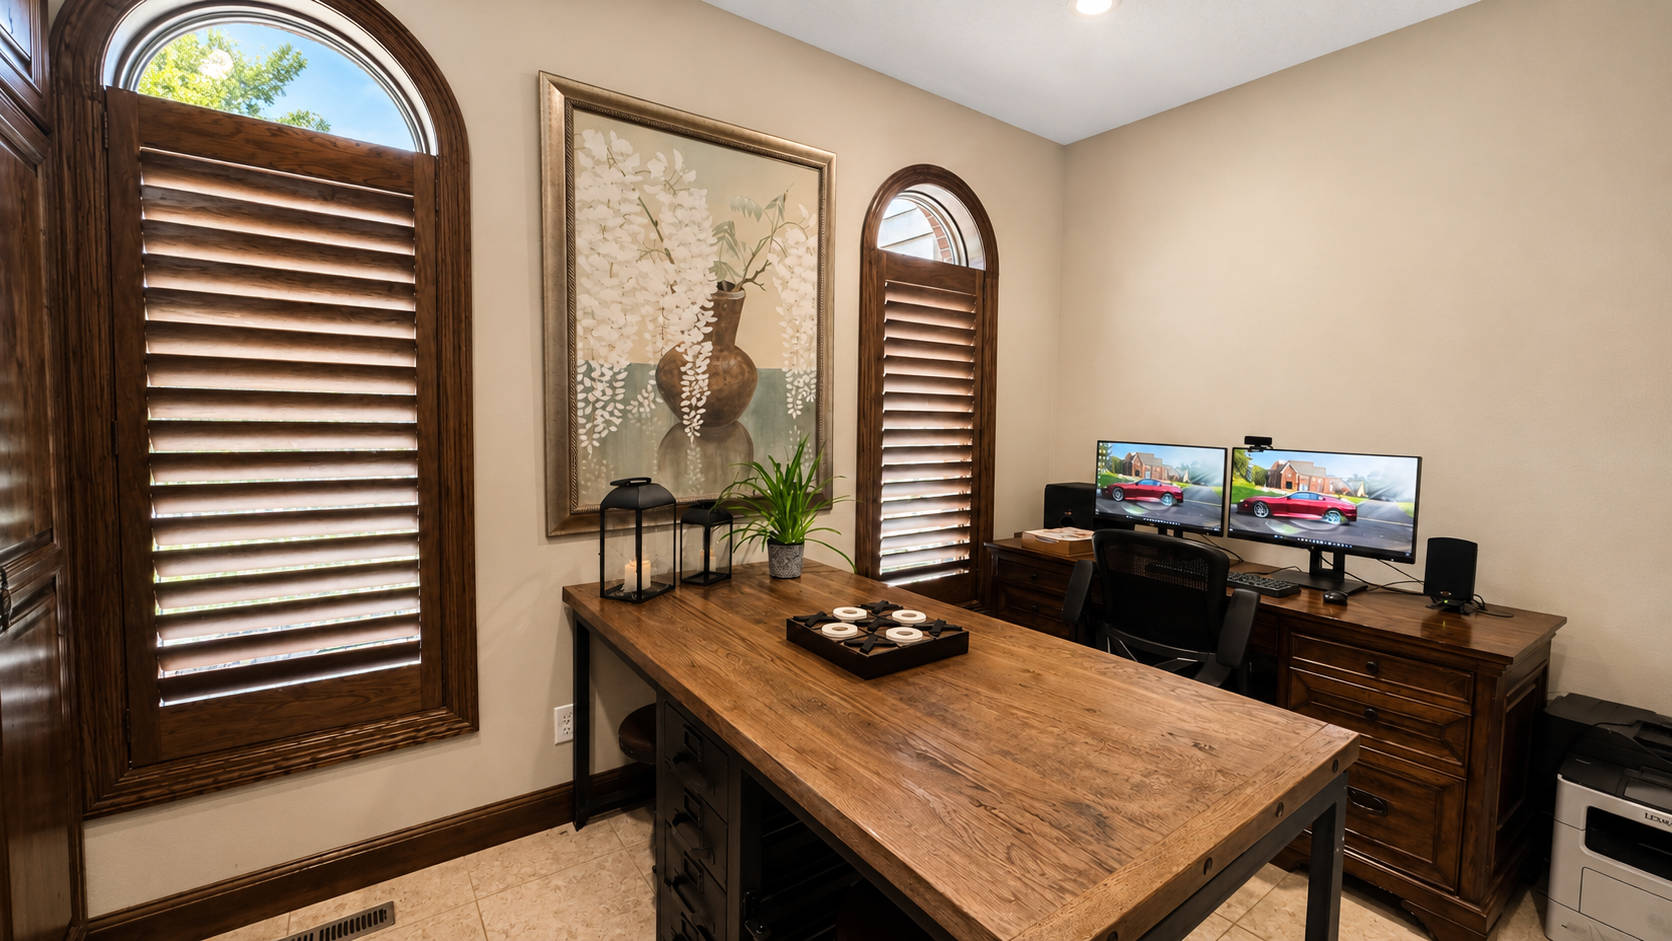
| Office | 13x10 | Upper |
| Second (2nd) Bedroom | 19x18 | Upper |
| Third (3rd) Bedroom | 15x13 | Upper |
Listing Office: RE/MAX Results
Last Updated: May - 27 - 2026

The data relating to real estate for sale on this web site comes in part from the Broker Reciprocity SM Program of the Regional Multiple Listing Service of Minnesota, Inc. The information provided is deemed reliable but not guaranteed. Properties subject to prior sale, change or withdrawal. ©2024 Regional Multiple Listing Service of Minnesota, Inc All rights reserved.
Friday 29th of May 2026 11:13 PM

218-998-4400
Mohagen Real Estate


Let's Connect

Mohagen Real Estate
sue@MohagenRealEstate.com
Office: 218-998-4400
Cell: 218-731-7376

Mohagen Real Estate is licensed in the State of Minnesota