8141 Maplewood Terrace, Chanhassen, MN 55317 (MLS# 7079946)
$1,249,000
Chanhassen, MN 55317
MLS# 7079946
4 beds | 4 baths | 5189 sqft
1 / 66
Open House (05/30/2026 - 11:00 am - 2:00 pm)
Property Description
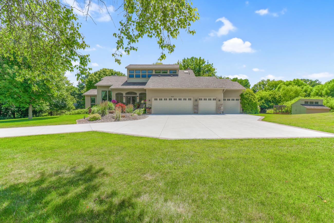
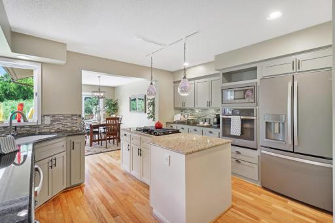
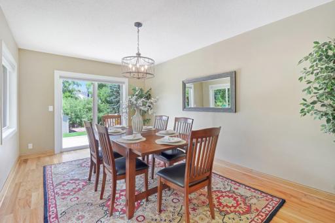
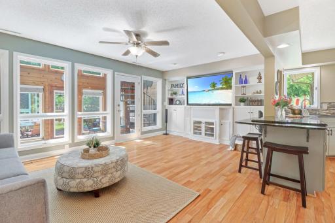
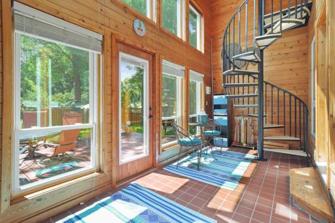
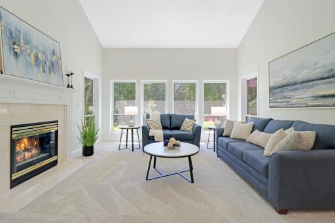
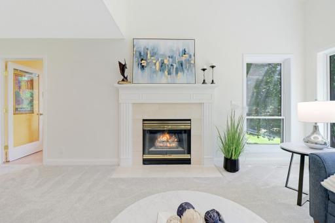
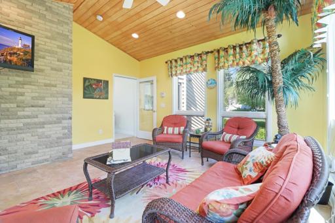
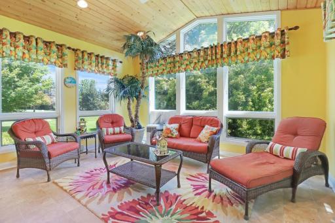
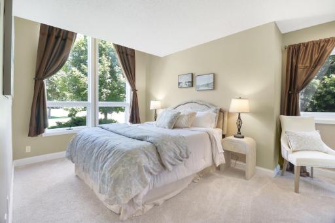
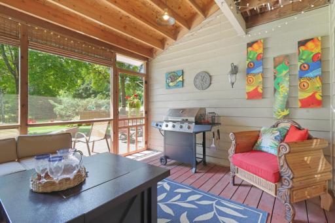
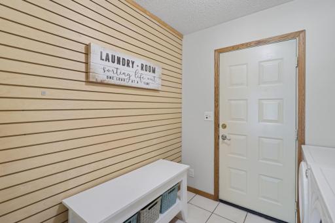
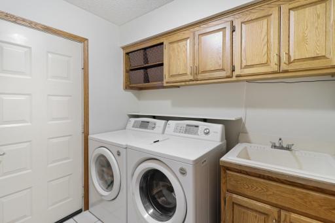
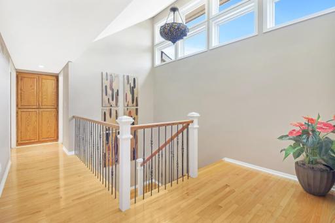
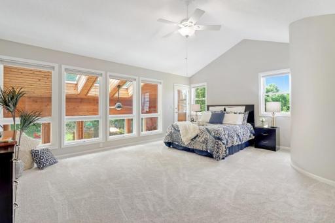
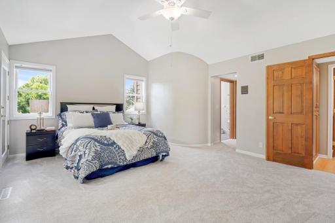
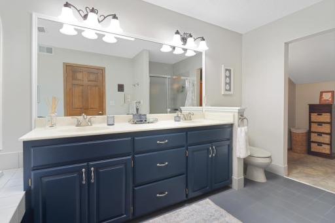
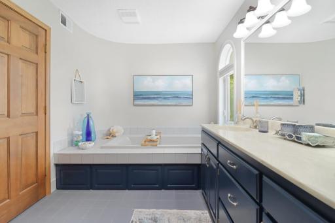
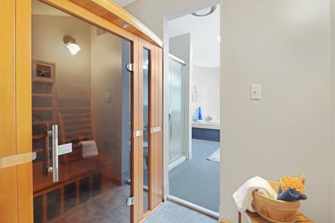
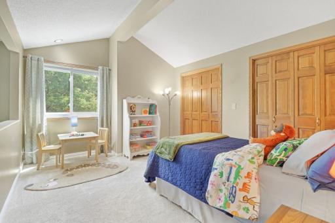
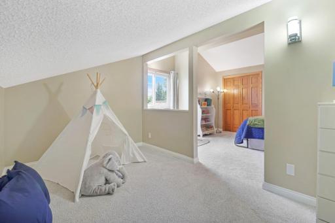
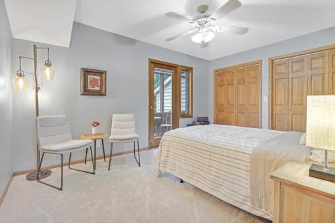
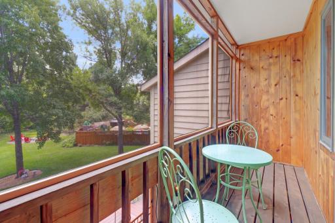
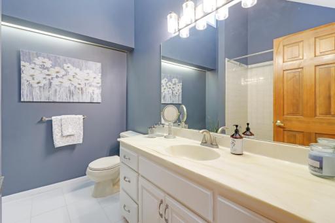
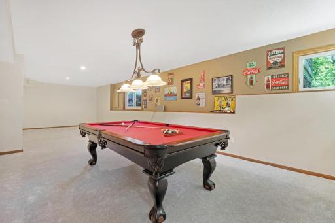
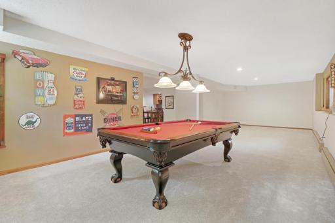
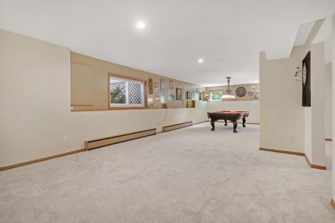
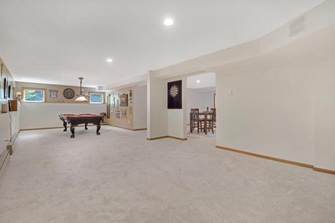
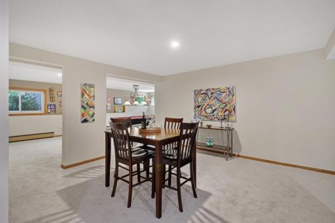
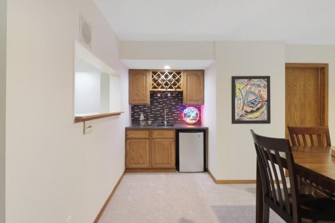
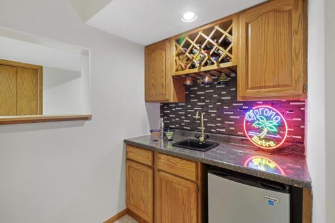
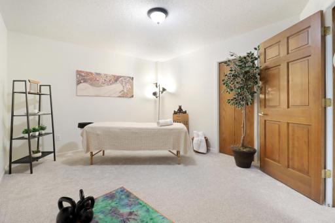
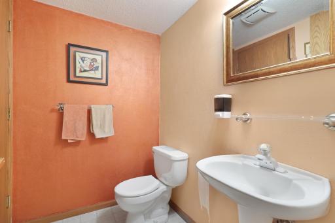
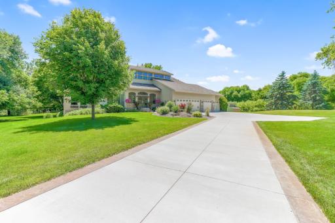
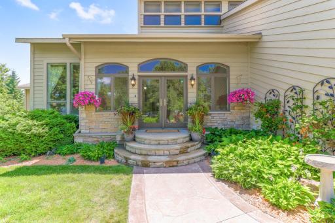
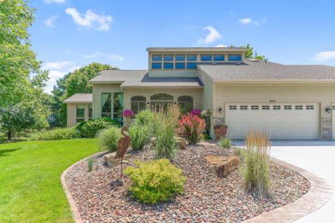
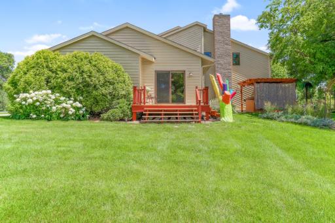
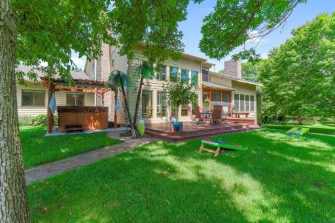
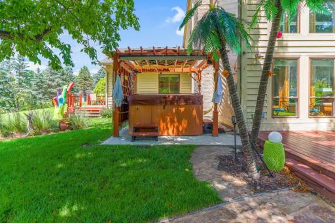
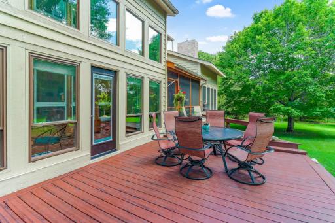
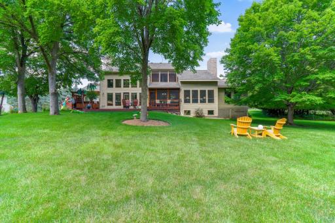
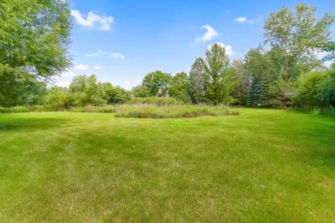
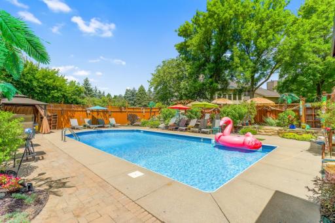
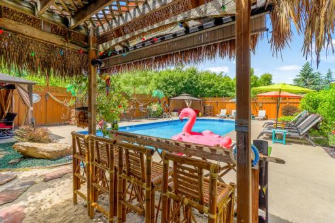
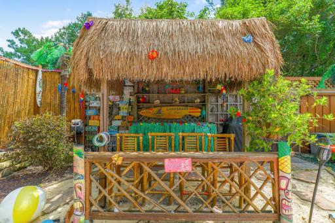
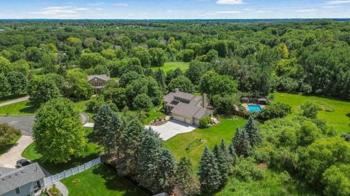
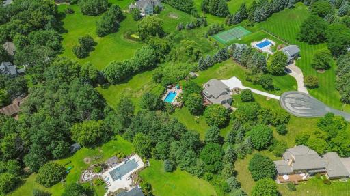
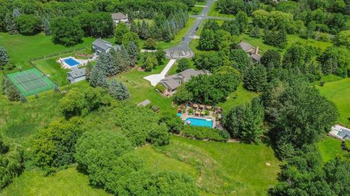
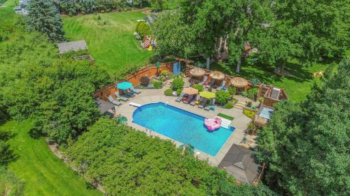
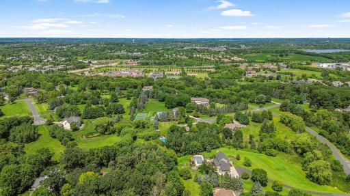
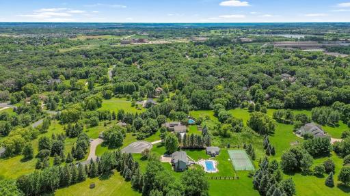
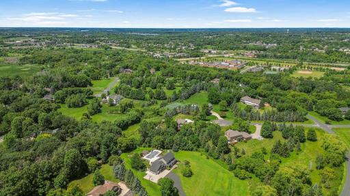
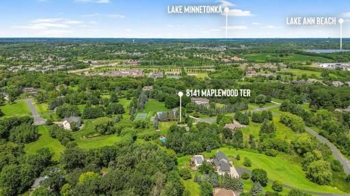
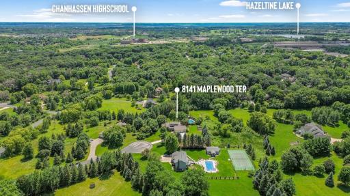
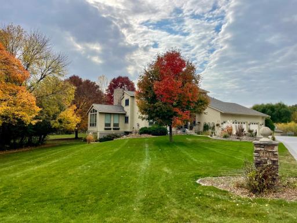
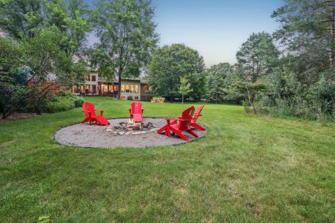
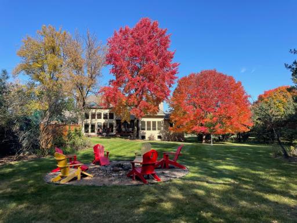
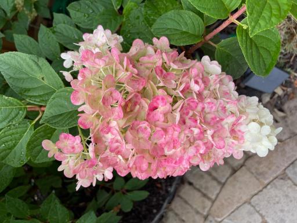
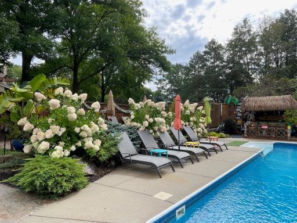
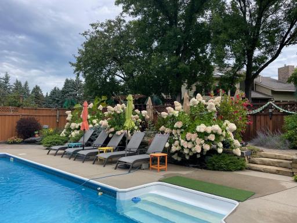
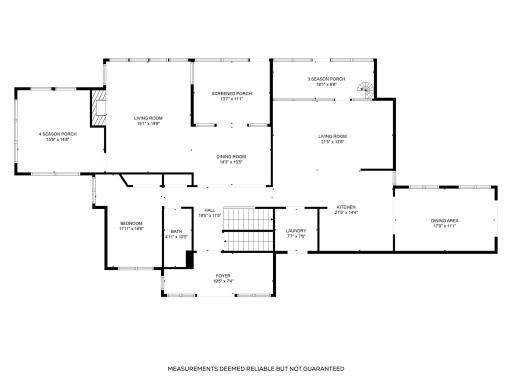
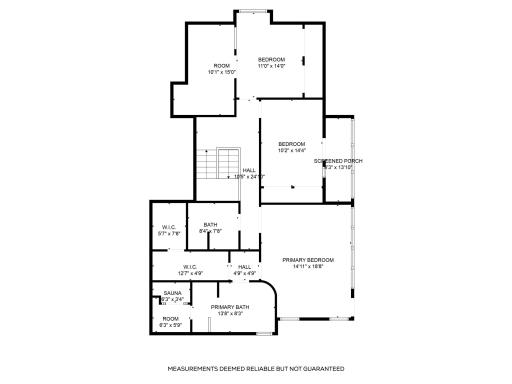
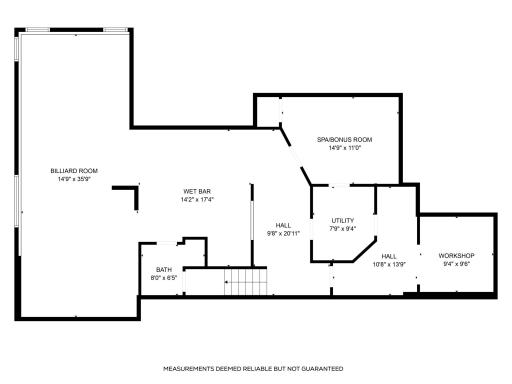
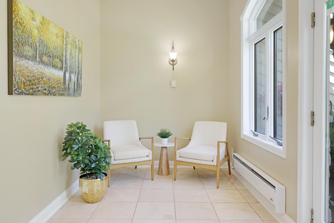
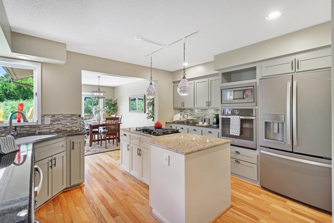
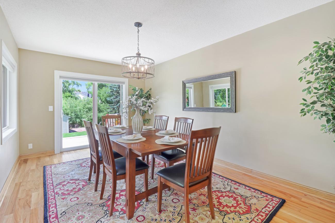
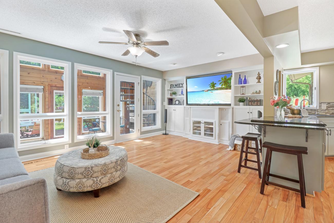
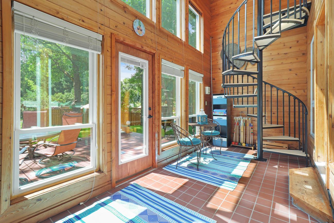
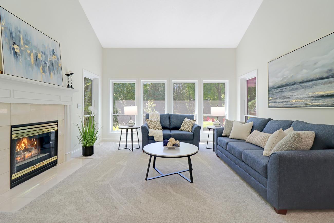
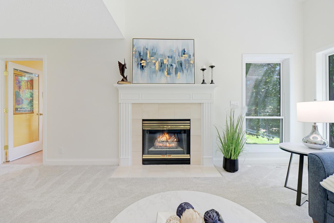
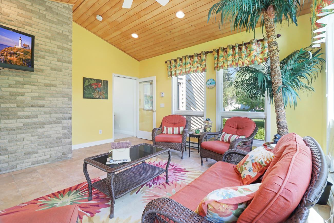
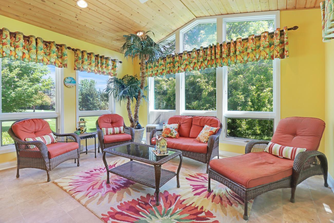
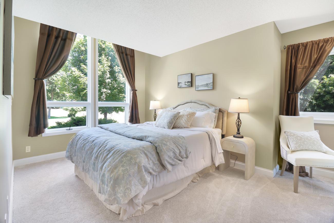
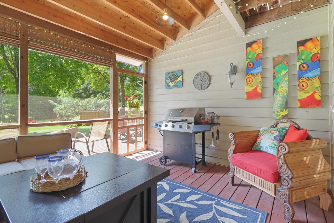
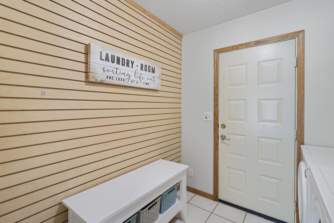
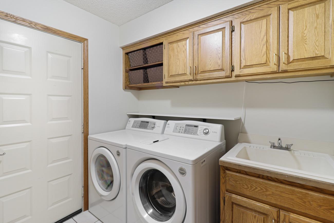
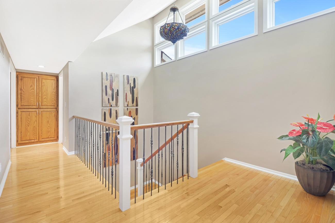
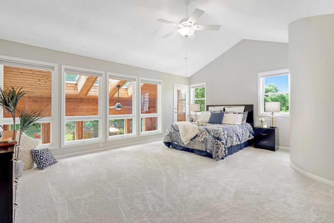
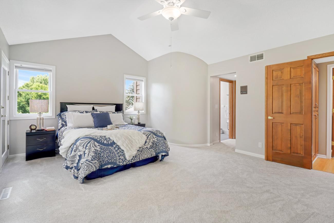
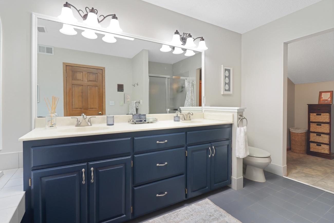
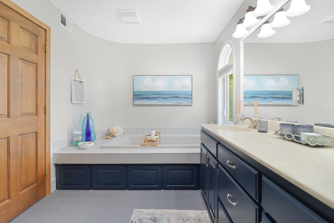
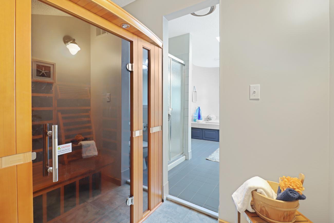
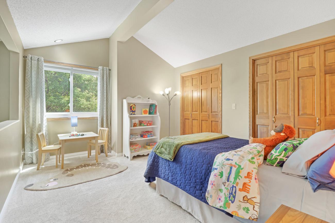
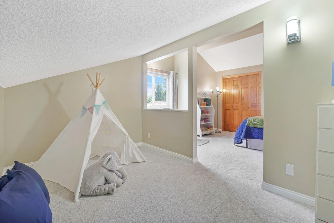
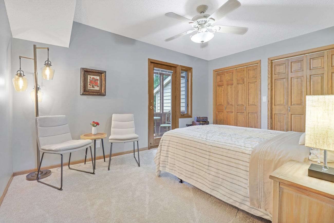
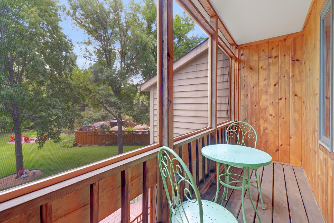
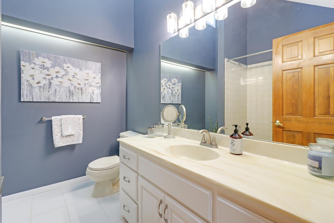
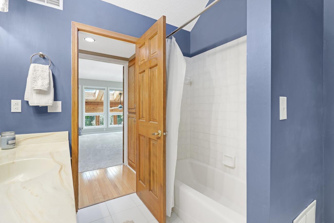
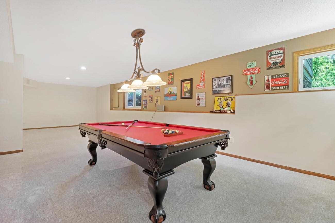
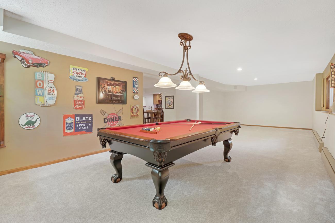
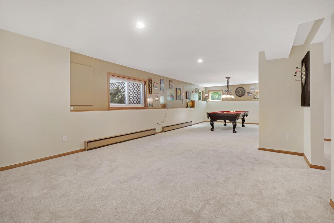
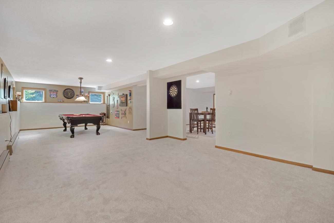
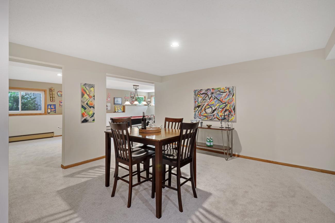
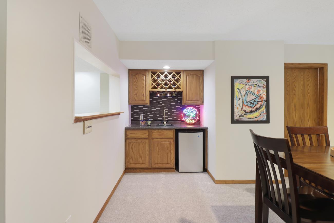
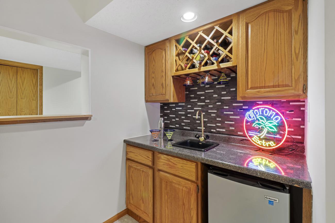
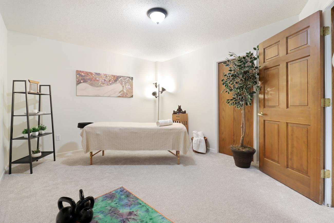
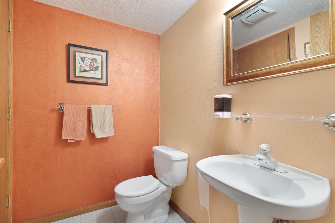
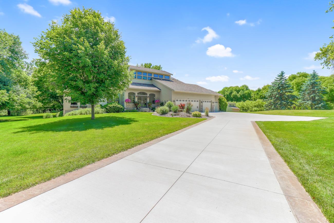
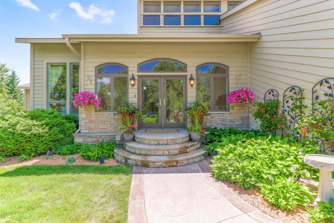
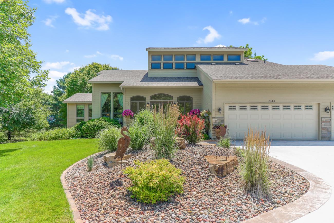
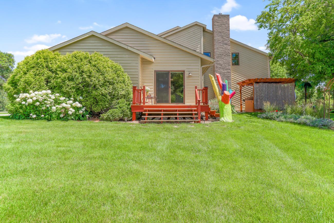
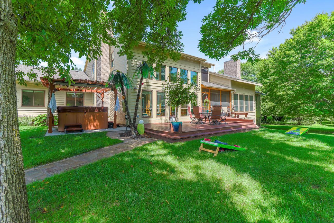
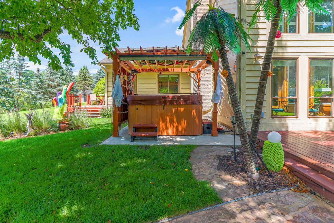
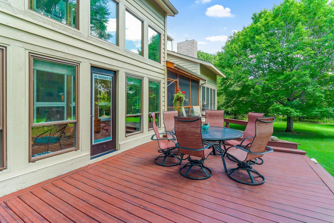
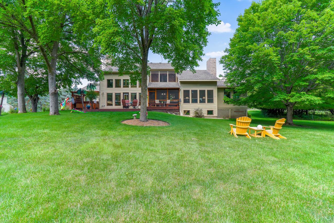
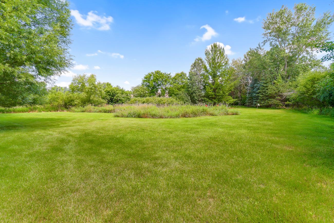
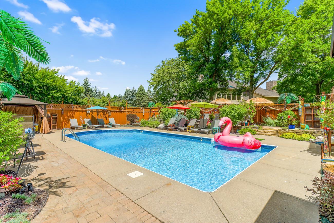
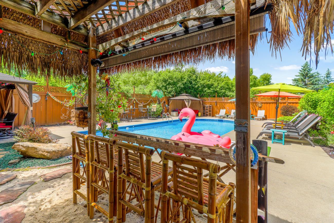
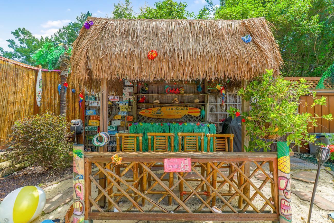
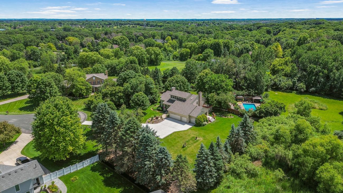
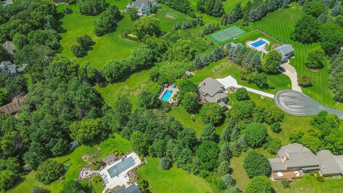
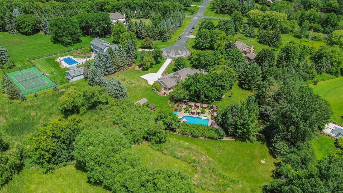
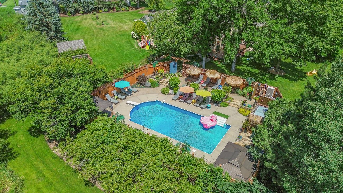
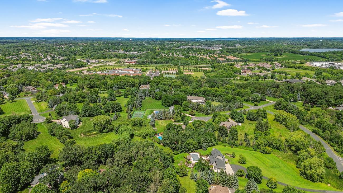
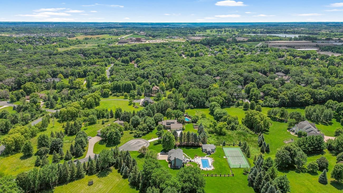
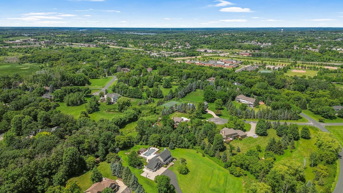
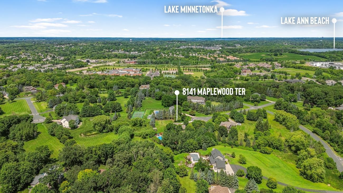
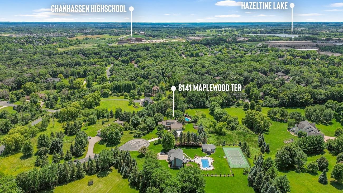
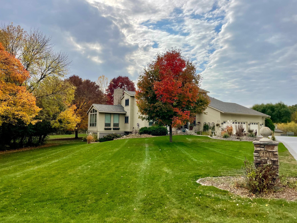
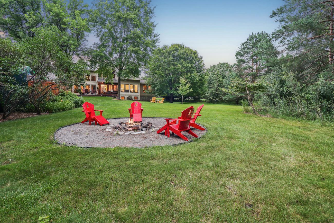
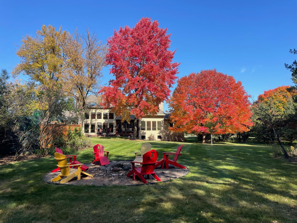
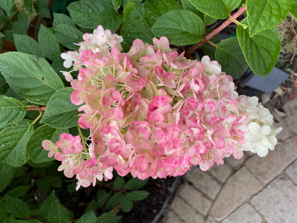
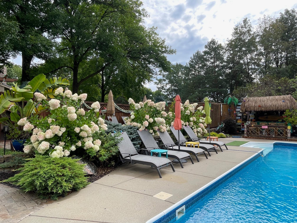
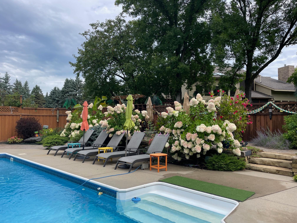
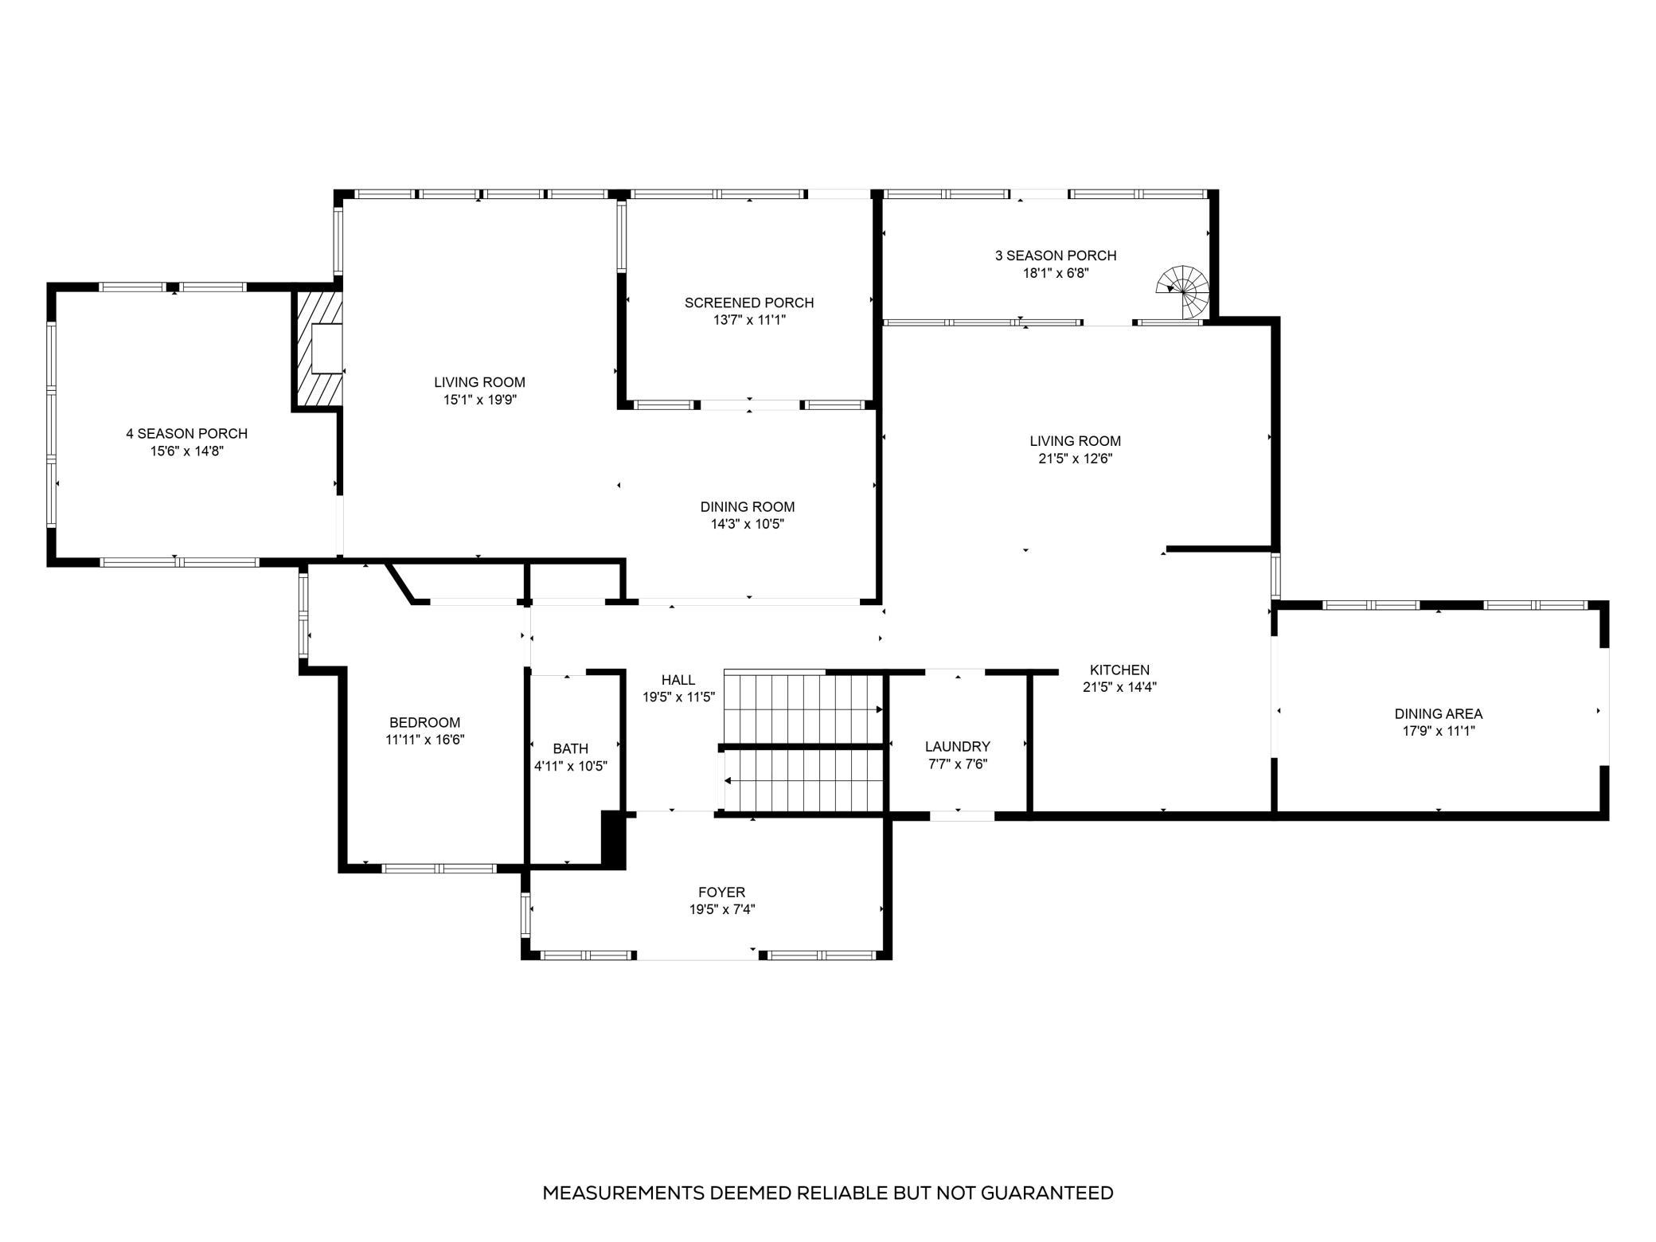
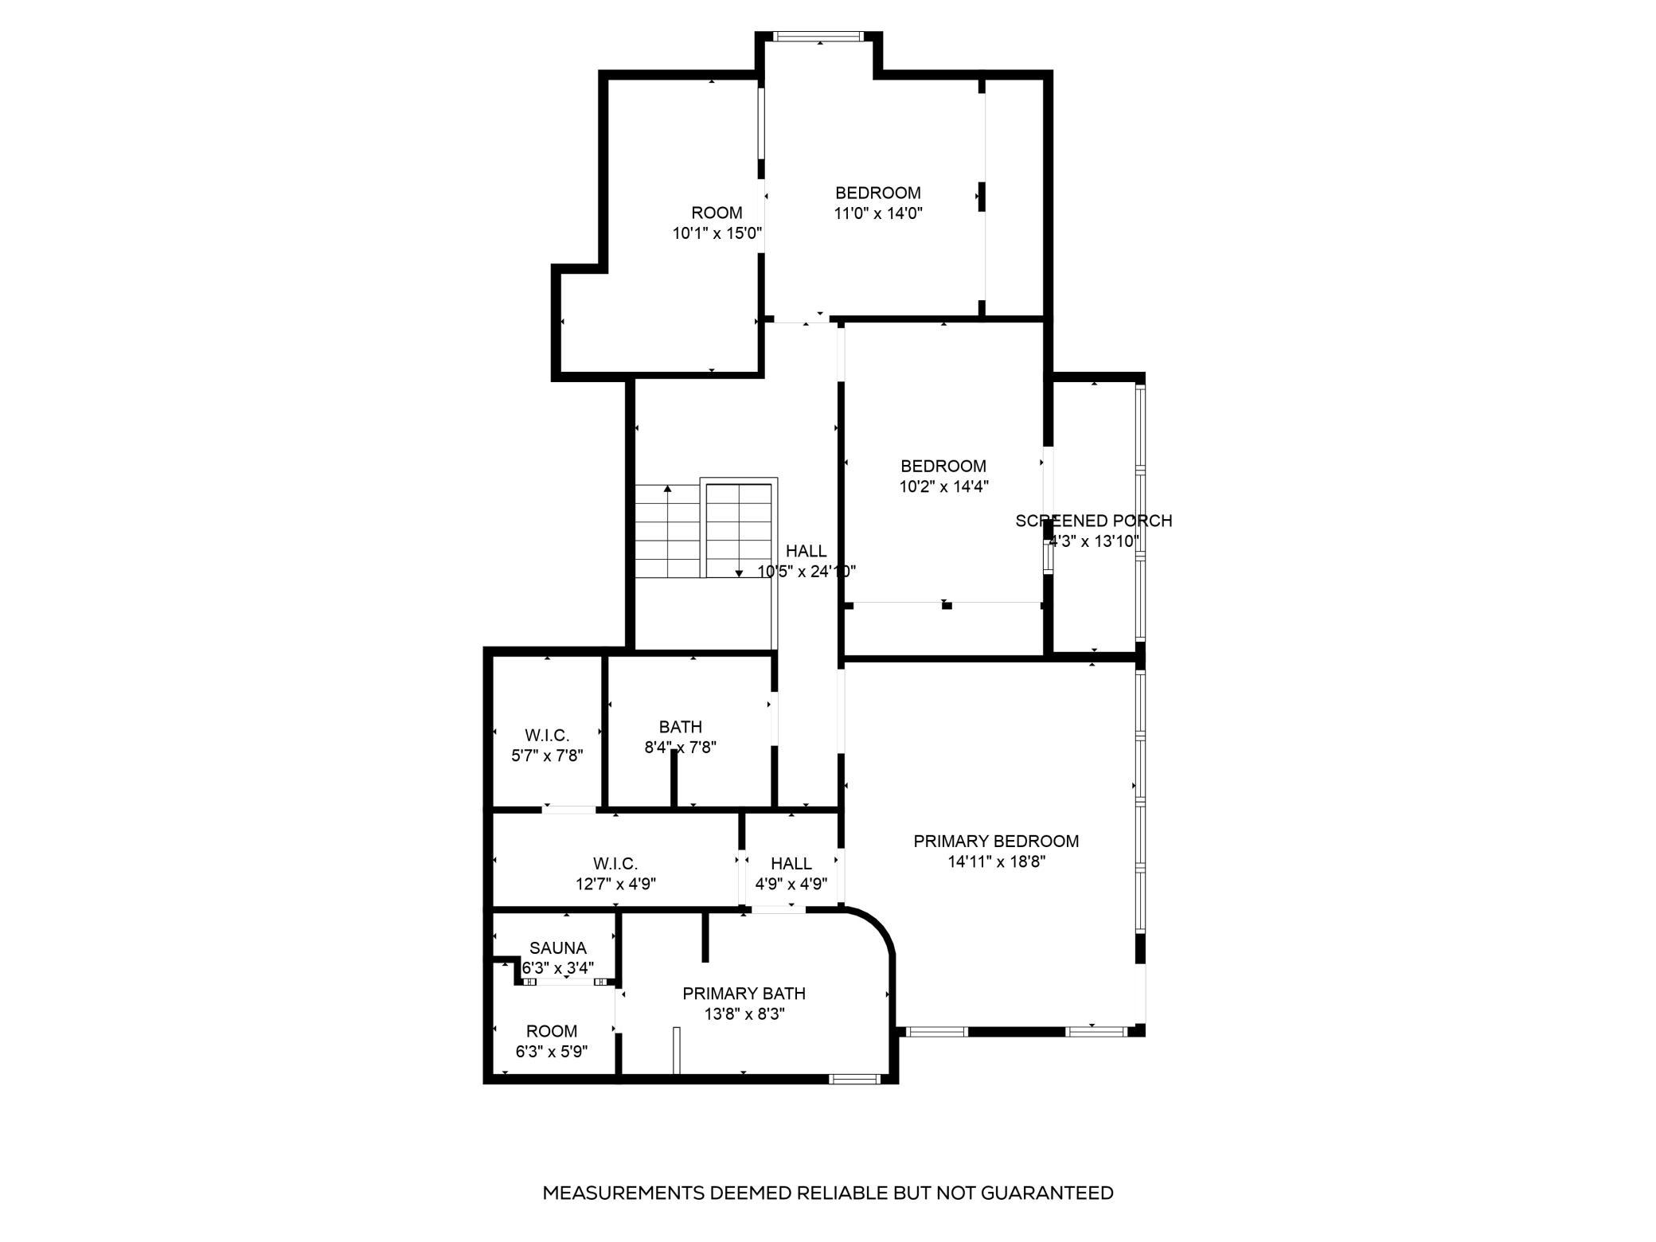
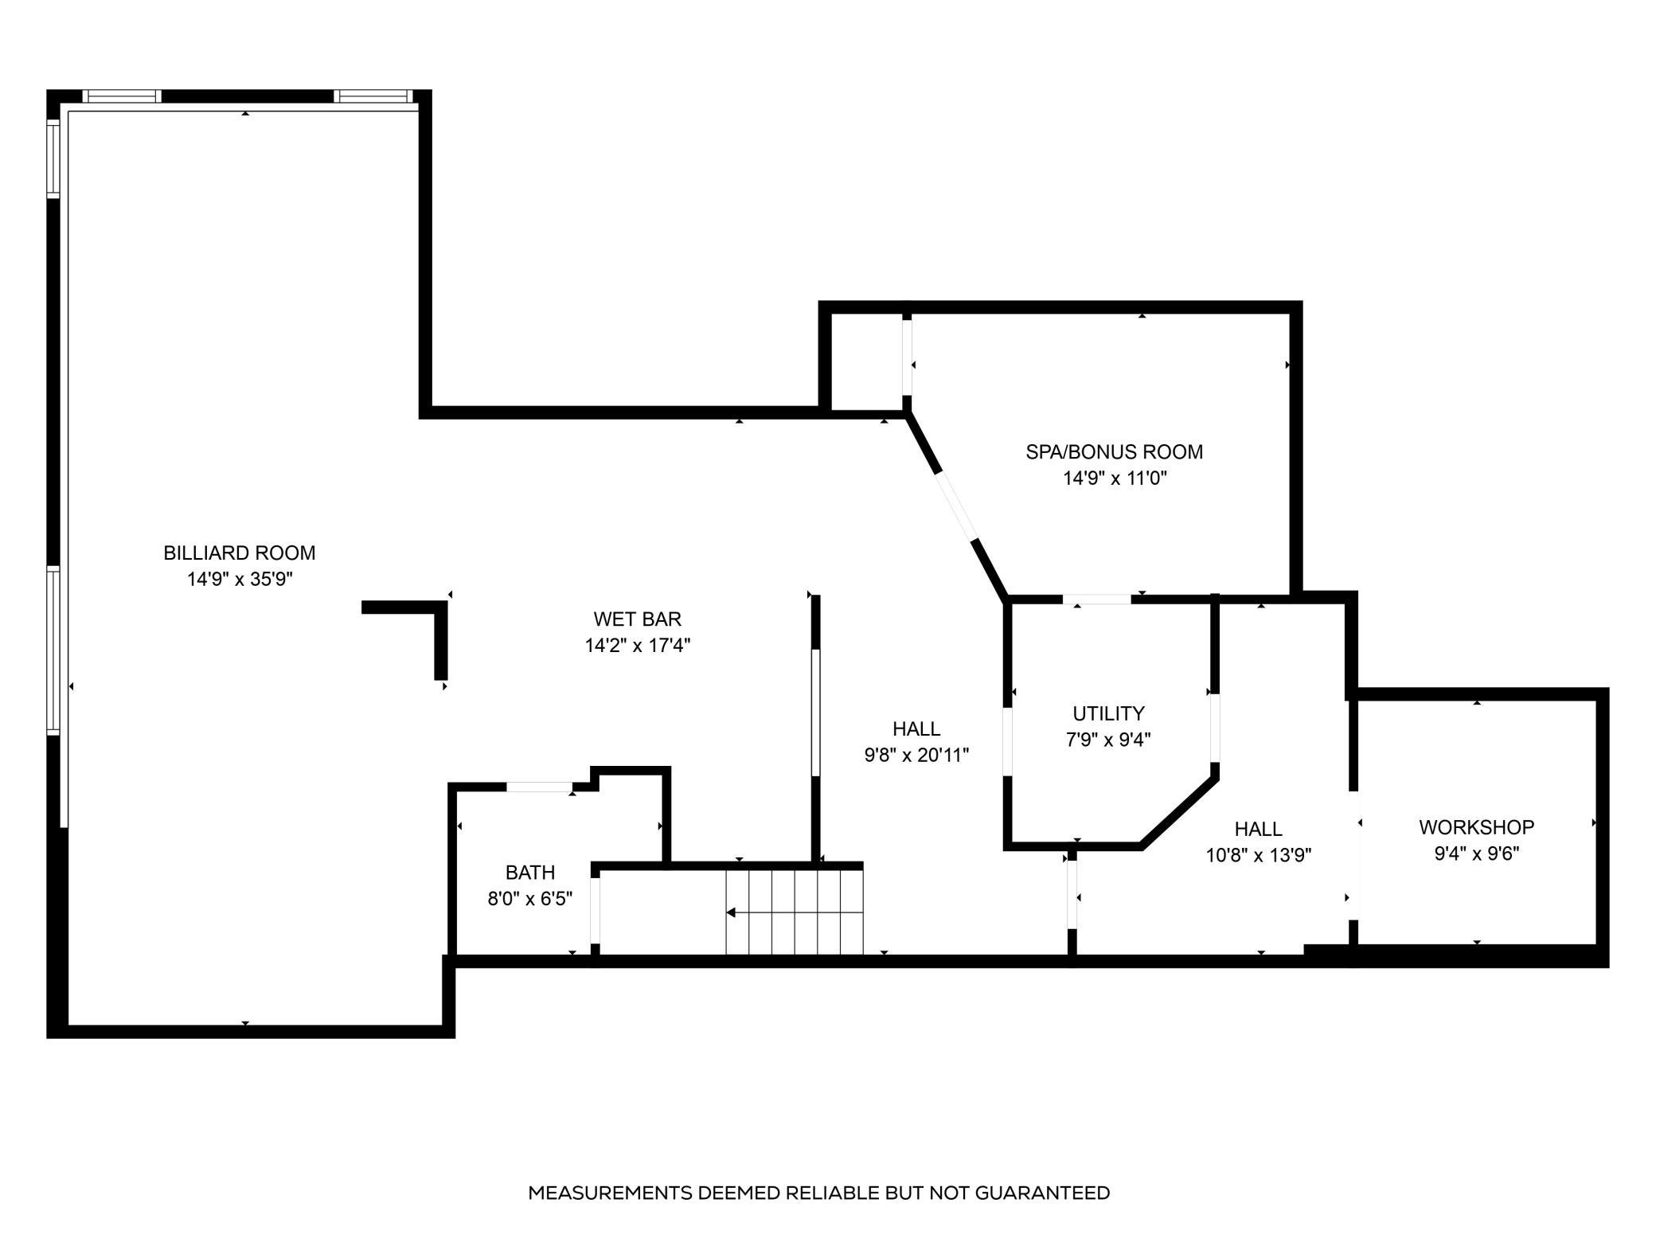
Rare opportunity to own a home in Timberwood Estates! Large 2.5-acre lot with mature trees and a creek with a bridge! Home has so many great features and living spaces - from the updated kitchen to the tropical pool area complete with realistic palm trees & a white sand tiki bar, a permanent pergola and a shower/changing area! The oversized primary suite on upper-level features two huge walk-in closets, infrared sauna, double sinks, whirlpool tub, stand-up shower, a wall of windows and a spiral staircase leading down to the three-season porch. Upper level also features two additional bedrooms (one with a screened porch and second one with a divided room layout plus a full wall of closets) and full bath (with space to add a 2nd laundry). Main floor features a huge foyer, family room, a formal dining room, formal living room w/fireplace, laundry/mudroom, four-season porch/sunroom, three-season porch, screened porch, spacious bedroom (or use as office) and 3/4 bath. Plus, a bonus entry area in front of screened porch! Basement features a huge family room w/pool table (stays with home unless specifically excluded), large wet bar area, 3/4 bath, bonus room and workshop. You will love spending time outdoors - tropical pool area, year-round hot tub, two decks, walk-in raised garden (planted with tomatoes, peppers and kale), shed, fire pit, 6-hole frisbee golf course, practice golf range, beautiful landscaping and more. And, if that isn't enough, there is easy access to nearby parks and trails. So many recent improvements - too many to list here so please see the supplements for a complete list!
Details
Maps
Documents
Contract Information
Status: Active
Contingency: None
Current Price: 1249000
Original List Price: 1249000
ListPrice: 1249000
List Date: 2026-05-23
Owner is an Agent?: Yes
Auction?: No
General Property Information
Common Wall: No
Lot Measurement: Acres
Manufactured Home?: No
Multiple PIDs?: No
New Development: No
Number of Fireplaces: 1
Waterfront Present: Yes
Year Built: 1988
Yearly/Seasonal: Yearly
Zoning: Residential-Single Family
Bedrooms: 4
Baths Total: 4
Bath Full: 2
Bath Three Quarters: 2
Main Floor Total SqFt: 1855
Above Grd Total SqFt: 3554
Below Grd Total SqFt: 1635
Total SqFt: 5189
Total Finished Sqft: 5189.00
FireplaceYN: Yes
Style: (SF) Single Family
Foundation Size: 1058
Garage Stalls: 4
Lot Dimensions: 97x273x394x128x252x186
Acres: 2.5
Assessment Pending: No
Location Tax and Other Information
House Number: 8141
Street Name: Maplewood
Street Suffix: Terrace
Postal City: Chanhassen
County: Carver
State: MN
Zip Code: 55317
Assessments
Tax With Assessments: 11380
Building Information
Finished SqFt Above Ground: 3554
Finished SqFt Below Ground: 1635
Lease Details
Land Leased: Not Applicable
Lock Box Type
Lock Box Source: MAAR
Miscellaneous Information
Homestead: Yes
Ownership
Fractional Ownership: No
Parking Characteristics
Garage Door Width: 18
Garage Square Feet: 800
Property Features
Accessible: None
Air Conditioning: Central Air
Amenities Unit: Balcony; Deck; French Doors; Hardwood Floors; Hot Tub; In-Ground Sprinkler; Intercom System; Kitchen Center Island; Kitchen Window; Natural Woodwork; Paneled Doors; Patio; Porch; Primary Bedroom Walk-In Closet; Sauna; Skylight; Sun Room; Tile Floors; Vaulted Ceiling(s); Wet Bar
Appliances: Cooktop; Dishwasher; Dryer; Energy Star Appliances; Freezer; Iron Filter; Microwave; Refrigerator; Washer; Water Filtration System; Water Osmosis System
Basement: Concrete Block; Crawl Space; Drain Tiled; Egress Windows; Full; Sump Pump
Bath Description: Double Sink; His and Her Closets; Sauna; Main Floor 3/4 Bath; Upper Level 3/4 Bath; Upper Level Full Bath; Full Primary; Private Primary; 3/4 Basement; Jetted Tub; Separate Tub & Shower; Walk-In Shower Stall
Construction Materials: Frame
Construction Status: Previously Owned
Dining Room Description: Breakfast Bar; Separate/Formal Dining Room
Electric: Circuit Breakers
Exterior: Brick/Stone; Cedar
Family Room Characteristics: 2 or More; Entertainment/Media Center; Family Room; Lower Level; Main Level
Fencing: Partial; Wood
Fireplace Characteristics: Insert; Gas Burning; Living Room
Foundation: Concrete Block
Fuel: Electric; Natural Gas
Heating: Baseboard; Forced Air
Internet Options: Cable; Fiber Optic
Laundry: Gas Dryer Hookup; Laundry Room; Main Level; Sink; Washer Hookup
Lock Box Type: Supra
Lot Description: Irregular Lot; Public Transit (w/in 6 blks); Tree Coverage - Medium; Underground Utilities
Outbuildings: Other
Parking Characteristics: Finished Garage; Garage Door Opener; Insulated Garage
Pool Description: Below Ground; Heated
Road Frontage: City Street; Cul De Sac; No Outlet/Dead End; Paved Streets; Street Lights
Road Responsibility: Public Maintained Road
Roof: Age 8 Years or Less; Architectural Shingle; Pitched
Sellers Terms: Cash; Conventional; Other
Sewer: Mound Septic; Septic System Compliant - Yes
Special Search: 3 BR on One Level; Divided Bdr Flr Plan; Main Floor Bedroom; Main Floor Laundry; Primary Bdr Suite
Stories: Two
Water: Well
Room Information
| Room Name | Dimensions | Level |
| Three Season Porch | 18x7 | Main |
| Billiard Room | 36x15 | Basement |
| Bonus Room | 14x10 | Main |
| Bonus Room | 15x11 | Basement |
| Dining Room | 18x11 | Main |
| Family Room | 21x12 | Main |
| First (1st) Bedroom | 17x12 | Main |
| Four Season Porch | 14x11 | Main |
| Fourth (4th) Bedroom | 14x11 | Upper |
| Kitchen | 21x14 | Main |
| Living Room | 20x15 | Main |
| Screened Porch | 14x11 | Main |
| Second (2nd) Bedroom | 19x14 | Upper |
| Third (3rd) Bedroom | 10x14 | Upper |
 Home Improvements - 8141 Maplewood Terra
 Listing Office: Bridge Realty, LLC
Last Updated: May - 28 - 2026

The data relating to real estate for sale on this web site comes in part from the Broker Reciprocity SM Program of the Regional Multiple Listing Service of Minnesota, Inc. The information provided is deemed reliable but not guaranteed. Properties subject to prior sale, change or withdrawal. ©2024 Regional Multiple Listing Service of Minnesota, Inc All rights reserved.
Saturday 30th of May 2026 03:15 PM

218-998-4400
Mohagen Real Estate


Let's Connect

Mohagen Real Estate
sue@MohagenRealEstate.com
Office: 218-998-4400
Cell: 218-731-7376

Mohagen Real Estate is licensed in the State of Minnesota