816-818 Dorbe Street, Eau Claire, WI 54701 (MLS# 7153217)
$369,900
Eau Claire, WI 54701
MLS# 7153217
4 beds | 4 baths | 2492 sqft
1 / 13
Property Description
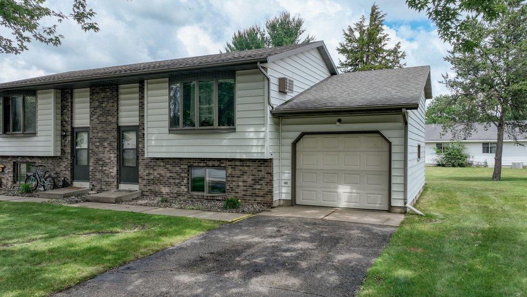
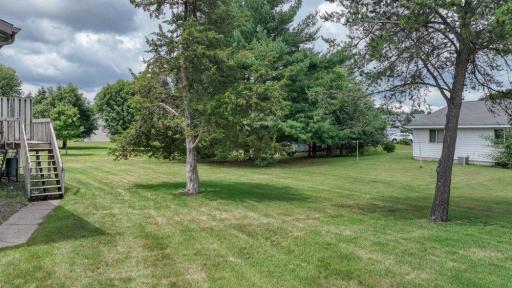
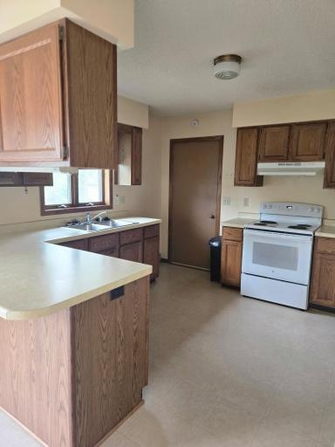
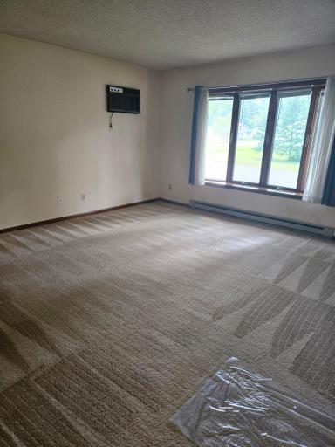
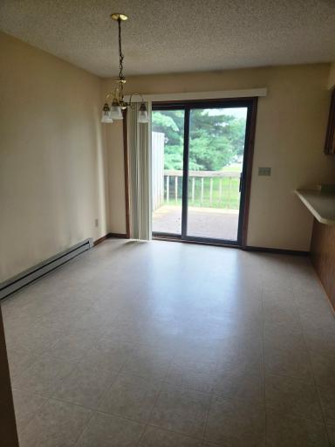
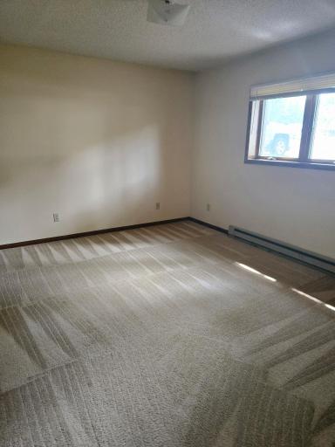
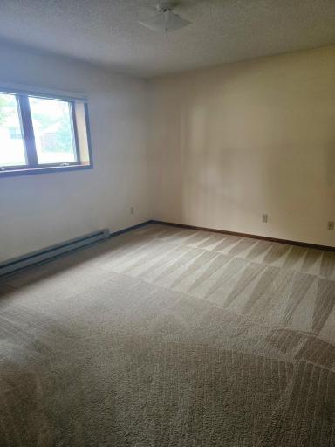
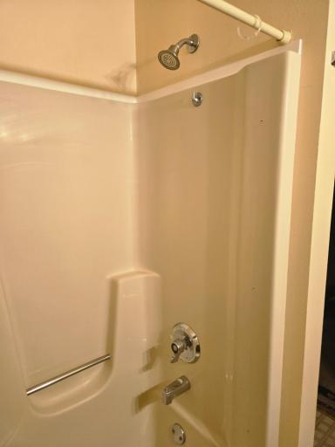
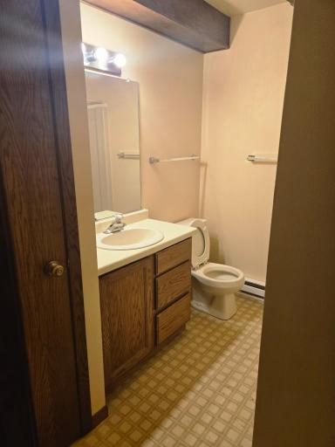
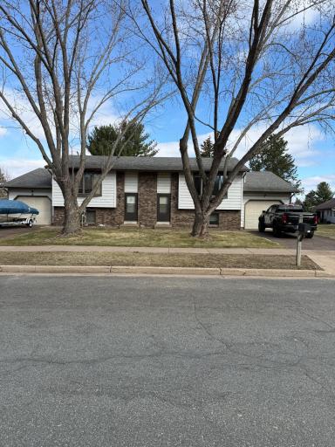
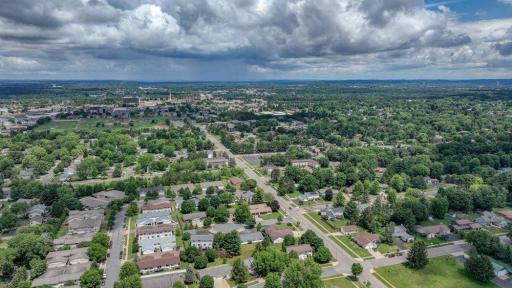
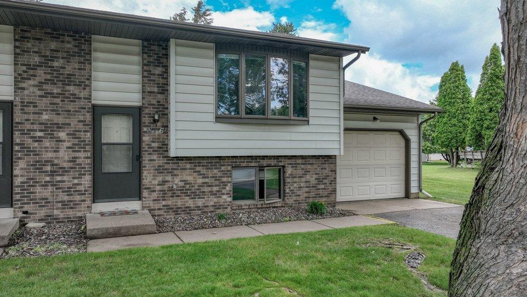
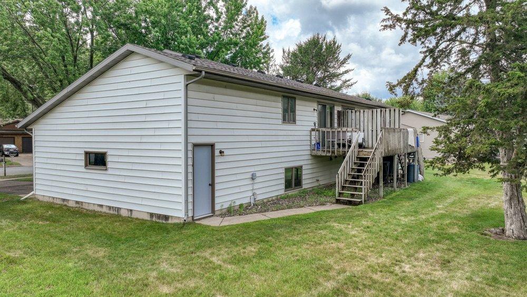
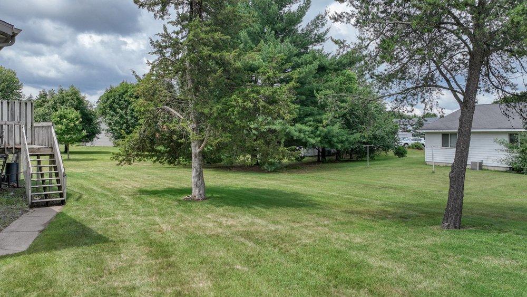
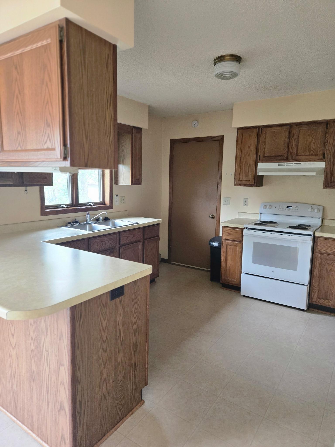
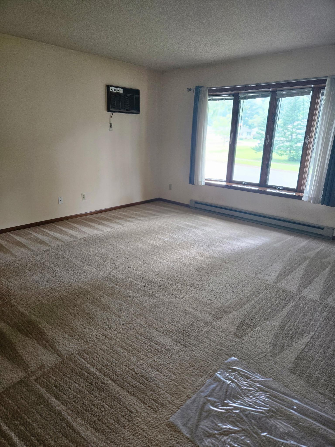
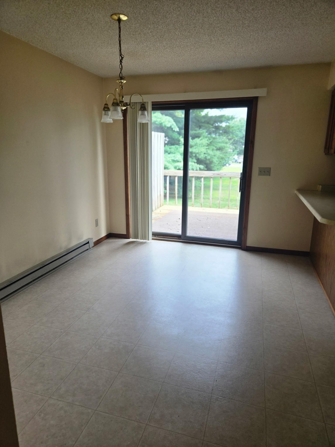
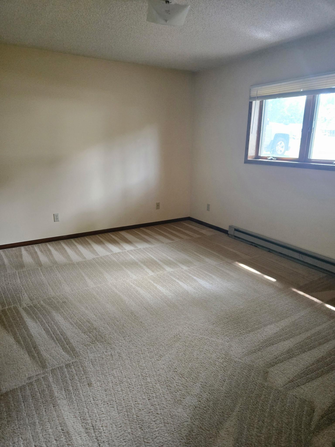
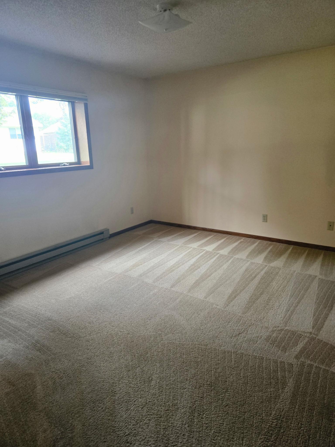
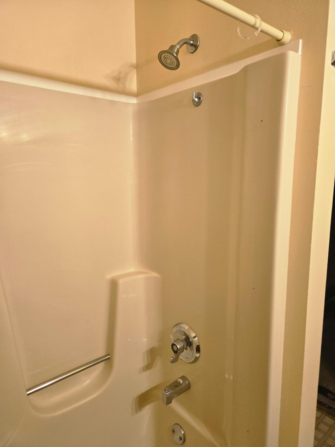
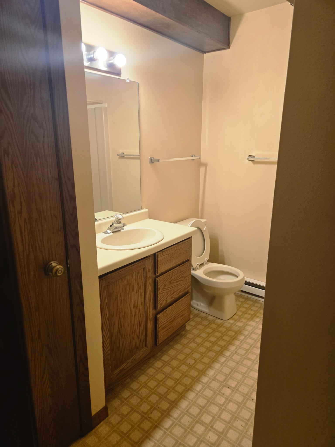
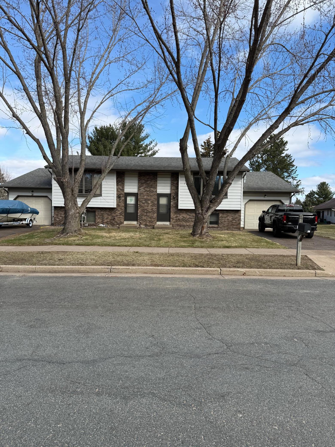
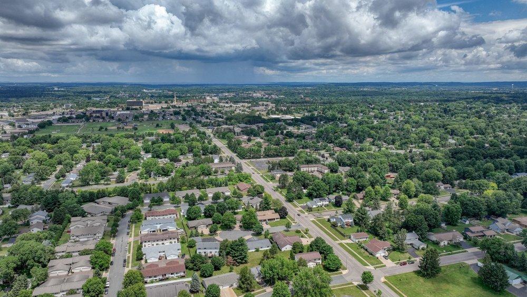
Excellent investment opportunity on Eau Claireâs South Side! First time ever being offered since built. This well-maintained bi-level, side-by-side duplex has strong rental history in a convenient location near schools, parks, shopping, and major roadways. Spacious 2-bedroom, 1-bath units, each with their own private entrance, attached garage, and basement space. If you're looking to start or expand your investment portfolio, this duplex is a fantastic opportunity!
Details
Maps
Documents
Contract Information
Exclusions: Tenants Personal
Status: Active
Contingency: None
Current Price: 369900
Original List Price: 369900
ListPrice: 369900
List Date: 2026-09-30
Owner is an Agent?: Yes
Auction?: No
General Property Information
# Carport Spaces: 1
Lot Measurement: Acres
Multiple PIDs?: No
Owner Occupied: Yes
Waterfront YN: No
Year Built: 1988
Yearly/Seasonal: Yearly
Zoning: Residential-Multi-Family
Bedrooms: 4
Baths Total: 4
Main Floor Total SqFt: 1260
Above Ground SqFt: 1260
Below Grd Total SqFt: 1232
Total SqFt: 2492
Foundation Size: 1260
Style: (MF) Duplex Side X Side
Total Finished Sqft: 2492.00
Power Company: Xcel Energy
Garage Stalls: 1
Lot Dimensions: 100 x 139 x 103 x 116
Acres: 0.3
Assessment Pending: No
Location Tax and Other Information
House Number: 816-818
Street Name: Dorbe
Street Suffix: Street
Postal City: Eau Claire
County: Eau Claire
State: WI
Zip Code: 54701
Complex/Dev/Subdivision: Dorbe West Add
Assessments
Tax With Assessments: 4848
Building Information
Finished SqFt Above Ground: 1260
Finished SqFt Below Ground: 1232
Income and Expenses
Annual Gross Expenses: 11148
Annual Gross Income: 32592
Annual Insurance Expense: 2500
Annual Maintenance Expense: 800
Annual Net Income: 21444
Annual Trash Expense: 480
Annual Water/Sewer Expense: 720
Total Annual Expenses: 11148
Lease Details
Land Leased: Not Applicable
Miscellaneous Information
DP Resource: Yes
Homestead: No
Ownership
Fractional Ownership: No
Parking Characteristics
Garage Square Feet: 312
Public Survey Info
Range#: R9W
Section#: S31
Township#: T27N
Unit 1
Furnished?: No
Lease Expiration Date: 2027-08-31
Leased?: Yes
Level: Main Level
Unit Number: 1
1/2 Baths: 1
Finished SqFt: 1225
Full Baths: 1
Monthly Rent: 1350
No. of Units Like This: 2
Oth Parking Spaces: 1
Total Baths: 2
Total Bedrooms: 2
Total Rooms: 4
Unit Details
Total Units: 2
Property Features
Accessible: None
Basement: Full
Construction Materials: Concrete
Construction Status: Previously Owned
Electric: Circuit Breakers
Exterior: Brick/Stone; Vinyl
Fencing: None
Foundation: Poured Concrete
Fuel: Electric
Heating: Baseboard
Laundry: In Unit
Lock Box Type: None
Owner Pays: Common Area Maintenance; Exterior Maintenance; HVAC Maintenance; Insurance; Maintenance/Repair; Management; Roof Maintenance; Taxes
Pool Description: None
Road Frontage: City Street
Road Responsibility: Public Maintained Road
Sewer: City Sewer/Connected
Stories: One
Tenant Pays: Cable TV; Electricity; Lawn; Security; Sewer; Snow Removal; Telephone; Trash Collection; Water
Unit 1 Amenities: Countertops-Solid Surface; Deck
Unit 1 Appliances: Dryer; Range; Refrigerator; Wall Oven; Washer
Unit 1 Cooling: Wall
Water: City Water/Connected
 GIS.pdf
 Listing Office: Chippewa Valley Real Estate, L
Last Updated: October - 08 - 2026

The data relating to real estate for sale on this web site comes in part from the Broker Reciprocity SM Program of the Regional Multiple Listing Service of Minnesota, Inc. The information provided is deemed reliable but not guaranteed. Properties subject to prior sale, change or withdrawal. ©2026 Regional Multiple Listing Service of Minnesota, Inc All rights reserved.
Friday 9th of October 2026 10:04 PM

218-998-4400
Mohagen Real Estate


Let's Connect

Mohagen Real Estate
sue@MohagenRealEstate.com
Office: 218-998-4400
Cell: 218-731-7376

Mohagen Real Estate is licensed in the State of Minnesota