8163 27th Street SE, Buffalo, MN 55313 (MLS# 7153098)
$425,000
Buffalo, MN 55313
MLS# 7153098
3 beds | 2 baths | 2162 sqft
1 / 10
Property Description
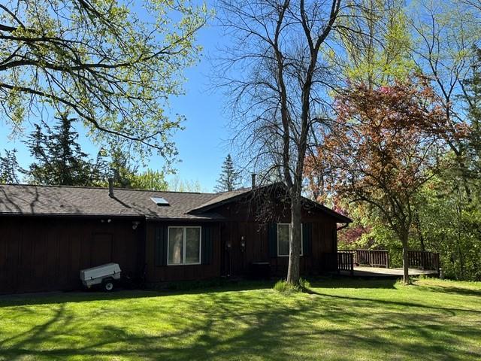
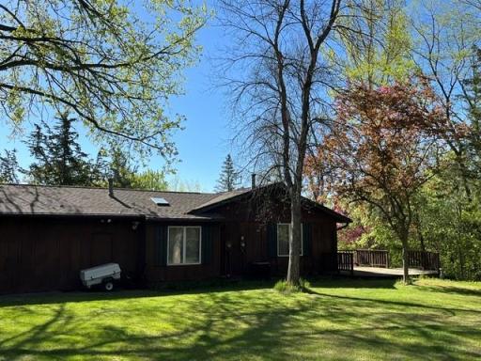
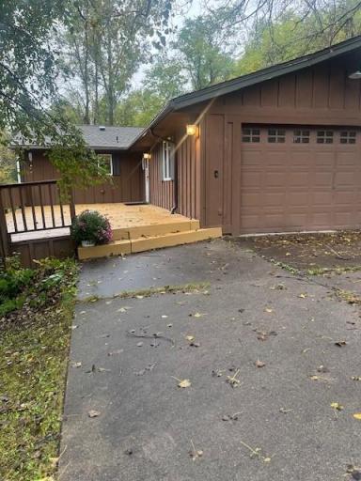
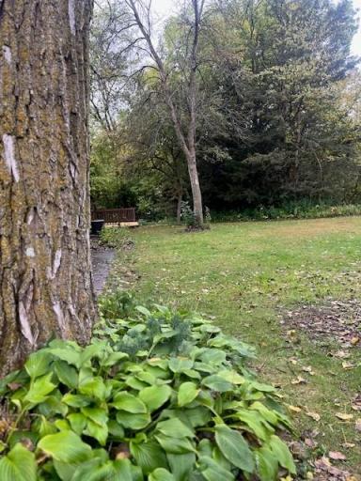
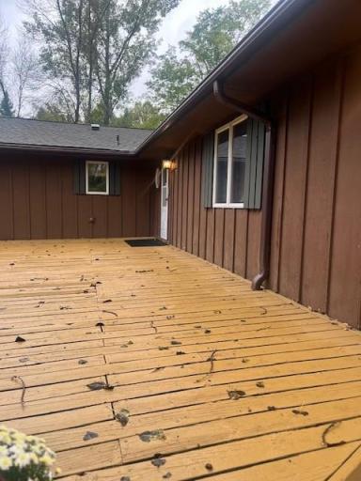
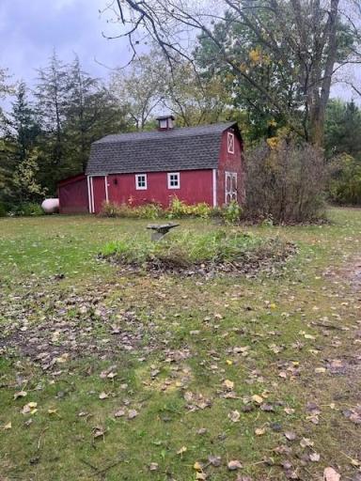
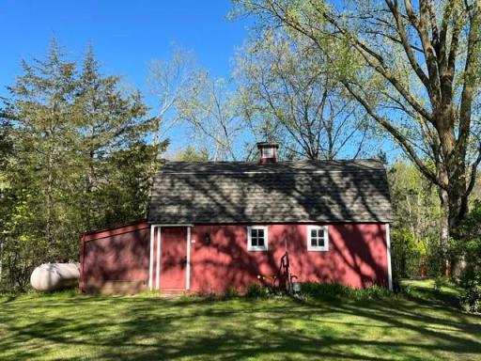
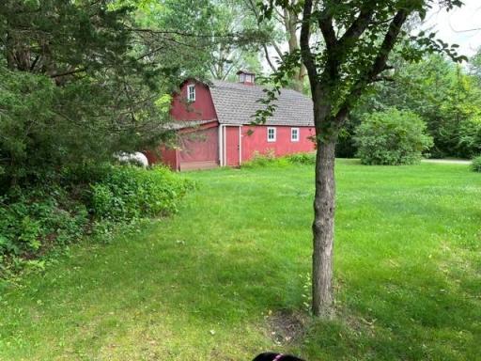
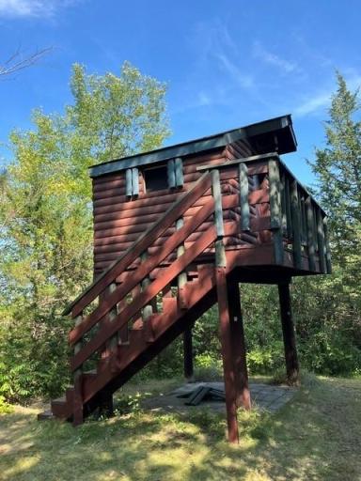
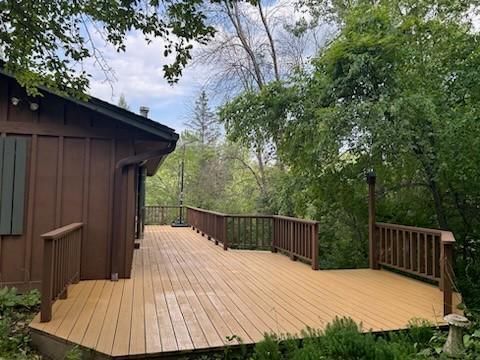
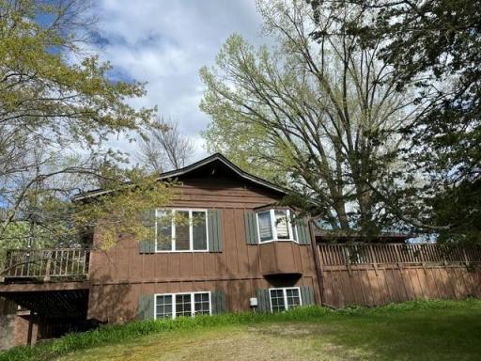
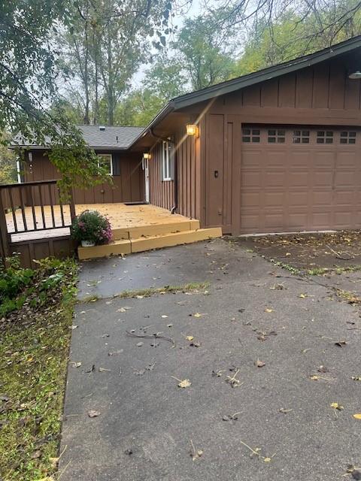
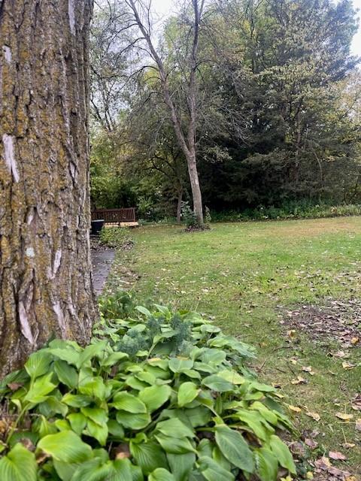
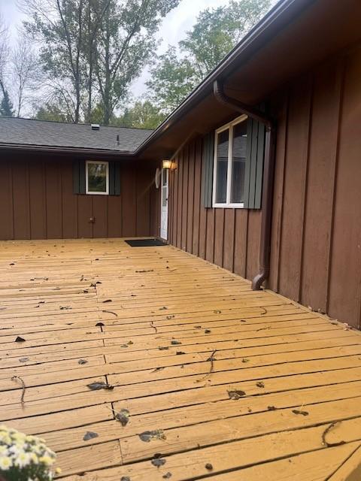
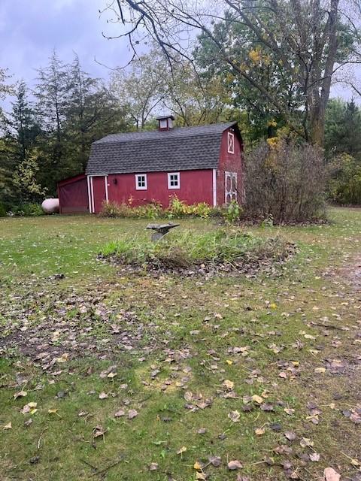
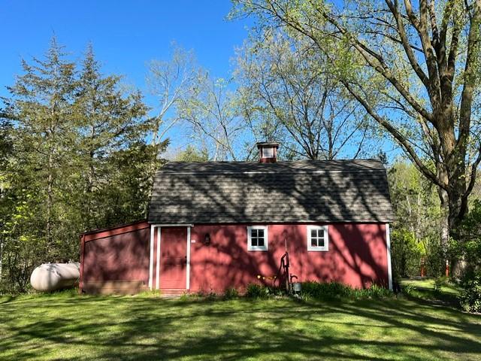
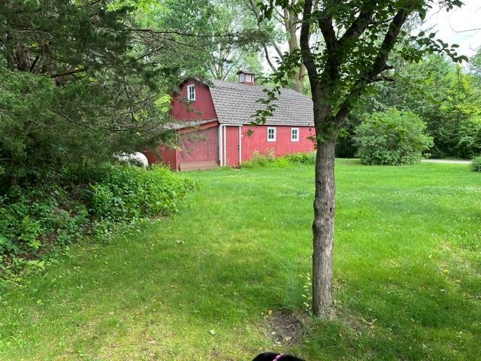
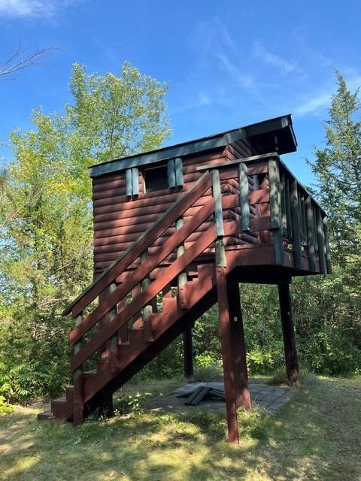
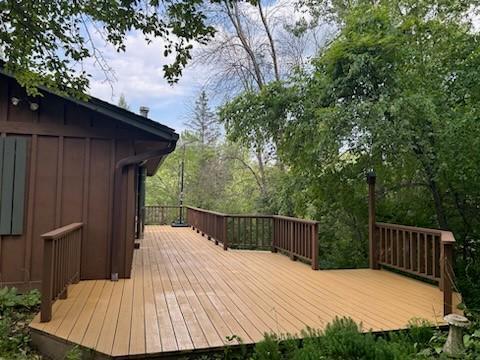
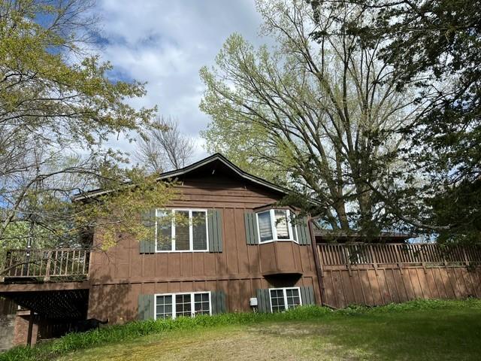
If your idea is living in the woods, then this is the home for you! Offering 4 bedrooms with the three on one level! Enjoy entertaining from several decks that adjoin the house with views overlooking the trees. The woodstove in the lower level family room will take the chill off those fall and winter nights ..... if you want hot chocolate that will also help you enjoy that moment, make it right there in your extra kitchen which is part of your family room. You say "I need more storage!" There is the barn like outbuilding for all your extra items. Great for storing snow mobiles, water craft, garden equipment and more! Also makes for a shop if you like to putz! Attached is a lean-to which is ideal for extra storage for bikes and more! Great space to create a firepit to enjoy on those Friday or Saturday nights! One of the bedrooms has a skylight to view the stars as well as outside from your decks! A big treat for all could be the tree fort! Close to town, Rockford Schools and an easy commute to the West Metro. Seller is offering a Home Warranty to the Buyer for one year at the closing!
Details
Maps
Contract Information
Status: Active
Contingency: None
Current Price: 425000
Original List Price: 425000
ListPrice: 425000
List Date: 2026-09-28
Owner is an Agent?: No
Auction?: No
General Property Information
Common Wall: No
Lot Measurement: Acres
Manufactured Home?: No
Multiple PIDs?: No
New Development: No
Waterfront YN: No
Year Built: 1978
Yearly/Seasonal: Yearly
Zoning: Residential-Single Family
Bedrooms: 3
Baths Total: 2
Bath Full: 1
Bath Three Quarters: 1
Main Floor Total SqFt: 1162
Above Grd Total SqFt: 1162
Below Grd Total SqFt: 1000
Total SqFt: 2162
Total Finished Sqft: 2162.00
FireplaceYN: No
Style: (SF) Single Family
Foundation Size: 1162
Power Company: Wright-Hennepin Cooperative
Garage Stalls: 2
Lot Dimensions: 212x129x121x102x224x6x231
Acres: 1.38
Assessment Pending: No
Location Tax and Other Information
House Number: 8163
Street Name: 27th
Street Suffix: Street
Street Direction Suffix: SE
Postal City: Buffalo
County: Wright
State: MN
Zip Code: 55313
Complex/Dev/Subdivision: River Hills 2nd Add
Assessments
Tax With Assessments: 3624
Basement
Foundation Dimensions: 23x10x24x7x16x26x38
Building Information
Finished SqFt Above Ground: 1162
Finished SqFt Below Ground: 1000
Lease Details
Land Leased: Not Applicable
Miscellaneous Information
DP Resource: Yes
Homestead: Yes
Ownership
Fractional Ownership: No
Parking Characteristics
Garage Dimensions: 24x24
Garage Square Feet: 576
Public Survey Info
Range#: 24
Section#: 16
Township#: 119
Property Features
Accessible: None
Air Conditioning: Central Air
Amenities Unit: Hardwood Floors; Main Floor Primary Bedroom; Natural Woodwork; Paneled Doors; Skylight; Washer/Dryer Hookup
Appliances: Dishwasher; Dryer; Microwave; Range; Washer
Assumable Loan: Not Assumable
Basement: Concrete Block; Drain Tiled; Kitchenette; Partially Finished
Bath Description: Main Floor Full Bath; 3/4 Basement; Walk Thru
Construction Materials: Block; Frame
Construction Status: Previously Owned
Dining Room Description: Eat In Kitchen; Kitchen/Dining Room
Existing Financing: Conventional
Exterior: Cedar
Family Room Characteristics: Lower Level
Fireplace Characteristics: Decorative
Foundation: Concrete Block
Fuel: Propane
Heating: Forced Air; Wood Stove
Laundry: Electric Dryer Hookup; In Basement; Lower Level; Washer Hookup
Lot Description: Corner Lot; Tree Coverage - Heavy
Outbuildings: Barn(s)
Parking Characteristics: Garage Door Opener
Property Subtype: Acreage; Ranch-Style Home; Rural Residential
Road Frontage: Private Road; Township; Unpaved Streets
Road Responsibility: Public Maintained Road
Roof: Age 8 Years or Less
Sellers Terms: Cash; Conventional; FHA; VA
Sewer: Septic System Compliant - No; Tank with Drainage Field
Special Search: 3 BR on One Level; Main Floor Bedroom; Main Floor Primary
Stories: One and One Half
Water: 4-Inch Submersible; Private
Room Information
| Room Name | Dimensions | Level |
| Deck | 31 x 16 | Main |
| Deck | 31 x 14 | Main |
| Exercise Room | Lower | |
| Family Room | 23 x 17 | Lower |
| First (1st) Bedroom | 14.8 x 11.9 | Main |
| Fourth (4th) Bedroom | Lower | |
| Foyer | 8.6 x 6 | Main |
| Informal Dining Room | 12 x 10 | Main |
| Kitchen | 11 x 10 | Main |
| Living Room | 12 x 10 | Main |
| Office | 12.6 x 10.2 | Lower |
| Second (2nd) Bedroom | 10.5 x 9.8 | Main |
| Third (3rd) Bedroom | Main |
Listing Office: Coldwell Banker Realty
Last Updated: October - 02 - 2026

The data relating to real estate for sale on this web site comes in part from the Broker Reciprocity SM Program of the Regional Multiple Listing Service of Minnesota, Inc. The information provided is deemed reliable but not guaranteed. Properties subject to prior sale, change or withdrawal. ©2026 Regional Multiple Listing Service of Minnesota, Inc All rights reserved.
Friday 2nd of October 2026 12:26 PM

218-998-4400
Mohagen Real Estate


Let's Connect

Mohagen Real Estate
sue@MohagenRealEstate.com
Office: 218-998-4400
Cell: 218-731-7376

Mohagen Real Estate is licensed in the State of Minnesota