82 Leech Street, Saint Paul, MN 55102 (MLS# 7149393)
$485,000
Saint Paul, MN 55102
MLS# 7149393
3 beds | 3 baths | 2788 sqft
1 / 50

Property Description
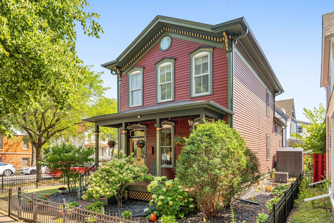
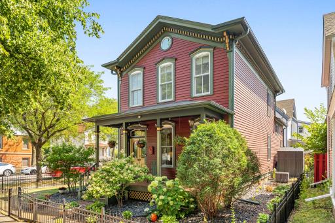
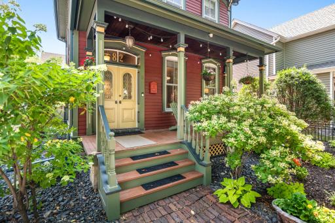
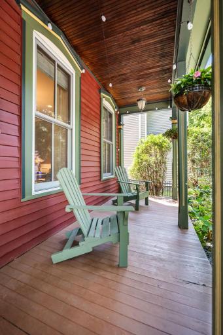
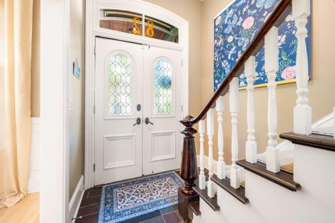
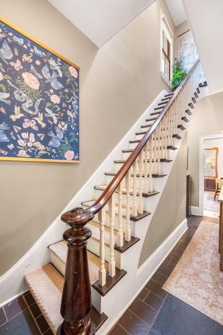
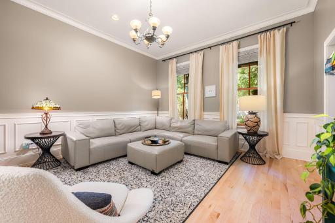
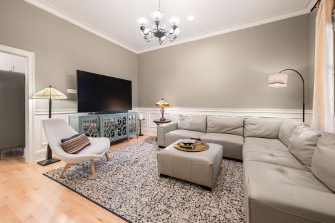
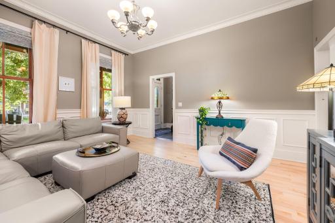
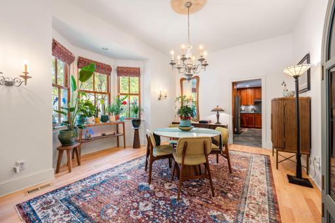
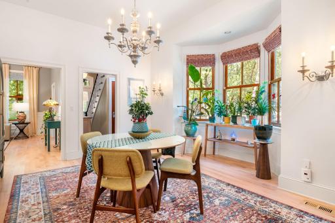
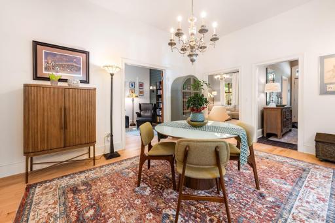
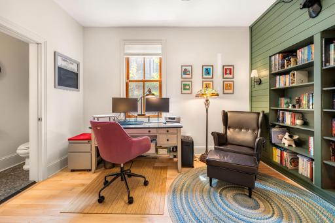
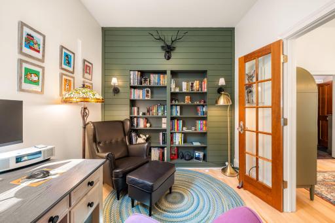
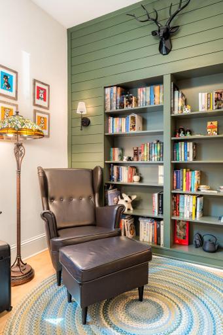
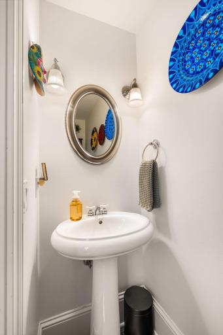
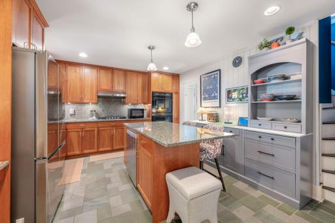
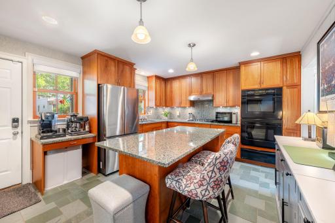
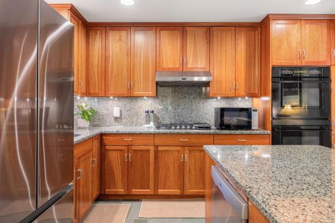
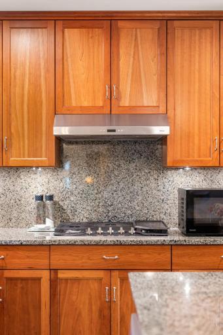
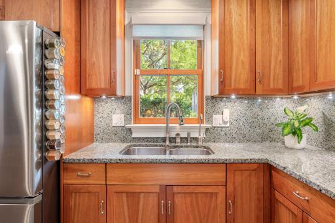
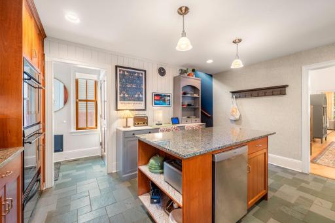
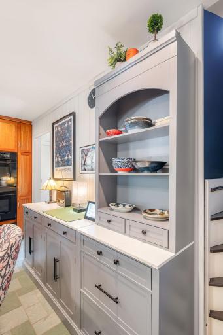
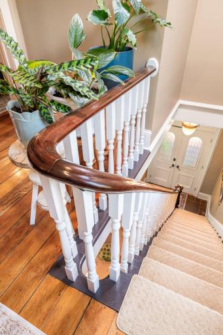
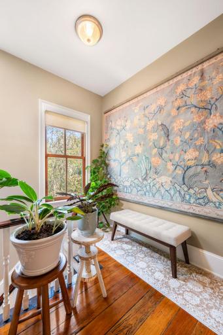
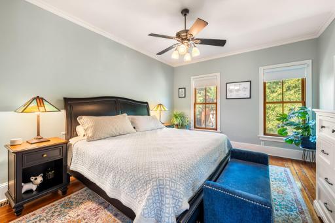
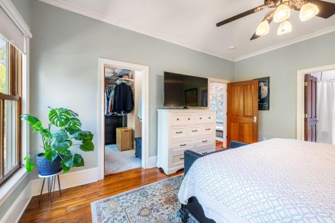
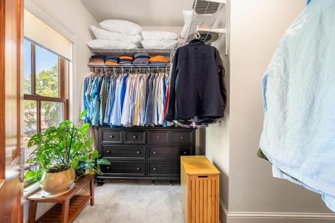
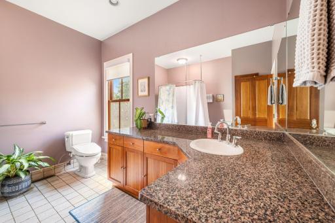
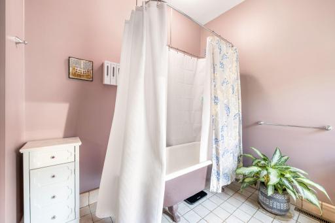
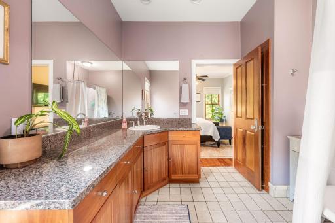
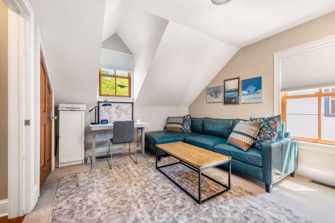
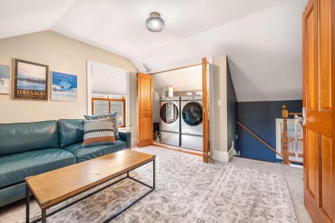
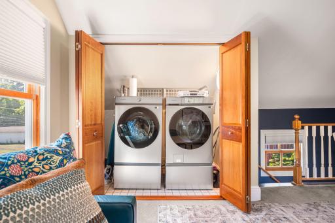
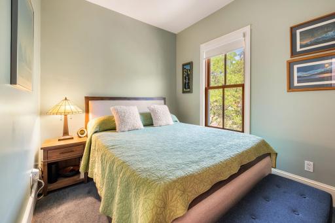
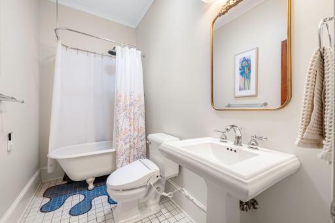
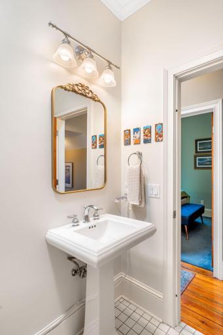
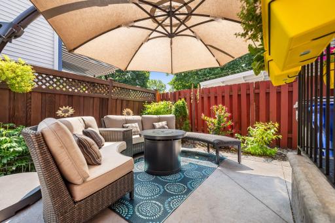
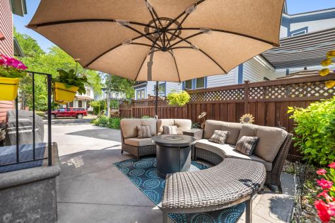
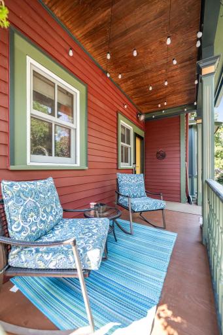
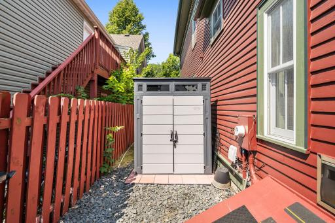
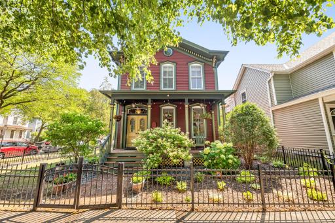
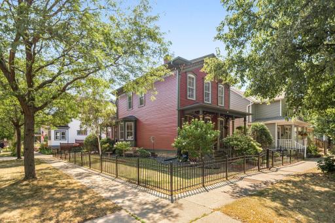
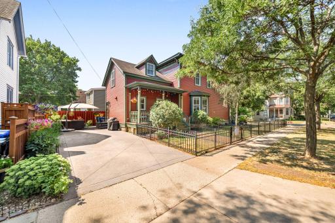
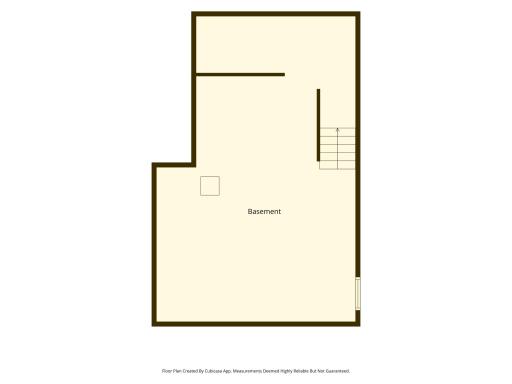
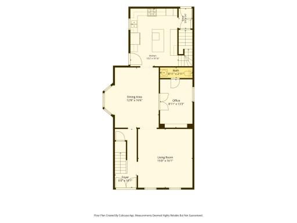
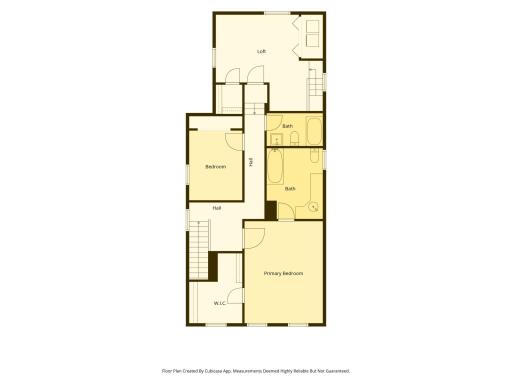
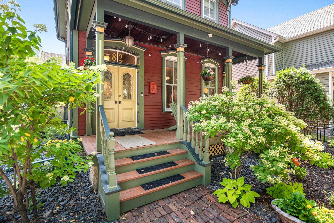
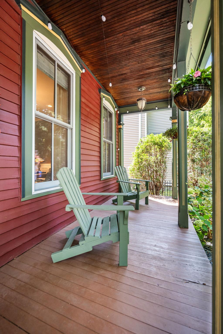
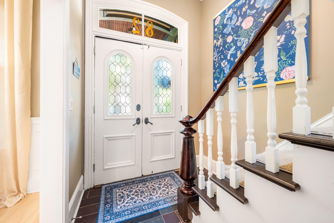
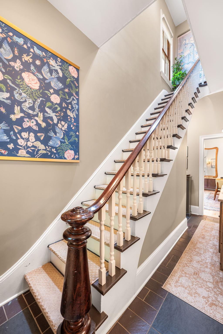
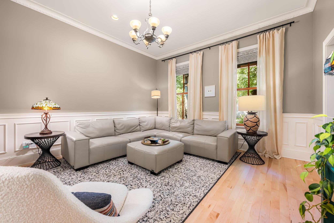
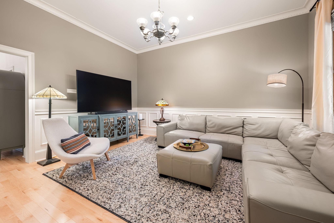
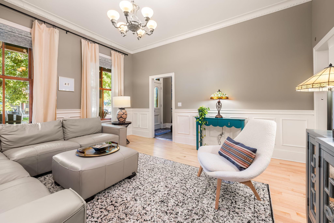
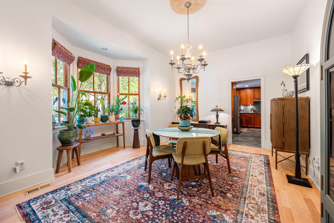
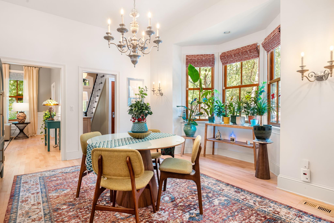
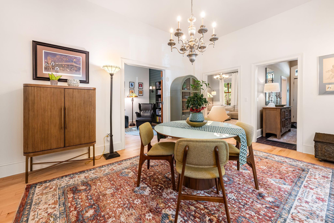
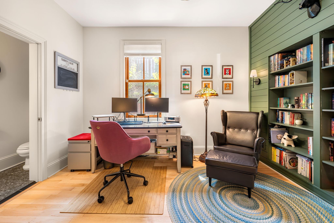
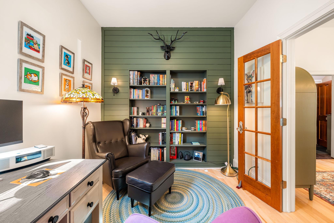
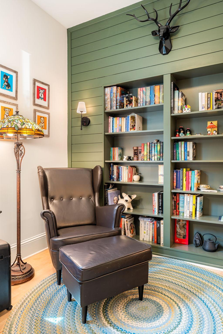
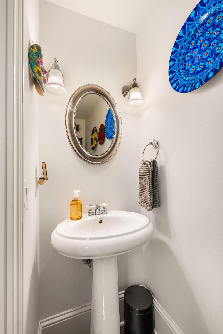
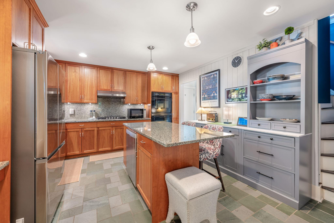
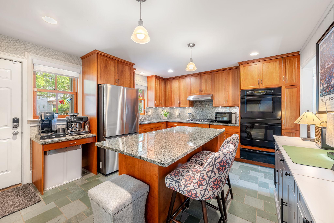
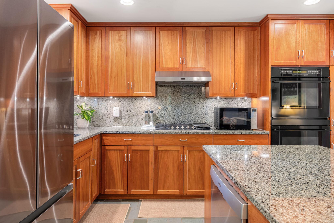
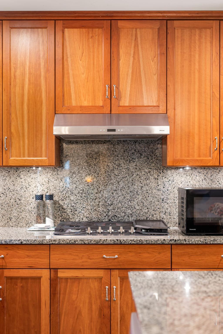
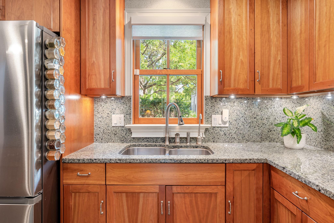
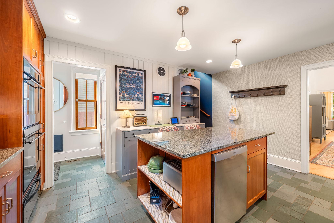
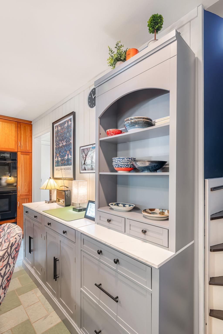
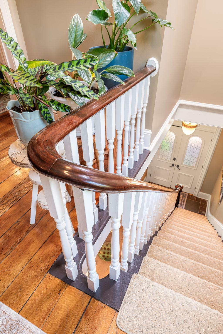
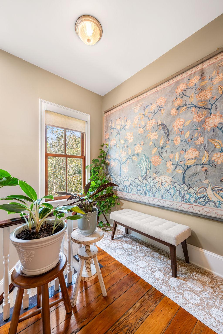
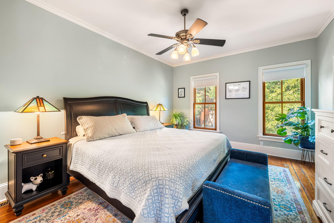
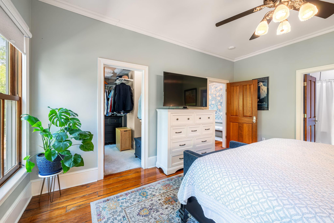
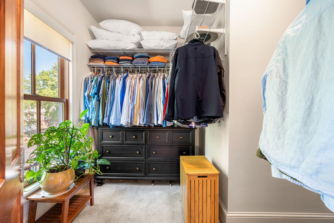
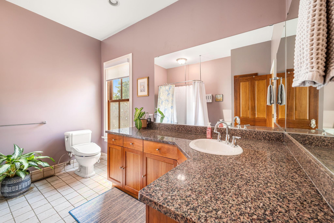
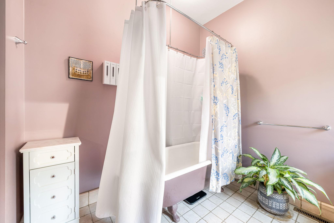
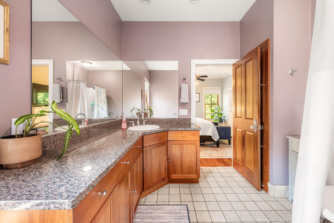
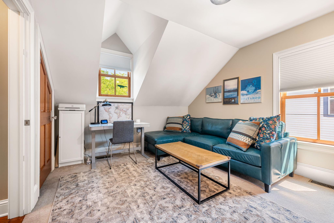
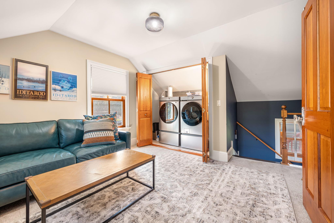
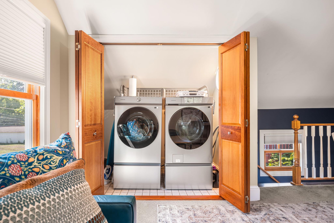
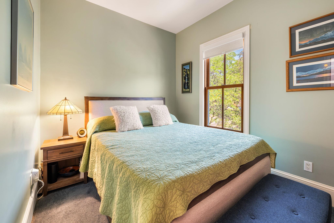
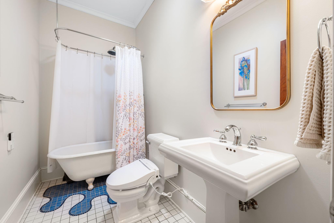
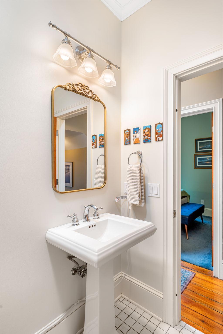
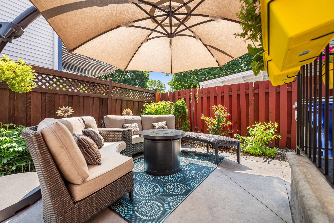
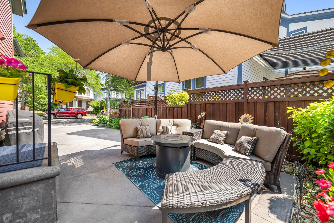
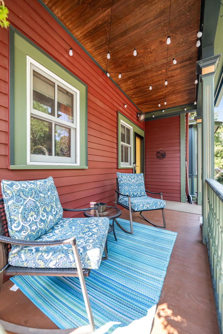
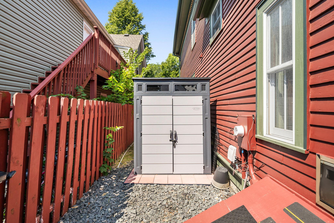
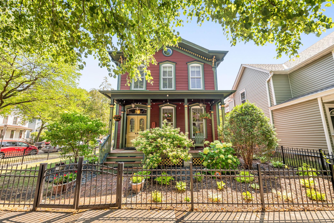
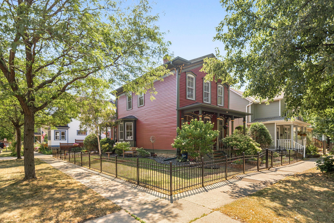
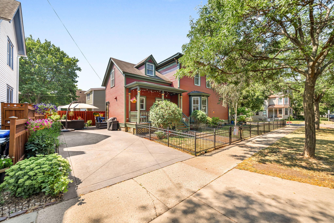
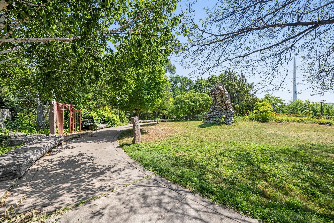
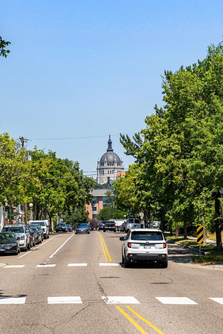
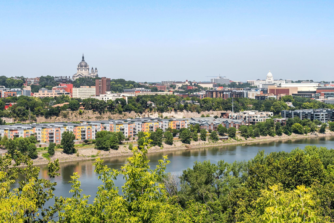
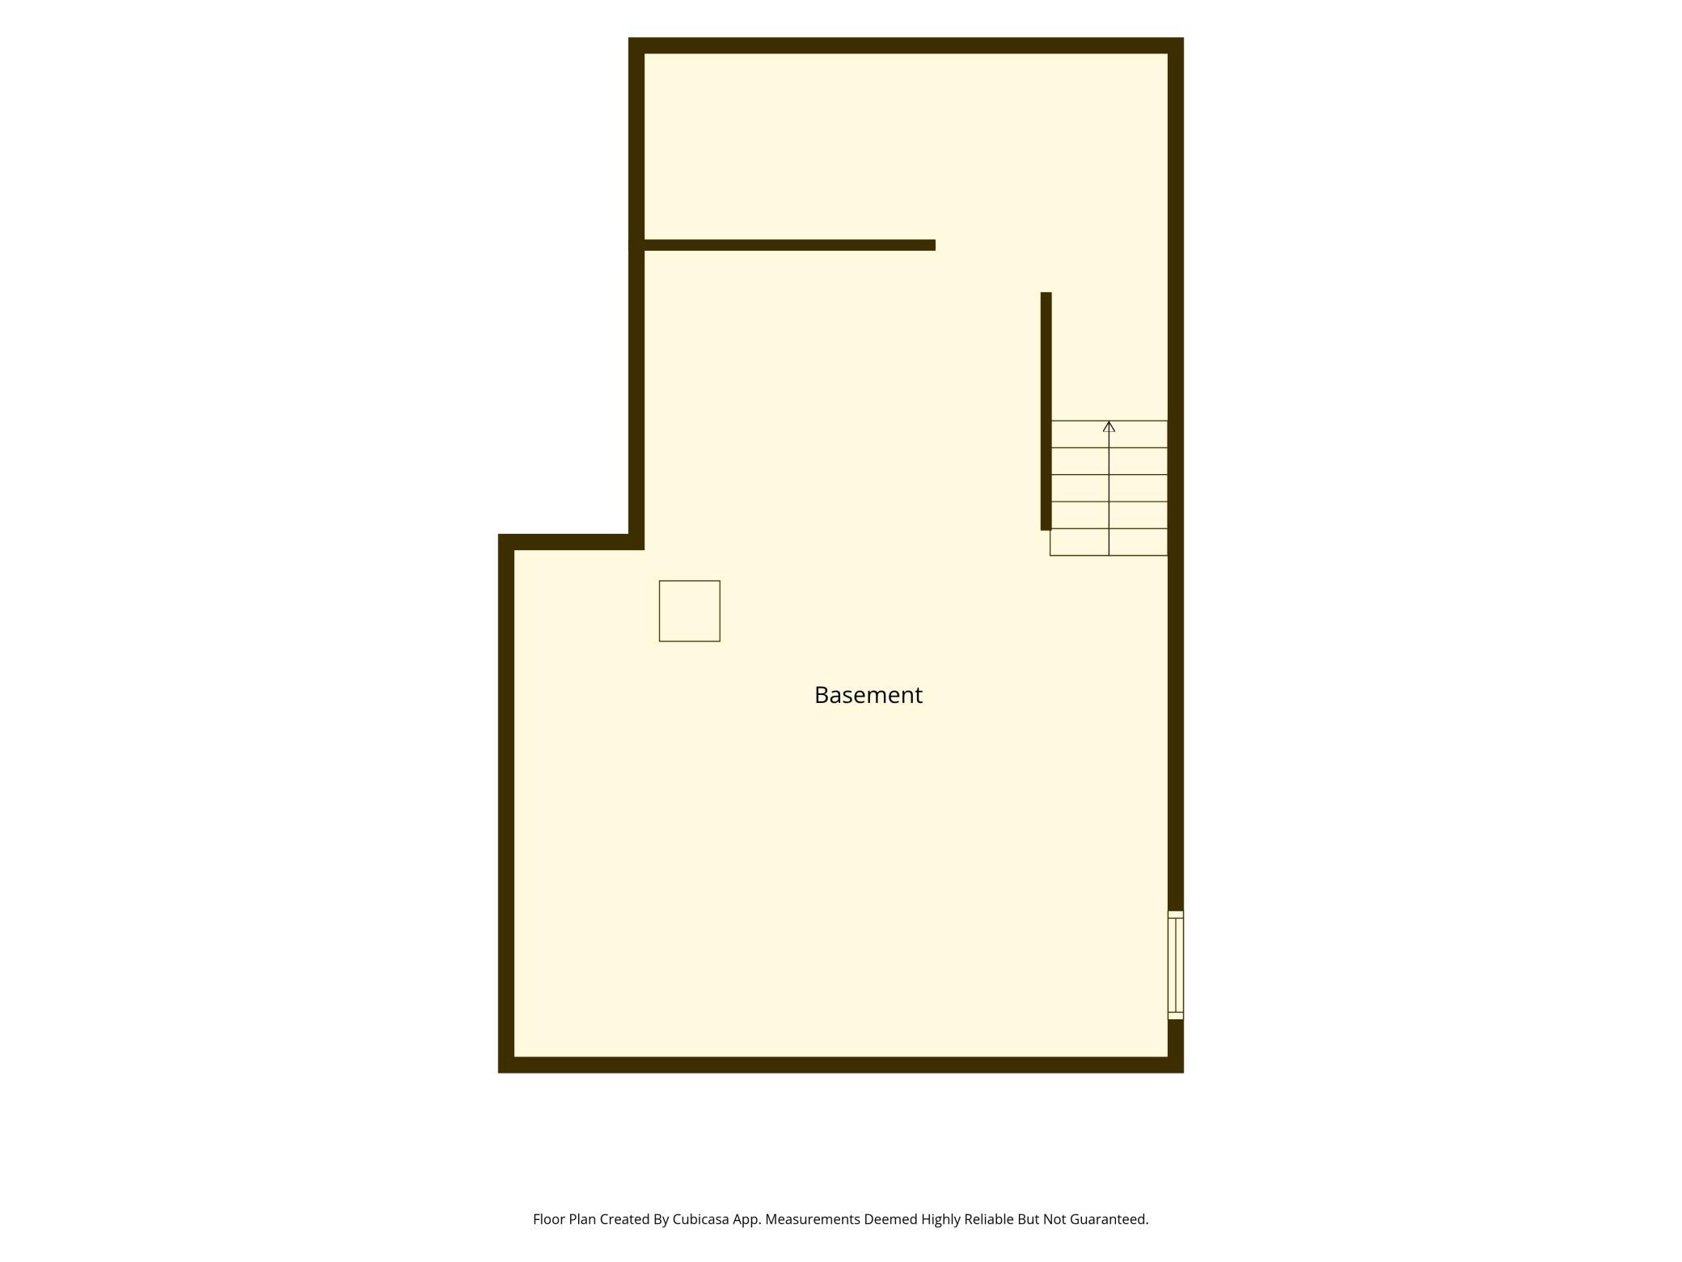
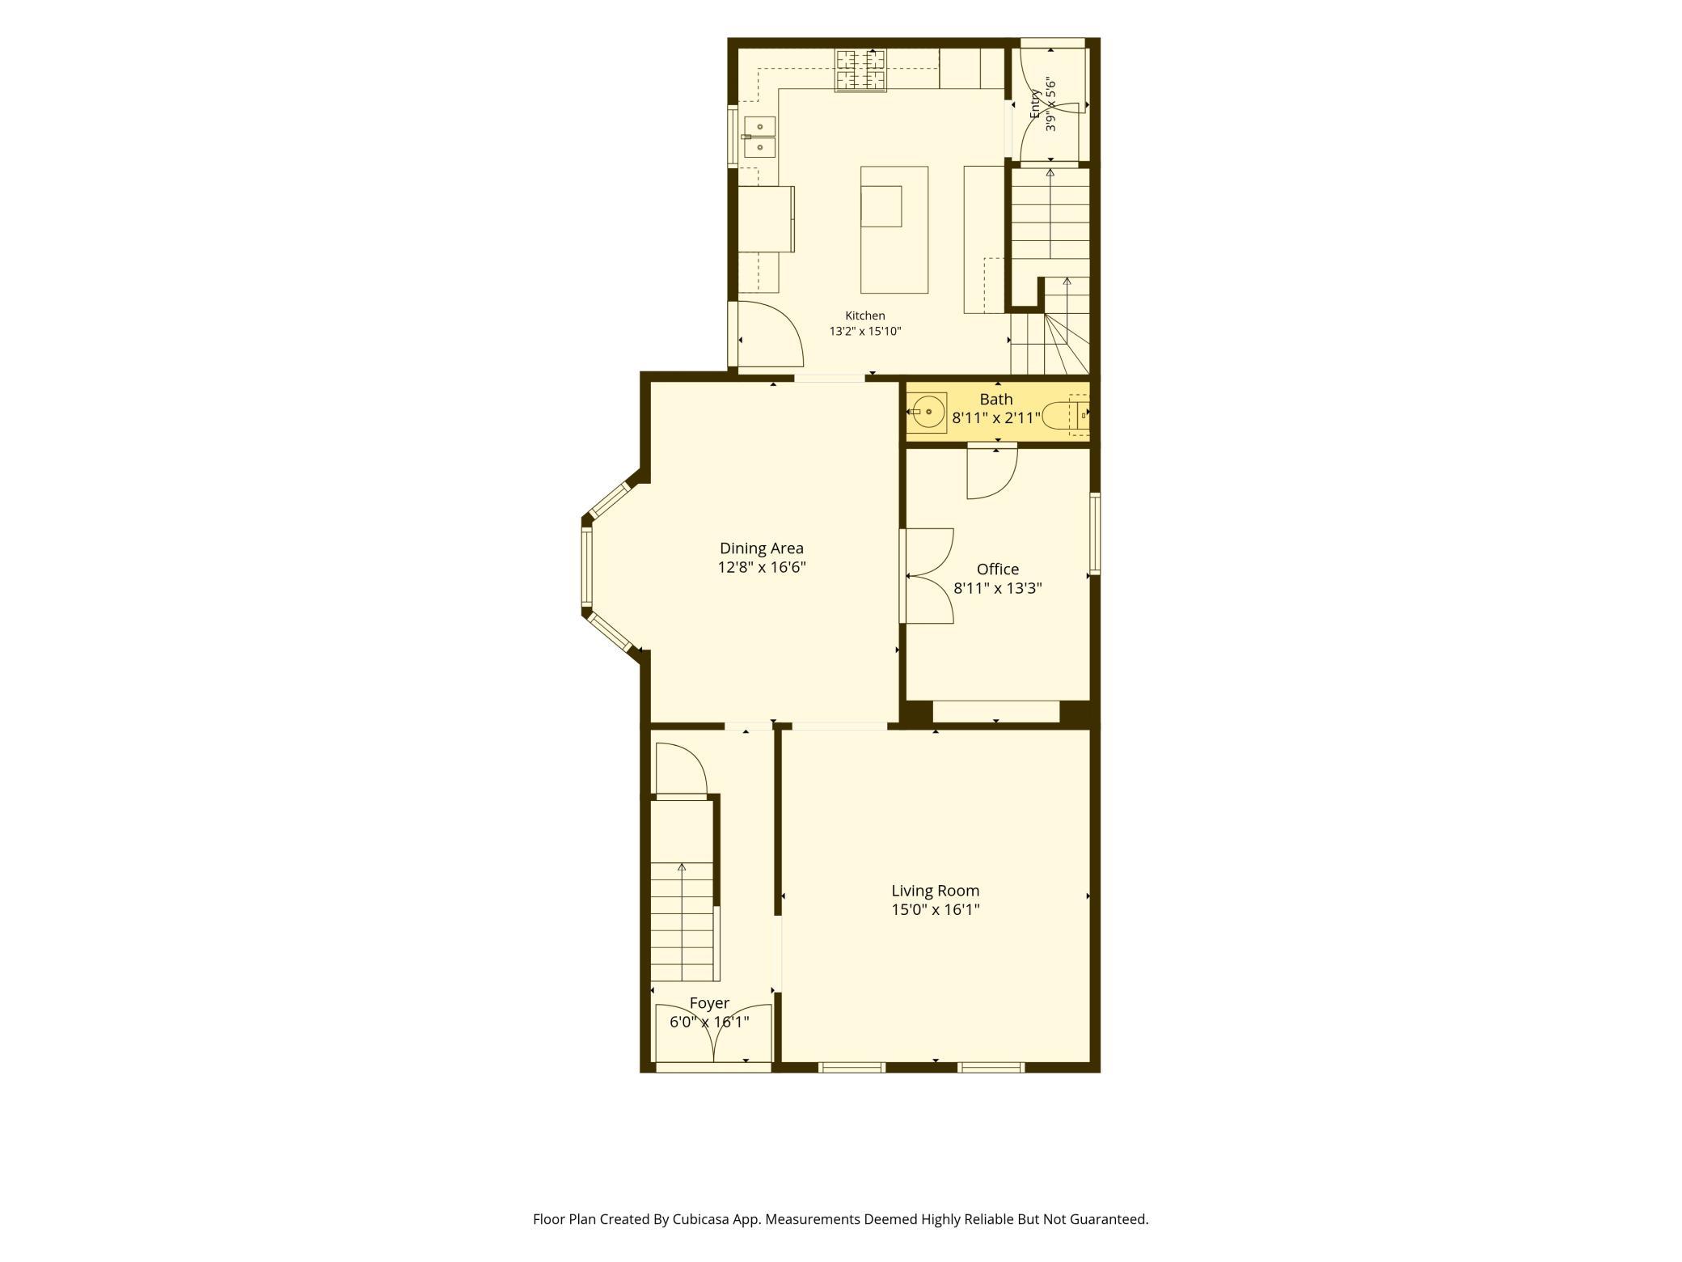
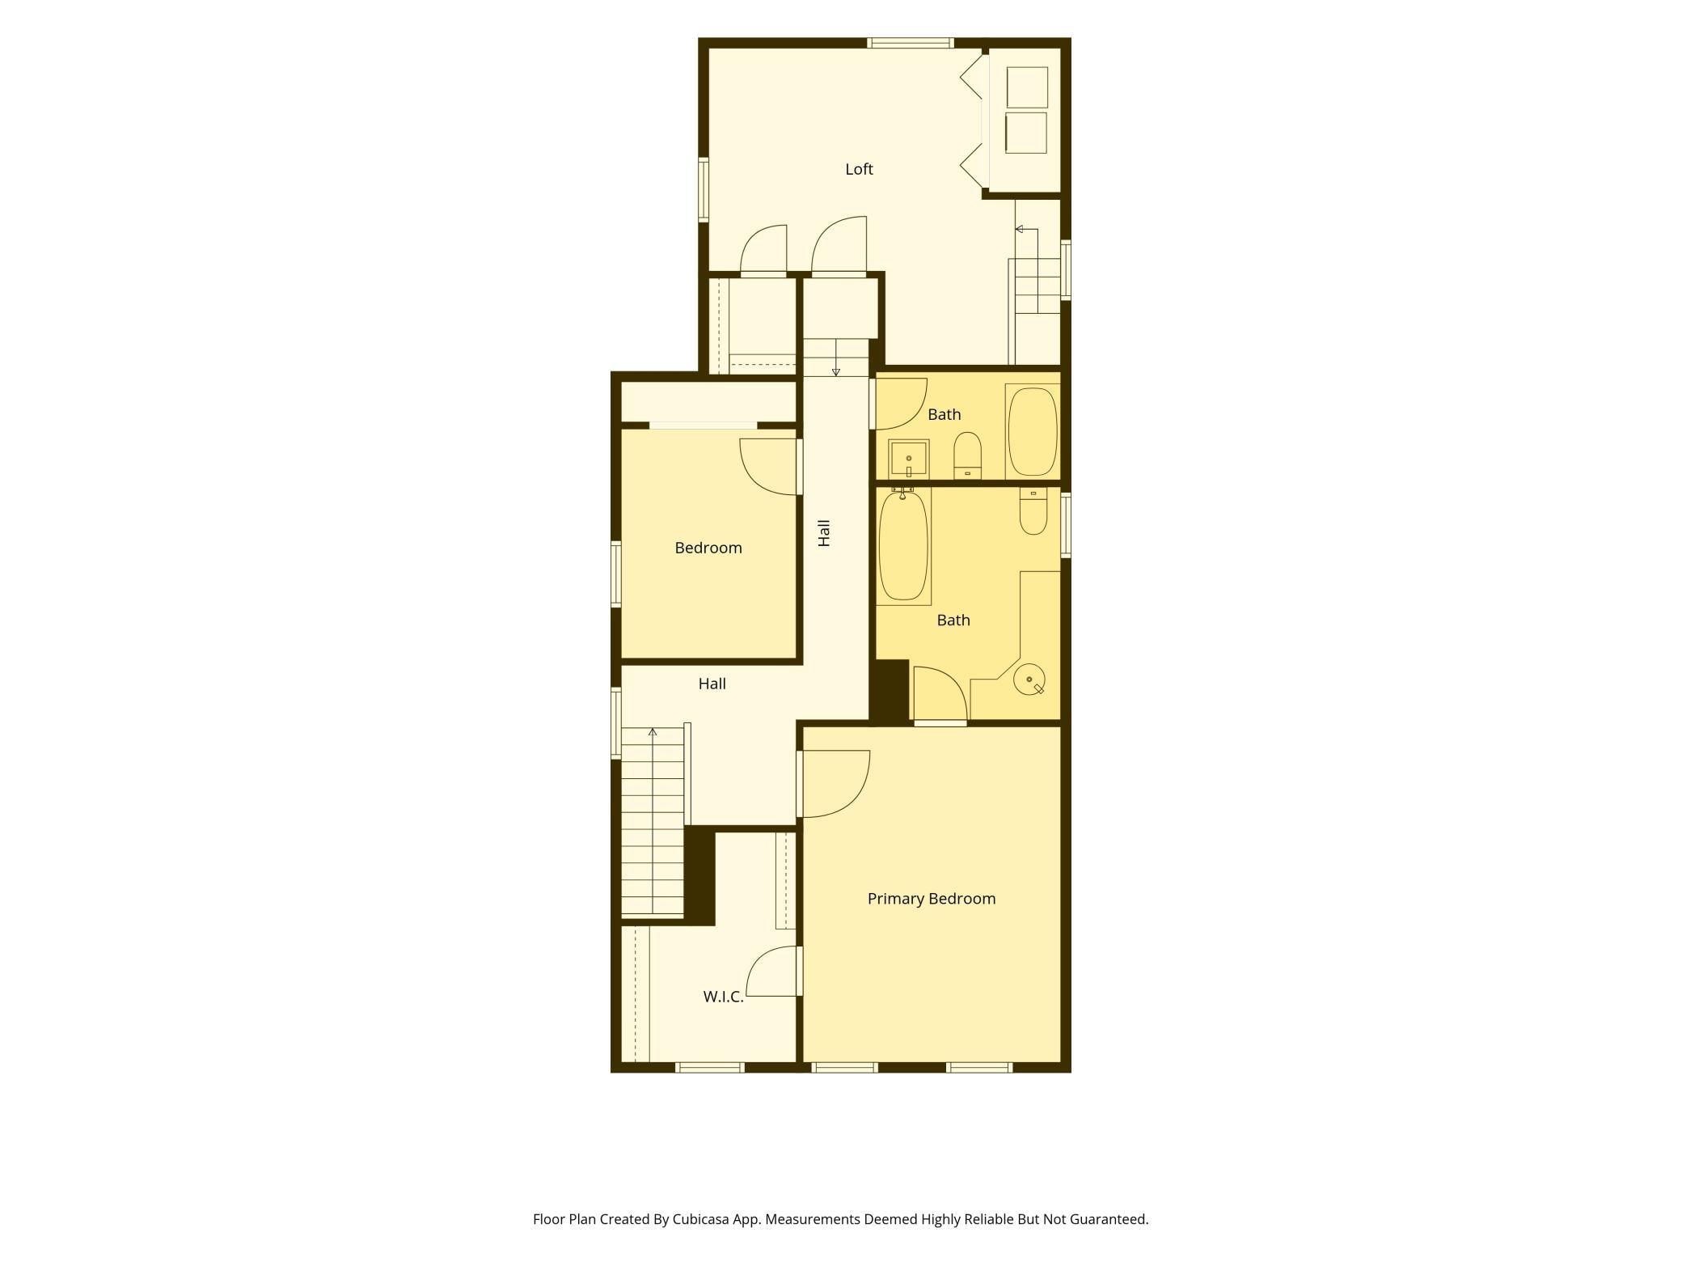
Character meets thoughtful updates in this classic two-story home located within the charming West 7th neighborhood in St. Paul. From the moment you arrive, the charming front porch, historic exterior colors and fresh landscaping set the tone for what awaits you inside. Step through the entryway to be greeted by a stunning staircase, soaring high ceilings, gleaming new hardwood floors, and original woodwork throughout. The formal dining room impresses with its large bay window, elegant chandelier, fresh paint, and custom remote-controlled window coverings, a feature it shares with the equally inviting living room. The main level also features a private, freshly painted office with French doors, built-in bookshelves, and a powder bath; an ideal work-from-home retreat. At the heart of the home, the incredible kitchen delivers both beauty and function with ample storage, warm cabinetry, a center island, stainless steel appliances (including a new 2025 refrigerator), tile backsplash, double wall oven, and fresh tile flooring. Walk up the grand staircase to unwind in the primary retreat, complete with an ensuite bath and oversized walk-in closet. Walk down the hallway to a secondary bedroom and full bathroom which features fresh paint, a classic claw foot tub and its own Solatube skylight for added natural light. Finally, the third bedroom completes the upstairs and features a large closet with added laundry units for convenience. The unfinished lower level has upgrades that give lasting peace of mind: a vapor barrier, dehumidifier, and sump pump keep things dry and comfortable year-round. Additional recent improvements include new custom blinds, fresh paint on the main level, new gutters, a new washer and dryer (2025), new AC (2025), a handy dog door with ramp, and an outdoor storage shed. All of this just steps from the restaurants, shops, and amenities that make the West 7th neighborhood so beloved. This is historic St. Paul living at its finest.
Details
Maps
Contract Information
Status: Active
Contingency: None
Current Price: 485000
Original List Price: 485000
ListPrice: 485000
List Date: 2026-09-24
Owner is an Agent?: No
Auction?: No
General Property Information
Common Wall: No
Lot Measurement: Acres
Manufactured Home?: No
Multiple PIDs?: No
New Development: No
Waterfront YN: No
Year Built: 1885
Yearly/Seasonal: Yearly
Zoning: Residential-Single Family
Bedrooms: 3
Baths Total: 3
Bath Full: 2
Bath Half: 1
Main Floor Total SqFt: 1071
Above Grd Total SqFt: 2105
Below Grd Total SqFt: 683
Total SqFt: 2788
Total Finished Sqft: 2105.00
FireplaceYN: No
Style: (SF) Single Family
Foundation Size: 1127
Lot Dimensions: 52x88
Acres: 0.1
Assessment Pending: Unknown
Location Tax and Other Information
House Number: 82
Street Name: Leech
Street Suffix: Street
Postal City: Saint Paul
County: Ramsey
State: MN
Zip Code: 55102
Complex/Dev/Subdivision: Samuel Leeches Add
Assessments
Tax With Assessments: 7981.74
Building Information
Finished SqFt Above Ground: 2105
Lease Details
Land Leased: Not Applicable
Miscellaneous Information
DP Resource: Yes
Homestead: No
Ownership
Fractional Ownership: No
Public Survey Info
Range#: 23
Section#: 01
Township#: 28
Property Features
Accessible: None
Air Conditioning: Central Air
Amenities Unit: Hardwood Floors; Kitchen Window; Natural Woodwork; Porch; Security System; Tile Floors; Walk-In Closet; Washer/Dryer Hookup
Appliances: Cooktop; Dishwasher; Disposal; Dryer; Microwave; Washer
Basement: Partial; Sump Pump
Bath Description: Main Floor 1/2 Bath; Upper Level Full Bath; Full Primary; Bathroom Ensuite
Construction Status: Previously Owned
Dining Room Description: Informal Dining Room; Separate/Formal Dining Room
Exterior: Wood
Family Room Characteristics: Main Level
Fencing: Partial; Other
Foundation: Concrete Block
Fuel: Natural Gas
Heating: Forced Air
Laundry: Upper Level
Lot Description: Corner Lot
Road Frontage: Curbs; Paved Streets; Sidewalks
Roof: Asphalt Shingles
Sellers Terms: Cash; Conventional; FHA; VA; Other
Sewer: City Sewer/Connected
Special Search: 2nd Floor Laundry
Stories: Two
Water: City Water/Connected
Room Information
| Room Name | Dimensions | Level |
| Den | 13x9 | Main |
| Dining Room | 17x12 | Main |
| First (1st) Bedroom | 16x12 | Upper |
| Kitchen | 16x13 | Main |
| Living Room | 16x14 | Main |
| Porch | 6x21 | Main |
| Second (2nd) Bedroom | 13x12 | Upper |
| Third (3rd) Bedroom | 11x9 | Upper |
Listing Office: Keller Williams Premier Realty Lake Minnetonka
Last Updated: October - 03 - 2026

The data relating to real estate for sale on this web site comes in part from the Broker Reciprocity SM Program of the Regional Multiple Listing Service of Minnesota, Inc. The information provided is deemed reliable but not guaranteed. Properties subject to prior sale, change or withdrawal. ©2026 Regional Multiple Listing Service of Minnesota, Inc All rights reserved.
Sunday 4th of October 2026 01:01 AM

218-998-4400
Mohagen Real Estate



Let's Connect

Mohagen Real Estate
sue@MohagenRealEstate.com
Office: 218-998-4400
Cell: 218-731-7376

Mohagen Real Estate is licensed in the State of Minnesota