820 5th Avenue SE, Minneapolis, MN 55414 (MLS# 7152477)
$400,000
Minneapolis, MN 55414
MLS# 7152477
3 beds | 2 baths | 2898 sqft
1 / 41
Open House (10/03/2026 - 1:00 pm - 3:00 pm)
Property Description
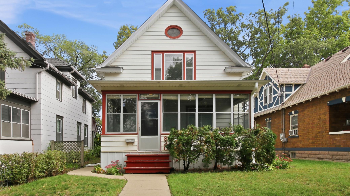
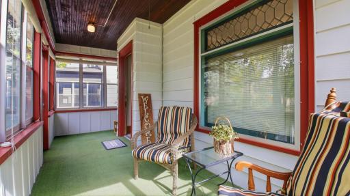
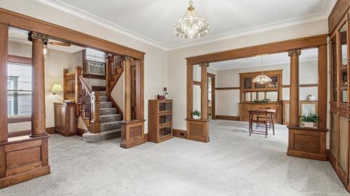
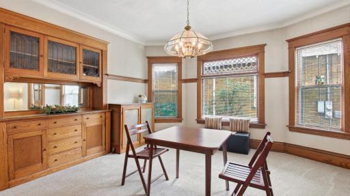
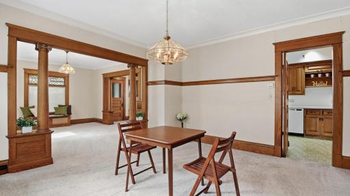
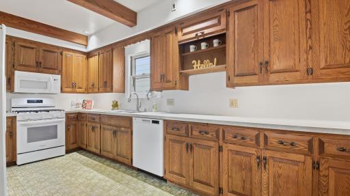
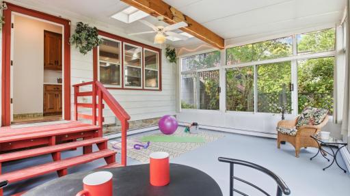
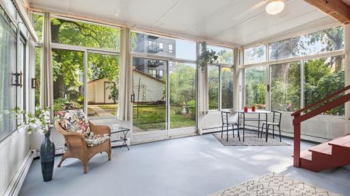
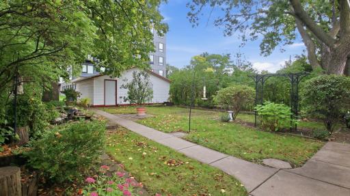
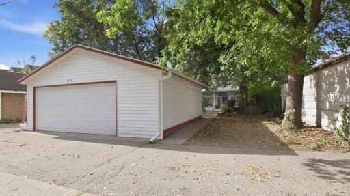
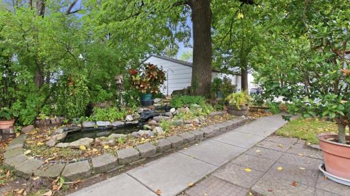
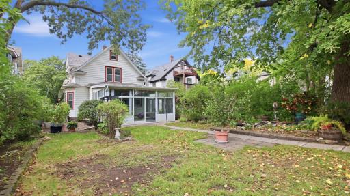
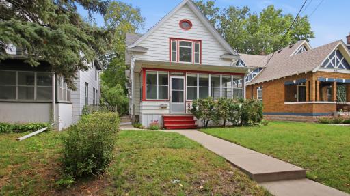
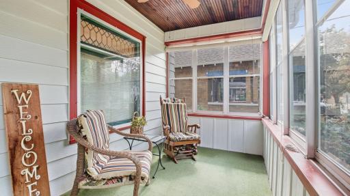
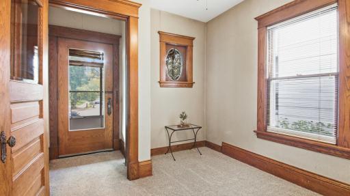
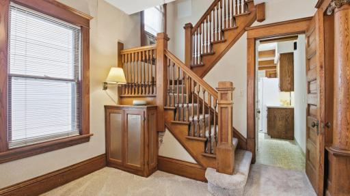
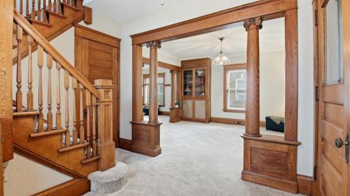
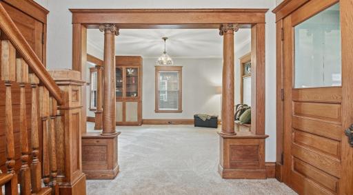
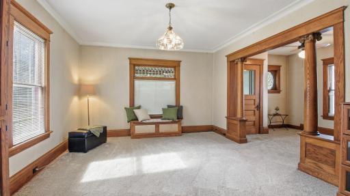
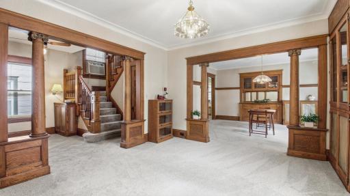
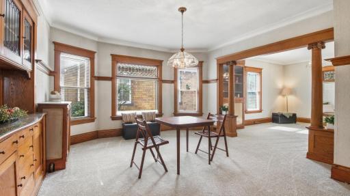
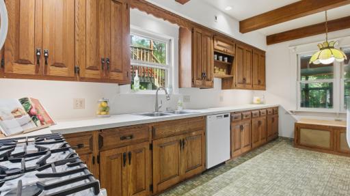
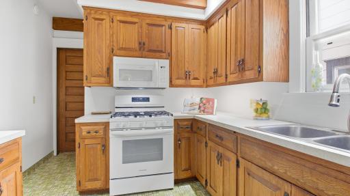
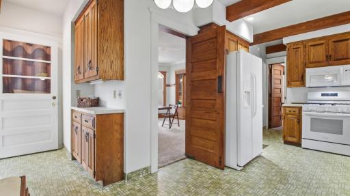
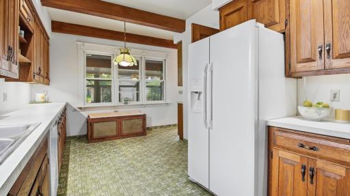
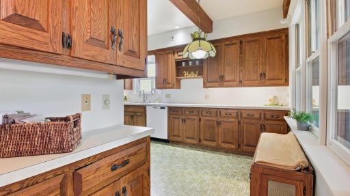
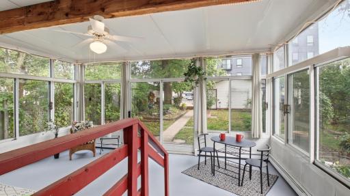
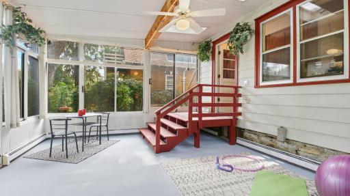
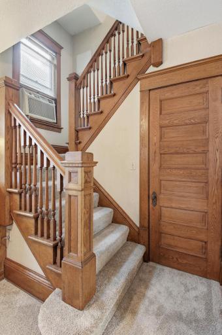
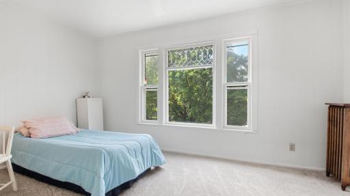
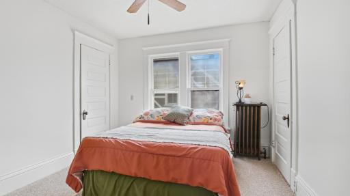
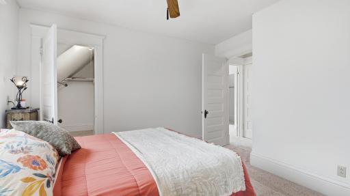
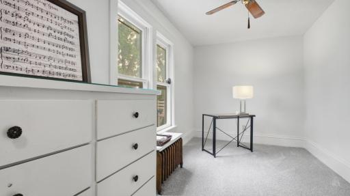
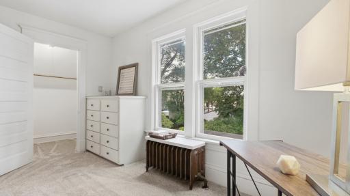
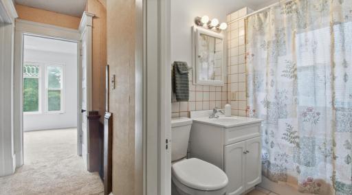
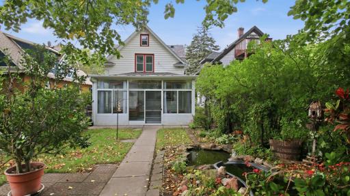
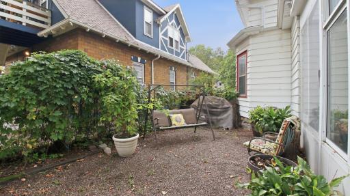
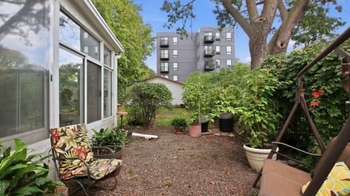
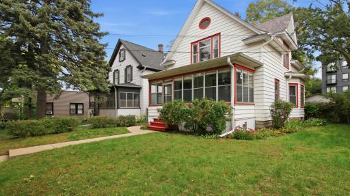
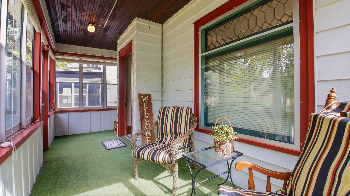
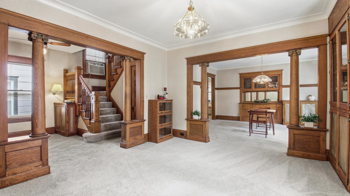
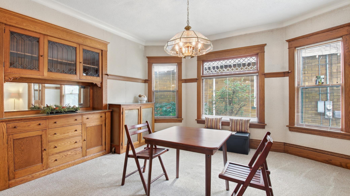
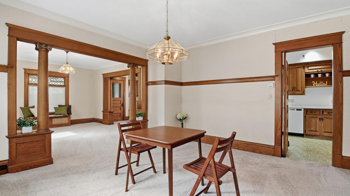
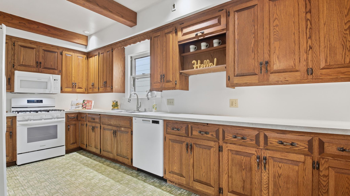
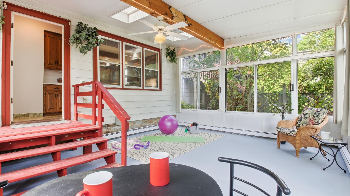
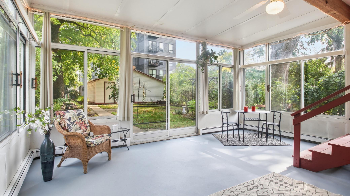
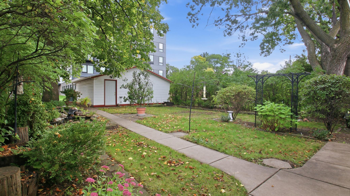
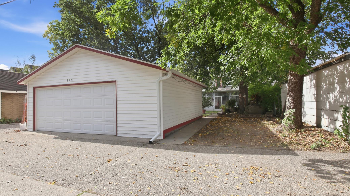
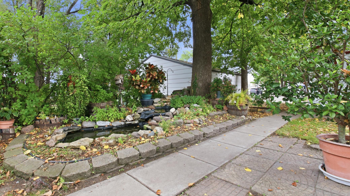
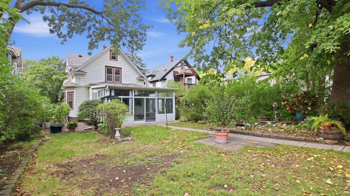
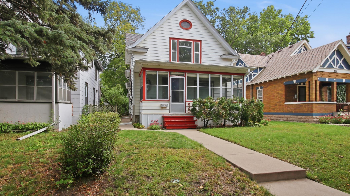
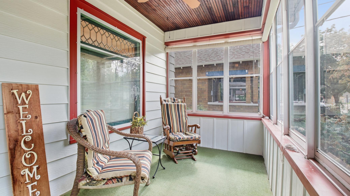
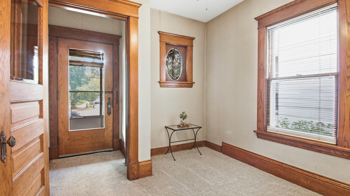
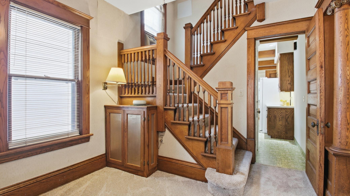
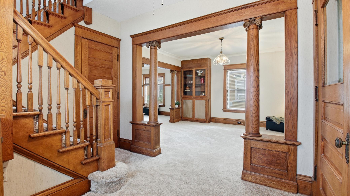
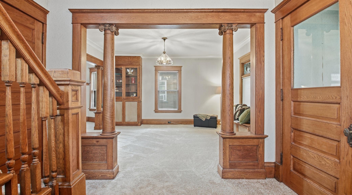
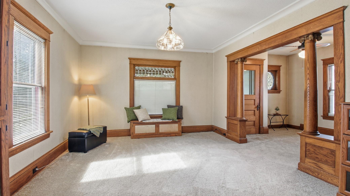
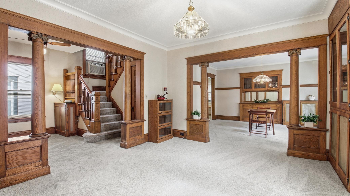
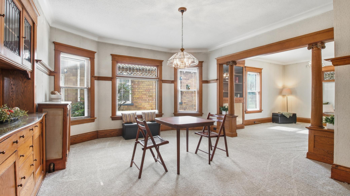
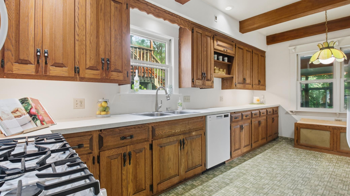
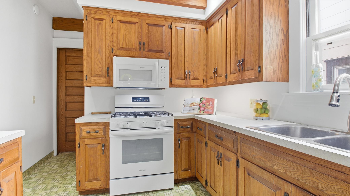
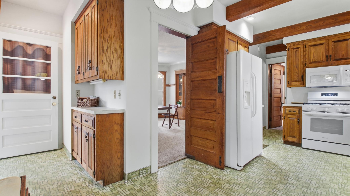
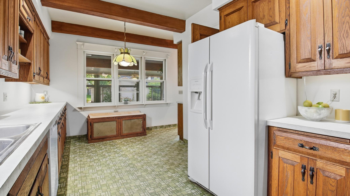
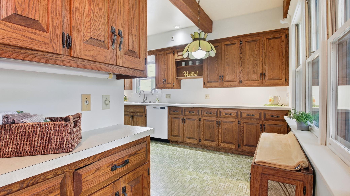
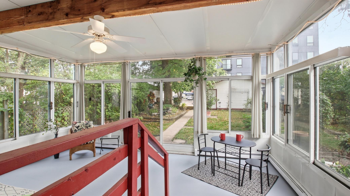
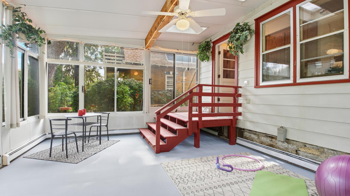
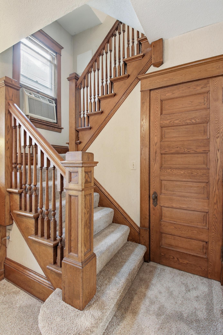
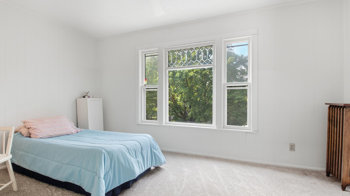
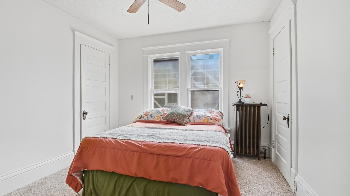
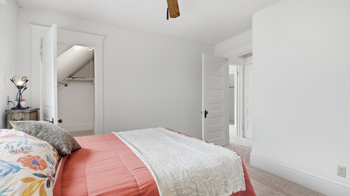
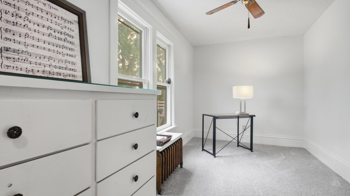
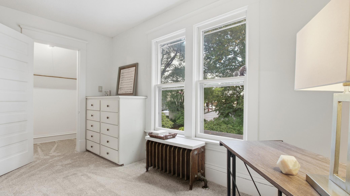
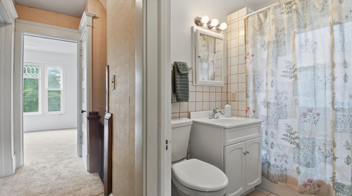
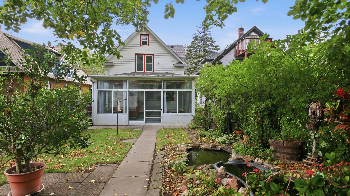
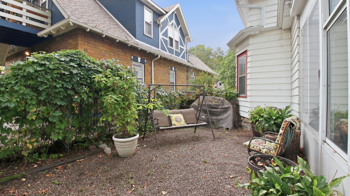
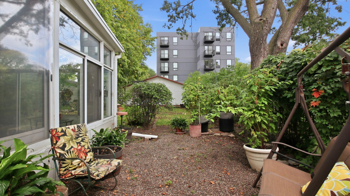
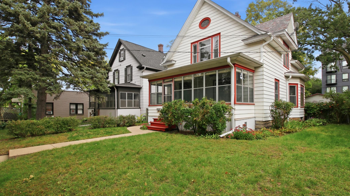
Welcome to this fantastic 2-story in the highly sought-after Marcy Holmes neighborhood conveniently located near local parks, shops, restaurants, and The University of Minnesota. Close to public transit and with great freeway access, this home is tucked away in a private and secluded neighborhood. Here you can relax and enjoy beauty and quiet: in the lovely, enclosed 3-season front porch; in the amazing 4-season great room at the rear of the house; in the private side-yard area, perfect for outdoor gatherings and BBQs; or the backyard garden oasis itself complete with mature trees, perennials, and ponds. Inside experience historic charm: decorative glass windows; paneled doors; and gorgeous natural woodwork, including built-in hutches, bannisters, pillars, and shelves. The eat-in kitchen features beautiful beams, an abundance of classic wood cabinetry, under-cabinet lighting, and newer appliances: gas range, microwave and dishwasher (all replaced in 2025). On the upper level, enjoy 3 bright, beautiful bedrooms with large walk-in closets; a full bath surrounded in tile; and walk-up access to an extensive unfinished attic space. This home boasts an amazing amount of off-street parking: an oversized, 2-car detached garage and a convenient, extra parking space. Recent updates include: all new carpet and paint (2026); boiler updates (pump, expansion tank & relief valve) (2025). One-year home warranty included for peace of mind. This home truly has it all and is ready for the new owner to move in and make their own.
Details
Maps
Contract Information
Status: Active
Contingency: None
Current Price: 400000
Original List Price: 400000
ListPrice: 400000
List Date: 2026-10-01
Owner is an Agent?: No
Auction?: No
General Property Information
Common Wall: No
Lot Measurement: Acres
Manufactured Home?: No
Multiple PIDs?: No
New Development: No
Waterfront YN: No
Year Built: 1909
Yearly/Seasonal: Yearly
Zoning: Residential-Single Family
Bedrooms: 3
Baths Total: 2
Bath Full: 1
Bath Three Quarters: 1
Main Floor Total SqFt: 1334
Above Grd Total SqFt: 2066
Below Grd Total SqFt: 832
Total SqFt: 2898
Total Finished Sqft: 1962.00
FireplaceYN: No
Style: (SF) Single Family
Foundation Size: 1176
Garage Stalls: 2
Lot Dimensions: 159x40
Acres: 0.15
Assessment Pending: No
Location Tax and Other Information
House Number: 820
Street Name: 5th
Street Suffix: Avenue
Street Direction Suffix: SE
Postal City: Minneapolis
County: Hennepin
State: MN
Zip Code: 55414
Complex/Dev/Subdivision: Pillsburys 2nd Add
Assessments
Tax With Assessments: 6263
Building Information
Finished SqFt Above Ground: 1908
Finished SqFt Below Ground: 54
Lease Details
Land Leased: Not Applicable
Miscellaneous Information
Homestead: Yes
Ownership
Fractional Ownership: No
Parking Characteristics
Garage Dimensions: 24x24
Garage Square Feet: 576
Public Survey Info
Range#: 24
Section#: 24
Township#: 29
Property Features
Accessible: None
Air Conditioning: Window Unit(s)
Amenities Unit: Ceiling Fan(s); Kitchen Window; Natural Woodwork; Paneled Doors; Primary Bedroom Walk-In Closet; Skylight; Tile Floors; Walk-In Closet; Walk-Up Attic
Appliances: Dishwasher; Disposal; Dryer; Microwave; Range; Refrigerator; Washer
Basement: Partially Finished
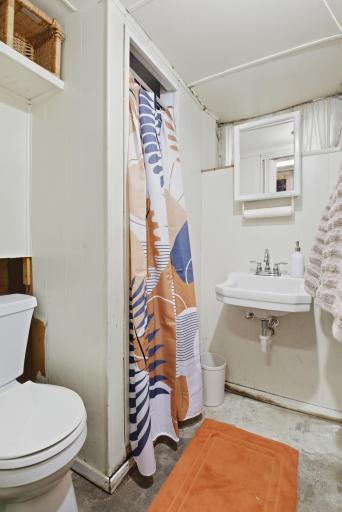
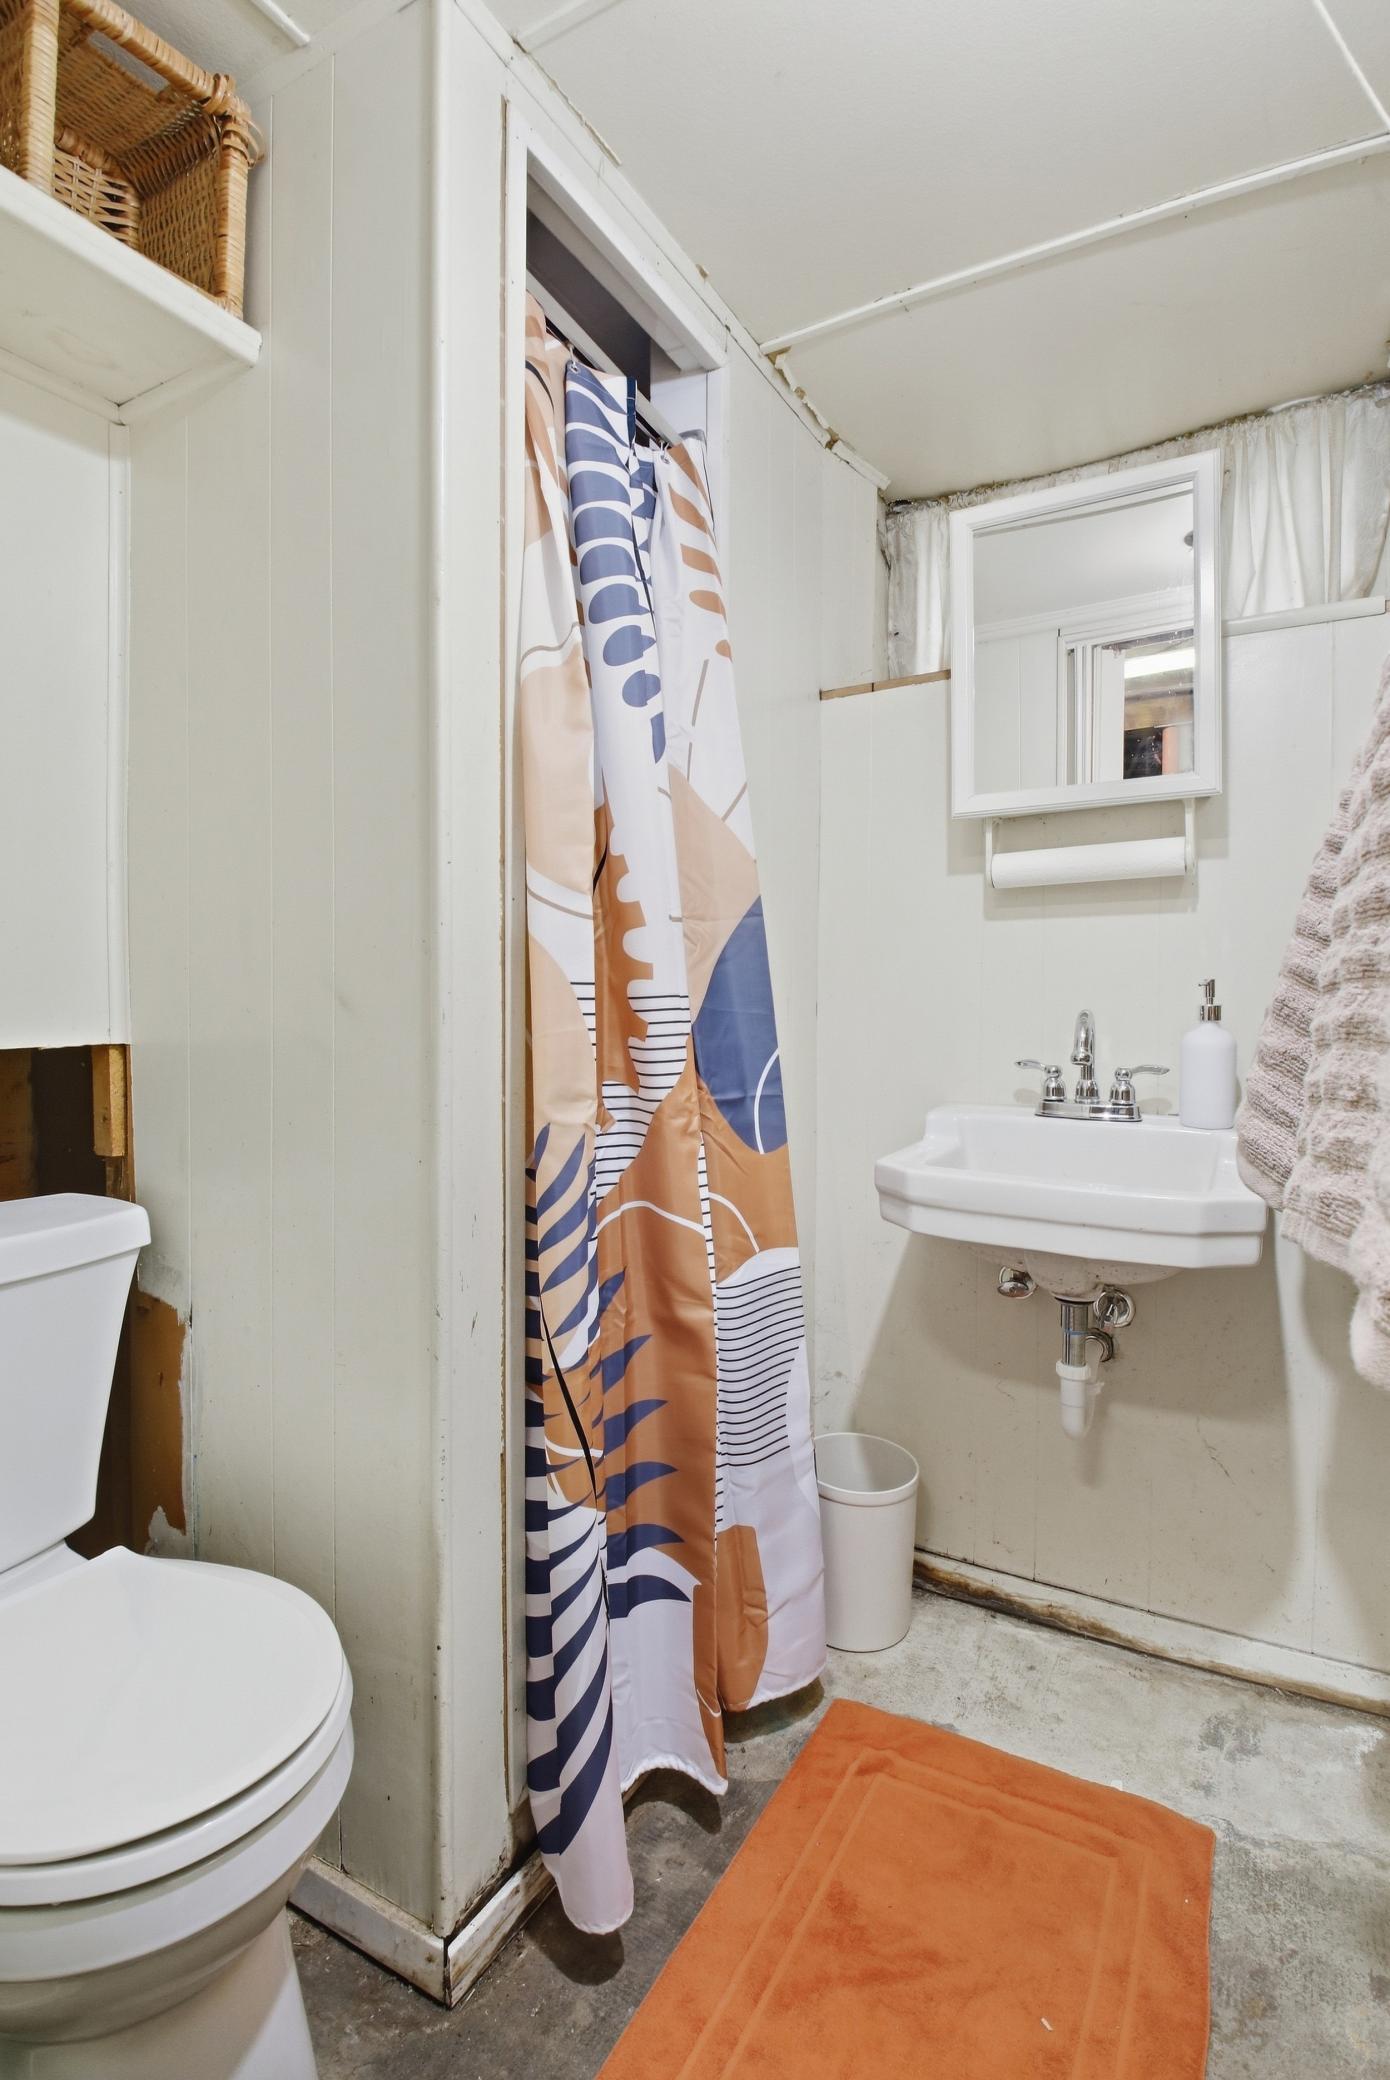
Bath Description: Upper Level Full Bath; 3/4 Basement
Construction Status: Previously Owned
Dining Room Description: Eat In Kitchen; Separate/Formal Dining Room
Electric: Circuit Breakers
Exterior: Aluminum Siding; Vinyl
Foundation: Slab; Stone
Fuel: Natural Gas
Heating: Boiler
Parking Characteristics: Floor Drain; Garage Door Opener; Other
Road Frontage: City Street
Sewer: City Sewer/Connected
Special Search: 3 BR on One Level
Stories: Two
Water: City Water/Connected
Room Information
| Room Name | Dimensions | Level |
| Three Season Porch | 21x7 | Main |
| Dining Room | 15x14 | Main |
| First (1st) Bedroom | 12x11 | Upper |
| Four Season Porch | 20x16 | Main |
| Foyer | 10x9 | Main |
| Kitchen | 18x10 | Main |
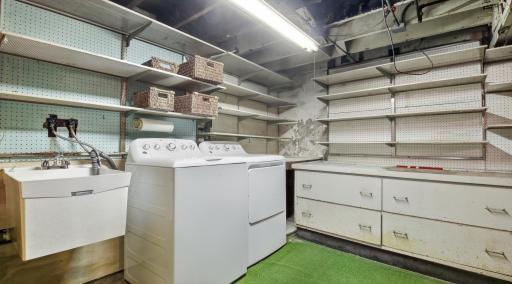
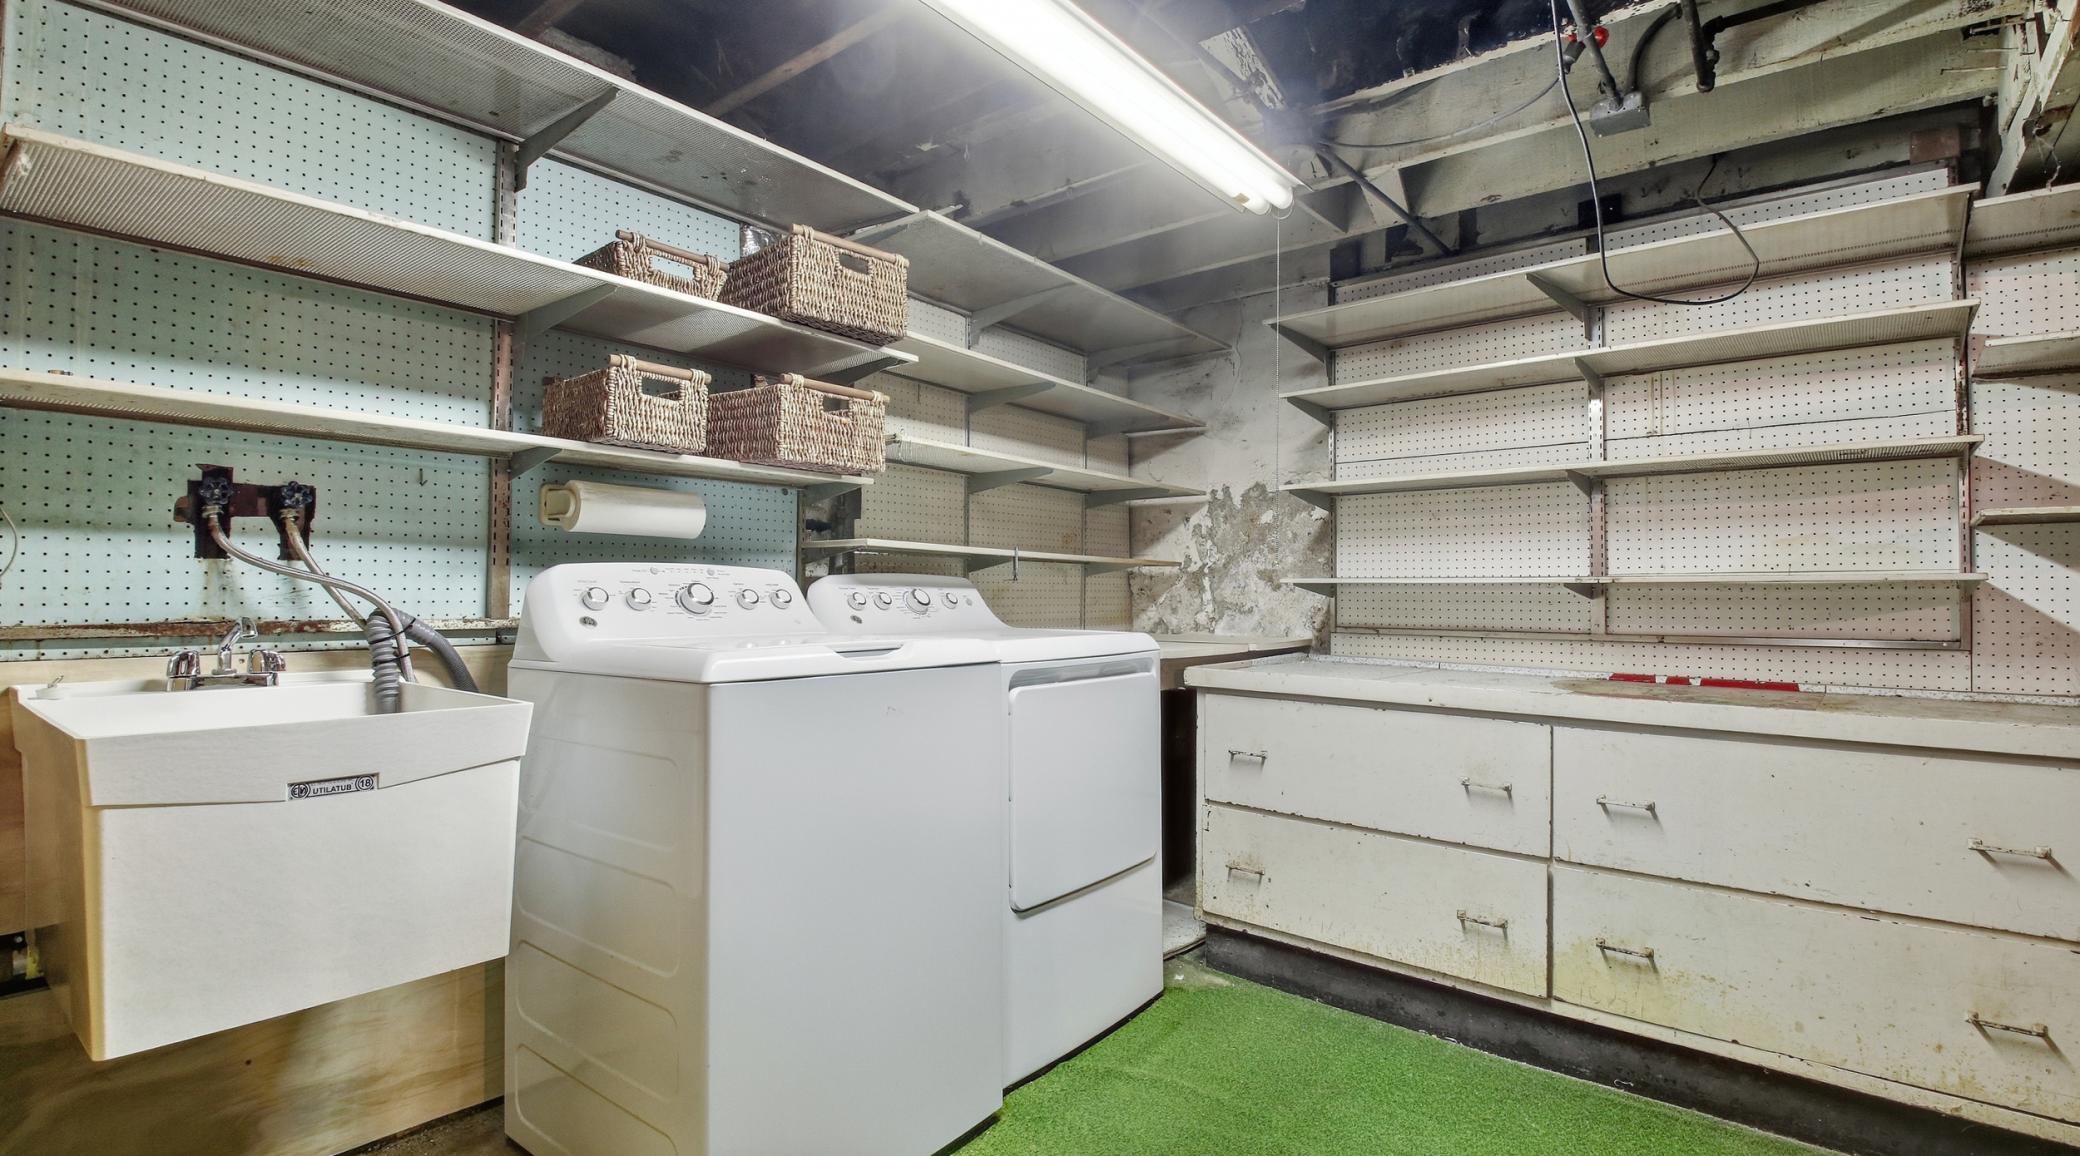
| Laundry | 8x8 | Lower |
| Living Room | 15x13 | Main |
| Second (2nd) Bedroom | 15x10 | Upper |
| Third (3rd) Bedroom | 15x8 | Upper |
Listing Office: Keller Williams Realty Diversified
Last Updated: October - 01 - 2026

The data relating to real estate for sale on this web site comes in part from the Broker Reciprocity SM Program of the Regional Multiple Listing Service of Minnesota, Inc. The information provided is deemed reliable but not guaranteed. Properties subject to prior sale, change or withdrawal. ©2026 Regional Multiple Listing Service of Minnesota, Inc All rights reserved.
Thursday 1st of October 2026 05:16 PM

218-998-4400
Mohagen Real Estate


Let's Connect

Mohagen Real Estate
sue@MohagenRealEstate.com
Office: 218-998-4400
Cell: 218-731-7376

Mohagen Real Estate is licensed in the State of Minnesota