820 Owens Street N, Stillwater, MN 55082 (MLS# 7127095)
$325,000
Stillwater, MN 55082
MLS# 7127095
2 beds | 1 baths | 2016 sqft
1 / 30
Property Description
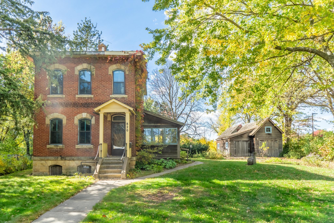
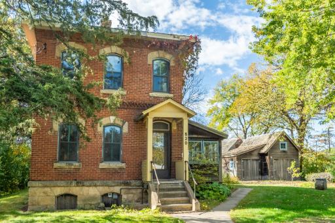
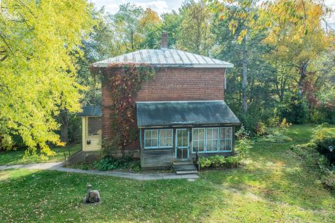
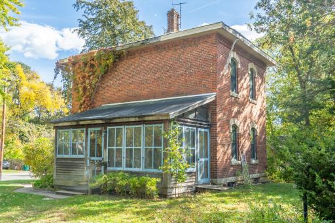
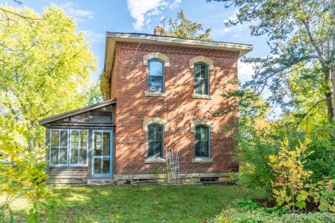
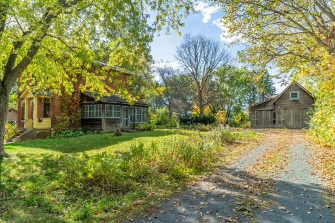
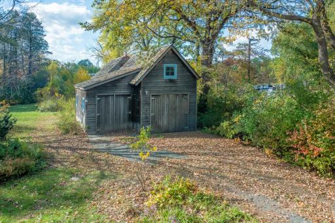
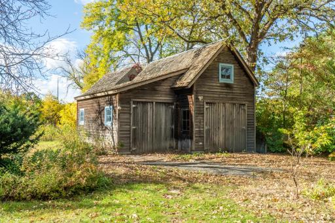
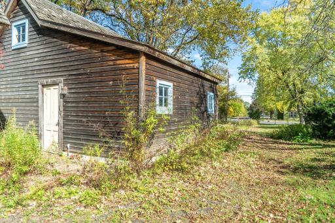
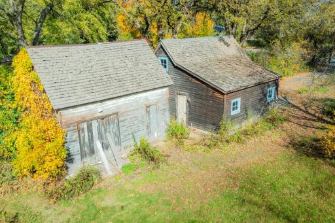
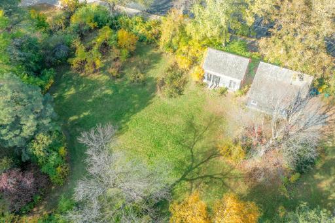
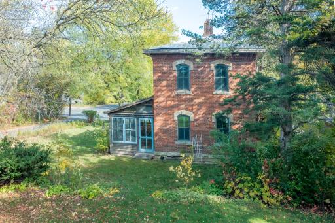
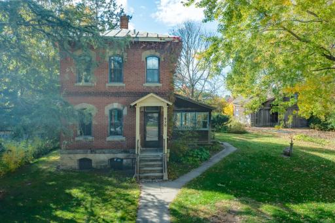
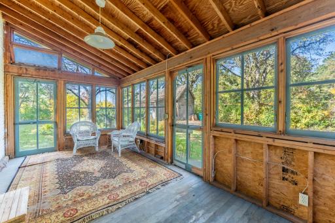
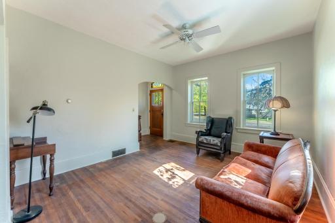
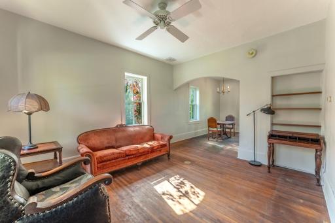
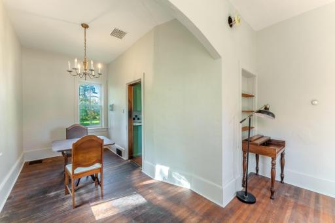
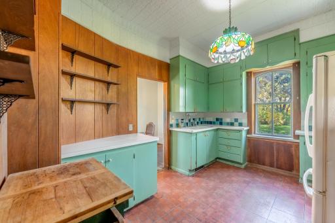
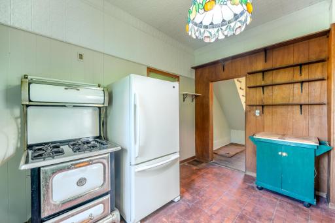
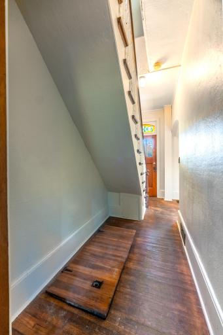
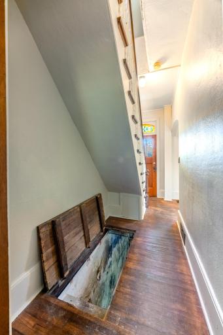
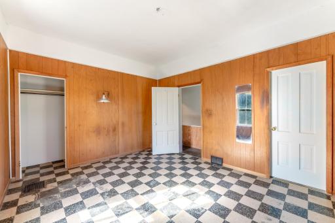
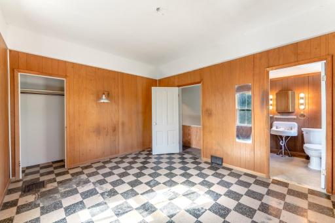
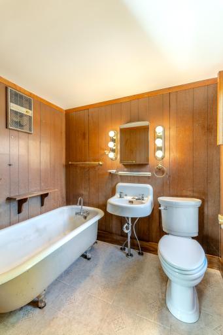
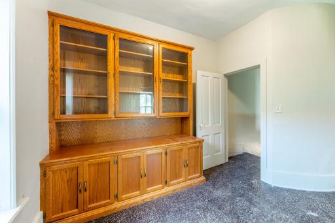
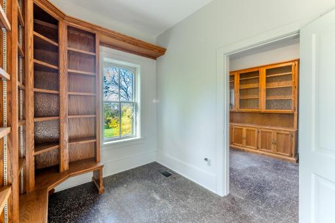
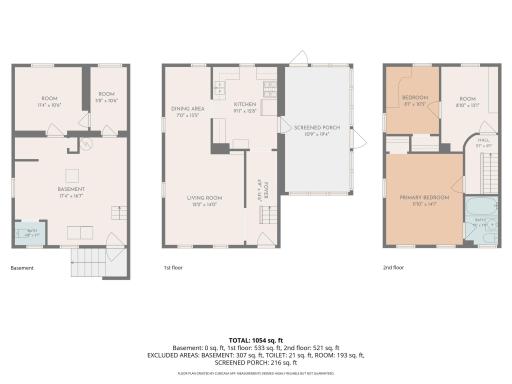
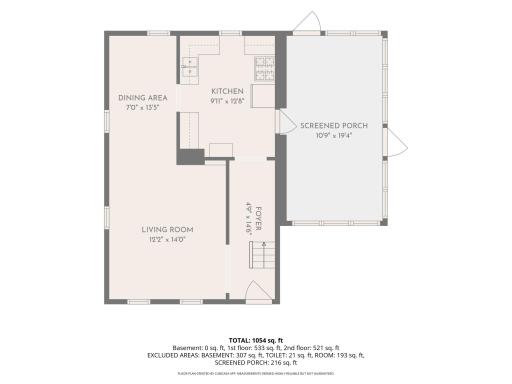
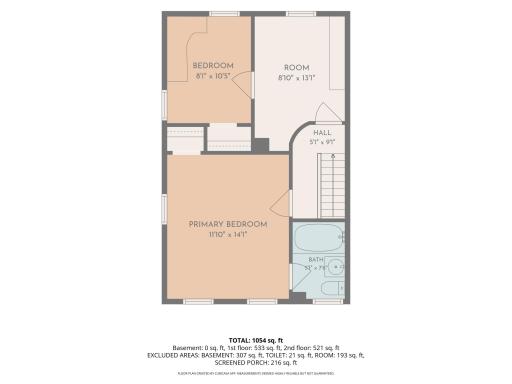
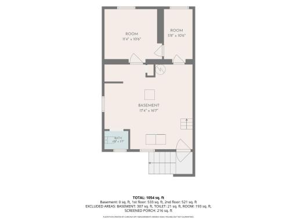
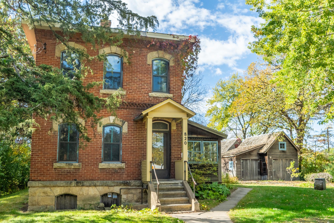
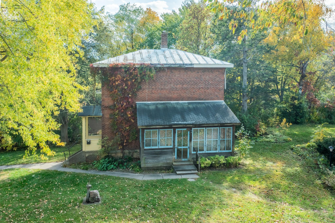
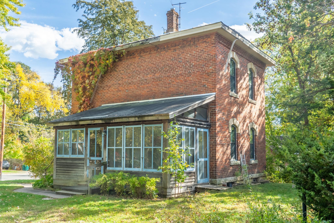
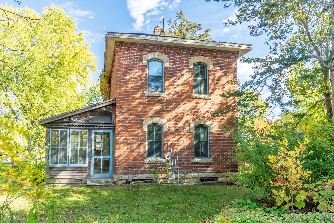
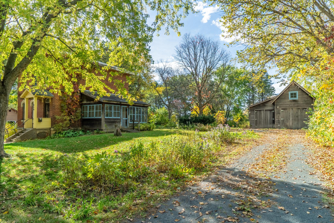
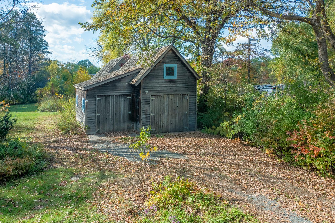
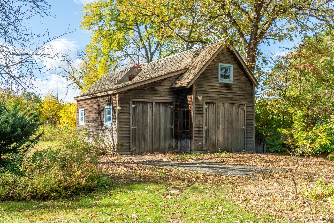
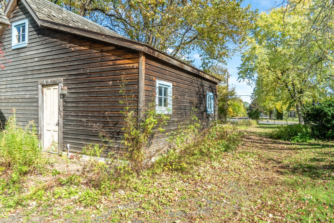
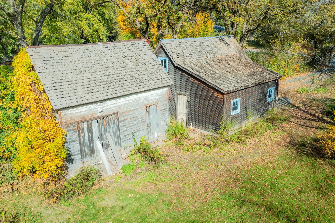
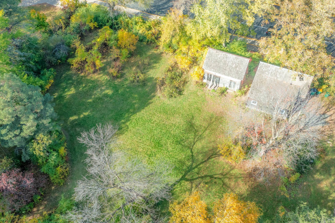
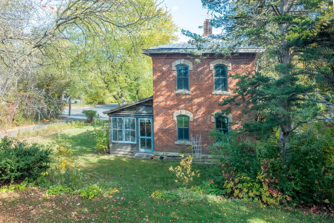
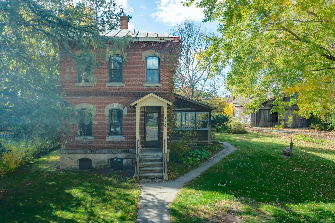
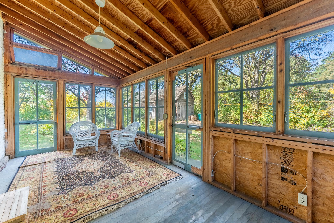
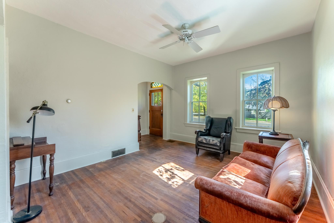
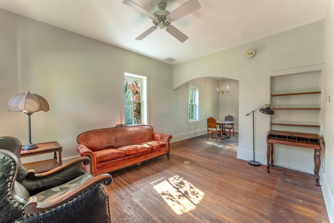
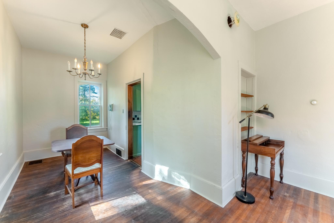
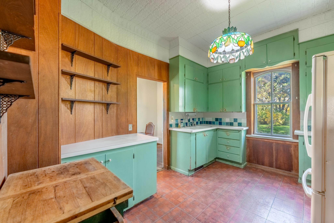
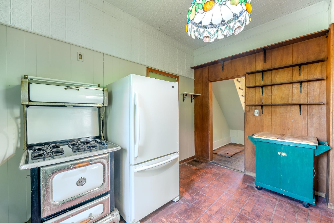
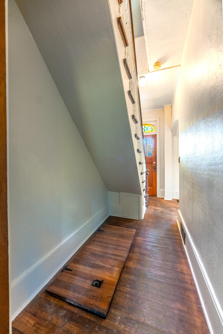
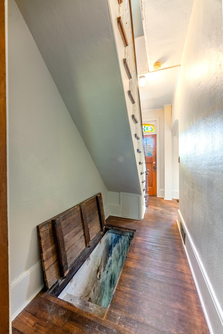
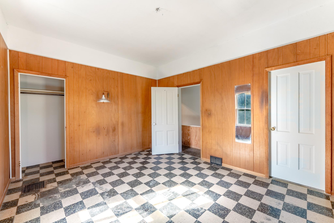
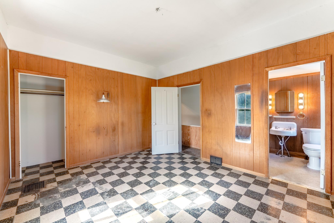
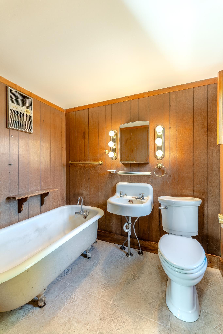
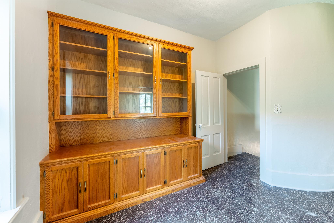
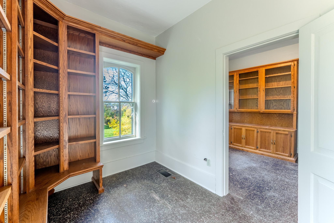
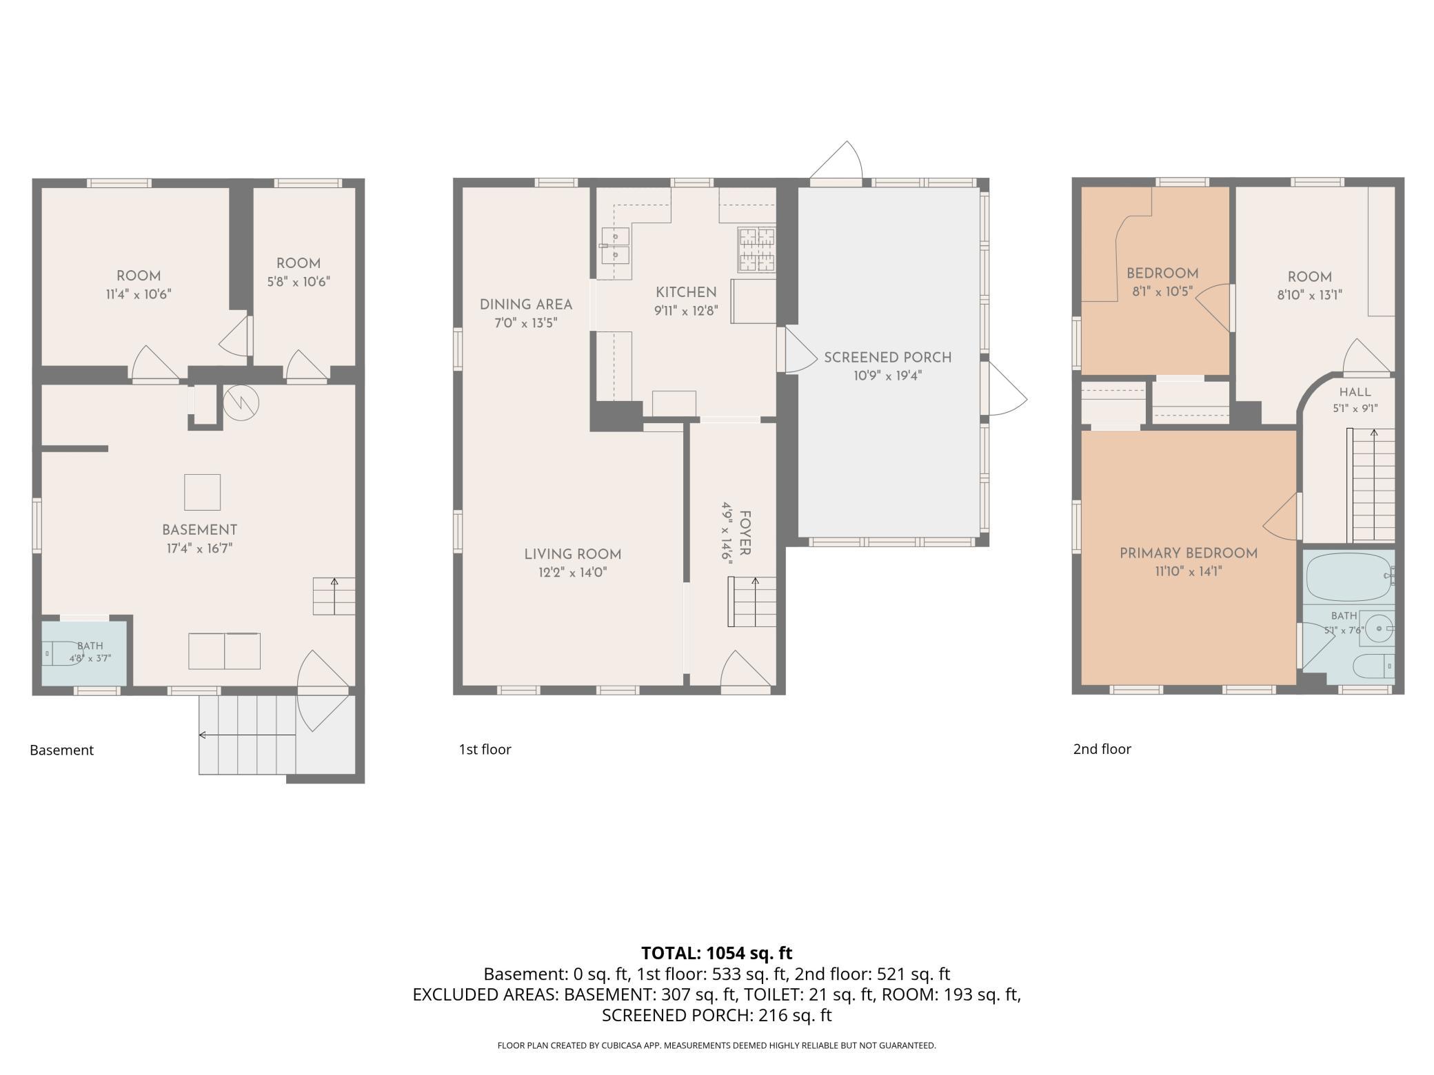
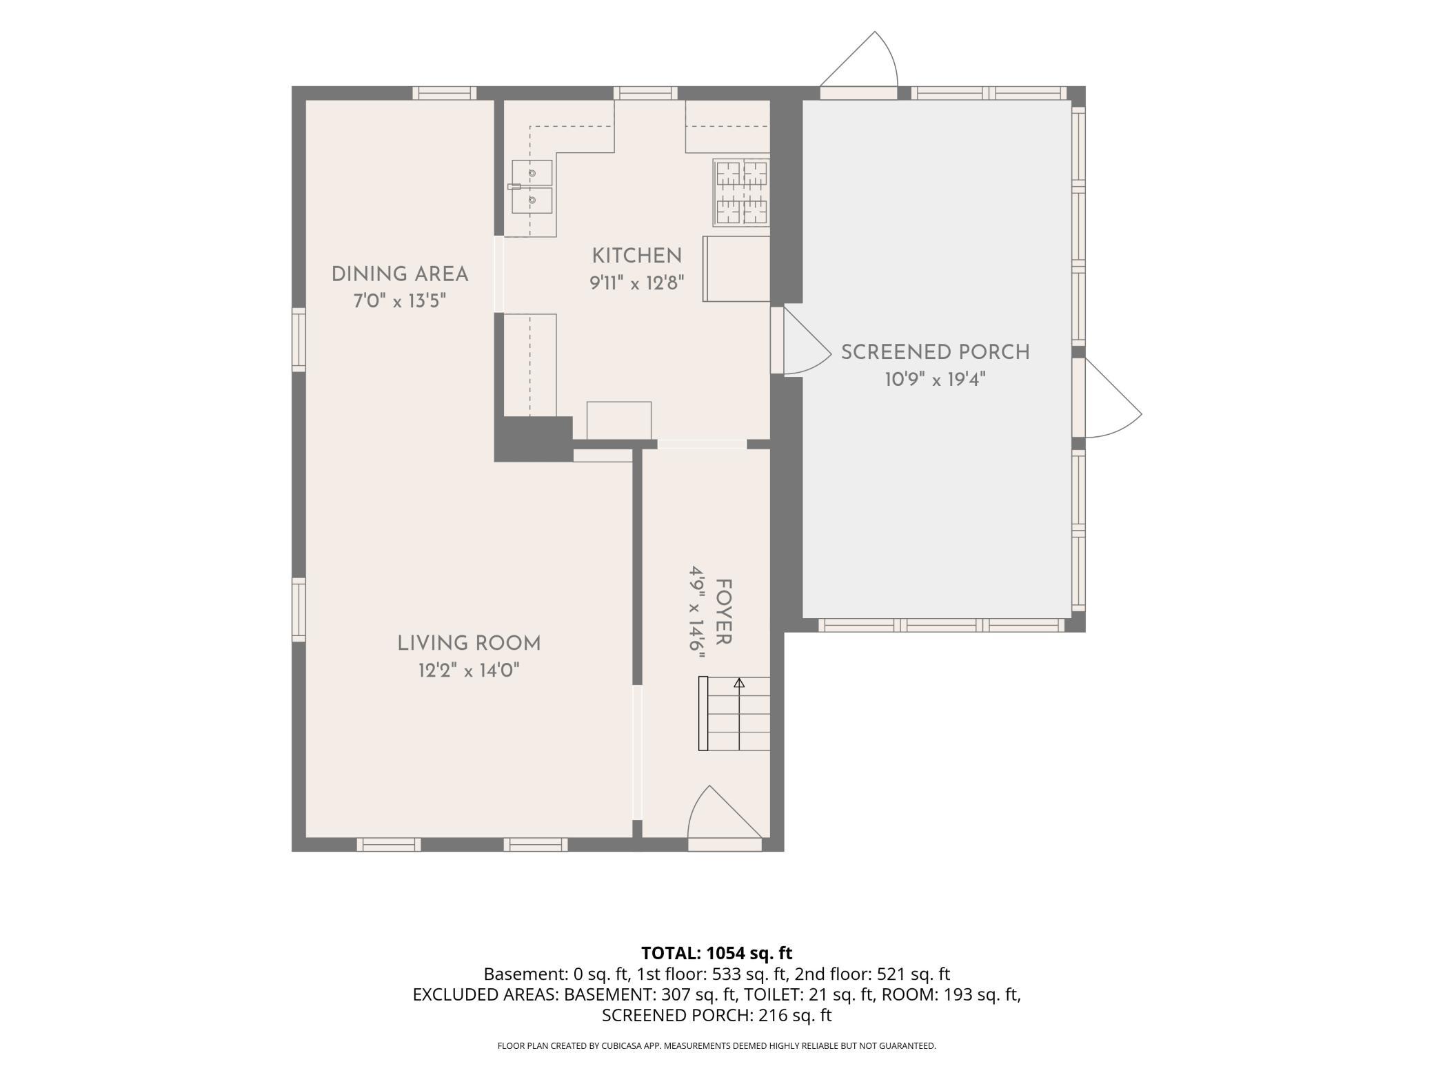
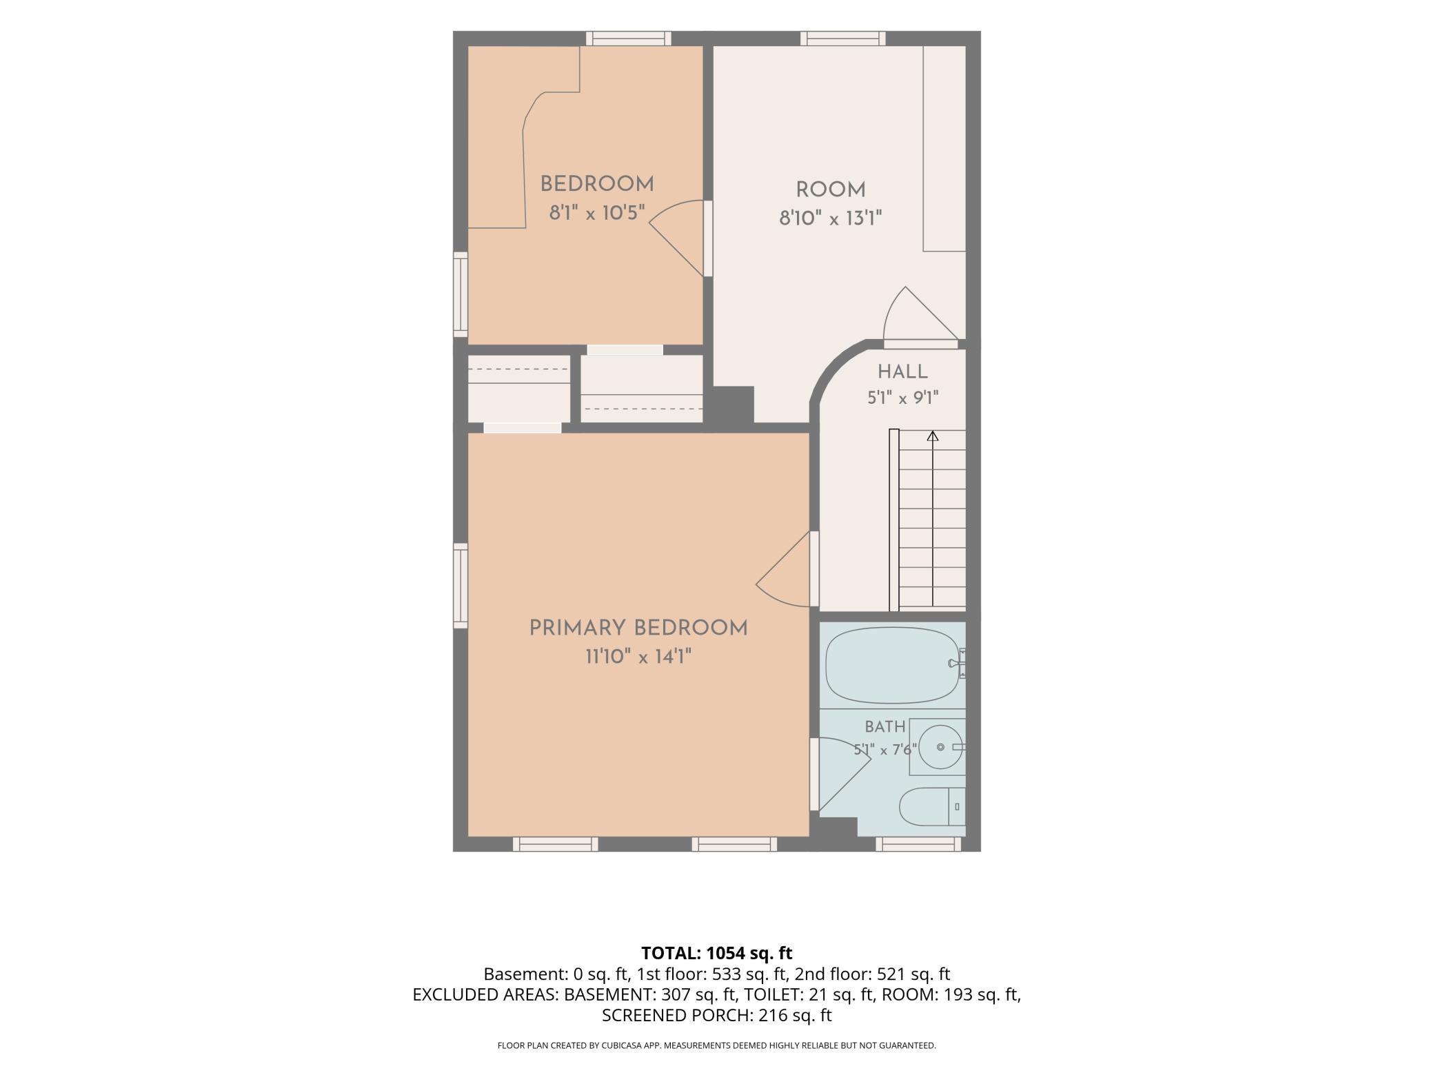
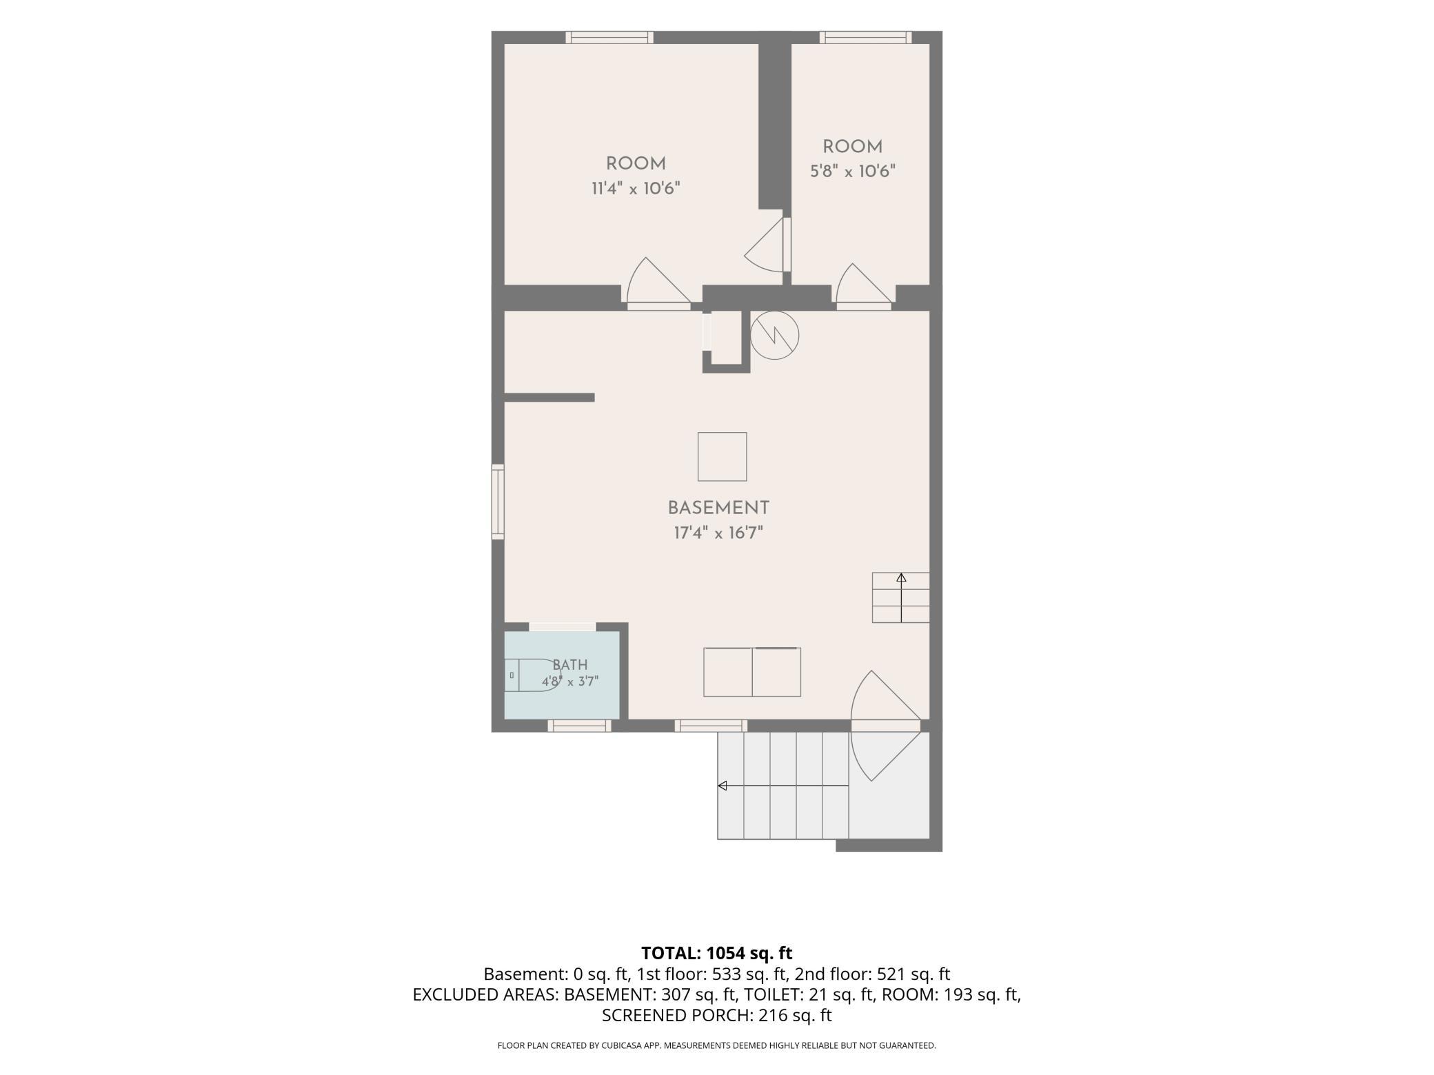
Historic 1884 Italianate in Stillwater, MN, built by Scottish-born mason William McIntyre and featured in the City of Stillwaterâs Heirloom Homes series. McIntyre designed it âUpstairs, Downstairsâ style, with a raised limestone basement, full-size arched windows, and an exterior entrance beneath the front steps where the cooks and housekeepers came and went. The bones that made this house special are still here: limestone window hoods and sills, decorative brick banding, tall round-top windows, tin ceilings, hardwood floors, and a classic-style range in the kitchen. Over 3/4 acre with established gardens and room to grow, plus a three-season porch, a detached garage, and the original garage now serving as a garden shed. Now the honest part: this home needs a full restoration. The bathroom is upstairs, ensuite to a bedroom, and needs to be restored. The basement does have a toilet and shower that may not be functional, but the plumbing is in place. Interior basement access is through a cellar hatch, second bedroom is reached through the study, and the garage roof needs repair. The house has been cleaned out and painted, so you can see exactly what youâre working with. This is an estate and Seller has no knowledge of the propertyâs condition so home is being sold as-is.
Details
Maps
Documents
Contract Information
Status: Active
Contingency: None
Current Price: 325000
Original List Price: 325000
ListPrice: 325000
List Date: 2026-10-11
Owner is an Agent?: No
Auction?: No
General Property Information
Common Wall: No
Lot Measurement: Acres
Manufactured Home?: No
Multiple PIDs?: No
New Development: No
Waterfront YN: No
Year Built: 1884
Yearly/Seasonal: Yearly
Zoning: Residential-Single Family
Bedrooms: 2
Baths Total: 1
Bath Full: 1
Main Floor Total SqFt: 672
Above Grd Total SqFt: 1344
Below Grd Total SqFt: 672
Total SqFt: 2016
Total Finished Sqft: 1344.00
FireplaceYN: No
Style: (SF) Single Family
Foundation Size: 672
Power Company: Xcel Energy
Garage Stalls: 2
Lot Dimensions: 96x262x188x126x90x134
Acres: 0.84
Assessment Pending: No
Location Tax and Other Information
House Number: 820
Street Name: Owens
Street Suffix: Street
Street Direction Suffix: N
Postal City: Stillwater
County: Washington
State: MN
Zip Code: 55082
Assessments
Tax With Assessments: 3174
Building Information
Finished SqFt Above Ground: 1344
Lease Details
Land Leased: Not Applicable
Miscellaneous Information
DP Resource: Yes
Homestead: Yes
Ownership
Fractional Ownership: No
Parking Characteristics
Garage Square Feet: 576
Public Survey Info
Range#: 20
Section#: 28
Township#: 30
Property Features
Accessible: None
Air Conditioning: Window Unit(s)
Amenities Unit: Ceiling Fan(s); Hardwood Floors; Kitchen Window; Natural Woodwork; Porch
Appliances: Range; Refrigerator
Basement: Full; Unfinished
Bath Description: Upper Level Full Bath
Construction Status: Previously Owned
Dining Room Description: Living/Dining Room
Exterior: Brick/Stone
Foundation: Stone
Fuel: Natural Gas
Heating: Forced Air
Laundry: In Basement
Lock Box Type: Combo
Pool Description: None
Road Frontage: City Street; Curbs; Paved Streets; Sidewalks
Road Responsibility: Public Maintained Road
Roof: Metal
Sellers Terms: Cash; Conventional
Sewer: City Sewer/Connected
Stories: Two
Water: City Water - In Street
Room Information
| Room Name | Dimensions | Level |
| Dining Room | 13x7 | Main |
| First (1st) Bedroom | 12x14 | Upper |
| Kitchen | 12x13 | Main |
| Living Room | 13x14 | Main |
| Screened Porch | 10x21 | Main |
| Second (2nd) Bedroom | 11x8 | Upper |
 William & Margaret McIntyre House - Heir
 Listing Office: Real Broker, LLC
Last Updated: October - 14 - 2026

The data relating to real estate for sale on this web site comes in part from the Broker Reciprocity SM Program of the Regional Multiple Listing Service of Minnesota, Inc. The information provided is deemed reliable but not guaranteed. Properties subject to prior sale, change or withdrawal. ©2026 Regional Multiple Listing Service of Minnesota, Inc All rights reserved.
Friday 16th of October 2026 05:47 PM

218-998-4400
Mohagen Real Estate


Let's Connect

Mohagen Real Estate
sue@MohagenRealEstate.com
Office: 218-998-4400
Cell: 218-731-7376

Mohagen Real Estate is licensed in the State of Minnesota