8204 Horizon Drive, Shakopee, MN 55379 (MLS# 7087883)
$649,900
Shakopee, MN 55379
MLS# 7087883
Status: Pending
4 beds | 4 baths | 4545 sqft
1 / 74
Property Description
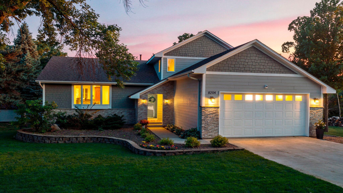
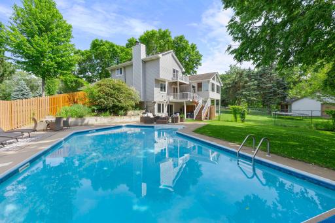
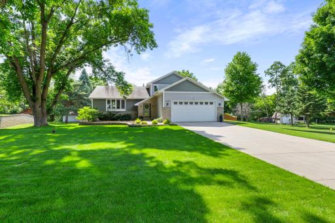
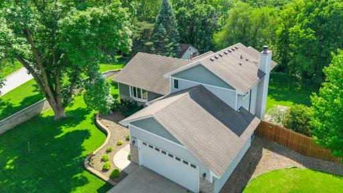
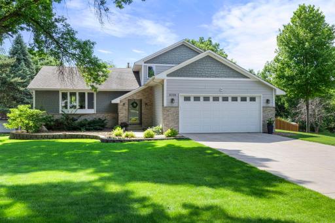
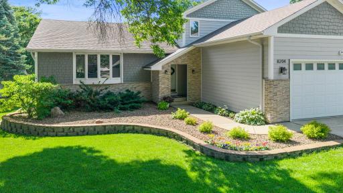
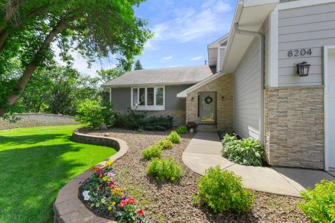
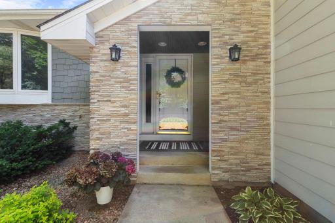
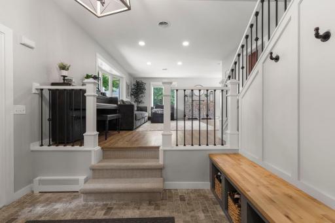
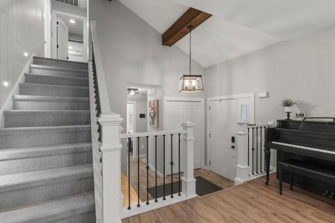
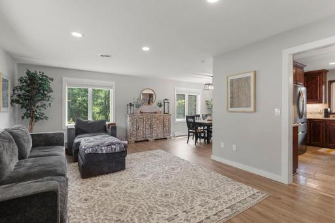
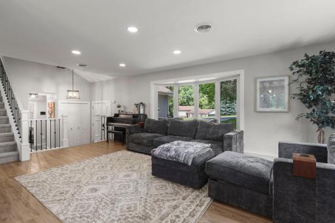
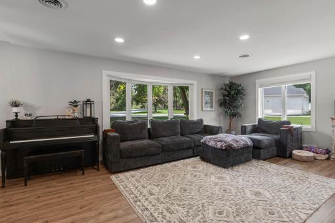
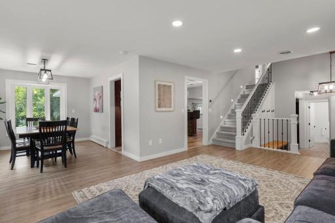
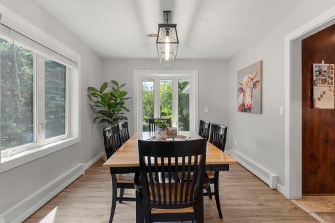
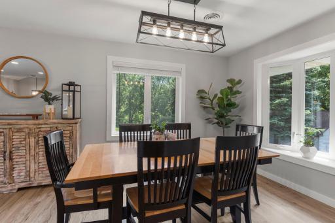
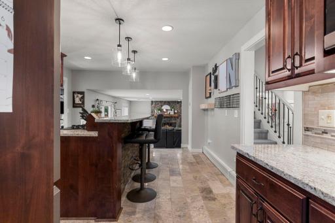
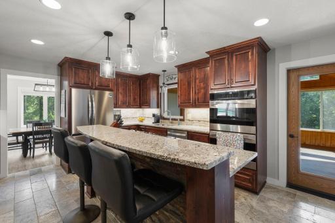
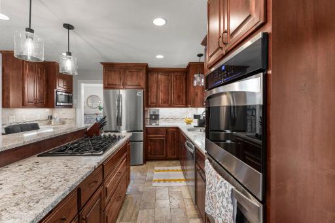
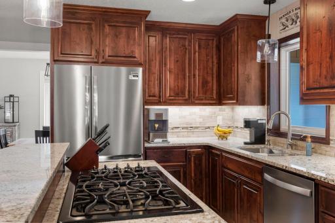
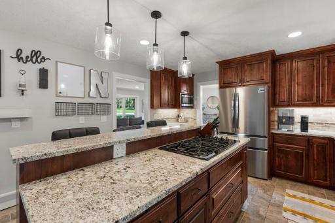
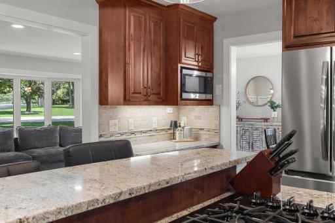
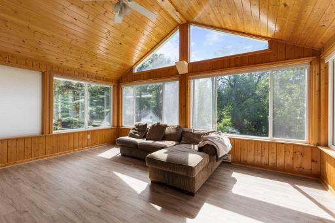
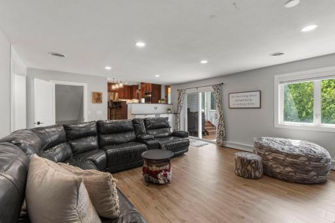
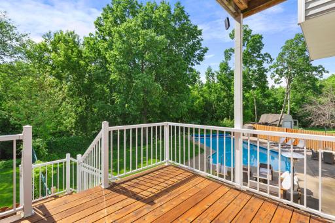
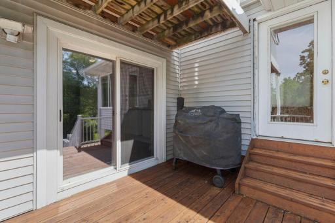
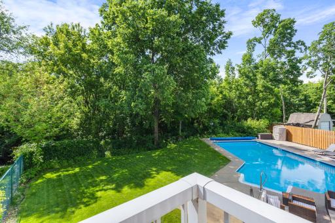
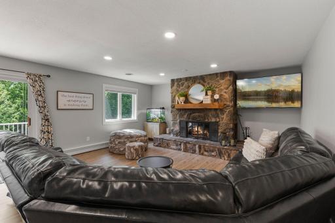
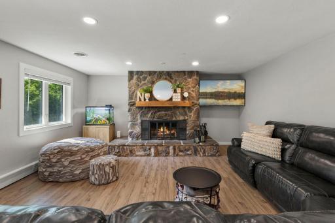
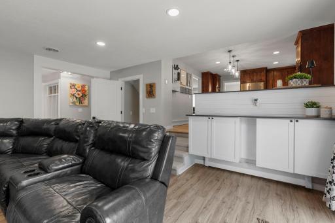
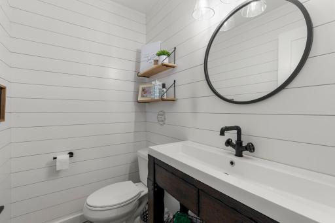
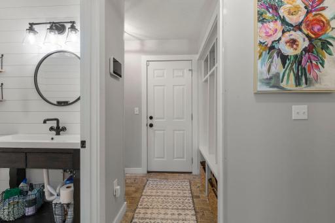
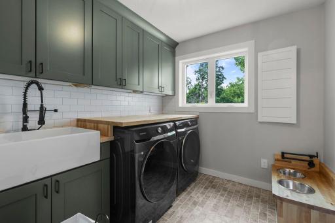
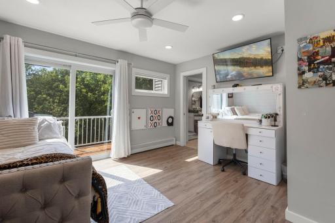
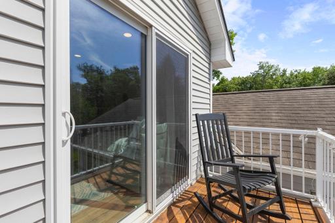
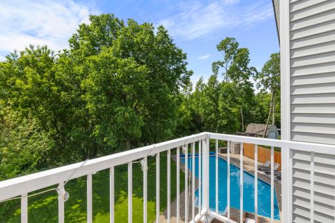
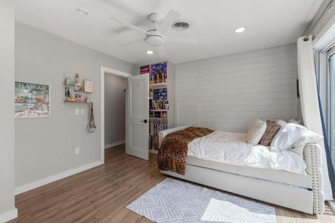
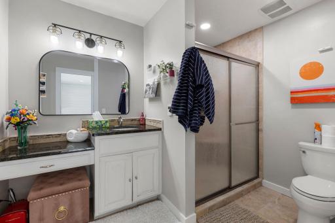
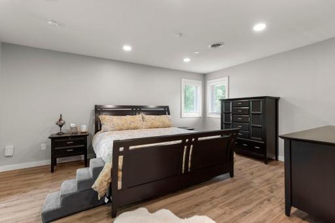
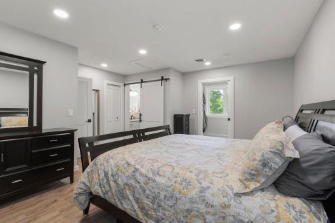
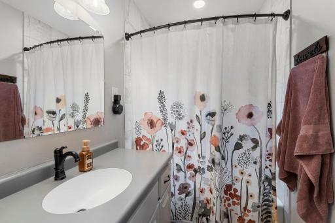
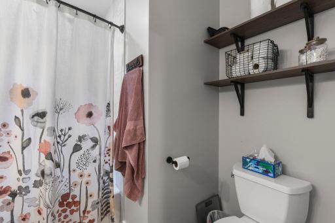
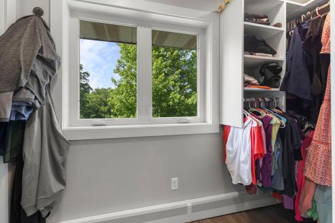
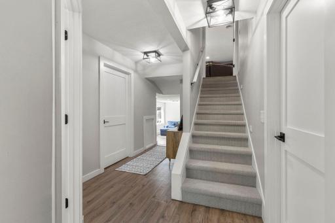
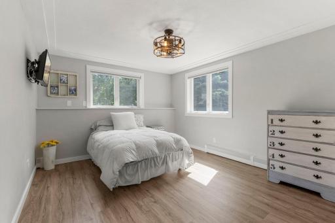
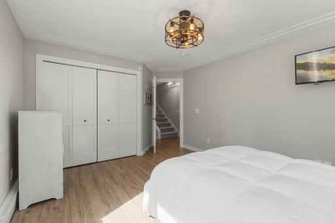
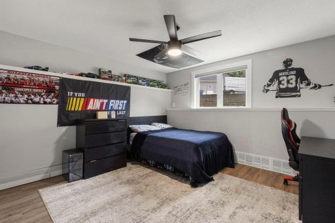
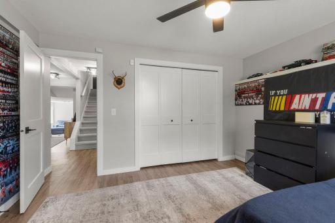
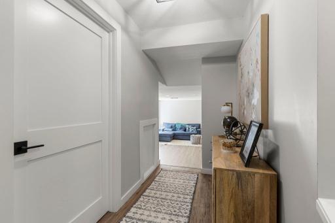
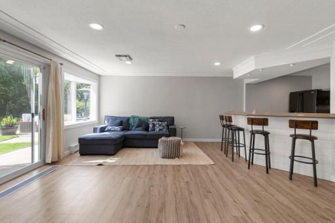
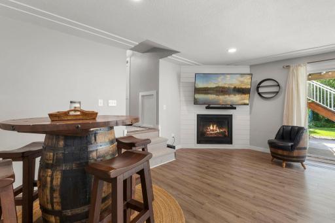
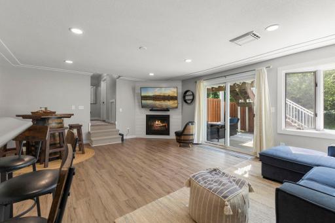
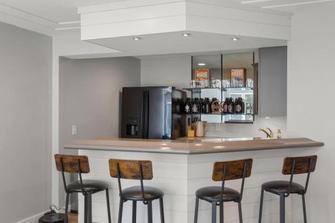
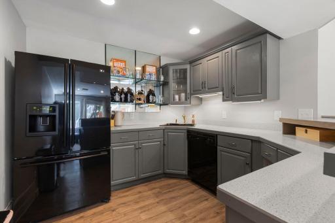
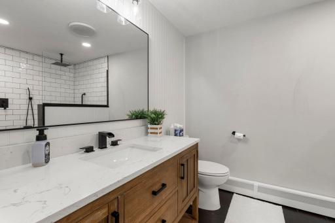
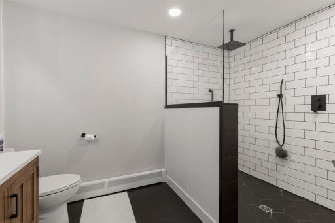
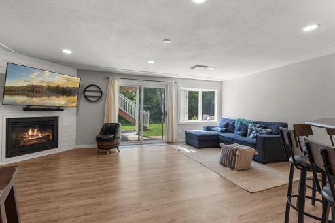
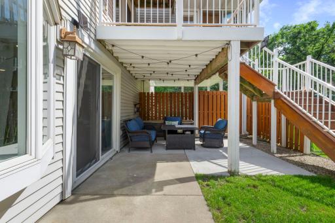
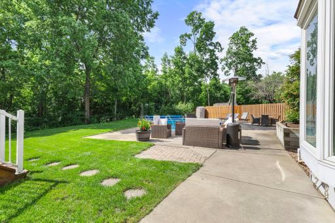
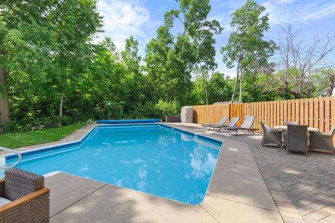
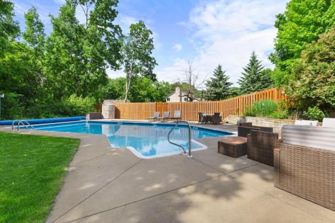
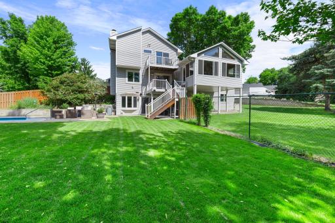
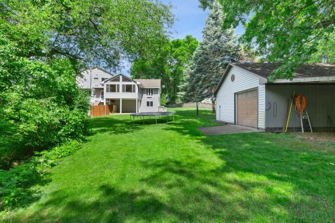
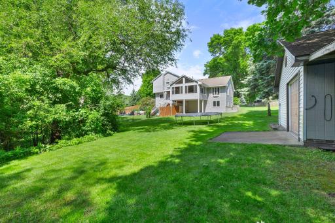
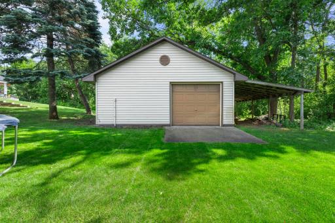
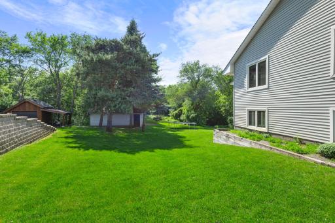
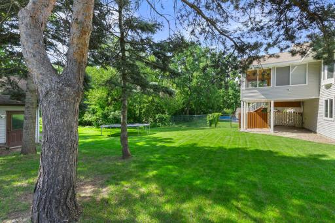
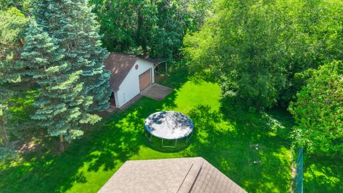
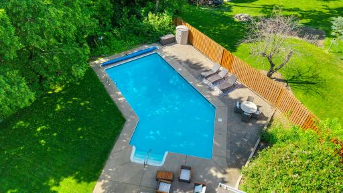
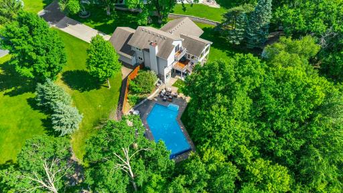
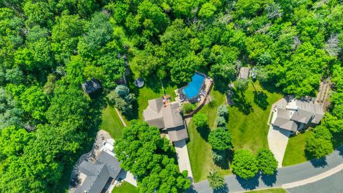
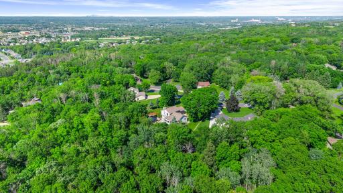
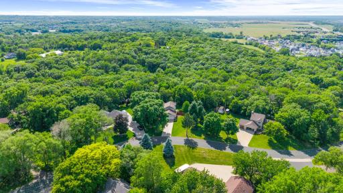
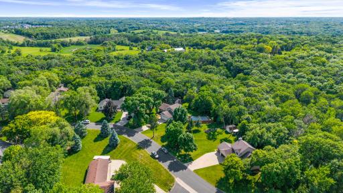
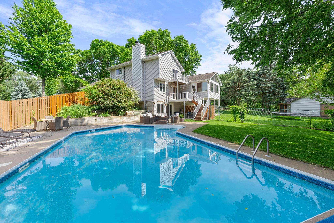
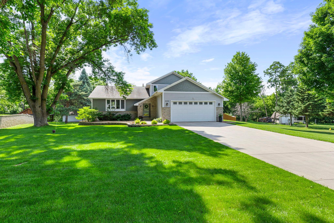
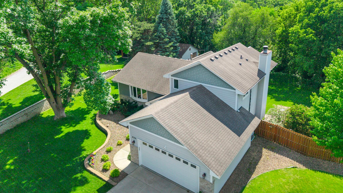
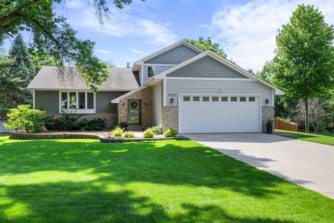
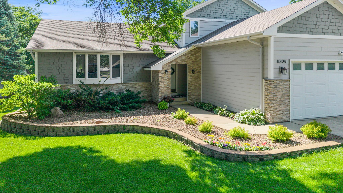
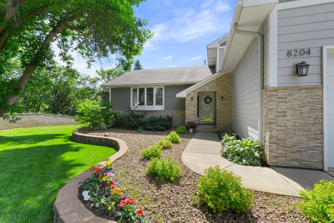
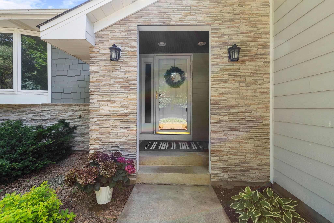
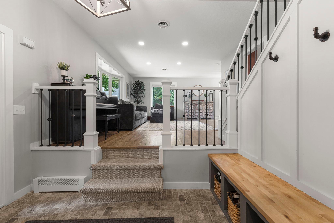
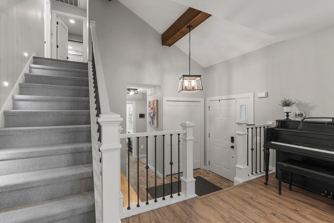
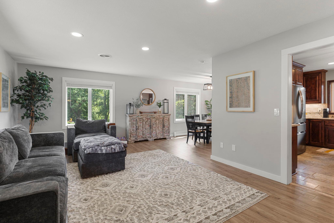
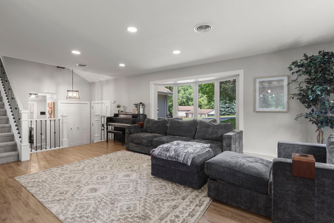
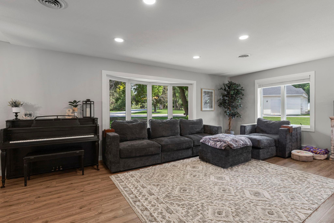
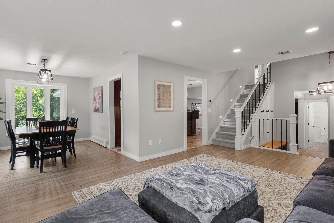
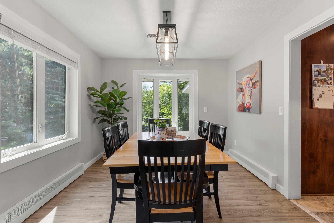
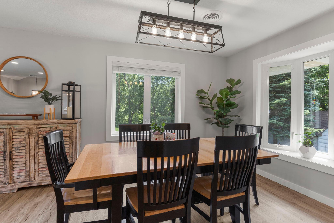
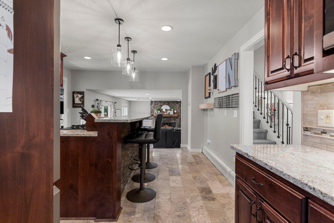
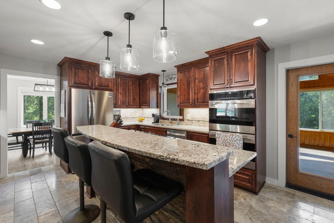
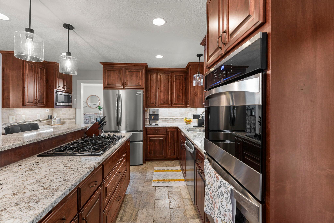
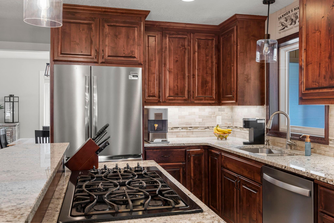
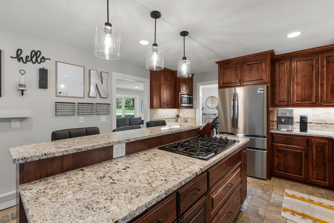
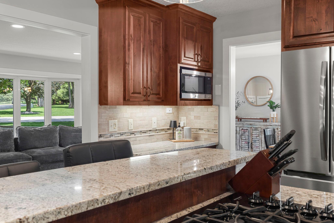
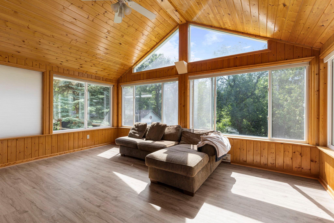
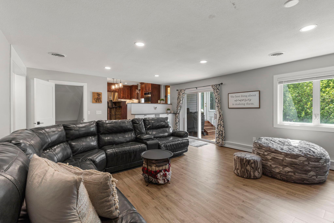
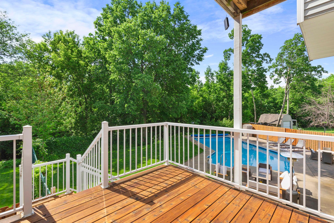
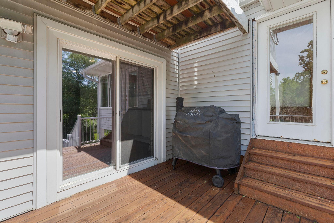
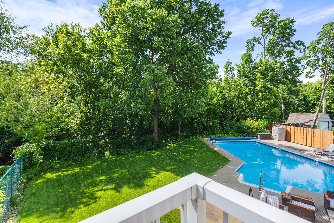
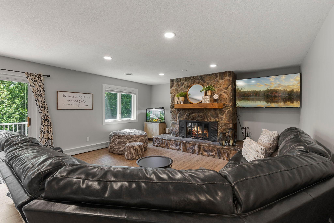
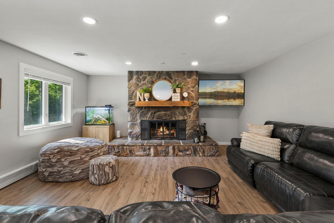
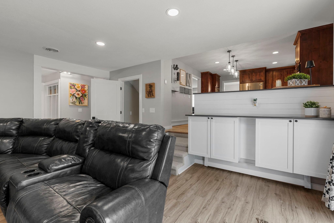
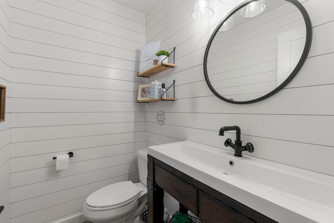
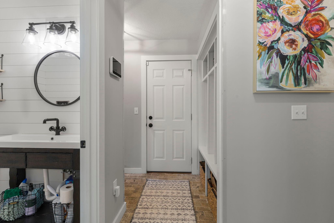
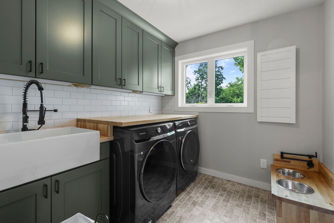
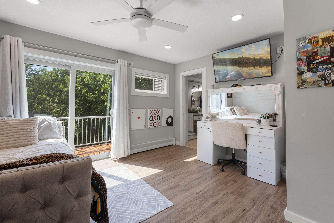
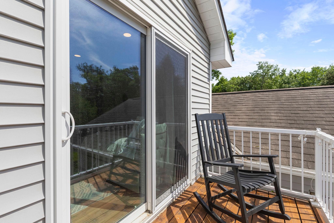
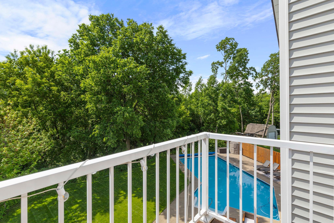
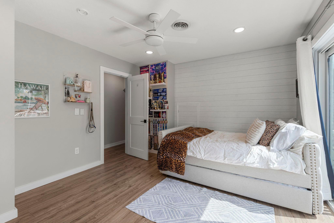
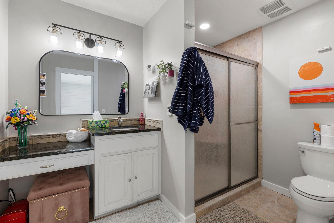
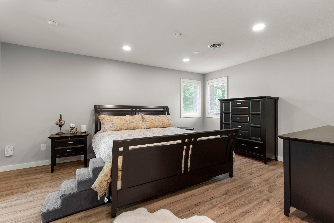
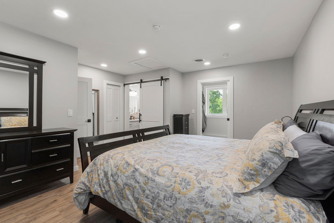
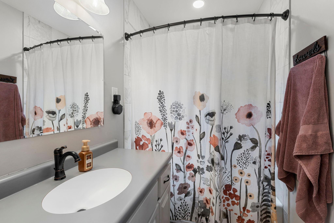
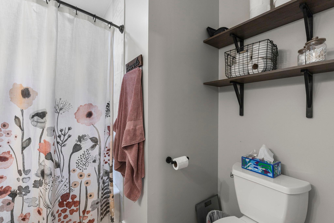
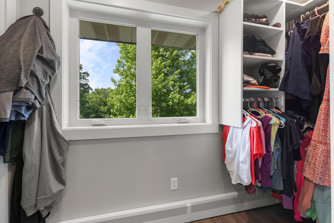
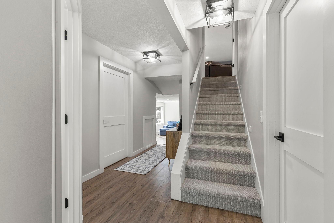
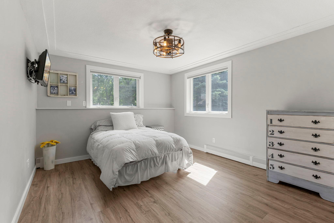
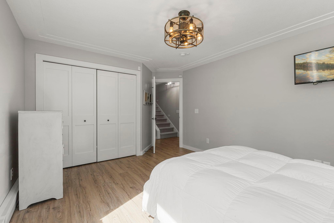
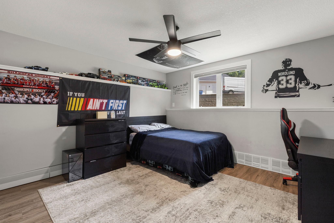
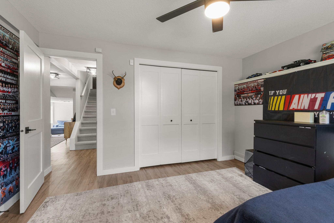
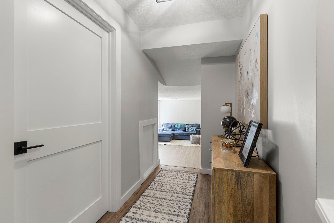
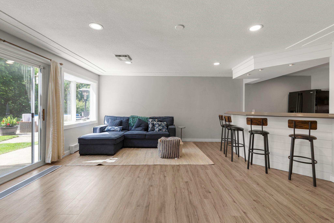
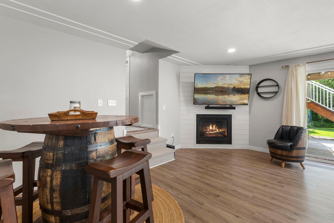
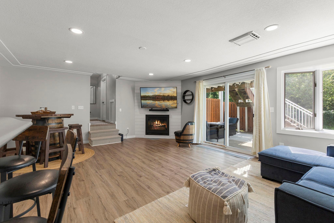
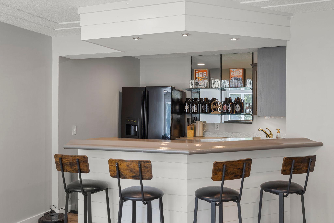
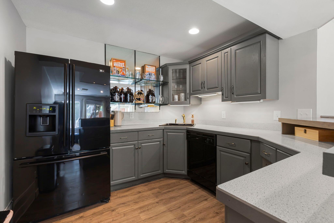
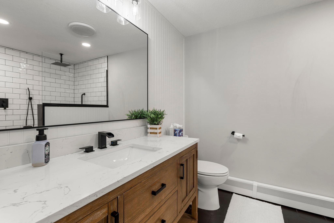
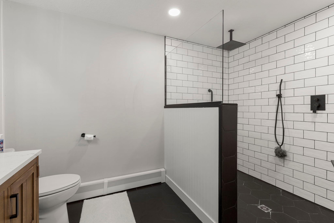
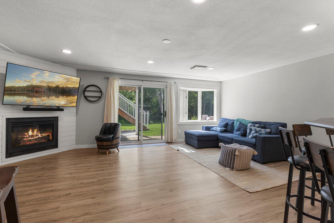
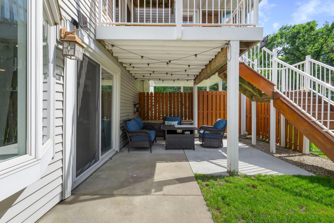
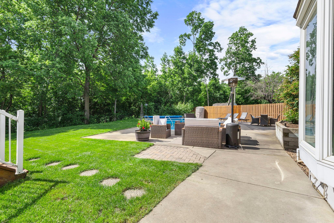
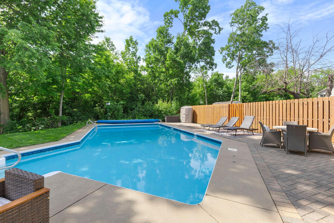
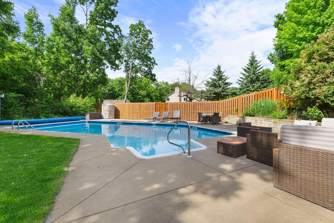
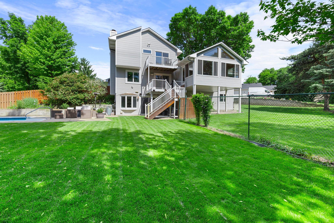
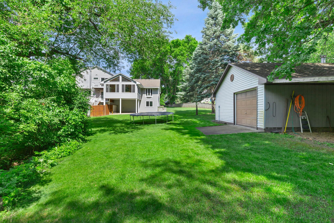
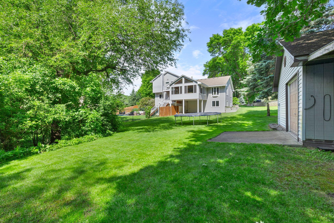
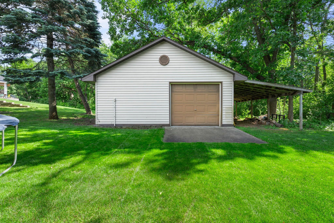
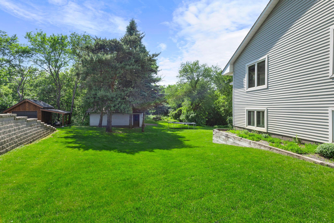
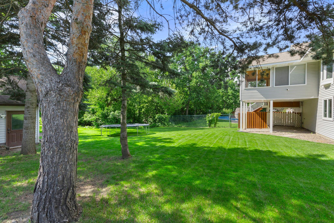
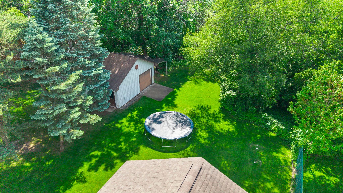
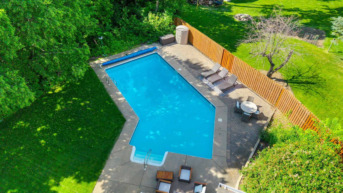
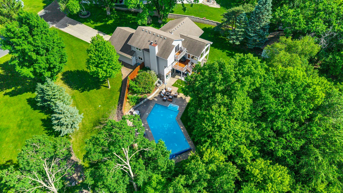
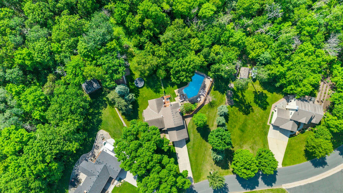
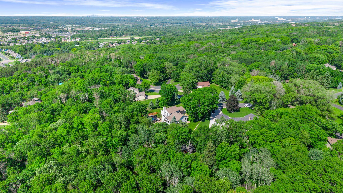
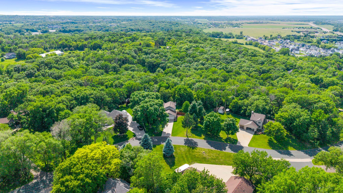
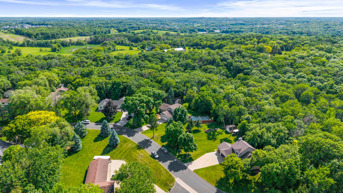
Rare opportunity to own acreage close to town while enjoying a private, wooded setting that feels worlds away. This beautifully updated 4BR home sits on 1.2 acres and offers a backyard pool oasis, a large outbuilding, and exceptional indoor-outdoor living. Inside, youâll find a beautiful updated kitchen featuring knotty alder cabinetry, granite countertops, stainless steel appliances, a gas range, and double ovens. The main level offers multiple living spaces including a cozy living room, formal dining room, and family room, all designed for comfortable everyday living and entertaining. A spacious sunroom overlooks the pool and park-like backyard, bringing in natural light and beautiful views year-round. The welcoming foyer and mudroom include built-ins for organized storage, and the main-level laundry adds everyday convenience. Upstairs features 2BRs, each with its own ensuite bath and walk-in closetâboth offering primary-suite potential. One bedroom even includes a private deck for a peaceful retreat. The walkout lower level expands the living space with 2 additional BRs, a 3/4 bath with walk-in showerâideal for rinsing off after the poolâand a convenient kitchenette/wet bar perfect for entertaining guests. Step outside to enjoy a beautifully landscaped yard with multiple outdoor living spaces including a deck, covered patio, and a sparkling pool designed for summer enjoyment. A standout feature is the 24' x 26' heated outbuilding, ideal for a workshop, lawn equipment storage, or hobby space, plus an additional lean-to for even more storage. All of this is tucked into a serene, wooded setting while still offering easy access to the shopping, dining, parks, and amenities of Shakopee, Prior Lake, and Savage. A rare blend of privacy, space, and convenienceâthis home truly has it all!
Details
Maps
Contract Information
Status: Pending
Off Market Date: 2026-07-10
Contingency: None
Current Price: 649900
Original List Price: 649900
ListPrice: 649900
List Date: 2026-06-11
Owner is an Agent?: No
Auction?: No
General Property Information
Common Wall: No
Lot Measurement: Acres
Manufactured Home?: No
Multiple PIDs?: No
New Development: No
Number of Fireplaces: 2
Waterfront YN: No
Year Built: 1979
Yearly/Seasonal: Yearly
Zoning: Residential-Single Family
Bedrooms: 4
Baths Total: 4
Bath Full: 1
Bath Three Quarters: 2
Bath Half: 1
Main Floor Total SqFt: 1007
Above Grd Total SqFt: 3224
Below Grd Total SqFt: 1321
Total SqFt: 4545
Total Finished Sqft: 3268.00
FireplaceYN: Yes
Style: (SF) Single Family
Foundation Size: 1321
Garage Stalls: 2
Lot Dimensions: 50X320X355X360
Acres: 1.2
Assessment Pending: Unknown
Location Tax and Other Information
House Number: 8204
Street Name: Horizon
Street Suffix: Drive
Postal City: Shakopee
County: Scott
State: MN
Zip Code: 55379
Complex/Dev/Subdivision: Horizon Heights
Assessments
Tax With Assessments: 6726
Building Information
Finished SqFt Above Ground: 2167
Finished SqFt Below Ground: 1101
Lease Details
Land Leased: Not Applicable
Miscellaneous Information
DP Resource: Yes
Homestead: Yes
Ownership
Fractional Ownership: No
Parking Characteristics
Garage Dimensions: 24X24
Garage Door Height: 8
Garage Door Width: 18
Garage Square Feet: 576
Property Features
Accessible: None
Air Conditioning: Central Air
Amenities Unit: Ceiling Fan(s); Deck; Kitchen Center Island; Kitchen Window; Patio; Porch; Primary Bedroom Walk-In Closet; Sun Room; Vaulted Ceiling(s); Walk-In Closet; Washer/Dryer Hookup; Wet Bar
Appliances: Dishwasher; Dryer; Iron Filter; Microwave; Range; Refrigerator; Washer
Basement: Concrete Block; Full; Kitchenette; Storage Space
Bath Description: Main Floor 1/2 Bath; Upper Level Full Bath; 3/4 Primary; 3/4 Basement; Bathroom Ensuite; Walk-In Shower Stall
Construction Materials: Block
Construction Status: Previously Owned
Dining Room Description: Breakfast Bar; Eat In Kitchen; Separate/Formal Dining Room
Electric: 150 Amp Service; Circuit Breakers
Exterior: Brick/Stone; Cement Board; Vinyl
Family Room Characteristics: 2 or More; Lower Level; Main Level
Fencing: Chain Link; Wood
Fireplace Characteristics: Amusement Room; Family Room; Gas Burning; Wood Burning
Foundation: Other
Fuel: Natural Gas
Heating: Boiler; Hot Water; Radiant
Laundry: Laundry Room; Main Level; Sink
Lot Description: Tree Coverage - Medium
Outbuildings: Additional Garage; Workshop
Parking Characteristics: Garage Door Opener
Pool Description: Below Ground; Heated
Property Subtype: Acreage; Rural Residential
Road Frontage: City Street; Paved Streets
Road Responsibility: Public Maintained Road
Roof: Age Over 8 Years; Asphalt Shingles
Sellers Terms: Cash; Conventional; FHA; VA
Sewer: Private Sewer; Tank with Drainage Field
Special Search: Divided Bdr Flr Plan; Main Floor Laundry; Primary Bdr Suite
Stories: Modified Two Story
Water: Well
Room Information
| Room Name | Dimensions | Level |
| Dining Room | 12.5X10 | Main |
| Family Room | 22X17 | Main |
| First (1st) Bedroom | 14X12 | Upper |
| Fourth (4th) Bedroom | 14X12 | Lower |
| Kitchen | 17X13 | Main |
| Living Room | 21X13 | Main |
| Recreation Room | 21X17 | Lower |
| Second (2nd) Bedroom | 11X10 | Upper |
| Third (3rd) Bedroom | 11X10 | Lower |
Listing Office: RE/MAX Advantage Plus
Last Updated: July - 10 - 2026

The data relating to real estate for sale on this web site comes in part from the Broker Reciprocity SM Program of the Regional Multiple Listing Service of Minnesota, Inc. The information provided is deemed reliable but not guaranteed. Properties subject to prior sale, change or withdrawal. ©2024 Regional Multiple Listing Service of Minnesota, Inc All rights reserved.
Tuesday 14th of July 2026 04:28 AM

218-998-4400
Mohagen Real Estate


Let's Connect

Mohagen Real Estate
sue@MohagenRealEstate.com
Office: 218-998-4400
Cell: 218-731-7376

Mohagen Real Estate is licensed in the State of Minnesota