821 Douglas Avenue, 205, Minneapolis, MN 55403 (MLS# 7078441)
$165,000
Minneapolis, MN 55403
MLS# 7078441
Status: Coming Soon
1 beds | 1 baths | 671 sqft
1 / 21

Property Description
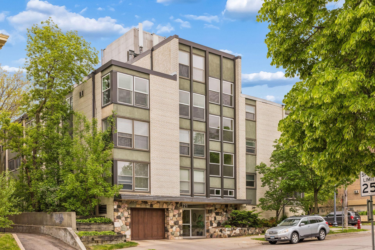
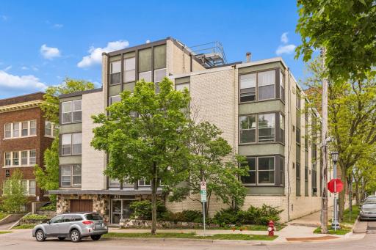
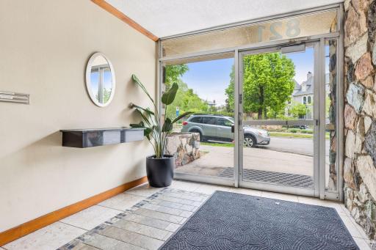
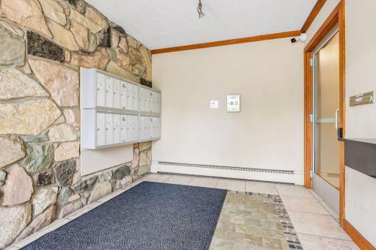
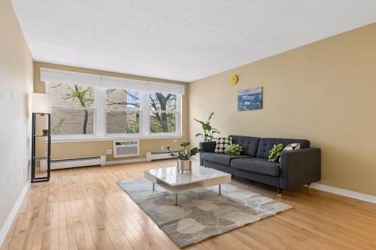
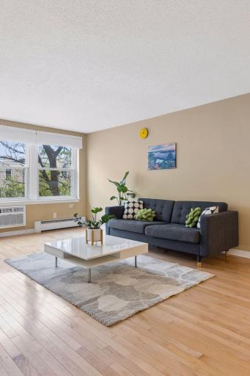
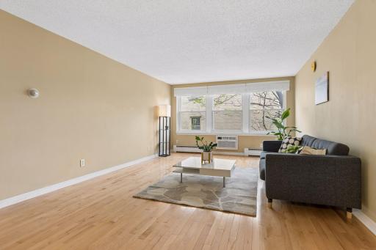
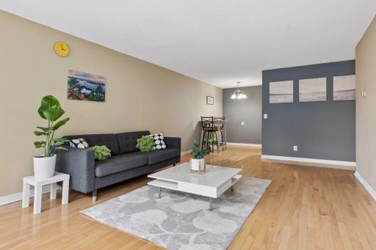
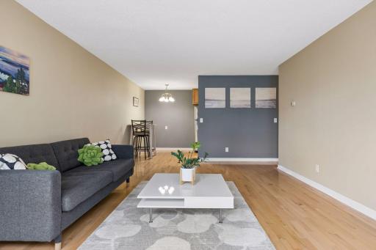
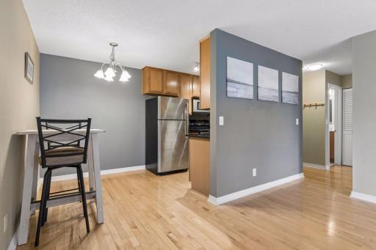
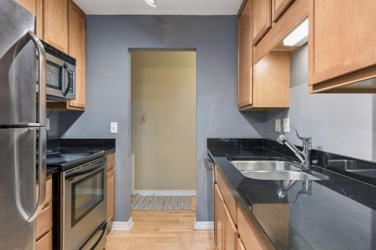
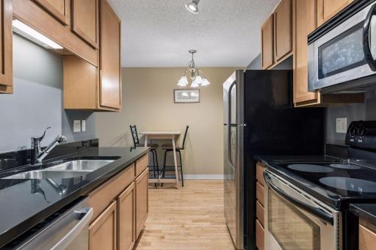
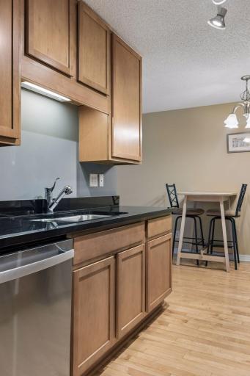
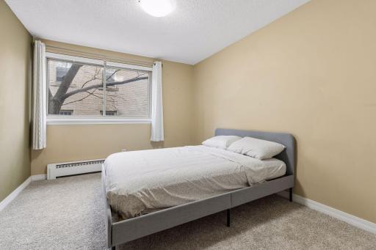
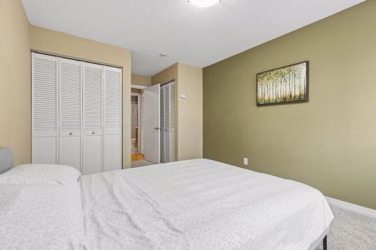
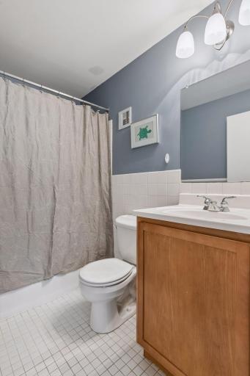
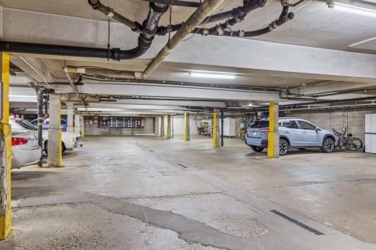
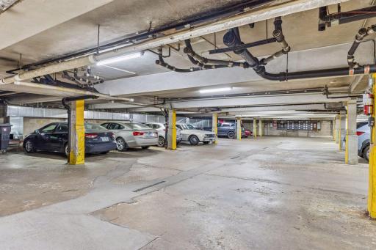
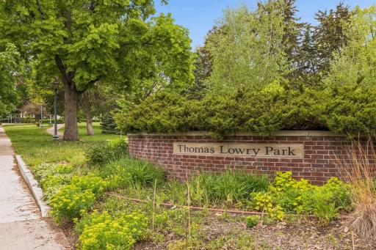
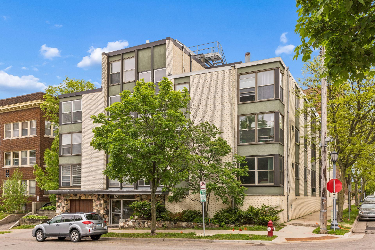
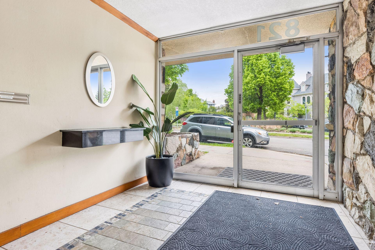
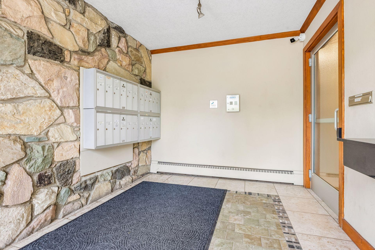
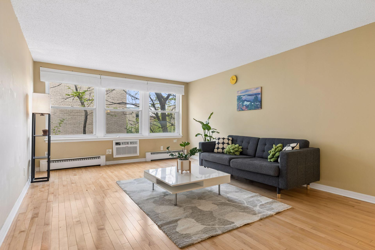
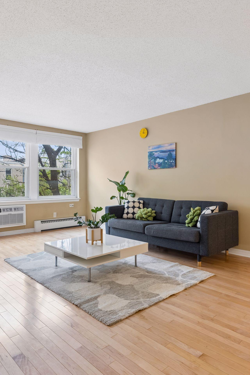
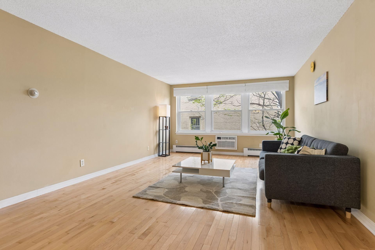
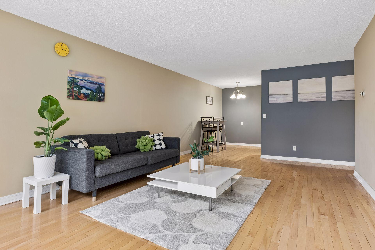
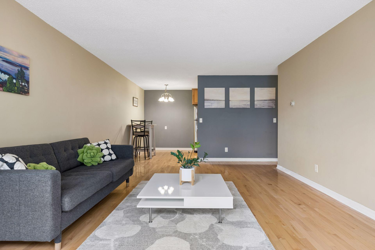
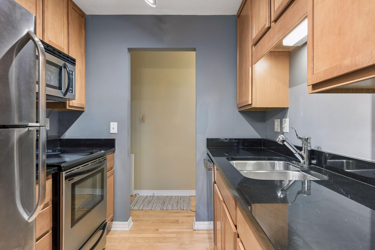
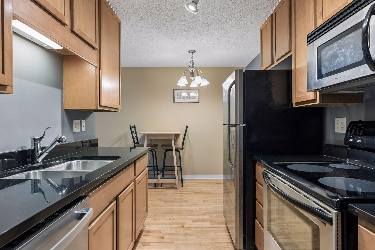
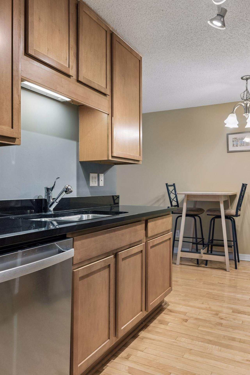
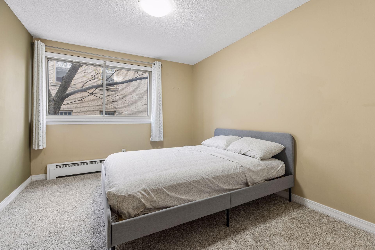
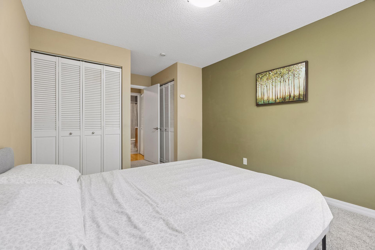
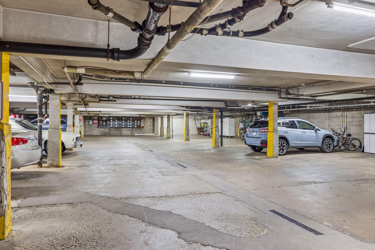
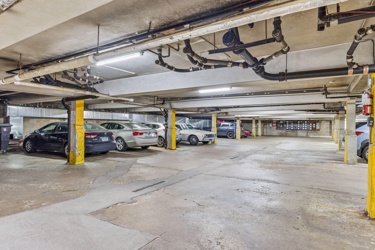
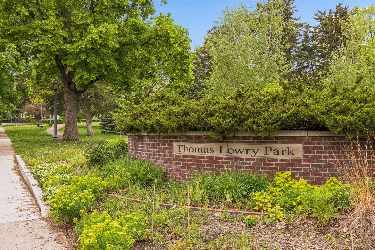
Welcome to the Lowry Hill Park Condominiums! Located directly across from Thomas Lowry Park, featuring the famous Seven Pools waterfall! Unit 205 is on the second floor and faces east. You'll be greeted by bright mornings and calm evenings of carefree living. This one-bedroom oasis has a functional layout. Updates include a new dishwasher, a new wall AC unit, and fresh carpeting in the bedroom. The building has a well-run, fiscally healthy, professional association. Two pets totaling less than 70 lbs are allowed, and this unit includes a parking spot in the heated underground garage. Recent building upgrades include fresh paint and carpet in all common areas, updated drainage and ventilation in the garage, and new energy-efficient windows in the stairwells. Right out the front door you can walk around the historic Lowry Hill neighborhood or to the Walker Art Museum and Sculpture Garden. You'll also be just a few turns away from downtown and have quick access to 94, 35W and 394 to shorten any commute! You will be impressed by this well-situated condominium.
Details
Maps
Contract Information
Status: Coming Soon
Contingency: None
Current Price: 165000
Original List Price: 165000
ListPrice: 165000
List Date: 2026-05-22
Owner is an Agent?: No
Auction?: No
General Property Information
Assoc Mgmt Co. Phone #: 612-238-2380
Association Fee Frequency: Monthly
Association Mgmt Co. Name: First Service Residential
Common Wall: Yes
Lot Measurement: Acres
Manufactured Home?: No
Multiple PIDs?: No
New Development: No
Waterfront Present: No
Year Built: 1963
Yearly/Seasonal: Yearly
Zoning: Residential-Multi-Family
Bedrooms: 1
Baths Total: 1
Bath Full: 1
Main Floor Total SqFt: 671
Above Grd Total SqFt: 671
Total SqFt: 671
Total Finished Sqft: 671.00
FireplaceYN: No
Style: (CC) Low Rise (3- Levels)
Foundation Size: 671
Association Fee: 660
Garage Stalls: 1
Lot Dimensions: Common
Acres: 0.25
Assessment Pending: No
Location Tax and Other Information
House Number: 821
Street Name: Douglas
Street Suffix: Avenue
Unit Number: 205
Postal City: Minneapolis
County: Hennepin
State: MN
Zip Code: 55403
Complex/Dev/Subdivision: Cic 1405 Lowry Hill Park Condo
Assessments
Tax With Assessments: 1801
Building Information
Finished SqFt Above Ground: 671
Lease Details
Land Leased: Not Applicable
Miscellaneous Information
Homestead: Yes
Ownership
Fractional Ownership: No
Parking Characteristics
Garage Dimensions: 9x12
Garage Square Feet: 108
Public Survey Info
Range#: 24
Section#: 28
Township#: 29
Property Features
Accessible: Accessible Elevator Installed; Hallways 42"+
Air Conditioning: Wall Unit(s)
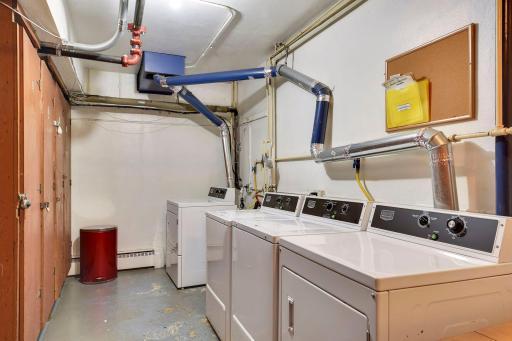
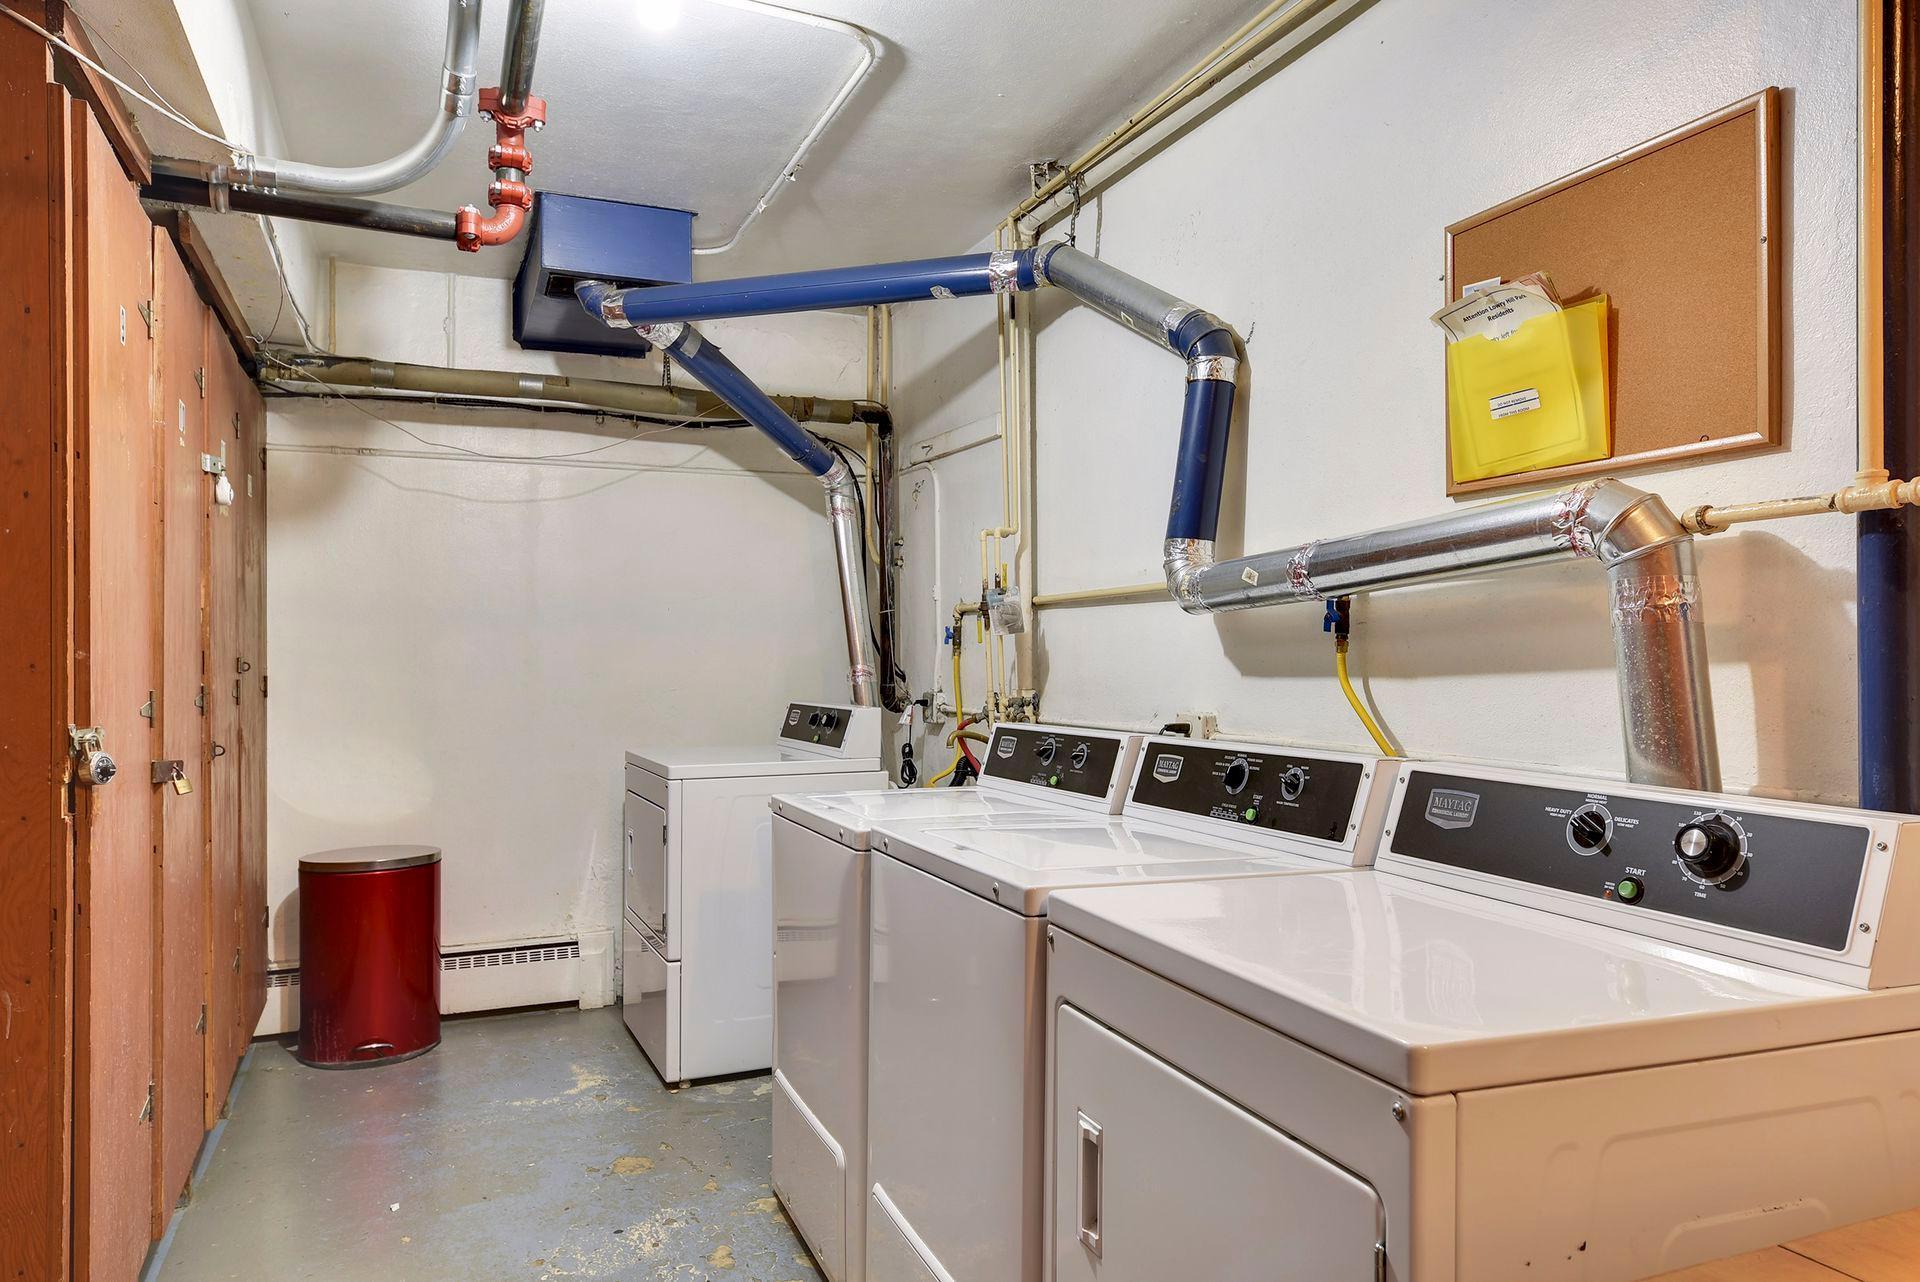
Amenities Shared: Coin-op Laundry Owned; Common Laundry Facility
Amenities Unit: Intercom System; Natural Woodwork; Washer/Dryer Hookup
Appliances: Dishwasher; Microwave; Range; Refrigerator
Association Fee Includes: Building Exterior; Hazard Insurance; Outside Maintenance; Parking Space; Snow Removal; Water
Assumable Loan: Not Assumable
Basement: None
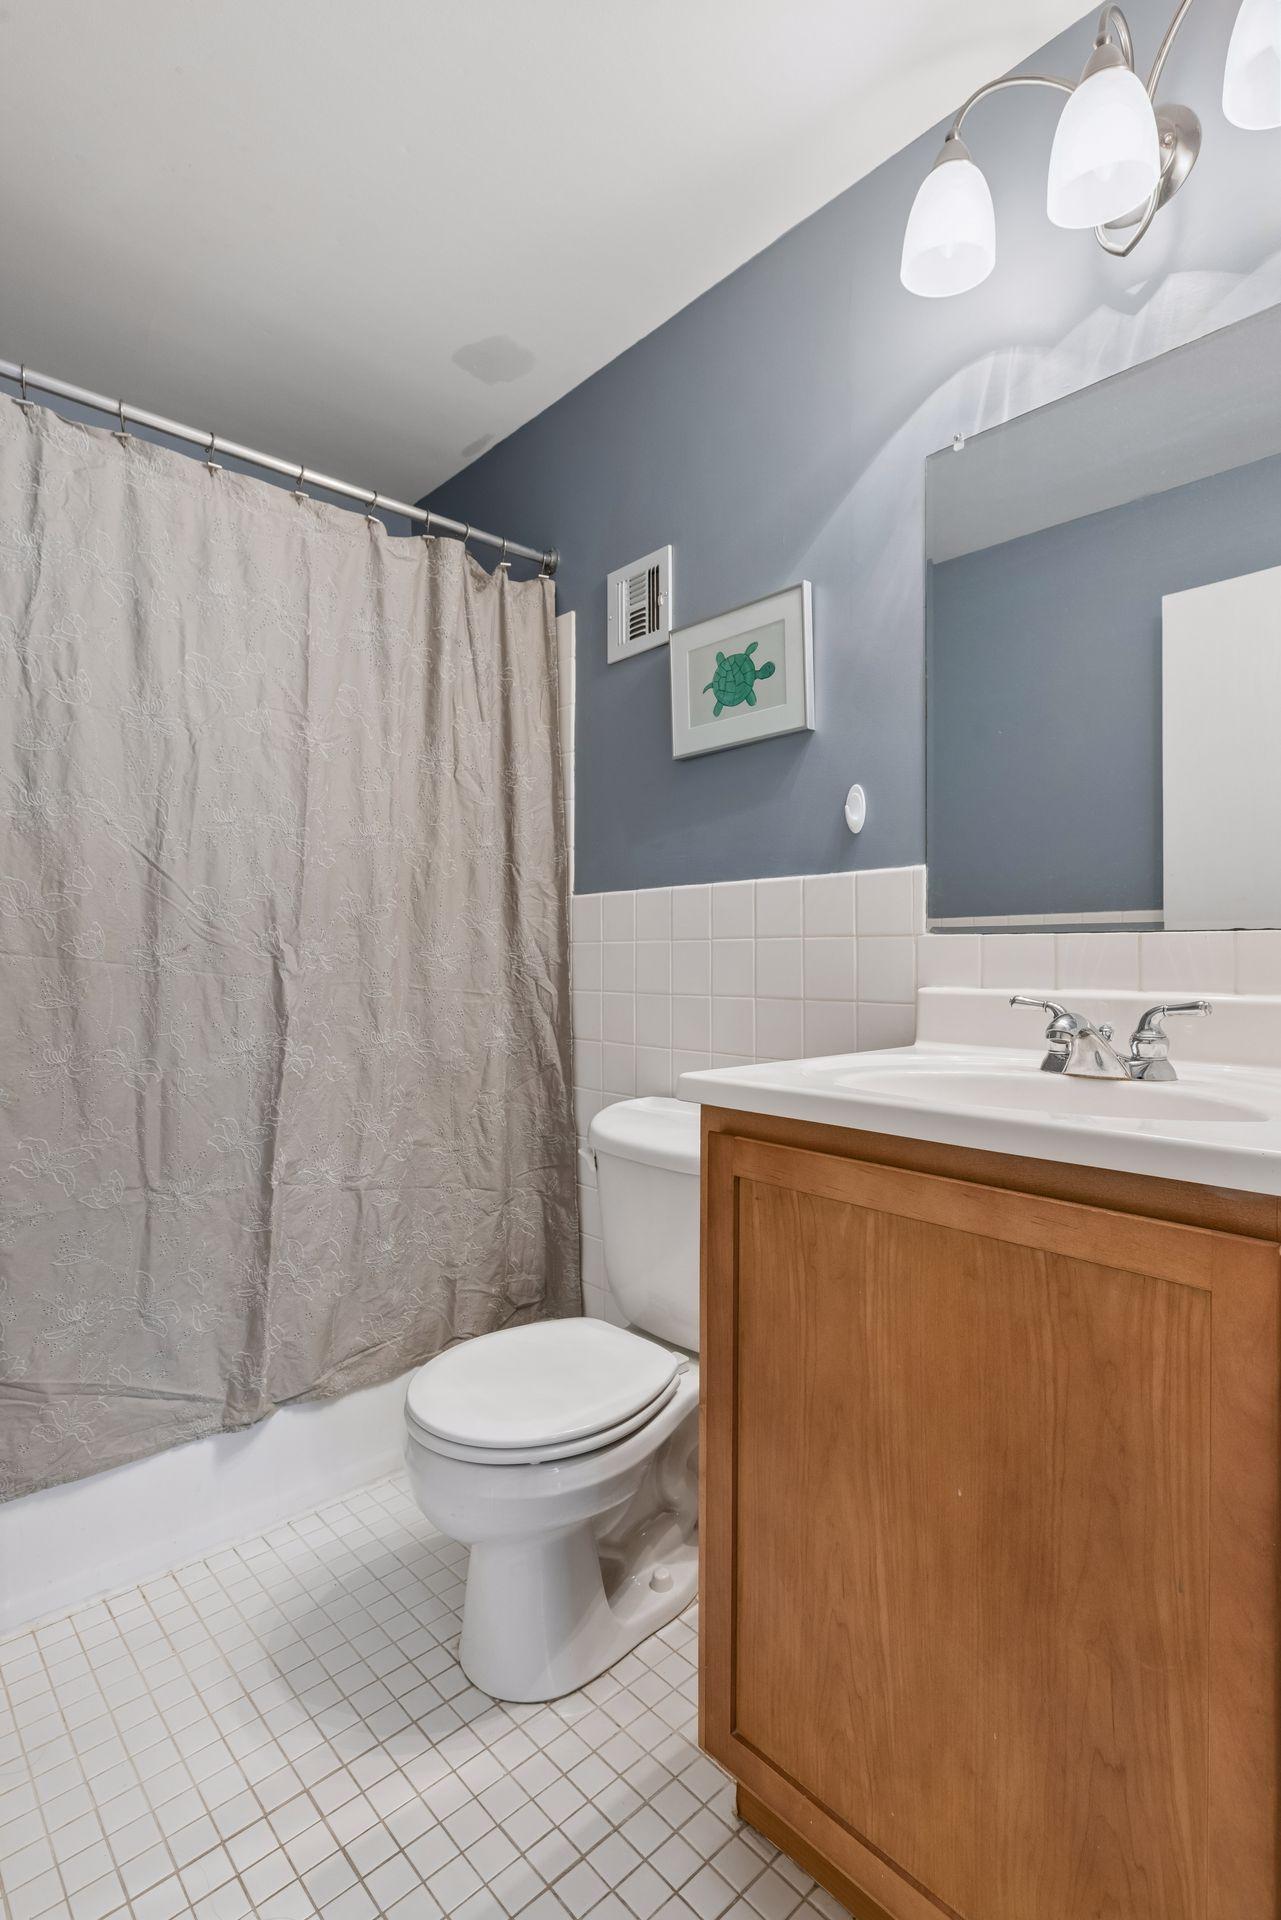
Bath Description: Main Floor Full Bath
Construction Materials: Block; Brick
Construction Status: Previously Owned
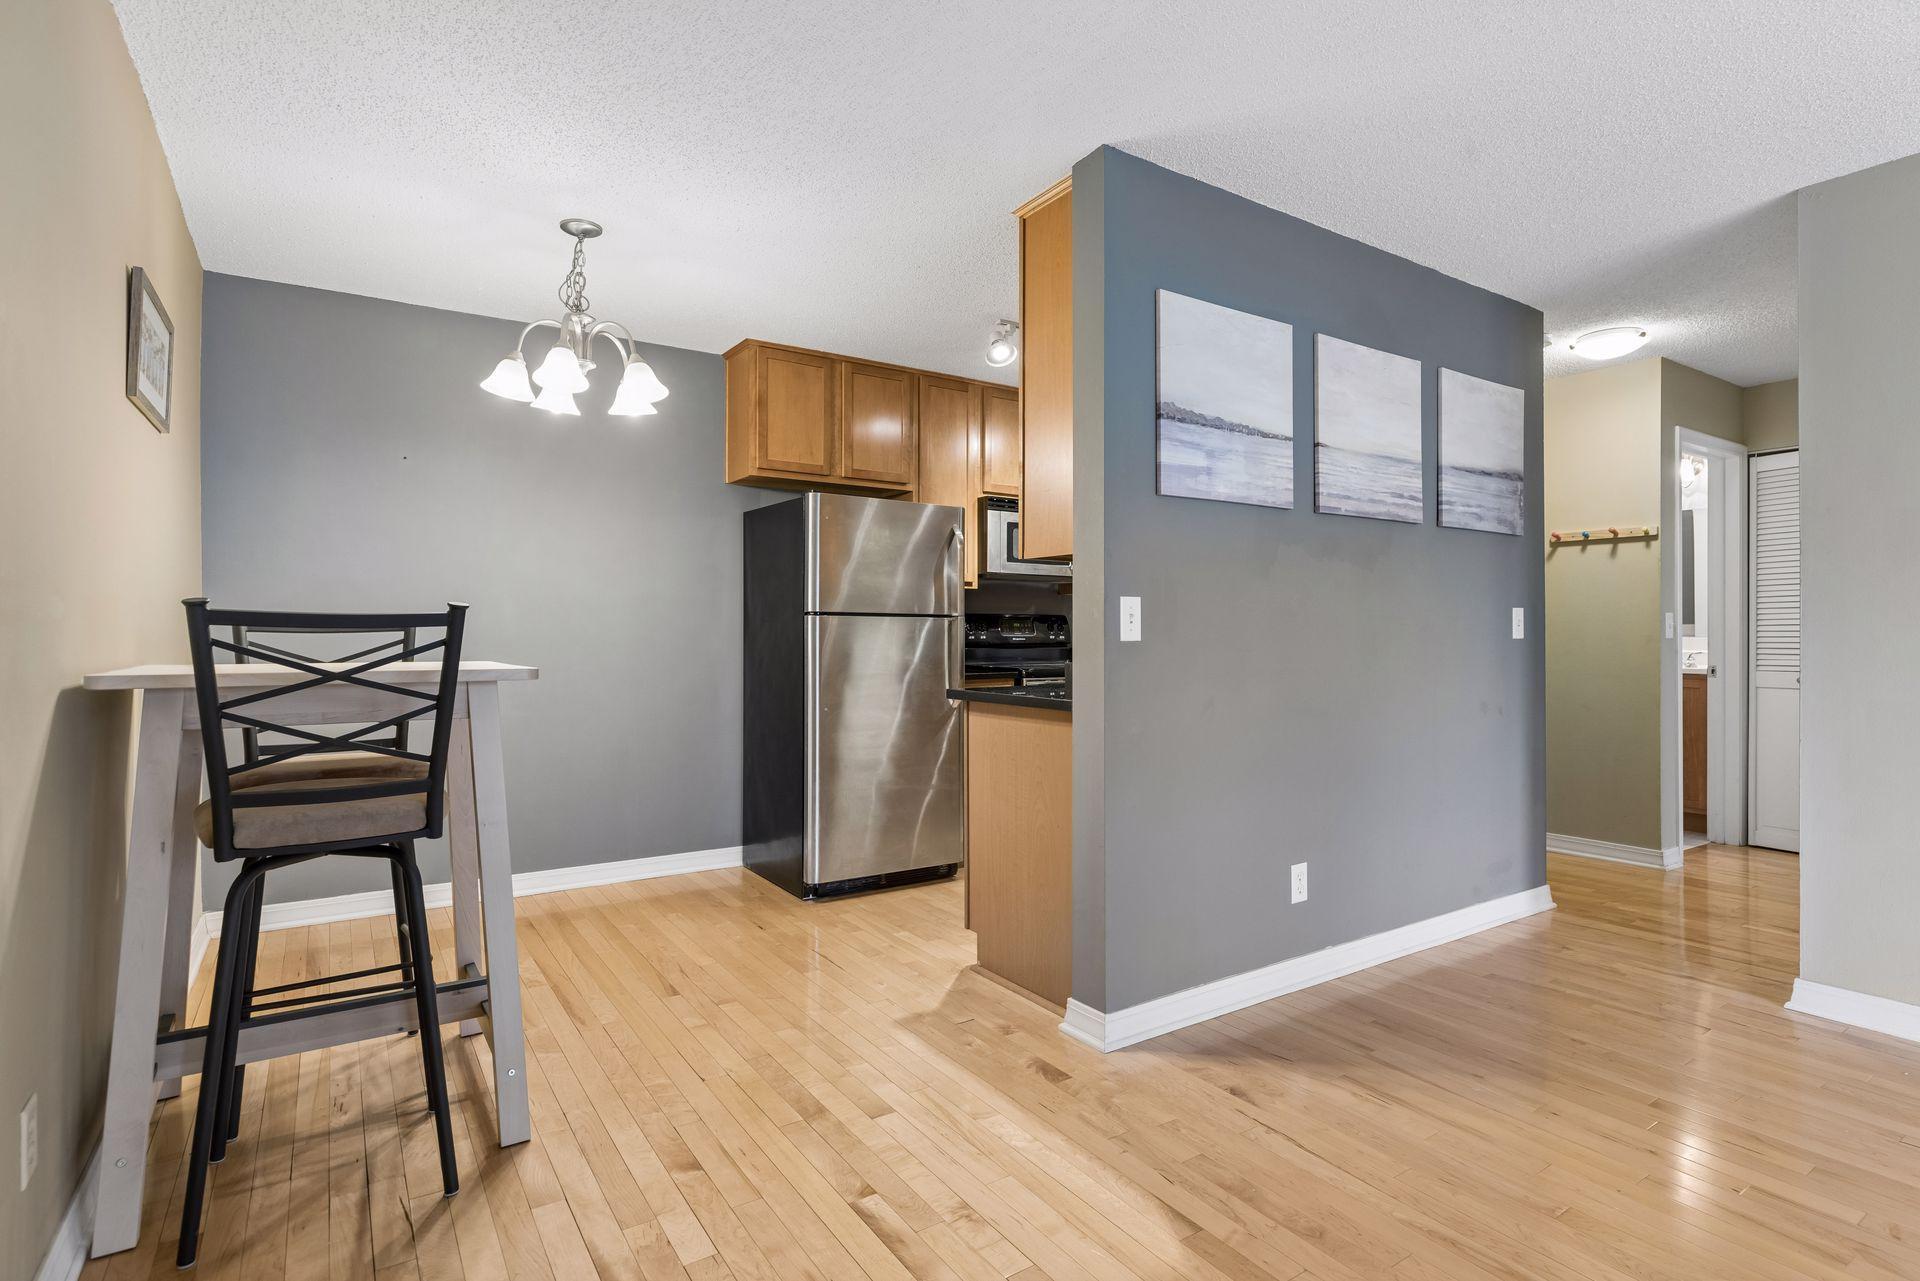
Dining Room Description: Kitchen/Dining Room
Electric: Circuit Breakers
Existing Financing: Conventional
Exterior: Block; Brick/Stone; Stucco
Fencing: None
Foundation: Concrete Block; Concrete Perimeter
Fuel: Natural Gas
Heating: Baseboard; Boiler; Steam
Laundry: Common Area; In Unit; Lower Level; Washer Hookup
Lot Description: Corner Lot; Public Transit (w/in 6 blks); Tree Coverage - Light
Parking Characteristics: Shared Garage/Stall; Assigned; Floor Drain; Garage Door Opener; Heated Garage; Secured; Tuckunder Garage
Road Frontage: City Street; Curbs; Paved Streets; Sidewalks; Storm Sewer; Street Lights
Road Responsibility: Public Maintained Road
Sellers Terms: Cash; Conventional; VA
Sewer: City Sewer/Connected
Stories: One
Water: City Water/Connected
Room Information
| Room Name | Dimensions | Level |
| Dining Room | 7x7 | Main |
| First (1st) Bedroom | 14x12 | Main |
| Kitchen | 9x8 | Main |
| Living Room | 20x13 | Main |
Listing Office: Fazendin REALTORS
Last Updated: May - 22 - 2026

The data relating to real estate for sale on this web site comes in part from the Broker Reciprocity SM Program of the Regional Multiple Listing Service of Minnesota, Inc. The information provided is deemed reliable but not guaranteed. Properties subject to prior sale, change or withdrawal. ©2024 Regional Multiple Listing Service of Minnesota, Inc All rights reserved.
Monday 25th of May 2026 09:02 AM

218-998-4400
Mohagen Real Estate



Let's Connect

Mohagen Real Estate
sue@MohagenRealEstate.com
Office: 218-998-4400
Cell: 218-731-7376

Mohagen Real Estate is licensed in the State of Minnesota