822 Laurel Street W, Stillwater, MN 55082 (MLS# 7078330)
$435,000
Stillwater, MN 55082
MLS# 7078330
2 beds | 1 baths | 1780 sqft
1 / 33
Open House (07/12/2026 - 1:30 pm - 3:00 pm)
Property Description
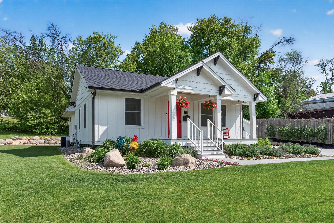
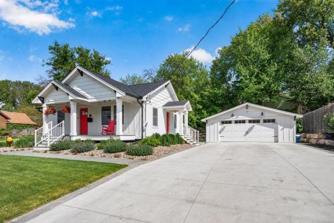
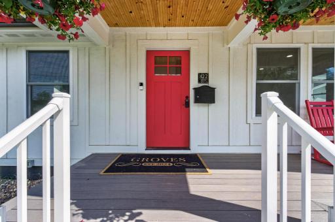
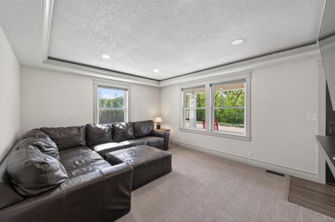
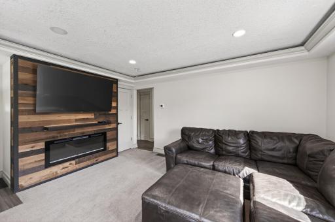
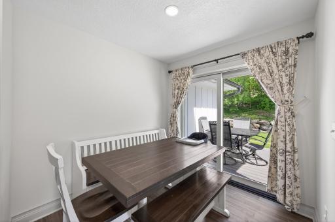
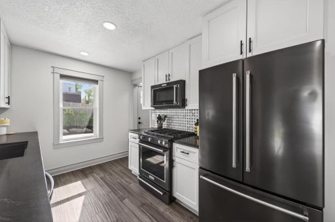
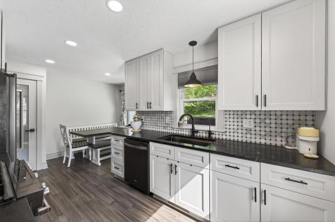
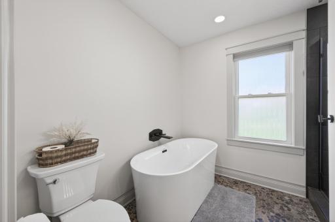
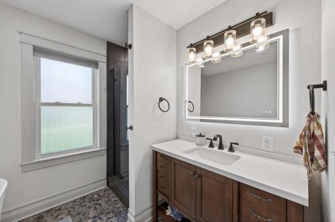
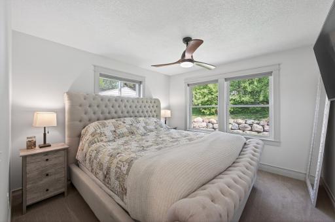
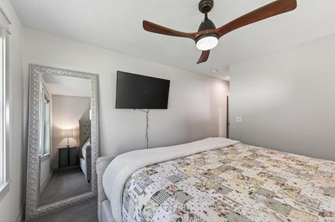
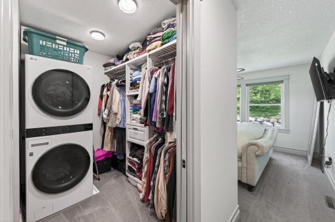
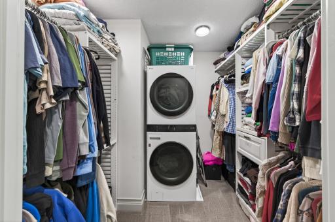
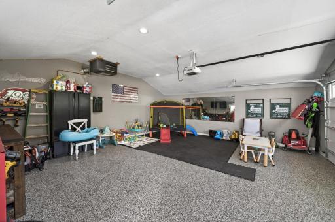
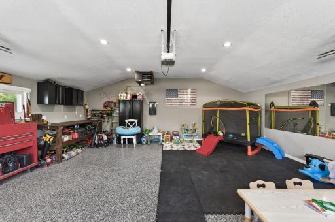
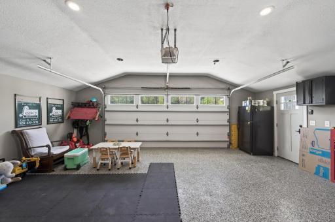
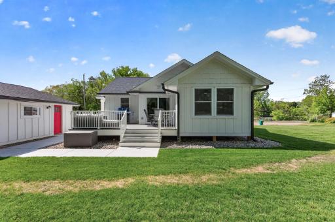
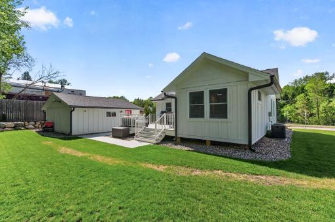
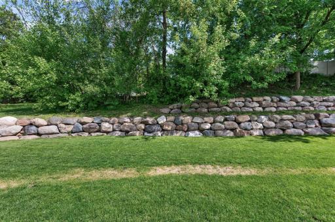
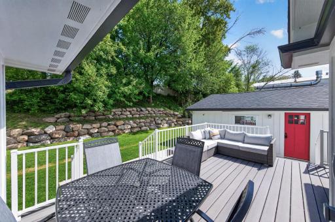
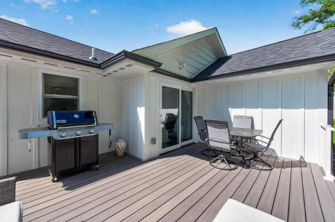
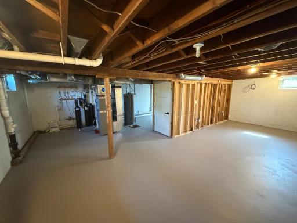
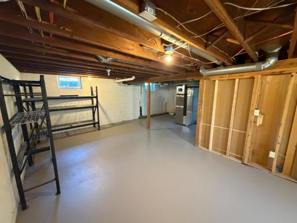
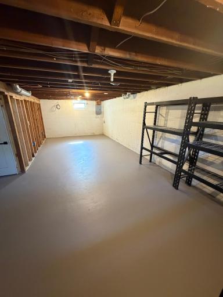
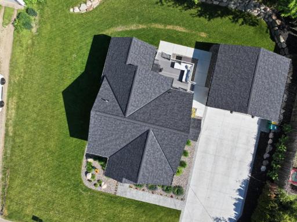
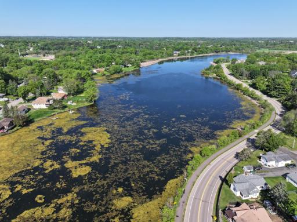
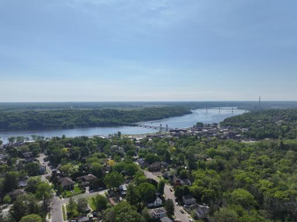
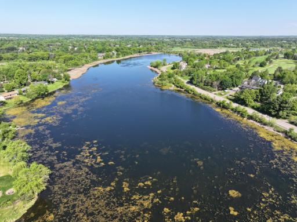
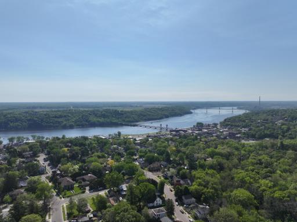
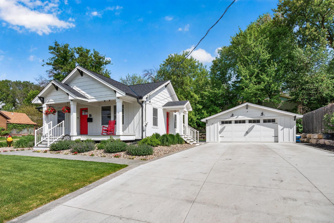
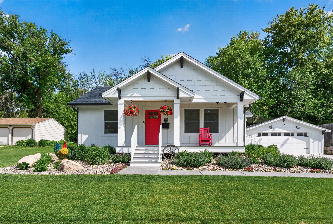
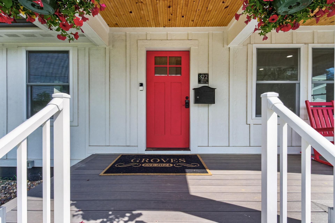
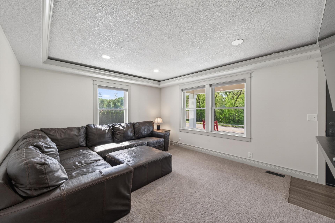
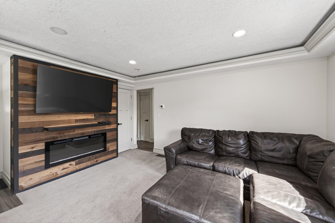
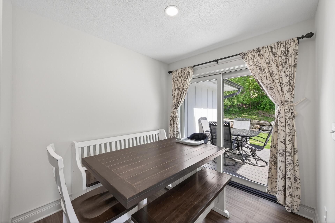
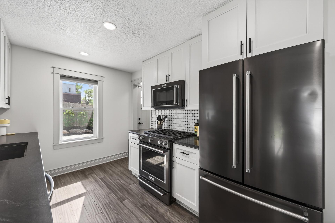
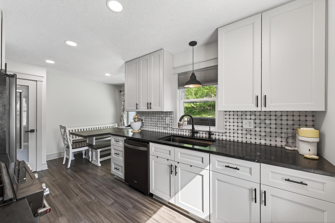
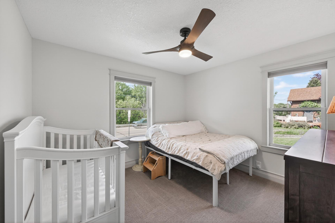
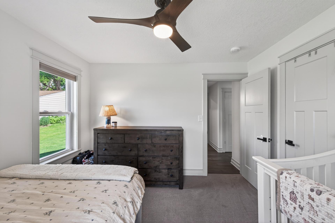
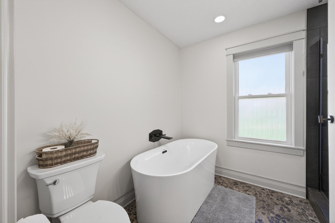
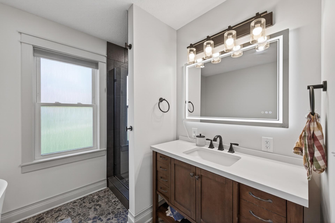
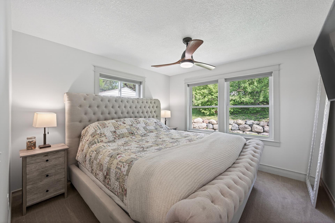
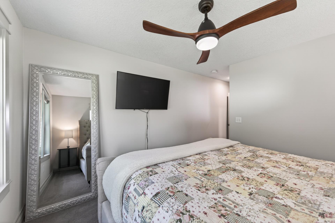
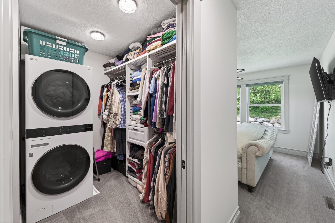
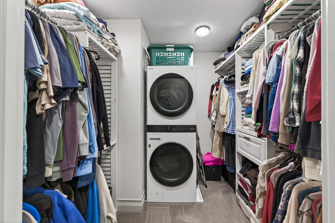
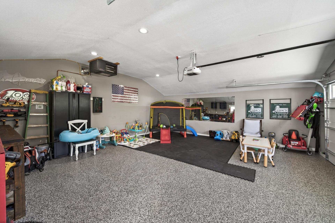
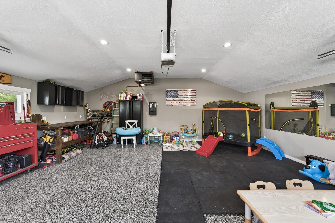
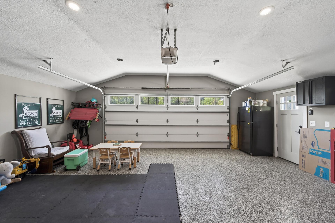
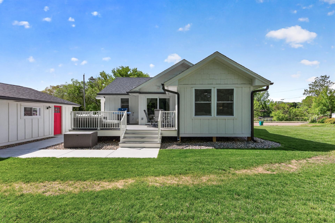
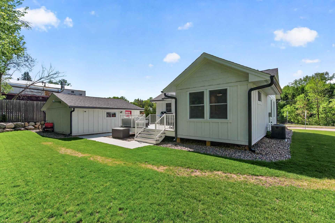
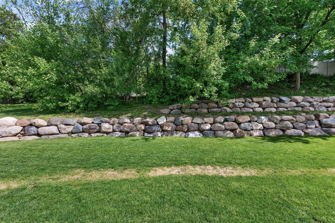
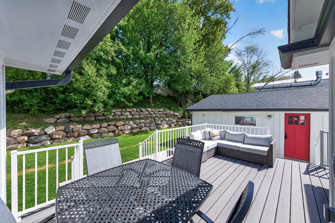
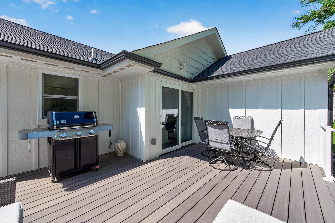
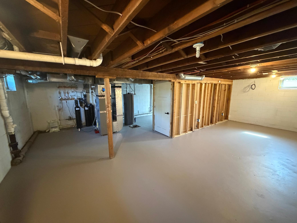
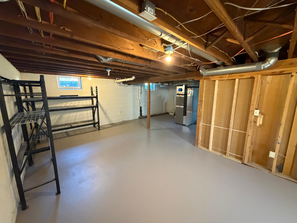
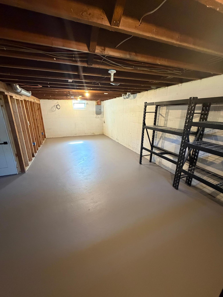
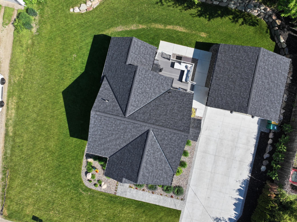
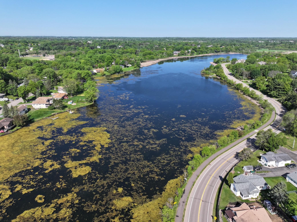
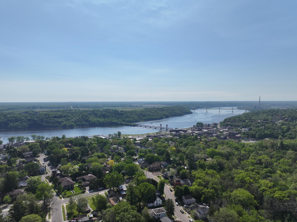
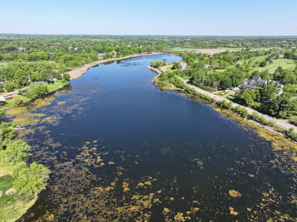
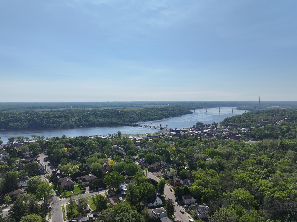
Welcome to a beautifully re-imagined gem in the heart of Stillwater, where classic charm meets modern luxury. Nestled at 822 Laurel Street West, this home has been completely remodeled from top to bottom, offering an exceptional turn-key experience. From the moment you arrive, you are greeted by an inviting front porch, perfect for enjoying quiet mornings. The exterior is completely maintenance-free, allowing you more time to soak in the stunning lake views and enjoy the exquisite landscaping including fully irrigated yard that surrounds the property. Designed for effortless daily living, this home embraces a seamless one-level floor plan. The heart of the home features a spacious eat-in kitchen complete with a pantry just off the kitchen, offering plenty of room for culinary creations and storage. Nearby, the main-level laundry adds a layer of absolute convenience to your daily routine. The primary suite serves as a private retreat, highlighting a spacious walk-in closet designed to keep your wardrobe organized and accessible. Step out onto the rear deck to host summer gatherings or simply unwind in your private outdoor oasis. Car enthusiasts and hobbyists will fall in love with the detached, heated garage, which features a pristine, professional epoxied floor. The full basement is ready for your imagination and finishing touches. Kinetico Aquarius included in the sale. Combining a pristine interior with an unbeatable location, this home places you within walking distance of the historic shops, dining, and vibrant waterfront of downtown Stillwater.
Details
Maps
Contract Information
Status: Active
Contingency: None
Current Price: 435000
Original List Price: 489900
ListPrice: 435000
List Date: 2026-05-24
Owner is an Agent?: No
Auction?: No
General Property Information
Common Wall: No
Lot Measurement: Acres
Manufactured Home?: No
Multiple PIDs?: No
New Development: No
Waterfront YN: No
Year Built: 1966
Yearly/Seasonal: Yearly
Zoning: Residential-Single Family
Bedrooms: 2
Baths Total: 1
Bath Full: 1
Main Floor Total SqFt: 780
Above Grd Total SqFt: 1000
Below Grd Total SqFt: 780
Total SqFt: 1780
Total Finished Sqft: 1000.00
FireplaceYN: No
Style: (SF) Single Family
Foundation Size: 780
Garage Stalls: 2
Lot Dimensions: 100x110
Acres: 0.25
Assessment Pending: No
Location Tax and Other Information
House Number: 822
Street Name: Laurel
Street Suffix: Street
Street Direction Suffix: W
Postal City: Stillwater
County: Washington
State: MN
Zip Code: 55082
Complex/Dev/Subdivision: Sabins Add
Assessments
Tax With Assessments: 3820
Basement
Foundation Dimensions: 26x30
Building Information
Finished SqFt Above Ground: 1000
Lease Details
Land Leased: Not Applicable
Miscellaneous Information
DP Resource: Yes
Homestead: Yes
Ownership
Fractional Ownership: No
Parking Characteristics
Garage Dimensions: 23x24
Garage Square Feet: 552
Public Survey Info
Range#: 20
Section#: 28
Township#: 30
Property Features
Accessible: None
Air Conditioning: Central Air
Amenities Unit: Patio
Appliances: Dishwasher; Dryer; Microwave; Range; Refrigerator; Washer; Water Filtration System
Basement: Concrete Block; Full
Bath Description: Main Floor Full Bath
Construction Status: Previously Owned
Dining Room Description: Informal Dining Room
Electric: 100 Amp Service; Circuit Breakers
Exterior: Engineered Wood; Wood
Foundation: Concrete Block
Fuel: Natural Gas
Heating: Forced Air
Lot Description: Public Transit (w/in 6 blks)
Road Frontage: County Road
Roof: Asphalt Shingles
Sewer: City Sewer/Connected
Special Search: All Living Facilities on One Level; Main Floor Bedroom
Stories: One
Water: City Water/Connected
Room Information
| Room Name | Dimensions | Level |
| Family Room | 13x15 | Main |
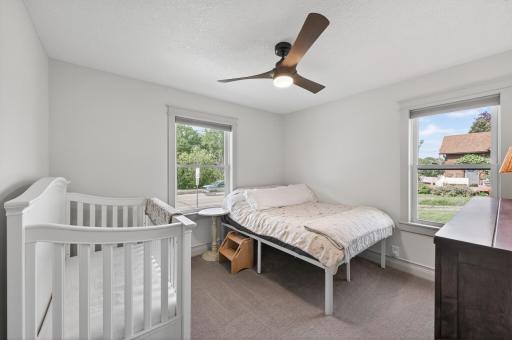
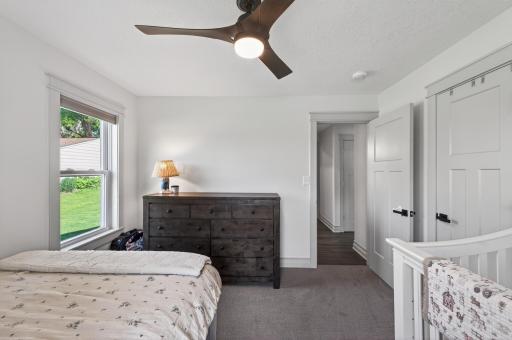
| First (1st) Bedroom | 11x12 | Main |
| Informal Dining Room | 8x9 | Main |
| Kitchen | 10x10 | Main |
| Second (2nd) Bedroom | 11x11 | Main |
Listing Office: RE/MAX Professionals
Last Updated: July - 07 - 2026

The data relating to real estate for sale on this web site comes in part from the Broker Reciprocity SM Program of the Regional Multiple Listing Service of Minnesota, Inc. The information provided is deemed reliable but not guaranteed. Properties subject to prior sale, change or withdrawal. ©2024 Regional Multiple Listing Service of Minnesota, Inc All rights reserved.
Thursday 9th of July 2026 03:13 AM

218-998-4400
Mohagen Real Estate


Let's Connect

Mohagen Real Estate
sue@MohagenRealEstate.com
Office: 218-998-4400
Cell: 218-731-7376

Mohagen Real Estate is licensed in the State of Minnesota