8246 Red Pine Lane NE, Bemidji, MN 56601 (MLS# 7080981)
$369,900
Bemidji, MN 56601
MLS# 7080981
3 beds | 3 baths | 2359 sqft
1 / 89
Property Description
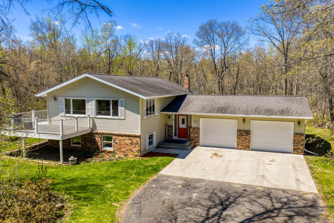
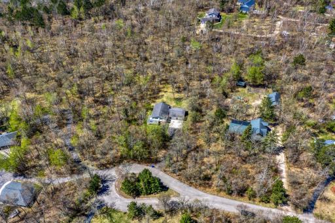
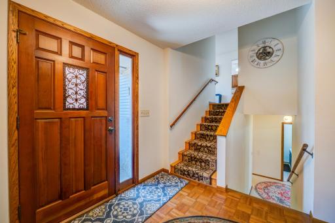
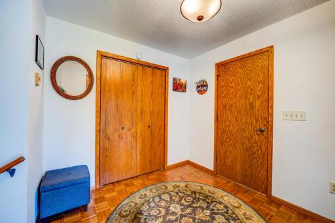
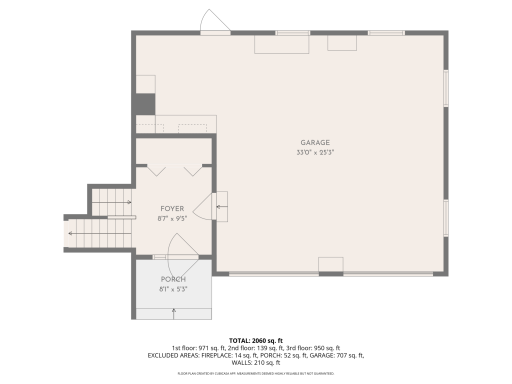
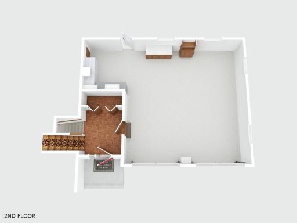
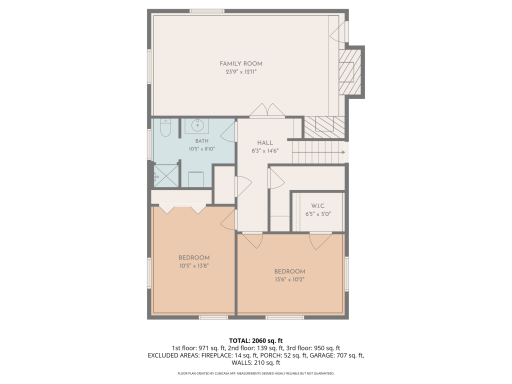
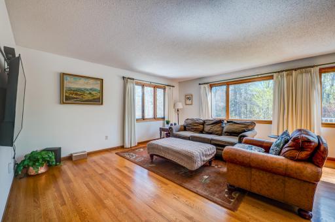
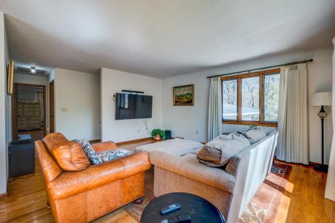
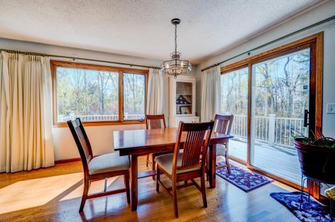
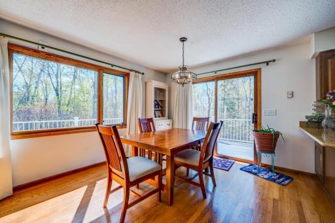
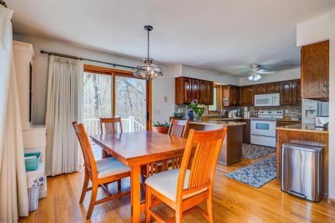
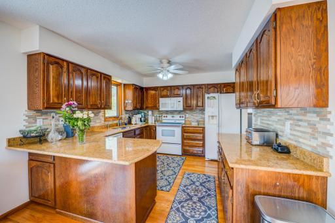
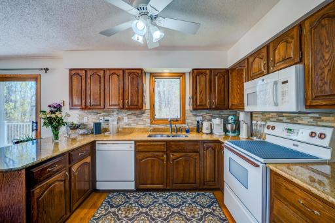
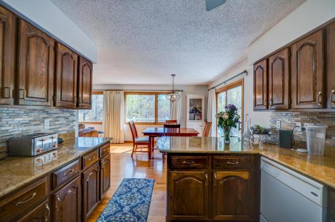
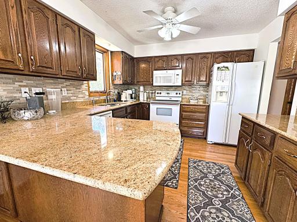
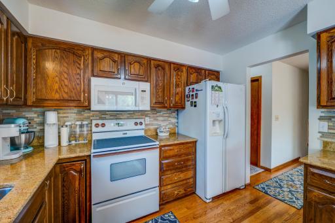
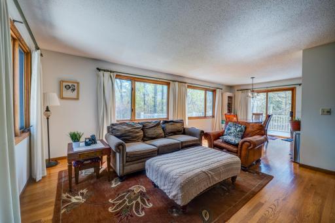
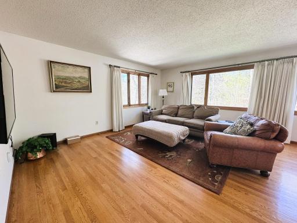
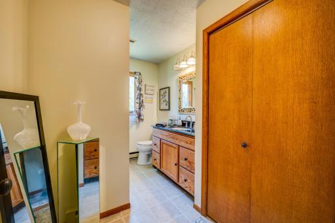
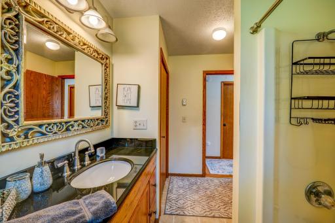
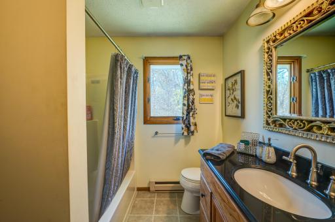
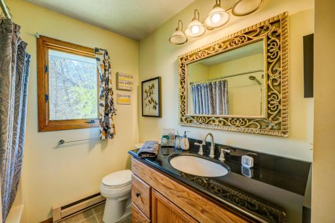
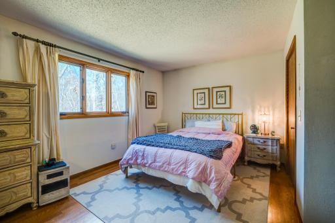
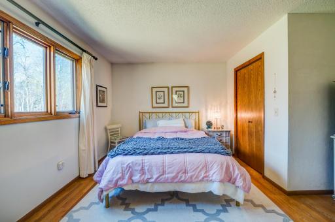
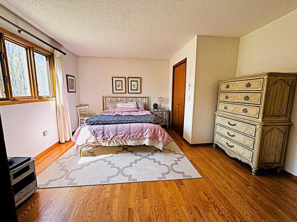
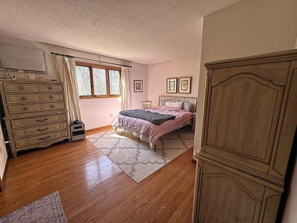
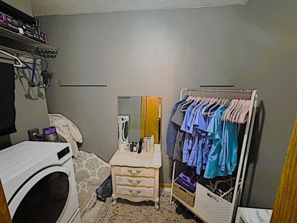
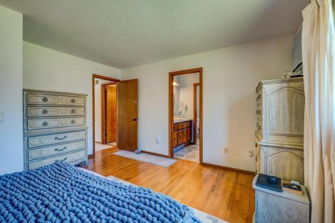
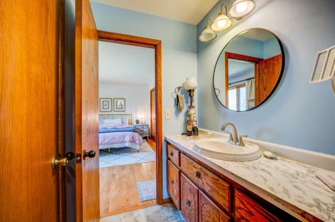
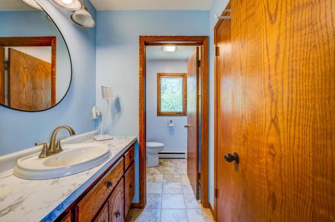
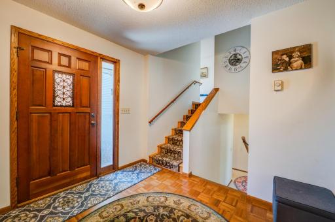
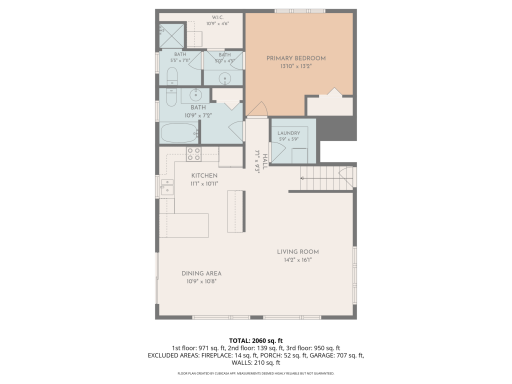
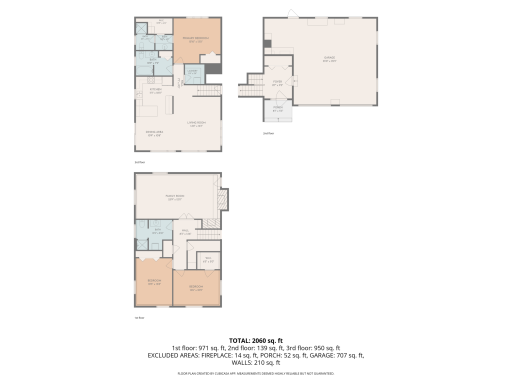
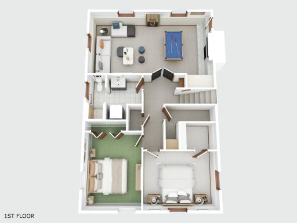
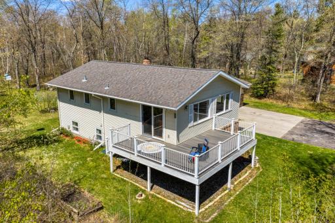
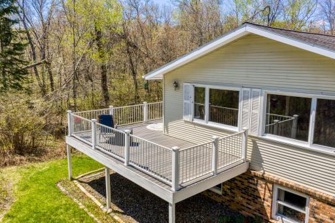
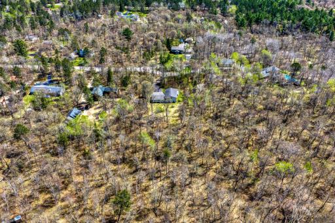
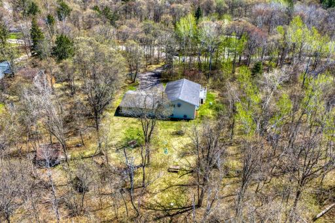
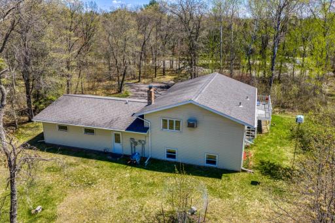
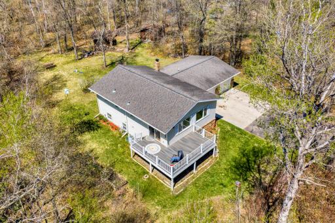
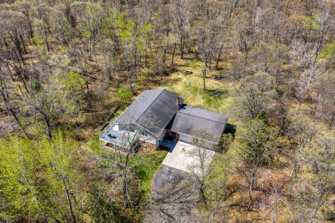
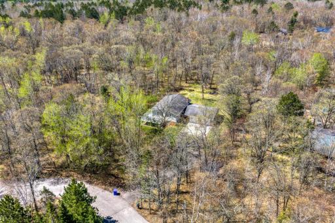
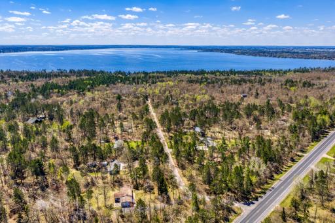
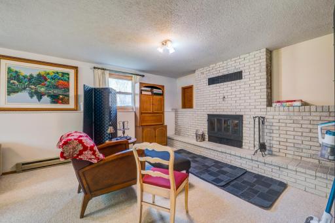
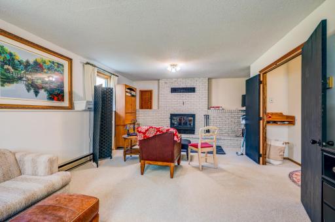
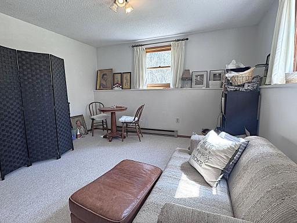
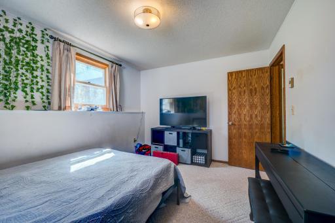
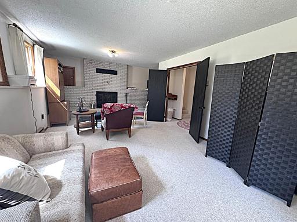
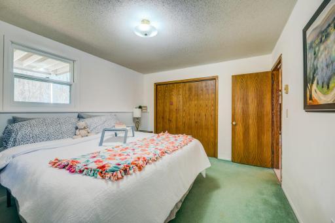
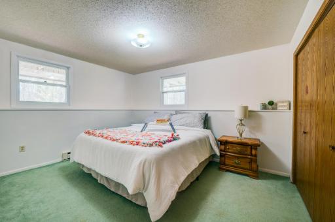
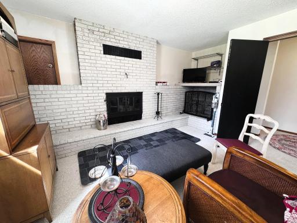
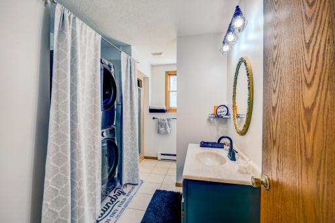
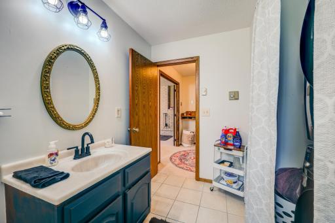
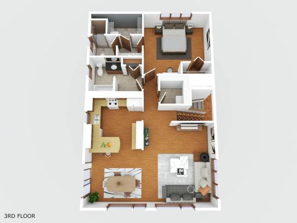
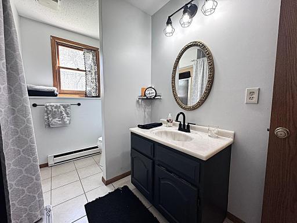
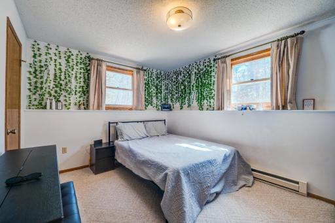
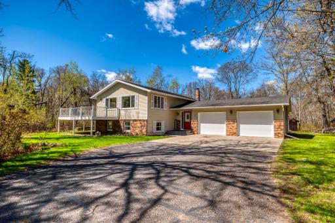
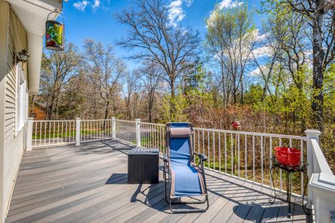
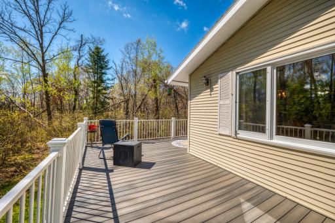
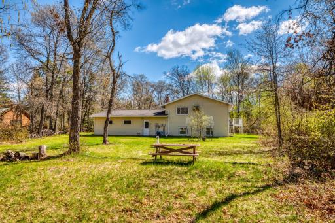
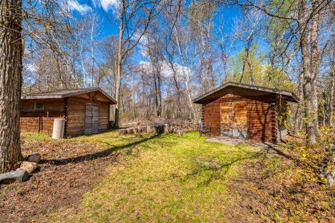
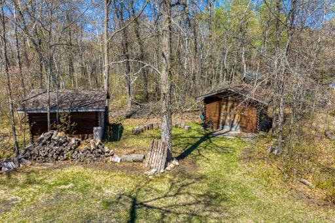
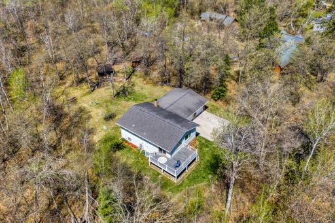
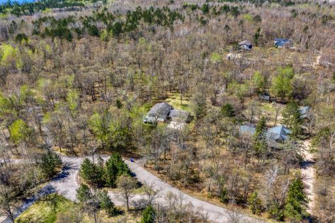
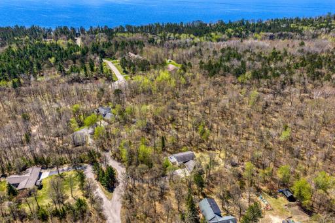
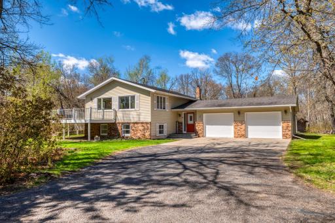
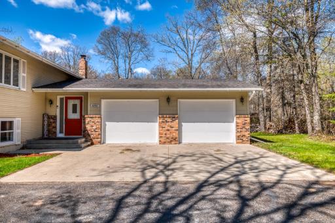
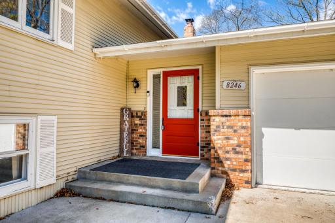
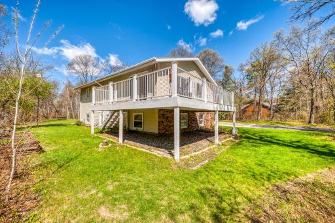
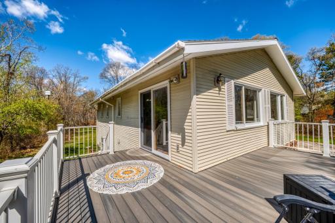
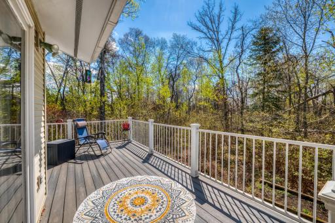
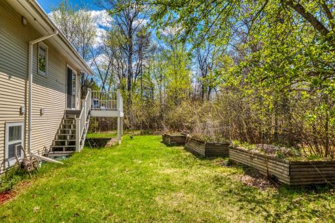
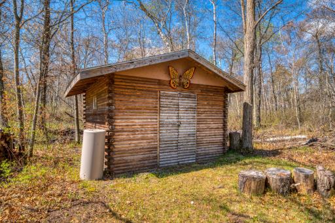
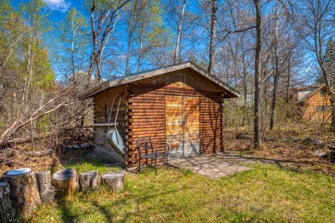
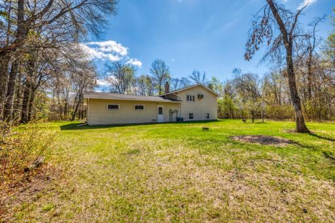
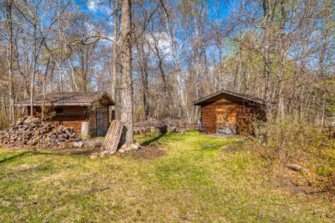
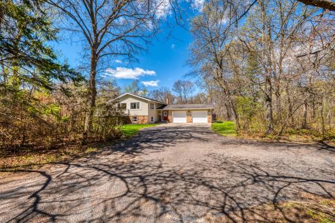
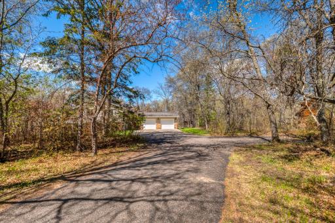
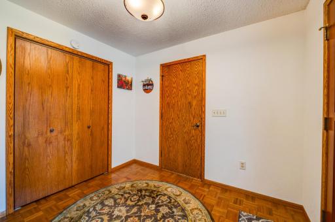
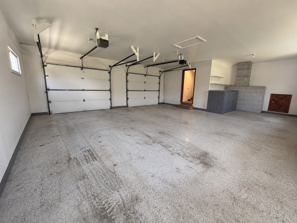
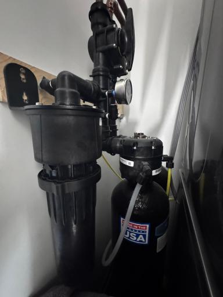
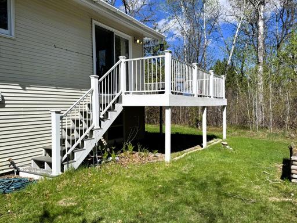
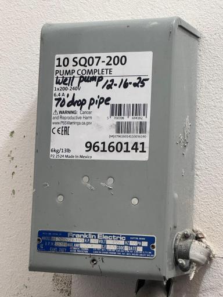
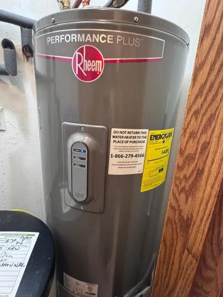
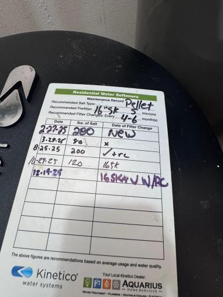
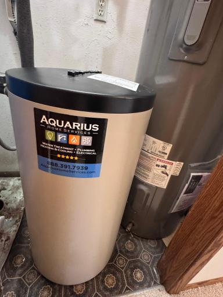
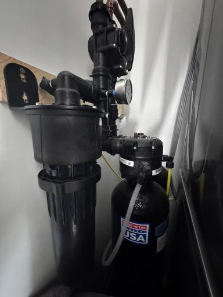
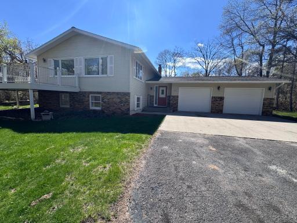
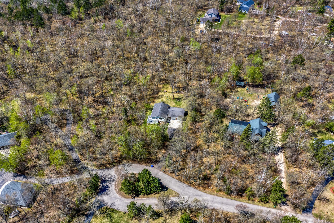
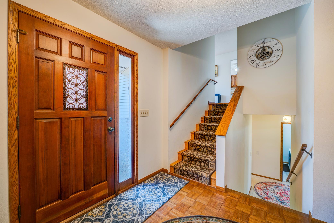
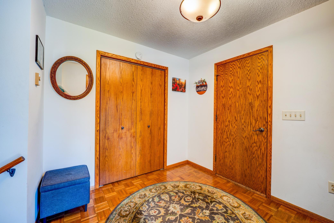
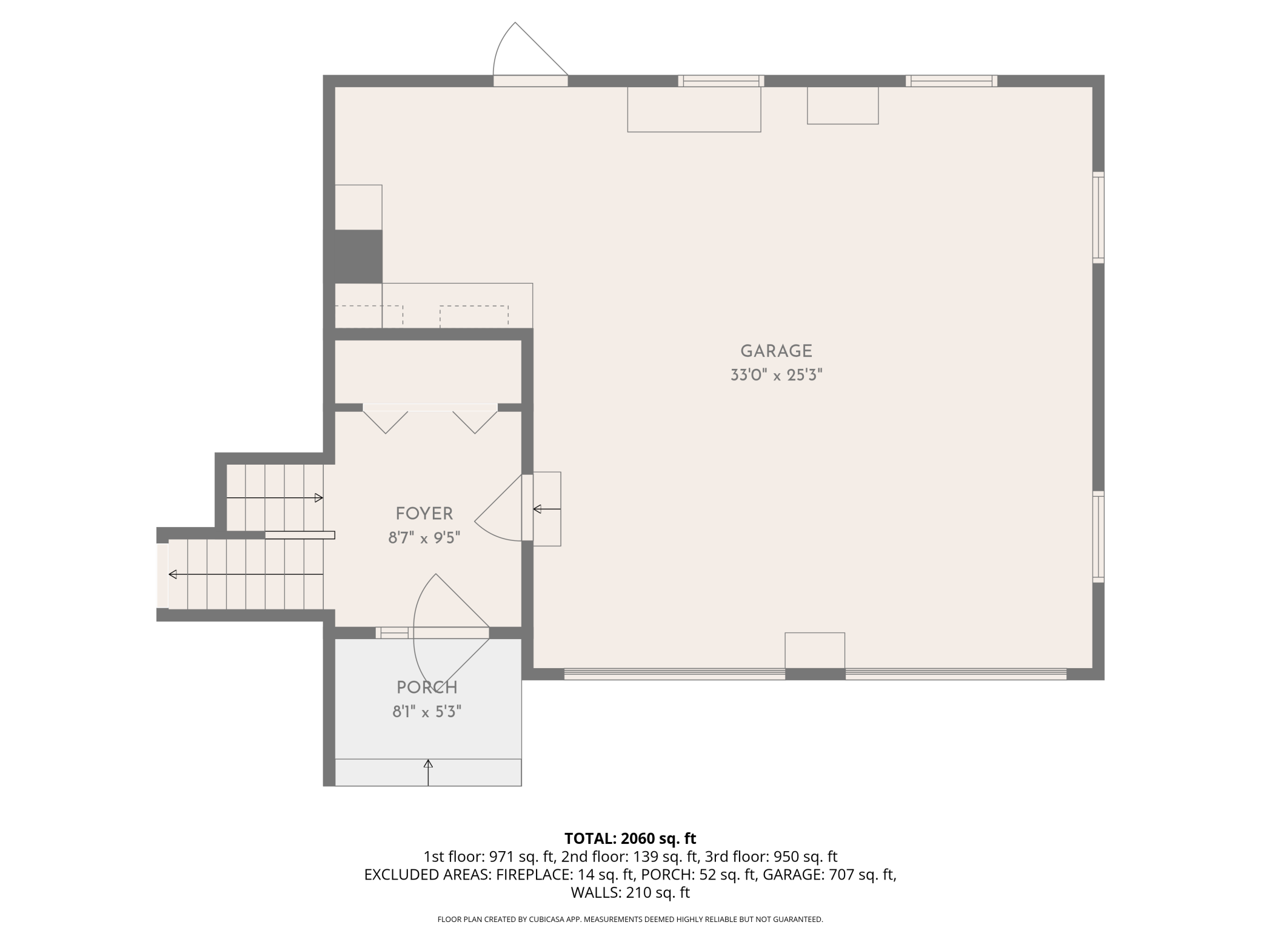
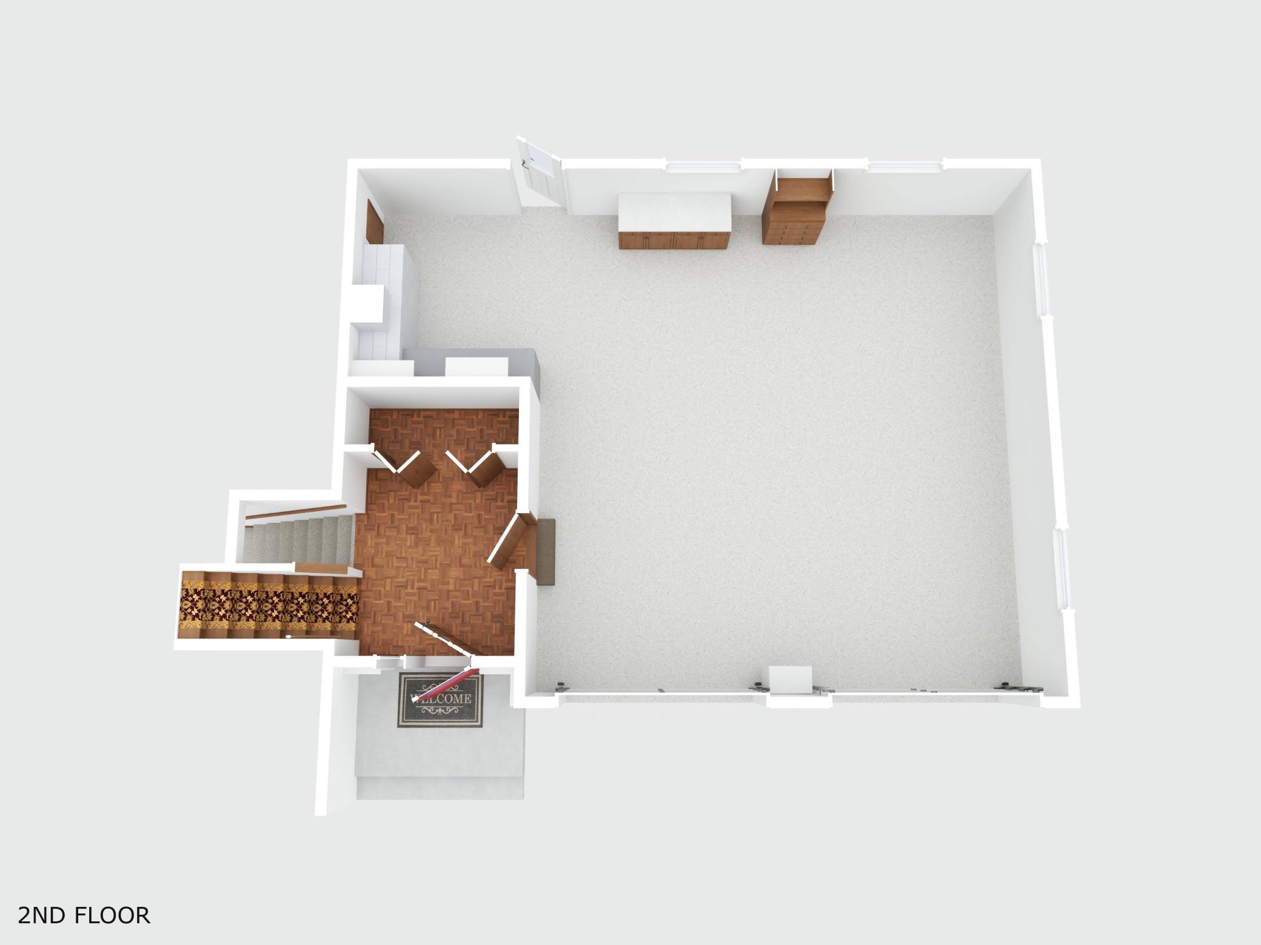
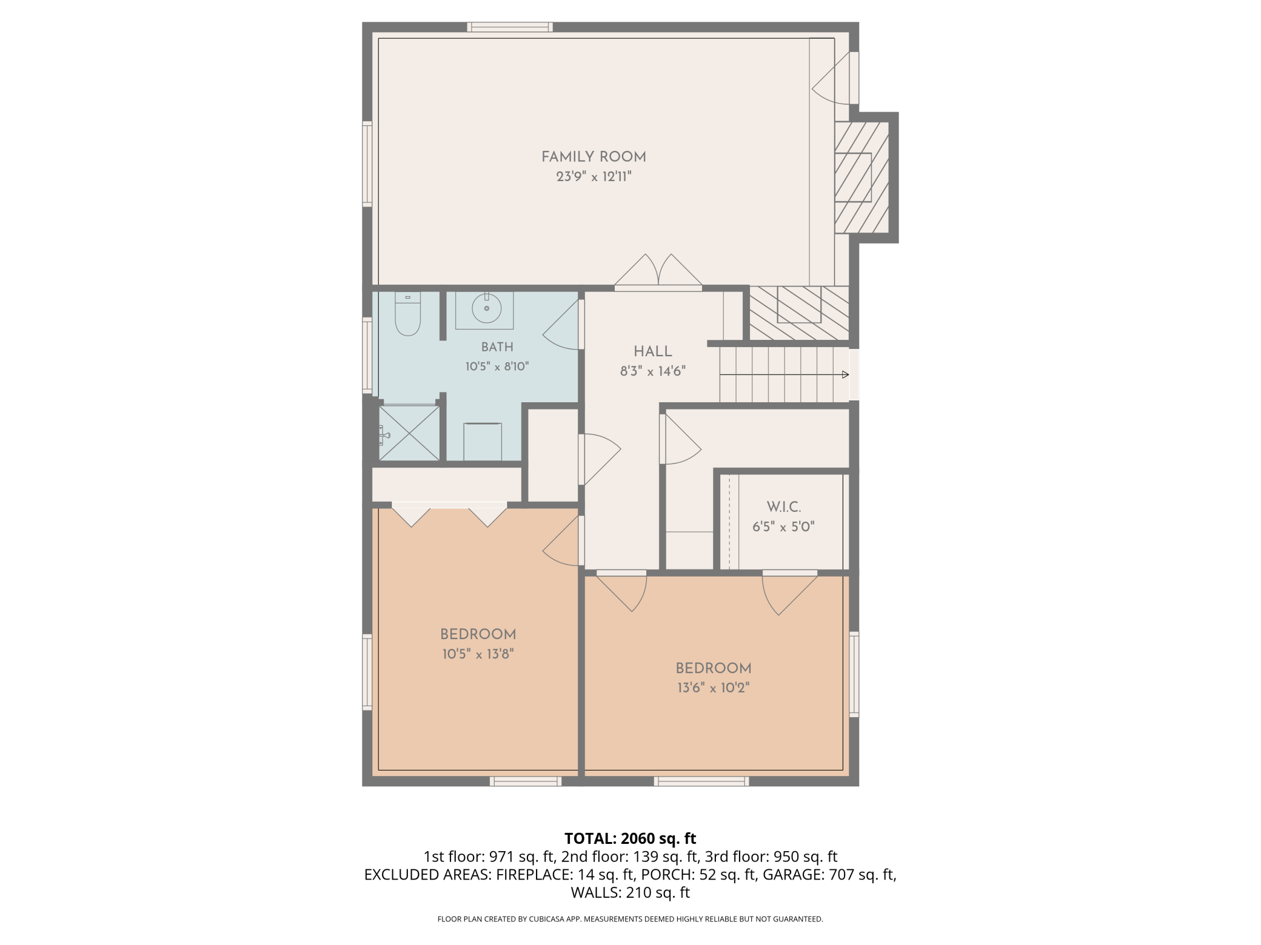
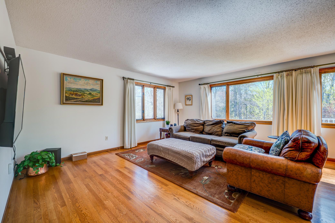
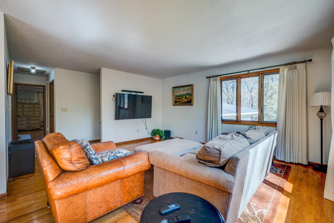
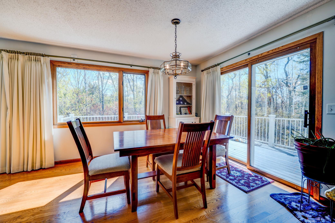
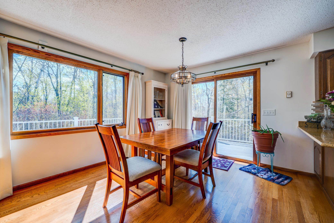
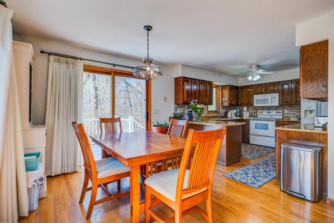
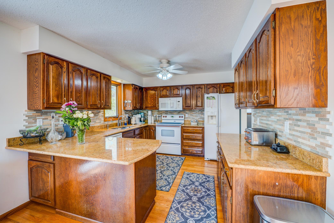
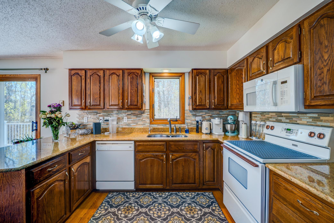
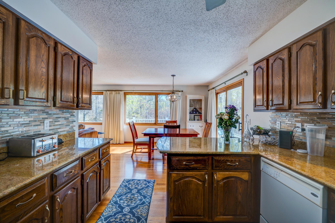
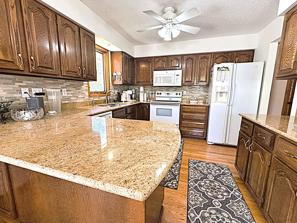
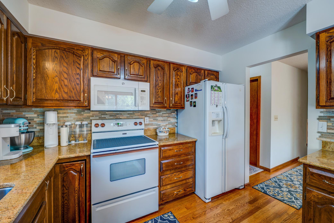
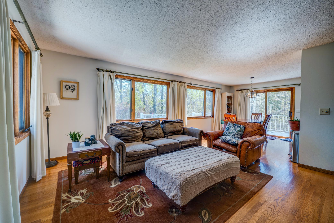
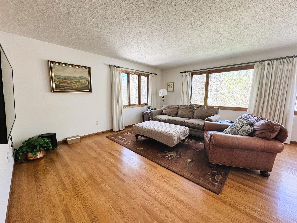
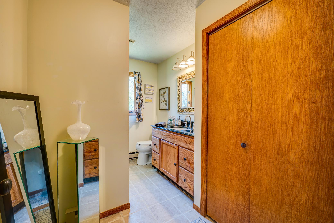
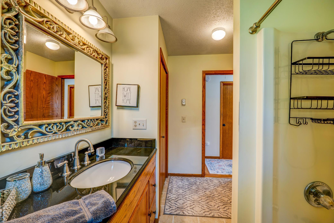
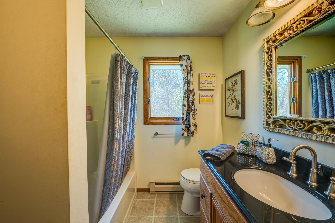
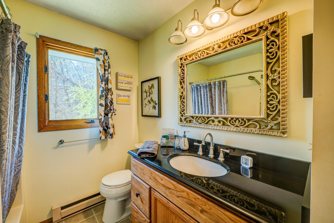
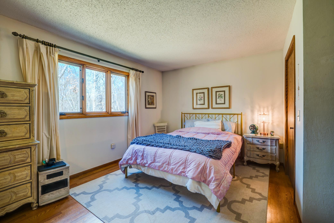
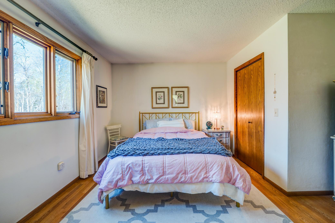
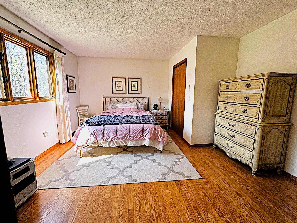
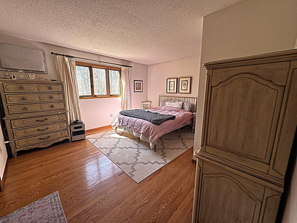
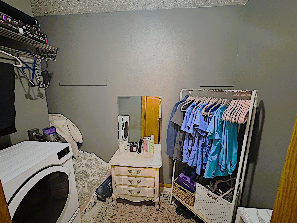
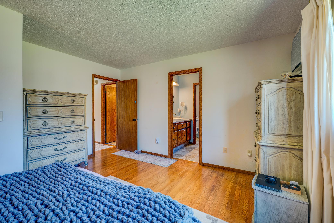
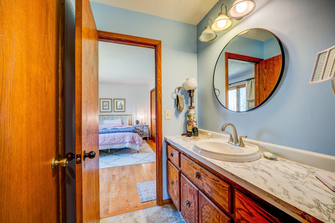
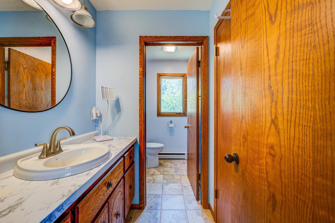
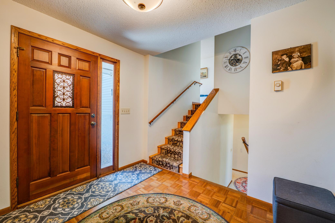
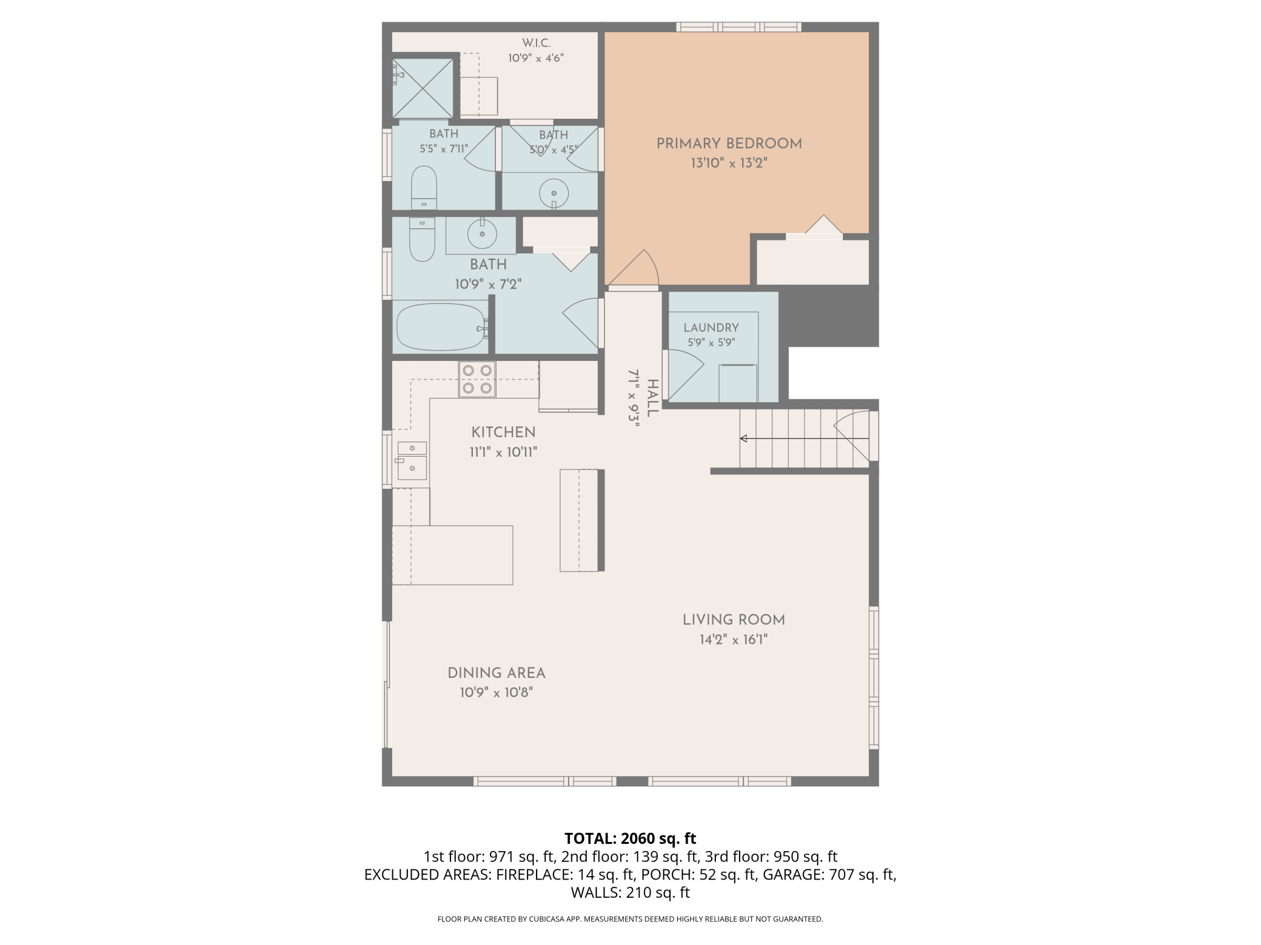
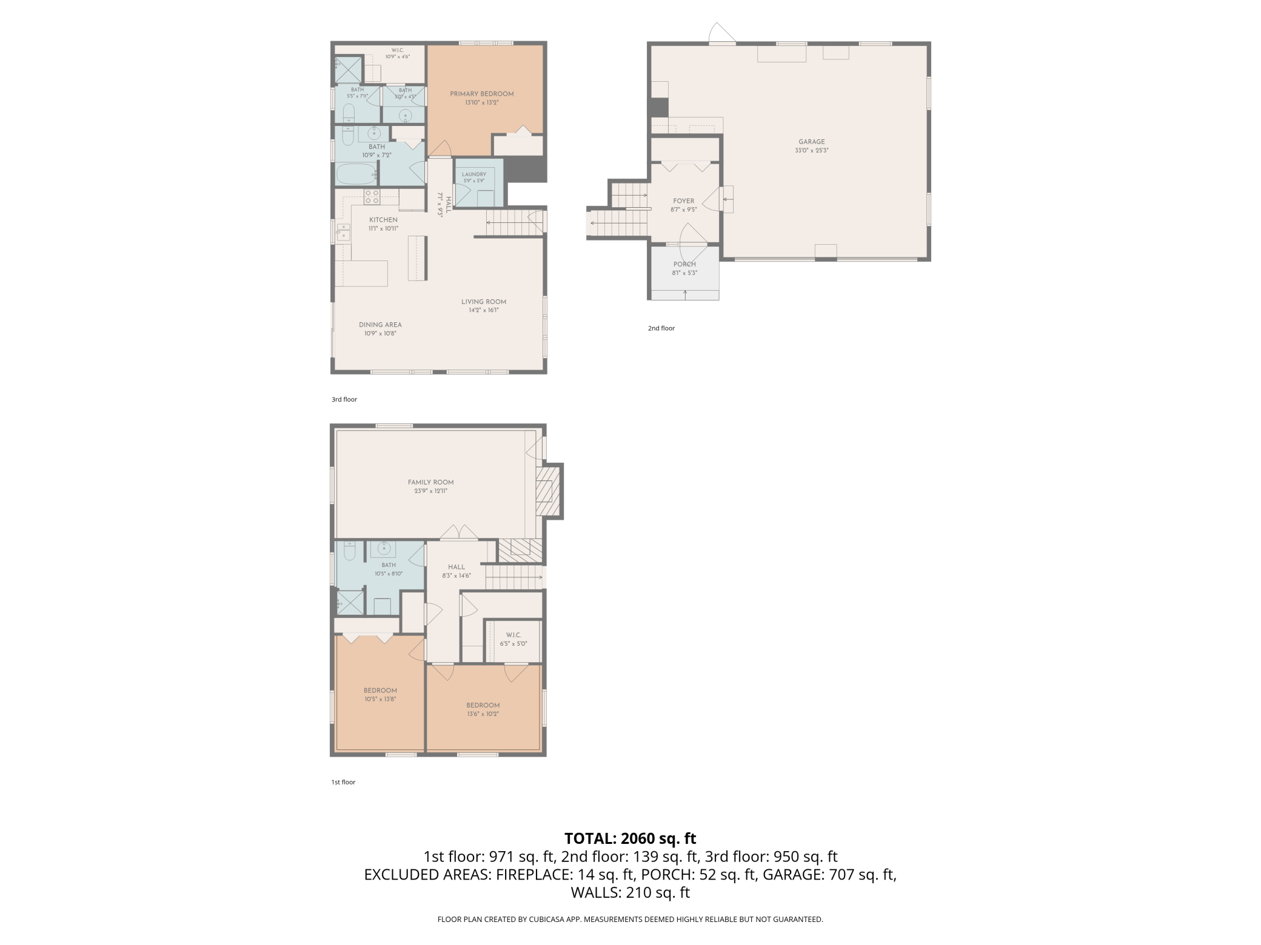
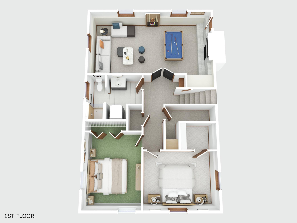
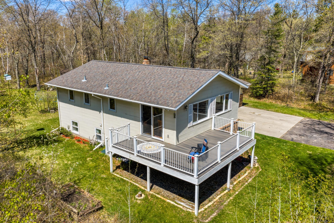
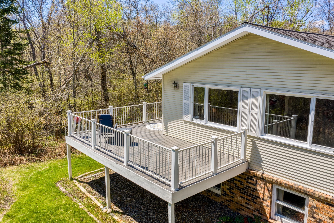
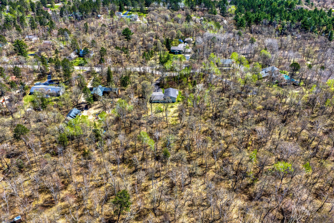
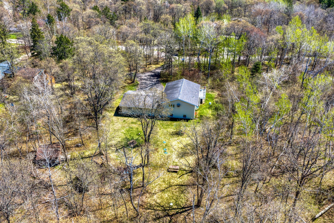
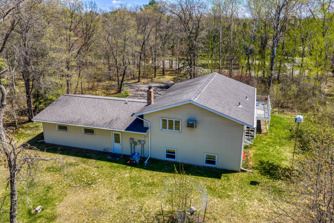
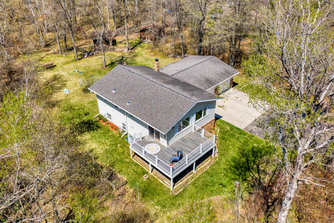
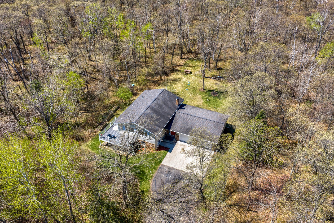
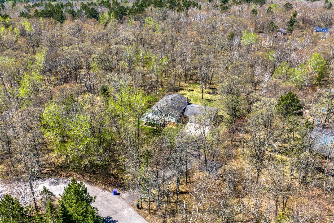
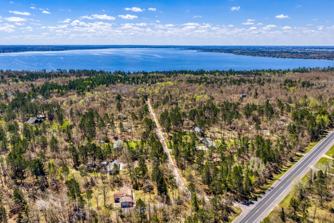
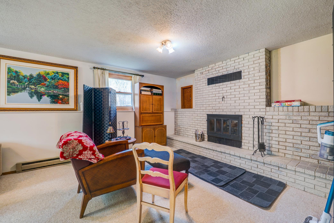
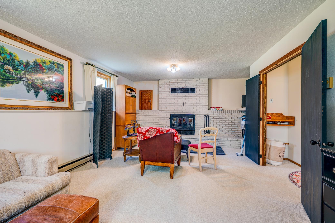
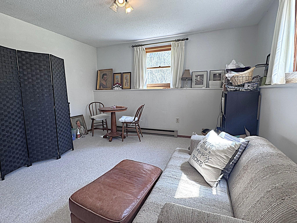
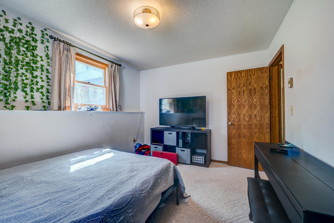
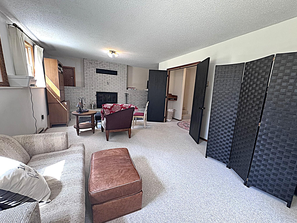
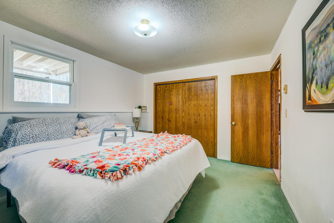
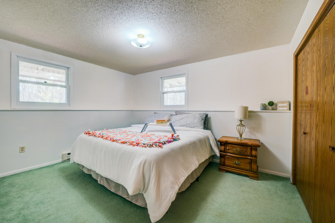
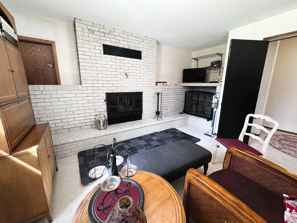
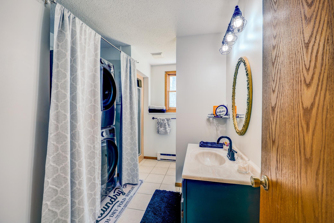
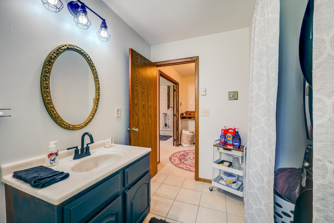
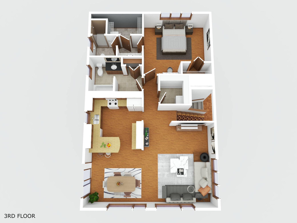
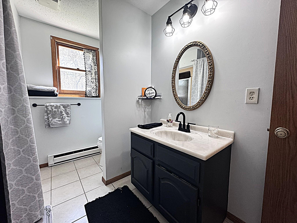
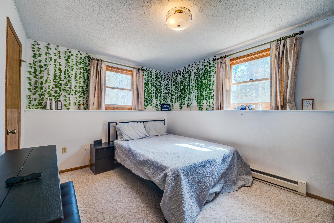
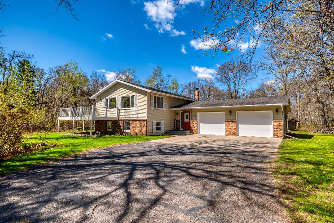
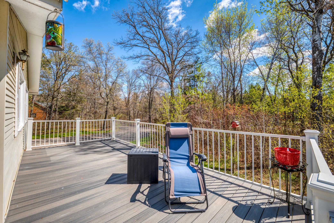
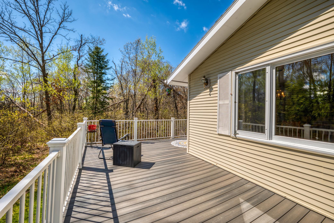
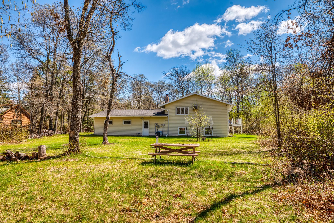
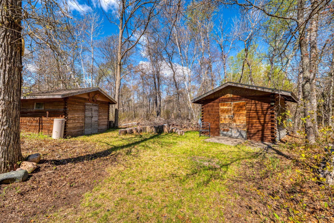
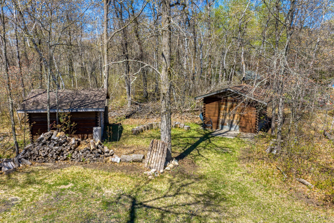
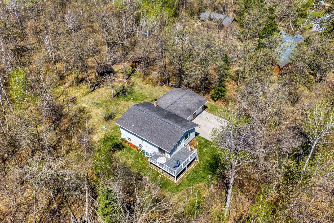
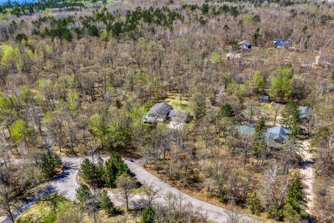
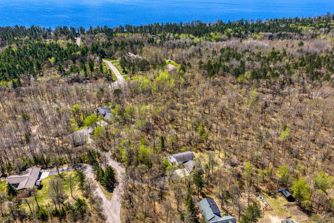
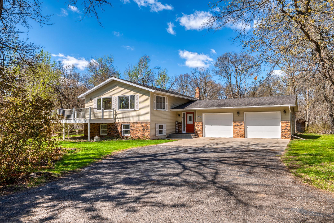
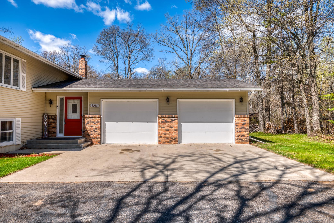
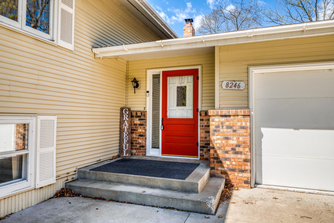
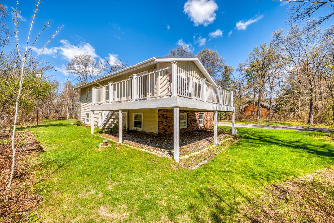
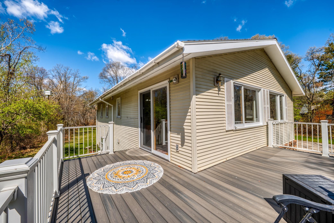
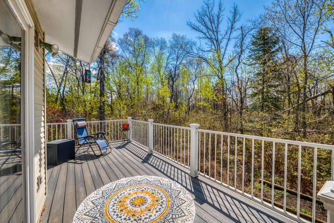
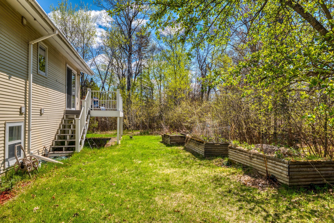
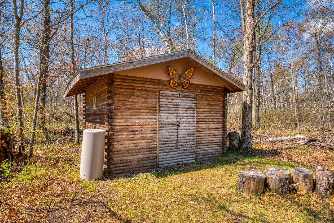
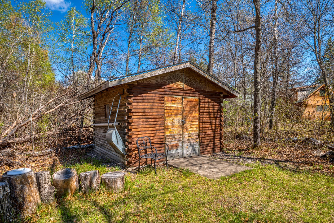
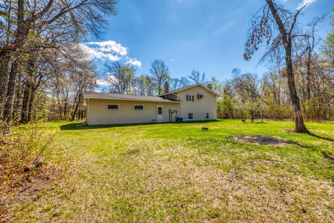
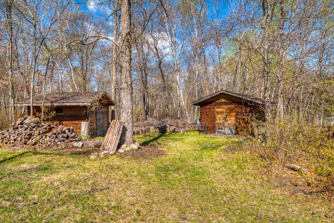
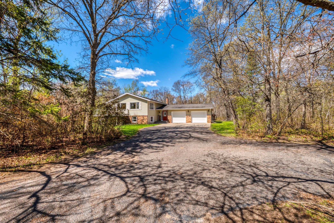
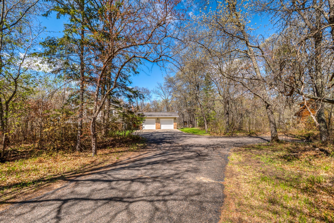
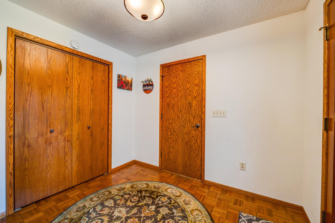
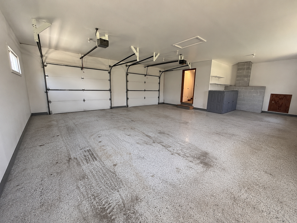
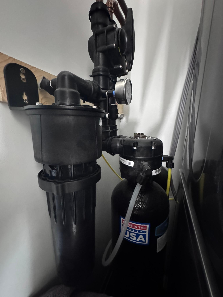
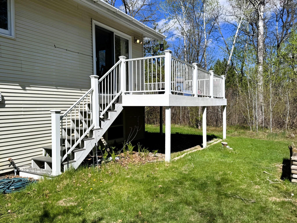
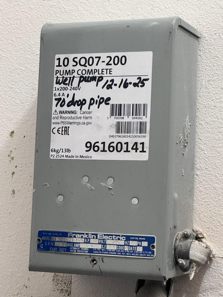
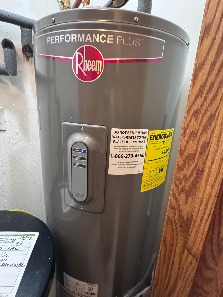
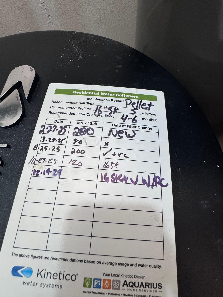
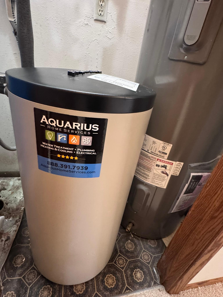
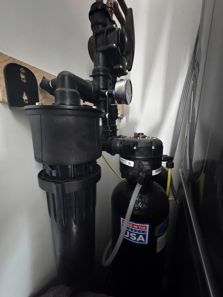
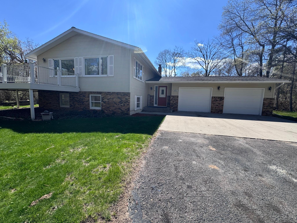
Tucked at the end of a quiet cul-de-sac on 1.3 beautifully treed acres, this classic Northern Minnesota home offers the perfect blend of country serenity and convenience just minutes from town. Located near Bemidji State Park and Lake Bemidji, enjoy a peaceful lifestyle surrounded by mature trees, perennial gardens, and nature while remaining close to all Bemidji amenities. This inviting 3 bedroom, 3 bathroom home welcomes you with a spacious entry offering plenty of room to organize coats, shoes, and everyday essentials. Natural hardwood flooring immediately creates warmth and character as you enter. The comfortable living room overlooks the front yard and flows seamlessly into the dining and kitchen areas, creating an ideal layout for everyday living and entertaining. The kitchen is designed with functionality in mind featuring abundant cabinetry, Silestone countertops, tiled backsplash, coffee bar area, and a sink perfectly positioned to overlook the raised garden beds outside. The dining room opens through a patio door to the wraparound maintenance-free deck, extending your living space outdoors and creating the perfect setting to enjoy the private backyard views. The spacious primary suite is sure to impress with two walk-in closets, including one directly off the ensuite bath, plus a separate shower area creating a comfortable retreat. A large walk-in pantry sits just off the kitchen, while the main level full guest bath offers additional linen storage. The lower level provides exceptional living space with two sizable bedrooms featuring generous closets, convenient under-stair storage, and a large family room filled with natural light from oversized windows. Cozy up by the fireplace on cool evenings or enjoy the flexible space for gaming, entertaining, hobbies, or relaxing. A ¾ bath with built-in laundry includes a newer stainless washer and dryer package. The attached double garage offers an epoxy floor, garage door openers, built-in workbench area, and service door access to the backyard. Outside youâll find two charming handcrafted log storage sheds, asphalt driveway, and ample parking space. Recent updates include septic system (2020), all-new Kinetico water treatment system (2025), well pump (2025), water heater, and pressure tank. Efficient cove/radiant ceiling heat provides quiet, even warmth throughout this solid-built home filled with storage, character, and timeless appeal.
Details
Maps
Contract Information
Status: Active
Contingency: None
Current Price: 369900
Original List Price: 369900
ListPrice: 369900
List Date: 2026-05-27
Owner is an Agent?: No
Auction?: No
General Property Information
Common Wall: No
Lot Measurement: Acres
Manufactured Home?: No
Multiple PIDs?: No
New Development: No
Number of Fireplaces: 1
Waterfront Present: No
Year Built: 1979
Yearly/Seasonal: Yearly
Zoning: Residential-Single Family
Bedrooms: 3
Baths Total: 3
Bath Full: 1
Bath Three Quarters: 2
Main Floor Total SqFt: 1223
Above Grd Total SqFt: 1223
Below Grd Total SqFt: 1136
Total SqFt: 2359
Total Finished Sqft: 2359.00
FireplaceYN: Yes
Style: (SF) Single Family
Foundation Size: 1223
Garage Stalls: 2
Lot Dimensions: 150x375
Acres: 1.3
Assessment Pending: No
Location Tax and Other Information
House Number: 8246
Street Name: Red Pine
Street Suffix: Lane
Street Direction Suffix: NE
Postal City: Bemidji
County: Beltrami
State: MN
Zip Code: 56601
Complex/Dev/Subdivision: Malone Sub
Assessments
Tax With Assessments: 2550
Basement
Foundation Dimensions: 1136
Building Information
Finished SqFt Above Ground: 1223
Finished SqFt Below Ground: 1136
Lease Details
Land Leased: Not Applicable
Miscellaneous Information
DP Resource: Yes
Homestead: Yes
Ownership
Fractional Ownership: No
Parking Characteristics
Garage Square Feet: 500
Public Survey Info
Range#: 33
Section#: 15
Township#: 147
Property Features
Accessible: None
Air Conditioning: Window Unit(s)
Amenities Unit: Ceiling Fan(s); Deck; Hardwood Floors; Main Floor Primary Bedroom; Primary Bedroom Walk-In Closet; Washer/Dryer Hookup
Appliances: Dishwasher; Dryer; Microwave; Range; Refrigerator; Washer; Water Filtration System
Bath Description: Main Floor 3/4 Bath; Main Floor Full Bath; Private Primary; 3/4 Basement
Construction Materials: Block; Frame
Construction Status: Previously Owned
Exterior: Vinyl
Fireplace Characteristics: Family Room; Wood Burning
Foundation: Concrete Block
Fuel: Electric; Wood
Heating: Baseboard; Radiant; Other
Road Frontage: Cul De Sac; No Outlet/Dead End
Road Responsibility: Public Maintained Road
Roof: Asphalt Shingles
Sellers Terms: Cash; Conventional; FHA; MHFA/WHEDA; Rural Development; Special Funding; VA
Sewer: Private Sewer
Special Search: Main Floor Bedroom
Stories: One
Water: Private
Listing Office: Headwaters Realty Services LLC
Last Updated: May - 28 - 2026

The data relating to real estate for sale on this web site comes in part from the Broker Reciprocity SM Program of the Regional Multiple Listing Service of Minnesota, Inc. The information provided is deemed reliable but not guaranteed. Properties subject to prior sale, change or withdrawal. ©2024 Regional Multiple Listing Service of Minnesota, Inc All rights reserved.
Saturday 30th of May 2026 04:40 AM

218-998-4400
Mohagen Real Estate


Let's Connect

Mohagen Real Estate
sue@MohagenRealEstate.com
Office: 218-998-4400
Cell: 218-731-7376

Mohagen Real Estate is licensed in the State of Minnesota