826 Shorewood Drive, Detroit Lakes, MN 56501 (MLS# 7088787)
$1,999,900
Detroit Lakes, MN 56501
MLS# 7088787
4 beds | 4 baths | 3682 sqft
1 / 63
Property Description
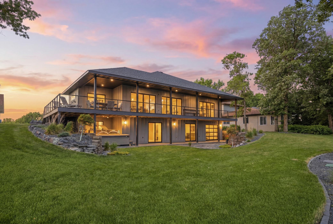
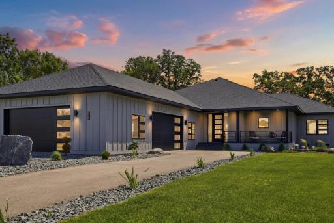
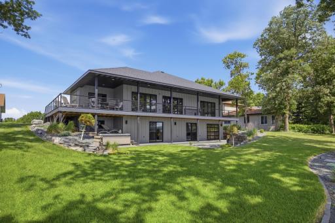
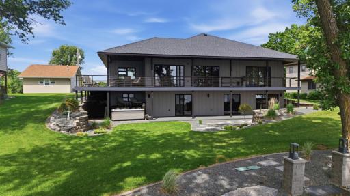
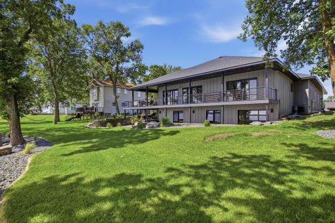
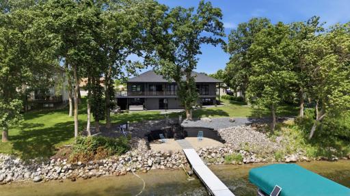
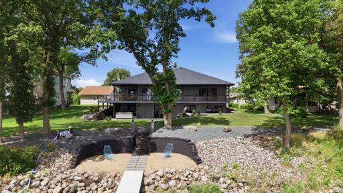
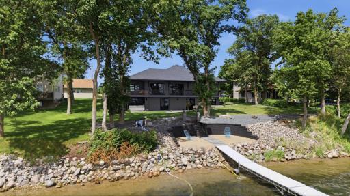
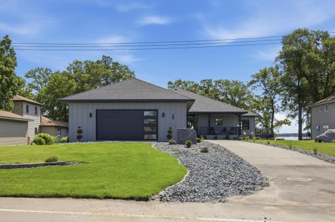
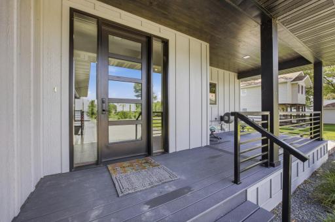
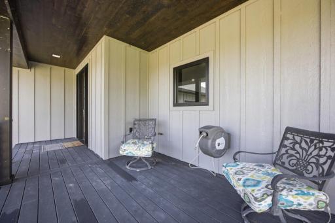
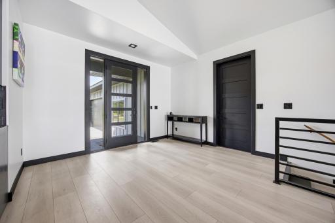
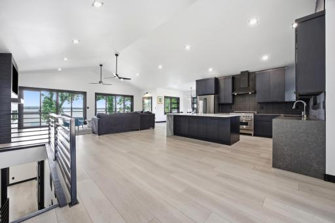
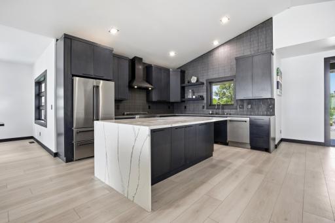
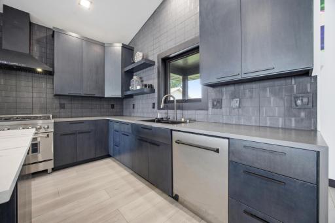
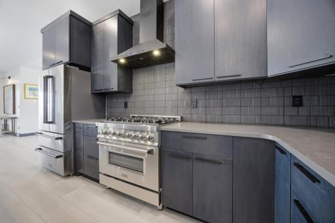
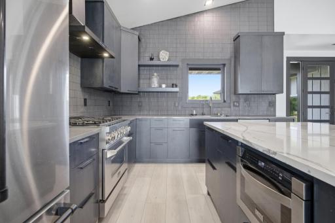
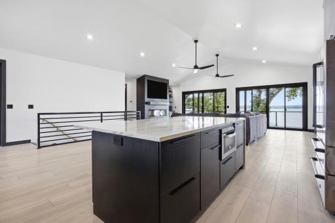
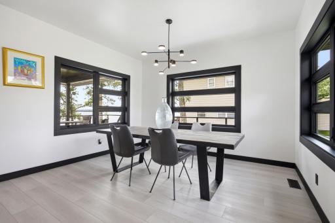
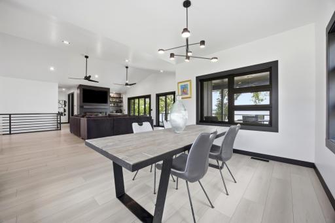
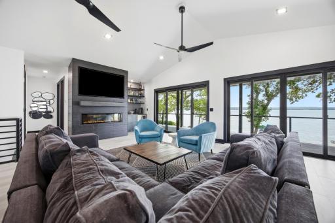
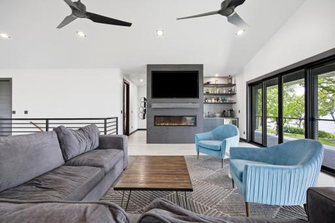
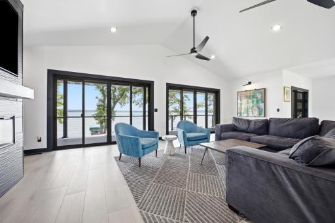
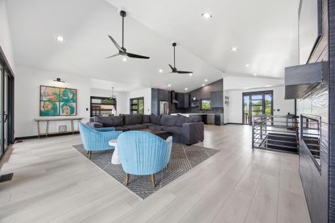
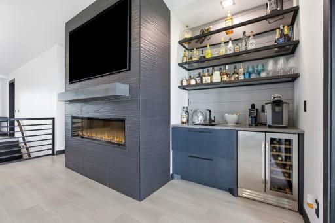
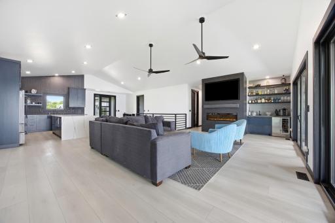
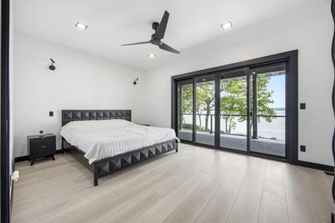
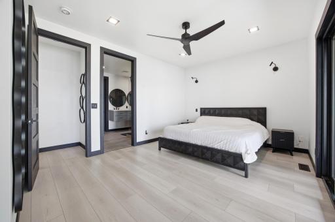
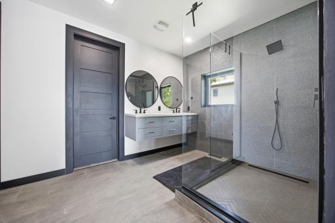
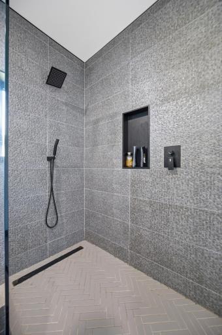
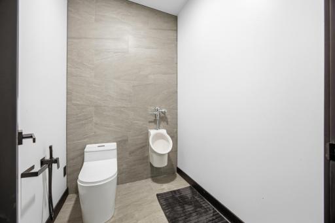
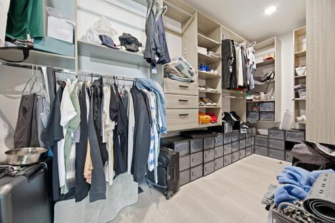
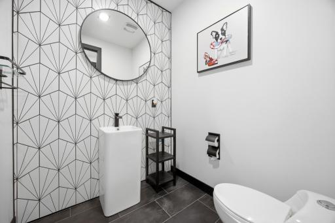
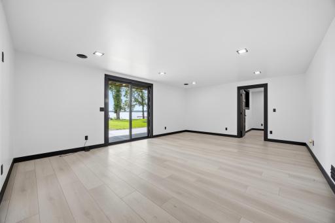
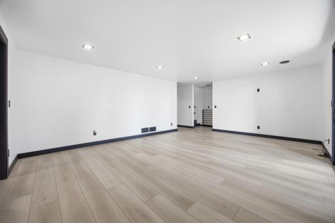
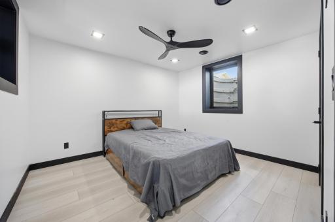
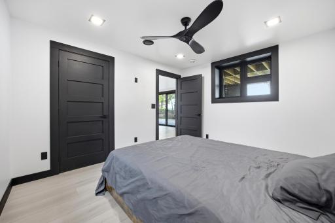
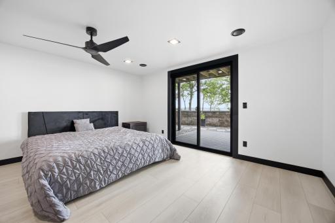
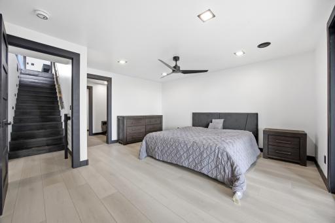
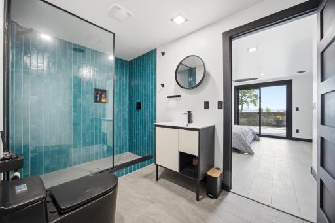
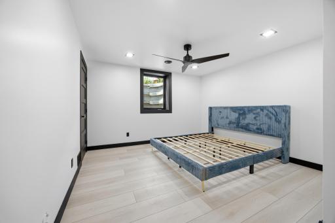
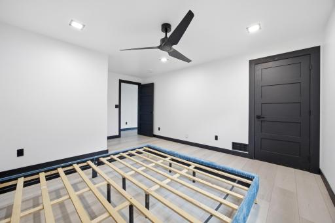
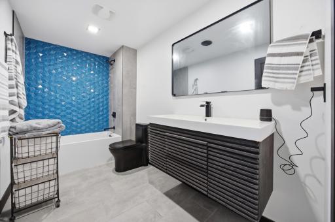
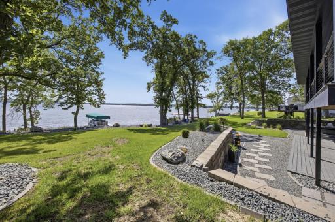
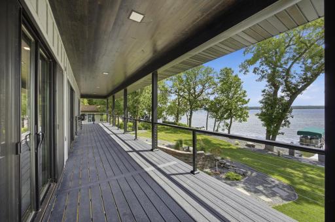
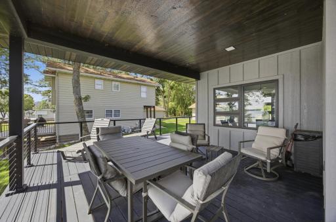
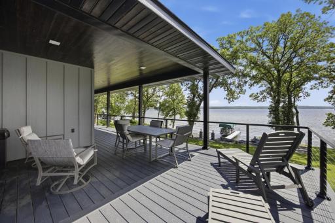
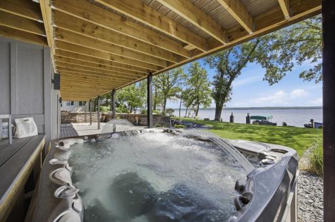
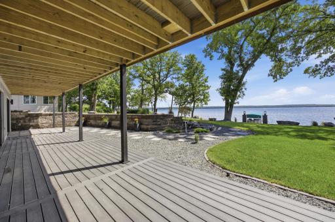
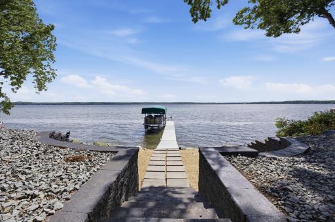
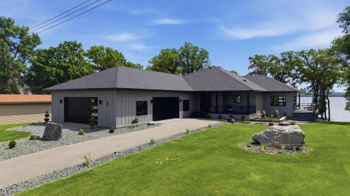
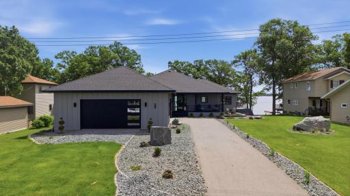
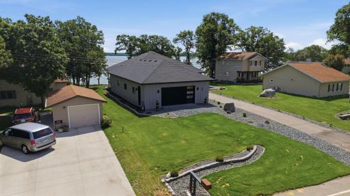
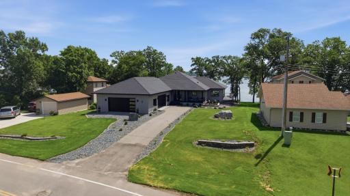
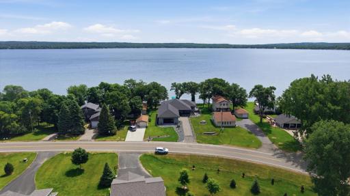
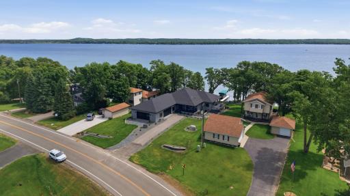
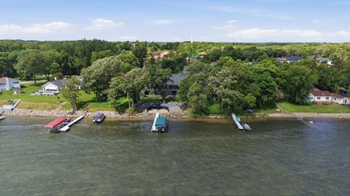
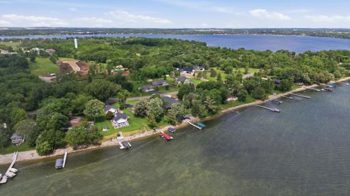
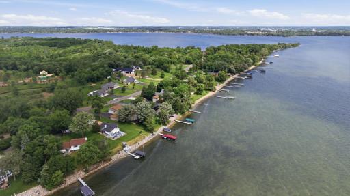
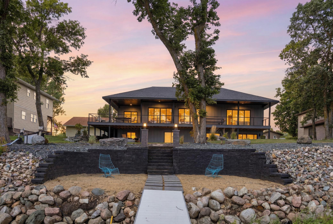
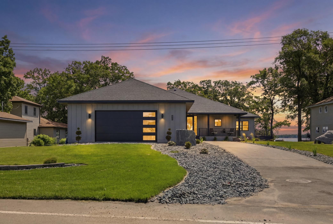
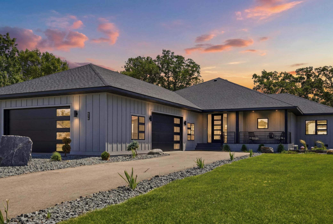
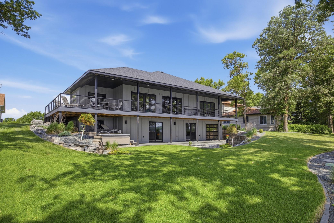
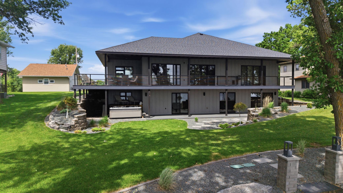
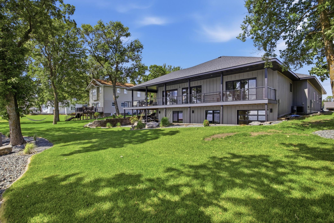
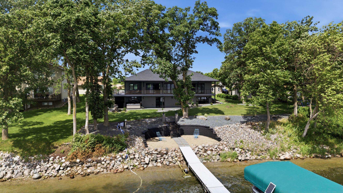
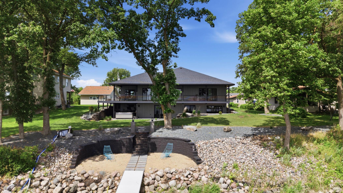
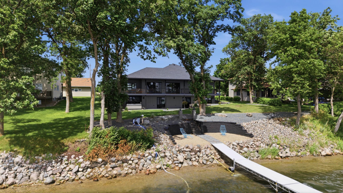
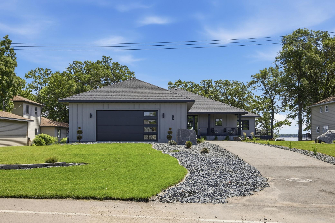
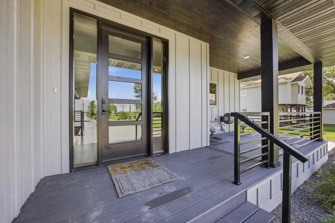
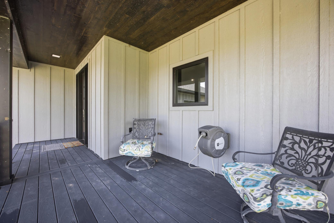
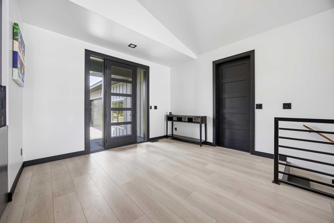
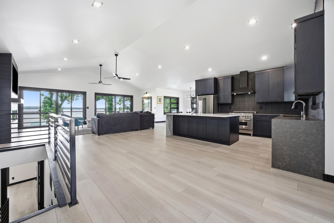
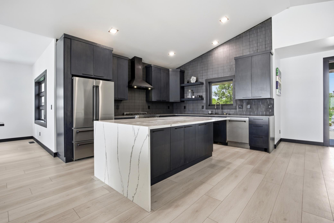
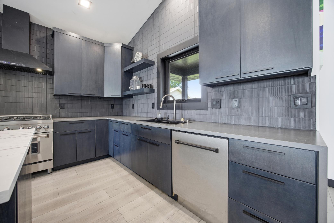
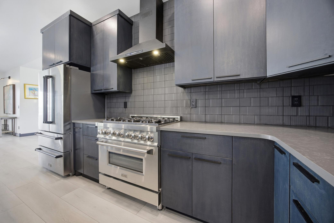
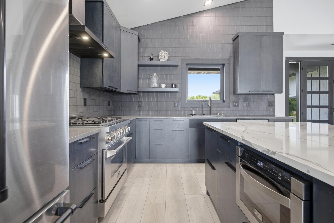
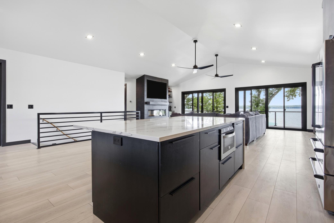
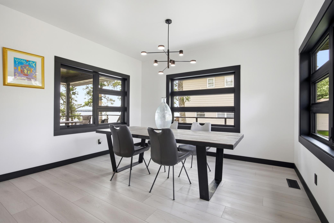
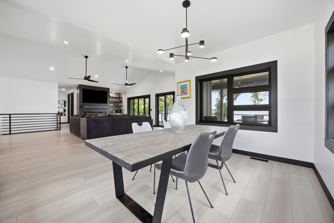
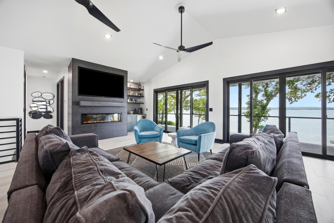
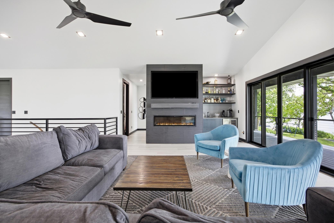
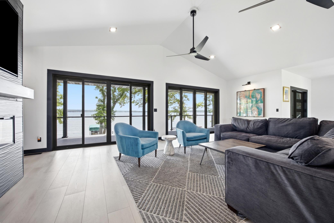
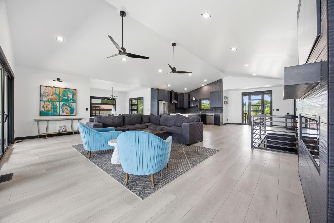
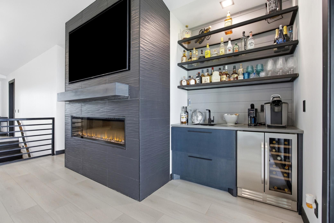
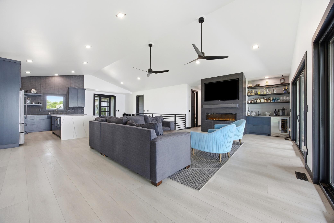
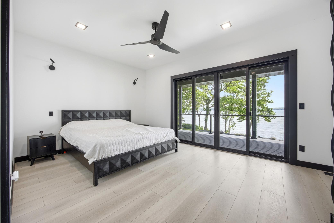
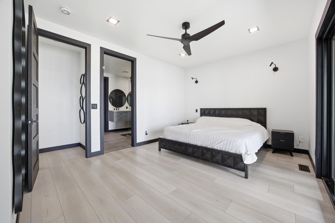
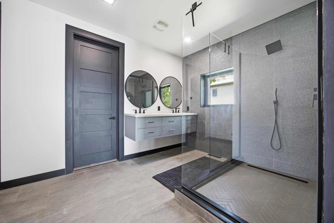
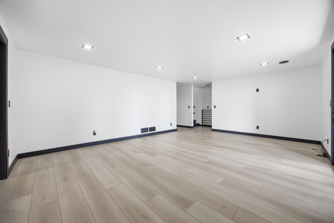
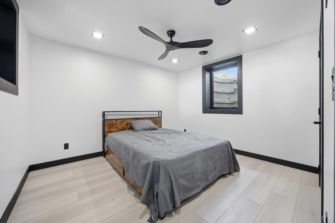
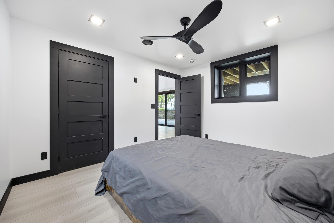
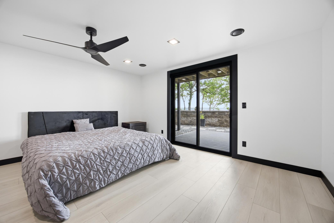
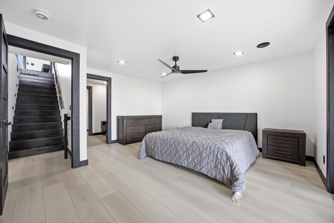
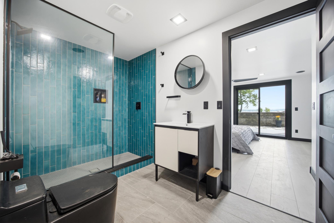
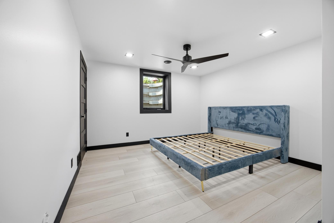
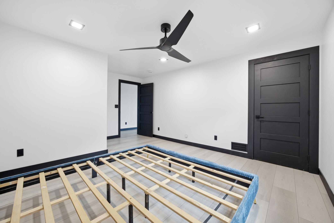
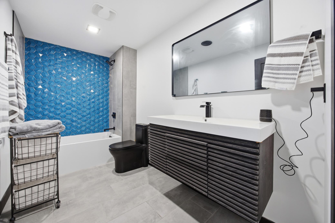
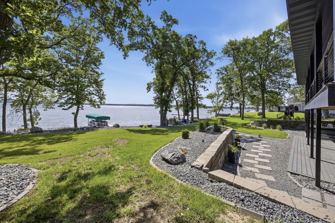
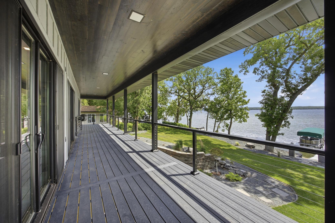
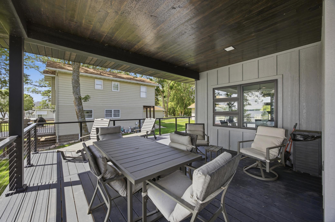
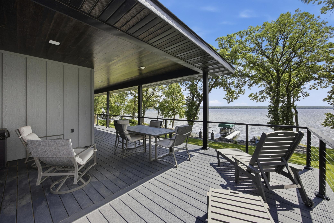
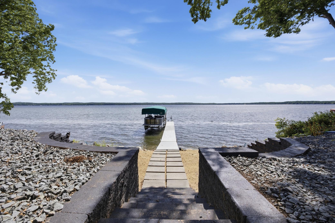
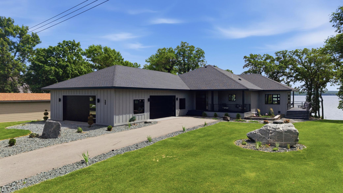
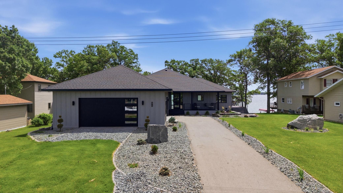
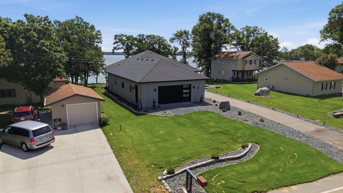
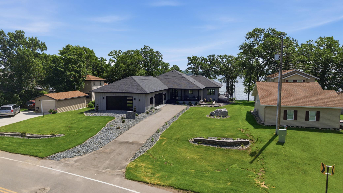
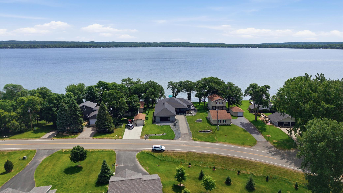
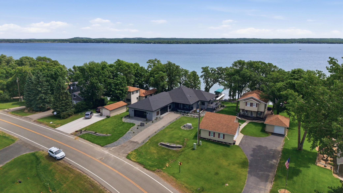
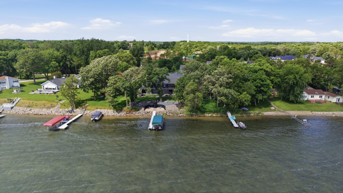
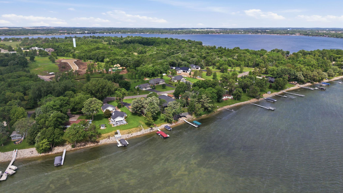
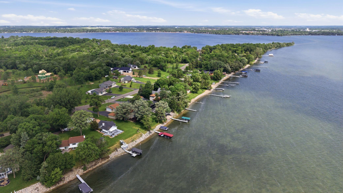
One hundred feet of pristine Detroit Lake frontage frames this stunning new construction â a rare opportunity to own a lakeside retreat built with the discerning buyer in mind. Step inside and the home announces itself immediately: a chef's kitchen appointed with Z Line commercial-grade appliances, rich granite countertops, and thoughtful details like under-cabinet lighting and an in-counter microwave. Whether you're hosting a summer gathering or a quiet morning for two, this kitchen is built to perform. The great room opens into an expansive, light-filled living space anchored by a statement fireplace and floor-to-ceiling lake views. The open-concept flow between kitchen, dining, and living creates a seamless environment for entertaining â where every guest naturally gravitates toward the water. Four bedrooms and three bathrooms offer space and flexibility for families, guests, or the weekend crowd. When the day slows down, step out onto the front deck or retreat to the covered porch â perfect for morning coffee, afternoon rain, or an evening under the stars. Thoughtful amenities round out the offering: an underground sprinkler system keeps the grounds effortless to maintain, so your attention stays where it belongs â on the lake.
Details
Maps
Contract Information
Exclusions: Dock and lift negotiable, personal property
Status: Active
Contingency: None
Current Price: 1999900
Original List Price: 1999900
ListPrice: 1999900
List Date: 2026-06-12
Owner is an Agent?: No
Auction?: No
General Property Information
Common Wall: No
Lot Measurement: Acres
Manufactured Home?: No
Multiple PIDs?: No
New Development: No
Number of Fireplaces: 1
Road Btwn WF & Home?: No
Waterfront Frontage: 100
Waterfront YN: Yes
Year Built: 2022
Yearly/Seasonal: Yearly
Zoning: Residential-Single Family
Bedrooms: 4
Baths Total: 4
Bath Full: 1
Bath Three Quarters: 2
Bath Half: 1
Main Floor Total SqFt: 1841
Above Grd Total SqFt: 1841
Below Grd Total SqFt: 1841
Total SqFt: 3682
Total Finished Sqft: 3682.00
FireplaceYN: Yes
Lake/Waterfront Name: Detroit
Style: (SF) Single Family
Foundation Size: 1841
Garage Stalls: 4
Lot Dimensions: 100 ff
Acres: 0.46
Assessment Pending: No
Location Tax and Other Information
House Number: 826
Street Name: Shorewood
Street Suffix: Drive
Postal City: Detroit Lakes
County: Becker
State: MN
Zip Code: 56501
Complex/Dev/Subdivision: White Clover Beach
Assessments
Tax With Assessments: 16184
Building Information
Finished SqFt Above Ground: 1841
Finished SqFt Below Ground: 1841
Elevation Highpoint to Waterfront Feet
Elevation Highpoint Waterfront Feet: 4-10
Lake Details
Lake Acres: 3089
Lake Depth: 82
Lease Details
Land Leased: Not Applicable
Lock Box Type
Lock Box Source: FMR
Miscellaneous Information
Homestead: No
Ownership
Fractional Ownership: No
Public Survey Info
Range#: 41
Section#: 10
Township#: 138
Property Features
Accessible: None
Air Conditioning: Central Air
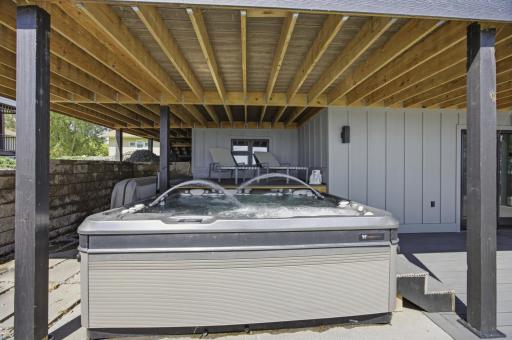
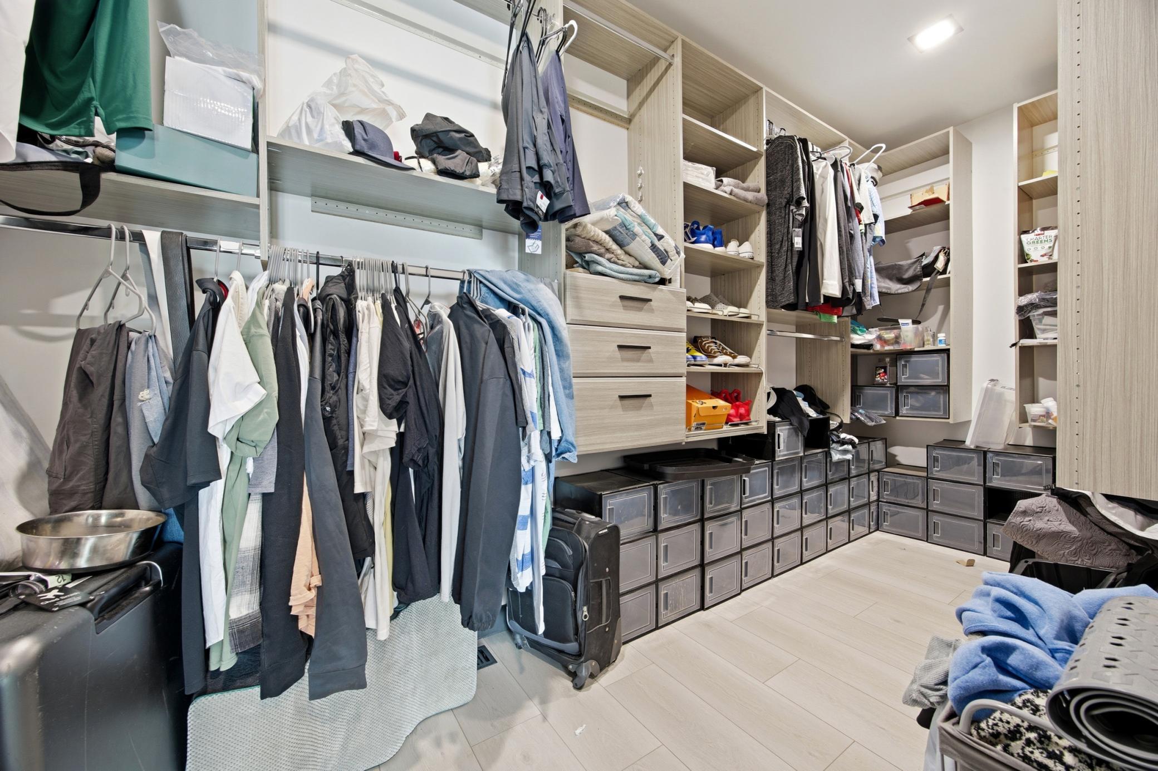
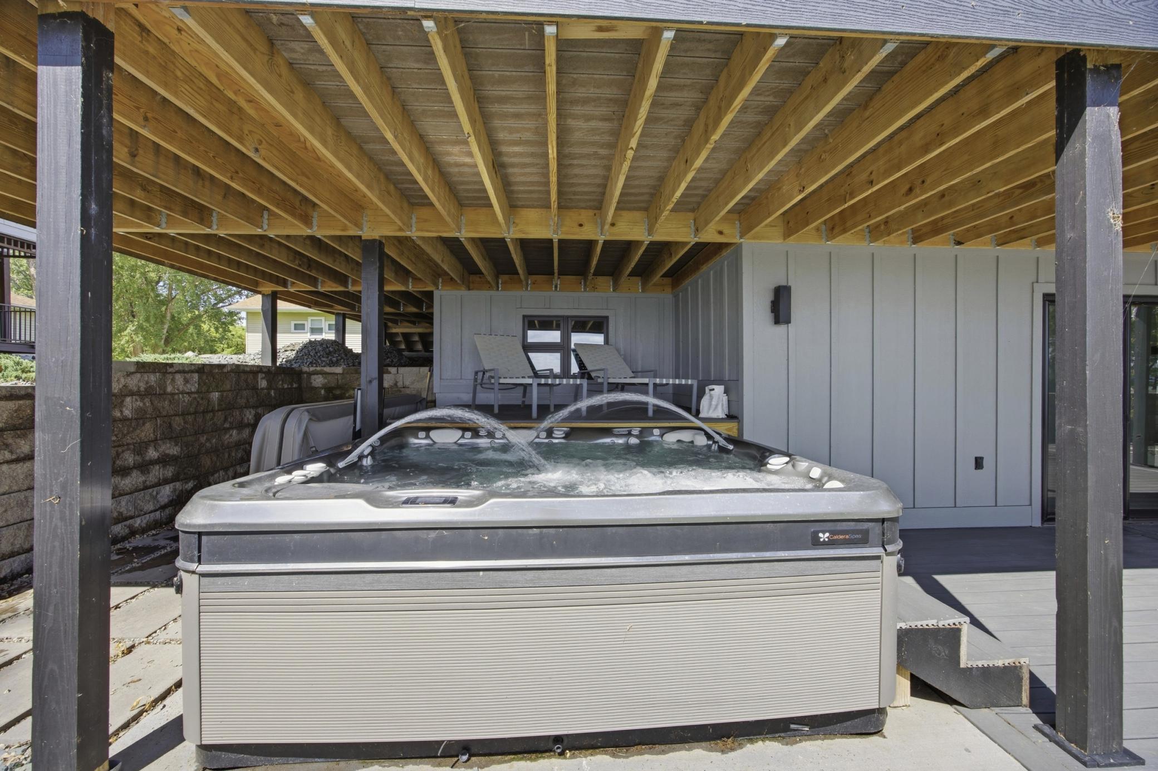
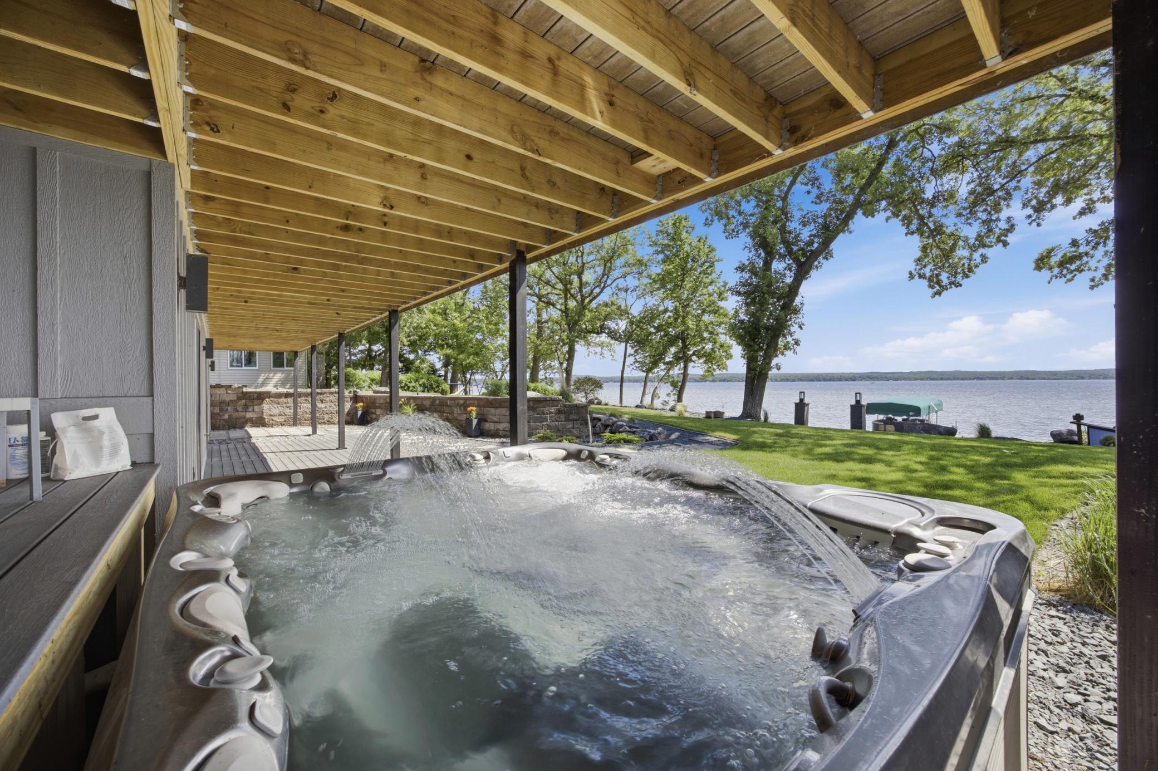
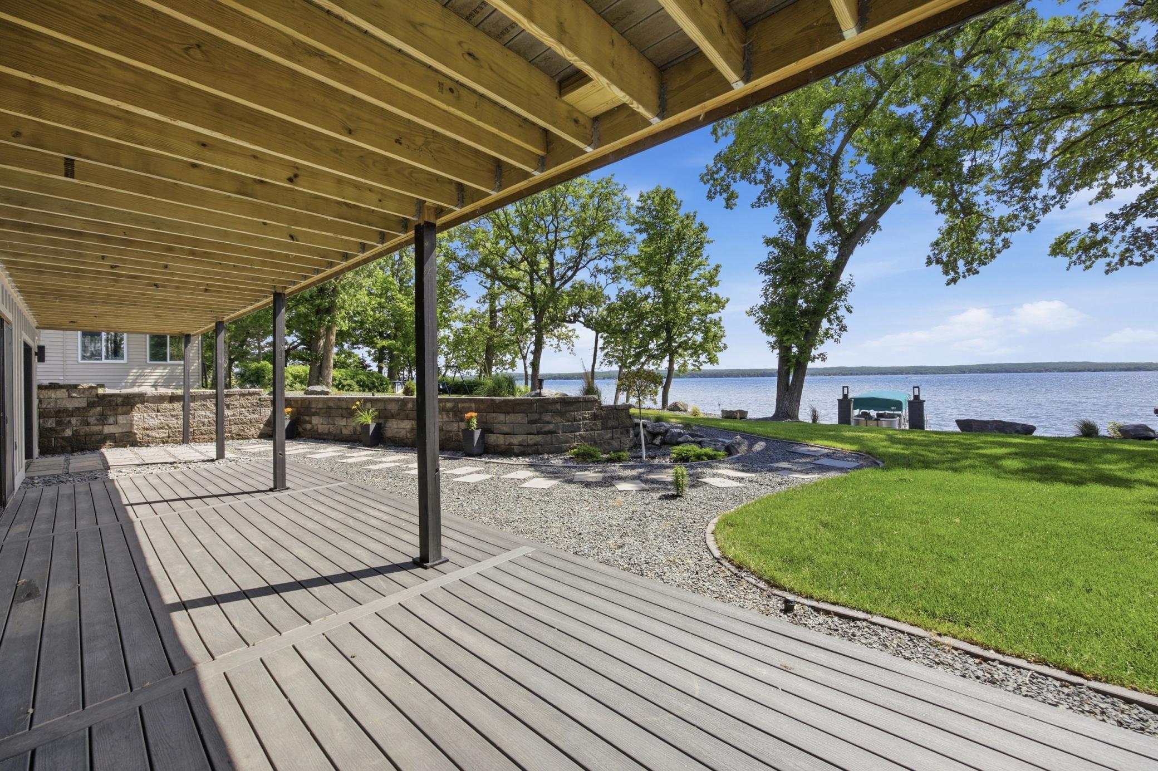
Amenities Unit: Balcony; Deck; Hot Tub; In-Ground Sprinkler; Panoramic View; Patio; Primary Bedroom Walk-In Closet; Vaulted Ceiling(s); Washer/Dryer Hookup
Appliances: Dishwasher; Microwave; Refrigerator
Assumable Loan: Not Assumable
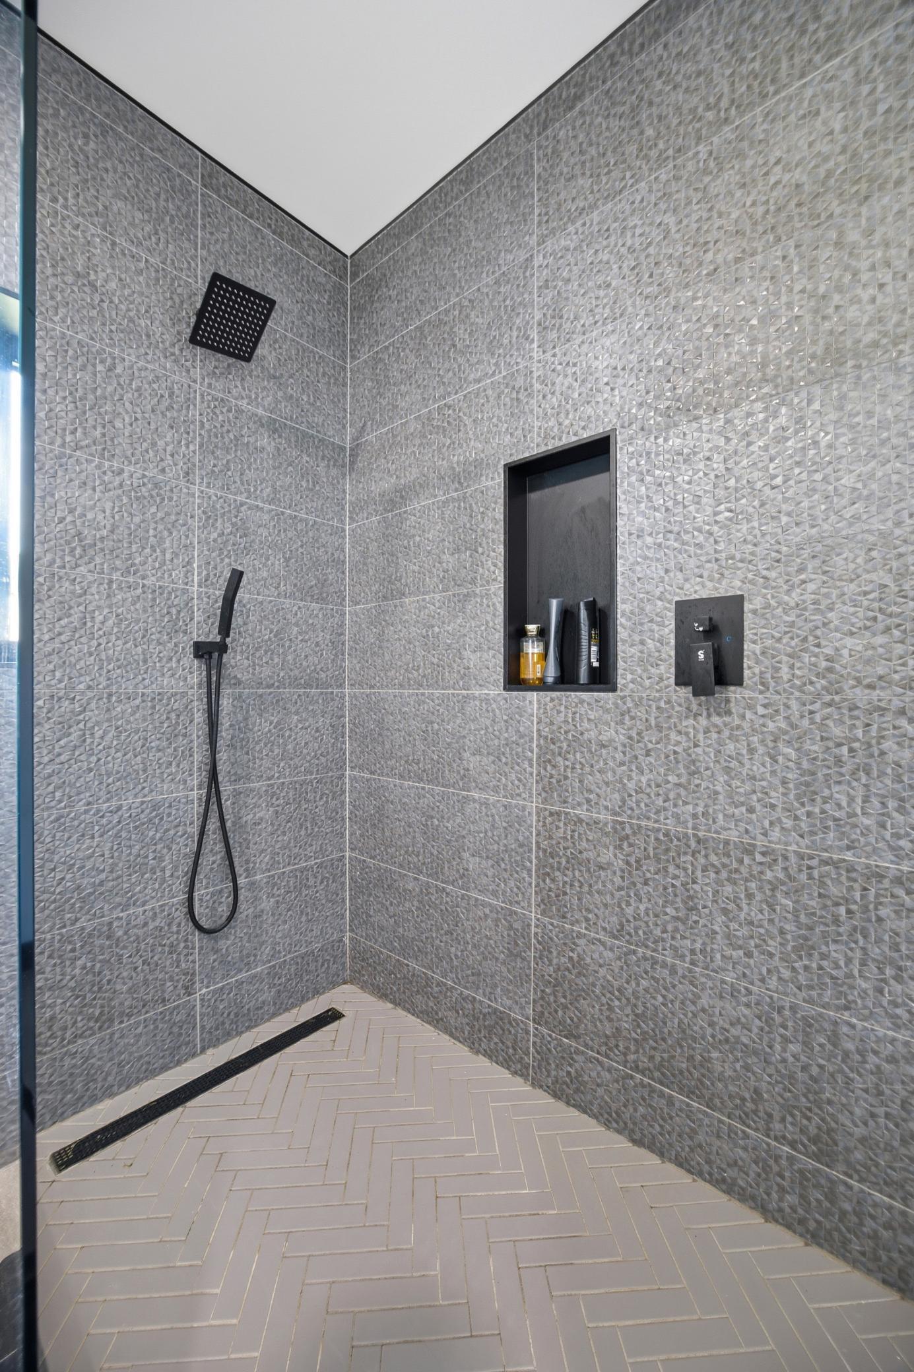
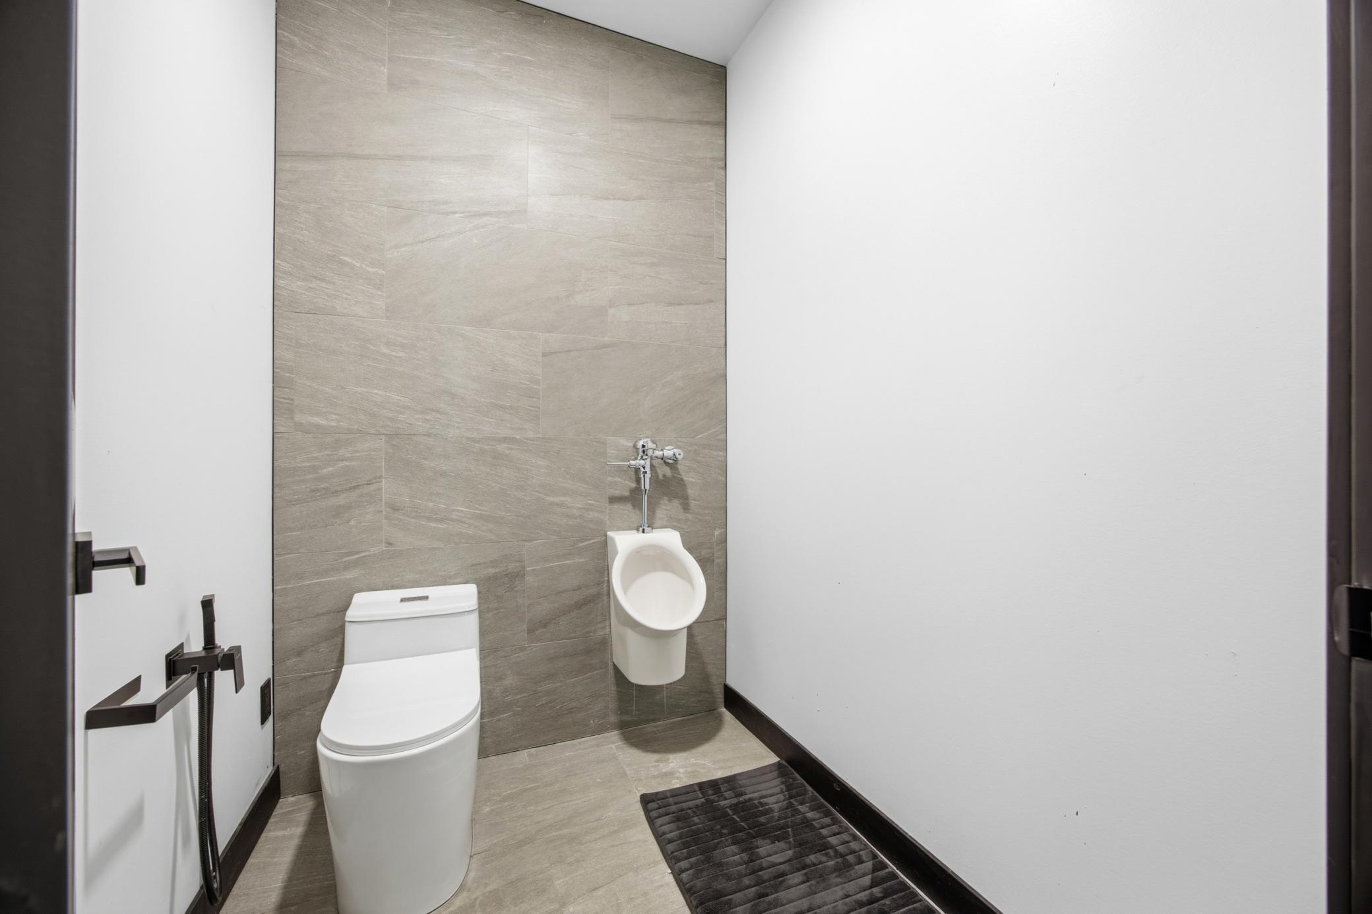
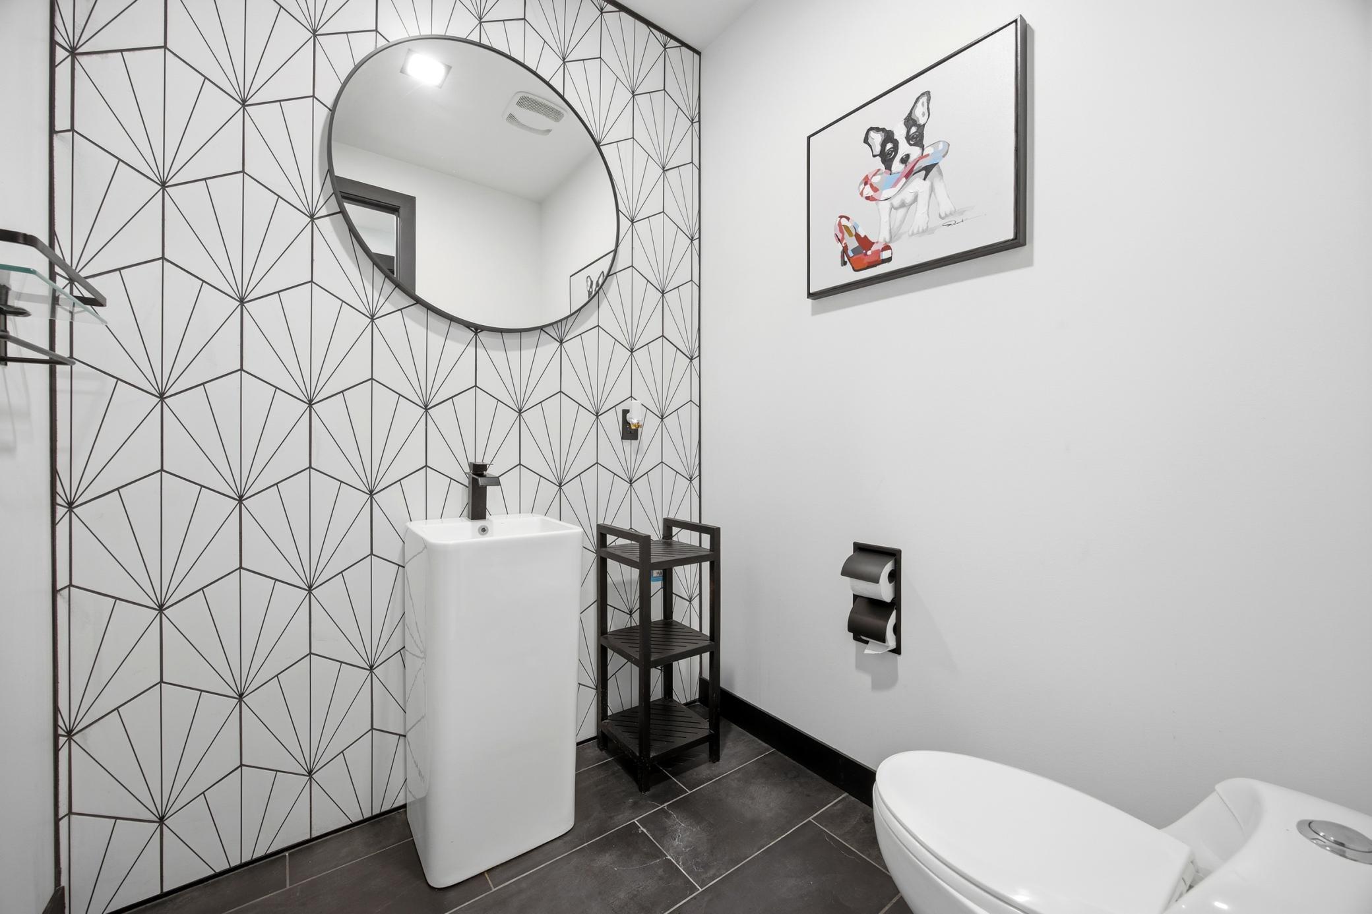
Bath Description: Main Floor 1/2 Bath; Full Primary; Full Basement
Construction Materials: Concrete; Frame
Construction Status: Previously Owned
Dining Room Description: Informal Dining Room
Electric: 200+ Amp Service
Elevation Highpoint to Waterfront Slope: Gradual
Existing Financing: Free and Clear
Exterior: Brick/Stone; Steel Siding
Family Room Characteristics: Great Room
Fencing: None
Fireplace Characteristics: Electric
Foundation: Poured Concrete
Fuel: Natural Gas
Heating: Forced Air
Lake Details: Excellent Sand; Weeds
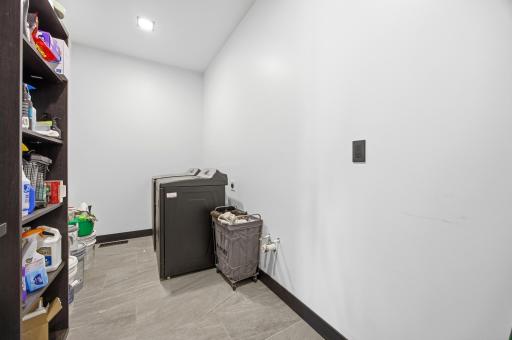
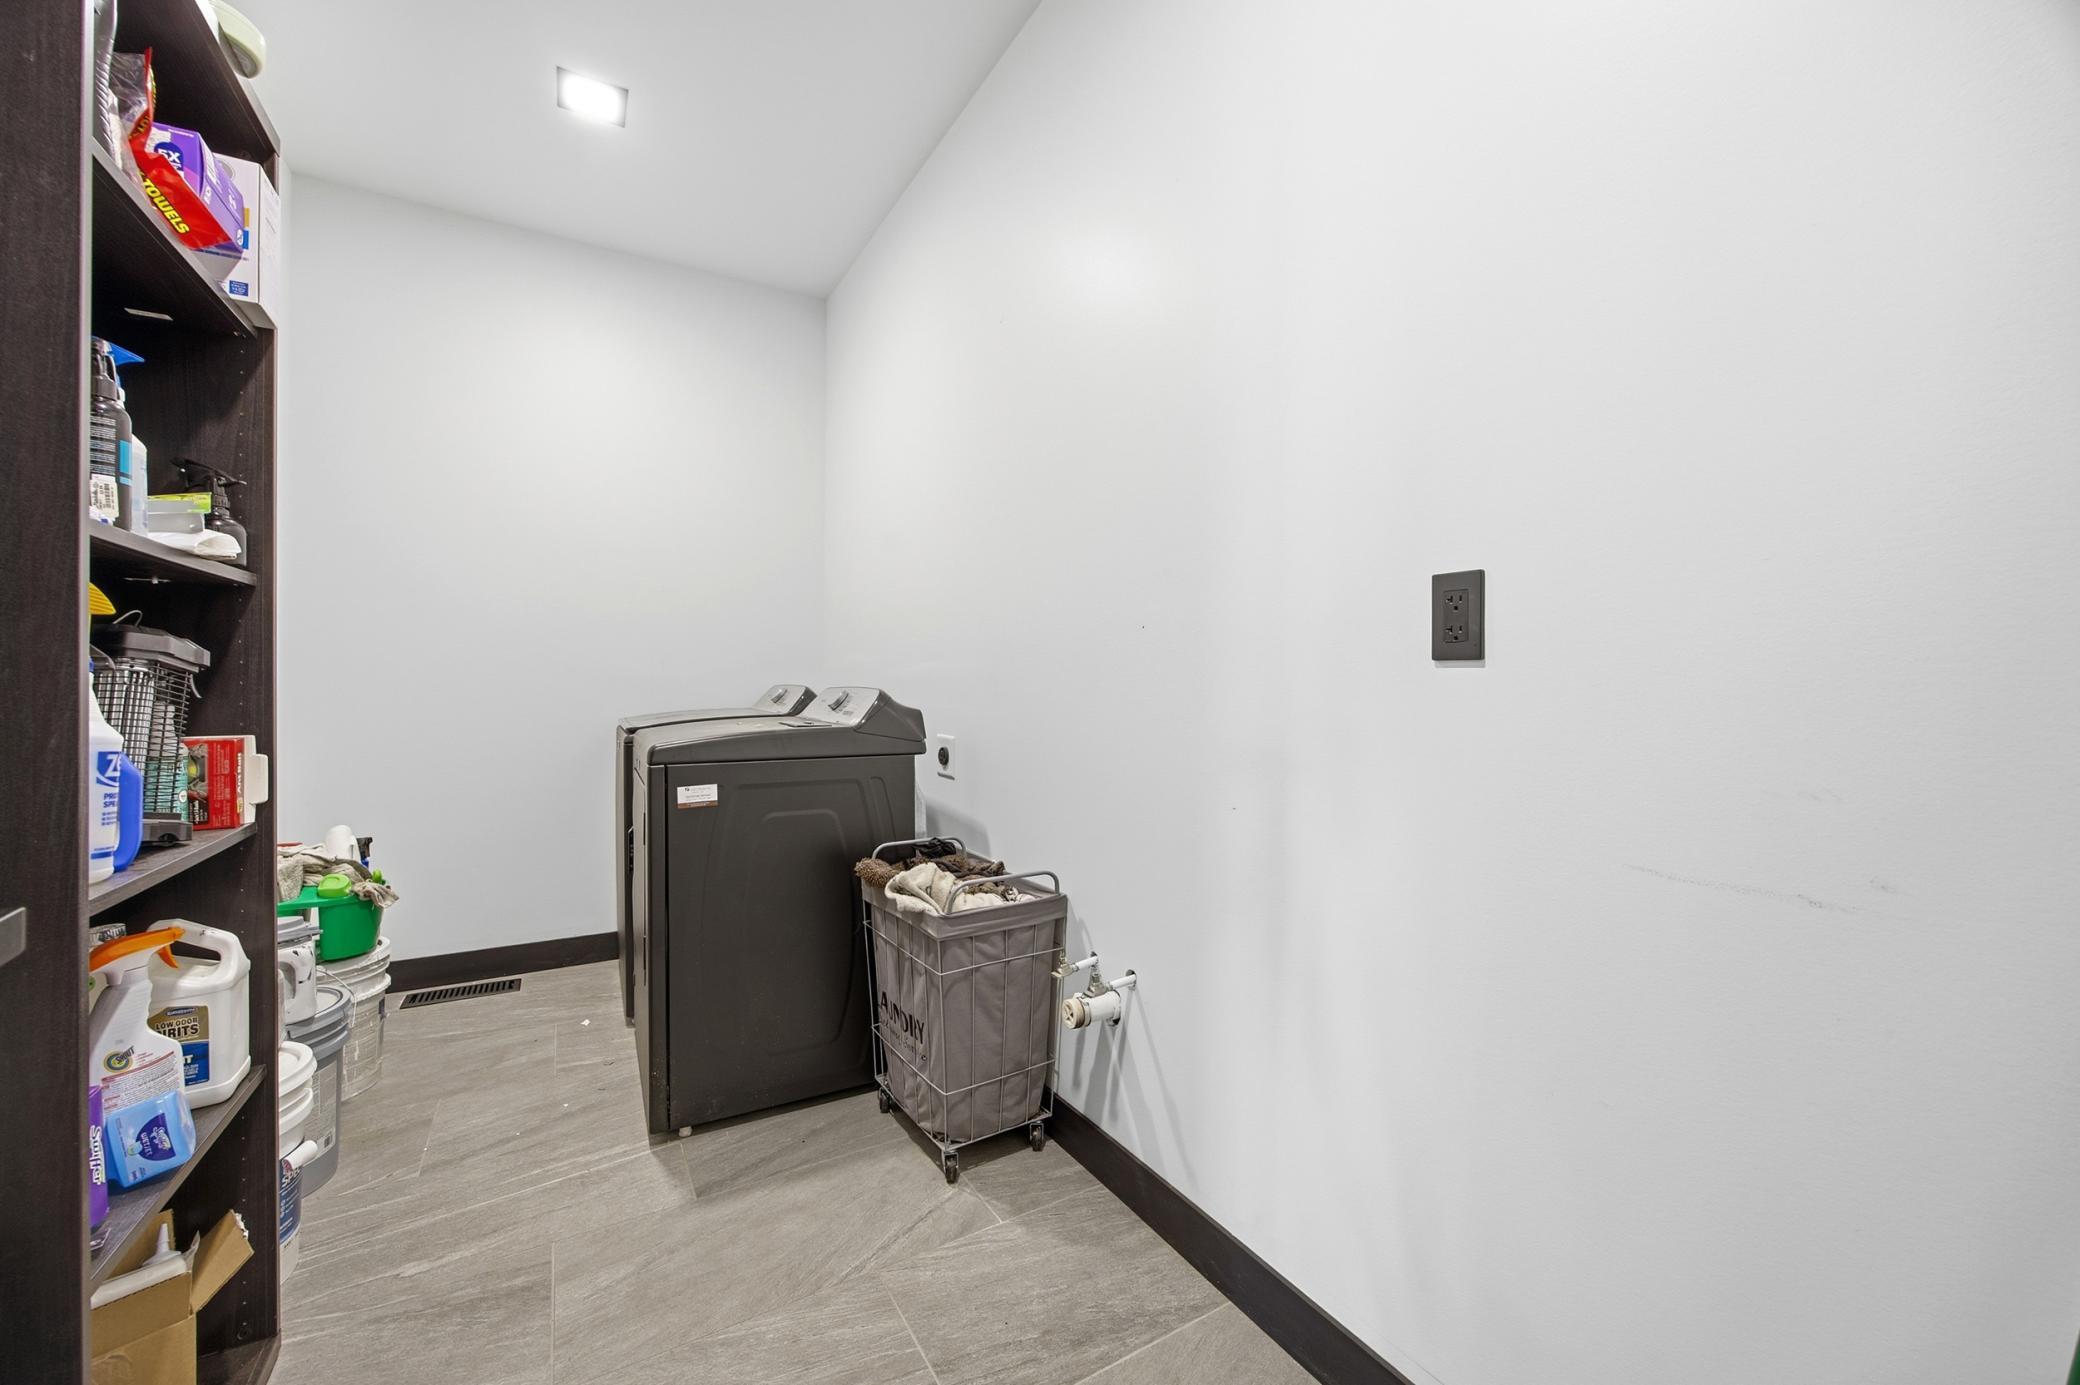
Laundry: In Unit
Lot Description: Accessible Shoreline; Tree Coverage - Light
Pool Description: None
Road Frontage: Paved Streets
Road Responsibility: Public Maintained Road
Roof: Age 8 Years or Less
Sellers Terms: Cash; Conventional
Sewer: City Sewer - In Street
Special Search: All Living Facilities on One Level
Stories: One
Water: City Water - In Street
Waterfront Type: Lake Front
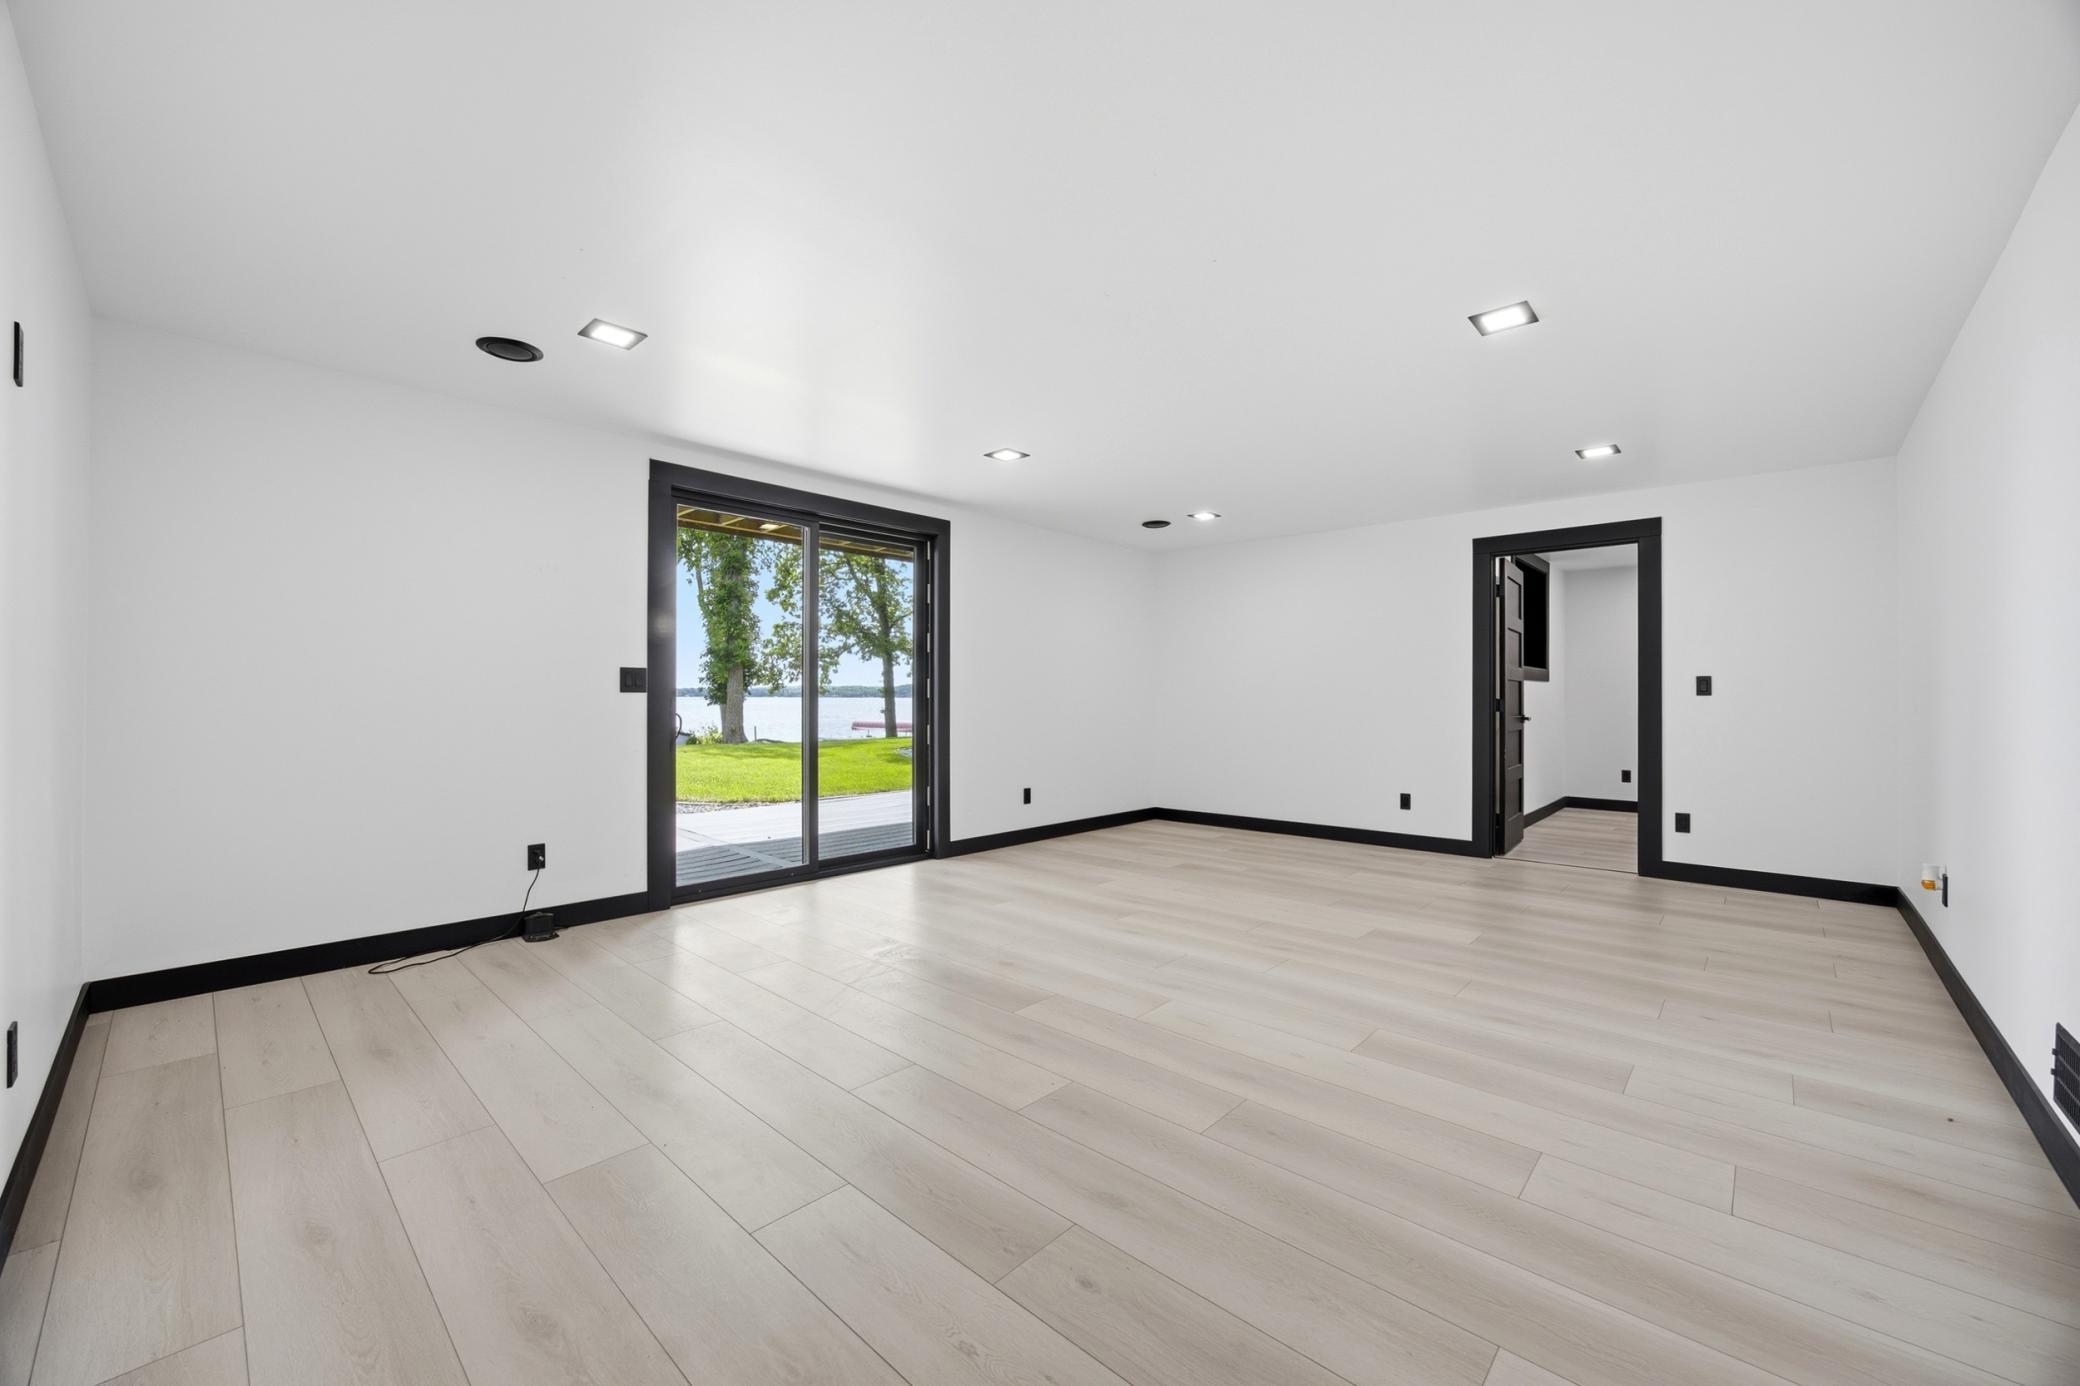
Waterfront View: Lake; Panoramic
Room Information
| Room Name | Level |
| Bathroom | Main |
| Bathroom | Main |
| Bathroom | Basement |
| Bathroom | Basement |
| First (1st) Bedroom | Main |
| Fourth (4th) Bedroom | Basement |
| Second (2nd) Bedroom | Basement |
| Third (3rd) Bedroom | Basement |
Listing Office: RE/MAX Legacy Realty
Last Updated: September - 02 - 2026

The data relating to real estate for sale on this web site comes in part from the Broker Reciprocity SM Program of the Regional Multiple Listing Service of Minnesota, Inc. The information provided is deemed reliable but not guaranteed. Properties subject to prior sale, change or withdrawal. ©2026 Regional Multiple Listing Service of Minnesota, Inc All rights reserved.
Tuesday 13th of October 2026 12:44 PM

218-998-4400
Mohagen Real Estate


Let's Connect

Mohagen Real Estate
sue@MohagenRealEstate.com
Office: 218-998-4400
Cell: 218-731-7376

Mohagen Real Estate is licensed in the State of Minnesota