827 44th Avenue NW, Rochester, MN 55901 (MLS# 6768914)
$339,000
Rochester, MN 55901
MLS# 6768914
Status: Closed
4 beds | 2 baths | 2034 sqft
1 / 31
Property Description
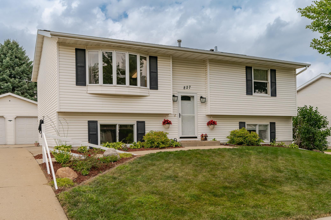
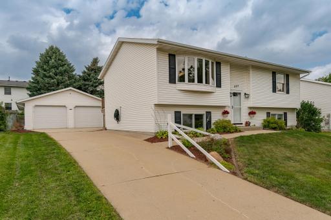
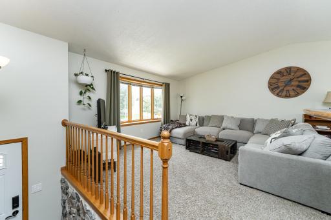
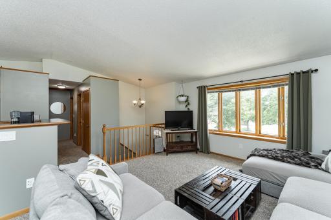
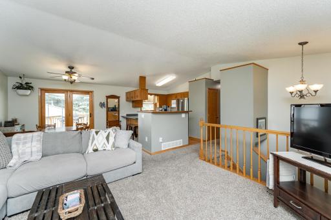
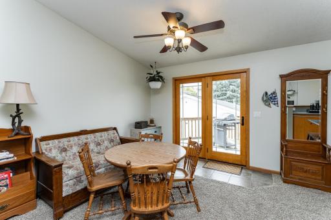
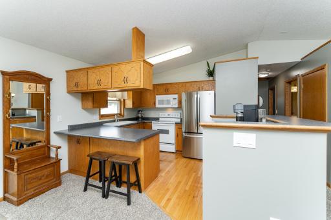
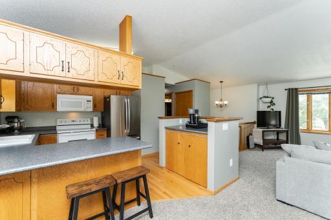
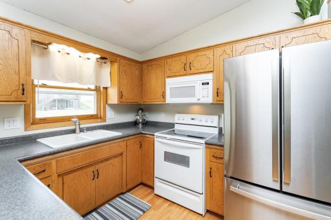
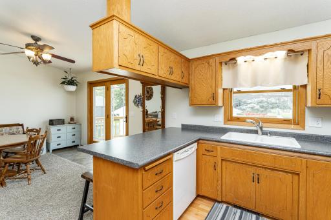
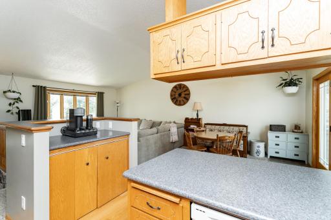
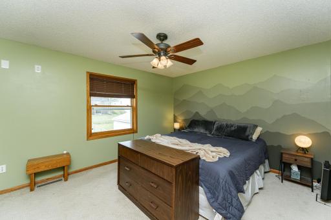
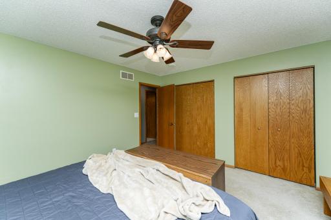
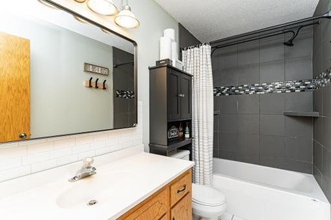
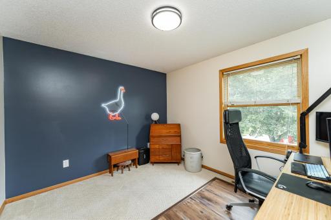
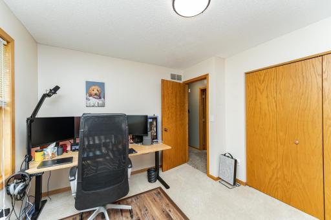
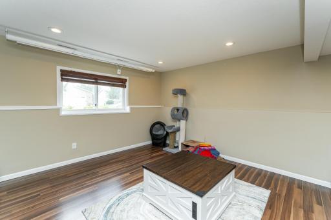
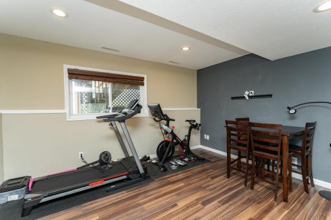
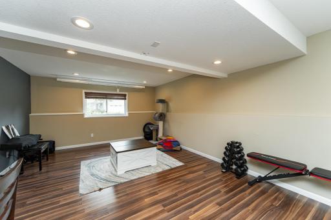
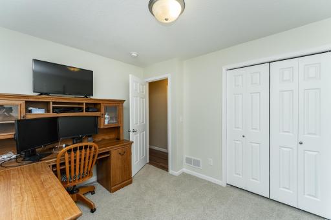
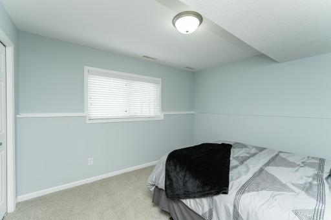
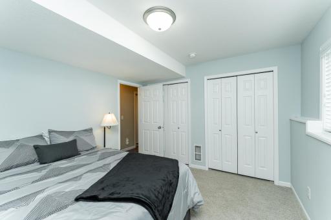
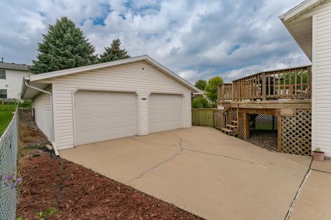
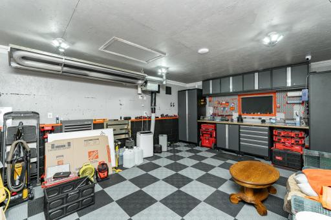
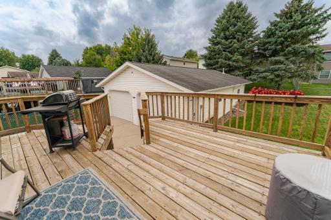
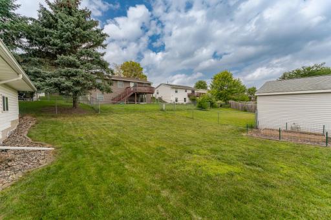
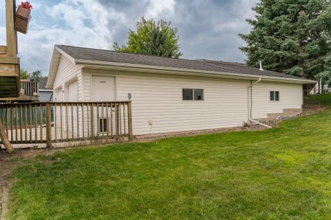
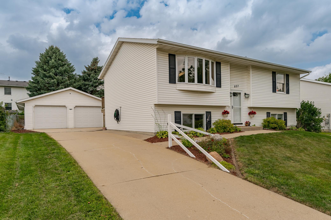
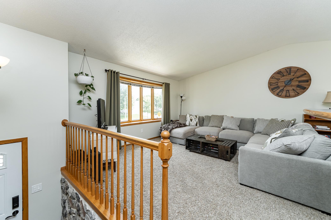
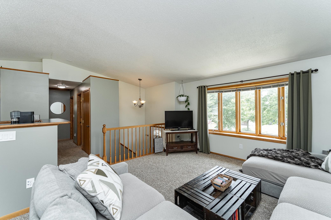
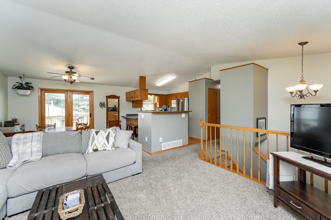
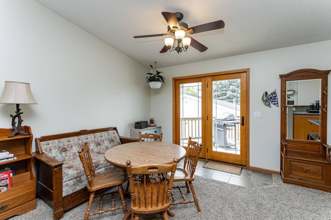
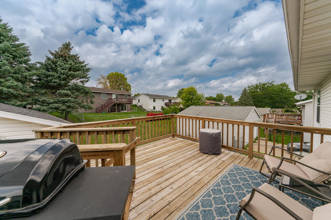
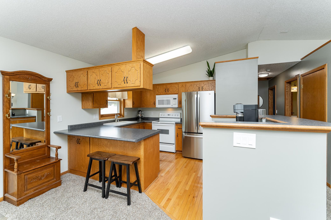
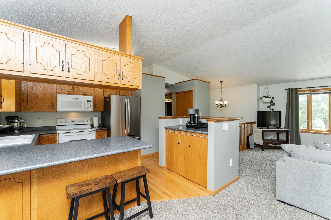
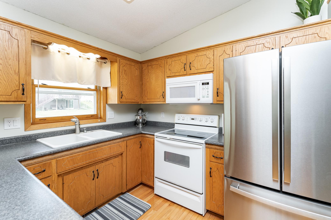
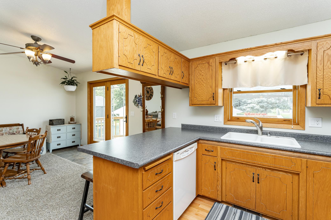
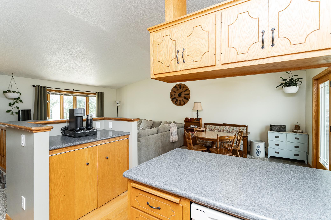
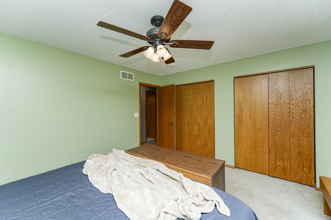
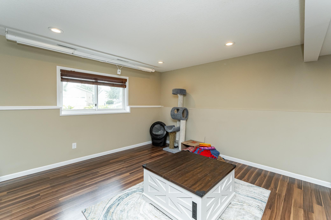
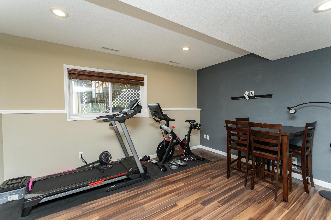
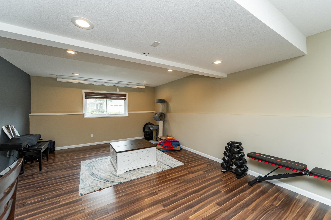
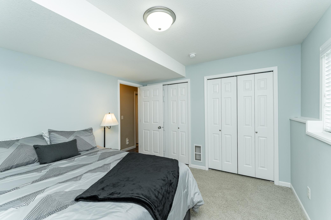
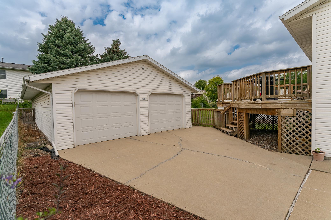
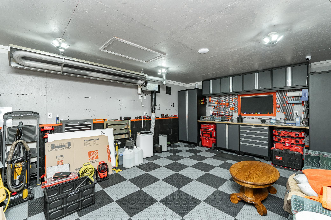
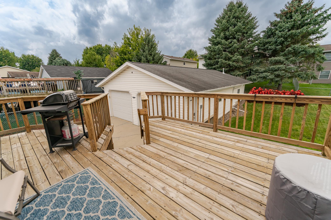
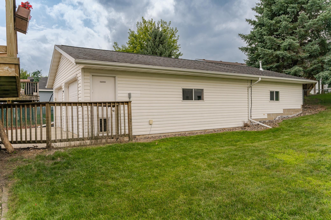
Step into a home where comfort, style, and functionality come together seamlessly. Freshly painted throughout, this home shines with thoughtful featuresâfrom the warm glow of hardwood floors in the kitchen to the modern touch of smart switches, updated white outlets, and smart locks and thermostats. Itâs the little things that make everyday living smoother. The rare bonus of a third-stall garage at this price point makes this property stand out! Even better, the third stall is heated and currently set up for a workshop ready for your projects, complete with metal storage drawers and cabinets that can stay with the home and 200amp electrical service that allow for power tools, electric car chargers, or other dreams to become a reality in this space! Inside, the basement features knockdown ceilings and sets the stage for versatility. Updated, dimmable LED lighting creates the perfect ambiance, whether youâre hosting movie night in a home theater setup or enjoying a quiet, cozy evening. Practical updates bring peace of mind: the furnace, washer, dryer, and water softener are all about 5 years old. Every corner of this home is designed for both convenience and enjoymentâready for you to simply move in and start living your best life.
Details
Maps
Contract Information
Status: Closed
Off Market Date: 2025-09-04
Contingency: None
Current Price: 335000
Closed Date: 2025-10-14
Original List Price: 349000
Sales Close Price: 335000
ListPrice: 339000
List Date: 2025-08-11
Owner is an Agent?: No
Auction?: No
General Property Information
Common Wall: No
Lot Measurement: Acres
Manufactured Home?: No
Multiple PIDs?: No
New Development: No
Waterfront YN: No
Year Built: 1992
Yearly/Seasonal: Yearly
Zoning: Residential-Single Family
Bedrooms: 4
Baths Total: 2
Bath Full: 1
Bath Three Quarters: 1
Main Floor Total SqFt: 1034
Above Grd Total SqFt: 1034
Below Grd Total SqFt: 1000
Total SqFt: 2034
Total Finished Sqft: 1934.00
FireplaceYN: No
Style: (SF) Single Family
Foundation Size: 1034
Garage Stalls: 3
Lot Dimensions: 66x122
Acres: 0.18
Assessment Pending: No
Location Tax and Other Information
House Number: 827
Street Name: 44th
Street Suffix: Avenue
Street Direction Suffix: NW
Postal City: Rochester
County: Olmsted
State: MN
Zip Code: 55901
Complex/Dev/Subdivision: Diamond Ridge 3rd
Assessments
Tax With Assessments: 4088
Building Information
Finished SqFt Above Ground: 1034
Finished SqFt Below Ground: 900
Lease Details
Land Leased: Not Applicable
Lock Box Type
Lock Box Source: SEMR
Miscellaneous Information
DP Resource: Yes
Homestead: Yes
Ownership
Fractional Ownership: No
Parking Characteristics
Garage Dimensions: 42x24
Garage Square Feet: 1008
Public Survey Info
Range#: 14
Section#: 32
Township#: 107
Property Features
Accessible: None
Air Conditioning: Central Air
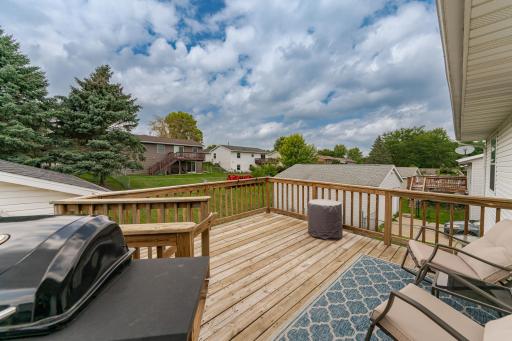
Amenities Unit: Cable; Ceiling Fan(s); Deck; Ethernet Wired; Hardwood Floors; Kitchen Center Island; Kitchen Window; Natural Woodwork; Paneled Doors; Tile Floors; Vaulted Ceiling(s); Washer/Dryer Hookup
Appliances: Dishwasher; Dryer; Microwave; Range; Refrigerator; Washer
Basement: Full; Sump Pump
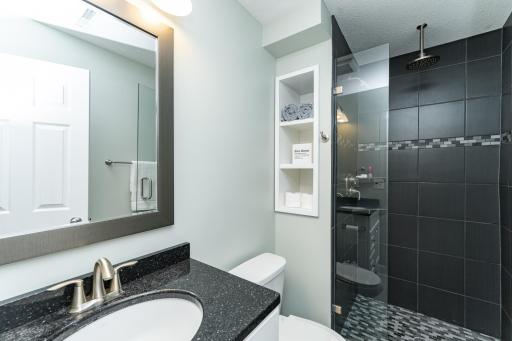
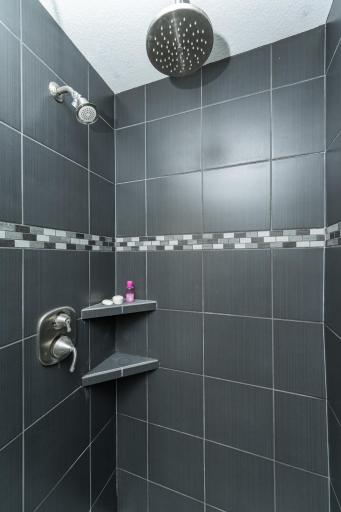
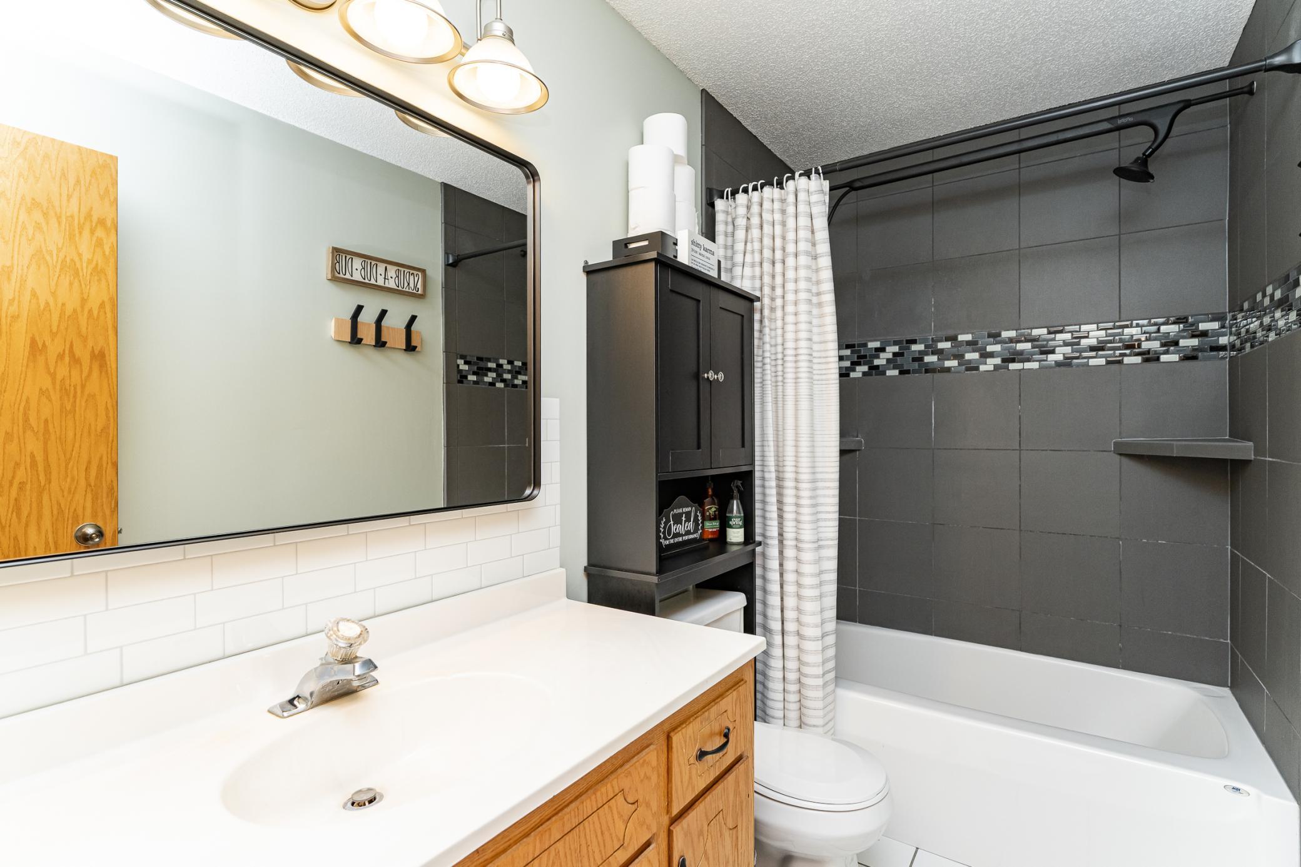
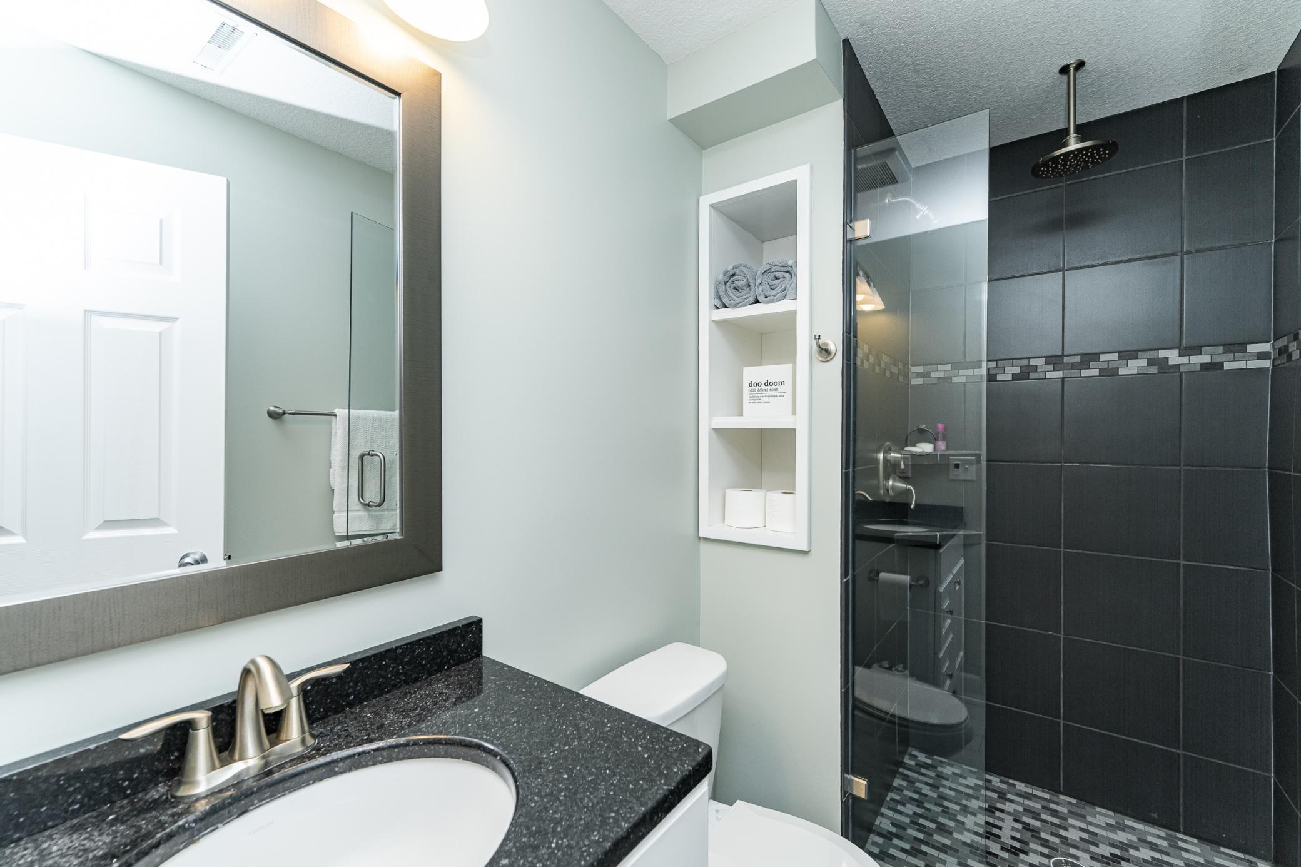
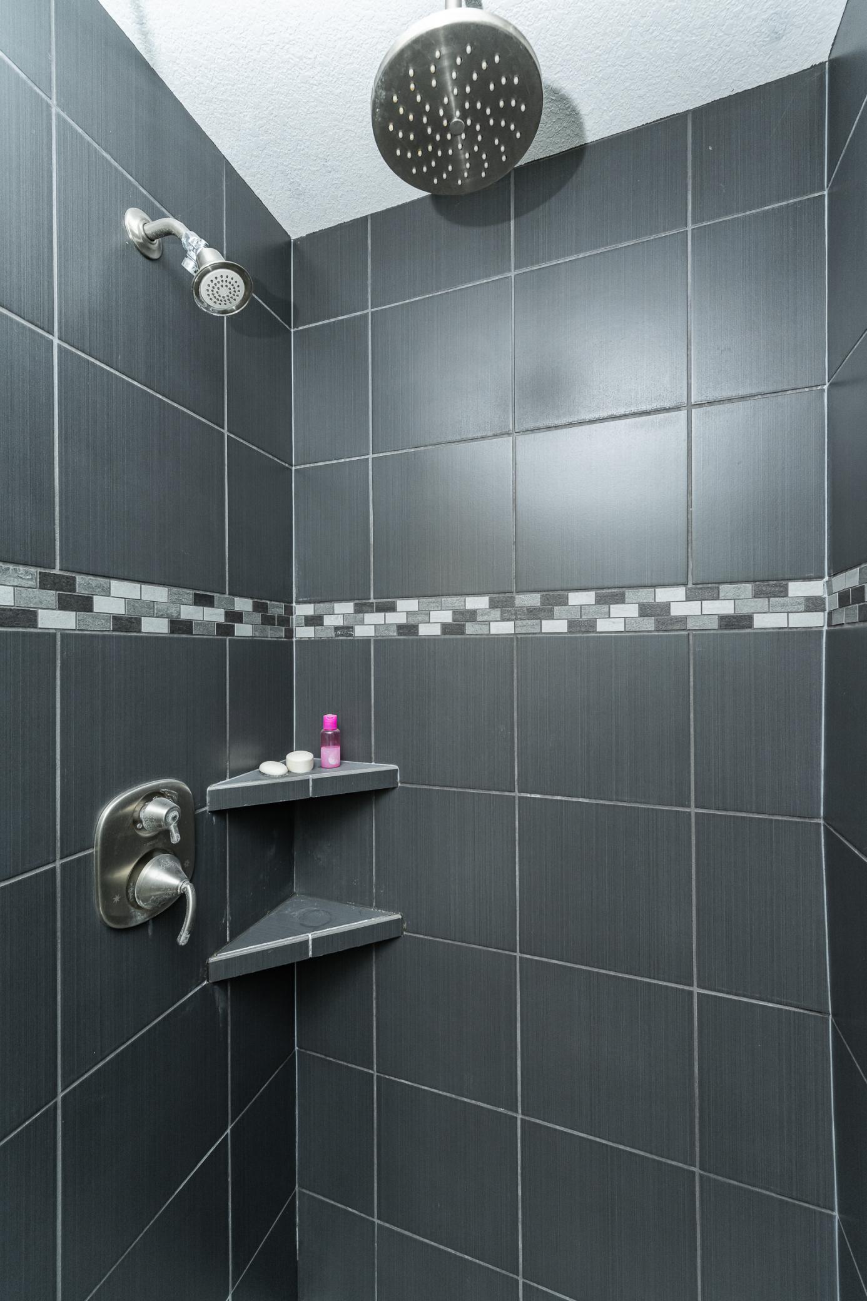
Bath Description: Main Floor Full Bath; 3/4 Basement
Construction Status: Previously Owned
Dining Room Description: Informal Dining Room; Living/Dining Room
Electric: 200+ Amp Service
Exterior: Vinyl
Family Room Characteristics: Lower Level
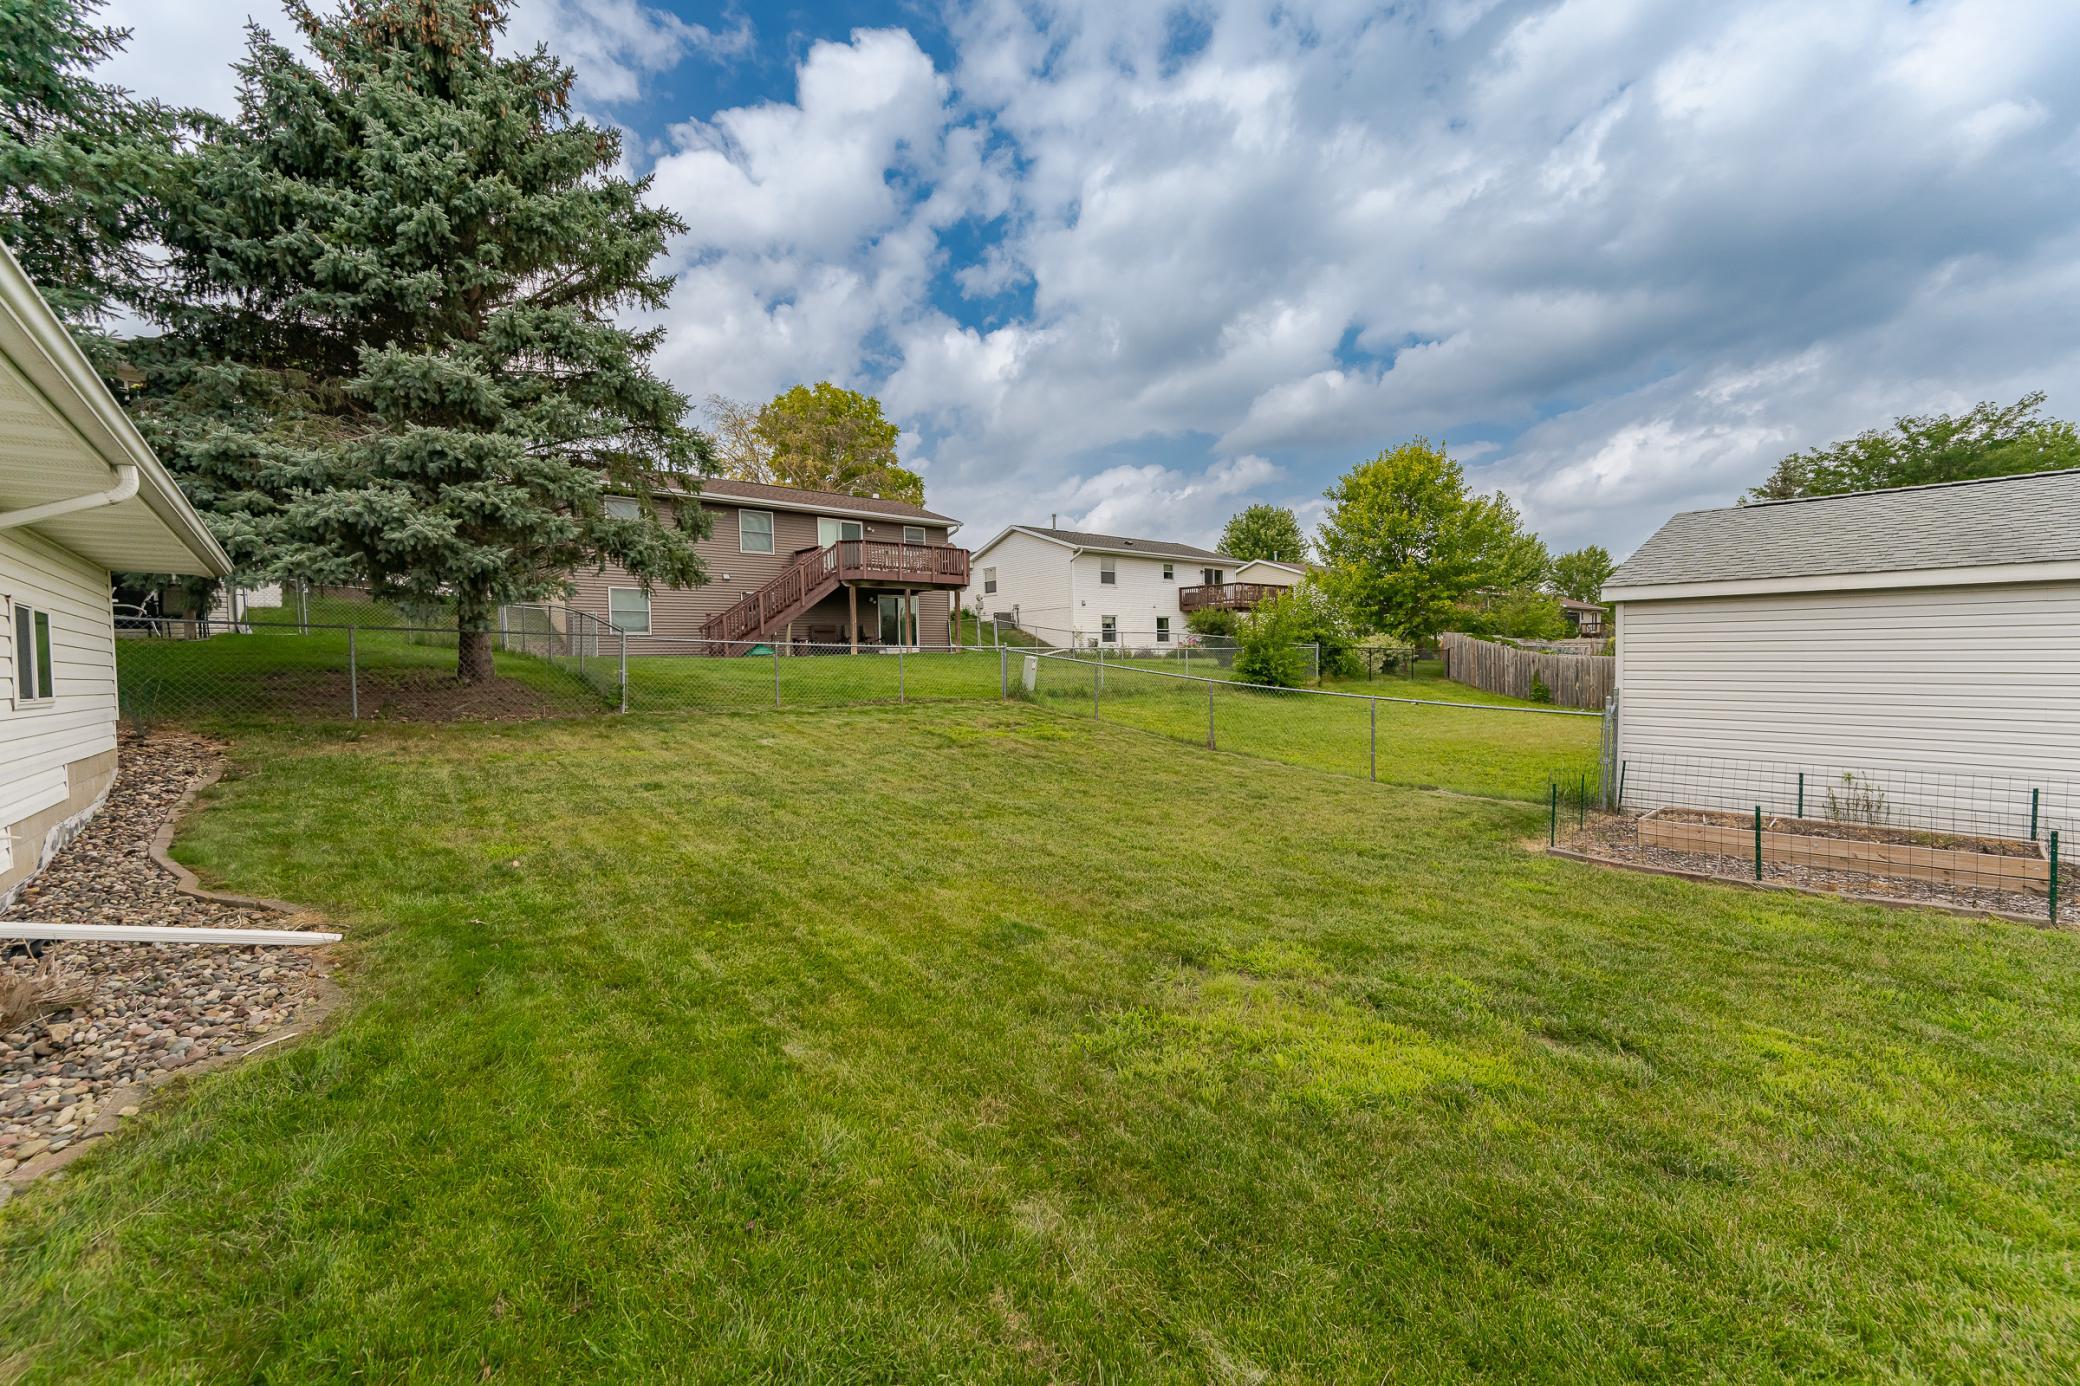
Fencing: Chain Link; Full
Financing Terms: Conventional
Fuel: Natural Gas
Heating: Forced Air
Laundry: Lower Level
Lock Box Type: Supra
Lot Description: Public Transit (w/in 6 blks)
Outbuildings: Workshop
Parking Characteristics: Heated Garage
Road Frontage: City Street
Road Responsibility: Public Maintained Road
Roof: Asphalt Shingles
Sewer: City Sewer/Connected
Stories: Bi-Level
Water: City Water/Connected
Room Information
| Room Name | Dimensions | Level |
| Living Room | 14.7x12.8 | Upper |
| Kitchen | 11.9x11.6 | Upper |
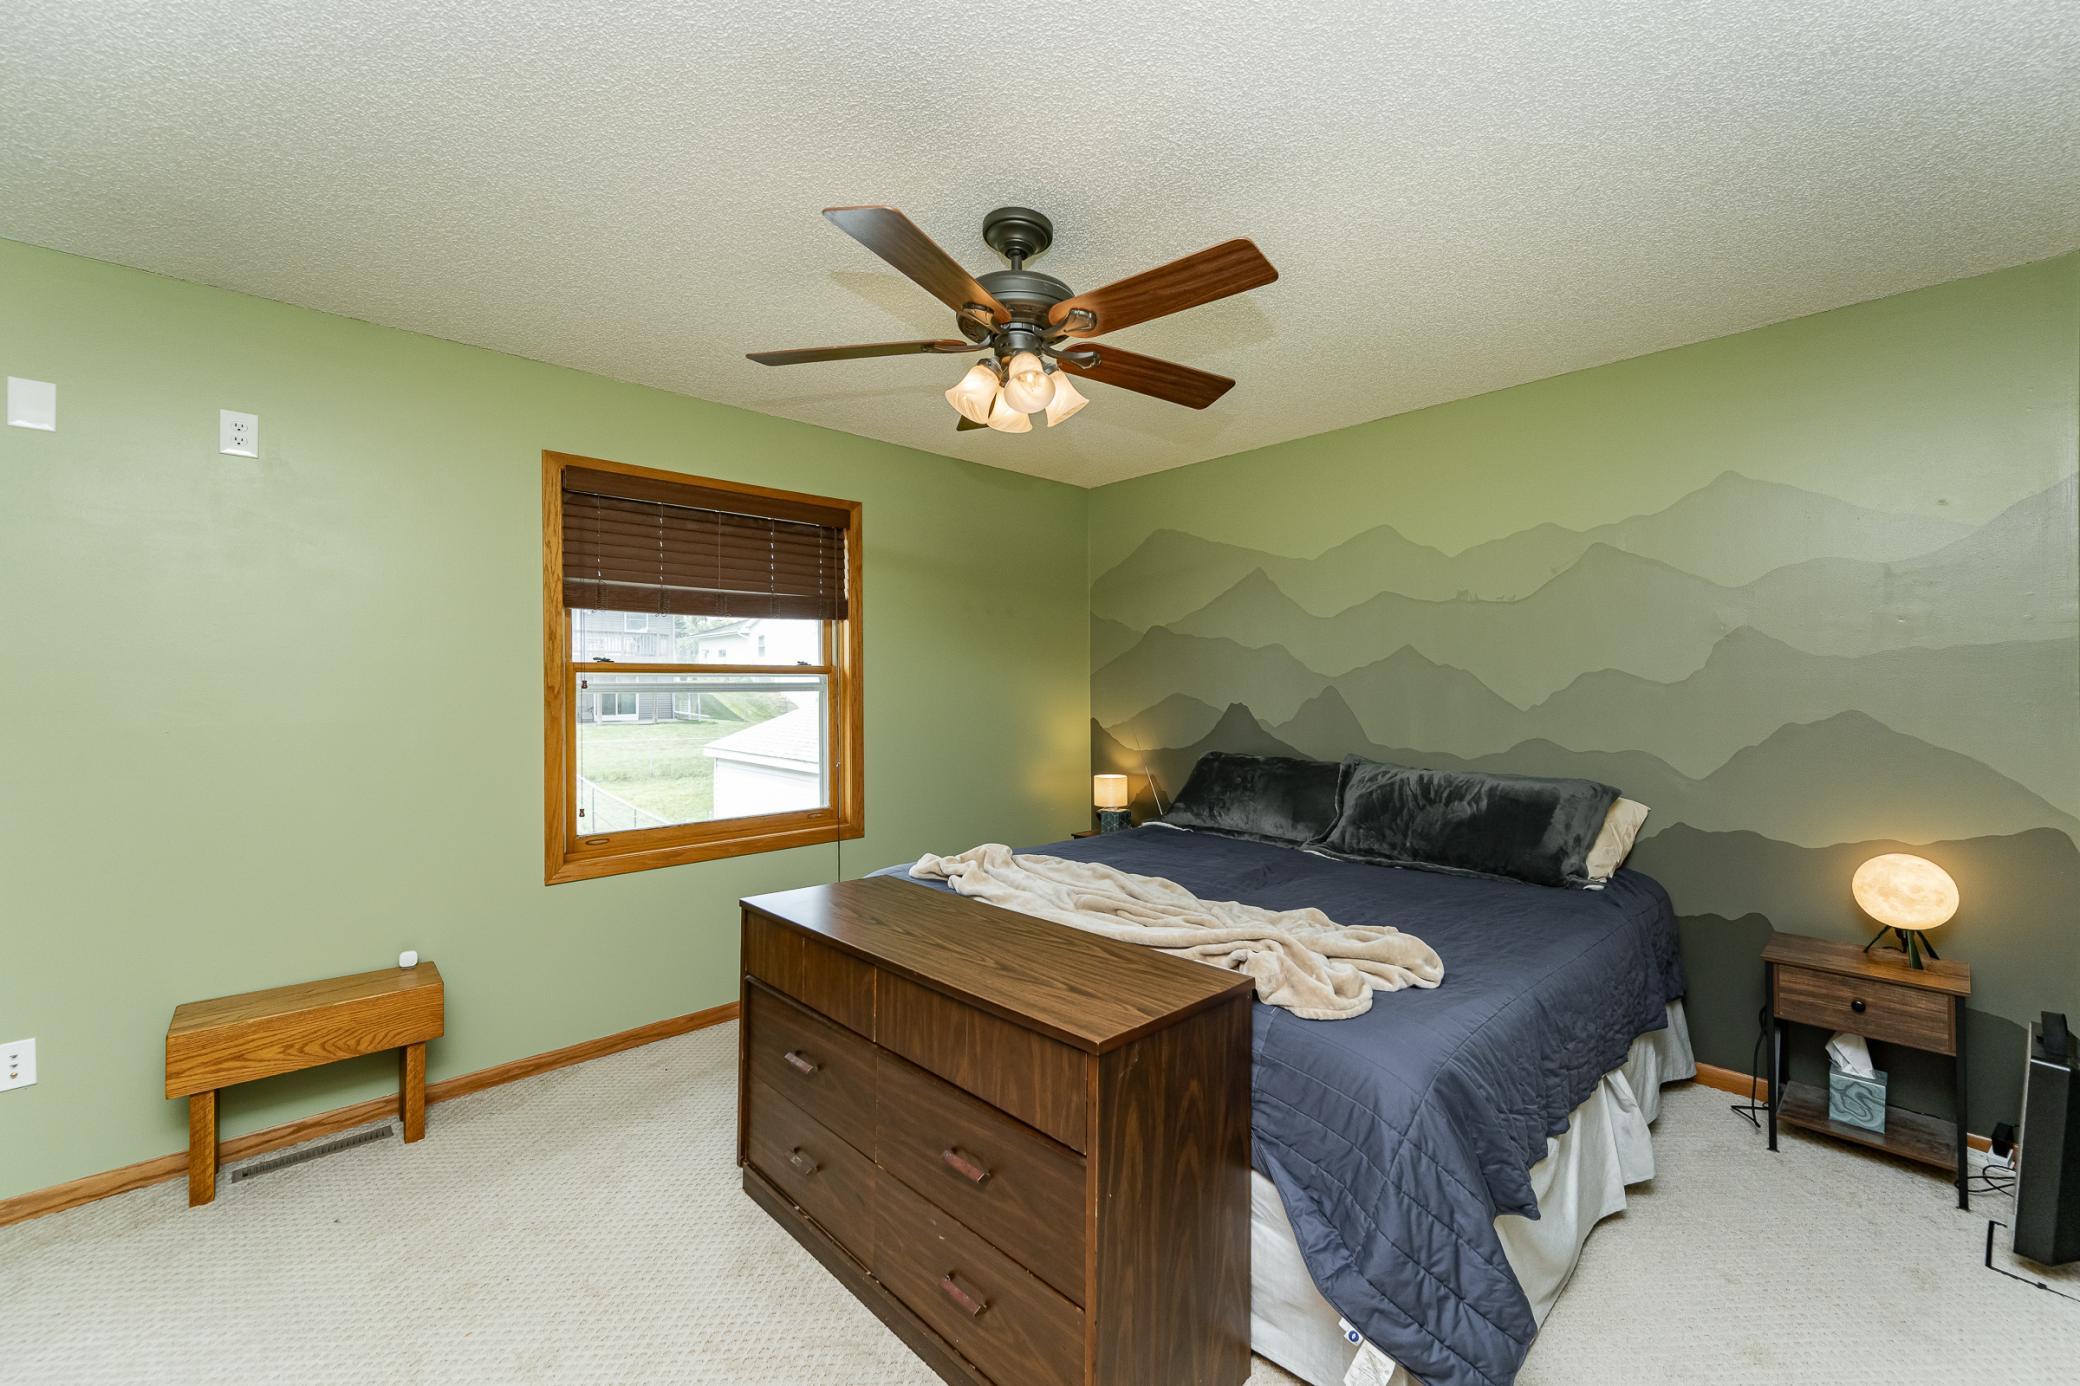
| First (1st) Bedroom | 14x11.8 | Upper |
| Dining Room | 11.5x11.7 | Upper |
| Family Room | 23.10x14.2 | Lower |
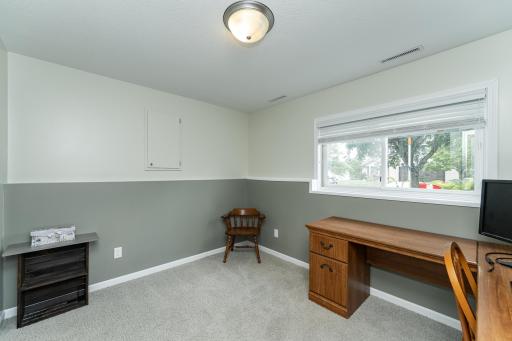
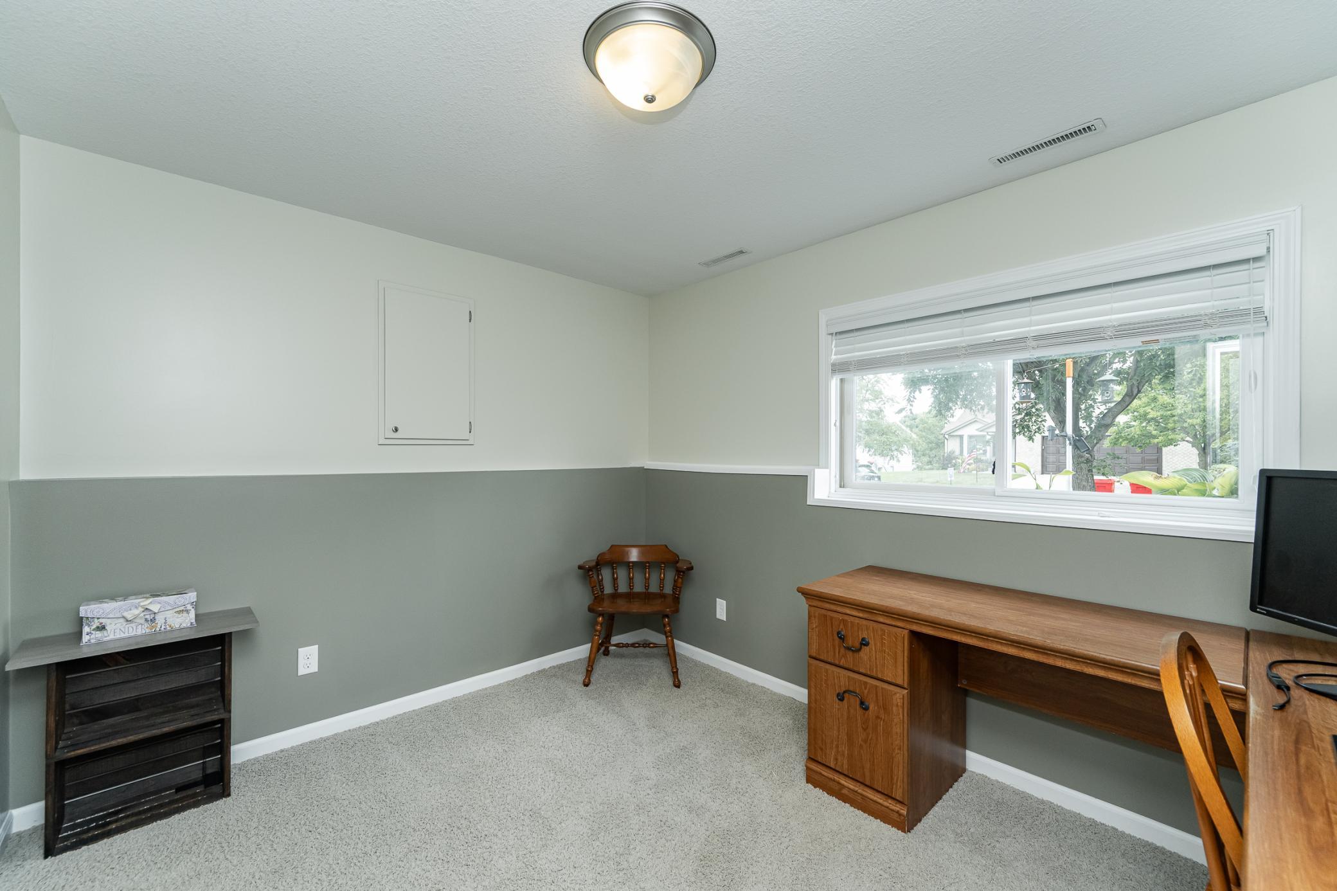
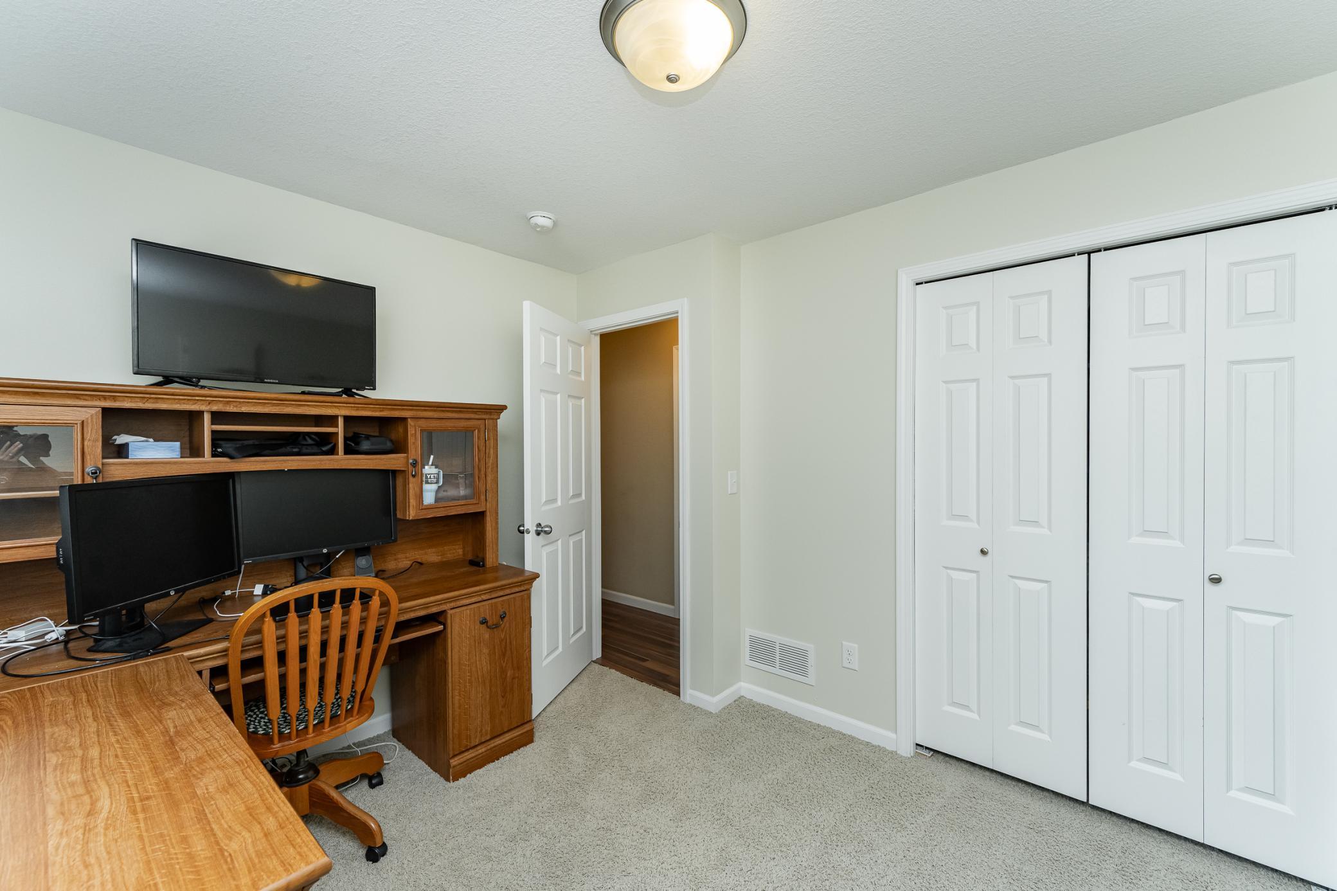
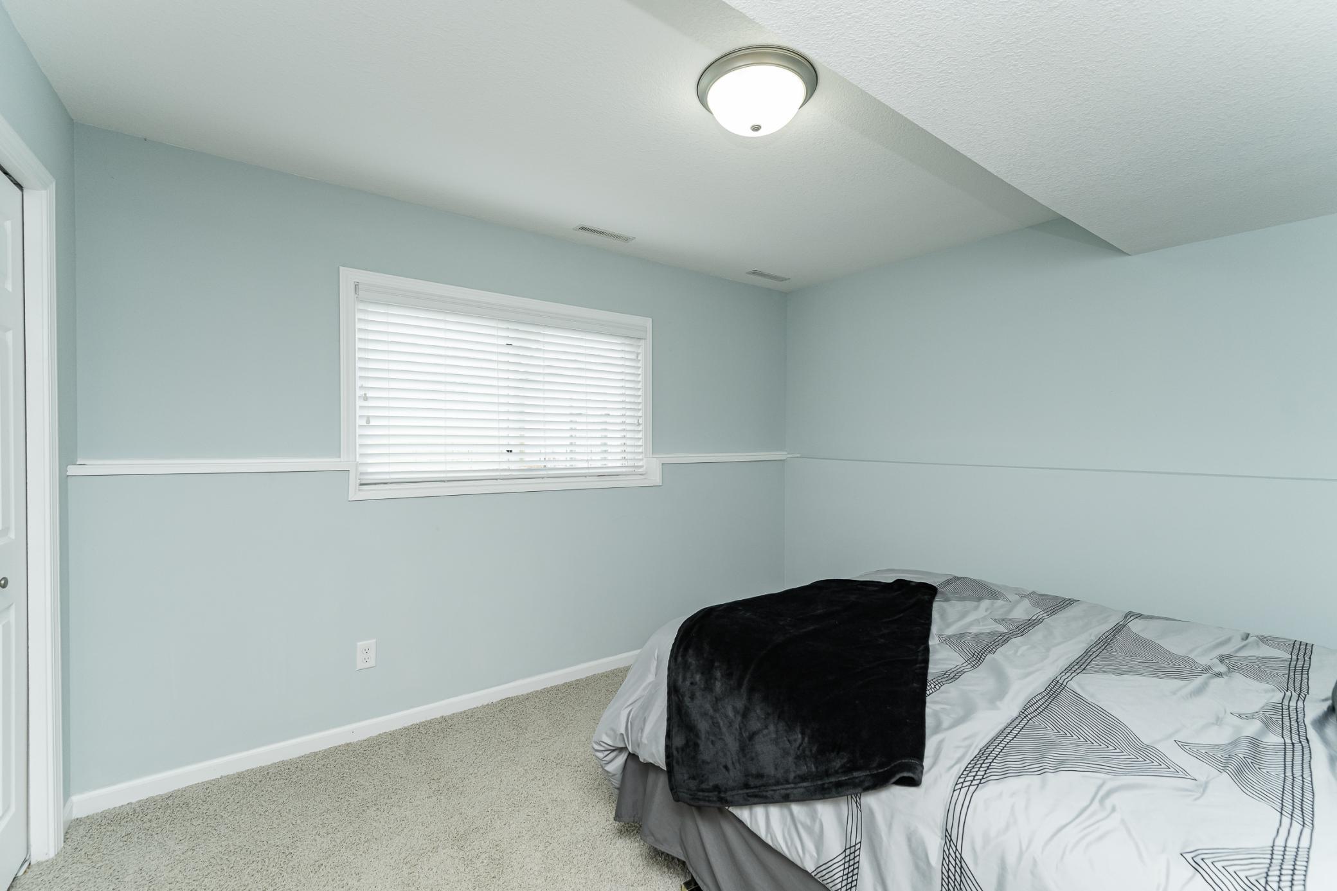
| Third (3rd) Bedroom | 12.4x10 | Lower |
| Fourth (4th) Bedroom | 11.3x12.4 | Lower |
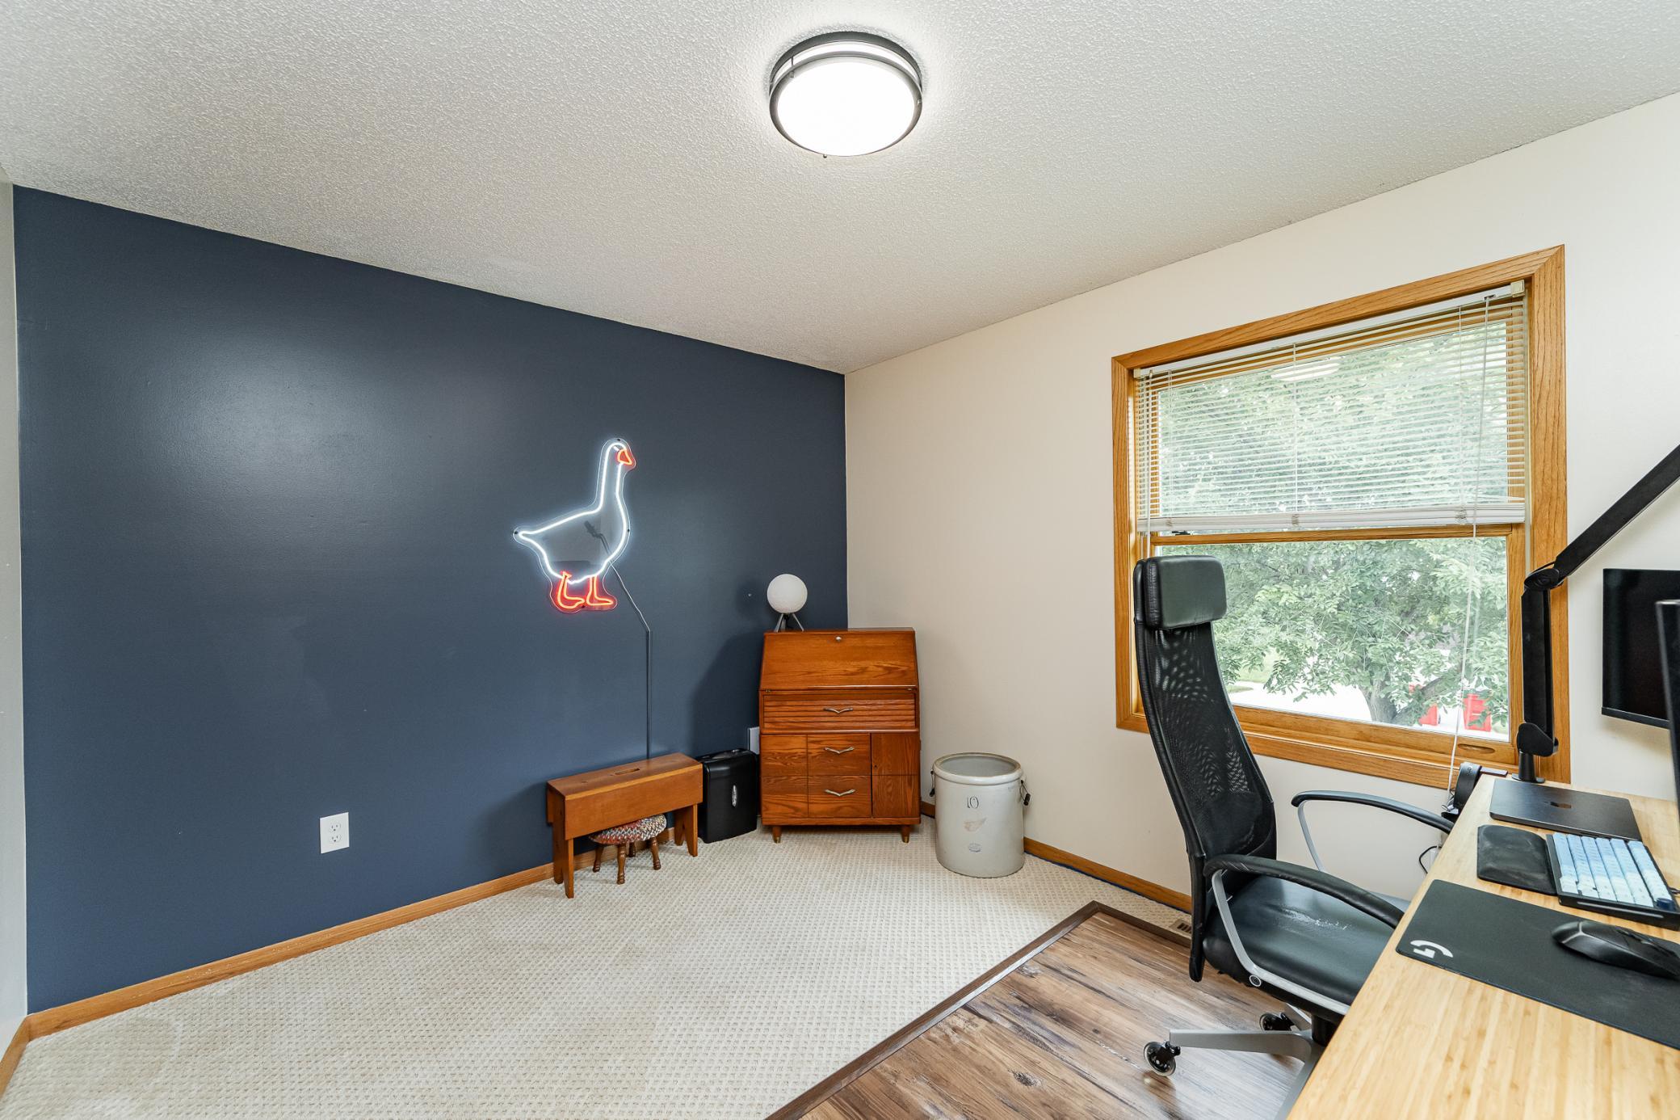
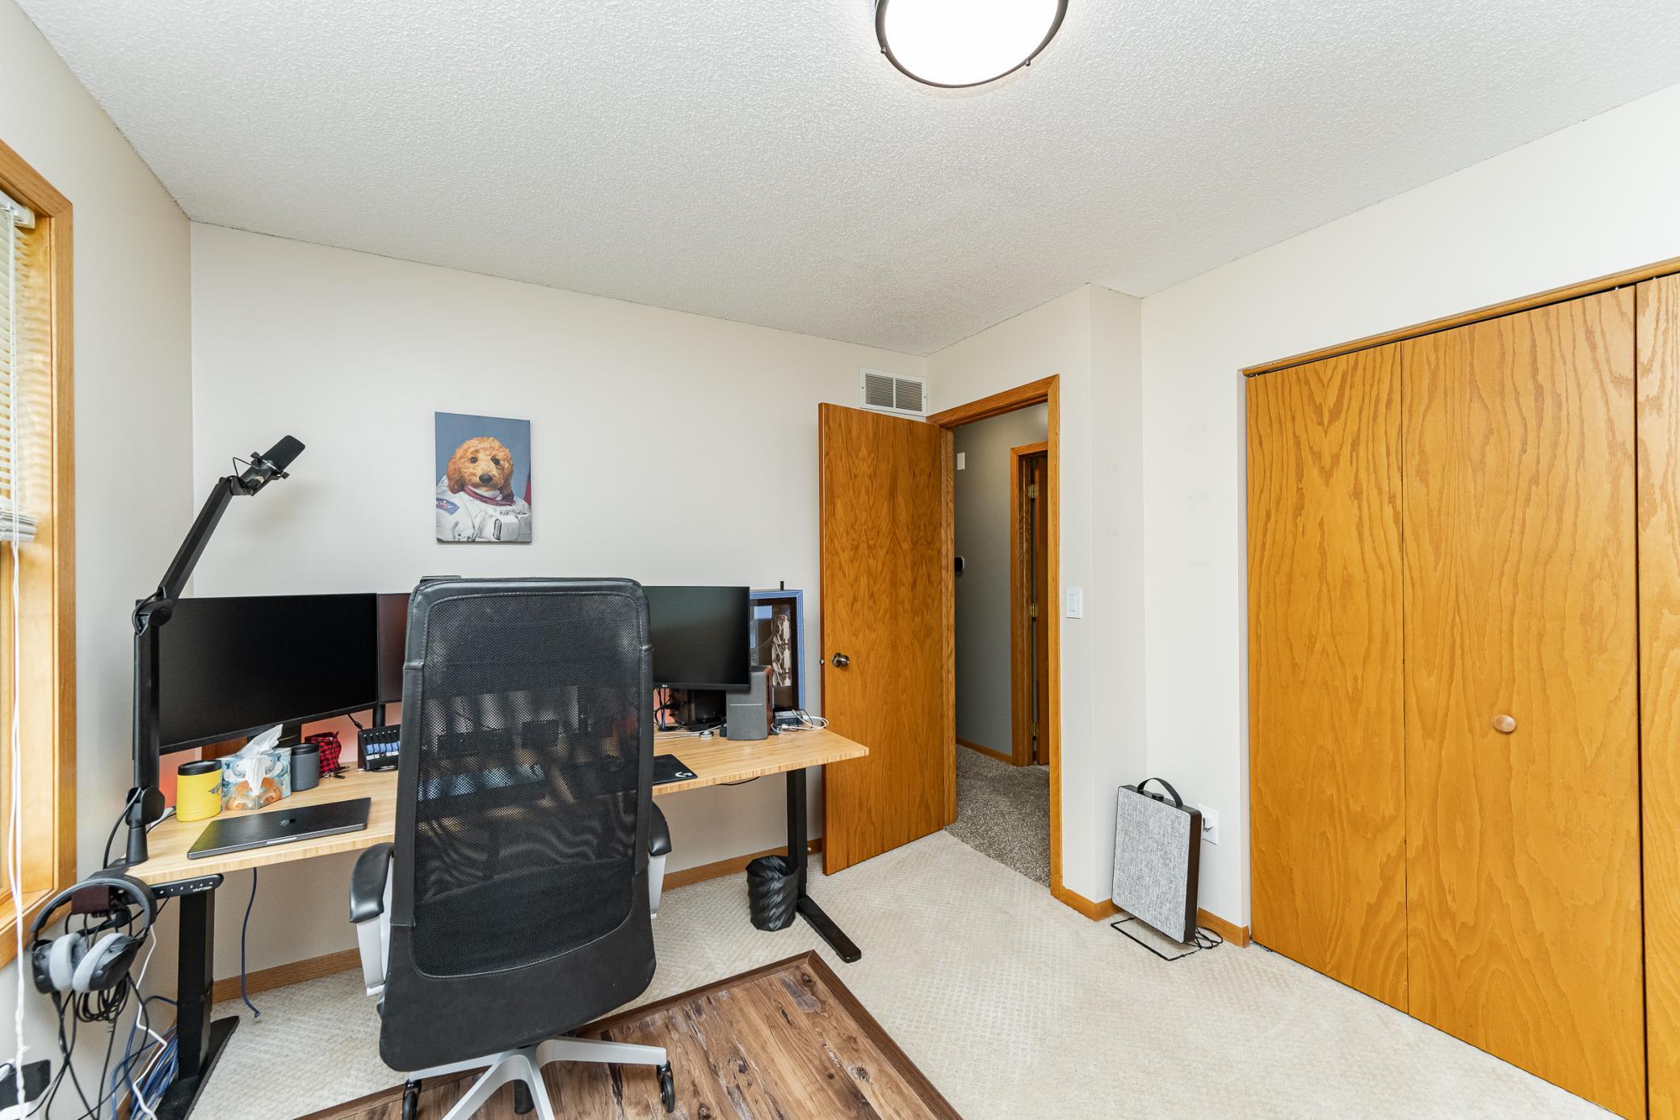
| Second (2nd) Bedroom | 12x10.5 | Upper |
| Bathroom | 9x5 | Upper |
| Bathroom | 8.5x4.10 | Lower |
| Laundry | 11.4x9.9 | Lower |
Listing Office: Real Broker, LLC.
Last Updated: October - 15 - 2026

The data relating to real estate for sale on this web site comes in part from the Broker Reciprocity SM Program of the Regional Multiple Listing Service of Minnesota, Inc. The information provided is deemed reliable but not guaranteed. Properties subject to prior sale, change or withdrawal. ©2026 Regional Multiple Listing Service of Minnesota, Inc All rights reserved.
Sunday 18th of October 2026 04:05 AM

218-998-4400
Mohagen Real Estate


Let's Connect

Mohagen Real Estate
sue@MohagenRealEstate.com
Office: 218-998-4400
Cell: 218-731-7376

Mohagen Real Estate is licensed in the State of Minnesota