8270 Arrowwood Lane N, Maple Grove, MN 55369 (MLS# 7114047)
$700,000
Maple Grove, MN 55369
MLS# 7114047
4 beds | 4 baths | 4698 sqft
1 / 36
Property Description
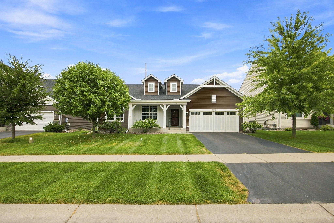
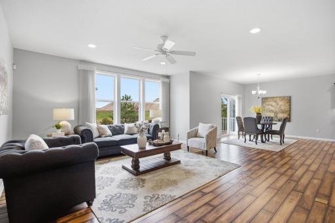
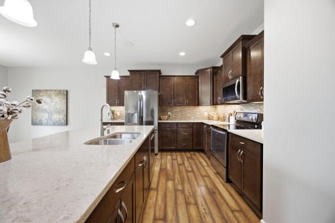
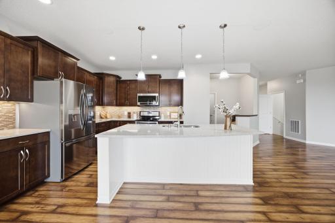
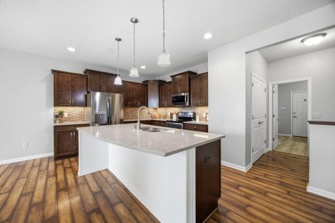
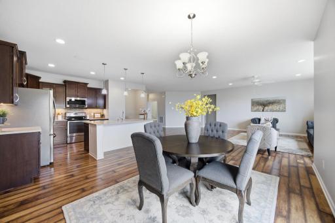
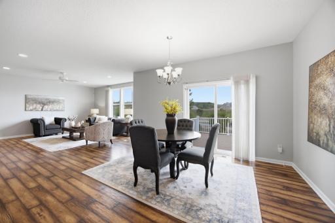
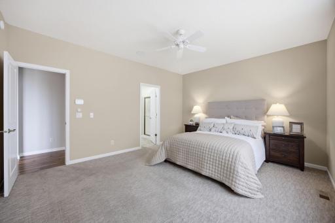
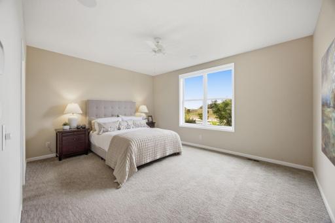
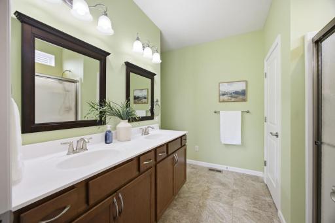
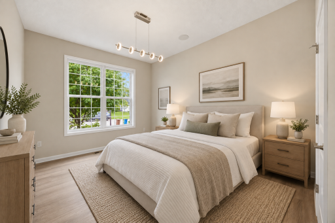
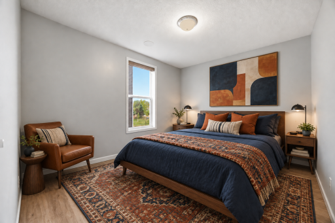
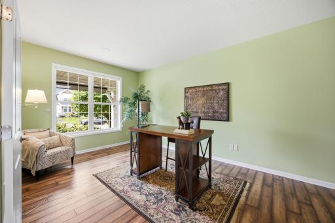
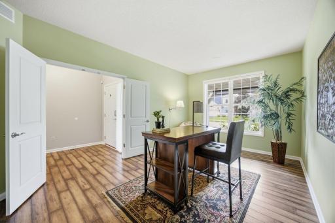
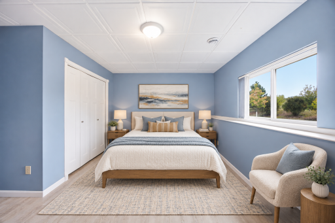
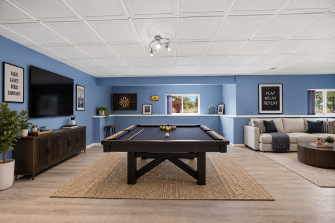
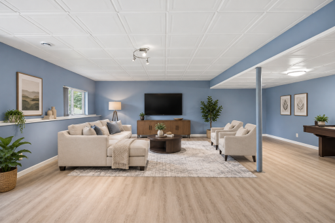
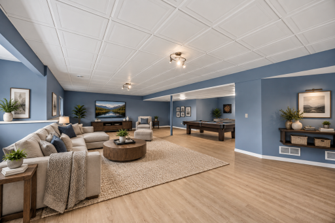
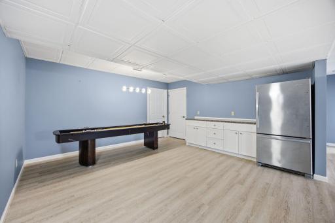
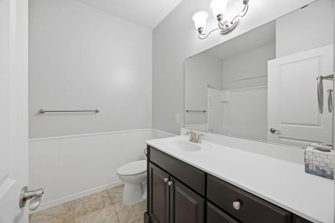
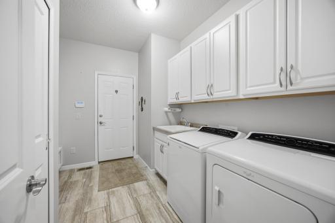
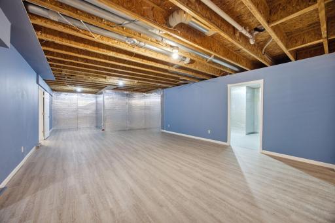
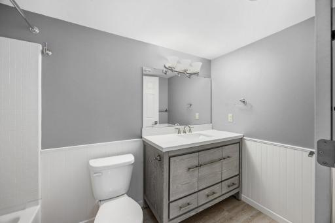
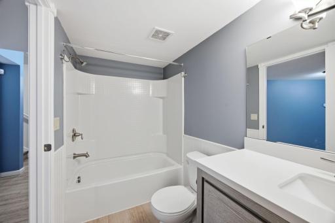
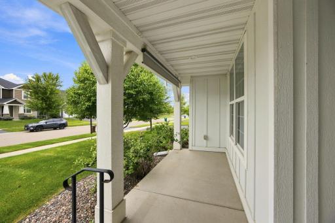
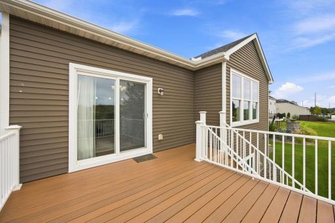
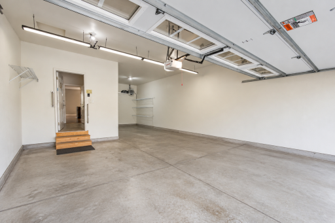
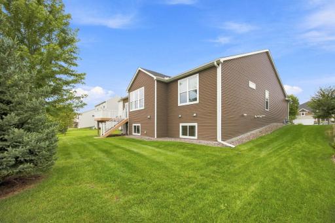
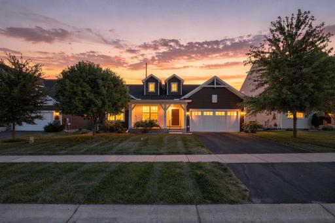
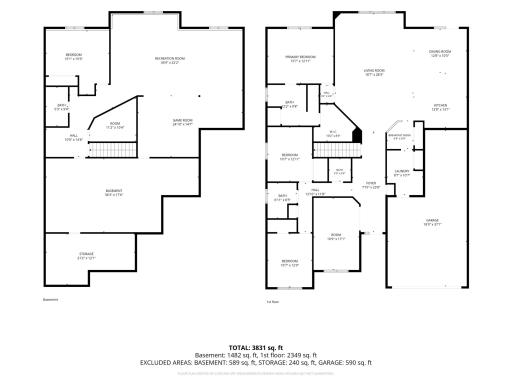
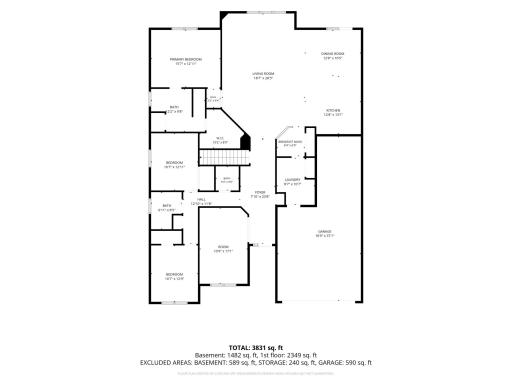
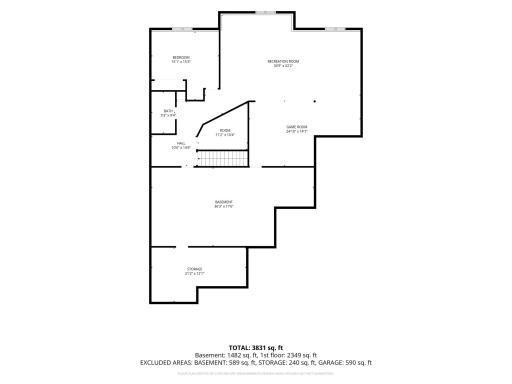
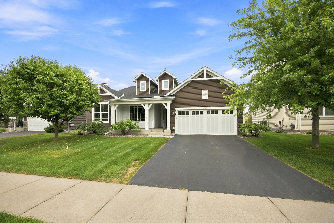
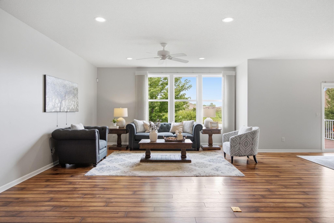
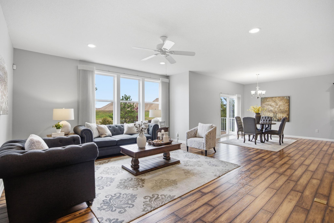
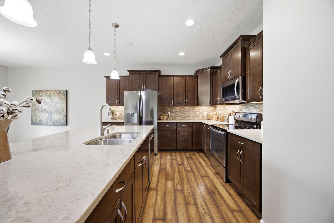
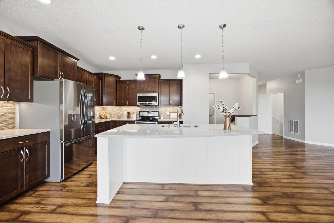
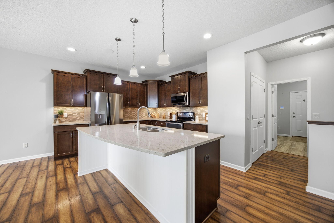
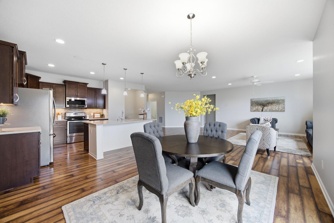
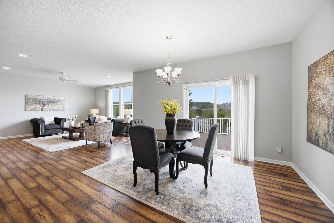
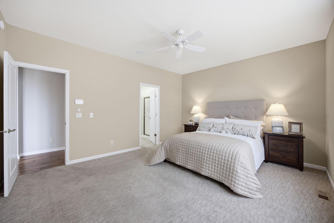
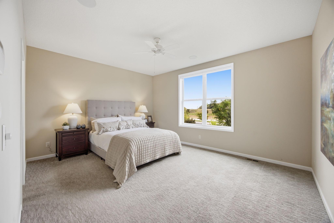
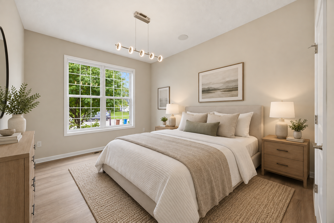
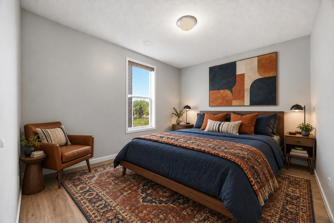
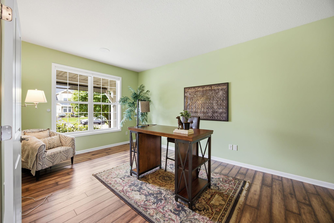
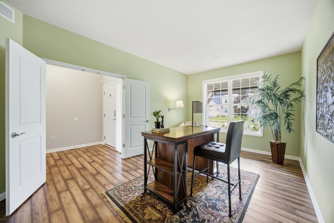
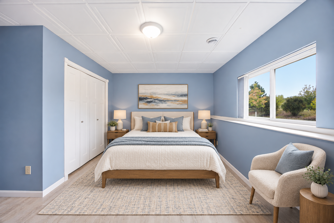
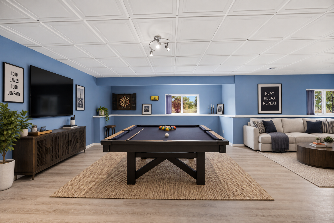
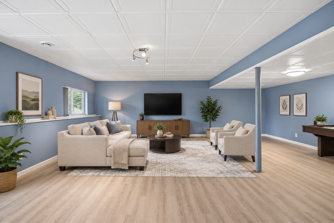
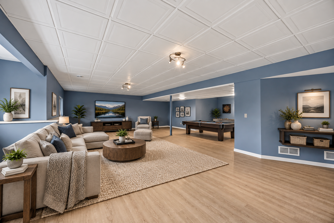
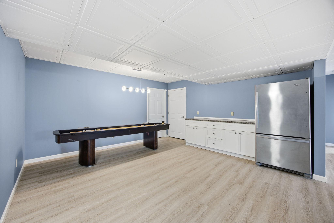
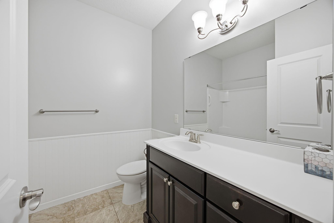
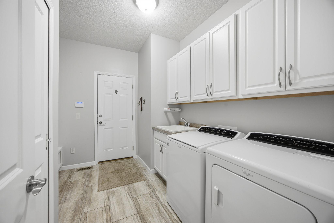
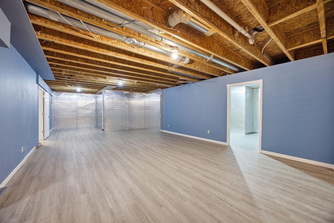
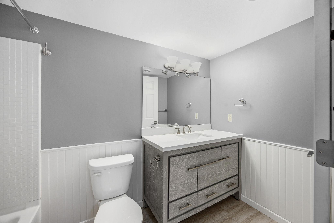
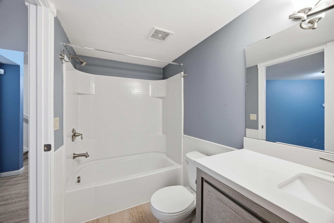
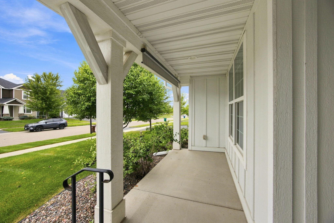
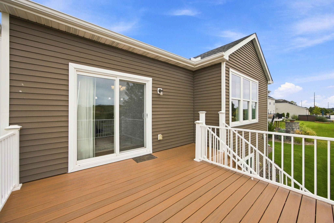
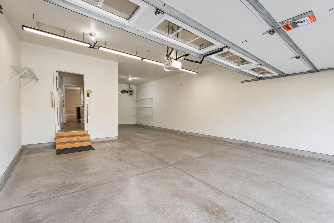
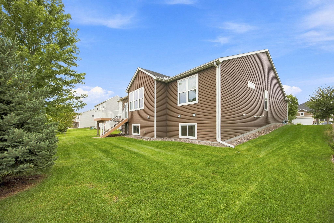
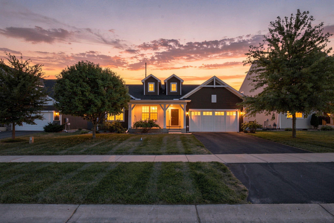
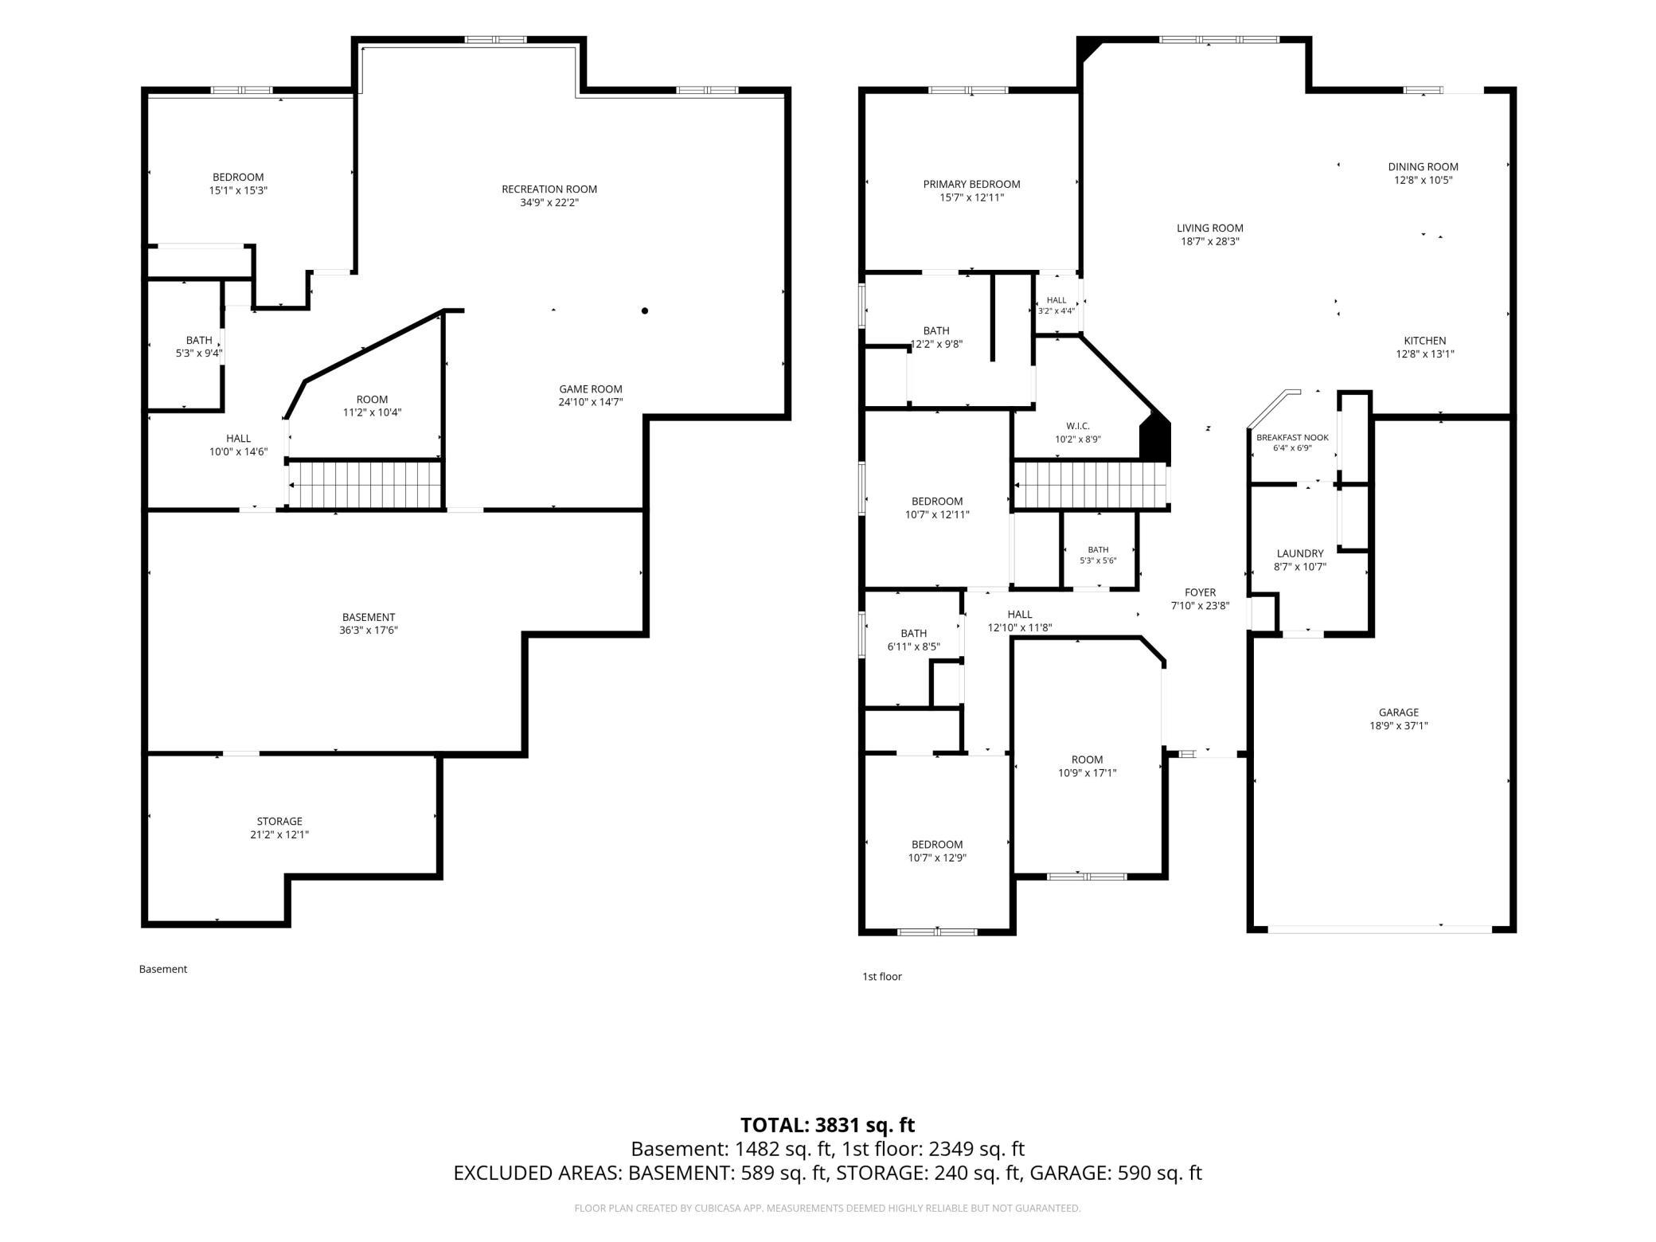
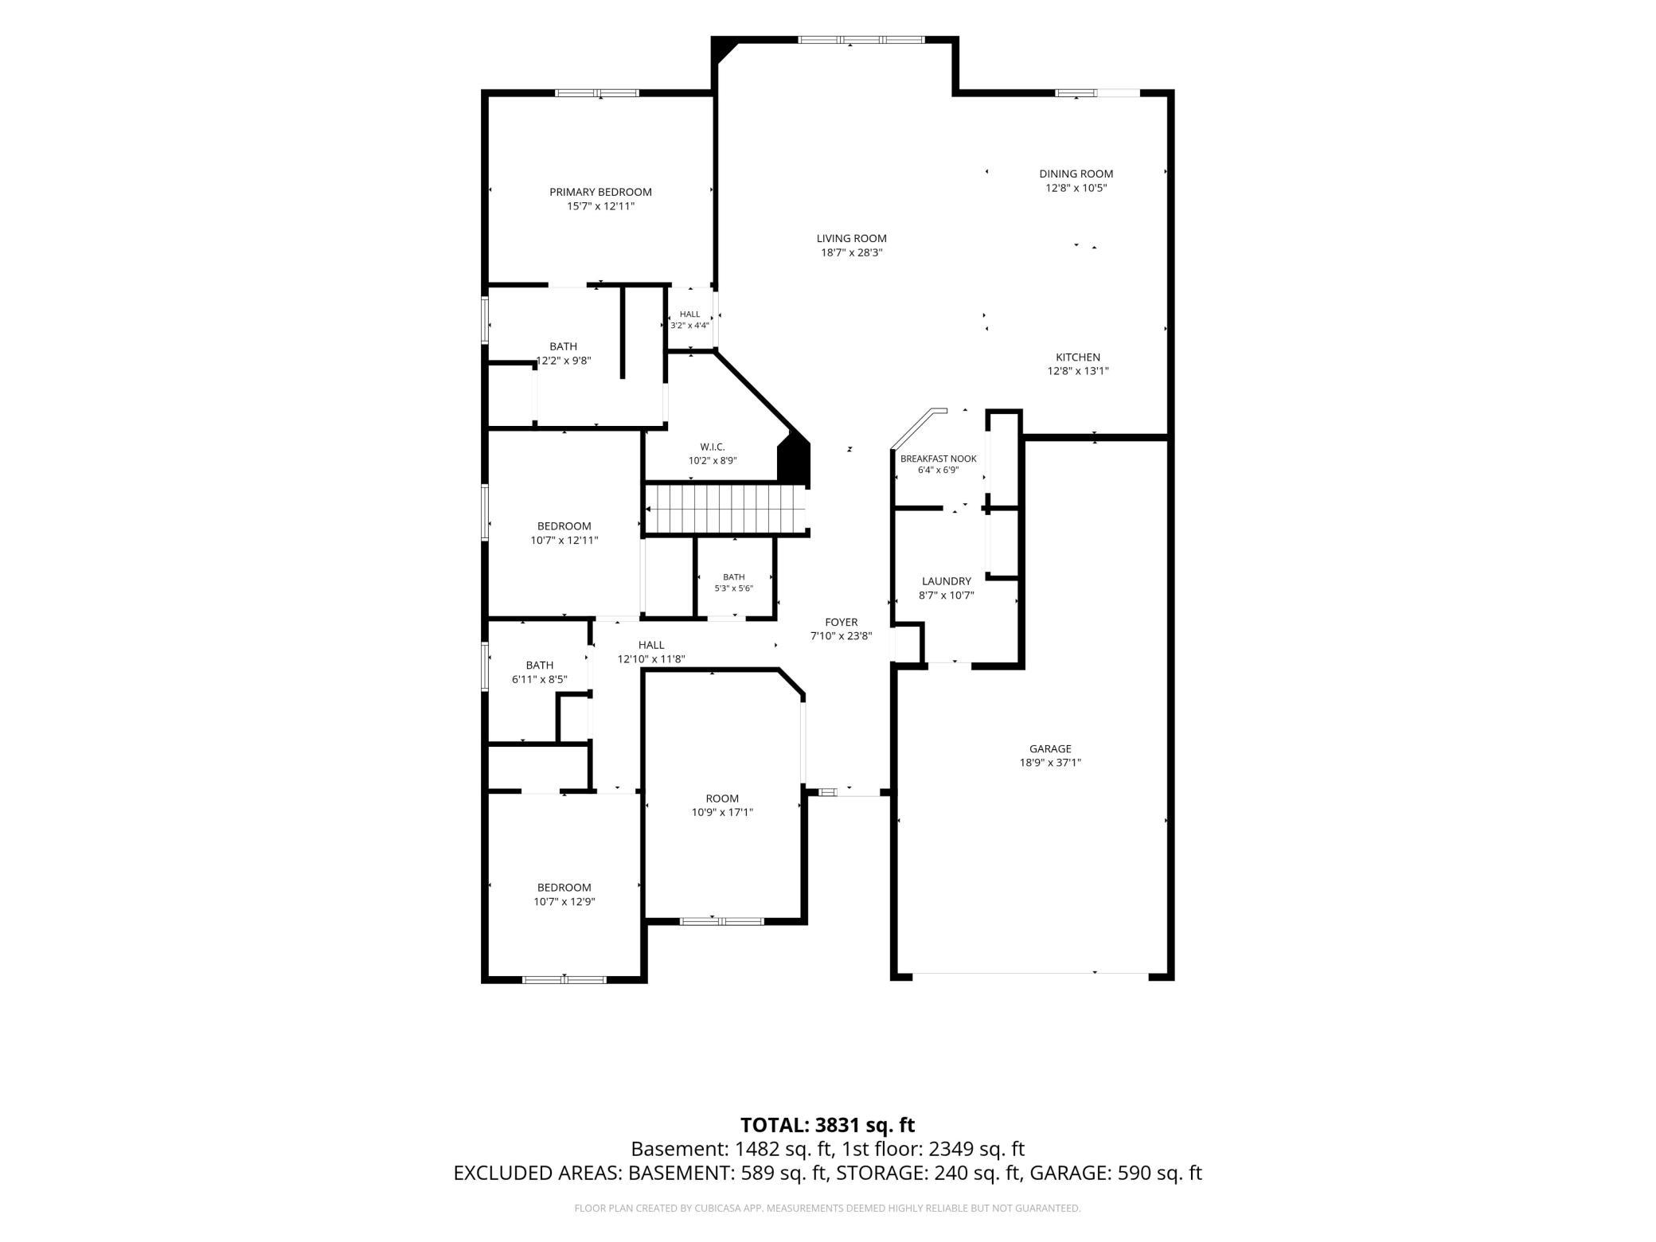
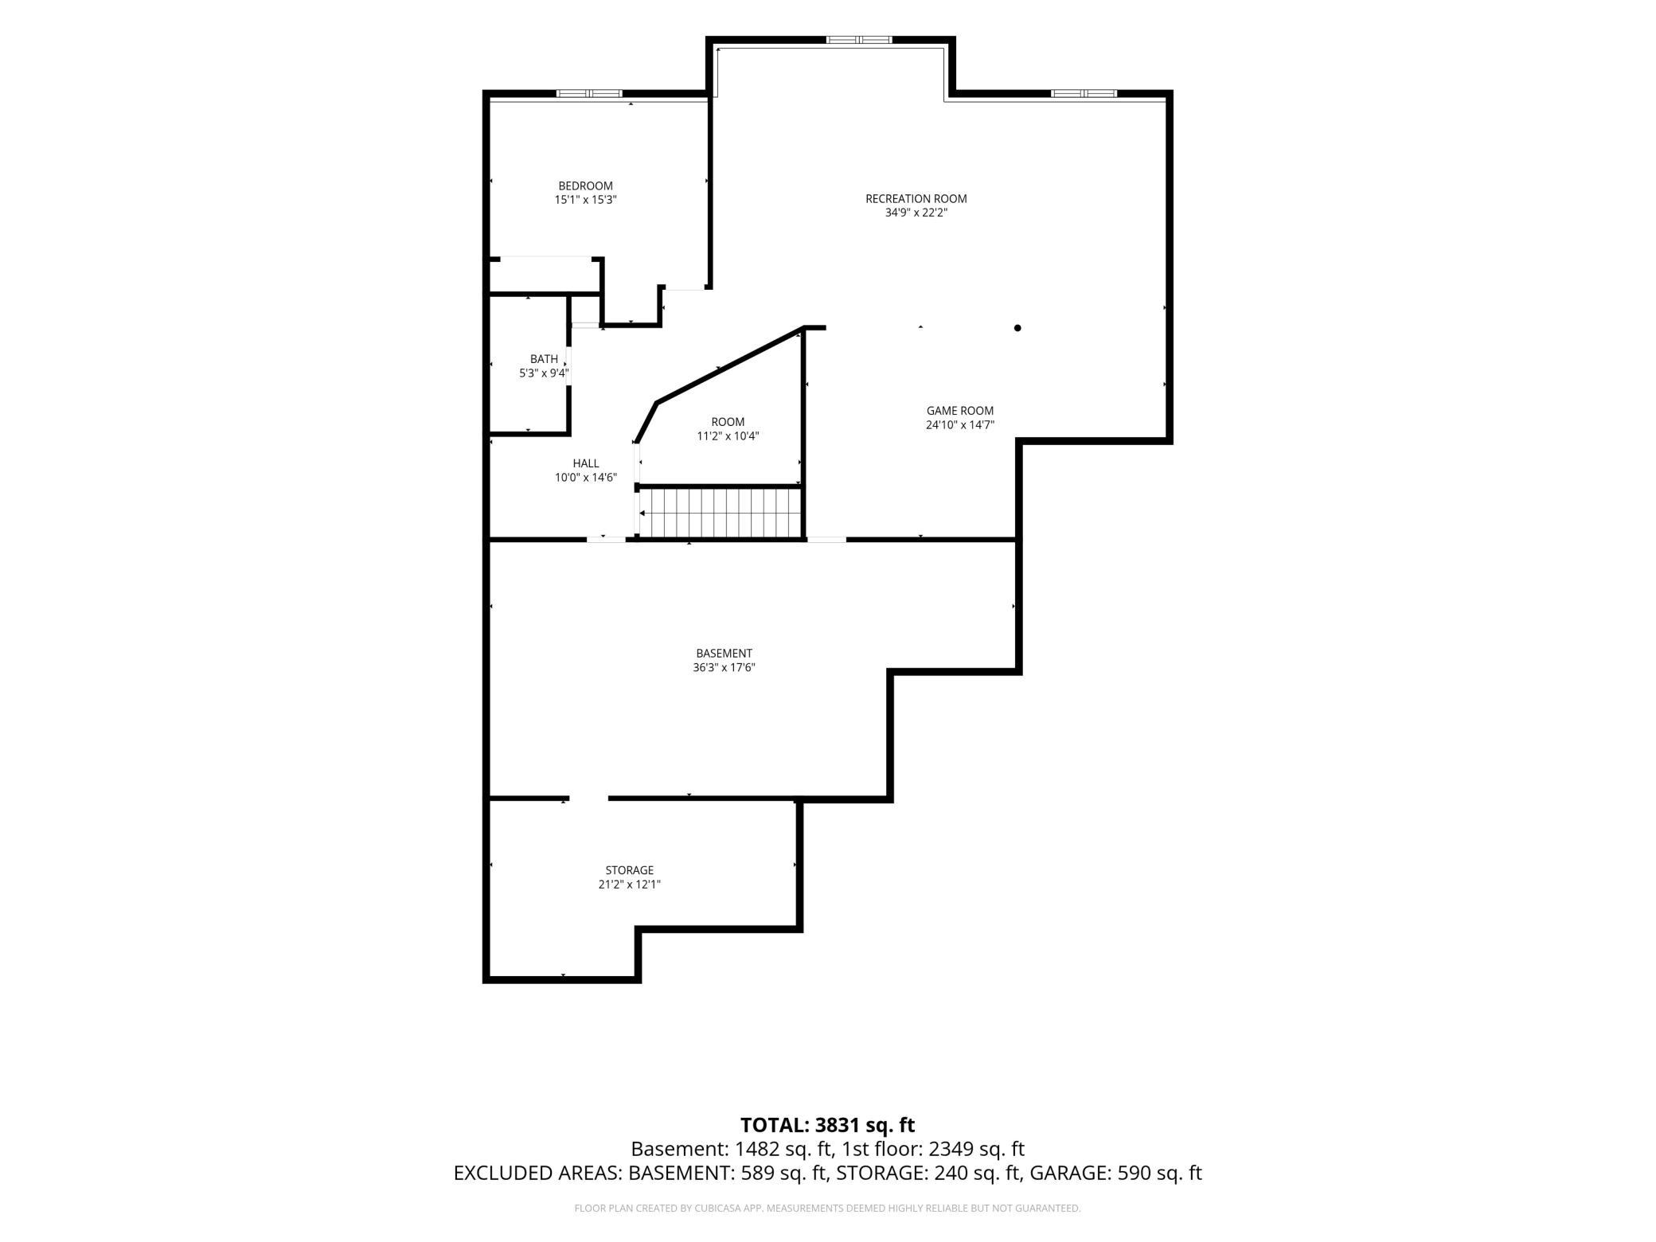
*Offering $10,000 in buyer credit to help with financing* Highly desirable main level living in the heart of Maple Grove, with more than 3,800 square feet of finished living space, this exceptional home offers three dedicated bedrooms on the main level, plus a fourth room currently used as an office, and spacious open-concept living areas. Everything you need for everyday living is conveniently located on one level. At the center of the home is an impressive kitchen featuring a massive center island, abundant cabinetry, extensive counter space, and a large pantry. The kitchen opens to the dining and living areas, creating a comfortable setting for everyday life and gatherings. An oversized mudroom and generous storage add convenience without sacrificing the open feel of the main level. A whole-home sound system throughout the main level adds another thoughtful feature for everyday enjoyment and entertaining. A front porch and large maintenance-free deck offer inviting spaces to enjoy the outdoors. The finished lower level expands the living space with a large recreation room, additional gathering area, full bathroom, and fifth bedroom. It provides plenty of flexibility for guests, hobbies, movie nights, or a second living area. A heated three-car tandem garage provides ample room for vehicles, recreational equipment, and additional storage. An irrigation system adds convenience for maintaining the lawn and landscaping. The location puts some of Maple Grove's most sought-after amenities close to home. Walk to Central Park and The Shoppes at Arbor Lakes for trails, green space, shopping, restaurants, entertainment, and year-round activities. Life Time Fitness, Elm Creek Park Reserve, and Maple Grove's extensive trail system are also nearby, with convenient access to major highways for commuting. The combination of true main level living, three dedicated bedrooms plus an office on the main level, exceptional kitchen and living spaces, and a highly desirable Maple Grove location makes this home an exceptional opportunity.
Details
Maps
Contract Information
Status: Active
Contingency: None
Current Price: 700000
Original List Price: 700000
ListPrice: 700000
List Date: 2026-09-08
Owner is an Agent?: No
Auction?: No
General Property Information
Assoc Mgmt Co. Phone #: 763-225-6460
Association Fee Frequency: Annually
Association Mgmt Co. Name: Community Development
Common Wall: No
Lot Measurement: Acres
Manufactured Home?: No
Multiple PIDs?: No
New Development: No
Waterfront YN: No
Year Built: 2016
Yearly/Seasonal: Yearly
Zoning: Residential-Single Family
Bedrooms: 4
Baths Total: 4
Bath Full: 2
Bath Three Quarters: 1
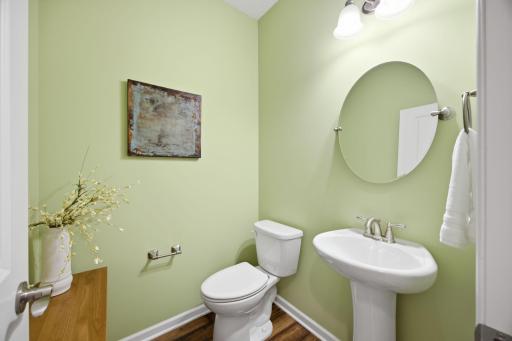
Bath Half: 1
Main Floor Total SqFt: 2349
Above Grd Total SqFt: 2349
Below Grd Total SqFt: 2349
Total SqFt: 4698
Total Finished Sqft: 3831.00
FireplaceYN: No
Style: (SF) Single Family
Foundation Size: 2349
Association Fee: 440
Garage Stalls: 3
Lot Dimensions: 168x65x167x65
Acres: 0.25
Assessment Pending: No
Location Tax and Other Information
House Number: 8270
Street Name: Arrowwood
Street Suffix: Lane
Street Direction Suffix: N
Postal City: Maple Grove
County: Hennepin
State: MN
Zip Code: 55369
Complex/Dev/Subdivision: Donegal Fourth Add
Assessments
Tax With Assessments: 8096.1
Basement
Foundation Dimensions: 47x50
Building Information
Finished SqFt Above Ground: 2349
Finished SqFt Below Ground: 1482
Insurance Fee
Insurance Fee Frequency: N/A
Lease Details
Land Leased: Not Applicable
Lock Box Type
Lock Box Source: MAAR
Miscellaneous Information
DP Resource: Yes
Homestead: Yes
Ownership
Fractional Ownership: No
Parking Characteristics
Garage Dimensions: 18.9x37.1
Garage Door Height: 7
Garage Door Width: 15
Garage Square Feet: 701
Property Features
Accessible: Grab Bars In Bathroom
Air Conditioning: Central Air
Amenities Unit: Ceiling Fan(s); Deck; In-Ground Sprinkler; Kitchen Center Island; Main Floor Primary Bedroom; Paneled Doors; Porch; Primary Bedroom Walk-In Closet; Security System; Walk-In Closet; Washer/Dryer Hookup
Appliances: Air-To-Air Exchanger; Dishwasher; Disposal; Dryer; Freezer; Microwave; Range; Refrigerator; Washer
Association Fee Includes: Other
Basement: Drain Tiled; Egress Windows; Full; Sump Pump
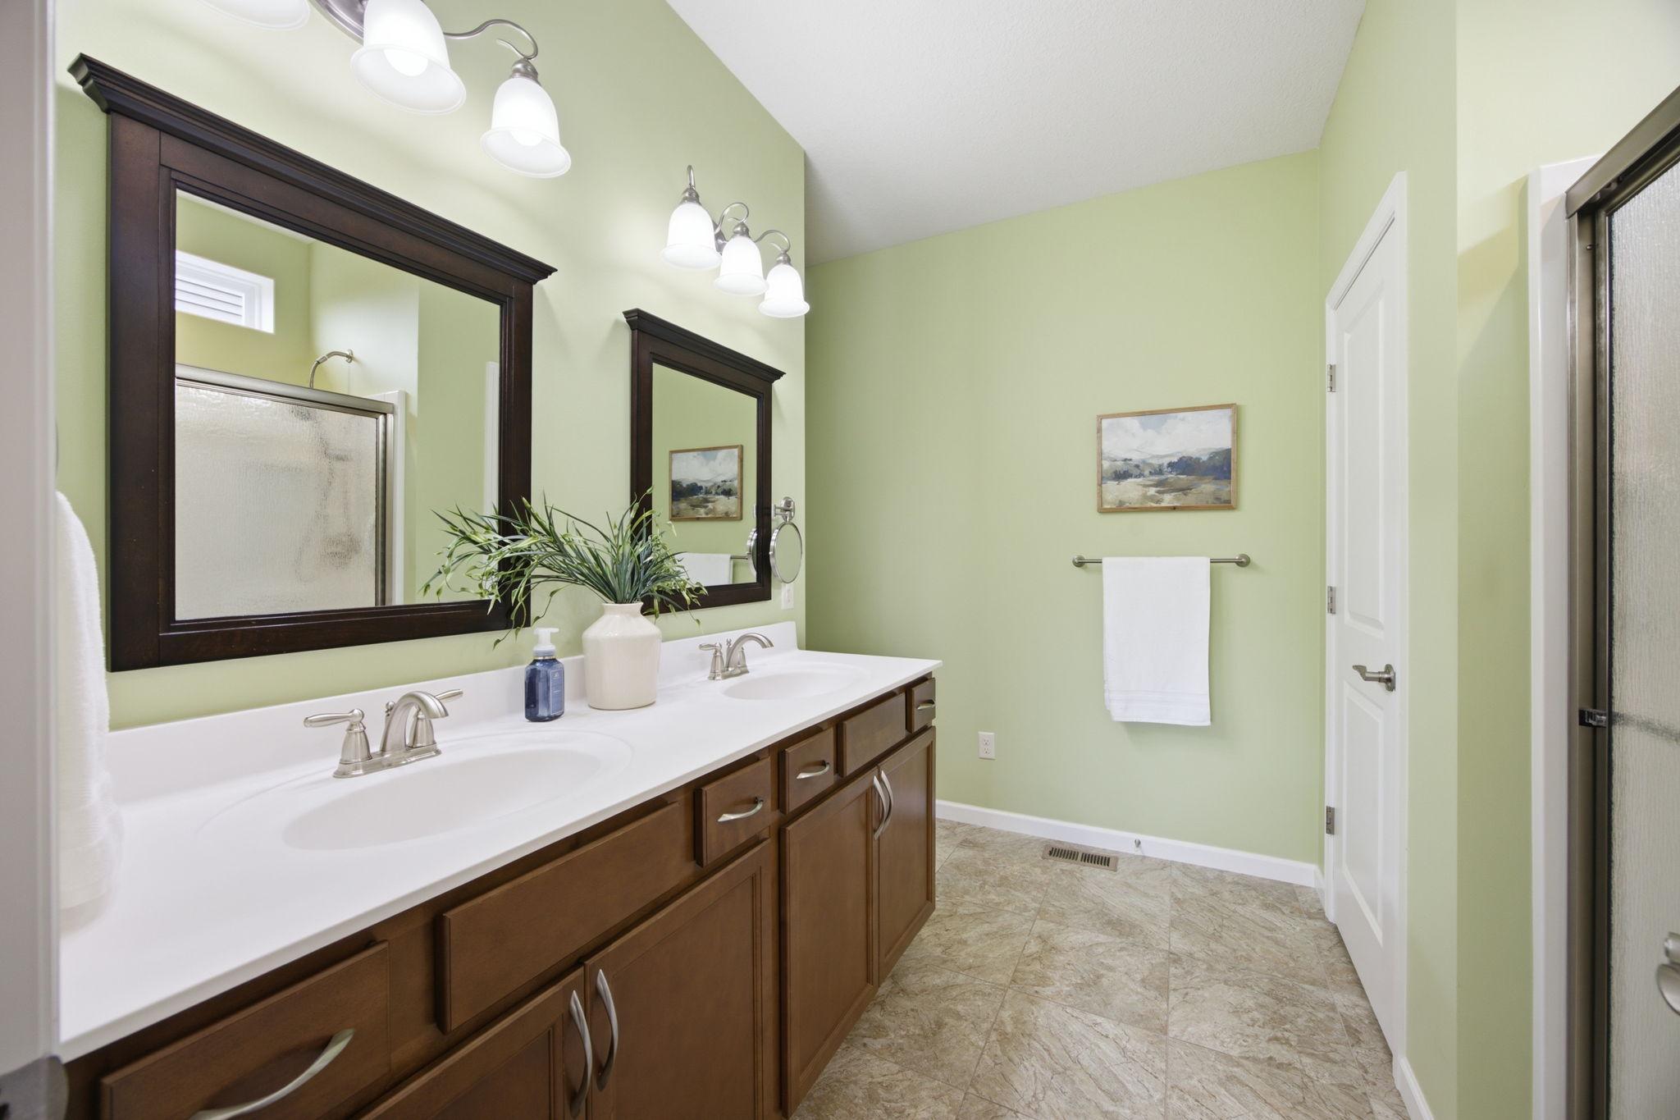
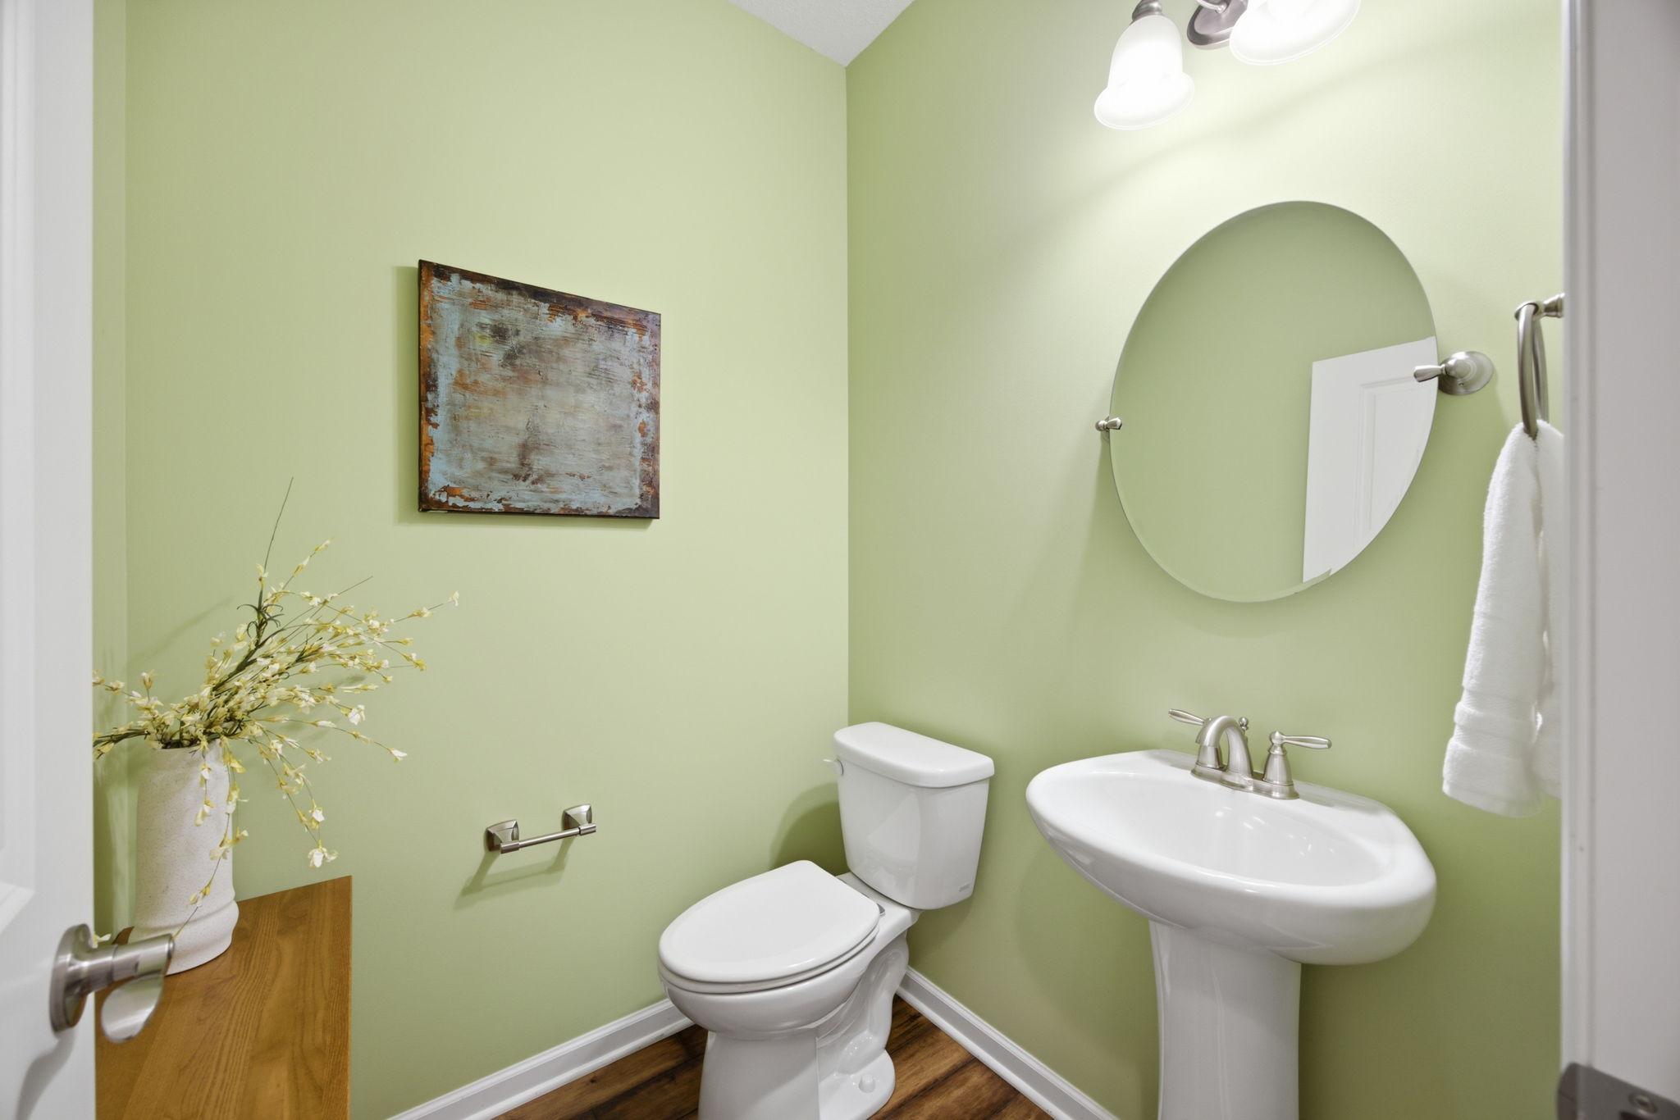
Bath Description: Double Sink; Main Floor 1/2 Bath; Main Floor 3/4 Bath; Main Floor Full Bath; Upper Level Full Bath; 3/4 Primary; Private Primary; Full Basement; Bathroom Ensuite; Rough In
Construction Materials: Concrete
Construction Status: Previously Owned
Dining Room Description: Informal Dining Room
Electric: Circuit Breakers
Exterior: Vinyl
Family Room Characteristics: Lower Level
Fencing: None
Foundation: Poured Concrete
Fuel: Electric; Natural Gas
Heating: Forced Air
Laundry: Main Level
Lock Box Type: Supra
Lot Description: Tree Coverage - Medium
Parking Characteristics: Finished Garage; Garage Door Opener; Heated Garage; Insulated Garage
Pool Description: None
Road Frontage: City Street
Road Responsibility: Public Maintained Road
Roof: Asphalt Shingles; Pitched
Sellers Terms: Cash; Conventional; FHA; VA
Sewer: City Sewer/Connected
Special Search: 4 BR on One Level; All Living Facilities on One Level; Main Floor Bedroom; Main Floor Laundry; Main Floor Primary
Stories: One
Water: City Water/Connected
Room Information
| Room Name | Dimensions | Level |
| Dining Room | 12x16 | Main |
| Family Room | 34x22 | Lower |
| First (1st) Bedroom | 15x12 | Main |
| Game Room | 14x24 | Lower |
| Kitchen | 12x13 | Main |
| Laundry | 8x10 | Main |
| Living Room | 28x18 | Main |
| Second (2nd) Bedroom | 10x12 | Main |
| Third (3rd) Bedroom | 12x10 | Main |
| Fourth (4th) Bedroom | 15x15 | Lower |
| Office | 10x17 | Main |
| Recreation Room | 35x22 | Lower |
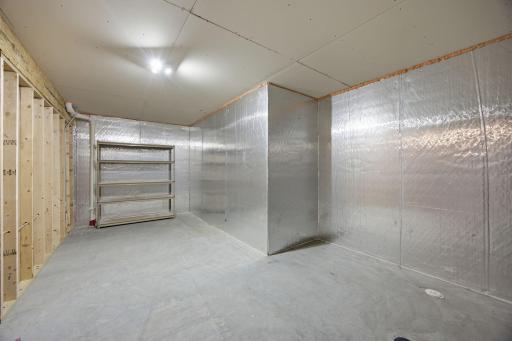
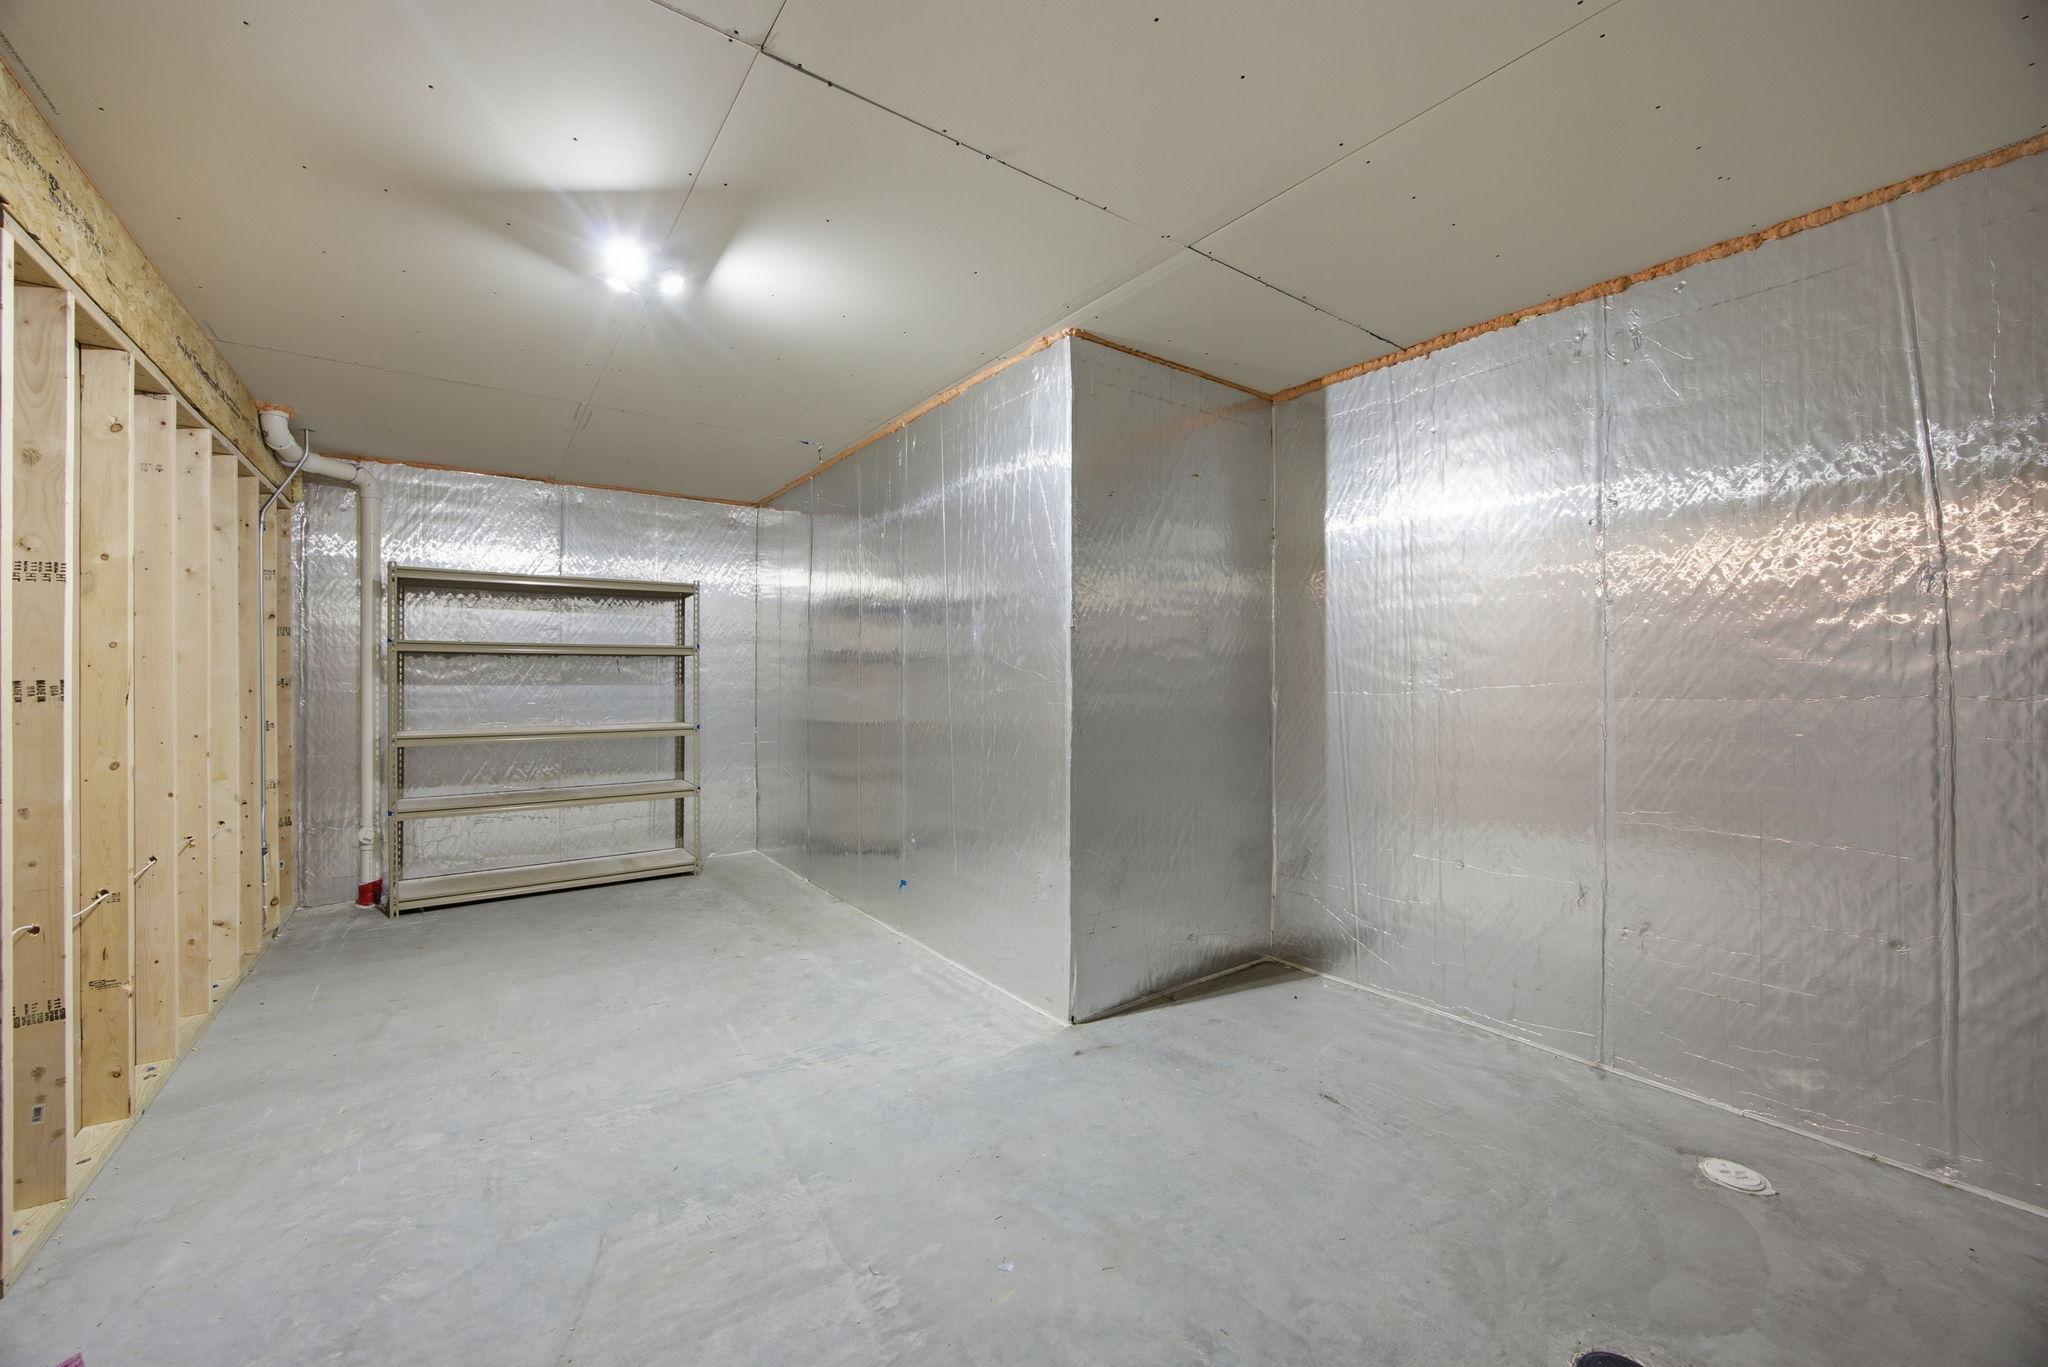
| Storage Room | 21x12 | Lower |
Listing Office: Coldwell Banker Realty - Southwest Regional
Last Updated: October - 03 - 2026

The data relating to real estate for sale on this web site comes in part from the Broker Reciprocity SM Program of the Regional Multiple Listing Service of Minnesota, Inc. The information provided is deemed reliable but not guaranteed. Properties subject to prior sale, change or withdrawal. ©2026 Regional Multiple Listing Service of Minnesota, Inc All rights reserved.
Sunday 4th of October 2026 01:53 AM

218-998-4400
Mohagen Real Estate


Let's Connect

Mohagen Real Estate
sue@MohagenRealEstate.com
Office: 218-998-4400
Cell: 218-731-7376

Mohagen Real Estate is licensed in the State of Minnesota