8270 Irvine Avenue NW, Annandale, MN 55302 (MLS# 6585352)
$1,295,000
Annandale, MN 55302
MLS# 6585352
Status: Closed
4 beds | 3 baths | 3883 sqft
1 / 59
Property Description
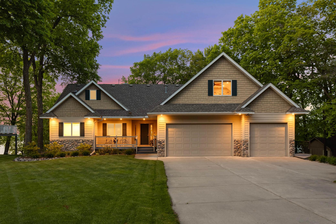
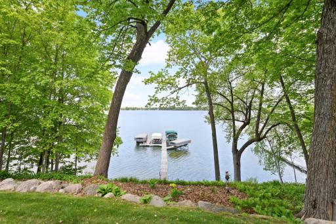
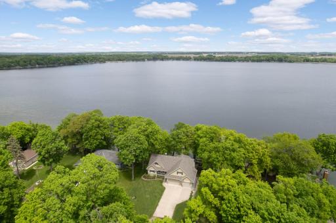
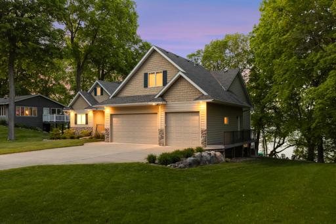
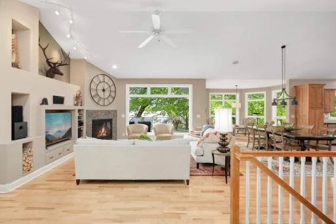
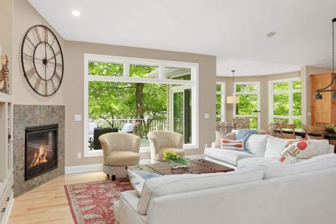
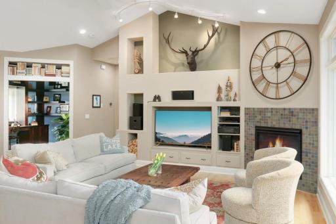
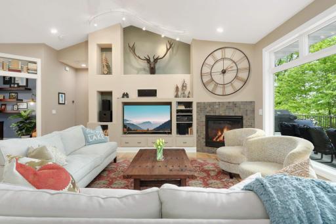
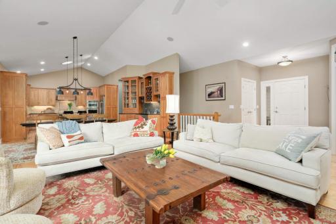
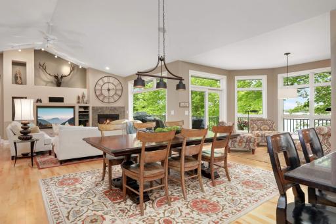
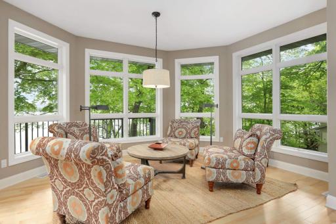
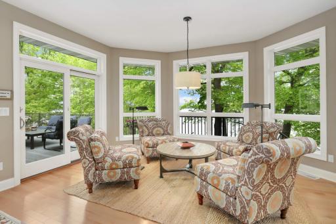
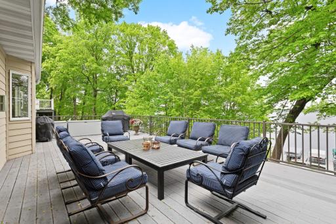
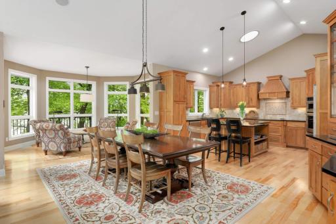
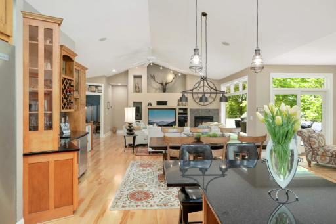
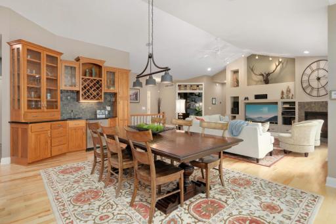
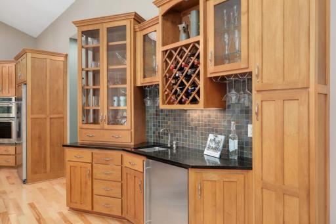
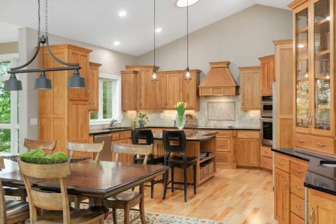
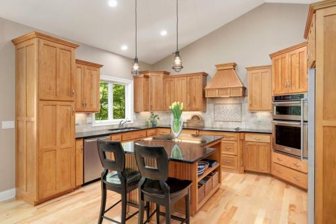
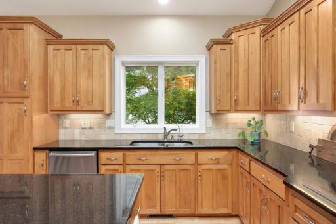
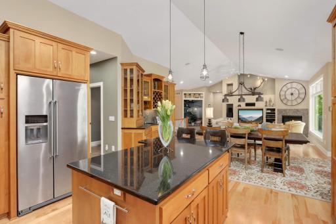
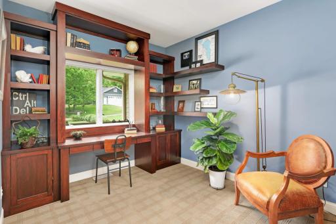
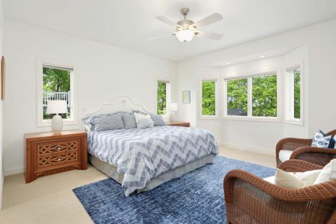
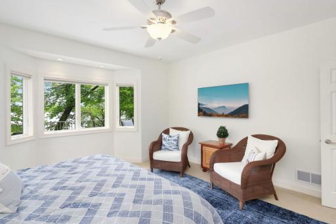
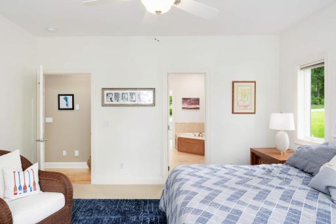
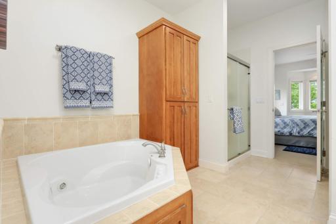
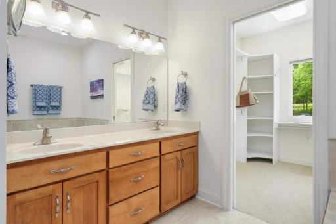
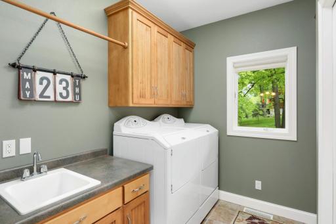
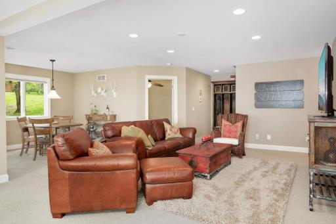
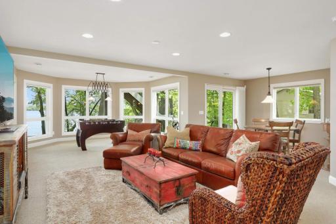
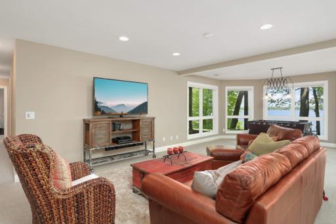
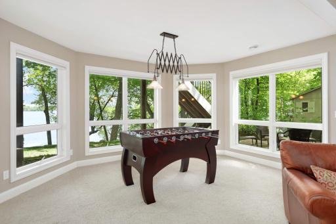
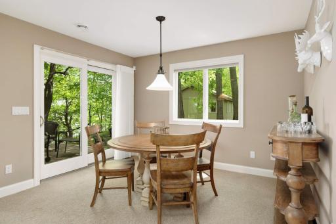
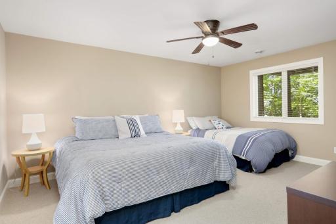
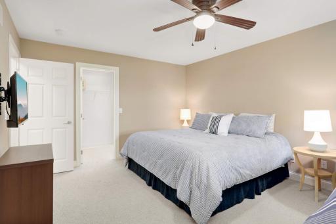
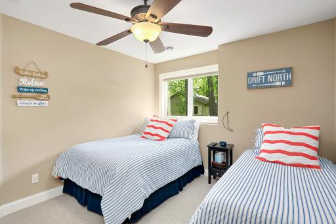
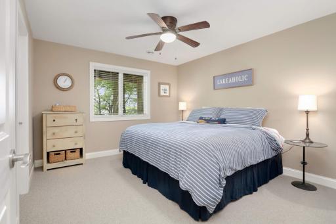
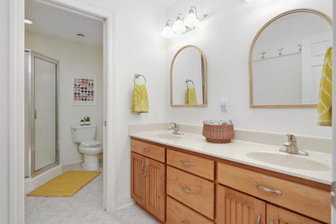
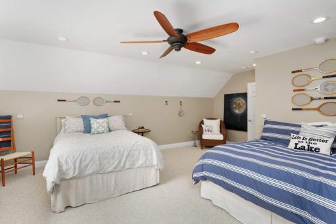
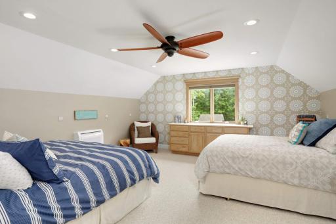
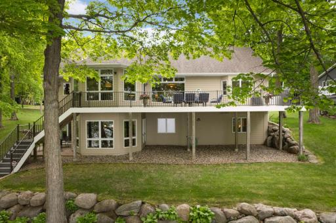
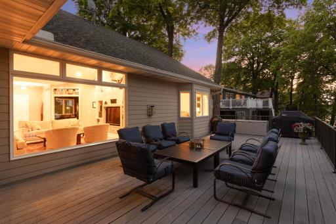
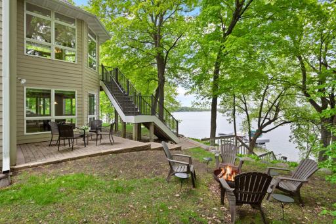
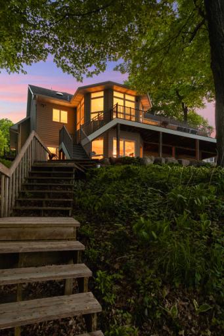
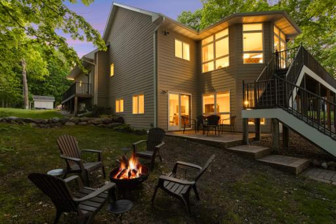
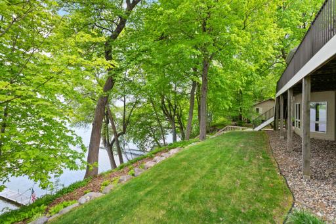
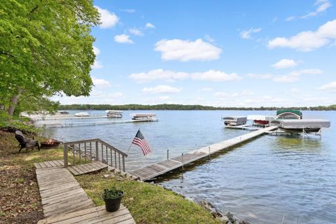
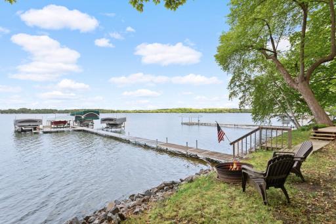
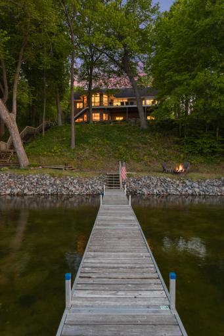
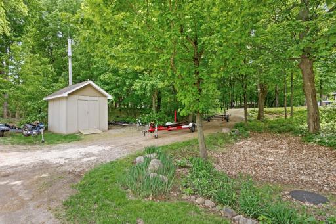
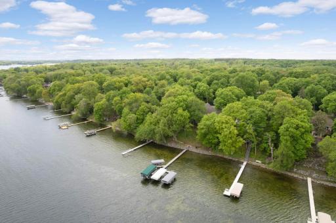
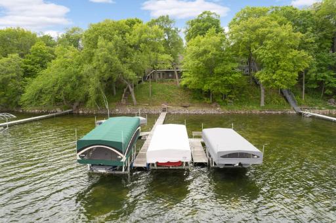
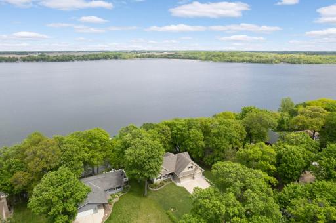
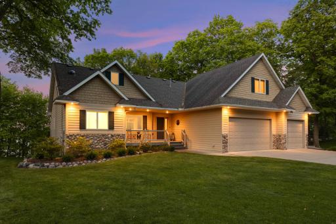
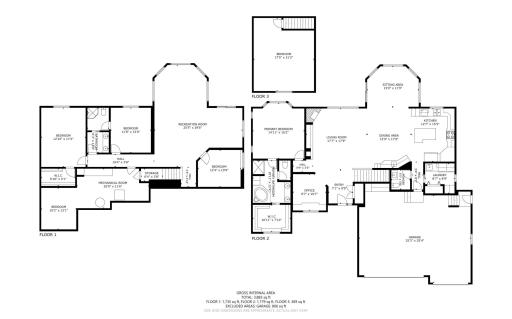
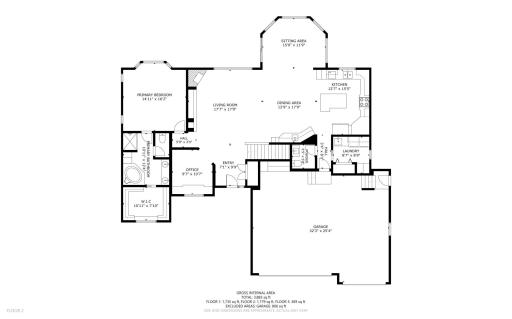
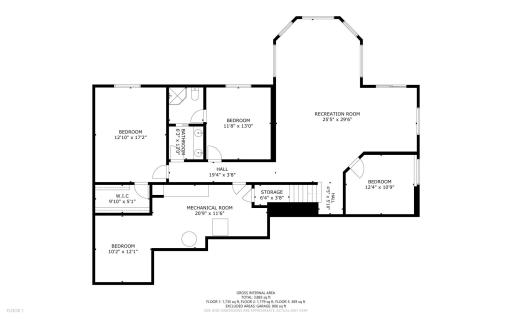
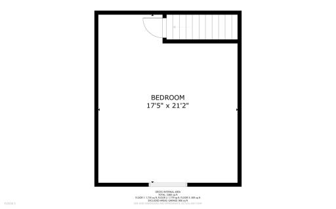
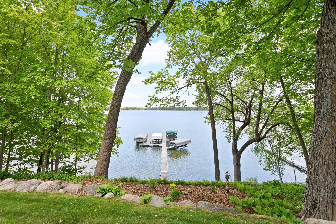
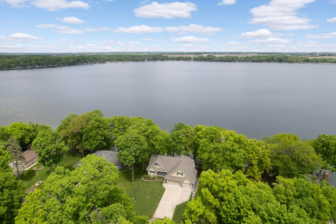
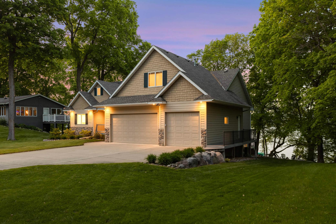
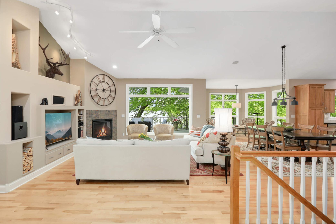
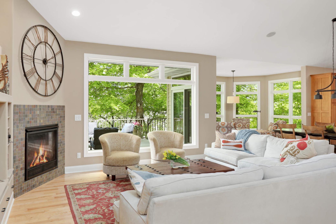
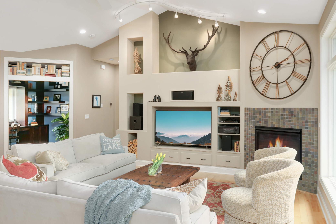
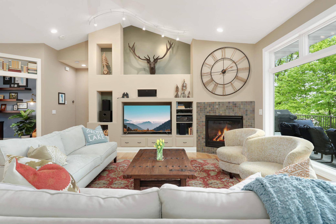
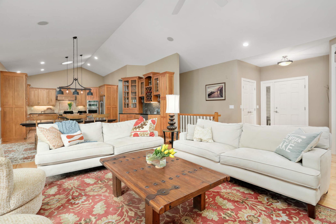
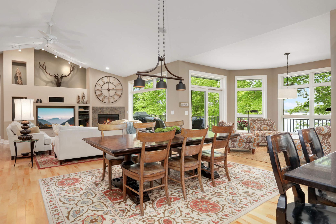
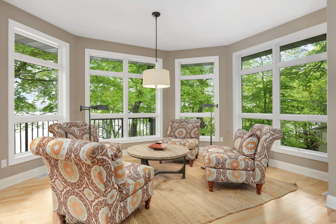
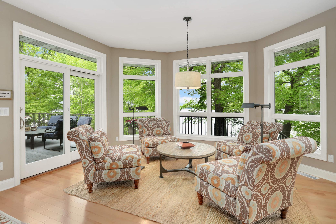
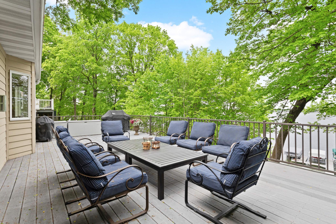
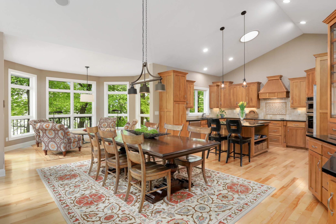
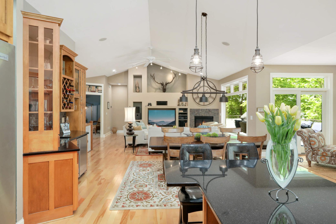
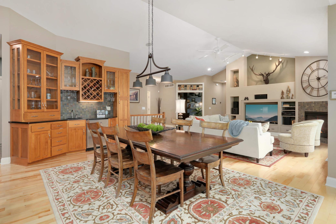
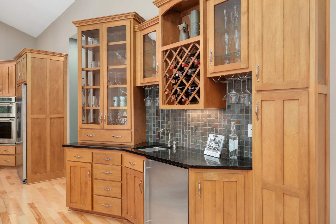
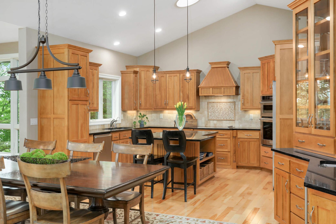
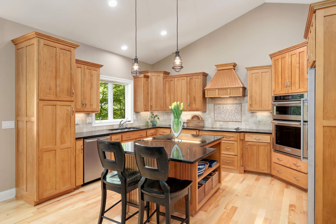
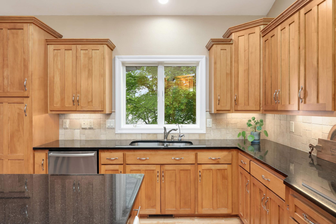
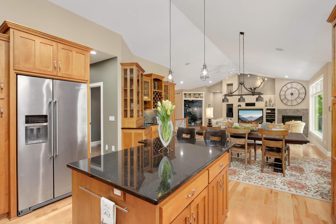
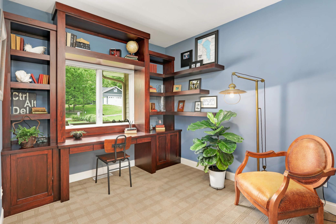
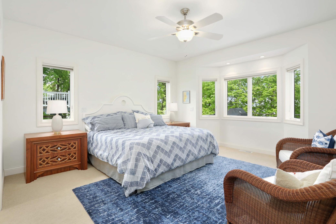
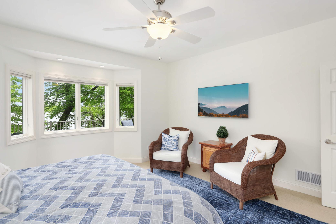
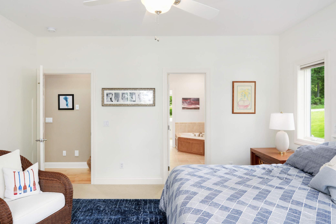
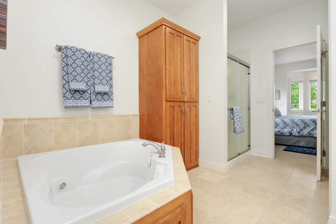
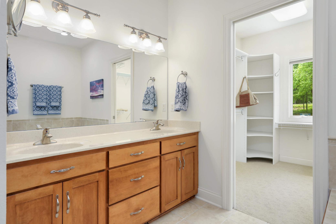
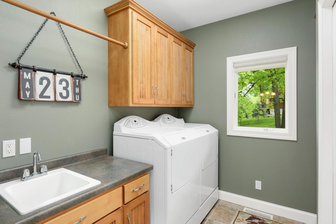
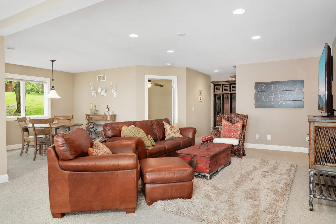
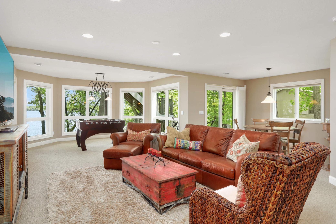
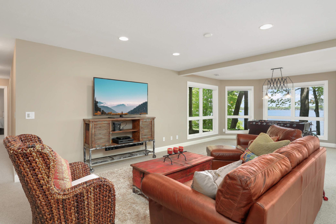
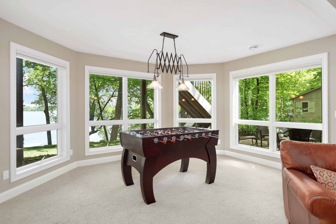
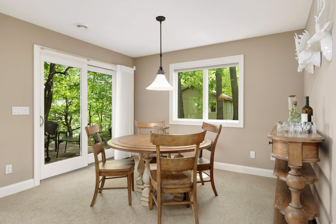
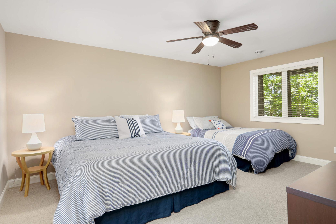
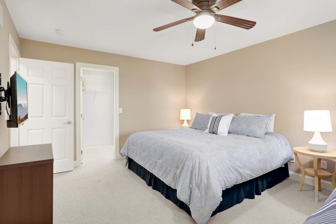
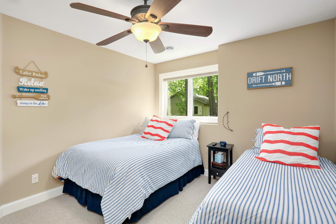
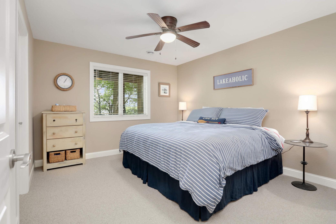
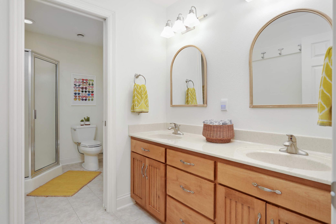
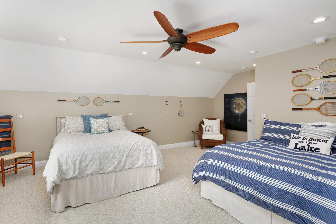
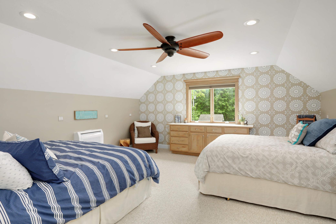
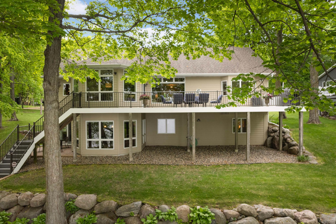
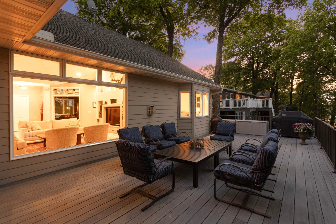
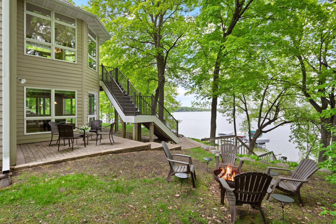
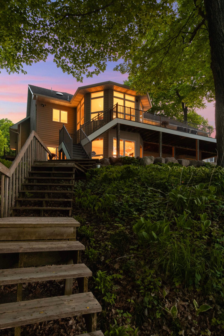
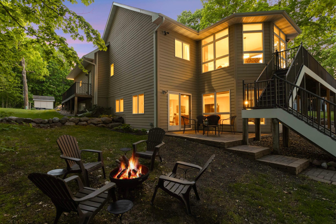
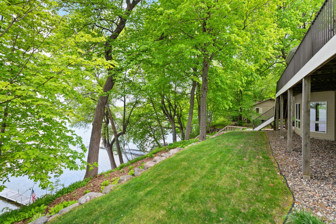
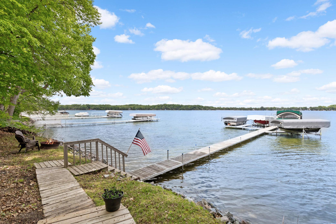
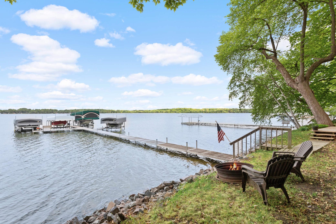
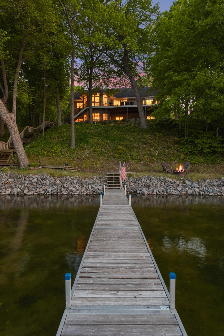
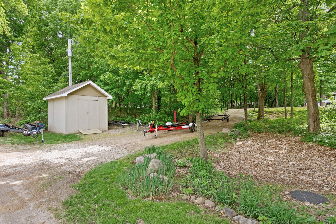
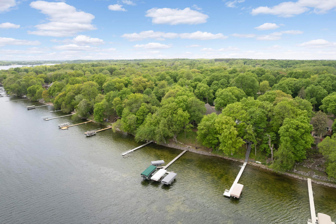
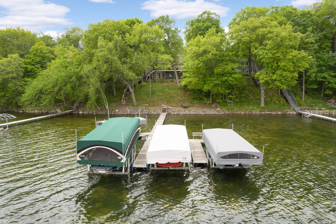
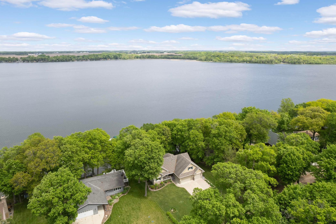
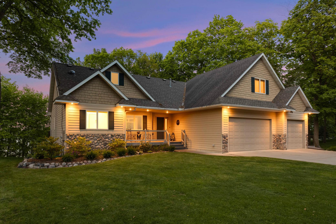
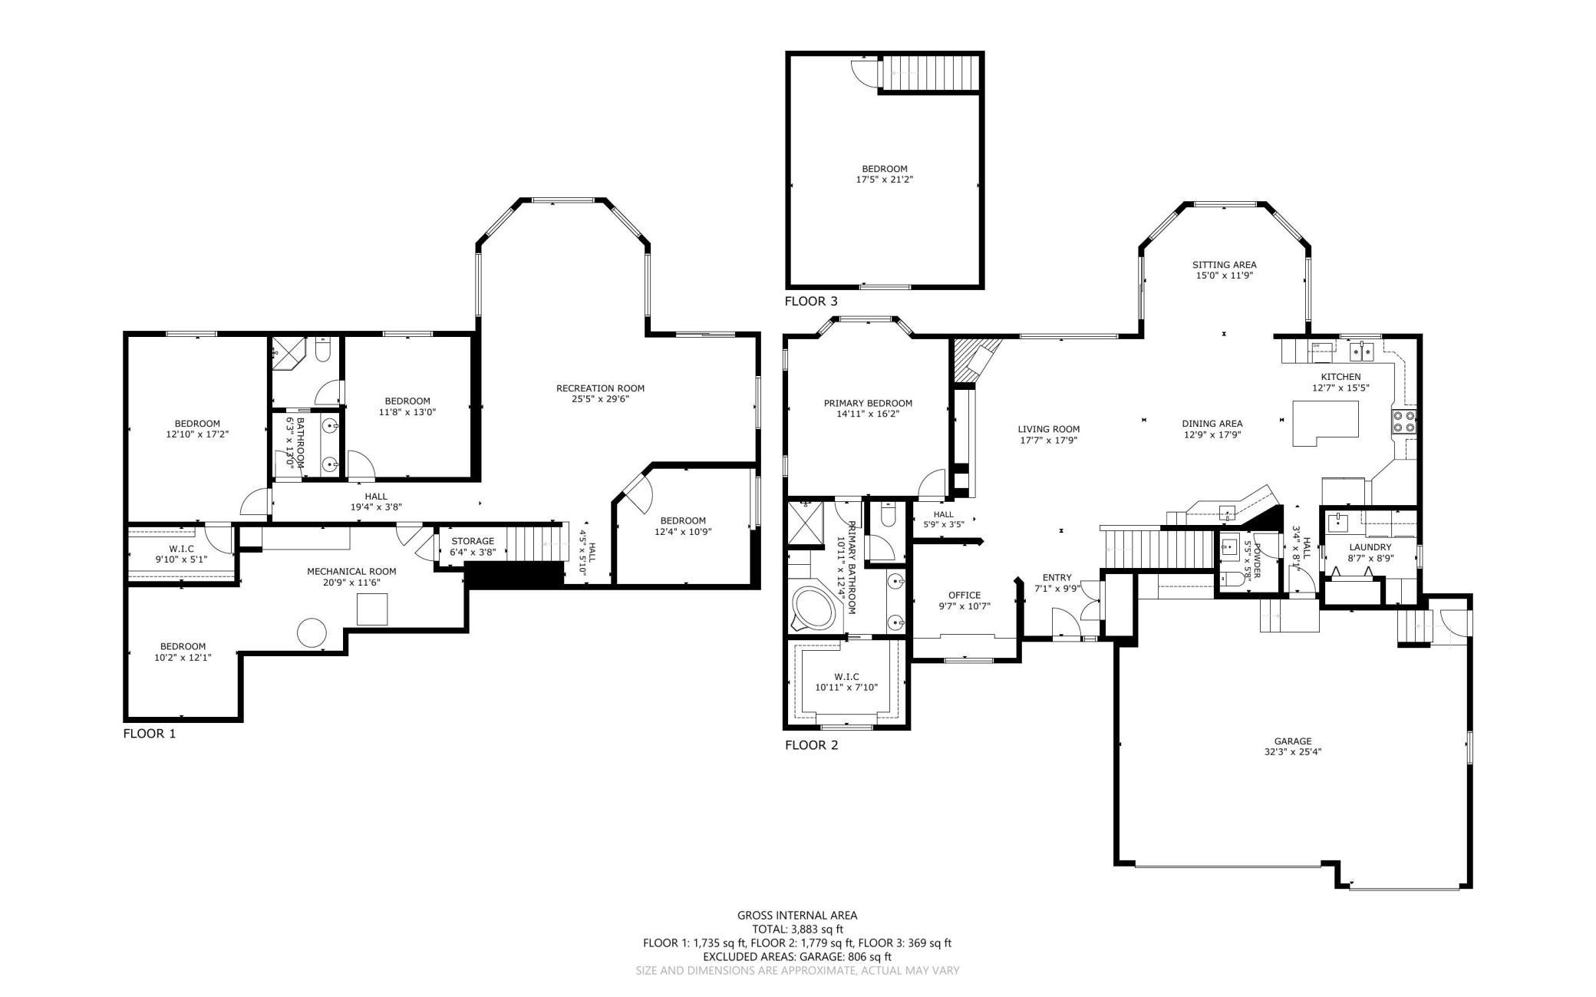
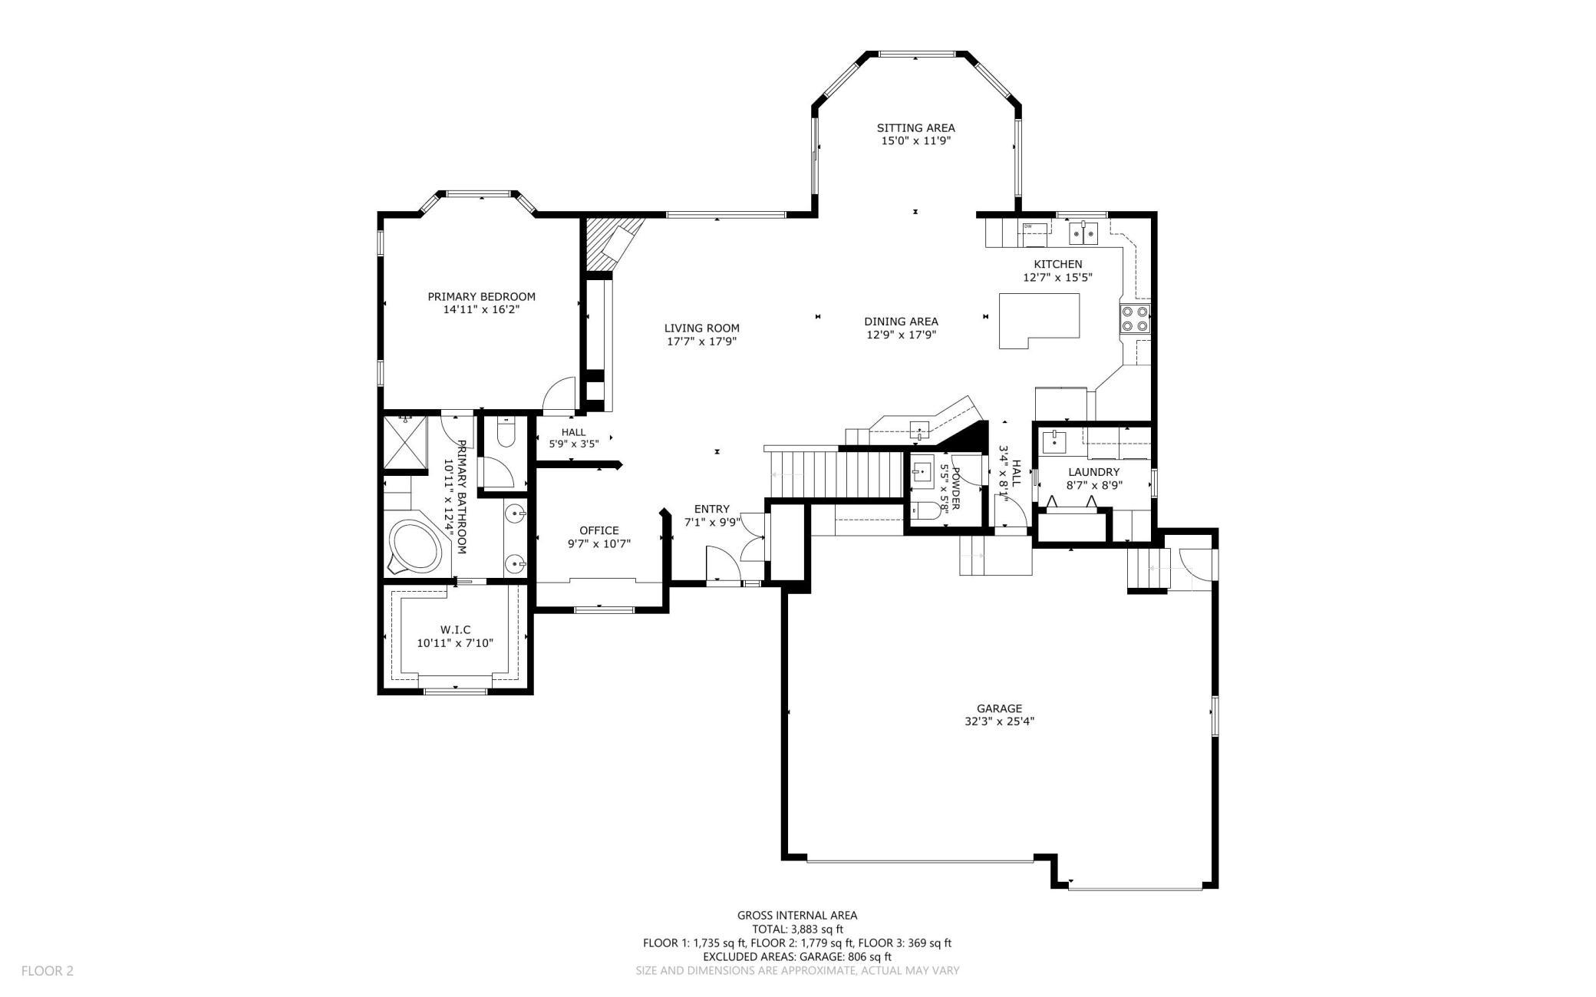
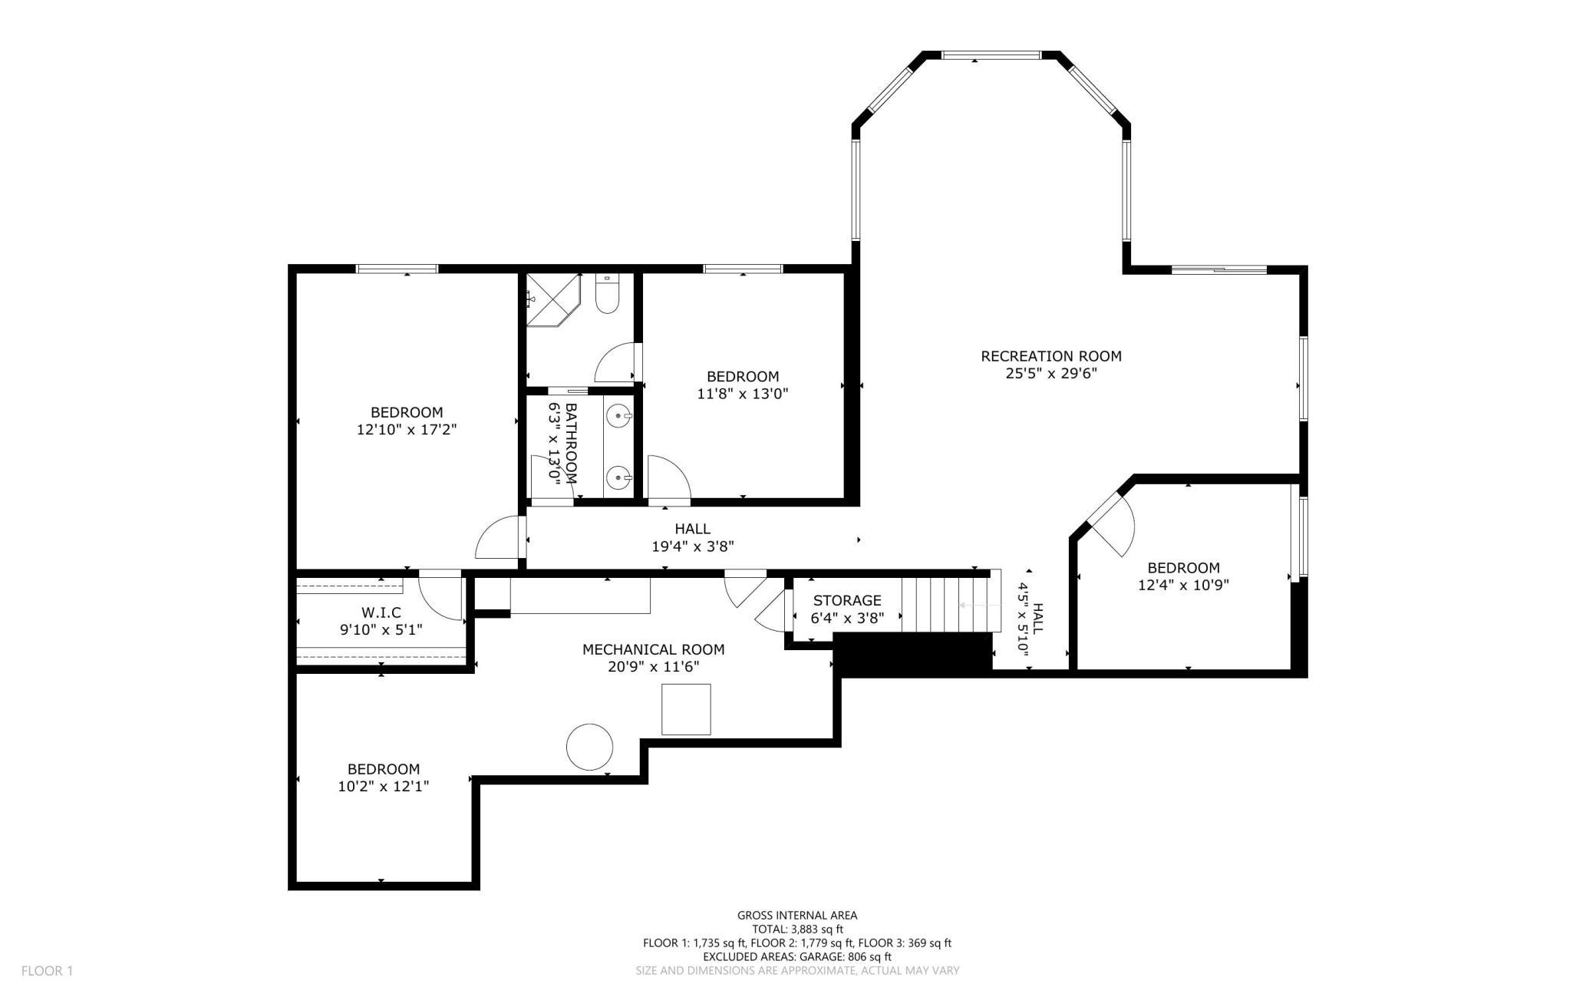
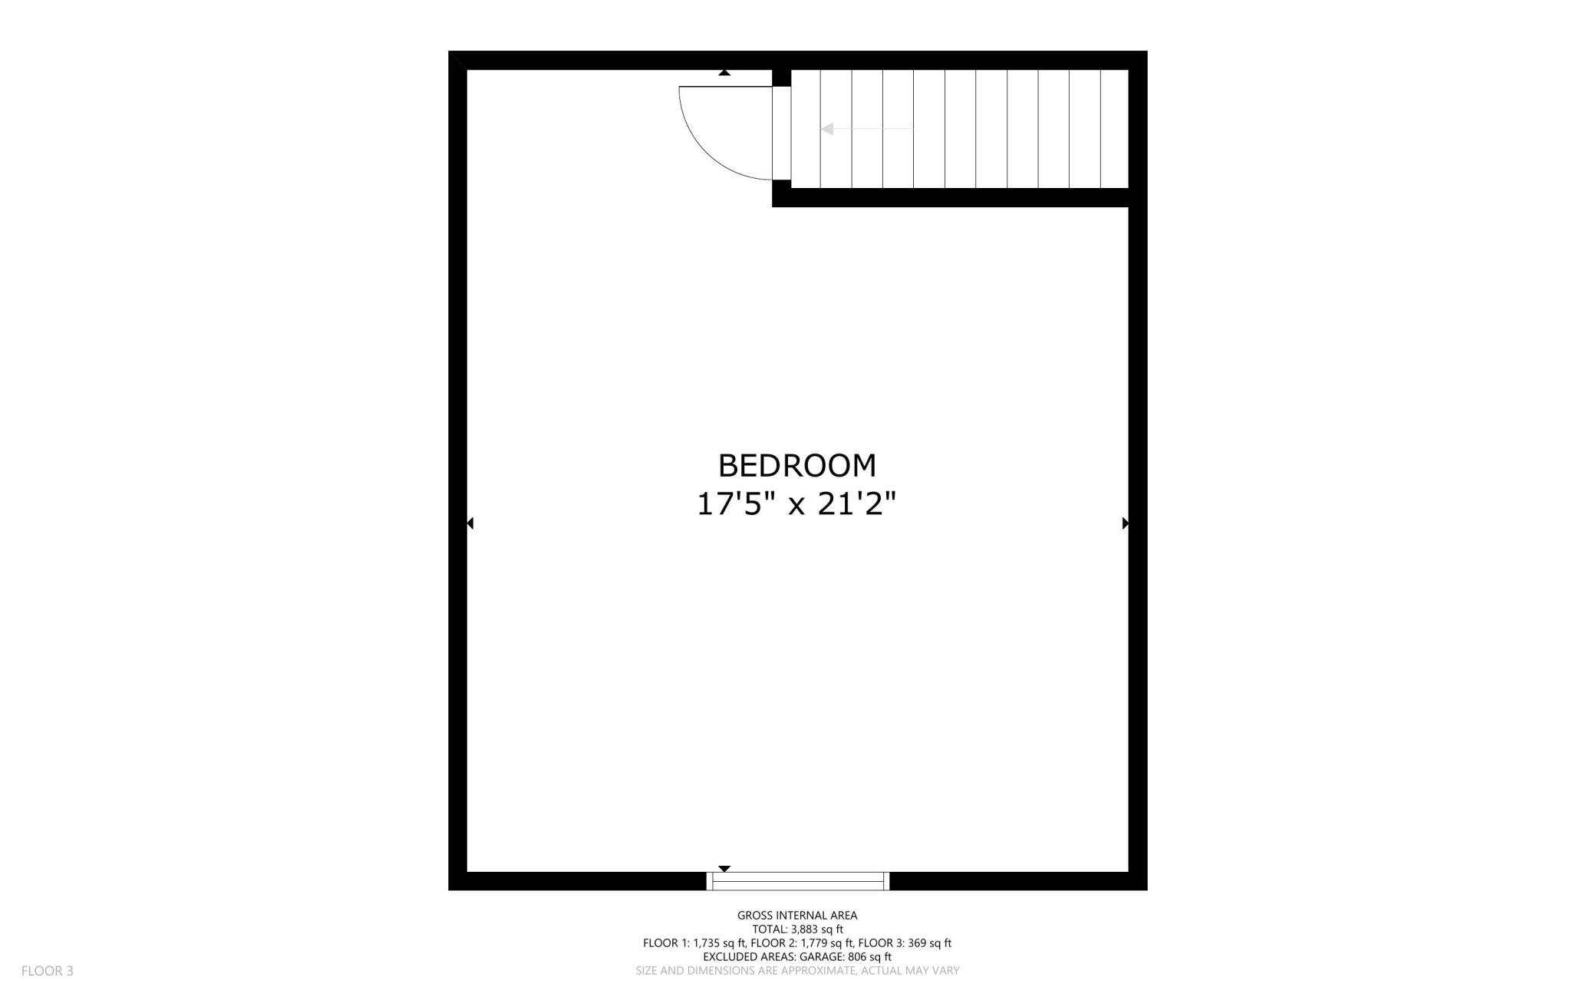
Experience lakeside living at its finest in this meticulously cared-for home set on over 0.5 acres with 100 feet of Cedar Lake shoreline. Boasting 4,000 sq ft of living space, this expansive home features 4 spacious bedrooms with stunning panoramic lake views, plus a newly renovated 5th bedroom or studio located above the heated garage. Step inside to find birch hardwood floors, vaulted ceilings, and floor-to-ceiling windows that flood the home with natural light. The gourmet kitchen is a chefâs dream, featuring stainless steel appliances, quartz countertops, maple cabinets, an island with bar seating, and a stove with a vented range hood. Entertain with ease at the custom built-in bar, complete with matching countertops, glass cabinetry, an extra sink, and a mini-fridge. The main floor offers sunroom, laundry room, home office with custom built-ins, and a luxurious ownerâs suite with a jetted tub, shower, double vanity, solar tube, and a large walk-in closet. Enjoy seamless indoor-outdoor living on the no-maintenance deck. The lower level includes 3 additional bedrooms, including an ensuite bath, a family room, in-floor radiant heat, and a walkout patio to the backyard. An extra lot offers room to add a garage or store your toys. The flat front yard and private dock, supporting up to 4 boats, complete this perfect lakeside retreat on Cedar Lakeâs 837 recreational acres.
Details
Maps
Contract Information
Status: Closed
Off Market Date: 2024-09-07
Contingency: None
Current Price: 1200000
Closed Date: 2024-10-03
Original List Price: 1295000
Sales Close Price: 1200000
ListPrice: 1295000
List Date: 2024-08-13
Owner is an Agent?: No
Auction?: No
General Property Information
Common Wall: No
Lot Measurement: Acres
Manufactured Home?: No
Multiple PIDs?: Yes
New Development: No
Number of Fireplaces: 1
Road Btwn WF & Home?: No
Waterfront Frontage: 100
Waterfront YN: Yes
Year Built: 2005
Yearly/Seasonal: Yearly
Zoning: Shoreline, Residential-Single Family
Bedrooms: 4
Baths Total: 3
Bath Full: 1
Bath Three Quarters: 1
Bath Half: 1
Main Floor Total SqFt: 1779
Above Grd Total SqFt: 2148
Below Grd Total SqFt: 1735
Total SqFt: 3883
Total Finished Sqft: 3883.00
FireplaceYN: Yes
Lake/Waterfront Name: Cedar Lake (Corinna Twp.)
Style: (SF) Single Family
Foundation Size: 1798
Garage Stalls: 3
Lot Dimensions: L100x290x75x296
Acres: 0.63
Location Tax and Other Information
House Number: 8270
Street Name: Irvine
Street Suffix: Avenue
Street Direction Suffix: NW
Postal City: Annandale
County: Wright
State: MN
Zip Code: 55302
Complex/Dev/Subdivision: Maple Grove Add
Additional Parcels Information
Property ID #2: 206055001020
Assessments
Tax With Assessments: 7632
Building Information
Finished SqFt Above Ground: 2148
Finished SqFt Below Ground: 1735
Lake Details
Lake Acres: 790
Lake Depth: 108
Lease Details
Land Leased: Not Applicable
Miscellaneous Information
Homestead: No
Ownership
Fractional Ownership: No
Parking Characteristics
Garage Dimensions: 32 x 25
Garage Door Height: 8
Garage Door Width: 16
Garage Square Feet: 806
Public Survey Info
Range#: 27
Section#: 22
Township#: 121
Property Features
Accessible: Soaking Tub
Air Conditioning: Central Air
Amenities Unit: Ceiling Fan(s); Deck; Dock; Hardwood Floors; In-Ground Sprinkler; Kitchen Center Island; Kitchen Window; Main Floor Primary Bedroom; Natural Woodwork; Panoramic View; Primary Bedroom Walk-In Closet; Security System; Skylight; Sun Room; Tile Floors; Vaulted Ceiling(s); Walk-In Closet; Washer/Dryer Hookup
Appliances: Cooktop; Dishwasher; Dryer; Microwave; Refrigerator; Washer
Basement: Drain Tiled
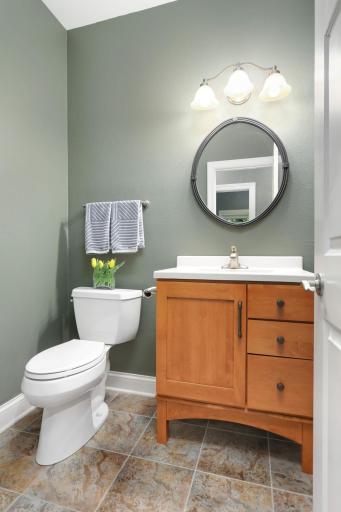
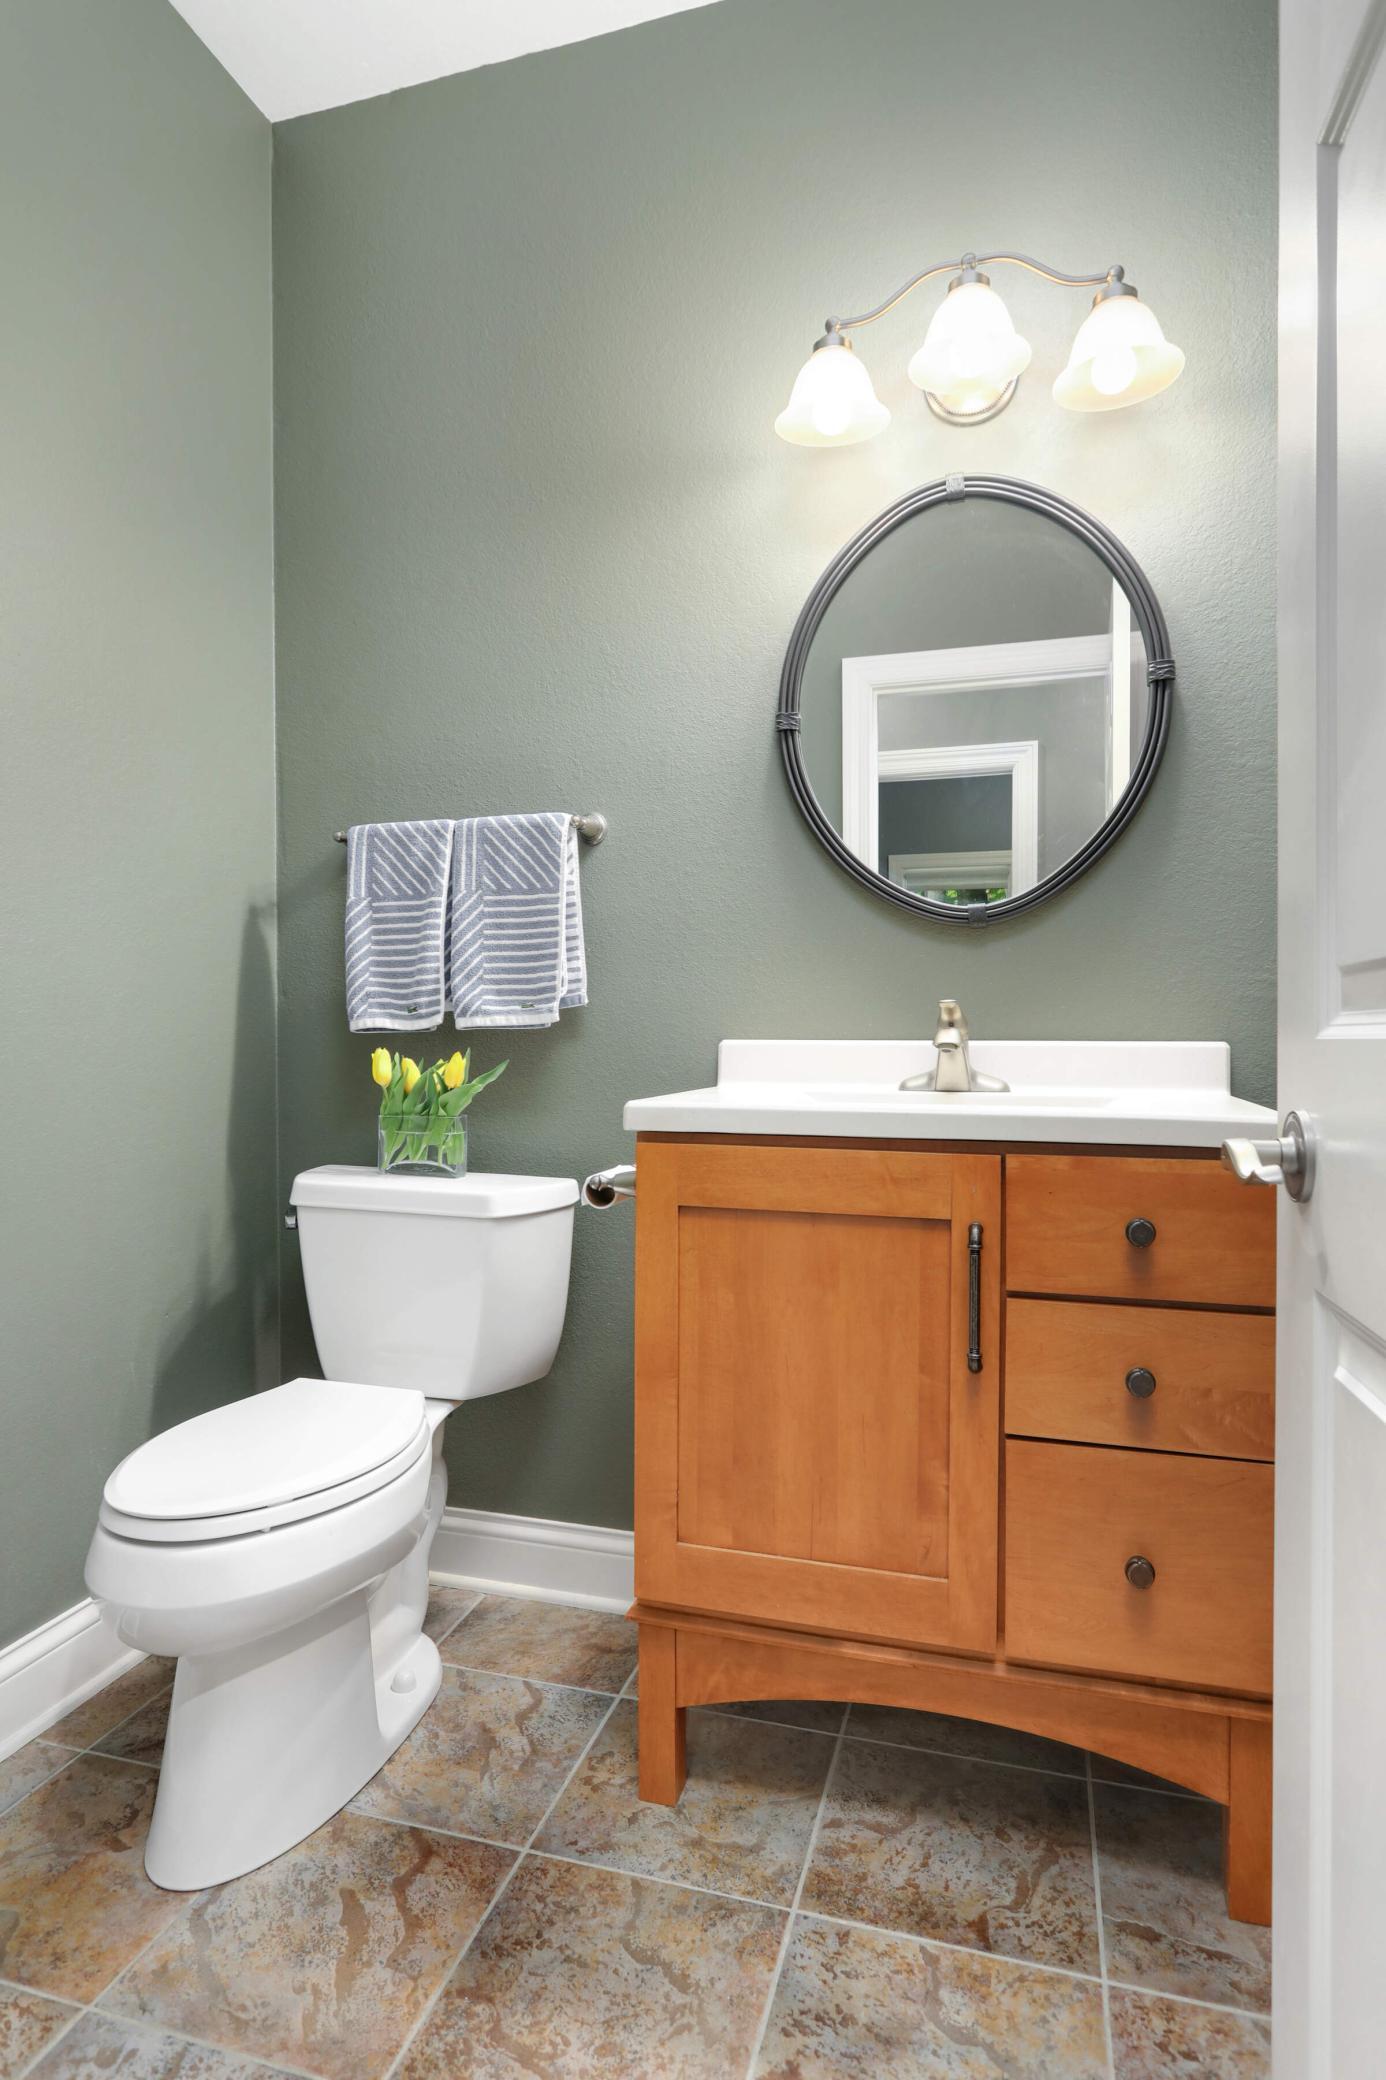
Bath Description: Double Sink; Main Floor 1/2 Bath; Main Floor Full Bath; Full Primary; Private Primary; 3/4 Basement; Jetted Tub; Separate Tub & Shower
Construction Status: Previously Owned
Dining Room Description: Informal Dining Room; Kitchen/Dining Room; Living/Dining Room
Electric: 100 Amp Service; 200+ Amp Service; Circuit Breakers
Exterior: Brick/Stone; Cement Board
Family Room Characteristics: Family Room; Lower Level
Financing Terms: Conventional
Fireplace Characteristics: Gas Burning; Living Room
Fuel: Natural Gas
Heating: Forced Air; Hot Water; In-Floor Heating
Lake Details: Hard; Sand
Laundry: Electric Dryer Hookup; In Hall; Laundry Closet; Laundry Room; Main Level; Sink
Lot Description: Accessible Shoreline; Tree Coverage - Medium
Parking Characteristics: Finished Garage; Garage Door Opener; Heated Garage; Insulated Garage
Road Frontage: Unpaved Streets
Road Responsibility: Public Maintained Road
Roof: Asphalt Shingles
Sellers Terms: Cash; Conventional; FHA; VA
Sewer: Private Sewer; Septic System Compliant - Yes
Special Search: All Living Facilities on One Level; Main Floor Bedroom; Main Floor Laundry; Main Floor Primary; Primary Bdr Suite
Stories: One
Water: Private; Well
Waterfront View: Lake; Panoramic; East
Room Information
| Room Name | Dimensions | Level |
| Dining Room | 13 x 18 | Main |
| Living Room | 18 x 18 | Main |
| Second (2nd) Bedroom | 13 x 17 | Lower |
| First (1st) Bedroom | 15 x 16 | Main |
| Kitchen | 13 x 15.5 | Main |
| Family Room | 25.5 x 30 | Lower |
| Flex Room | 12 x 10 | Lower |
| Fifth (5th) Bedroom | 21 x 17.5 | Upper |
| Fourth (4th) Bedroom | 12.5 x 11 | Lower |
| Third (3rd) Bedroom | 12 x 13 | Lower |
| Deck | 32 x 16 | Main |
| Office | 11 x 10 | Main |
| Laundry | 8.5 x 8.5 | Lower |
Listing Office: ERA Prospera Real Estate
Last Updated: October - 04 - 2025

The data relating to real estate for sale on this web site comes in part from the Broker Reciprocity SM Program of the Regional Multiple Listing Service of Minnesota, Inc. The information provided is deemed reliable but not guaranteed. Properties subject to prior sale, change or withdrawal. ©2026 Regional Multiple Listing Service of Minnesota, Inc All rights reserved.
Saturday 24th of October 2026 03:23 AM

218-998-4400
Mohagen Real Estate


Let's Connect

Mohagen Real Estate
sue@MohagenRealEstate.com
Office: 218-998-4400
Cell: 218-731-7376

Mohagen Real Estate is licensed in the State of Minnesota