8271 Barton Avenue NW, Buffalo, MN 55313 (MLS# 6739912)
$1,250,000
Buffalo, MN 55313
MLS# 6739912
Status: Closed
4 beds | 3 baths | 4156 sqft
1 / 127

Property Description
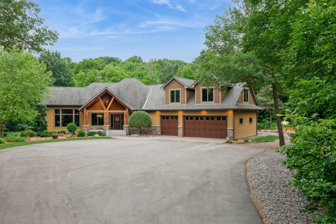
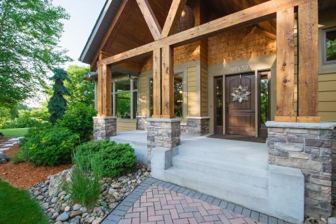
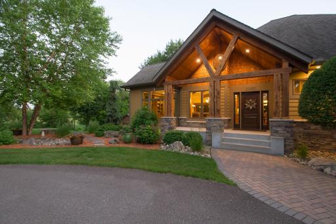
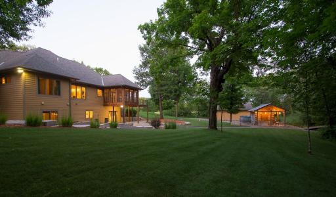
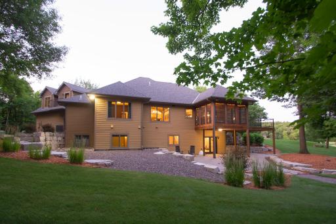
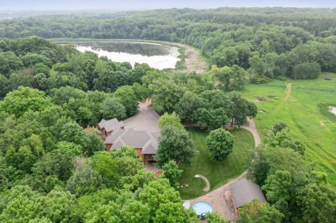
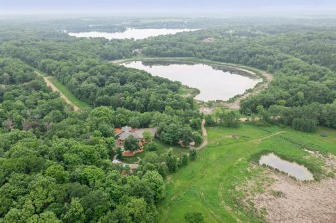
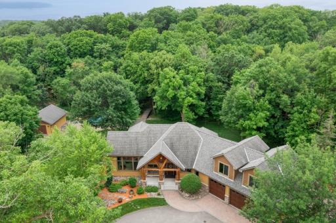
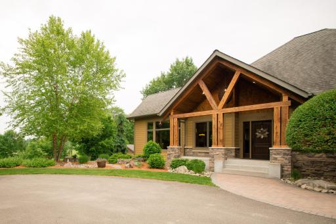
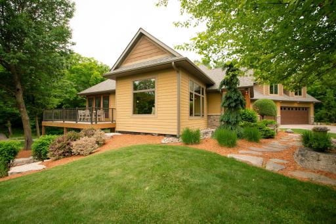
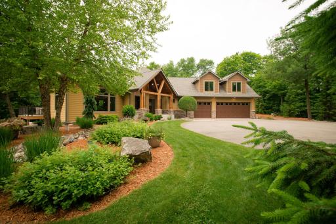
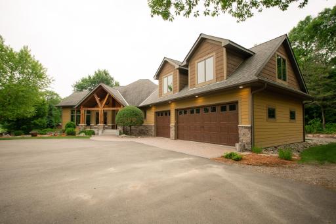
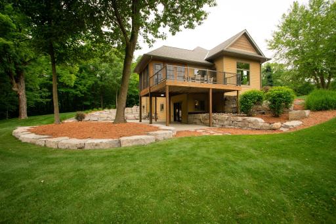
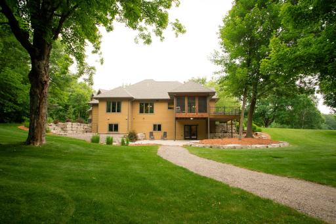
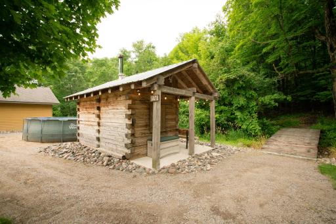
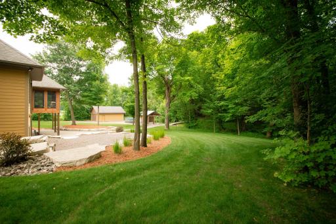
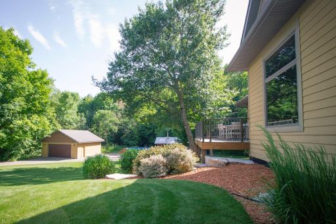
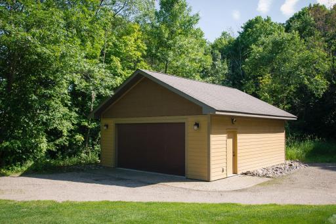
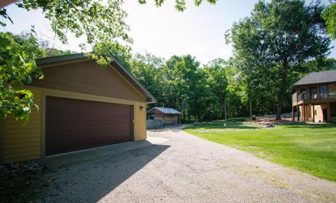
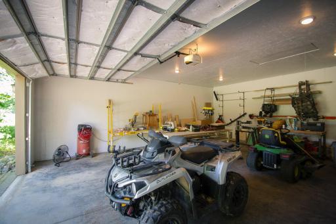
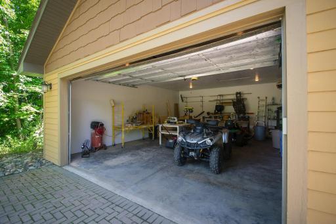
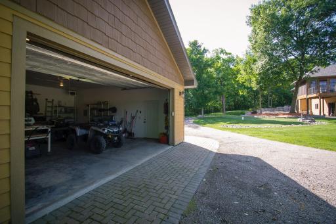
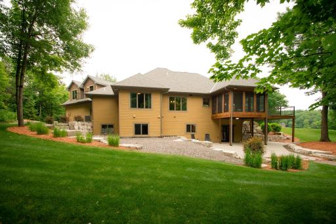
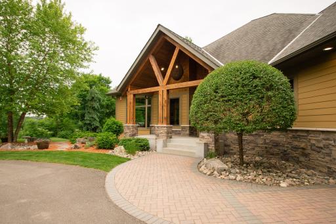
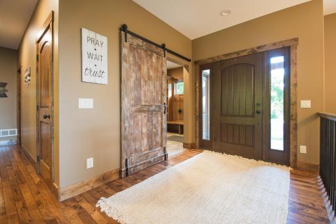
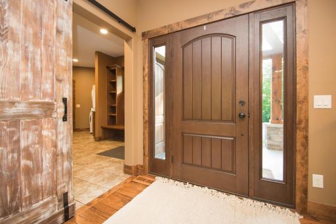
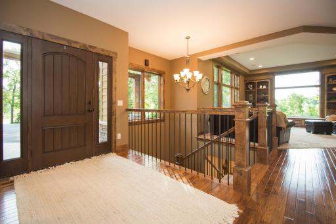
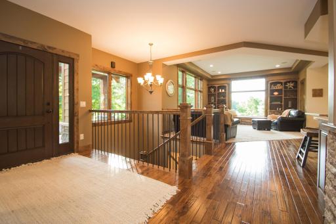
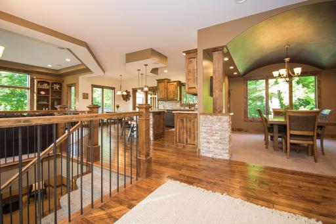
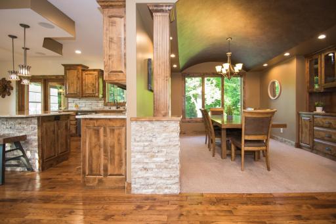
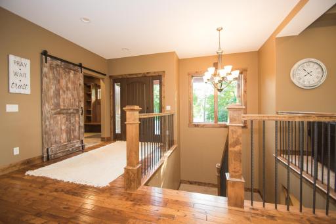
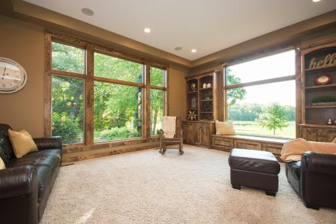
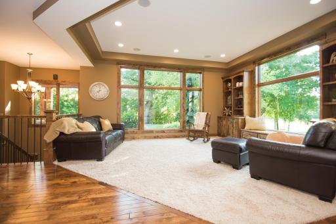
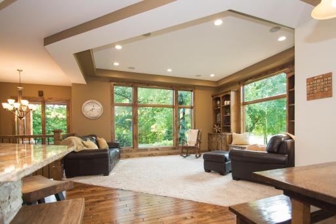
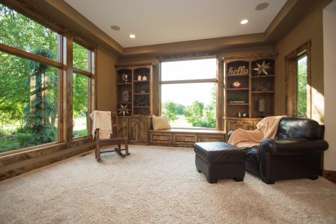
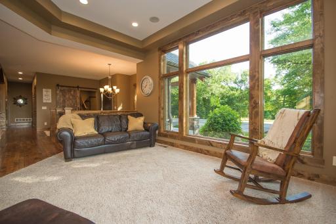
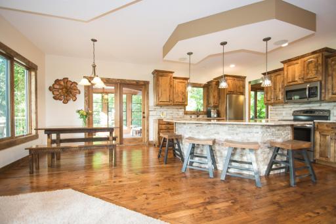
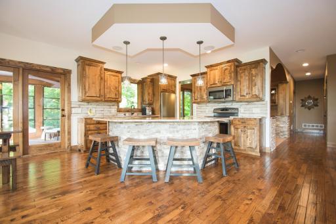
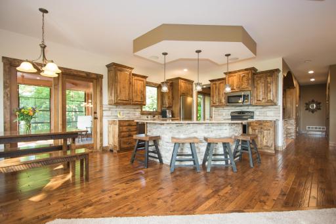
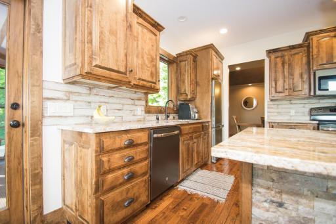
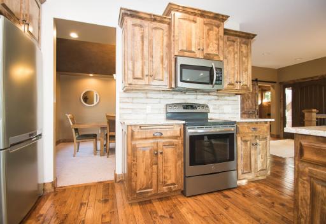
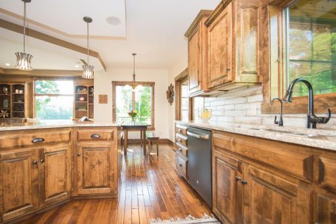
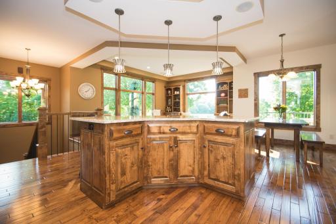
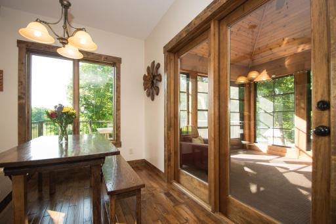
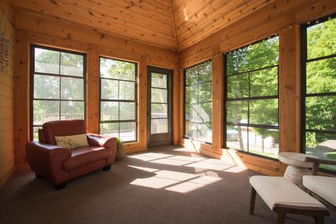
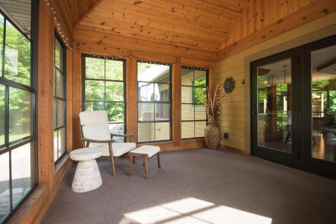
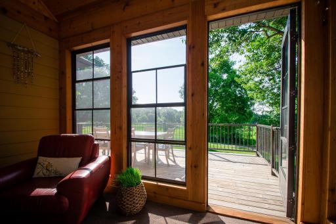
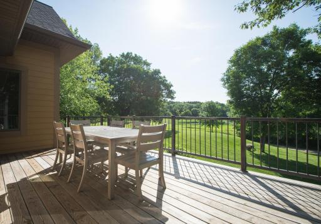
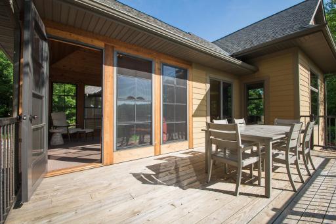
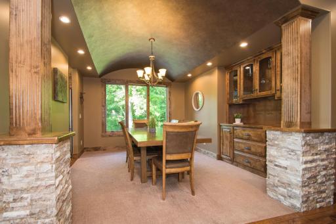
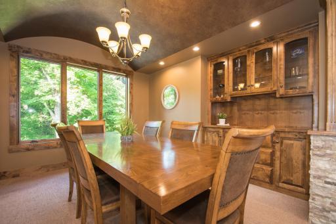
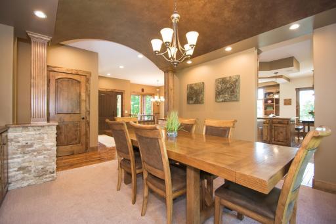
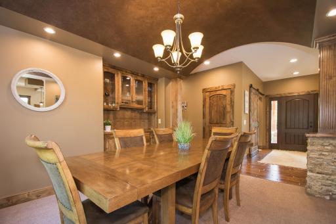
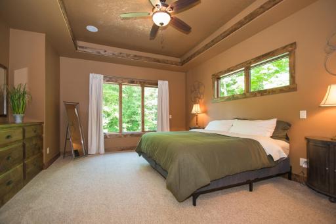
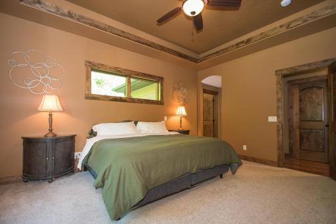
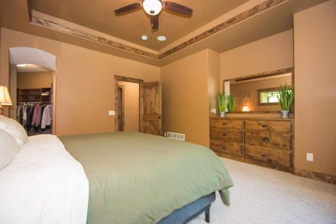
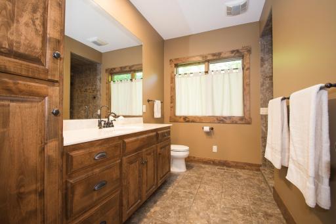
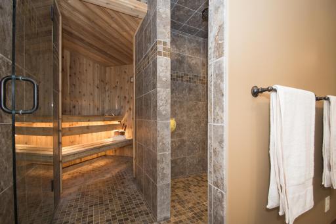
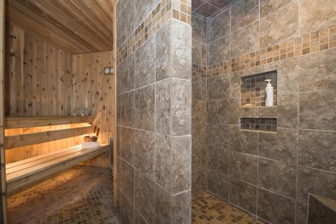
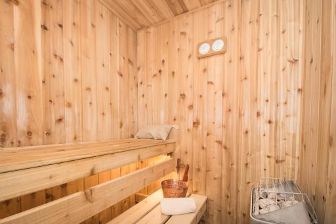
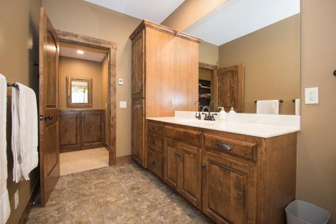
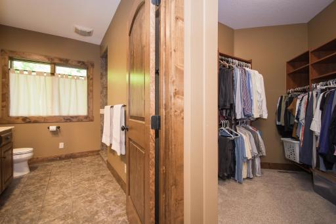
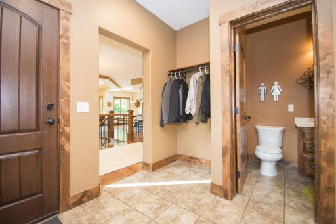
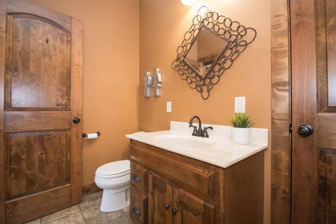
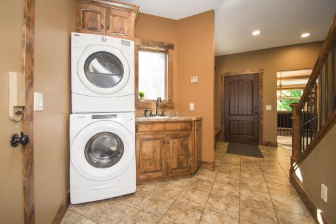
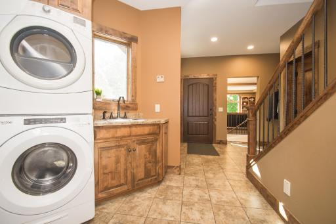
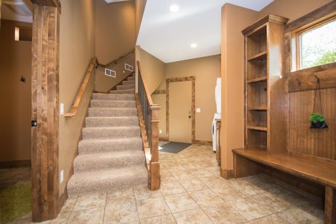
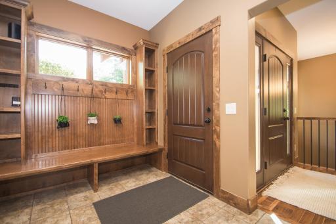
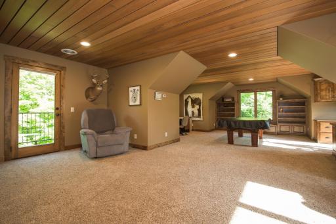
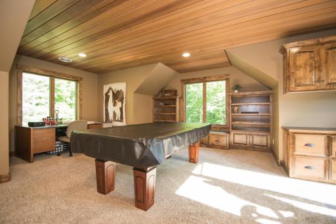
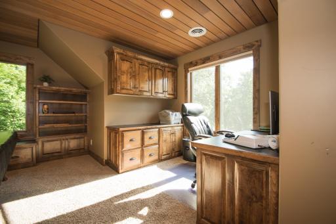
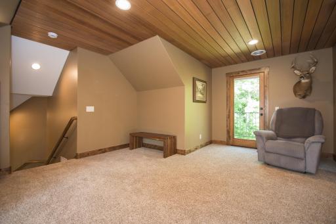
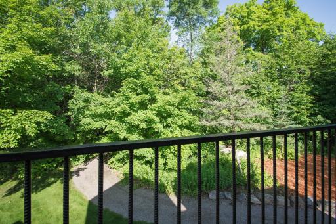
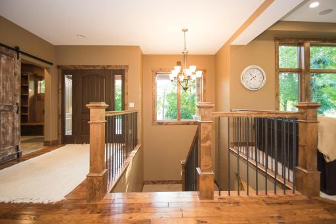
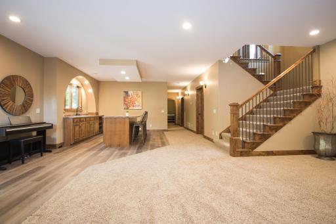
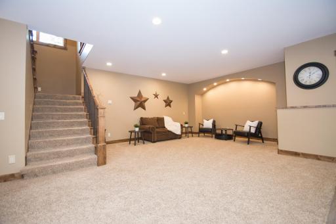
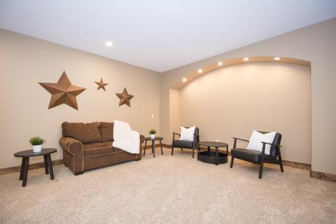
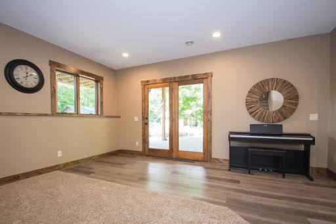
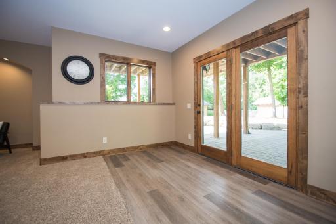
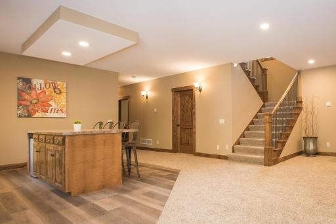
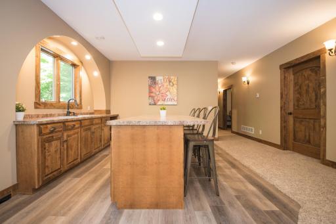
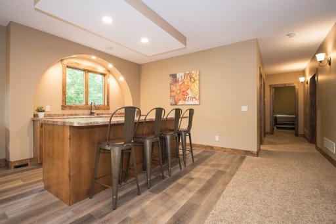
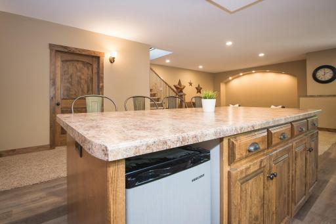
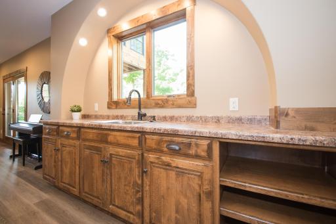
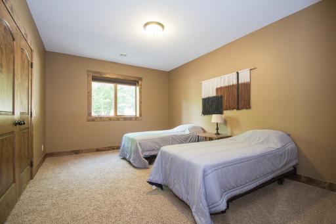
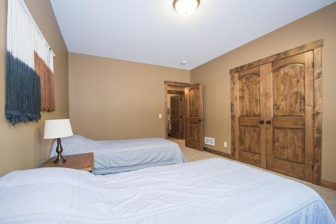
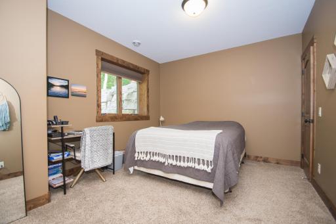
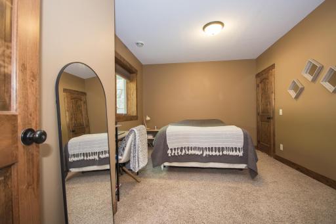
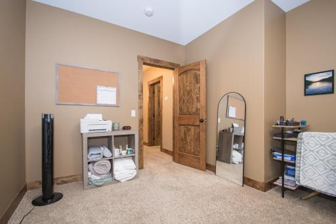
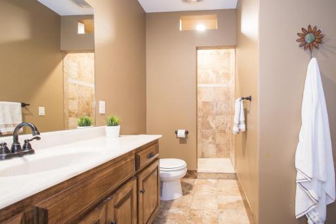
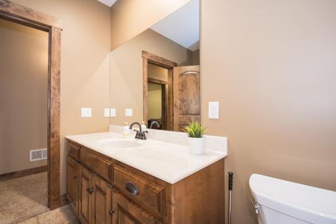
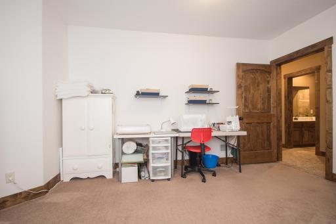
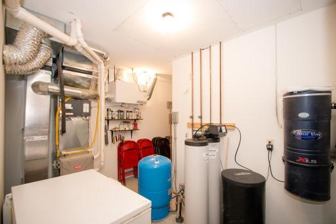
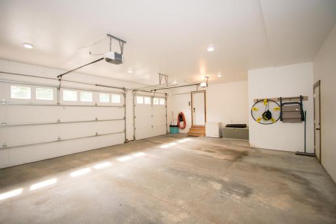
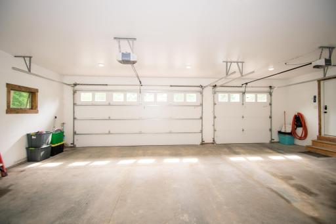
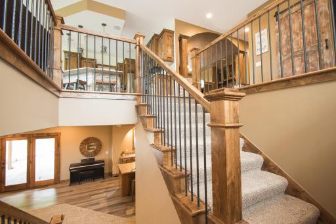
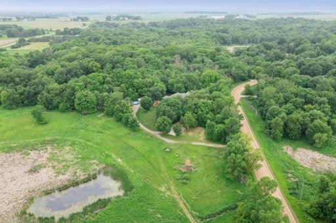
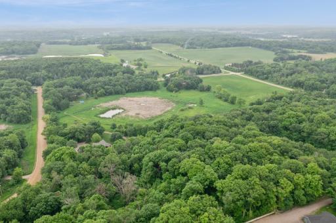
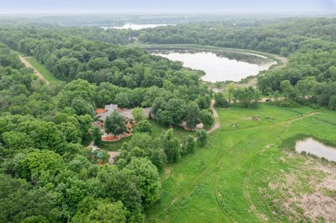
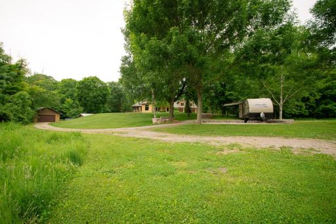
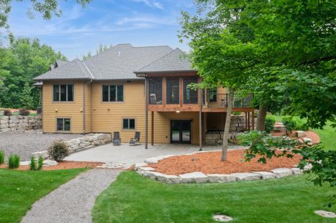
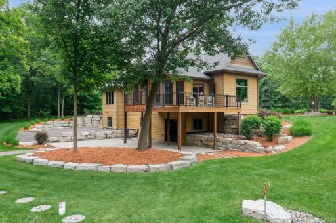
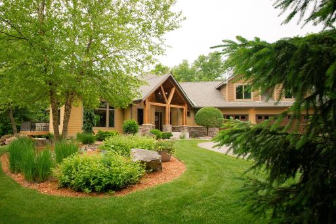
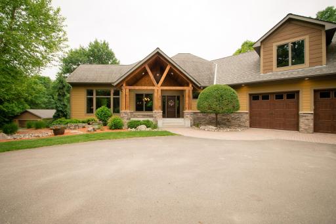
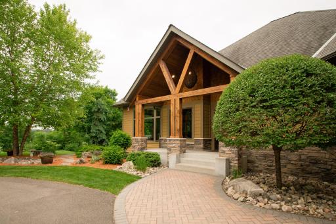
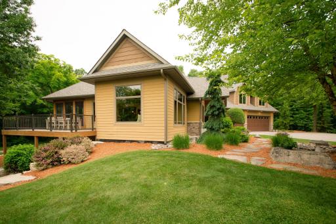
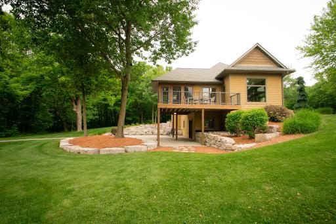
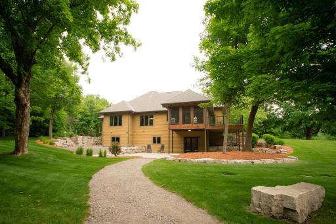
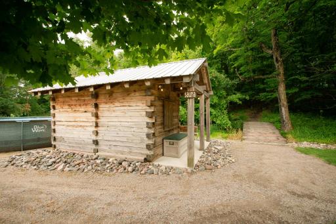
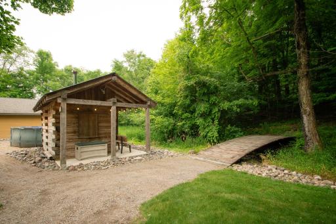
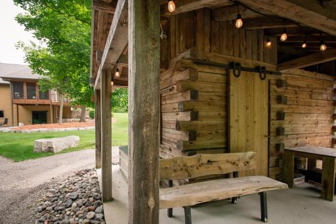
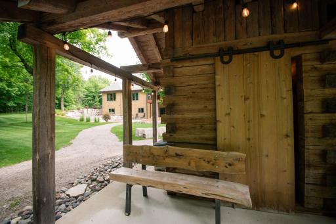
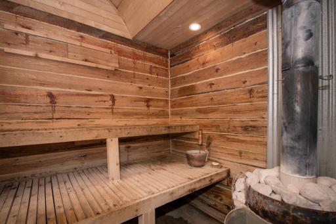
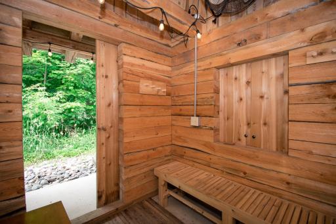
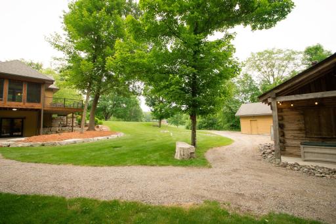
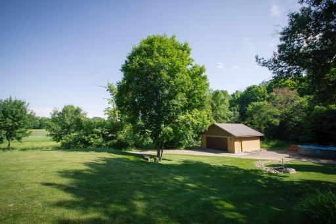
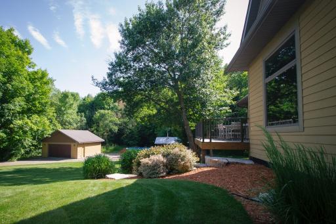
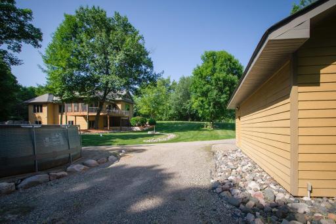
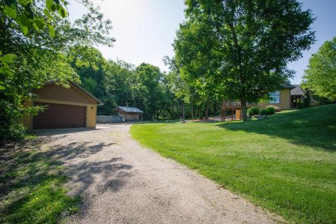
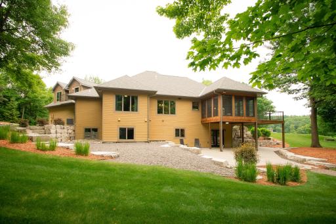
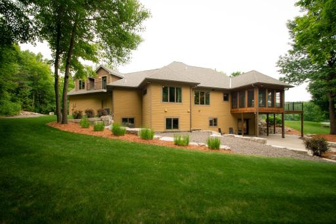
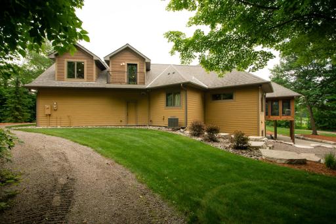
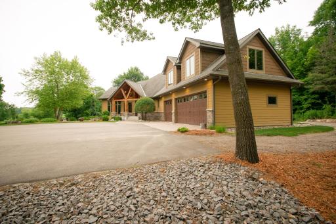
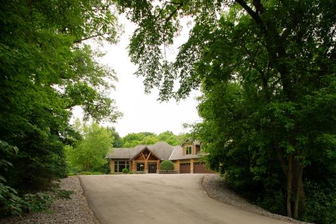
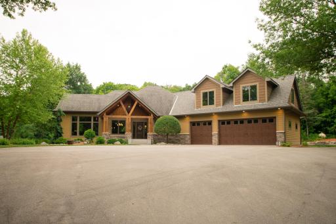
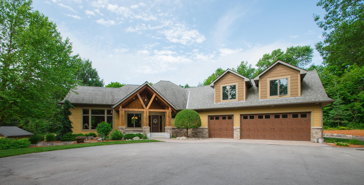
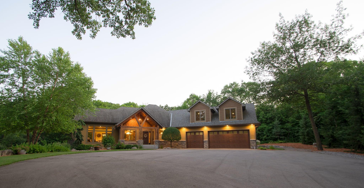
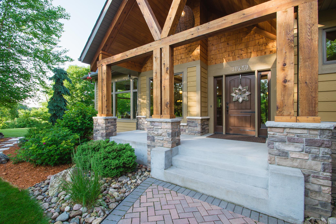
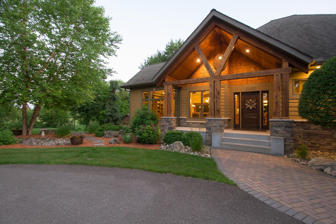
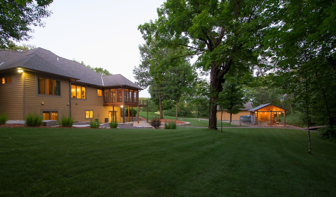
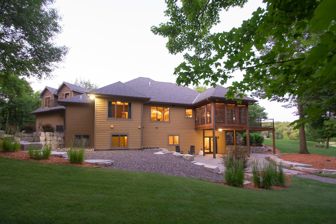
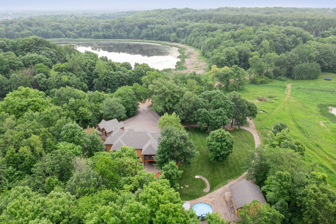
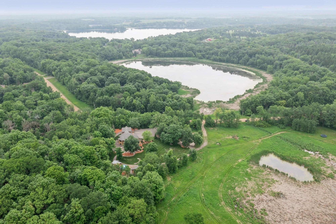
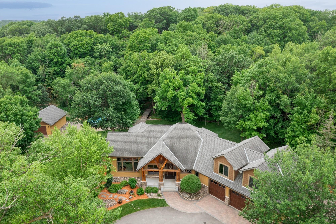
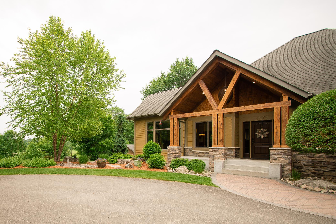
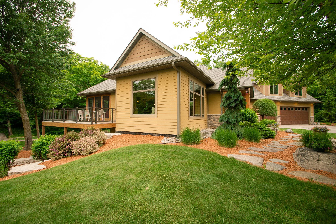
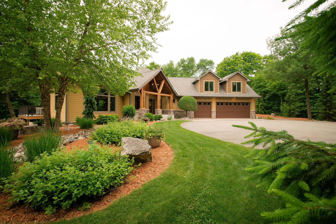
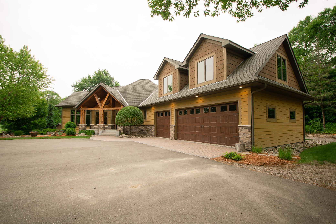
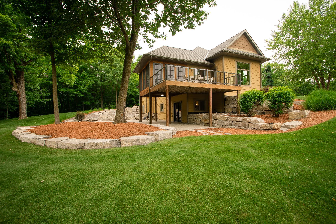
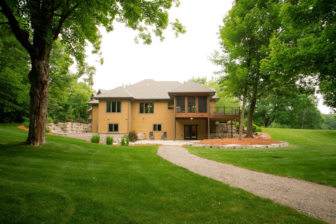
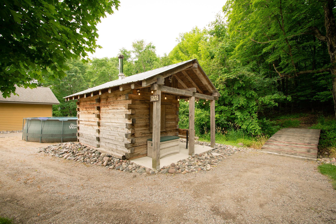
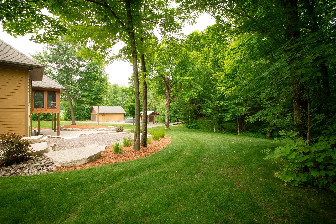
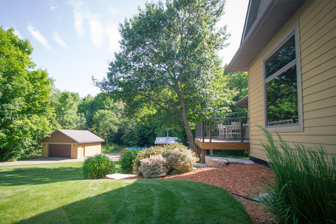
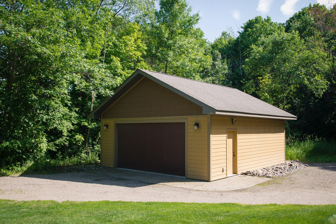
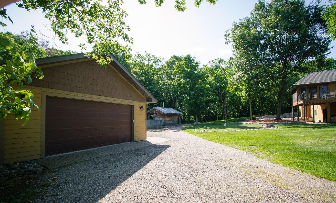
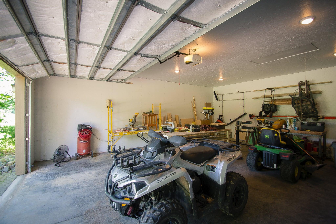
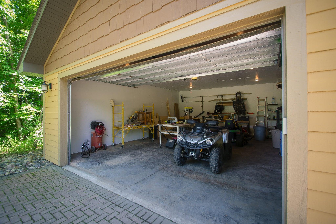
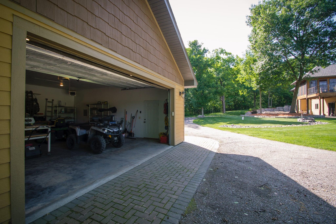
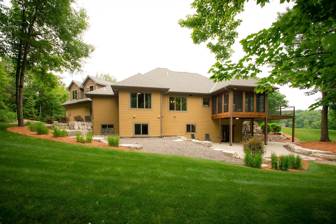
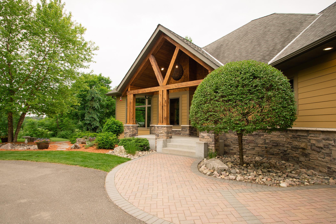
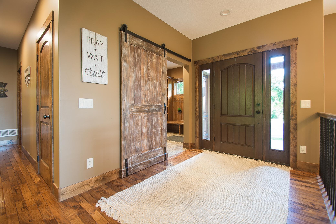
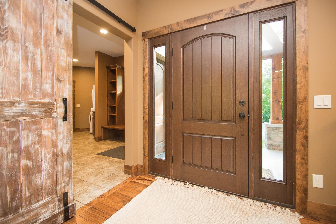
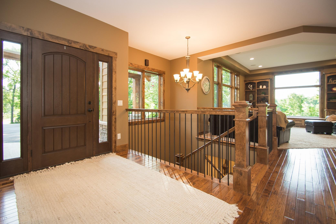
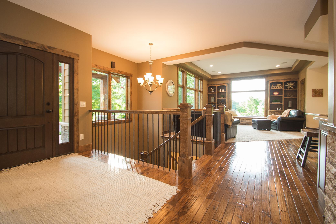
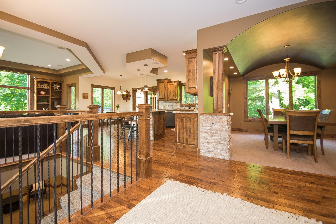
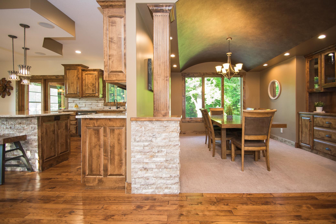
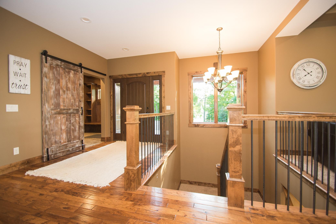
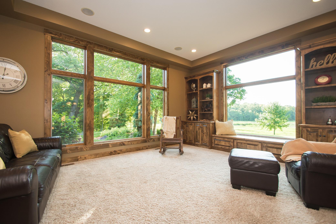
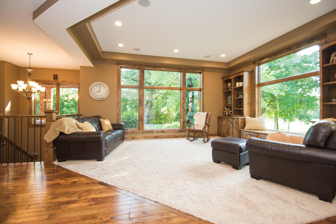
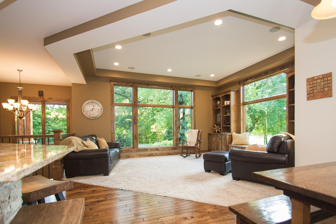
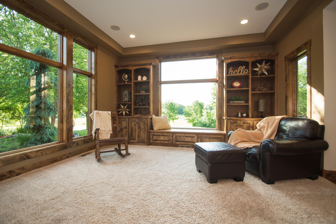
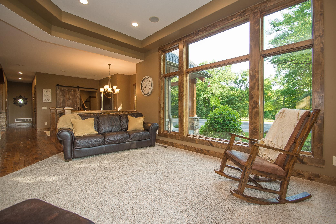
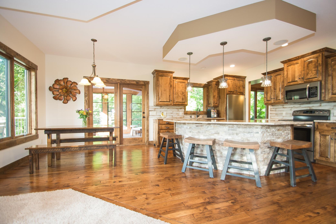
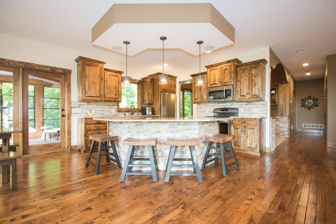
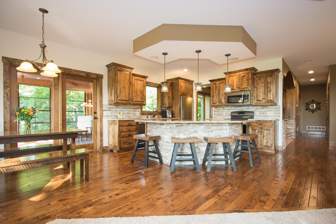
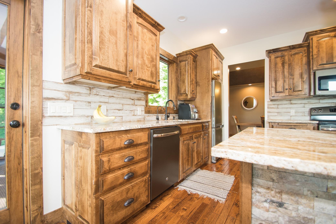
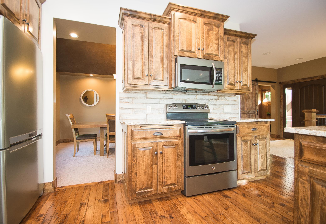
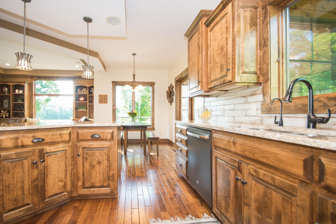
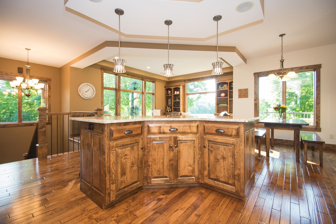
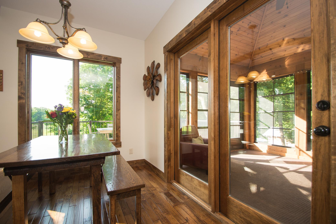
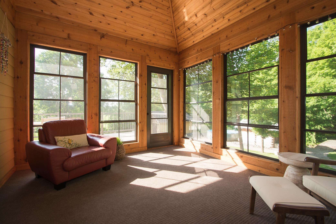
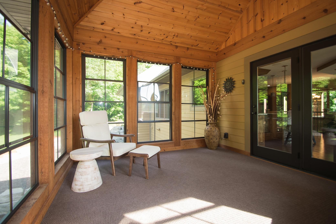
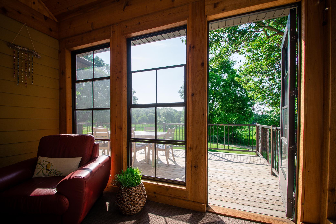
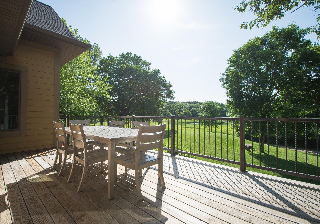
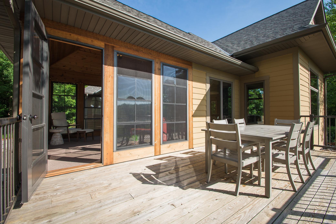
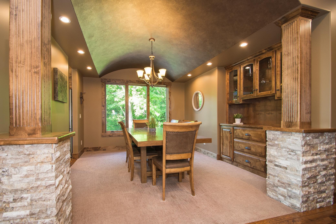
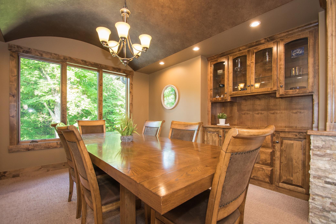
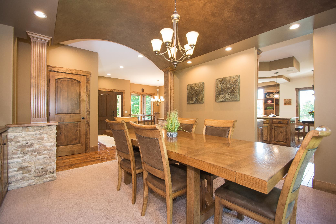
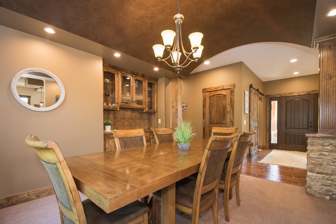
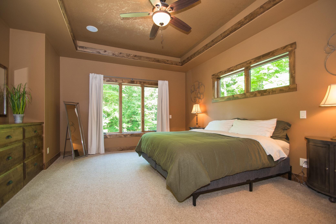
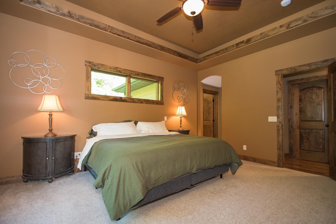
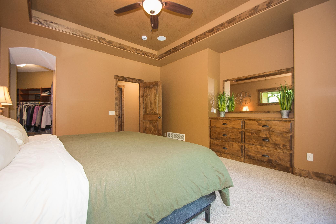
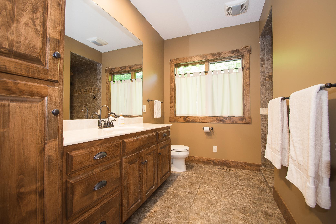
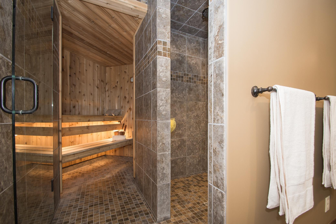
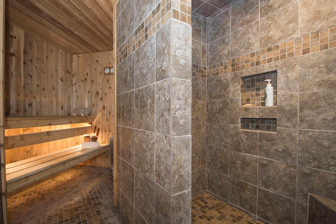
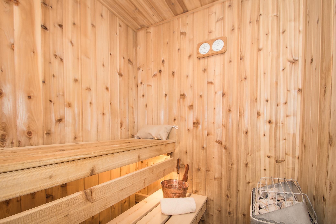
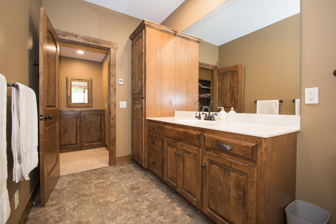
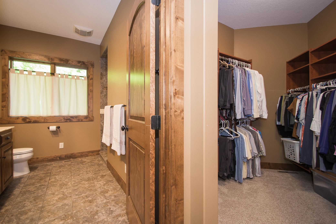
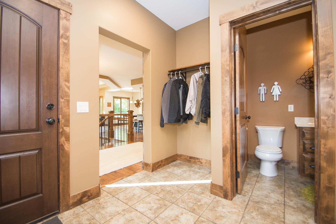
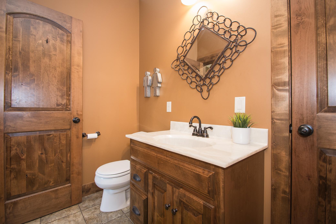
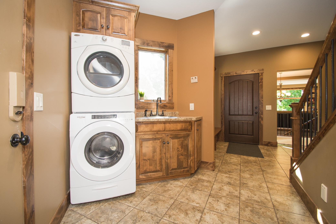
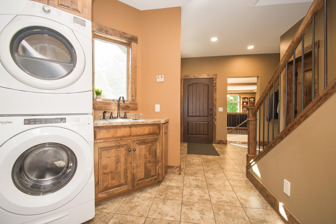
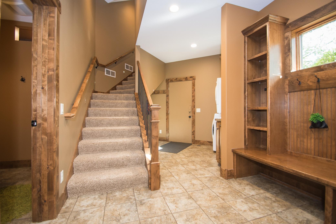
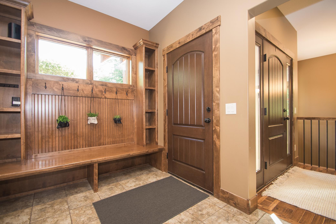
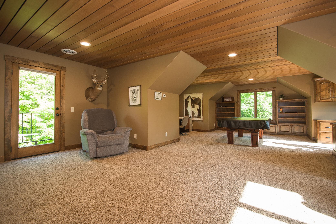
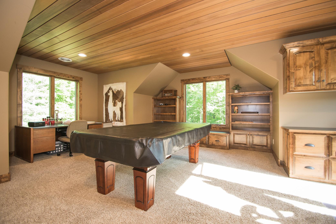
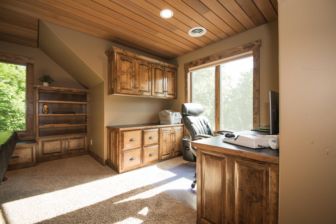
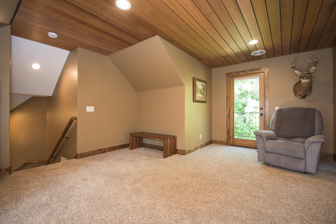
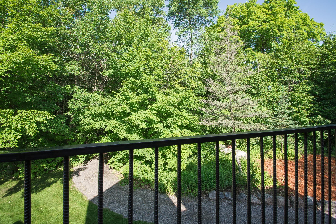
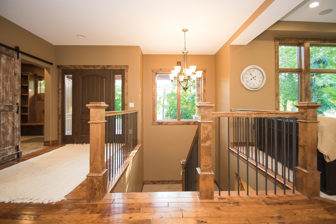
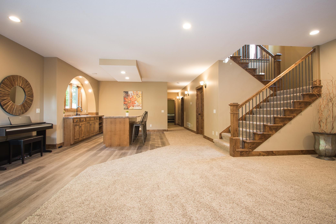
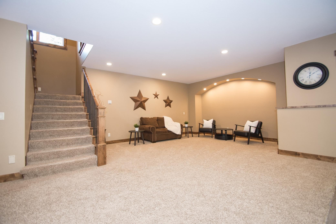
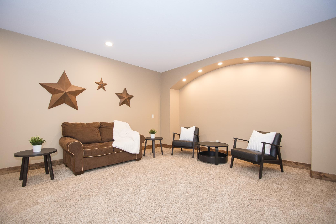
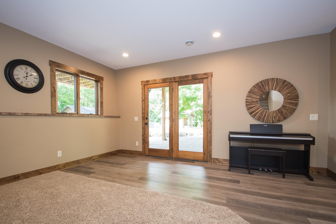
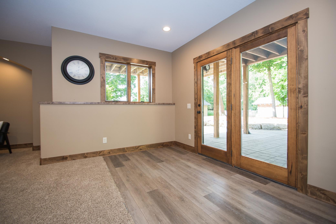
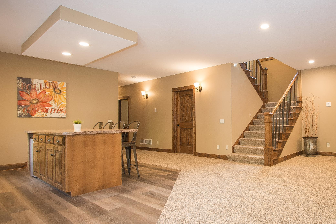
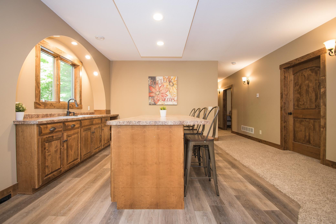
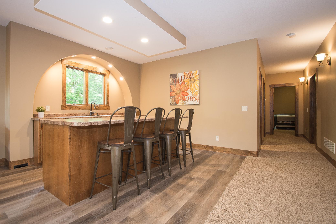
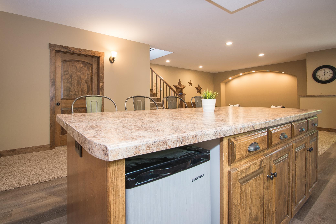
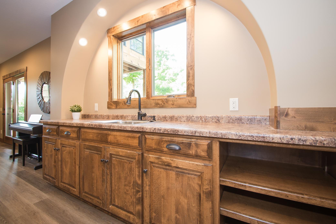
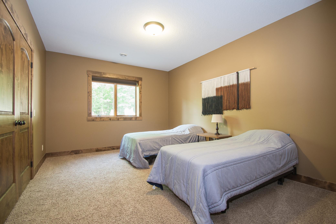
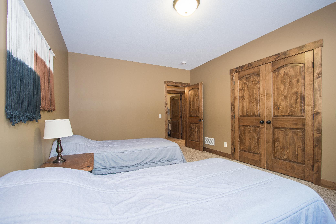
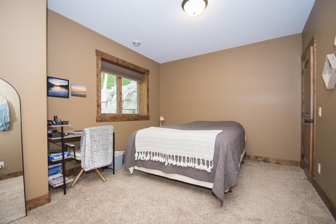
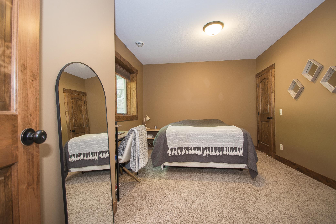
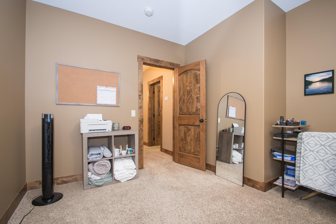
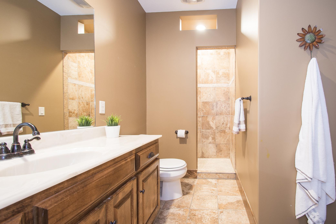
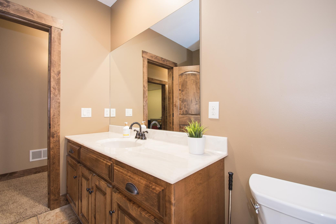
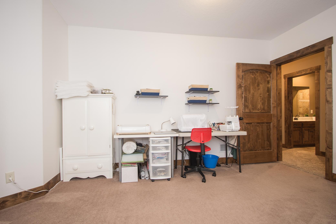
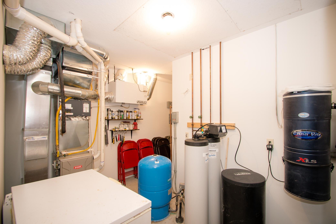
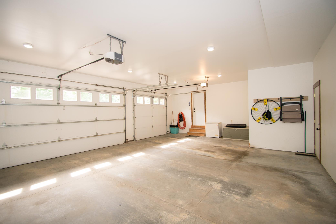
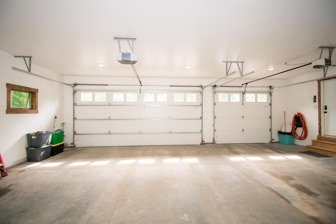
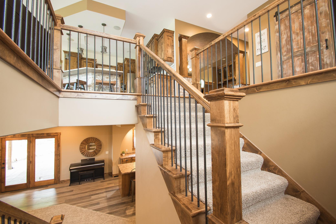
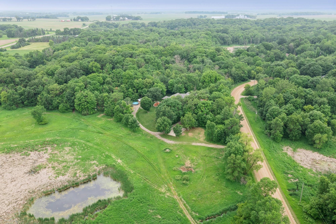
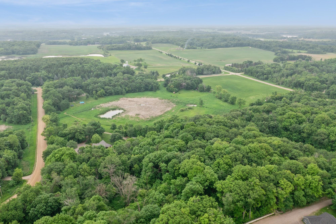
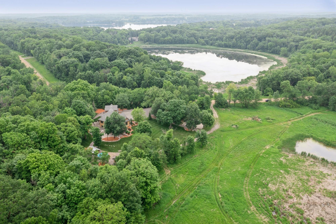
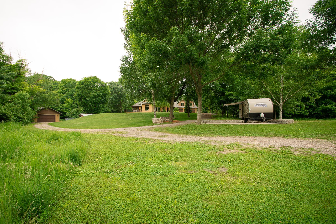
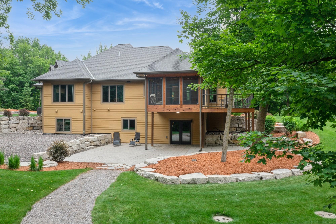
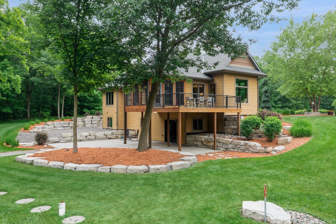
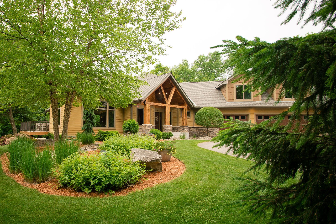
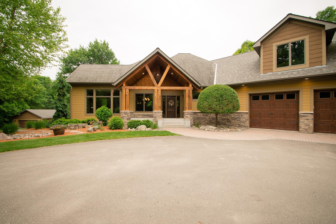
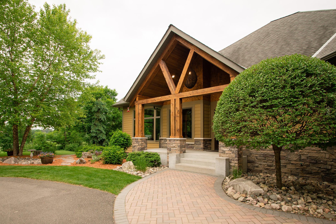
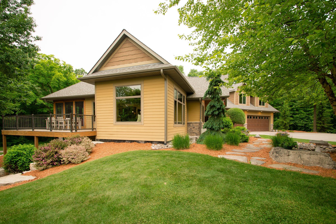
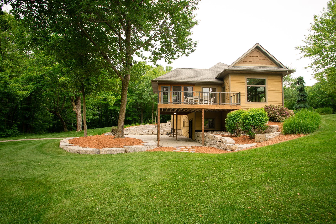
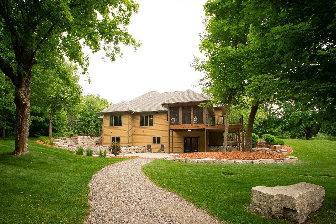
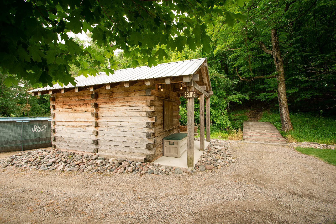
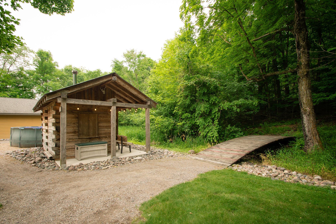
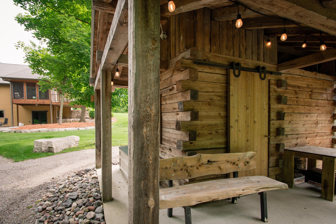
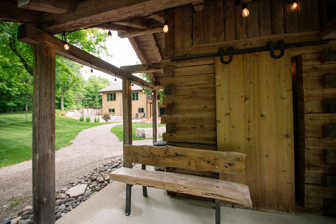
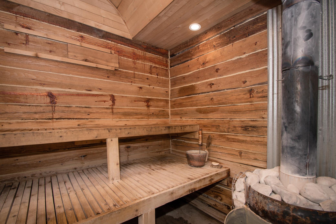
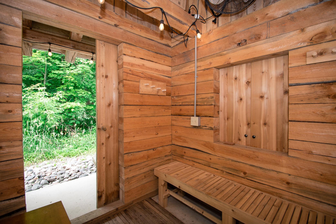
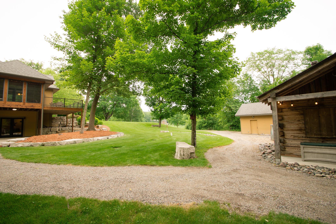
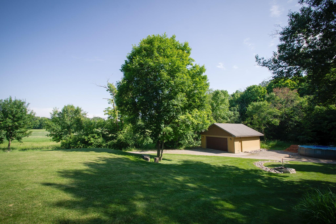
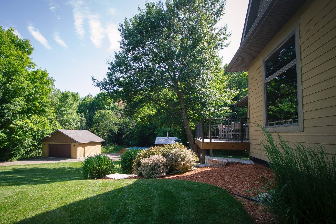
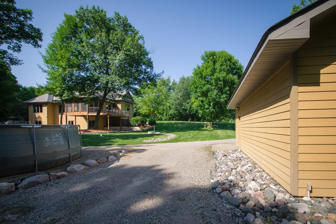
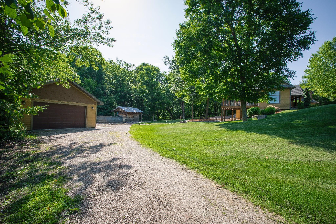
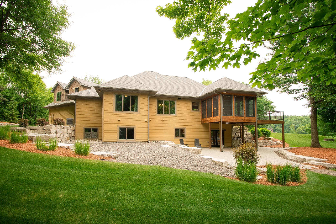
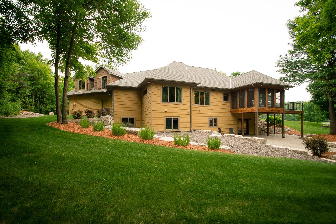
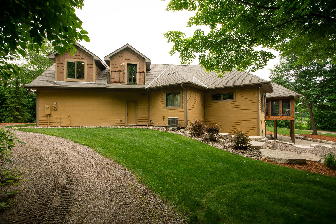
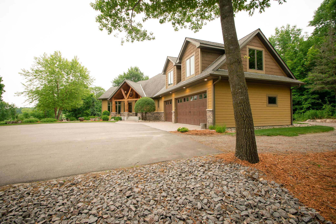
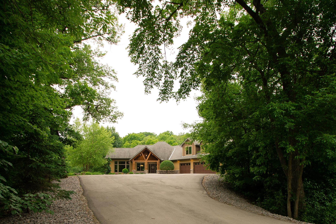
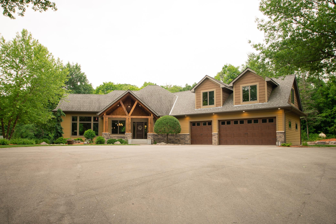
Beautifully designed and immaculately maintained, this custom-built four-bedroom, three-bath home offers peaceful living on a wooded 8.85-acre lot with breathtaking landscaping and mature trees! This 1.5 level with lower-level walkout features a spacious open-concept main level with scraped hickory floors, knotty alder trim, and clear alder cabinetry throughout. The inviting grand front porch includes two entry doorsâone leading into the foyer, and the other into a well-equipped tiled mudroom with a stackable updated Whirlpool® washer/dryer, utility sink, locker-style storage, and a convenient ¾ walk-thru bath. Enjoy the sun-filled living room with custom built-ins and a window bench and an informal dining area that opens to a cozy three-season porch and adjoining deck. A formal dining room with elegant columns and a built-in hutch adds functionality and elegance for entertaining! The kitchen is equipped with GE stainless steel appliances, granite countertops, soft-close cabinets, a tile backsplash, and pantry closet. The main level also features surround sound and beautiful views from every window. The private primary suite offers a tray ceiling, large walk-in closet with built-ins, and a luxurious en suite bathroom complete with a tile walk-in rain shower and a cedar sauna. An additional bedroom on the upper level currently functions as an office or flex space, featuring a built-in desk, bookshelves, cedar ceiling, and its own private balcony. The lower-level walkout is ideal for relaxation and entertainingâwith in-floor heat, a spacious family room, wet bar area with LVP flooring, two generously sized bedrooms, a tiled ¾ bath, and dedicated storage and mechanical rooms. Additional highlights include an oversized, insulated three-car attached garage with a service door to the backyard, and a two-car detached garage (added in 2014) that is fully insulated, heated, and features a concrete floor. The property includes Andersen® windows, JELD-WEN® doors, two 200-amp electrical panels, dual heating (electric and propane), central vacuum, air exchanger, sump pump, mound septic, owned water softener, and a passive radon mitigation system. Exterior features include; LP® SmartSide® siding, paved driveway (2023), paver-stone front entry (2015), fresh mulch (2025), a concrete pad perfect for a basketball court or camper, and a beautiful cedar sauna with an updated stoveâall nestled in a peaceful setting. This thoughtfully crafted home offers the perfect blend of comfort, privacy, and functionality. Located near Bertram Chain of Lakes, Lake Maria State Park, Monticello, Buffalo, and I-94âoffering quick access to the Twin Cities, top-rated Monticello schools, healthcare, and amenities! One-year home warranty included.
Details
Maps
Contract Information
Status: Closed
Off Market Date: 2025-07-12
Contingency: None
Current Price: 1139000
Closed Date: 2025-08-14
Original List Price: 1250000
Sales Close Price: 1139000
ListPrice: 1250000
List Date: 2025-06-20
Owner is an Agent?: No
Auction?: No
General Property Information
Common Wall: No
Lot Measurement: Acres
Manufactured Home?: No
Multiple PIDs?: No
New Development: No
Waterfront YN: No
Year Built: 2013
Yearly/Seasonal: Yearly
Zoning: Residential-Multi-Family
Bedrooms: 4
Baths Total: 3
Bath Three Quarters: 3
Main Floor Total SqFt: 1769
Above Grd Total SqFt: 2387
Below Grd Total SqFt: 1769
Total SqFt: 4156
Total Finished Sqft: 4059.00
FireplaceYN: No
Style: (SF) Single Family
Foundation Size: 1769
Garage Stalls: 5
Lot Dimensions: 806x599x314x193x493x391
Acres: 8.85
Assessment Pending: No
Location Tax and Other Information
House Number: 8271
Street Name: Barton
Street Suffix: Avenue
Street Direction Suffix: NW
Postal City: Buffalo
County: Wright
State: MN
Zip Code: 55313
Complex/Dev/Subdivision: Stay Loch Add
Assessments
Tax With Assessments: 6752
Building Information
Finished SqFt Above Ground: 2387
Finished SqFt Below Ground: 1672
Lease Details
Land Leased: Not Applicable
Miscellaneous Information
Homestead: Yes
Ownership
Fractional Ownership: No
Parking Characteristics
Garage Dimensions: 33.1x22.10
Garage Square Feet: 75
Public Survey Info
Range#: 26
Section#: 23
Township#: 121
Property Features
Accessible: None
Air Conditioning: Central Air
Amenities Unit: Ceiling Fan(s); Deck; French Doors; Hardwood Floors; Kitchen Center Island; Kitchen Window; Main Floor Primary Bedroom; Natural Woodwork; Paneled Doors; Panoramic View; Patio; Porch; Primary Bedroom Walk-In Closet; Sauna; Sun Room; Tile Floors; Walk-In Closet; Wet Bar
Appliances: Air-To-Air Exchanger; Central Vacuum; Chandelier; Cooktop; Dishwasher; Dryer; Electronic Air Filter; Energy Star Appliances; Fuel Tank - Rented; Microwave; Range; Refrigerator; Washer; Water Filtration System
Assumable Loan: Not Assumable
Basement: Drainage System; Full; Storage Space; Sump Pump; Tile Shower
Bath Description: Sauna; Main Floor 3/4 Bath; 3/4 Primary; Private Primary; 3/4 Basement; Bathroom Ensuite; Walk Thru
Construction Materials: Concrete
Construction Status: Previously Owned
Dining Room Description: Breakfast Bar; Informal Dining Room; Kitchen/Dining Room; Living/Dining Room; Separate/Formal Dining Room
Electric: 200+ Amp Service
Existing Financing: Free and Clear
Exterior: Brick/Stone; Cedar; Engineered Wood; Shakes
Family Room Characteristics: Lower Level
Fencing: None
Financing Terms: Cash
Fuel: Electric; Propane
Heating: Boiler; Dual Fuel/Off Peak; Forced Air; In-Floor Heating
Laundry: Laundry Room; Main Level
Lock Box Type: Combo
Lot Description: Suitable for Horses; Tree Coverage - Medium
Outbuildings: Sauna
Parking Characteristics: Finished Garage; Multiple Garages; Floor Drain; Garage Door Opener; Heated Garage; Insulated Garage; RV Access/Parking; Storage
Pool Description: Above Ground
Property Subtype: Acreage
Road Frontage: Township; Unpaved Streets
Road Responsibility: Public Maintained Road
Roof: Age Over 8 Years; Asphalt Shingles
Sellers Terms: Cash; Conventional; FHA; VA
Sewer: Mound Septic
Special Search: All Living Facilities on One Level; Main Floor Laundry; Main Floor Primary
Stories: One and One Half
Water: Well
Room Information
| Room Name | Dimensions | Level |
| Living Room | 18.1x14.10 | Main |
| Dining Room | 12.8x12.8 | Main |
| Family Room | 17.7x23.5 | Lower |
| Kitchen | 13.3x21.5 | Main |
| First (1st) Bedroom | 14.9x16.1 | Main |
| Second (2nd) Bedroom | 11.9x15.10 | Lower |
| Third (3rd) Bedroom | 16.2x11.3 | Lower |
| Fourth (4th) Bedroom | 22.11x33.4 | Upper |
| Bar/Wet Bar Room | 10.10x16.10 | Lower |
| Informal Dining Room | 9.9x9.2 | Main |
| Screened Porch | 13.1x11.6 | Main |
| Deck | 10.10x20.11 | Main |
| Foyer | 7.3x8.7 | Main |
| Laundry | 18.2x11.11 | Main |
Listing Office: Edina Realty, Inc.
Last Updated: August - 15 - 2026

The data relating to real estate for sale on this web site comes in part from the Broker Reciprocity SM Program of the Regional Multiple Listing Service of Minnesota, Inc. The information provided is deemed reliable but not guaranteed. Properties subject to prior sale, change or withdrawal. ©2026 Regional Multiple Listing Service of Minnesota, Inc All rights reserved.
Saturday 24th of October 2026 10:05 PM

218-998-4400
Mohagen Real Estate


Let's Connect

Mohagen Real Estate
sue@MohagenRealEstate.com
Office: 218-998-4400
Cell: 218-731-7376

Mohagen Real Estate is licensed in the State of Minnesota