8272 Sugar Sand Lane NW, Alexandria, MN 56308 (MLS# 7088310)
$1,280,000
Alexandria, MN 56308
MLS# 7088310
6 beds | 4 baths | 5072 sqft
1 / 87
Property Description
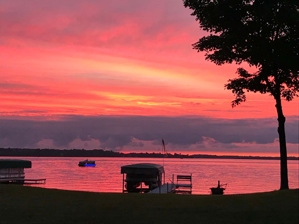
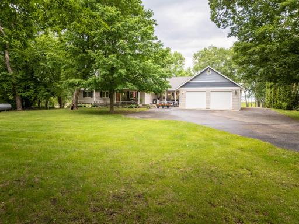
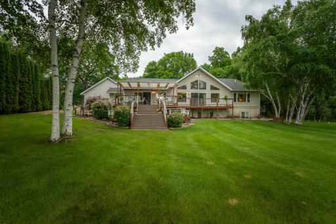
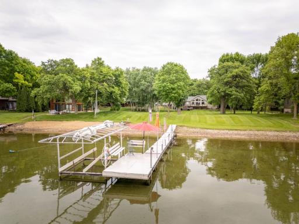
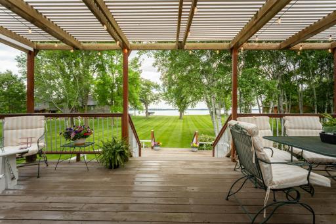
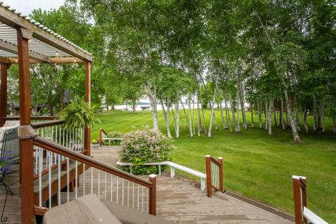
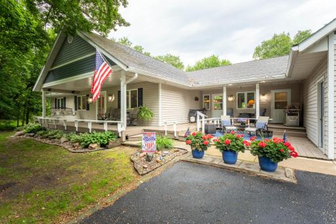
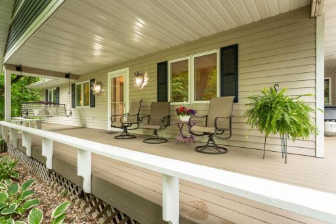
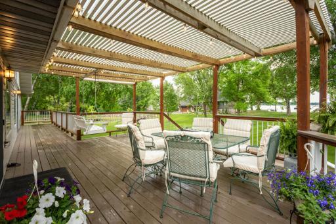
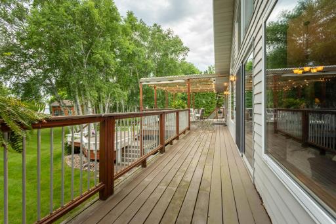
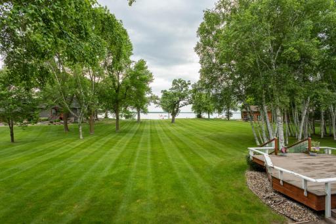
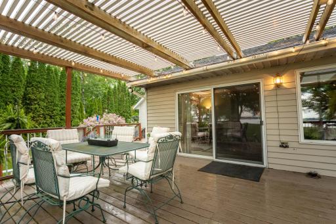
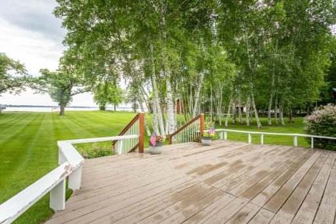
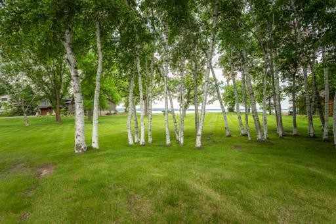
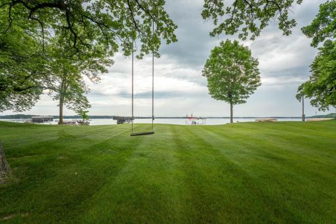
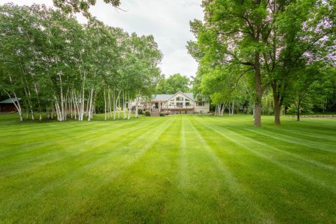
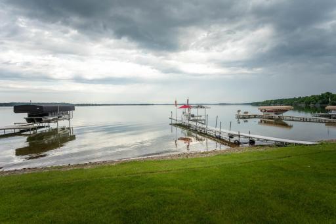
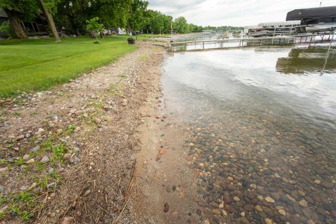
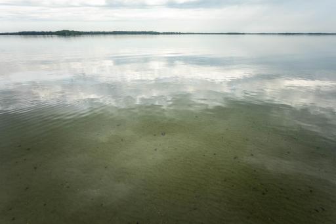
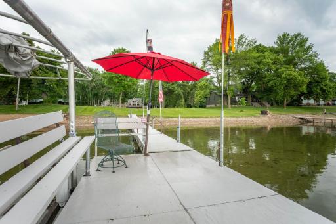
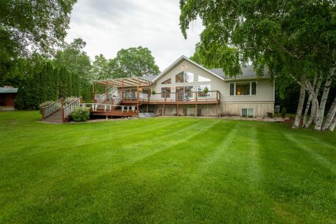
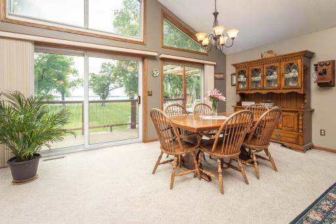
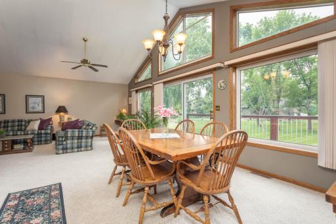
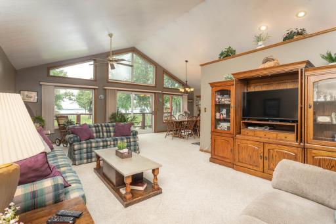
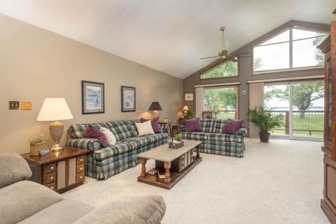
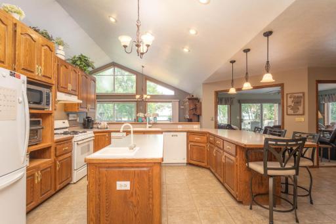
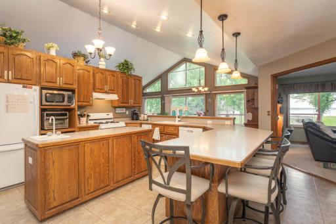
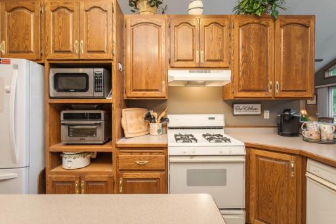
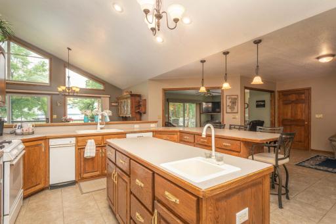
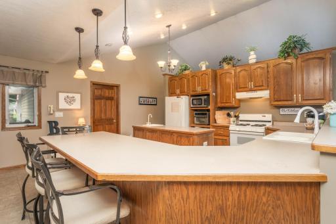
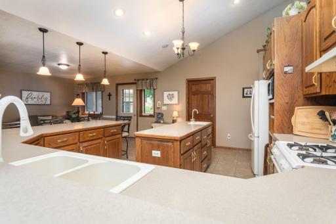
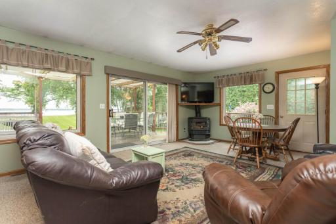
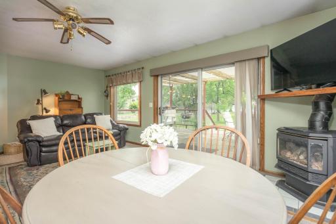
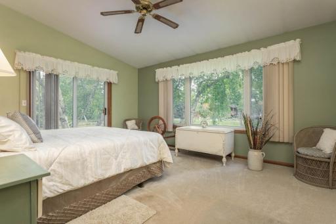
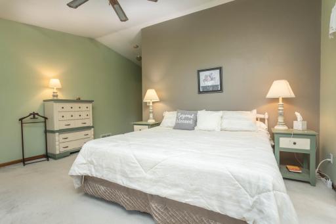
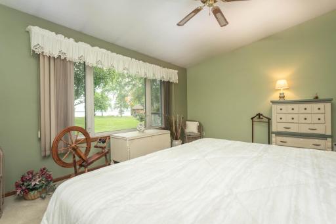
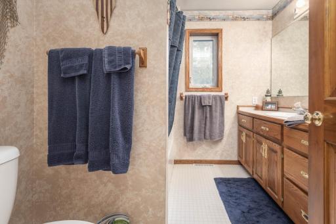
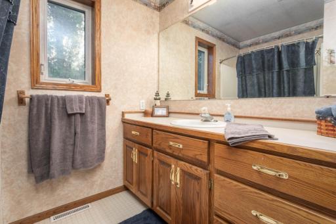
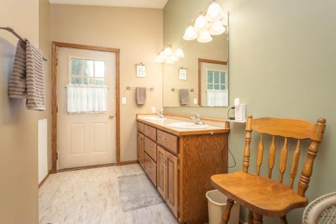
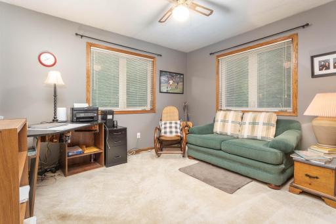
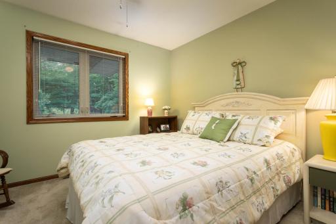
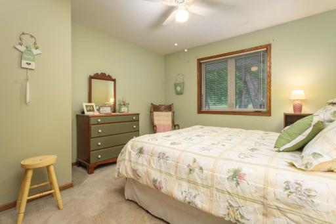
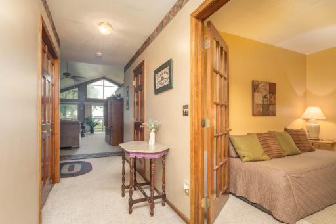
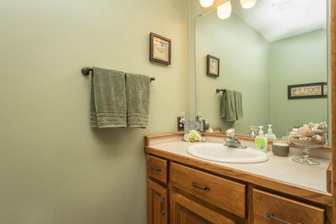
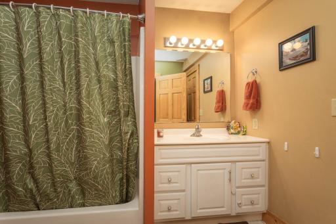
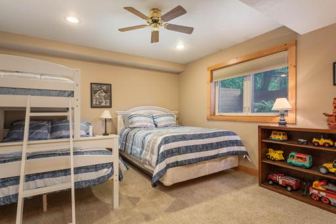
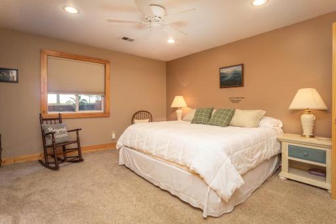
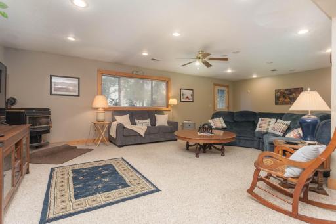
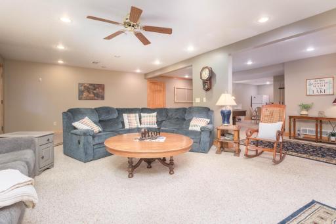
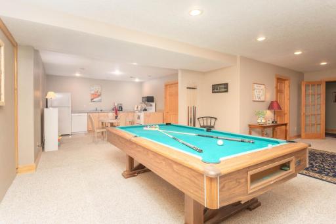
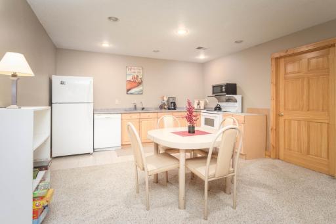
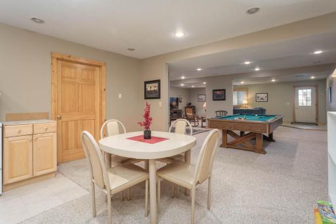
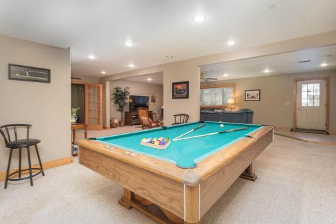
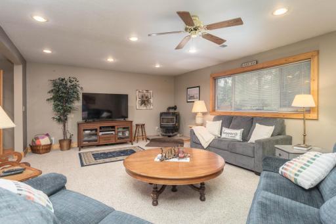
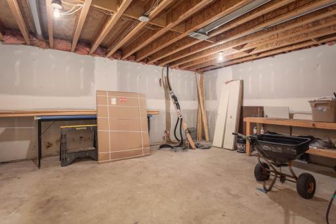
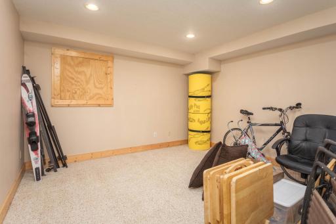
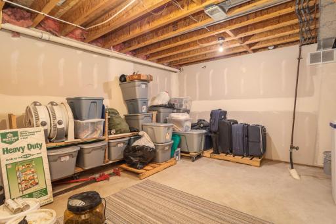
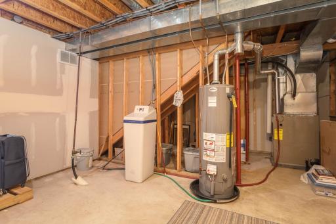
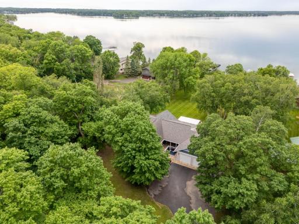
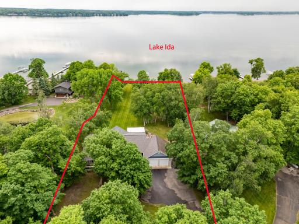
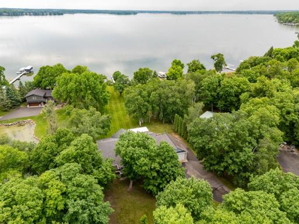
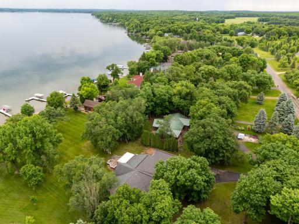
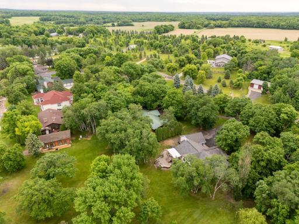
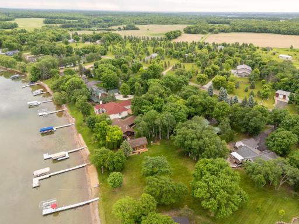
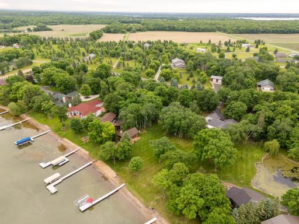
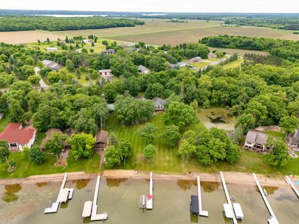
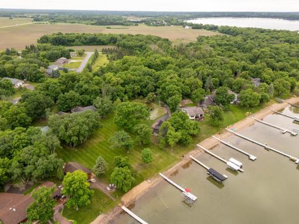
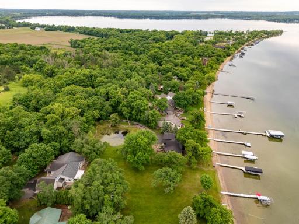
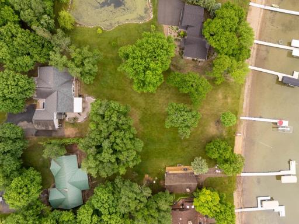
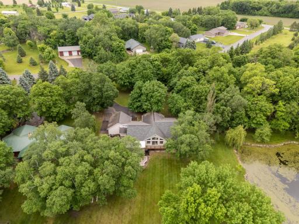
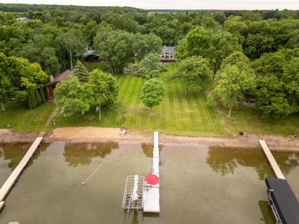
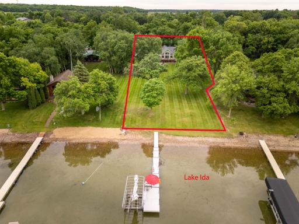
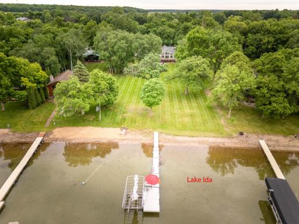
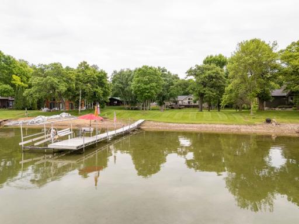
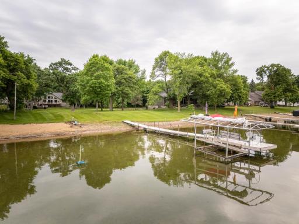
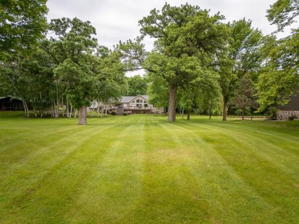
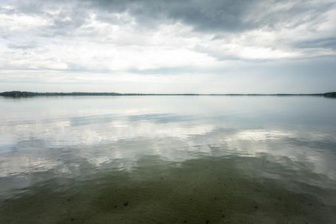
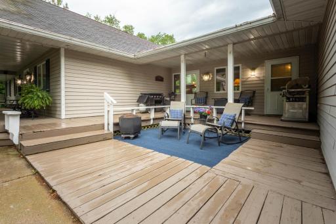
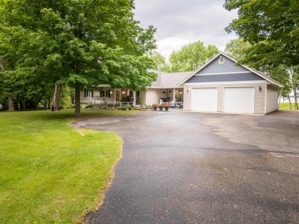
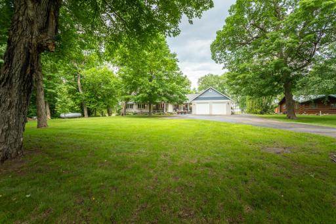
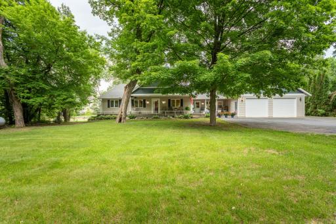
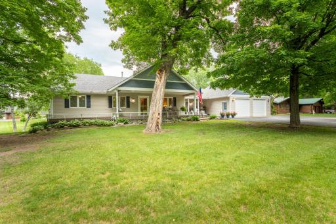
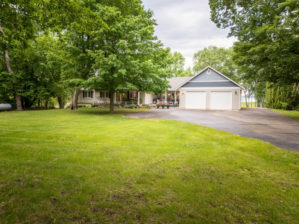
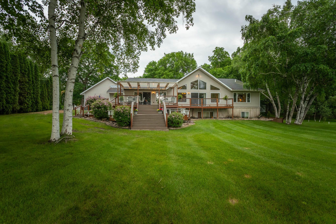
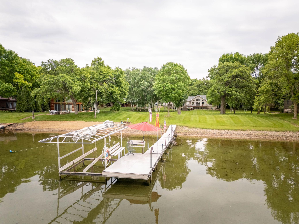
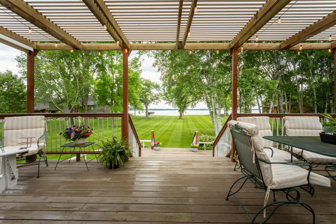
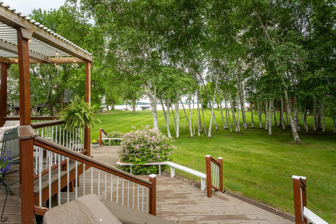
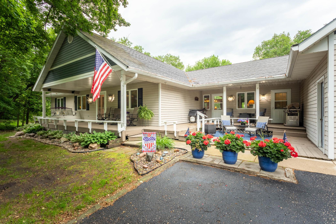
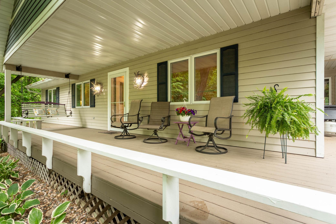
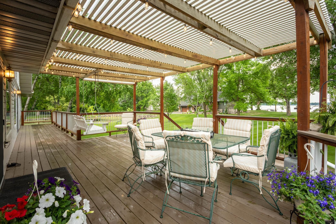
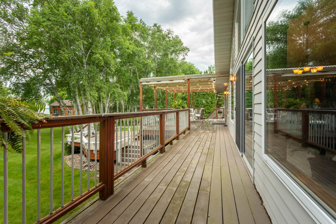
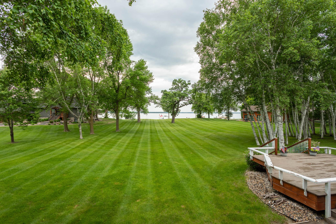
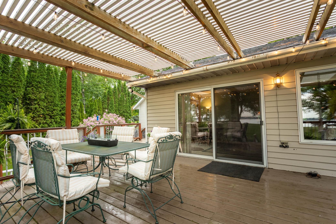
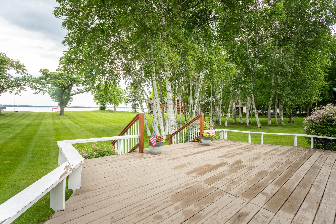
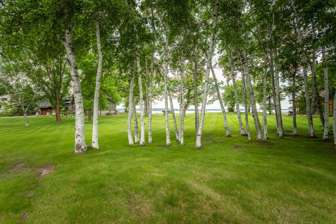
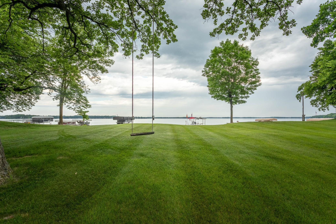
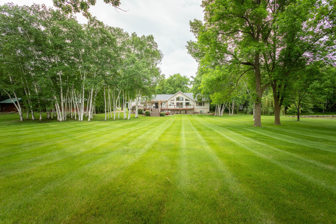
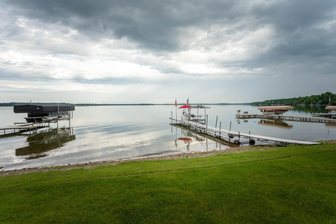
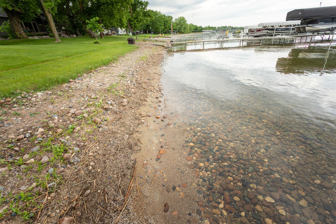
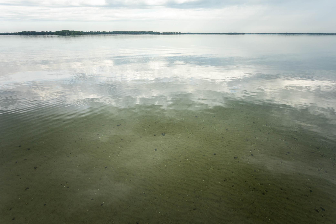
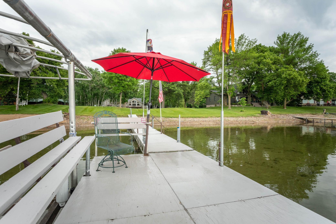
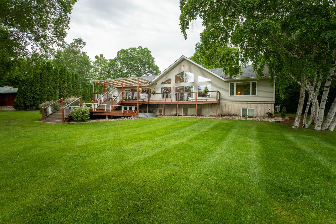
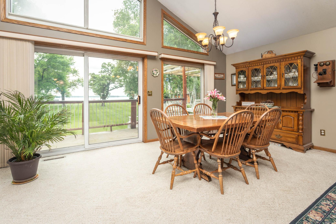
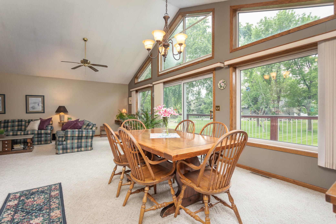
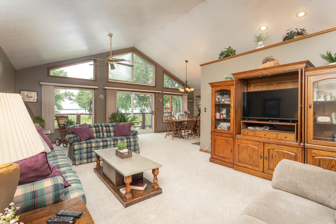
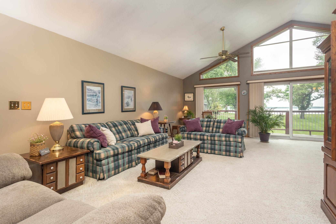
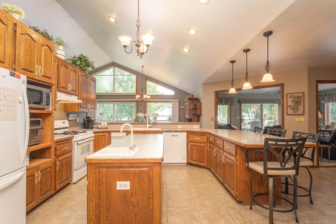
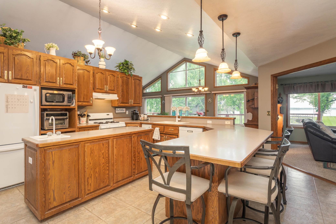
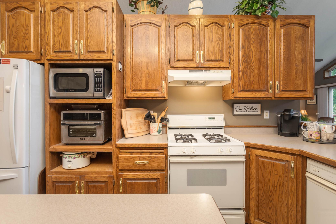
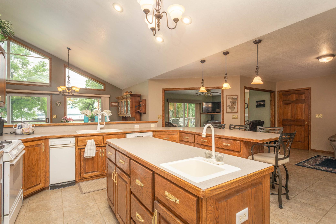
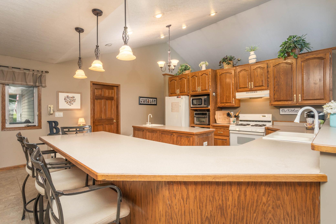
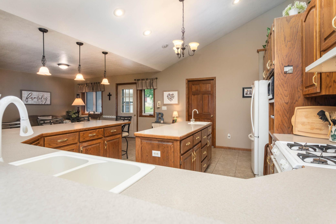
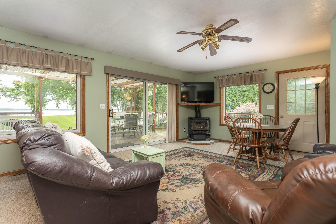
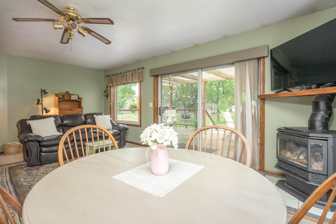
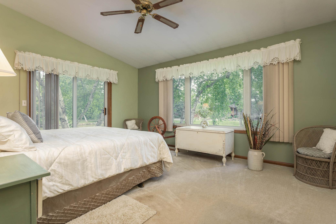
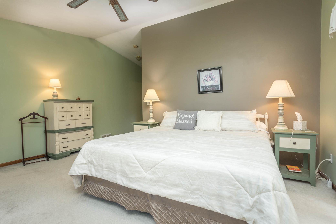
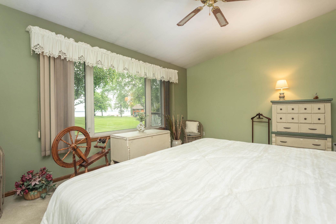
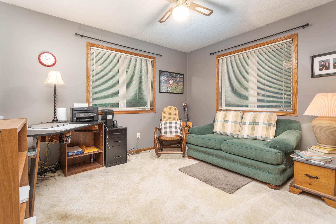
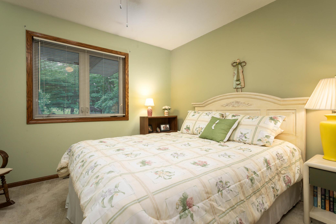
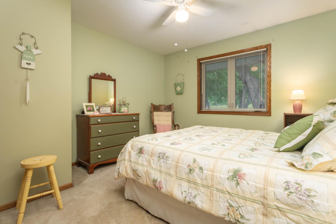
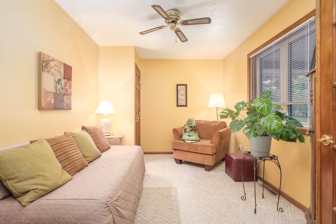
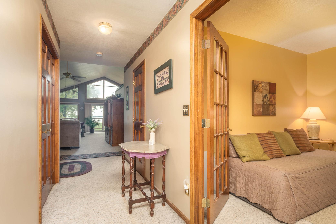
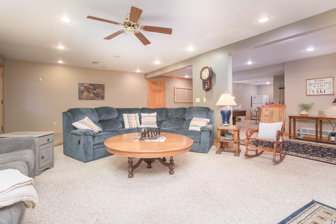
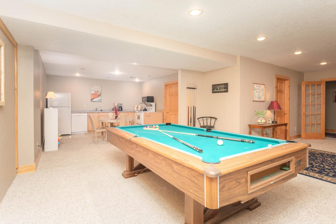
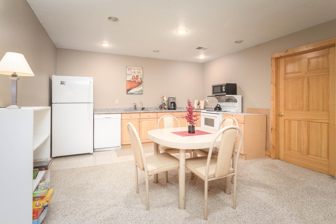
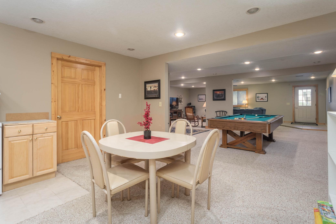
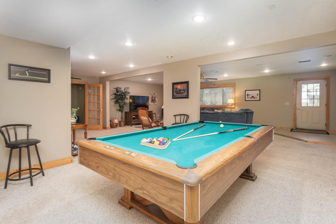
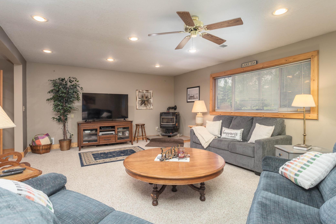
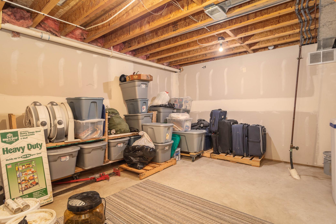
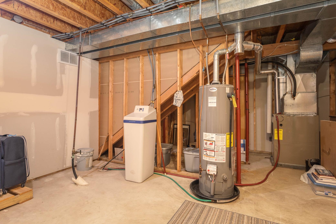
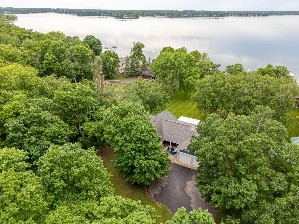
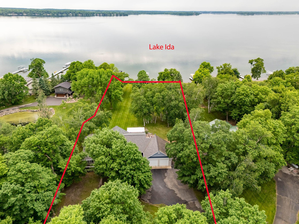
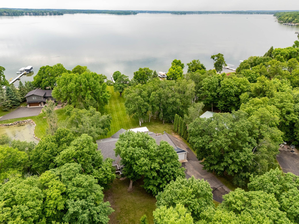
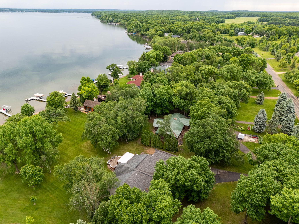
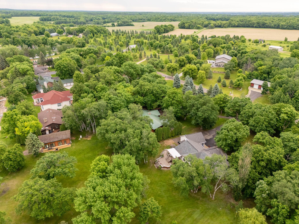
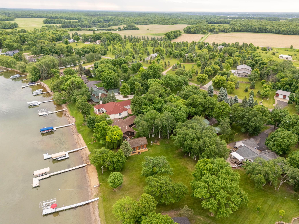
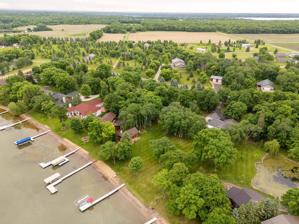
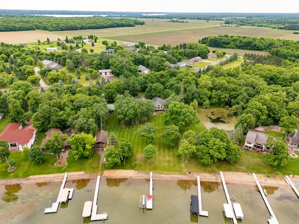
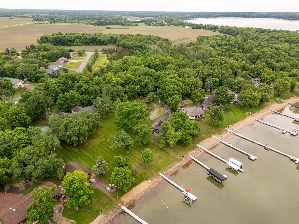
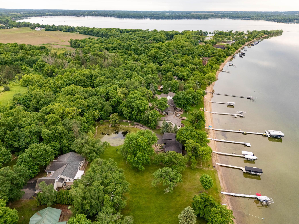
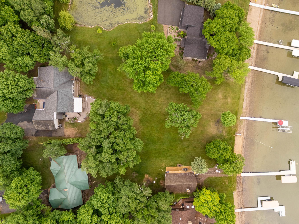
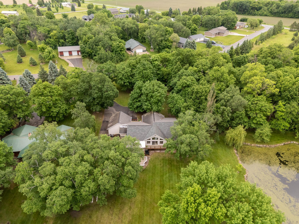
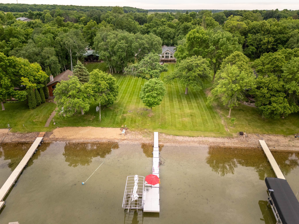
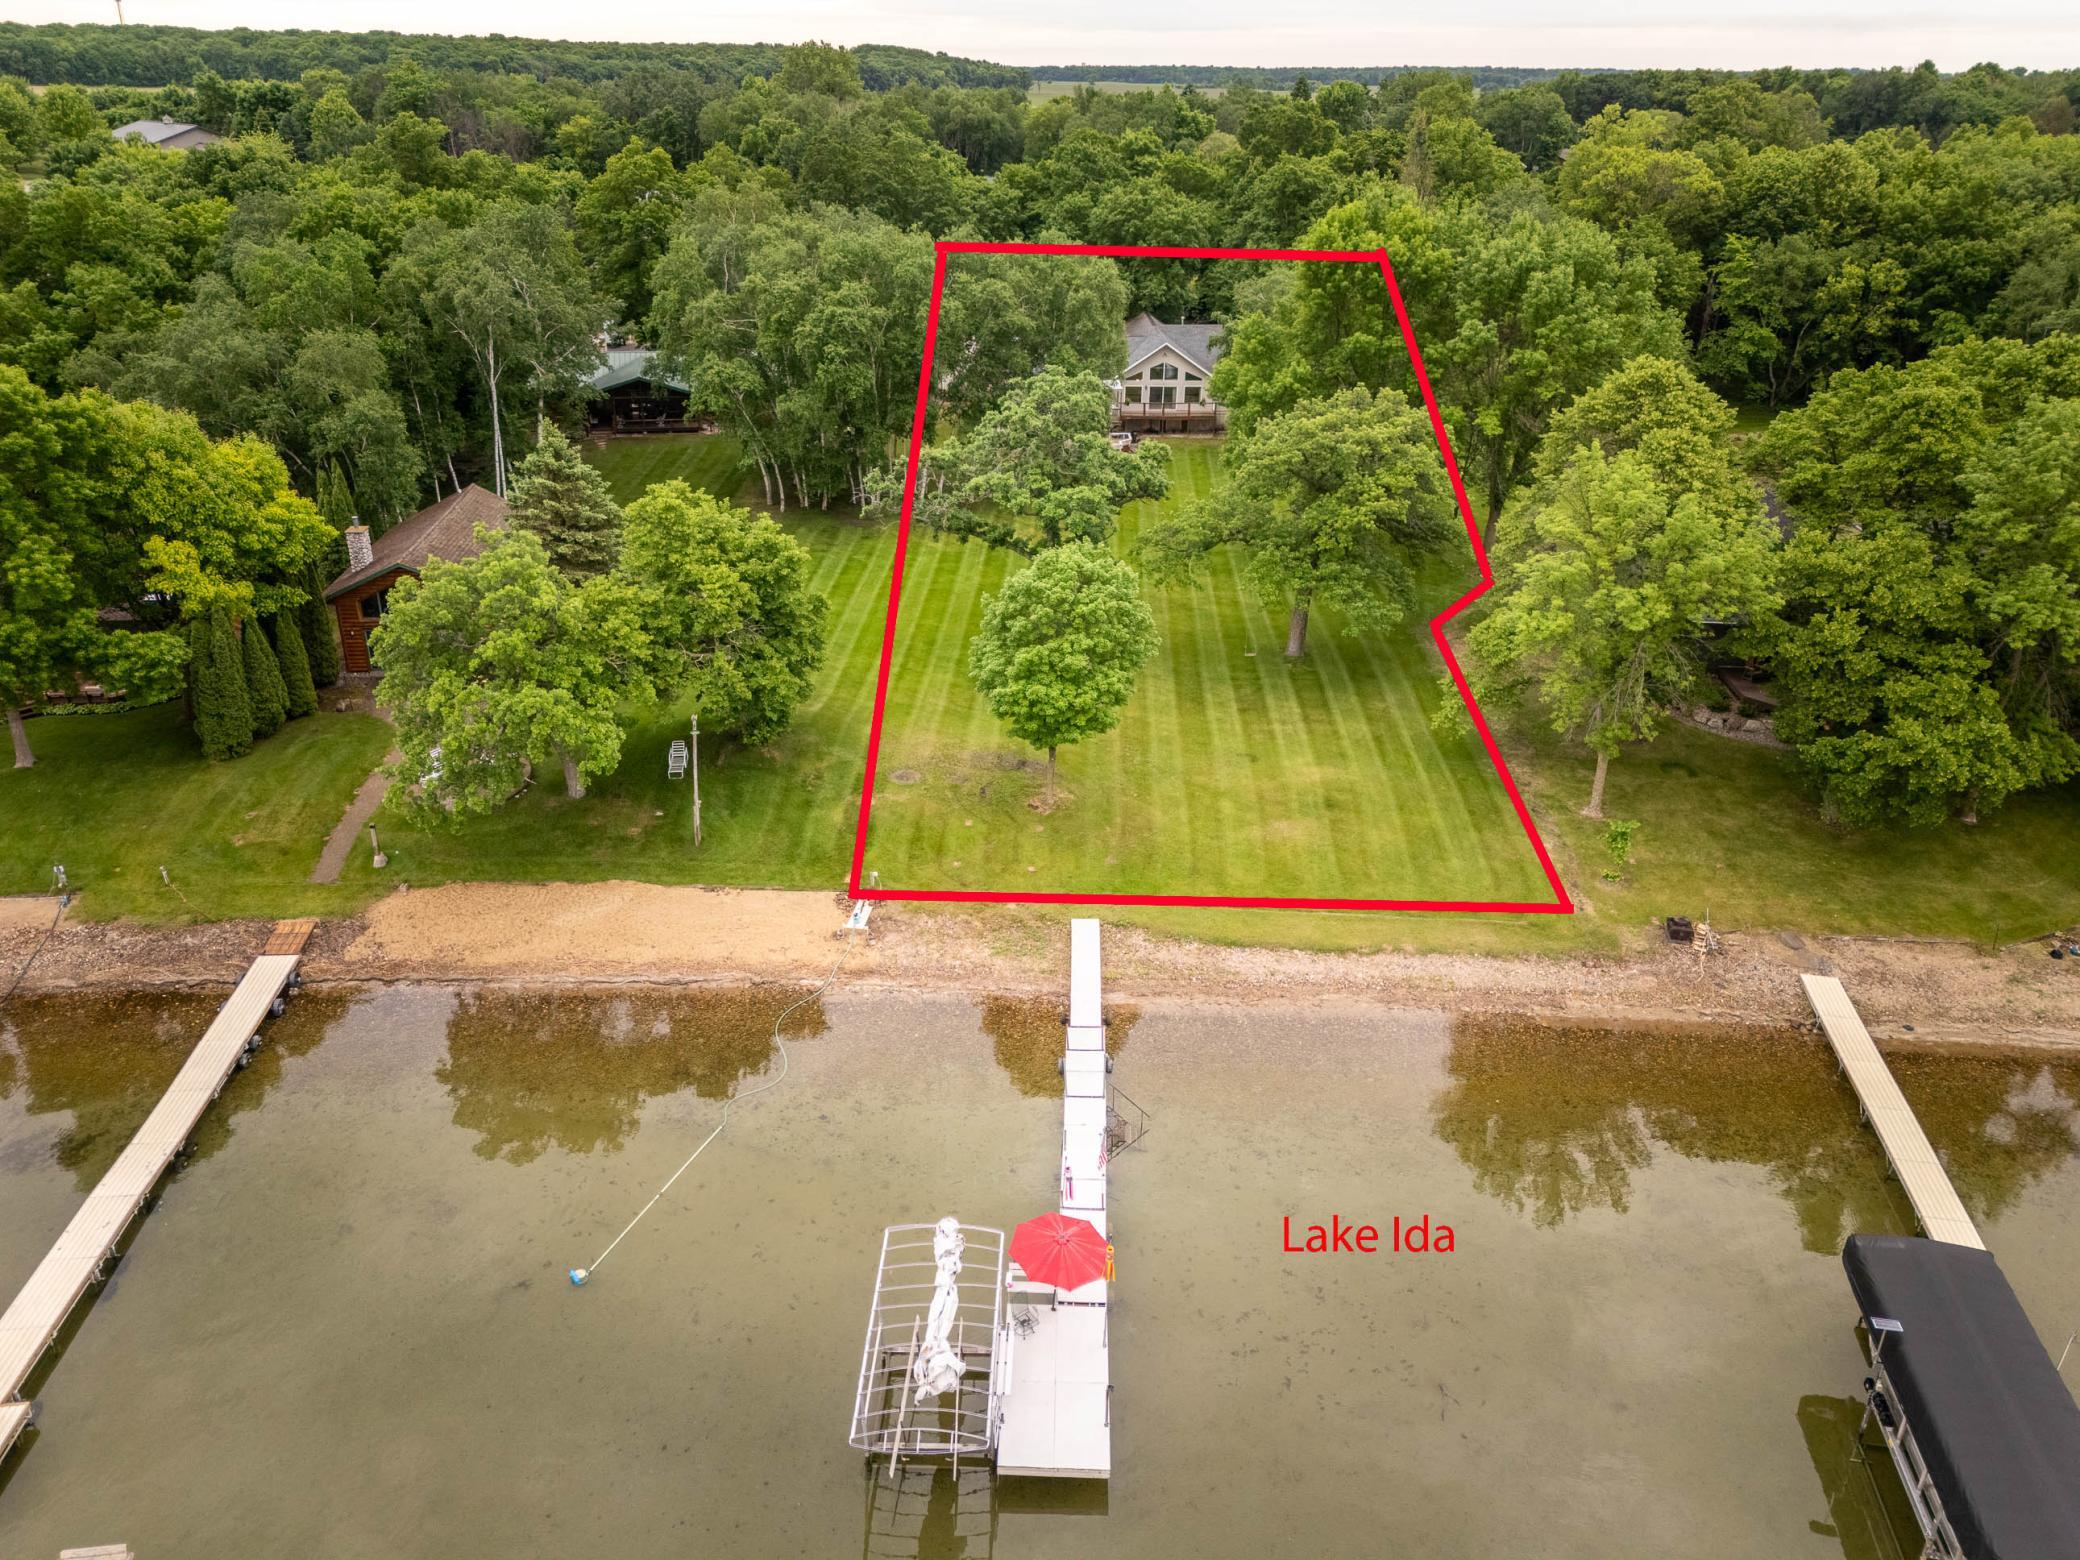
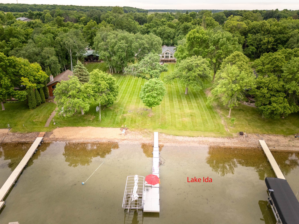
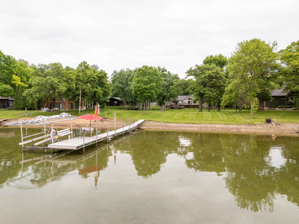
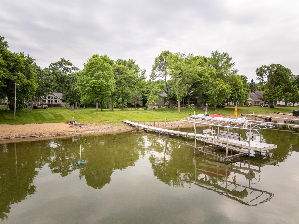
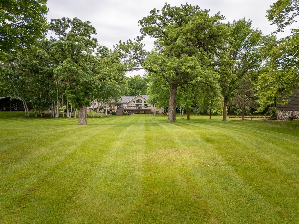
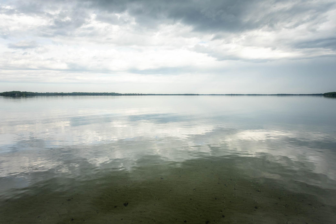
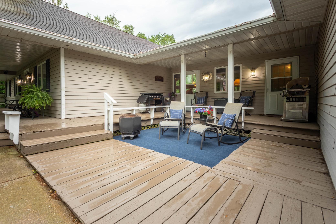
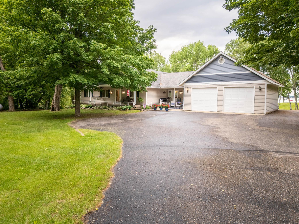
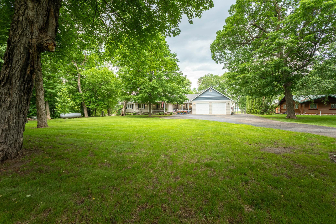
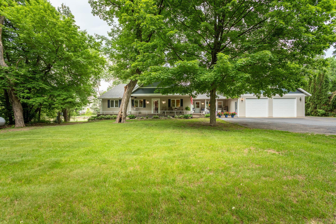
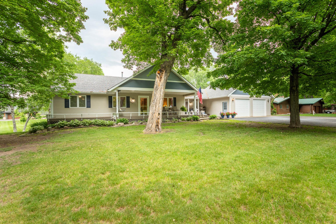
Welcome to your dream Lake Ida home, where breathtaking views and effortless lakeside living come together. Situated on a picture perfect 1.36 acre lot with a stretch of 106 feet of flat, sandy shoreline, this exceptional property offers the perfect setting for swimming, boating, and creating unforgettable memories on the water. The expansive lakeside deck is the ultimate gathering space, providing panoramic views and the perfect spot to enjoy your morning coffee or unwind with family and friends in the evening. Inside, you'll find 6 spacious bedrooms and 4 bathrooms, offering plenty of room for guests. The kitchen truly serves as the heart of the home, this custom home was thoughtfully designed to bring everyone together while remaining connected to the surrounding living and dining spaces. Large windows throughout flood the home with natural light, showcasing stunning lake views and creating a bright, welcoming atmosphere. The walk-out basement extends your living space and provides seamless access to the backyard and shoreline, making indoor-outdoor living effortless. Whether you're looking for a year-round residence, a vacation retreat, or the perfect place to entertain, this remarkable home on Lake Ida offers the ideal combination of comfort, space, and an unbeatable waterfront lifestyle. This beautiful home is located on the often referred to Gold Coast of Lake Ida. It is located 1 mile north of our own number one rated Minnesota's Carlos Creek Winery with its popular weekly entertainment and social venues. This amazing home is also located just down from our newest Pilgrim Point County Park with its expansive coastline of sandy beaches, picnic areas and newly added pier that juts out into sandy Lake Ida and allows lake lovers to see fish and wild lake life in real time. We are conveniently located 8 miles from town, 2 blocks off of County Road 34 on tarred road - so easy to get to! Another natural beauty is one of the largest strands of birch trees that accentuate this property on both sides of the home. The gold, yellow and red sugar maples in the front yard are an attraction to many visitors looking for beautiful fall tree colors! The sunsets are breathtaking...night after night natural beauty, worthy of picture framing at your fingertips! Lake Ida is one of the clearest lakes in the county. Reported clarity measurements of 18 feet are not unusual for this lake. Swimming, fishing and boating recreation are at its finest here. Don't pass up this life changing opportunity for a life long investment that will only continue to increase in value!
Details
Maps
Contract Information
Status: Active
Contingency: None
Current Price: 1280000
Original List Price: 1400000
ListPrice: 1280000
List Date: 2026-06-06
Owner is an Agent?: No
Auction?: No
General Property Information
Common Wall: No
Lot Measurement: Acres
Manufactured Home?: No
Multiple PIDs?: No
New Development: No
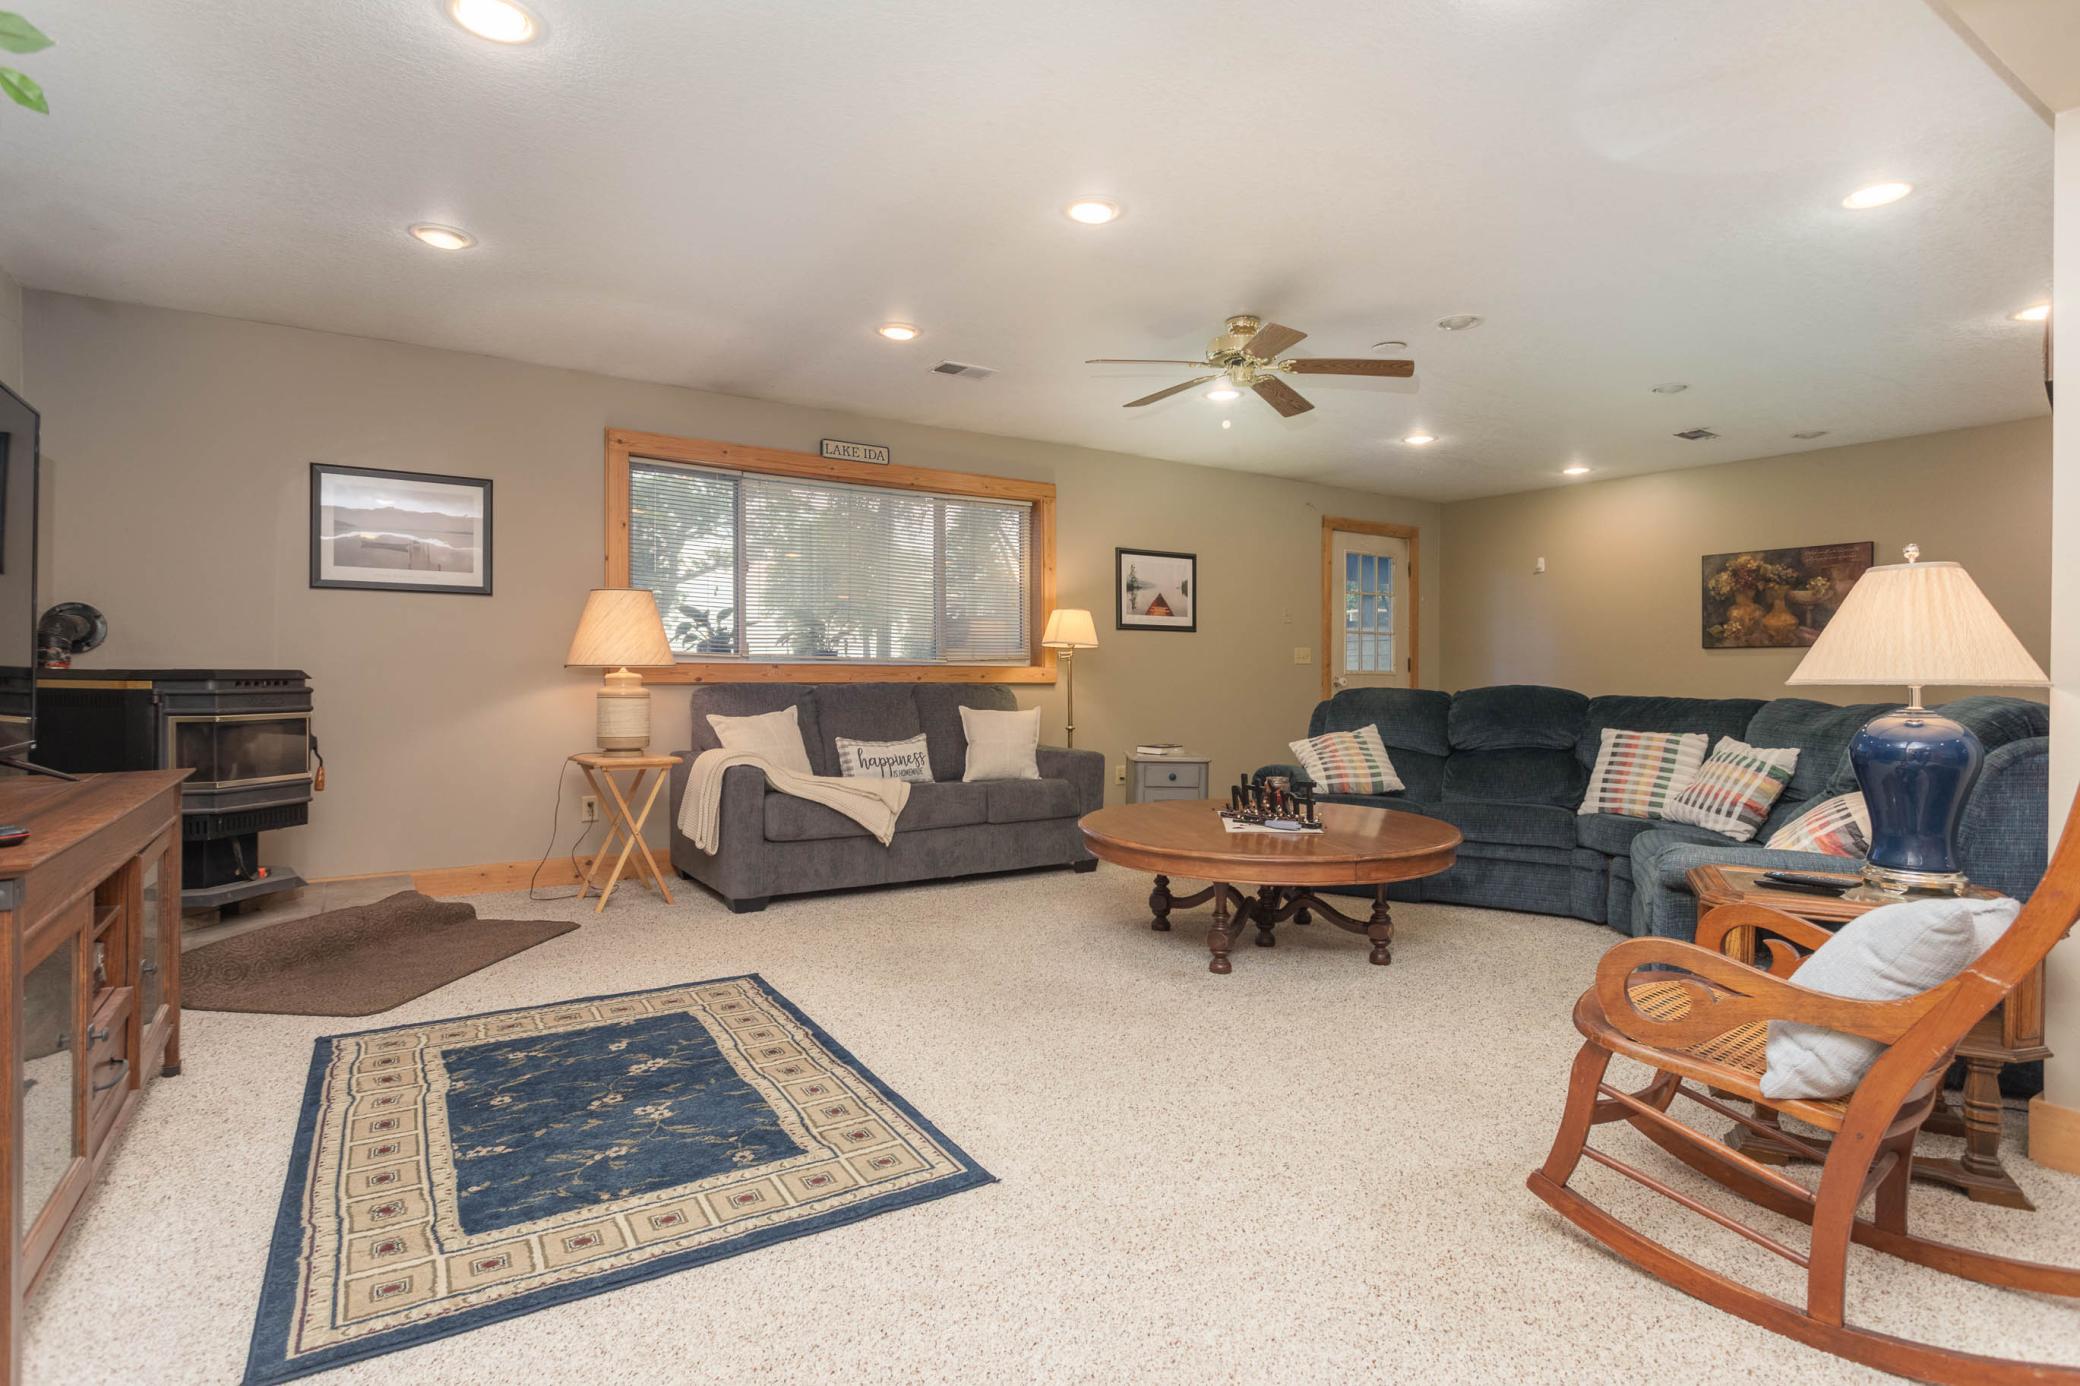
Number of Fireplaces: 1
Road Btwn WF & Home?: No
Waterfront Frontage: 106
Waterfront YN: Yes
Year Built: 1996
Yearly/Seasonal: Yearly
Zoning: Residential-Single Family
Bedrooms: 6
Baths Total: 4
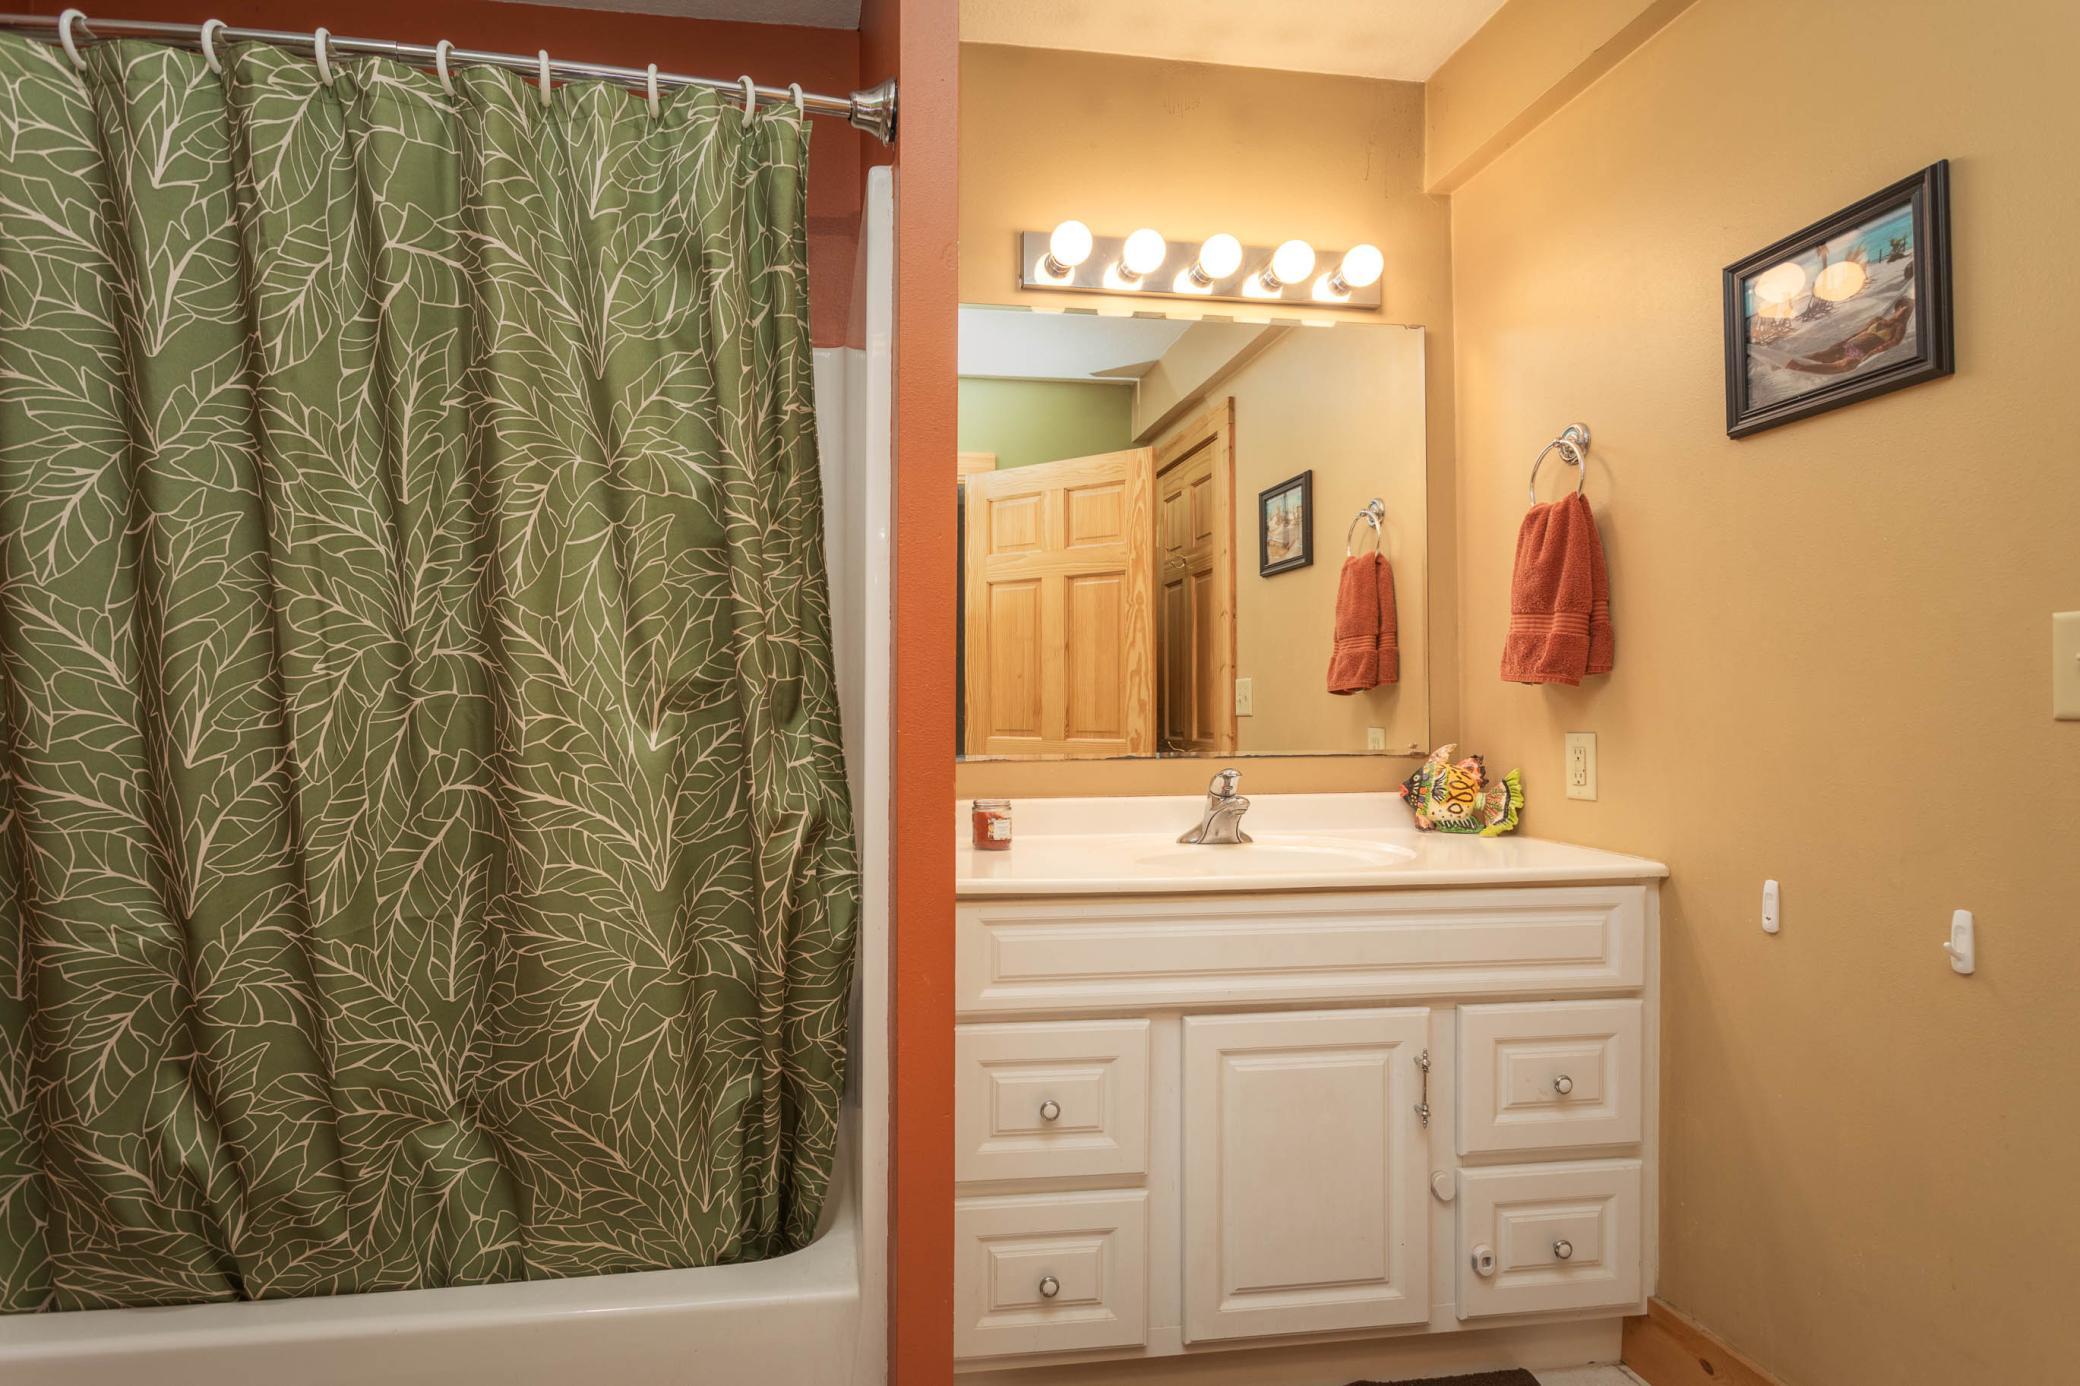
Bath Full: 3
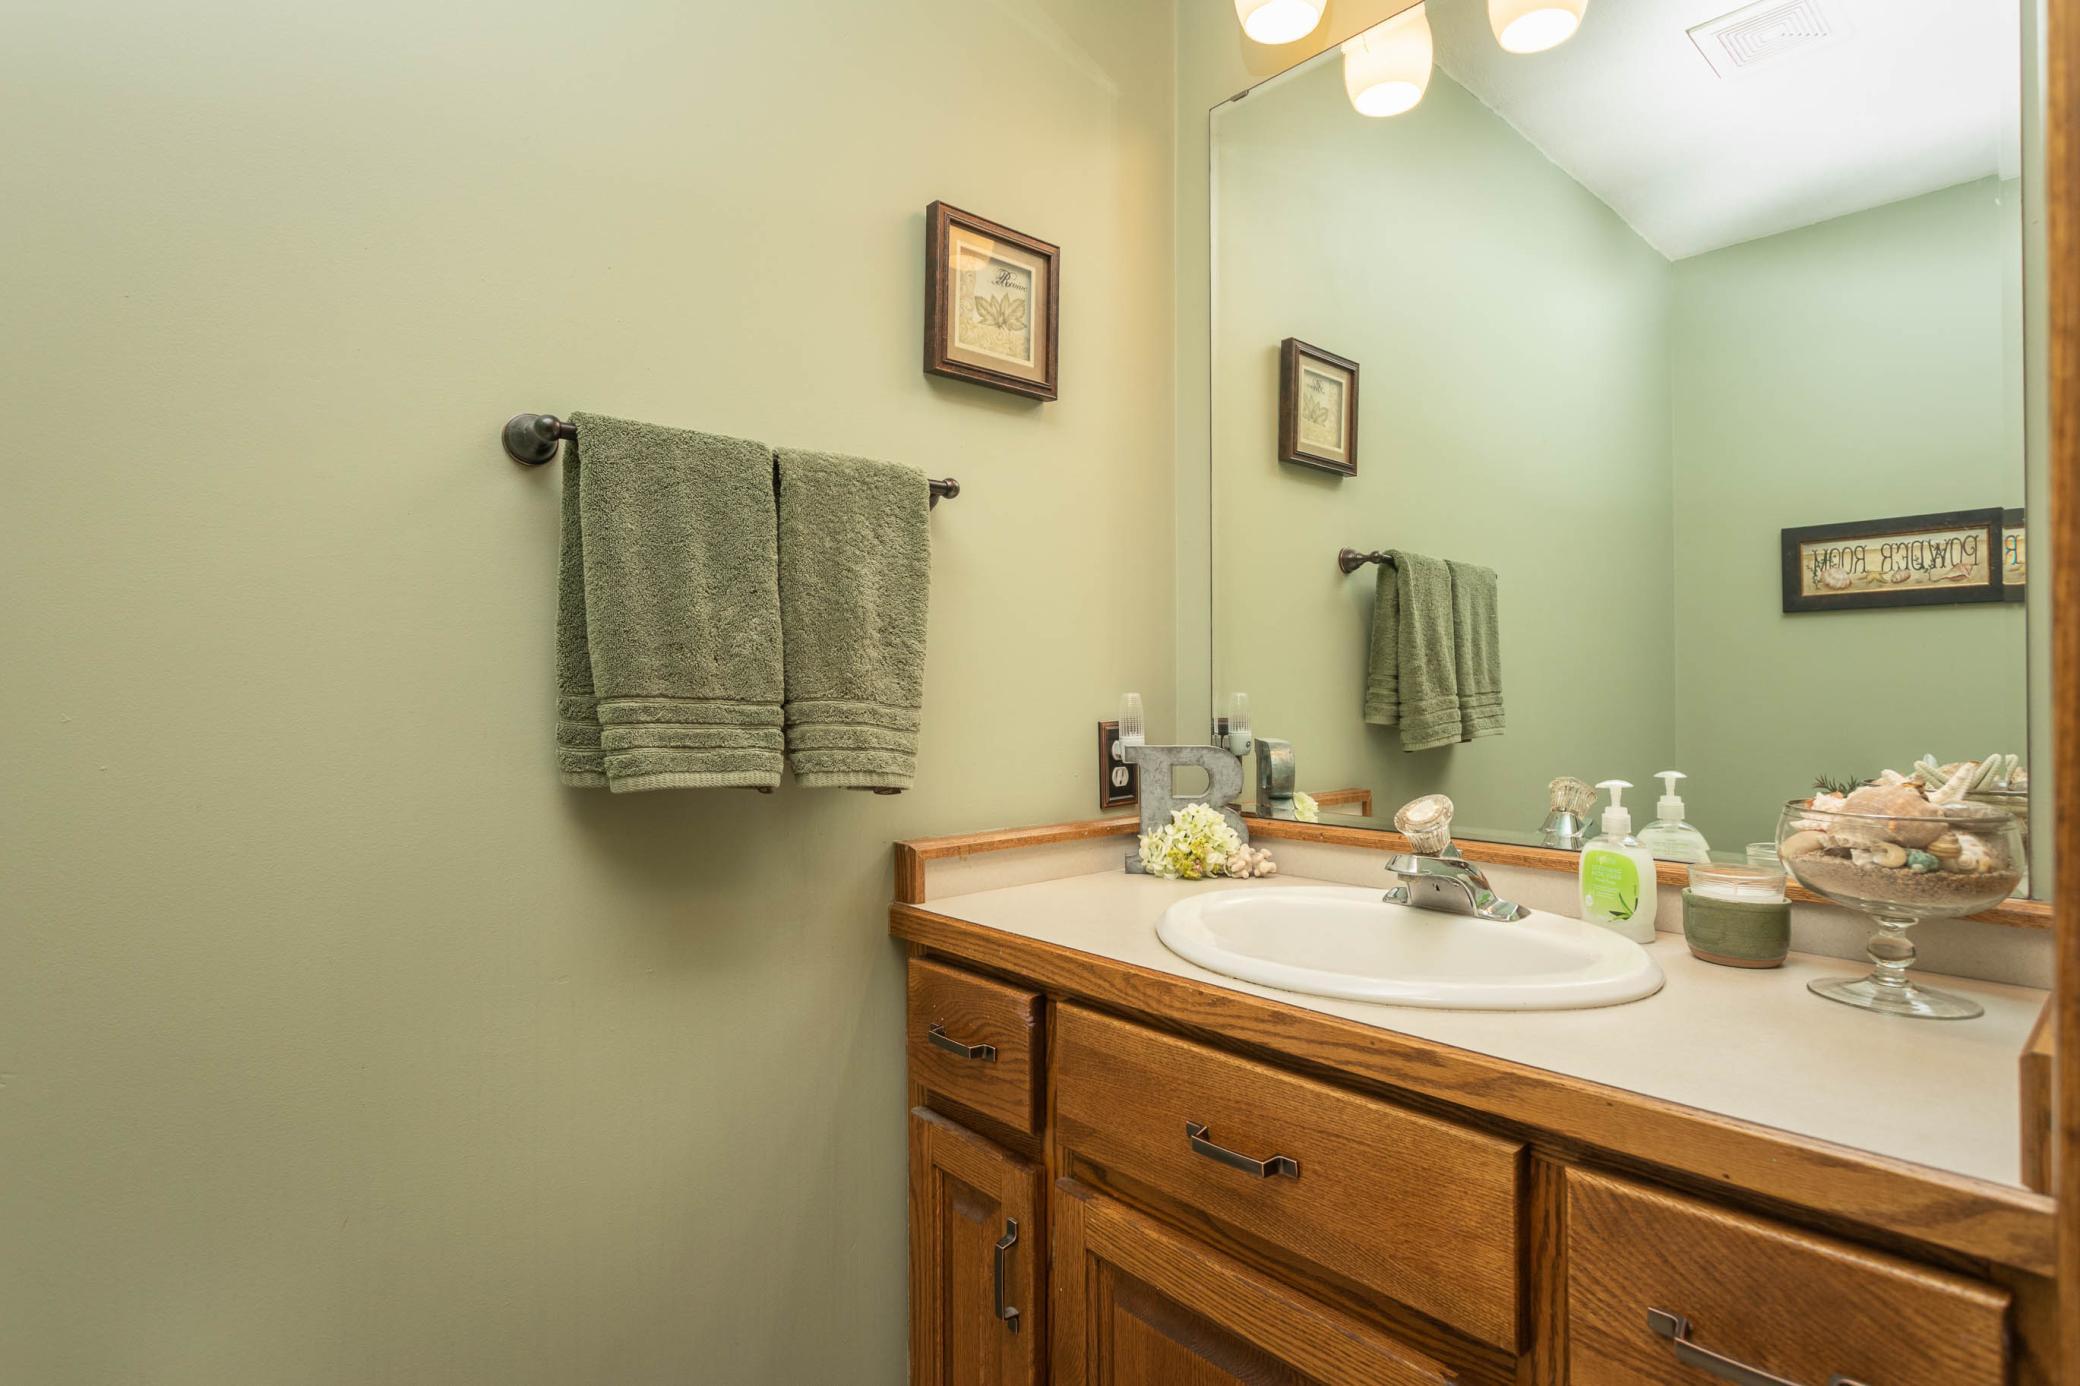
Bath Half: 1
Main Floor Total SqFt: 2792
Above Grd Total SqFt: 2792
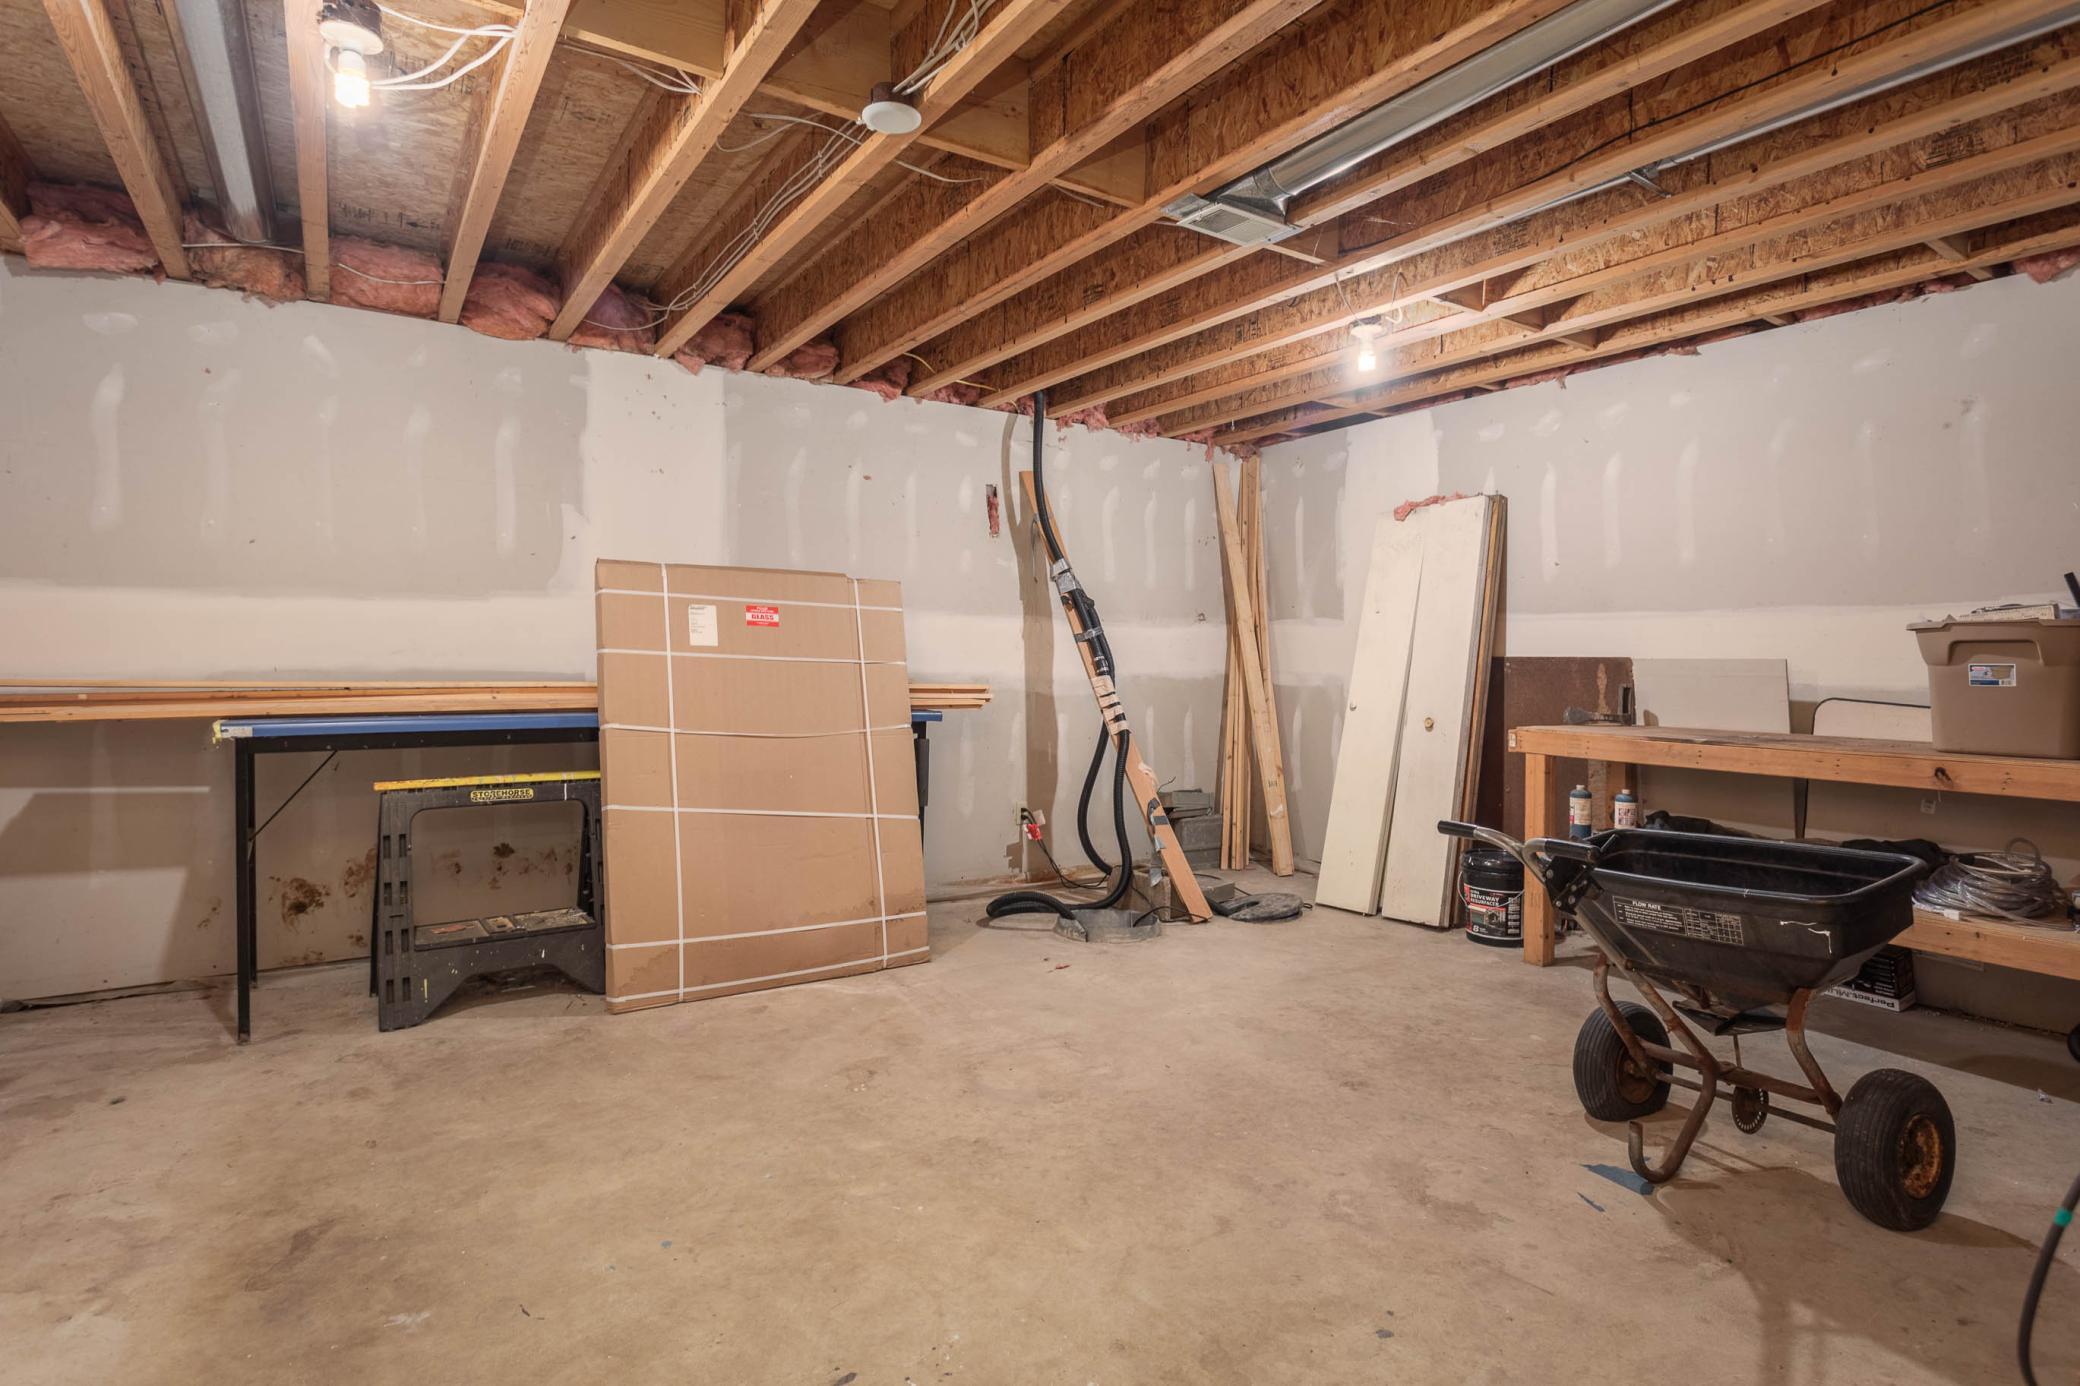
Below Grd Total SqFt: 2280
Total SqFt: 5072
Total Finished Sqft: 5072.00
FireplaceYN: Yes
Lake/Waterfront Name: Ida
Style: (SF) Single Family
Foundation Size: 2792
Garage Stalls: 2
Lot Dimensions: 133 525 106 483
Acres: 1.3
Assessment Pending: No
Location Tax and Other Information
House Number: 8272
Street Name: Sugar Sand
Street Suffix: Lane
Street Direction Suffix: NW
Postal City: Alexandria
County: Douglas
State: MN
Zip Code: 56308
Complex/Dev/Subdivision: Velde-Gustad Park
Assessments
Tax With Assessments: 8470
Building Information
Finished SqFt Above Ground: 2792
Finished SqFt Below Ground: 2280
Elevation Highpoint to Waterfront Feet
Elevation Highpoint Waterfront Feet: 0-4
Lake Details
Lake Acres: 4431
Lake Depth: 106
Lease Details
Land Leased: Not Applicable
Miscellaneous Information
Homestead: Yes
Ownership
Fractional Ownership: No
Parking Characteristics
Garage Dimensions: 26 28
Garage Square Feet: 728
Public Survey Info
Range#: 38
Section#: 13
Township#: 129
Property Features
Accessible: None
Air Conditioning: Central Air
Basement: Kitchenette; Wood
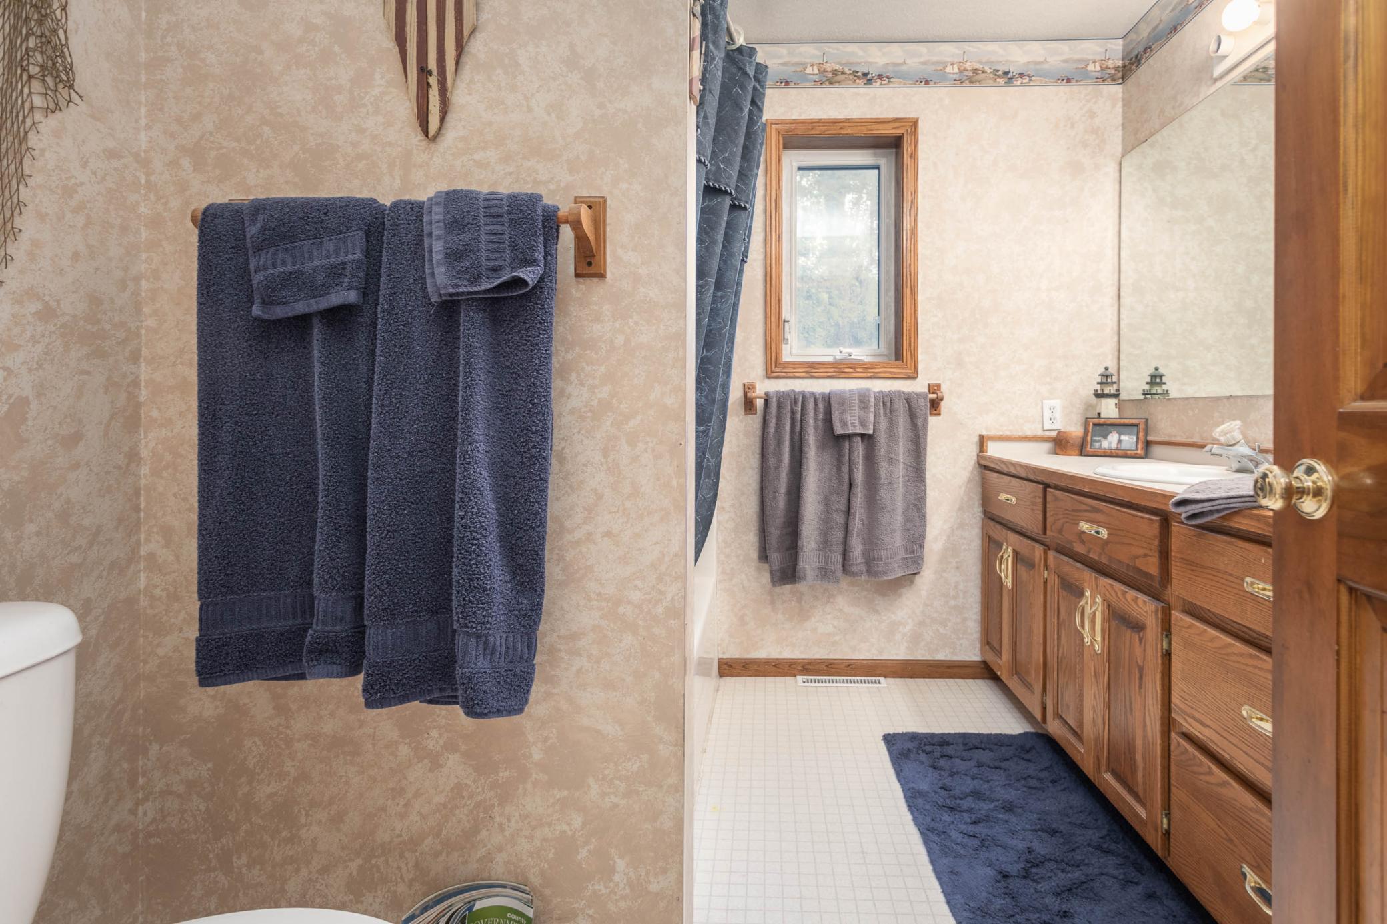
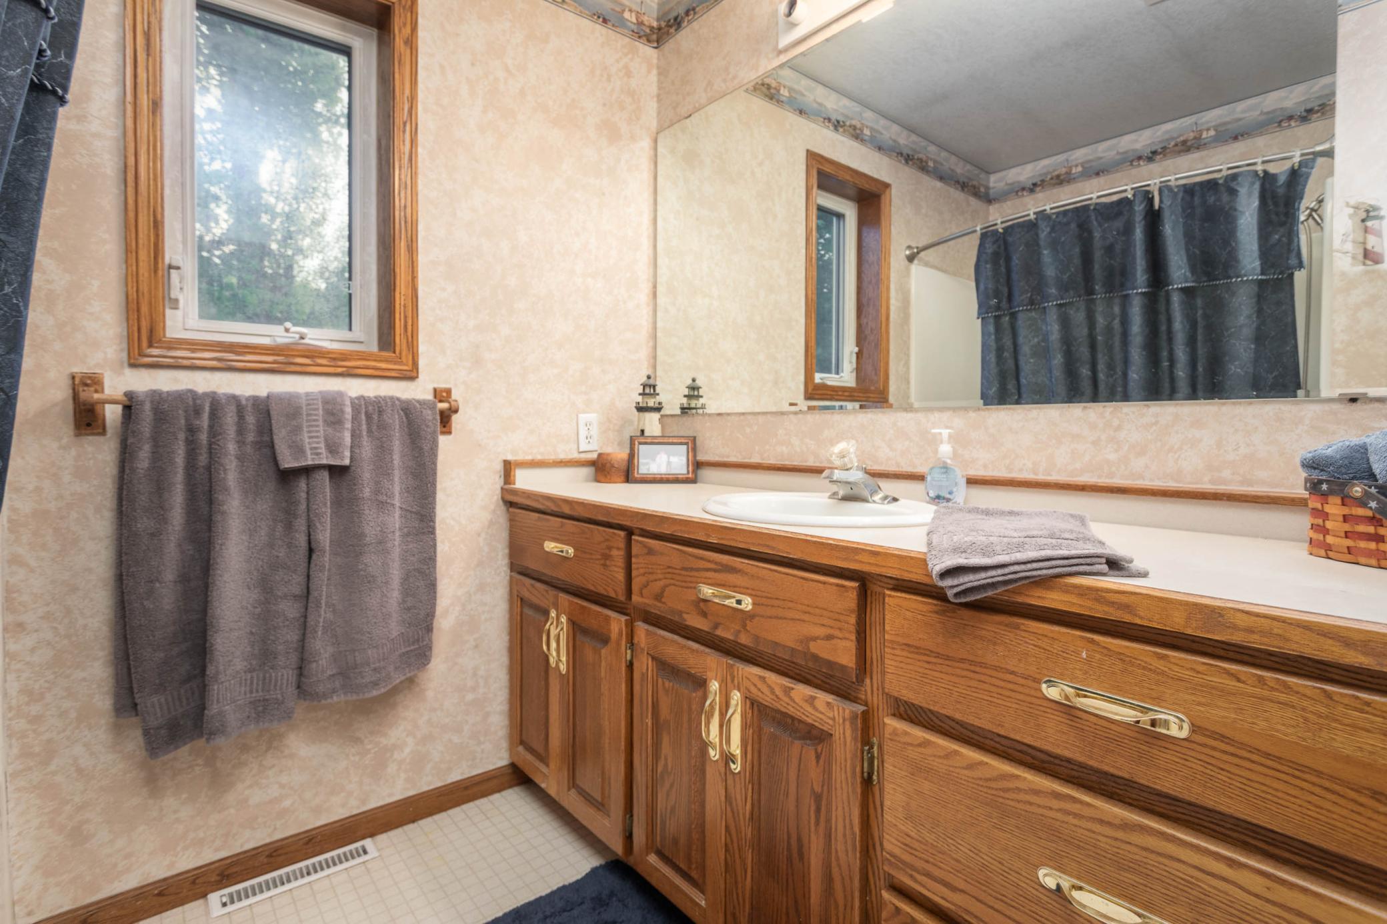
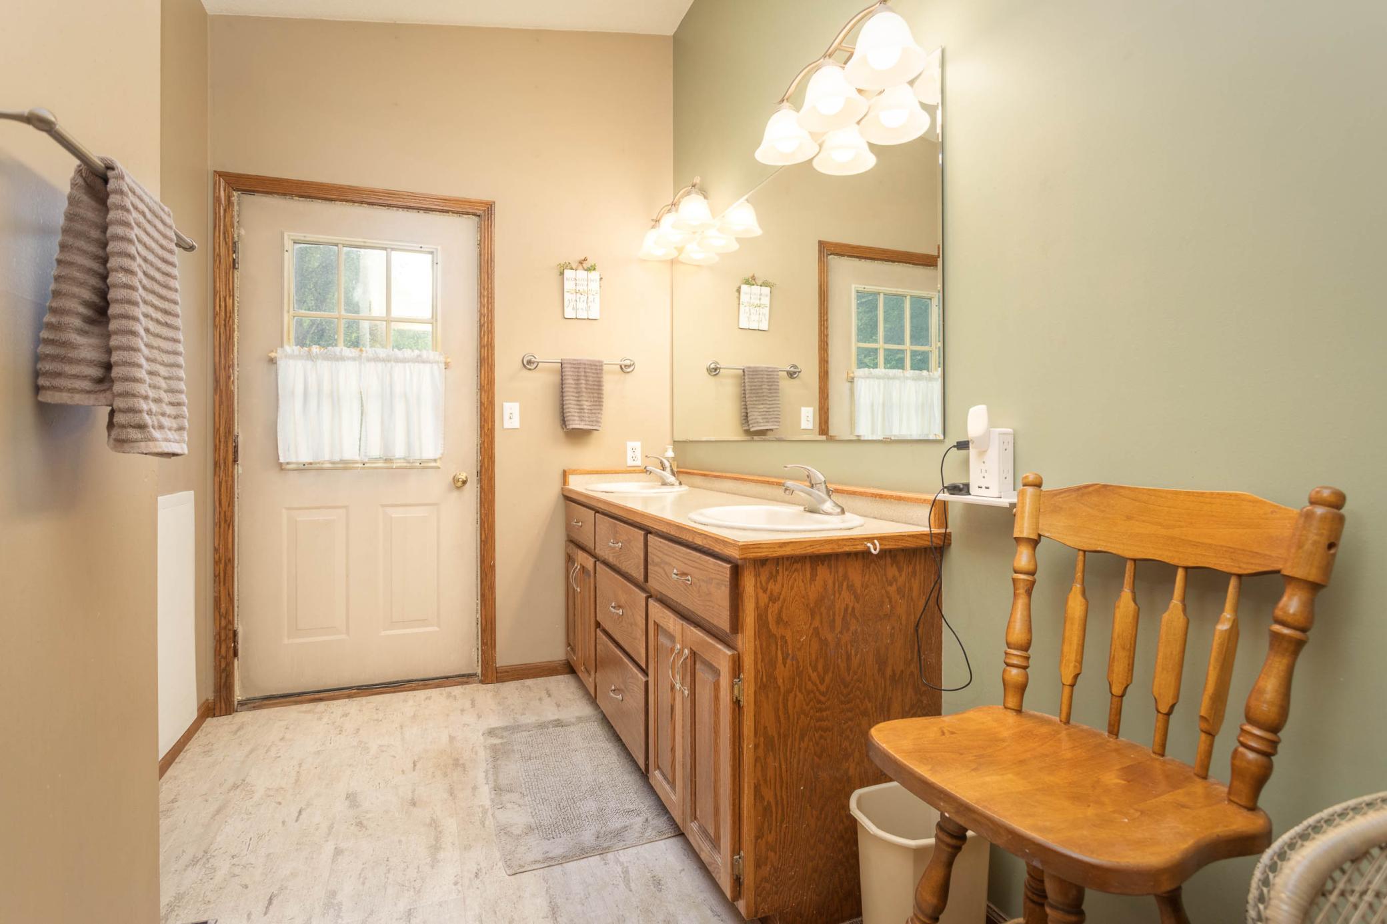
Bath Description: Main Floor 1/2 Bath; Main Floor Full Bath; Full Primary; Private Primary; Full Basement
Construction Status: Previously Owned
Dining Room Description: Informal Dining Room
Elevation Highpoint to Waterfront Slope: Level
Exterior: Vinyl
Family Room Characteristics: Family Room
Foundation: Concrete Block
Fuel: Propane
Heating: Forced Air
Lake Details: Excellent Sand
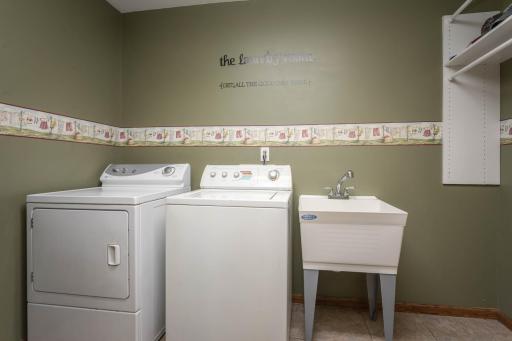
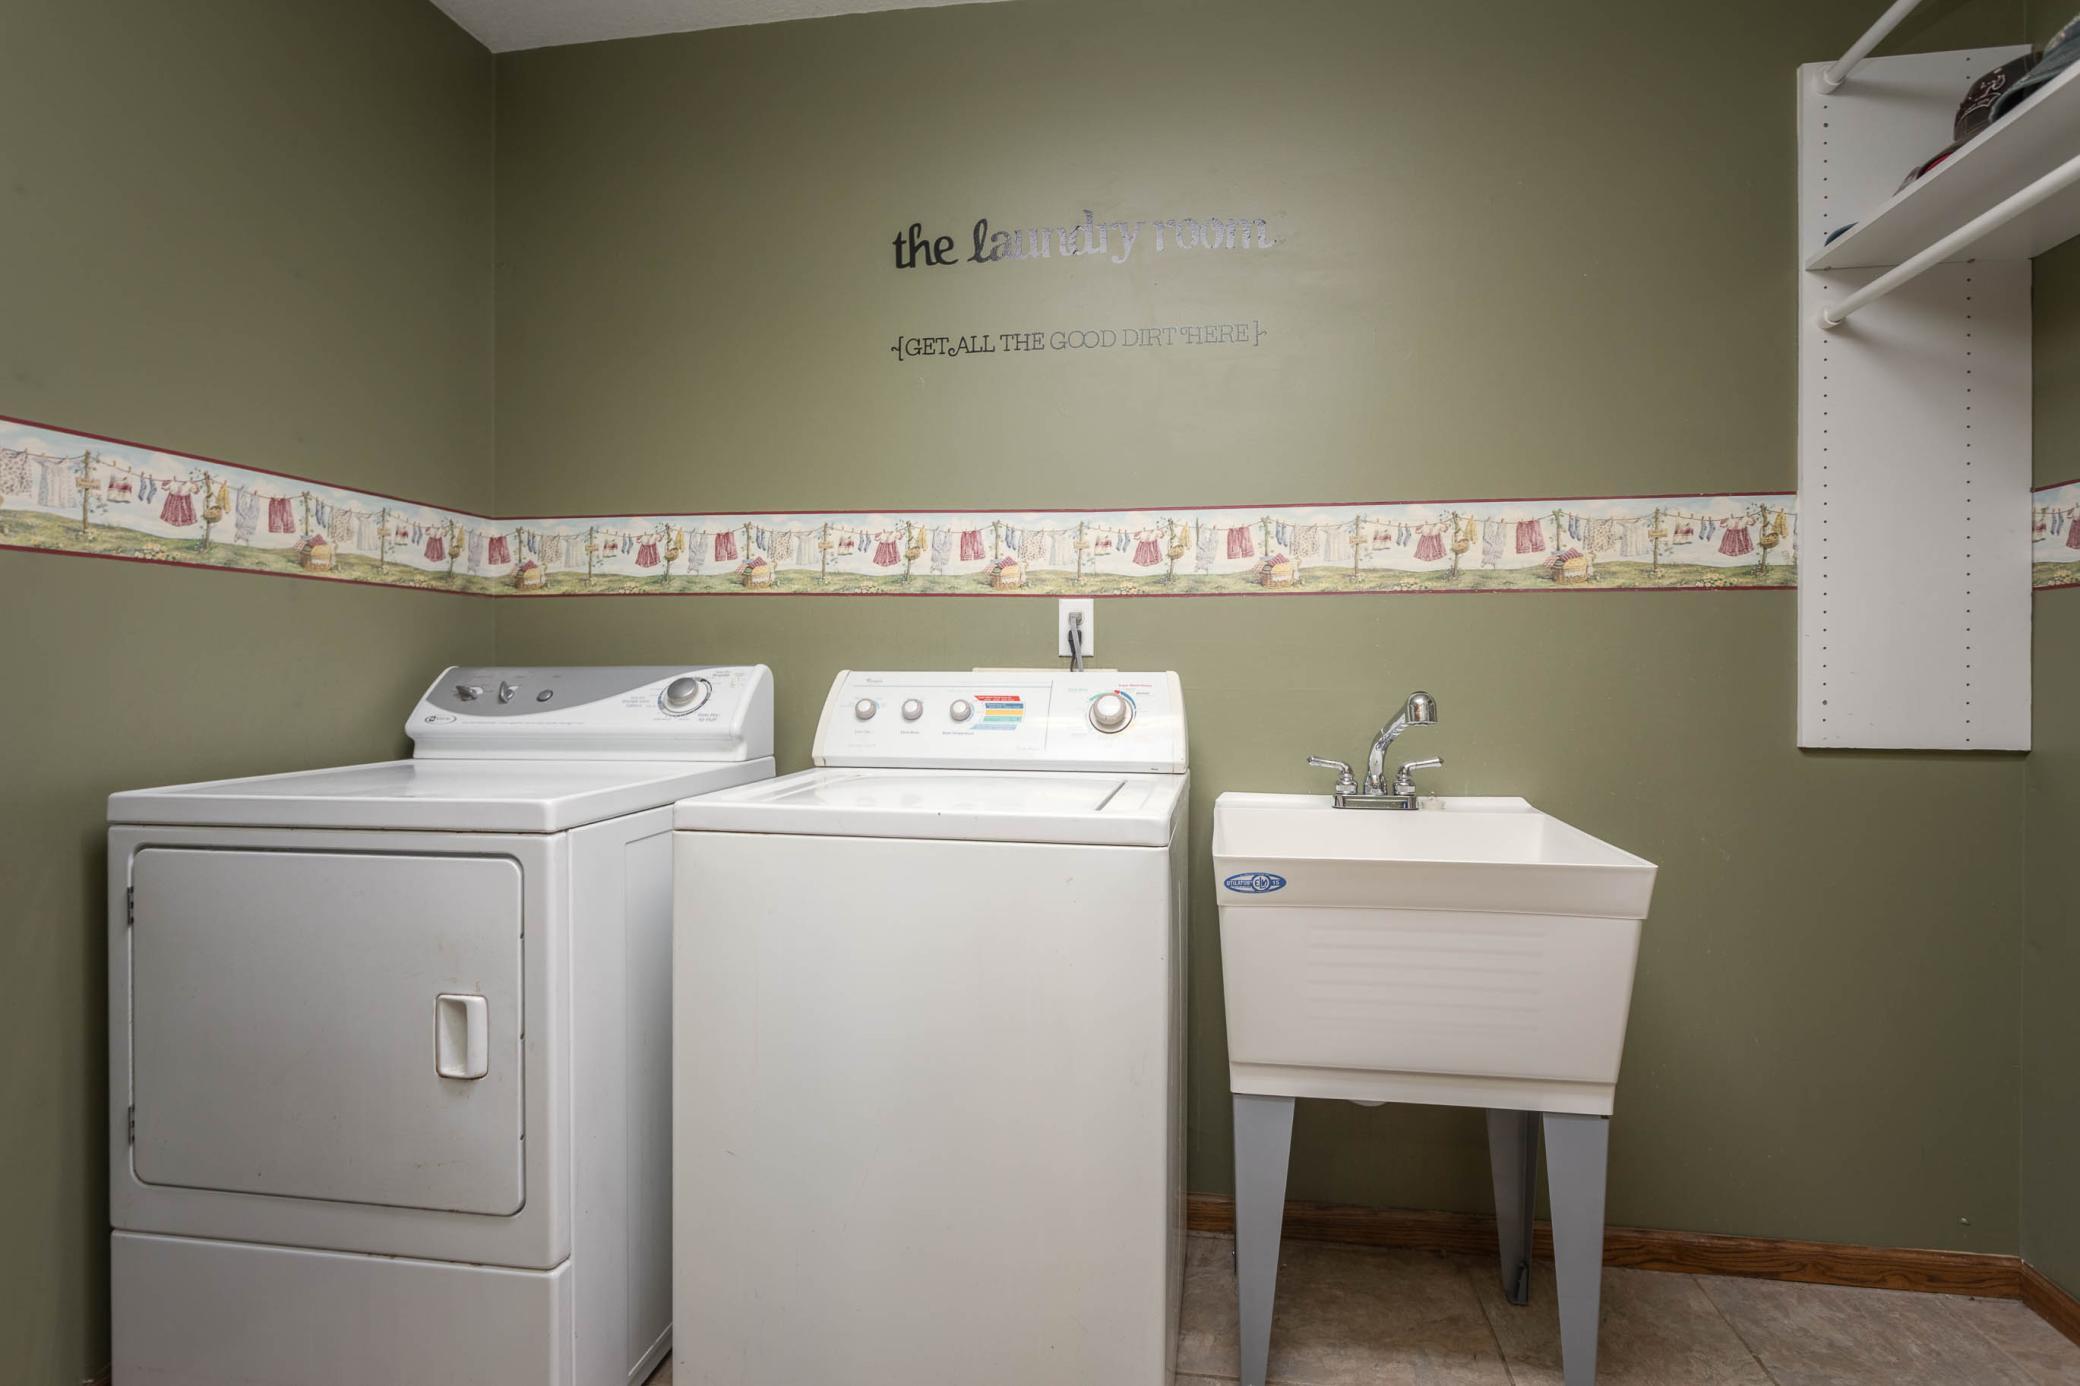
Laundry: Laundry Room; Main Level
Lock Box Type: None
Roof: Age 8 Years or Less; Asphalt Shingles
Sellers Terms: Cash; Conventional; VA
Sewer: City Sewer/Connected
Special Search: 3 BR on One Level; Main Floor Bedroom; Main Floor Laundry; Main Floor Primary
Stories: One
Water: Well
Waterfront Type: Lake Front
Waterfront View: Lake
Room Information
| Room Name | Dimensions | Level |
| Dining Room | 14 x 13 | Main |
| Family Room | 8 x 13 | Main |
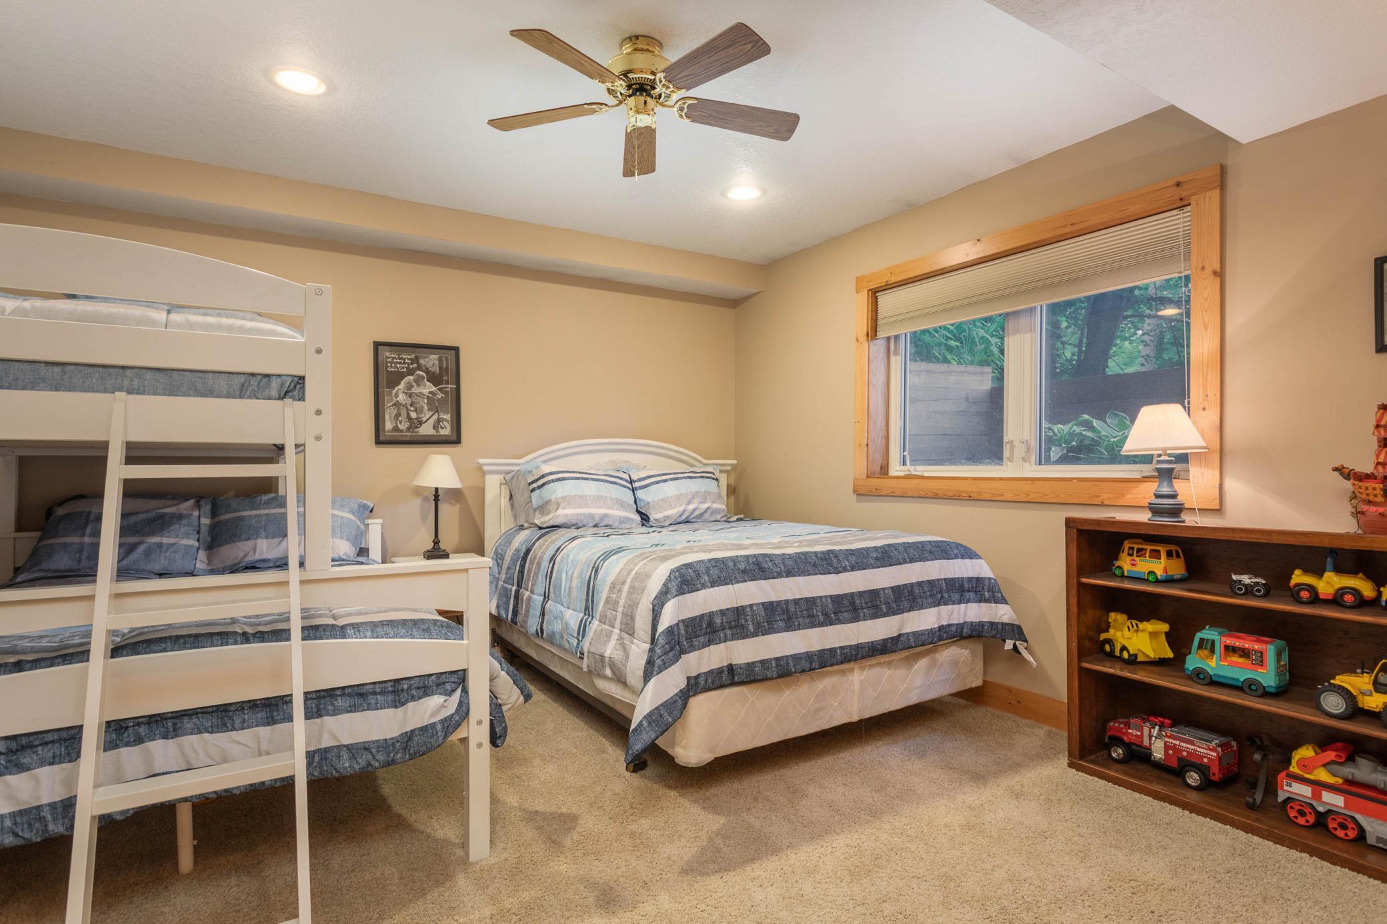
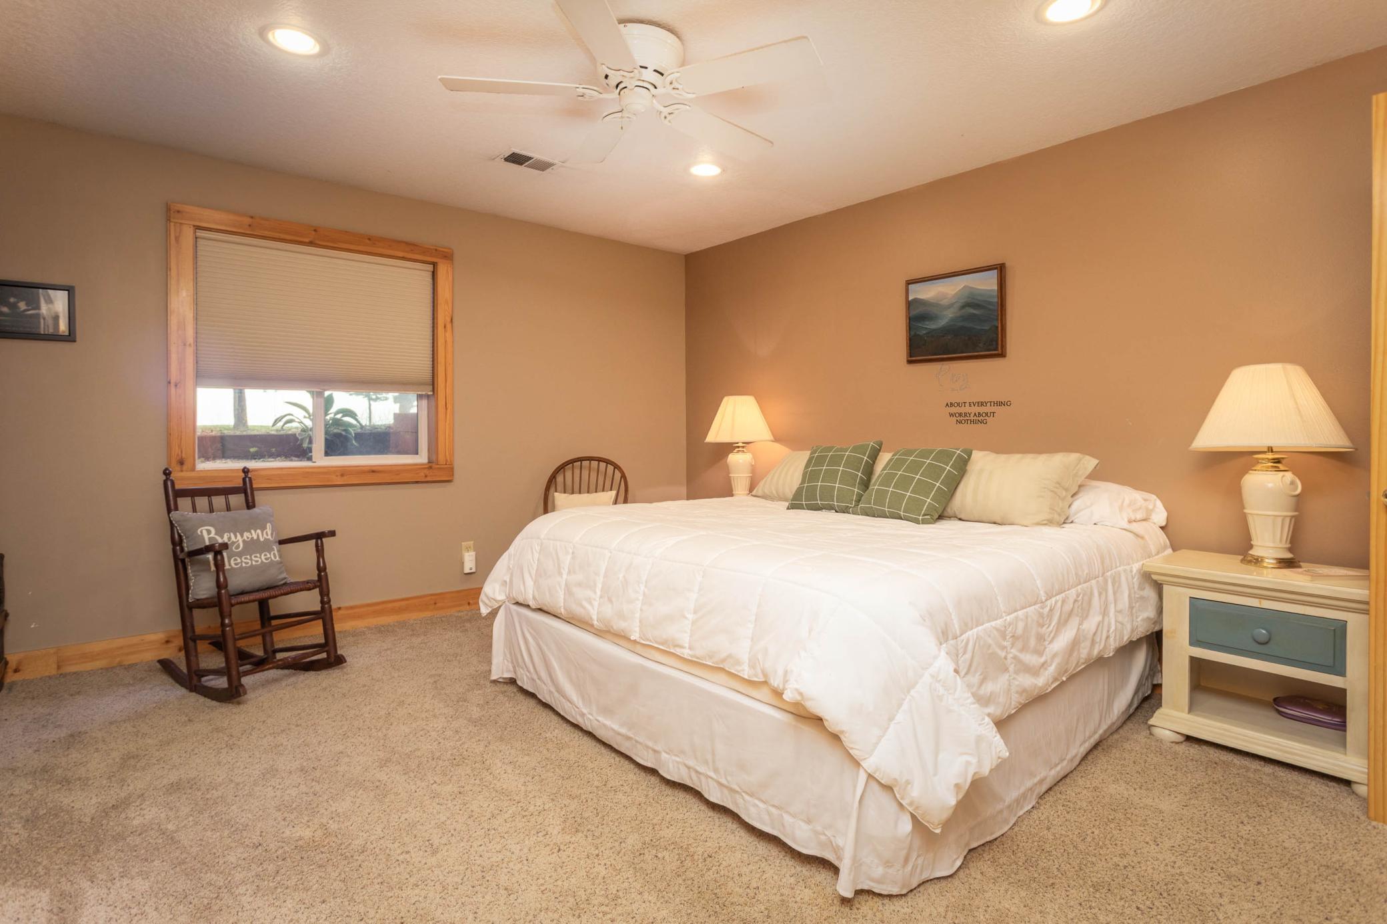
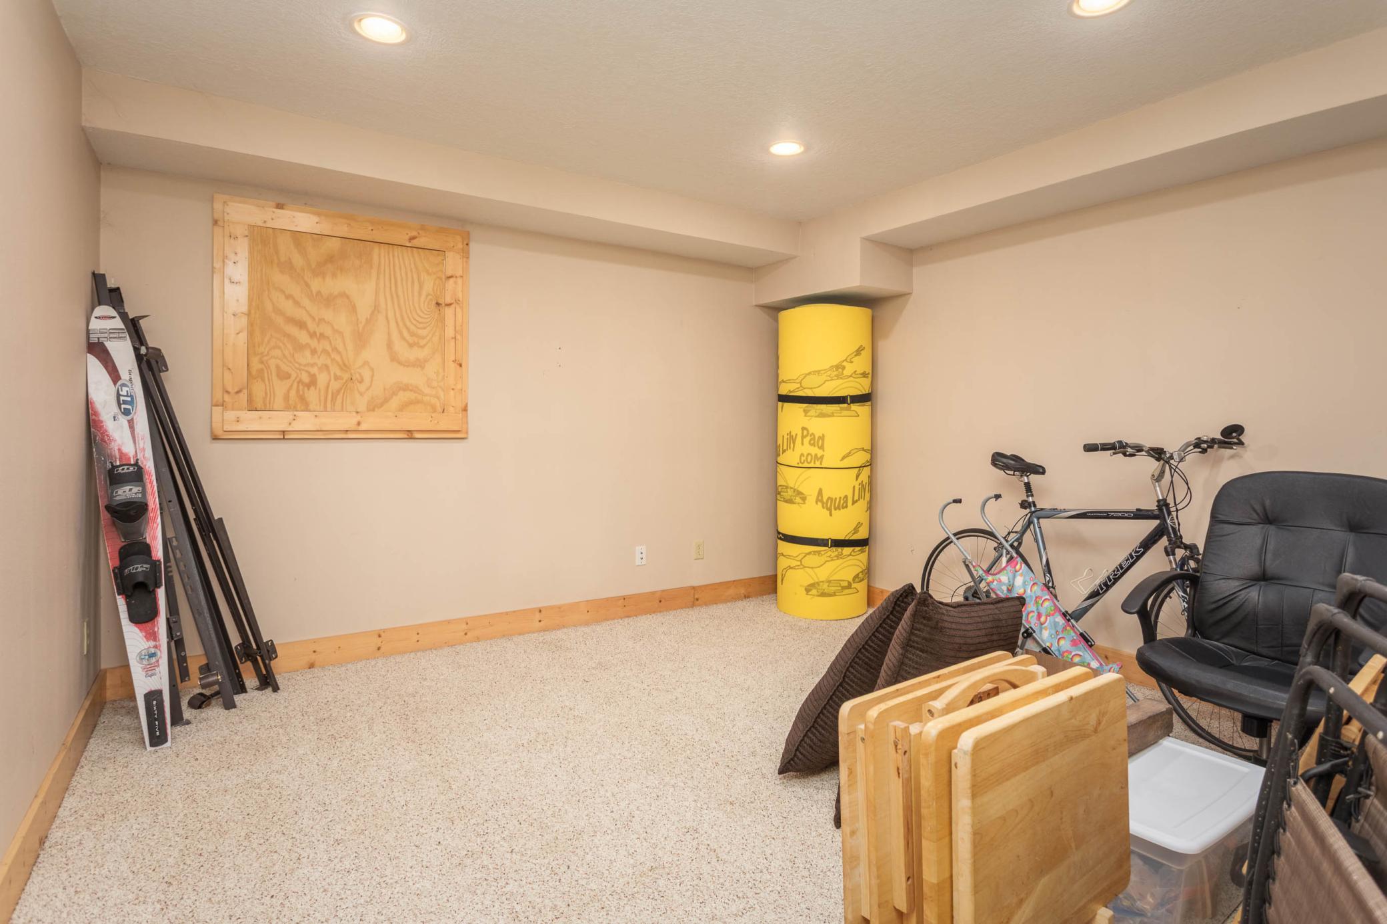
| Fifth (5th) Bedroom | 15 x 16 | Lower |
| First (1st) Bedroom | 17 x 14 | Main |
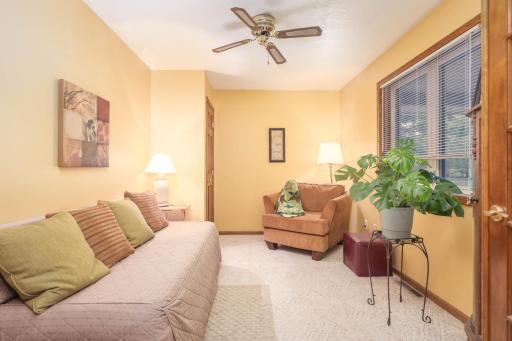
| Fourth (4th) Bedroom | 14 x 9 | Main |
| Kitchen | 13 x 13 | Main |
| Living Room | 14 x 33 | Main |
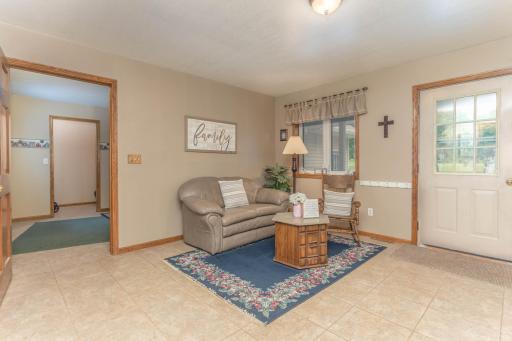
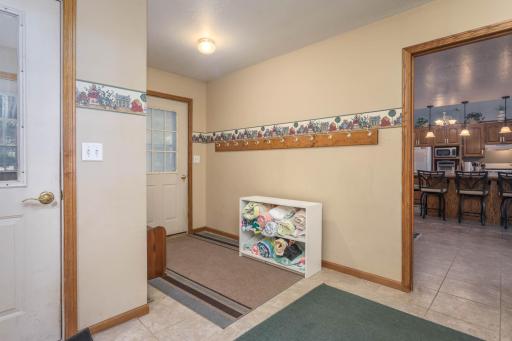
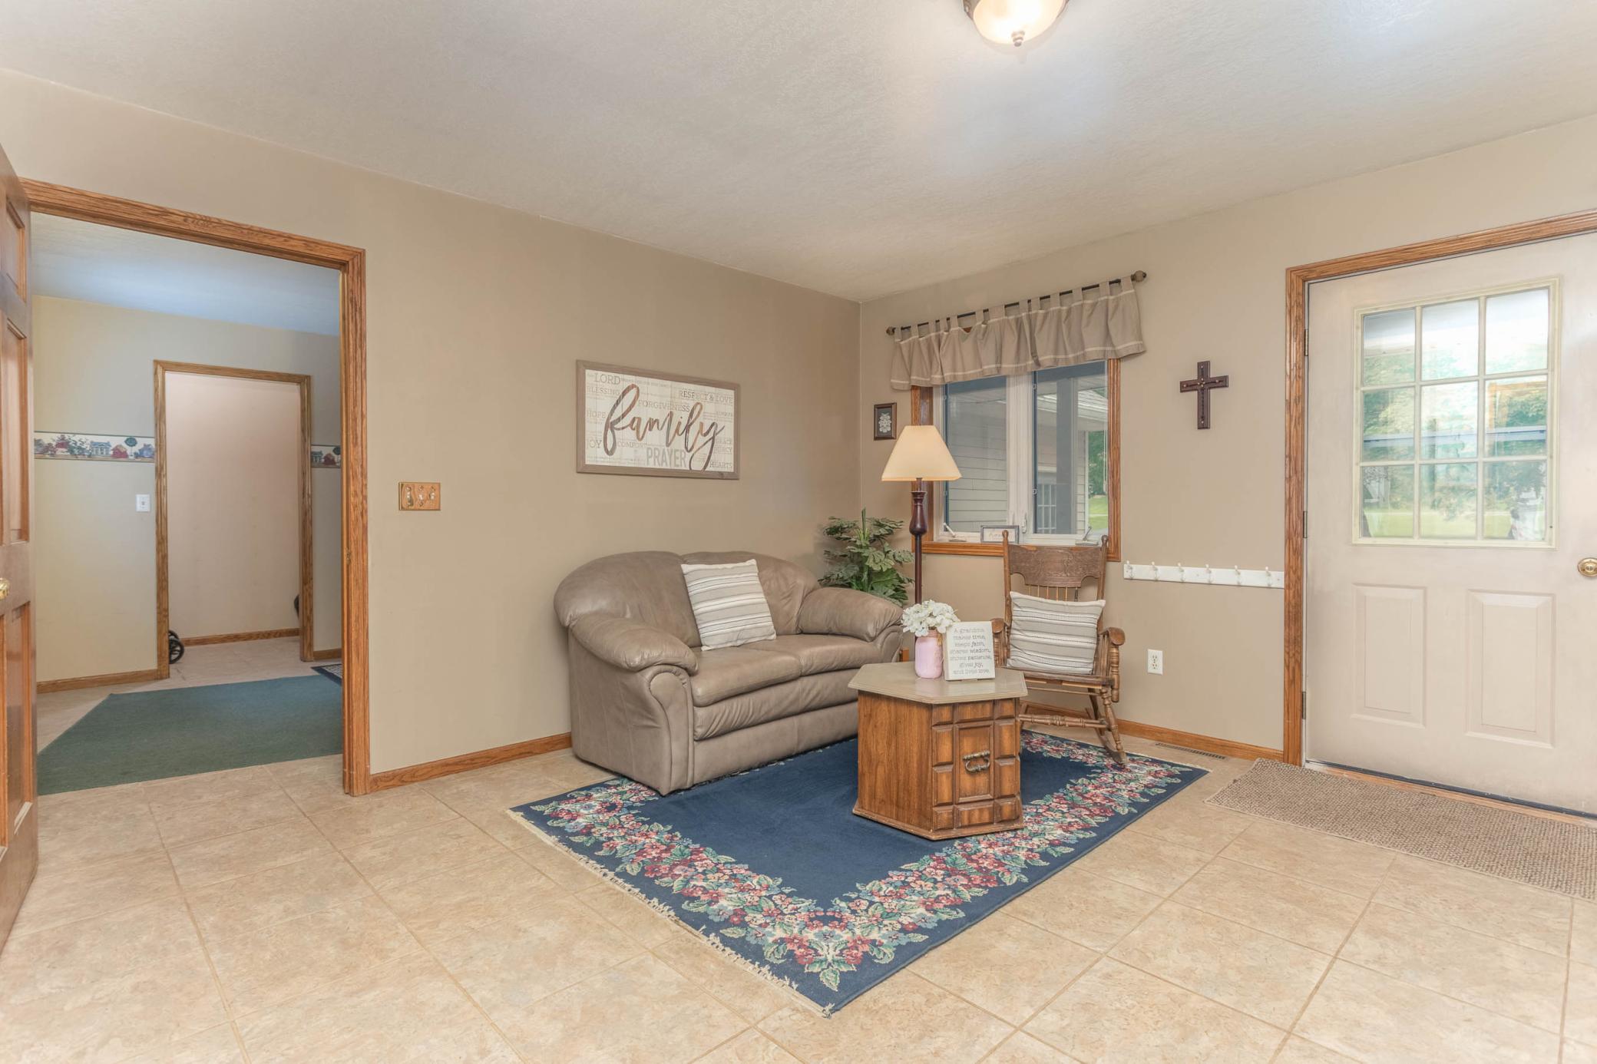
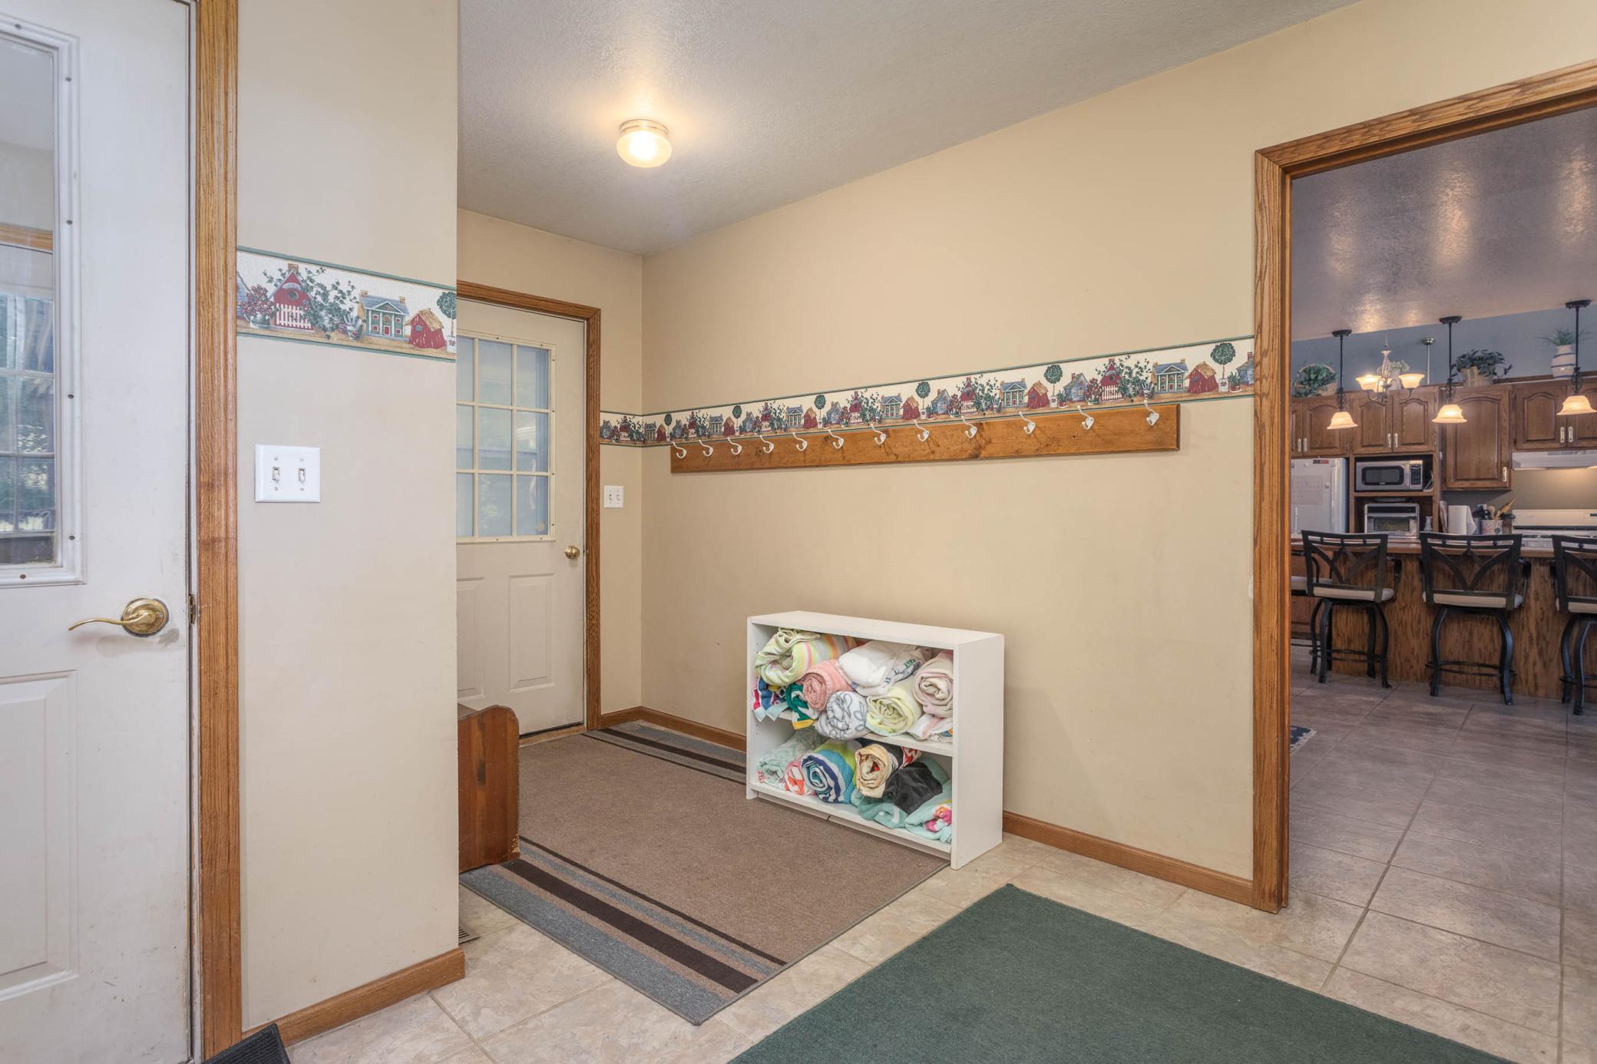
| Mud Room | 13 x 6 | Main |
| Porch | 14 x 20 | Main |
| Second (2nd) Bedroom | 12 x 12 | Main |
| Sixth (6th) Bedroom | Lower | |
| Third (3rd) Bedroom | 13 x 11 | Main |
Listing Office: Counselor Realty Inc of Alex
Last Updated: August - 31 - 2026

The data relating to real estate for sale on this web site comes in part from the Broker Reciprocity SM Program of the Regional Multiple Listing Service of Minnesota, Inc. The information provided is deemed reliable but not guaranteed. Properties subject to prior sale, change or withdrawal. ©2026 Regional Multiple Listing Service of Minnesota, Inc All rights reserved.
Saturday 24th of October 2026 02:46 PM

218-998-4400
Mohagen Real Estate


Let's Connect

Mohagen Real Estate
sue@MohagenRealEstate.com
Office: 218-998-4400
Cell: 218-731-7376

Mohagen Real Estate is licensed in the State of Minnesota