8275 Oakview Court N, Maple Grove, MN 55369 (MLS# 7150512)
$550,000
Maple Grove, MN 55369
MLS# 7150512
3 beds | 2 baths | 2063 sqft
1 / 44
Property Description
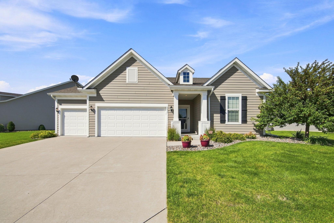
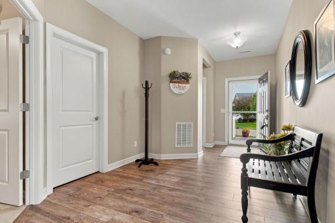
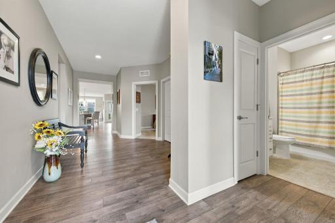
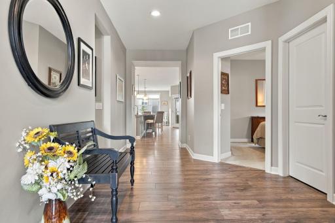
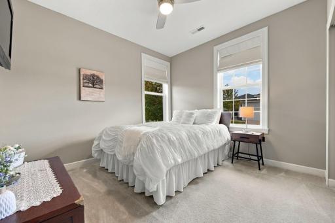
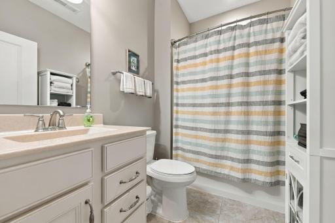
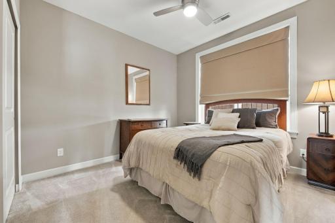
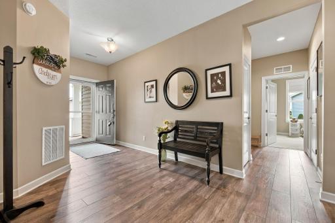
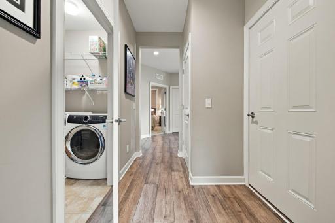
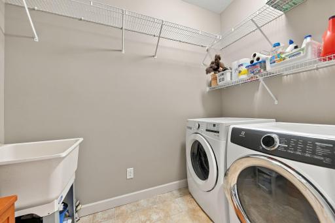
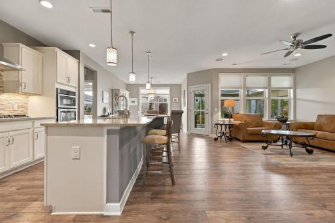
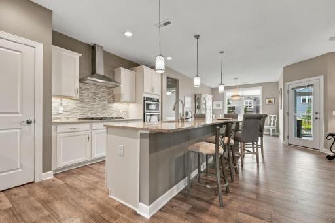
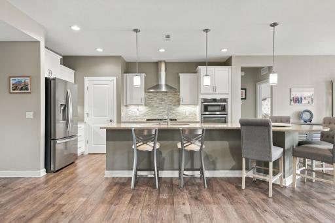
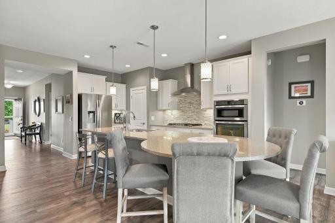
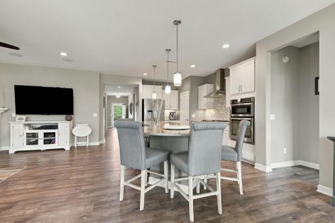
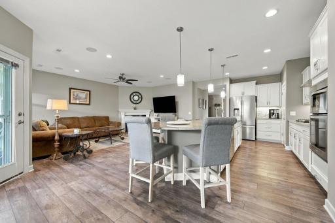
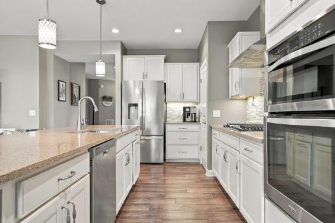
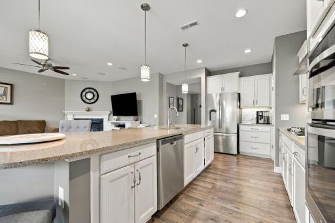
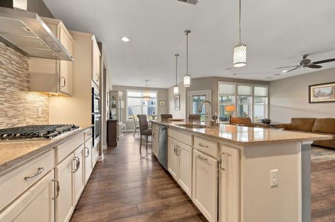
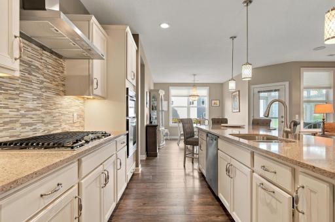
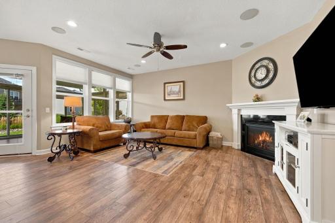
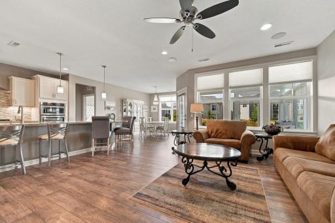
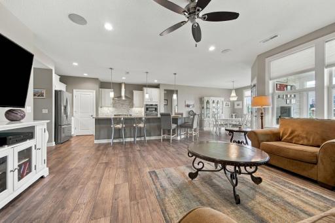
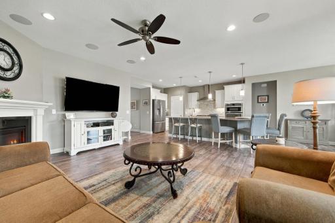
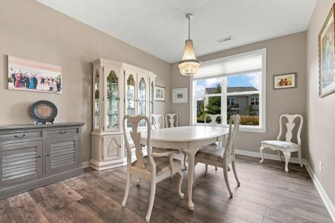
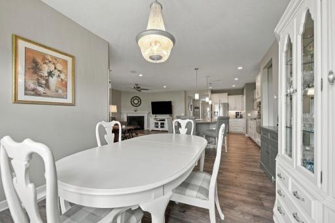
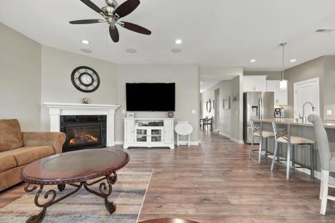
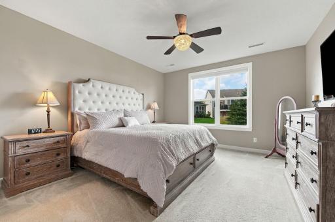
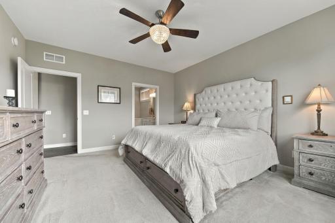
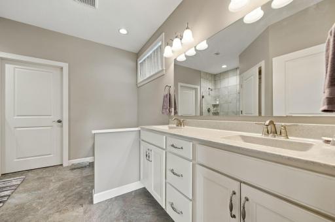
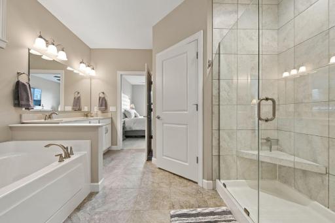
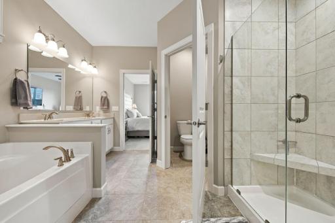
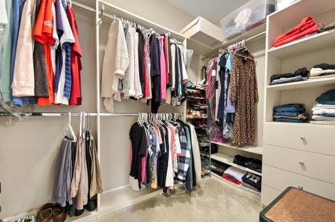
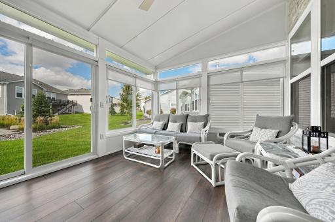
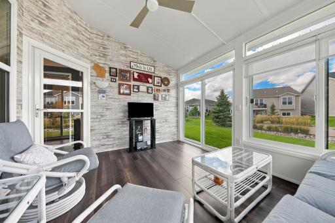
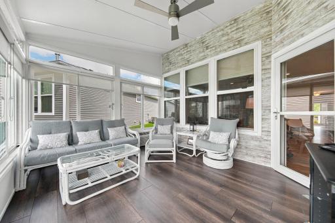
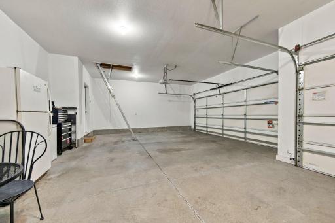
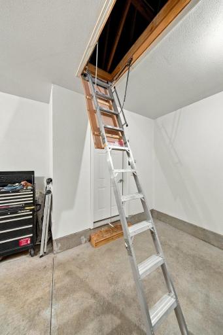
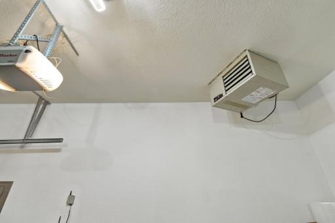
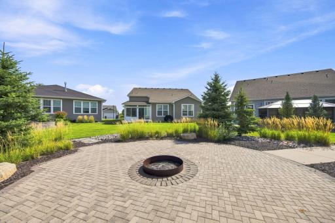
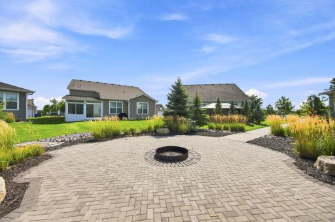
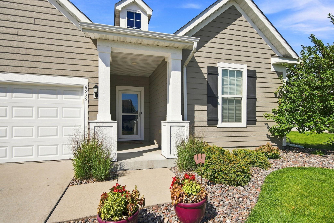
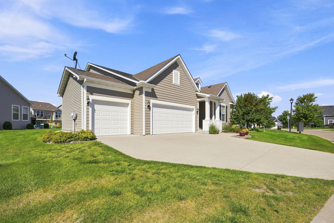
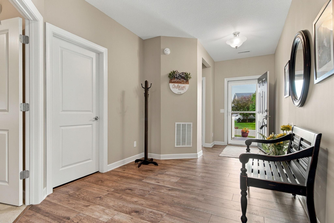
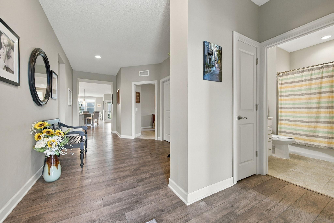
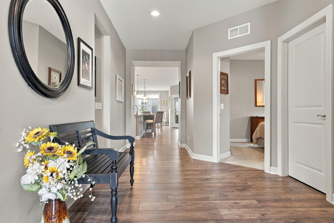
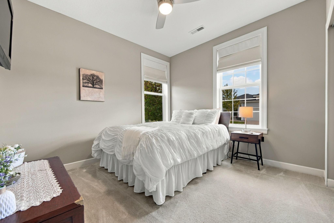
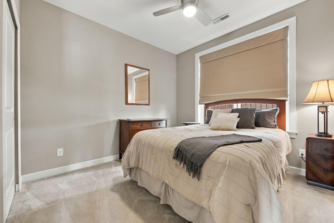
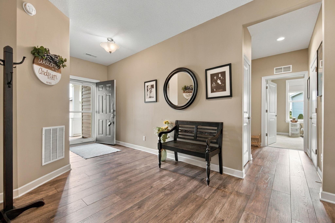
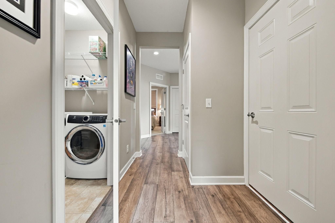
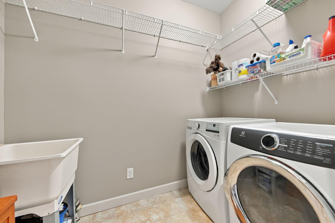
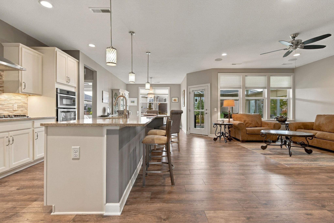
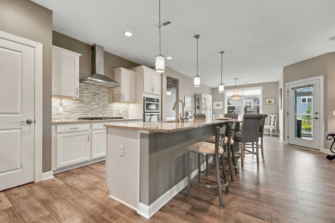
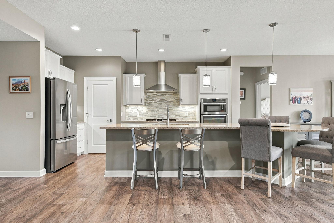
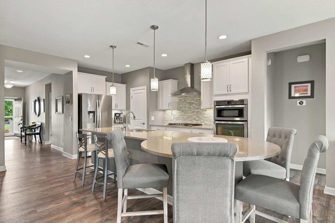
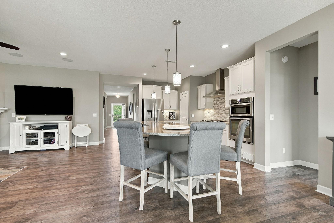
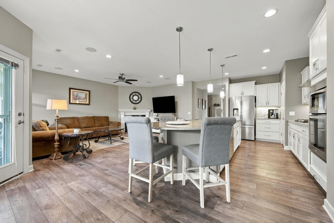
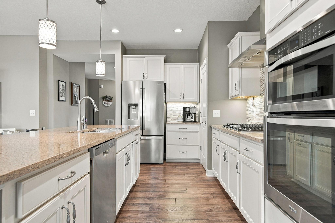
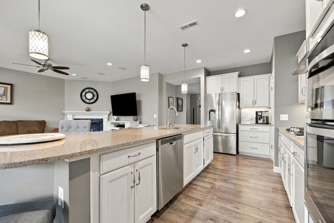
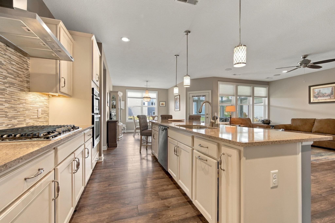
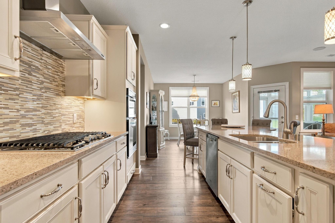
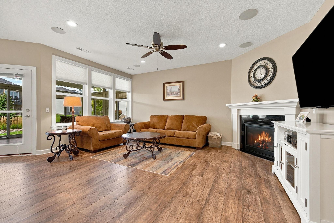
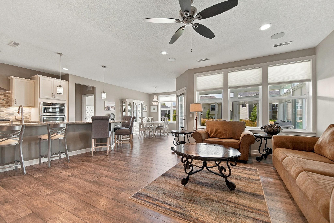
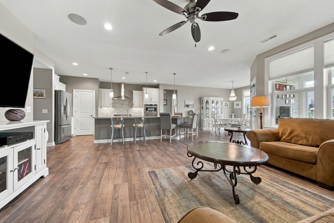
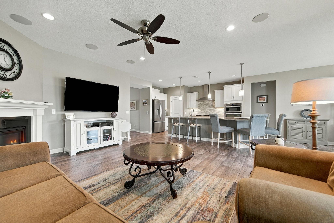
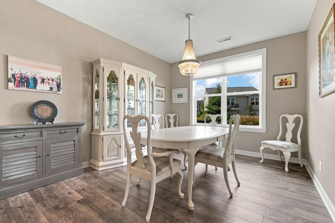
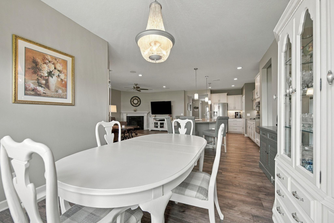
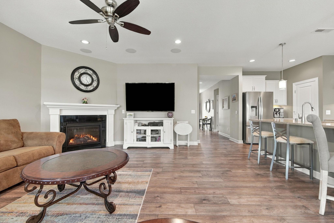
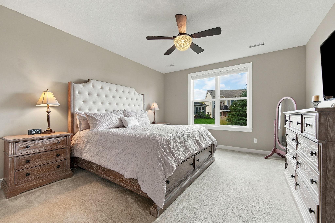
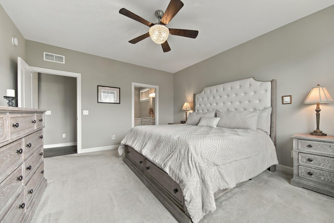
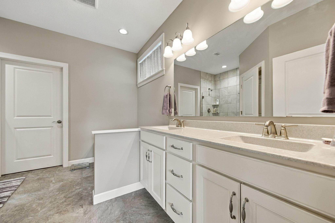
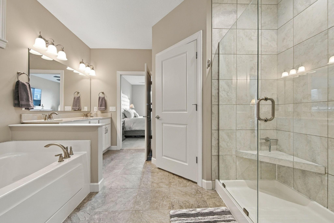
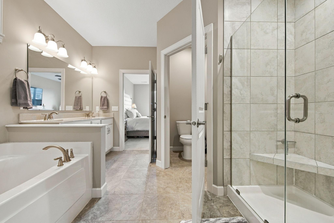
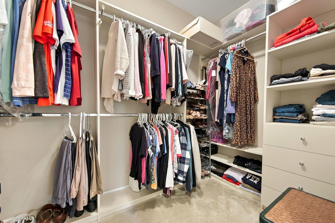
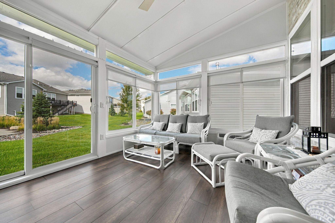
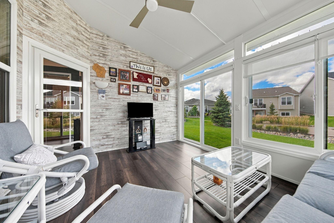
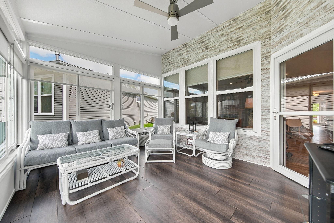
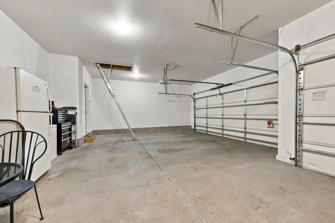
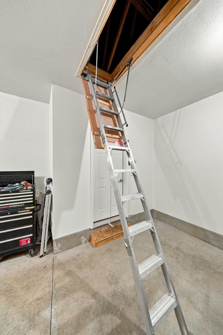
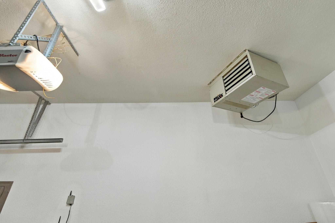
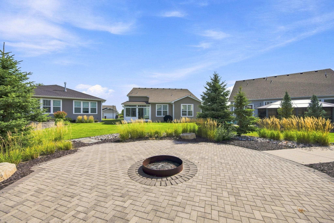
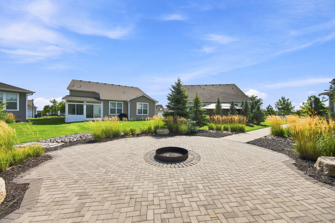
Exceptional main-level living meets modern high-tech convenience in this immaculate, slab-on-grade detached rambler at 8275 Oakview Court N! Designed for low-maintenance luxury and effortless everyday living, this beautifully maintained home offers a seamless layout packed with premium custom upgrades and smart technology inside and out. LIVING AREAS & CUSTOM FINISHES Step inside to a bright, open floor plan that flows effortlessly from room to room. The main living space is prepped for top-tier entertainment, featuring built-in ceiling sound speakers with direct, concealed wiring to the TV wallâkeeping your setup clean and cord-free. Custom window treatments accent every bedroom, including versatile Top-Down/Bottom-Up blinds in the ownerâs suite for the perfect balance of natural light and privacy. The primary suite serves as a true retreat, completed by a professionally designed and custom-built closet system that maximizes storage and organization. ALL-SEASON COMFORT One of the home's standout features is the magnificent four-season porch. Designed for year-round enjoyment, it features high-efficiency triple-pane windows and sliding glass doors that lock in cool air during summer and heat during winter. For ultimate peace of mind during Minnesota winters, the porch features an automated climate safety control that automatically turns on heat if the interior temperature ever drops below 32 degrees. SMART HOME & TECH INTEGRATION Enjoy full control of your home from anywhere right on your smartphone. Lawn care is a breeze thanks to the app-controlled Irrigreen Smart Irrigation system, which lets you customize your watering map, schedules, and water output with pinpoint precision. Additional smart home conveniences include a Google Smart Thermostat for optimal energy efficiency and a Ring Doorbell for added security. GARAGE & STORAGE UPGRADES Car enthusiasts and hobbyists will love the oversized garage, which comes fully equipped with a gas heater and added attic insulation to stay comfortable through the coldest months. Storage is never an issue with the newly added overhead garage storage area, easily accessible via pull-down stairs. PEACE OF MIND & HOA CONVENIENCE Major mechanical and exterior updates have already been done for you! Enjoy long-term confidence with a roof replaced in 2019 due to hail, a brand-new water heater (2025), and a brand-new washer (2025). To top it all off, HOA maintenance handles lawn care, snow removal, trash, and road maintenance, allowing you to spend more time relaxing and enjoying your home. Don't miss this rare combination of custom quality, smart technology, and carefree living!
Details
Maps
Contract Information
Status: Active
Contingency: Inspection
Current Price: 550000
Original List Price: 550000
ListPrice: 550000
List Date: 2026-09-25
Owner is an Agent?: No
Auction?: No
General Property Information
Assoc Mgmt Co. Phone #: 952-253-3318
Association Fee Frequency: Monthly
Association Mgmt Co. Name: Mirabel Homeowner Assoication
Common Wall: No
Lot Measurement: Acres
Manufactured Home?: No
Multiple PIDs?: No
New Development: No
Number of Fireplaces: 1
Waterfront YN: No
Year Built: 2017
Yearly/Seasonal: Yearly
Zoning: Residential-Single Family
Bedrooms: 3
Baths Total: 2
Bath Full: 2
Main Floor Total SqFt: 2063
Above Grd Total SqFt: 2063
Total SqFt: 2063
Total Finished Sqft: 2063.00
FireplaceYN: Yes
Style: (SF) Single Family
Foundation Size: 2063
Power Company: Xcel Energy
Association Fee: 271
Garage Stalls: 3
Lot Dimensions: 130x70
Acres: 0.19
Assessment Pending: No
Location Tax and Other Information
House Number: 8275
Street Name: Oakview
Street Suffix: Court
Street Direction Suffix: N
Postal City: Maple Grove
County: Hennepin
State: MN
Zip Code: 55369
Complex/Dev/Subdivision: Mirabel
Assessments
Tax With Assessments: 6172
Basement
Foundation Dimensions: 20x21
Building Information
Finished SqFt Above Ground: 2063
Lease Details
Land Leased: Not Applicable
Miscellaneous Information
DP Resource: Yes
Homestead: Yes
Ownership
Fractional Ownership: No
Parking Characteristics
Garage Dimensions: 30x21
Garage Door Height: 7
Garage Door Width: 9
Garage Square Feet: 630
Public Survey Info
Range#: 22
Section#: 23
Township#: 119
Property Features
Accessible: None
Air Conditioning: Central Air
Amenities Shared: Patio
Amenities Unit: In-Ground Sprinkler; Kitchen Center Island; Main Floor Primary Bedroom; Walk-In Closet
Appliances: Dishwasher; Dryer; Microwave; Range; Refrigerator; Washer
Approved Financing: FHA
Association Fee Includes: Lawn Care; Outside Maintenance; Professional Mgmt; Sanitation; Snow Removal
Assumable Loan: Not Assumable
Basement: None
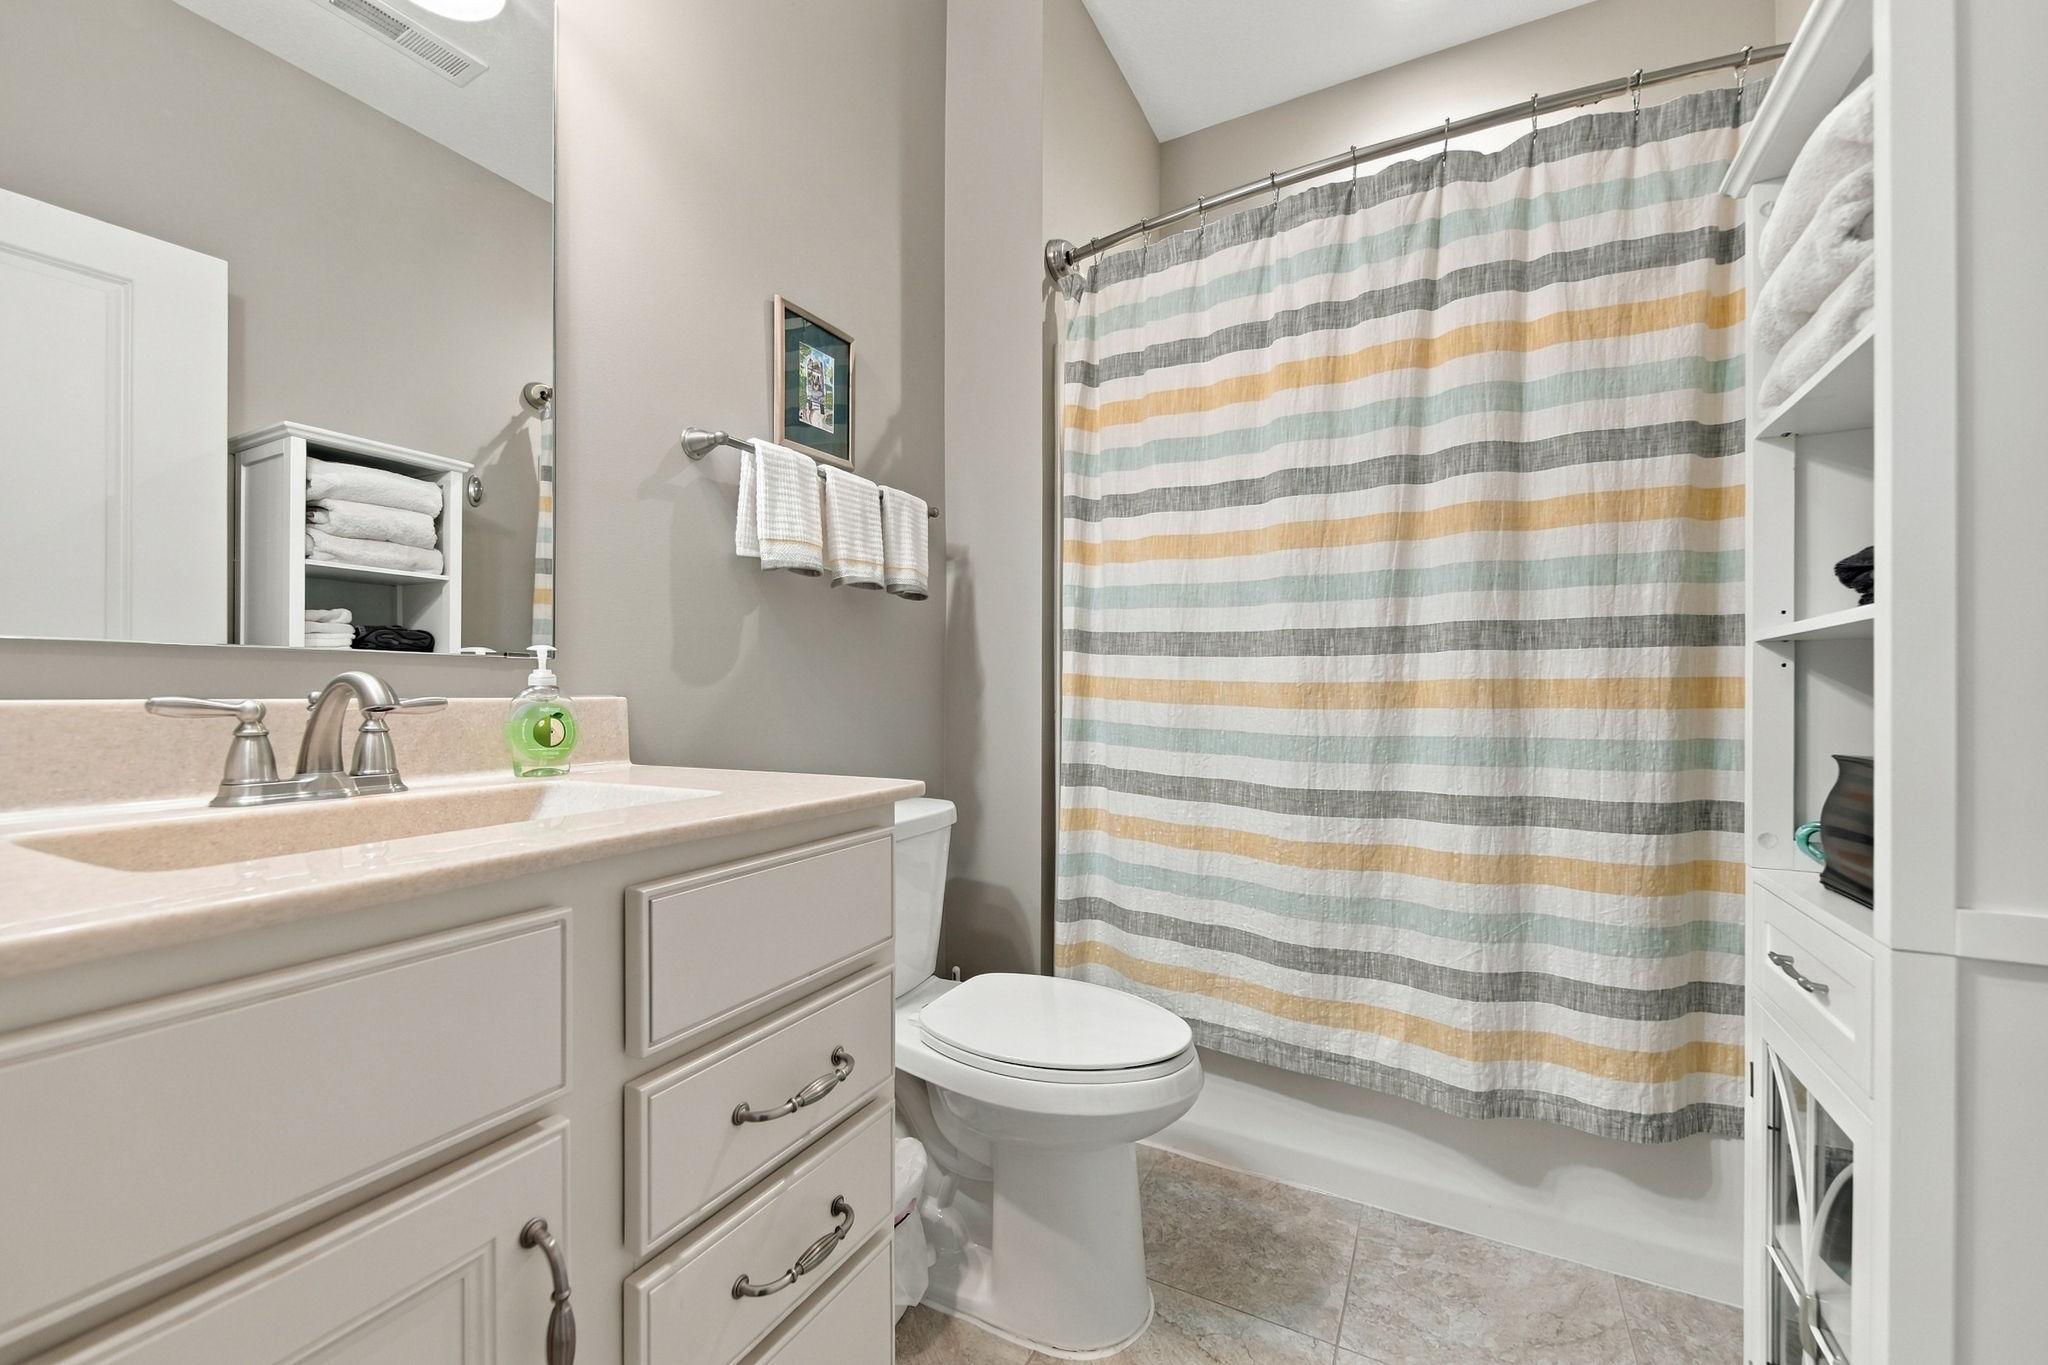
Bath Description: Main Floor Full Bath; Full Primary
Construction Materials: Block
Construction Status: Previously Owned
Dining Room Description: Eat In Kitchen; Informal Dining Room
Electric: Circuit Breakers
Existing Financing: Conventional
Exterior: Aluminum Siding; Brick/Stone
Family Room Characteristics: Entertainment/Media Center; Main Level
Fireplace Characteristics: Gas Burning
Foundation: Slab
Fuel: Natural Gas
Heating: Forced Air
Internet Options: Cable
Laundry: Gas Dryer Hookup; Laundry Room; Main Level; Washer Hookup
Lock Box Type: Combo
Lot Description: Irregular Lot
Road Frontage: Private Road
Road Responsibility: Association Maintained Road
Roof: Age 8 Years or Less; Asphalt Shingles
Sellers Terms: Cash; Conventional; FHA
Sewer: City Sewer - In Street
Stories: One
Townhouse Characteristics: Single-Level
Water: City Water - In Street
Room Information
| Room Name | Dimensions | Level |
| Bathroom | 8x7 | Main |
| First (1st) Bedroom | 13.9x15.5 | Main |
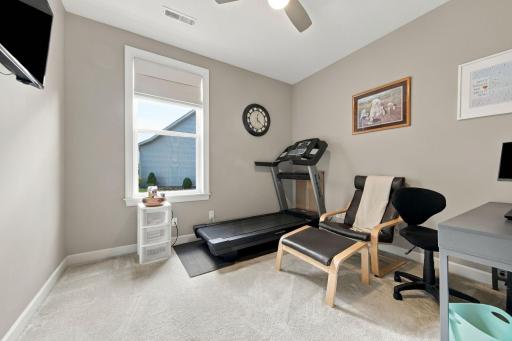
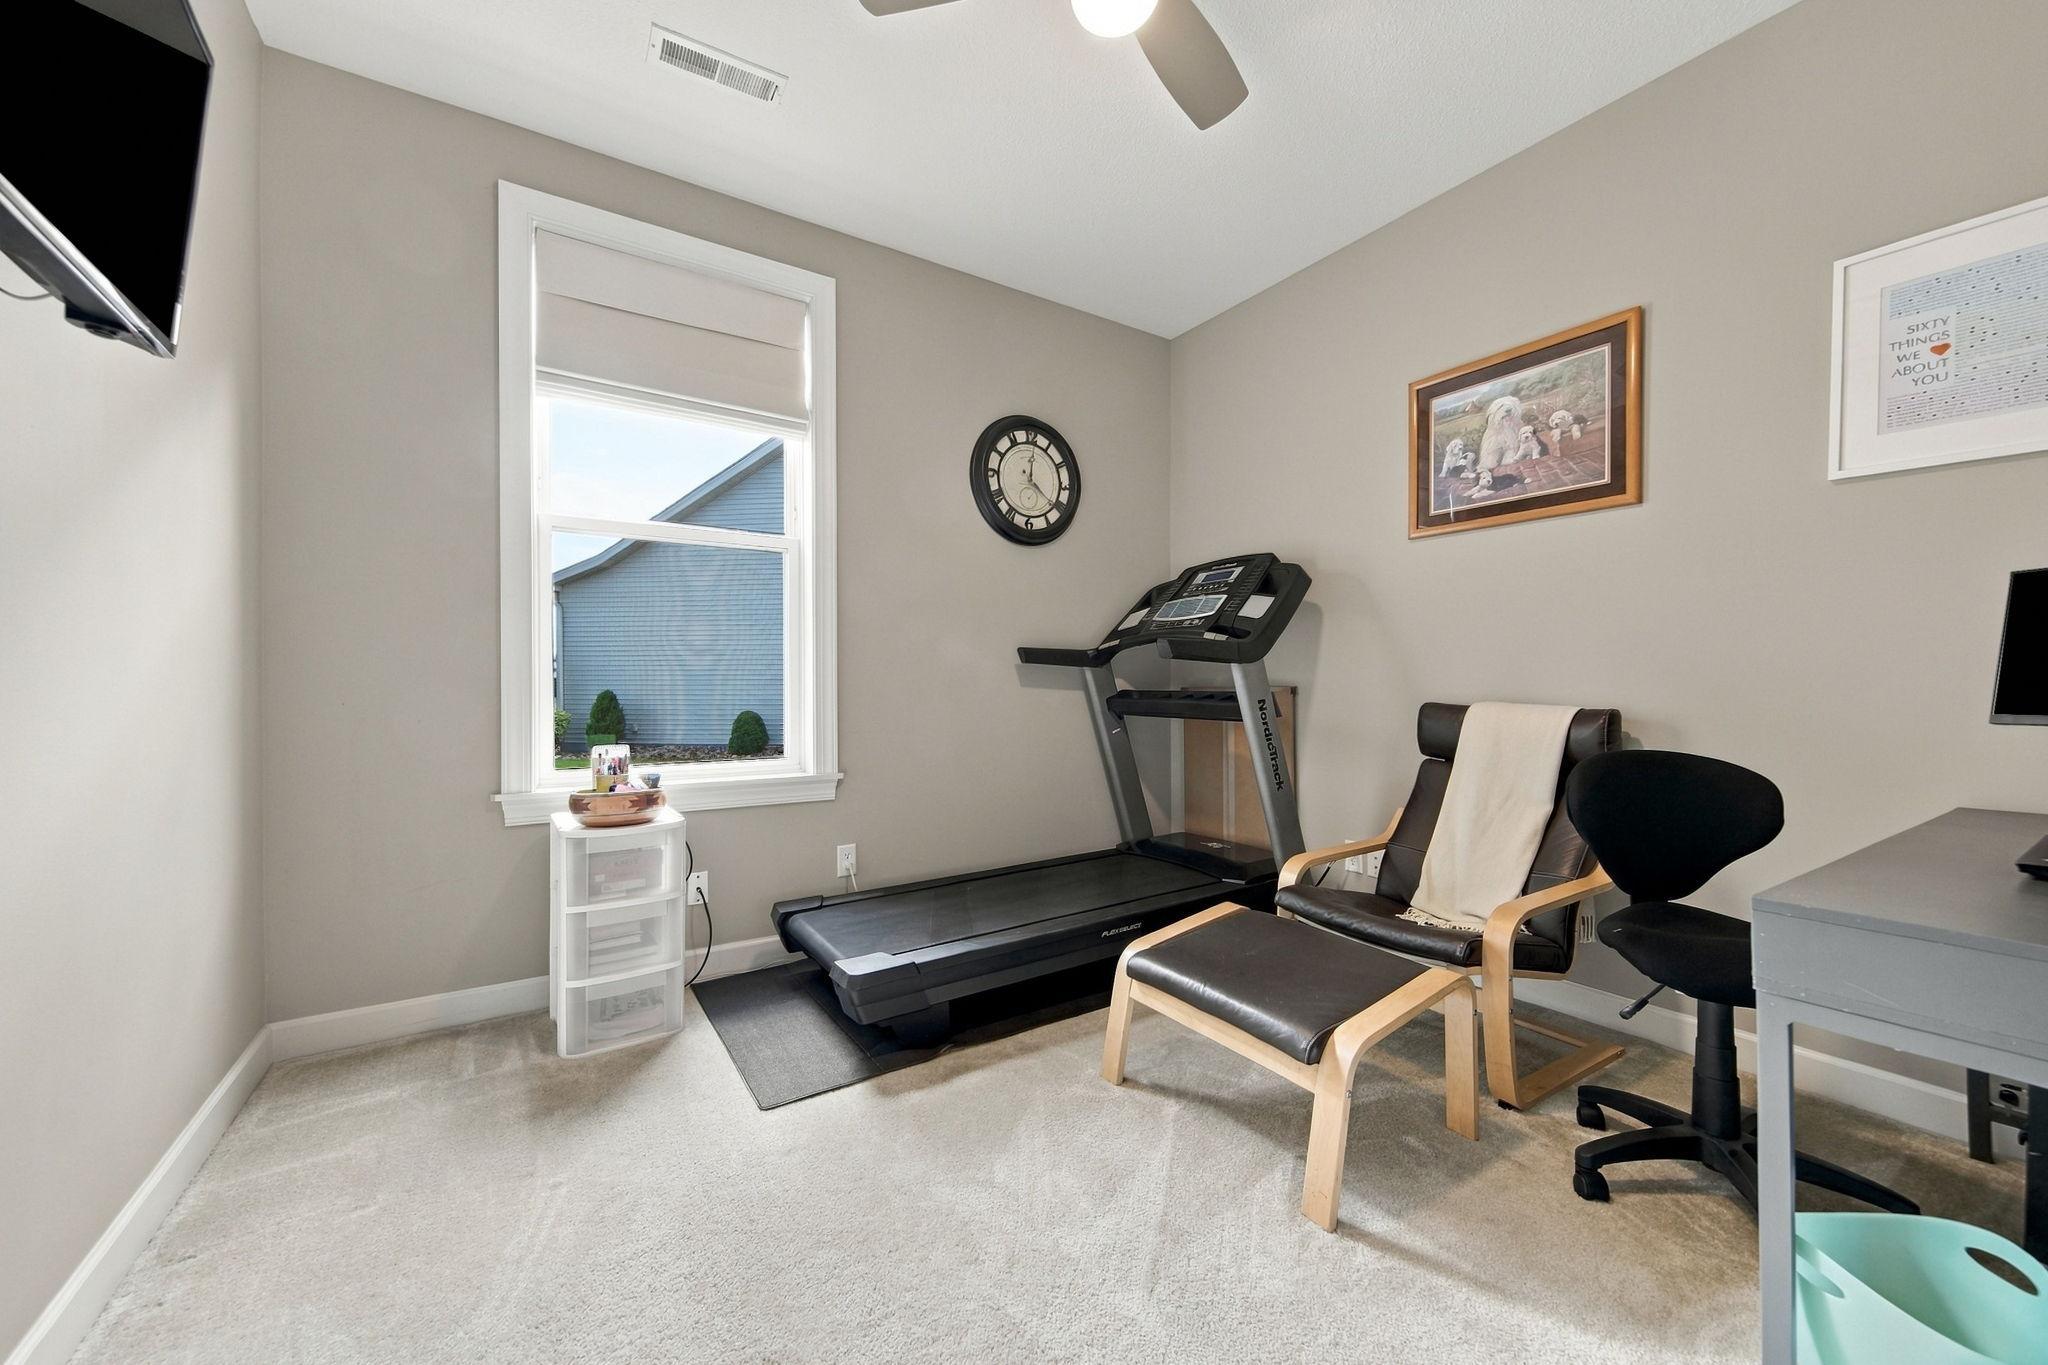
| Flex Room | 10.5x10.10 | Main |
| Four Season Porch | 13.7x12 | Main |
| Kitchen | 11.2x14 | Main |
| Living Room | 13.4x18.2 | Main |
| Second (2nd) Bedroom | 10.6x11.7 | Main |
| Third (3rd) Bedroom | 10.9x10.11 | Main |
Listing Office: National Realty Guild
Last Updated: October - 07 - 2026

The data relating to real estate for sale on this web site comes in part from the Broker Reciprocity SM Program of the Regional Multiple Listing Service of Minnesota, Inc. The information provided is deemed reliable but not guaranteed. Properties subject to prior sale, change or withdrawal. ©2026 Regional Multiple Listing Service of Minnesota, Inc All rights reserved.
Thursday 8th of October 2026 08:45 PM

218-998-4400
Mohagen Real Estate


Let's Connect

Mohagen Real Estate
sue@MohagenRealEstate.com
Office: 218-998-4400
Cell: 218-731-7376

Mohagen Real Estate is licensed in the State of Minnesota