830 Calvary Road SE, Osakis, MN 56360 (MLS# 7075174)
$380,000
Osakis, MN 56360
MLS# 7075174
Status: Pending
4 beds | 3 baths | 3170 sqft
1 / 38
Property Description
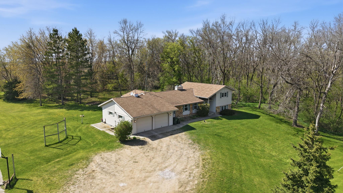
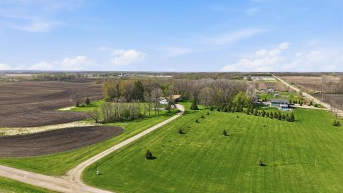
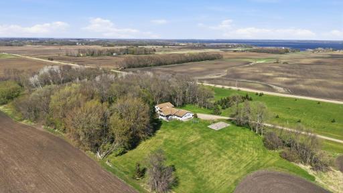
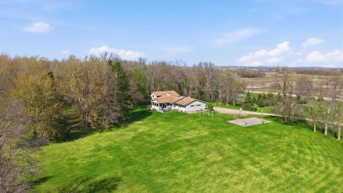
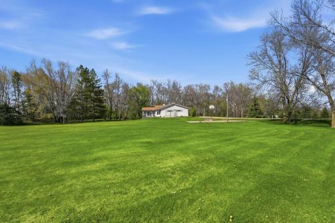
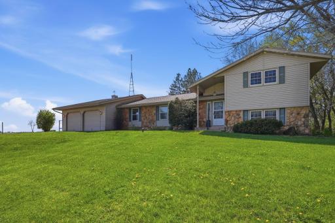
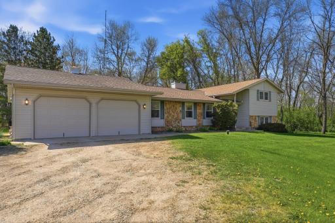
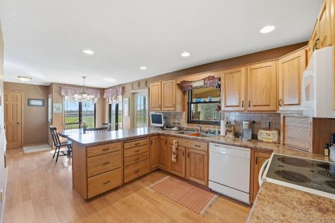
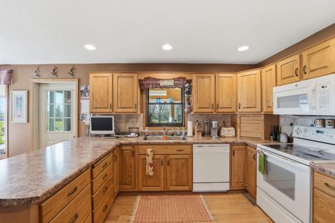
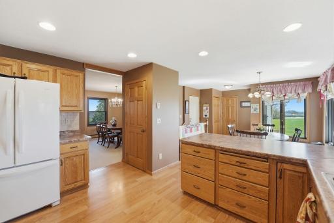
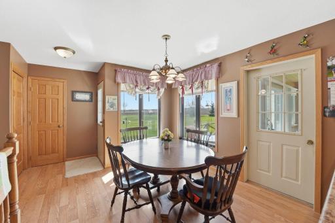
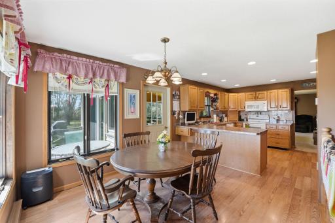
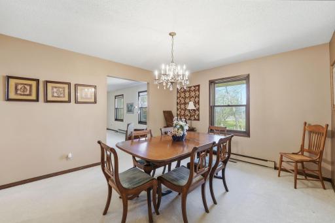
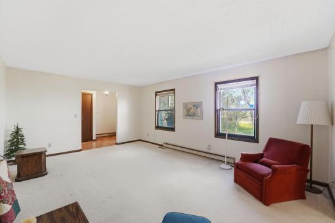
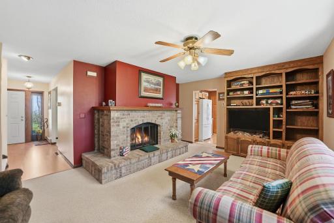
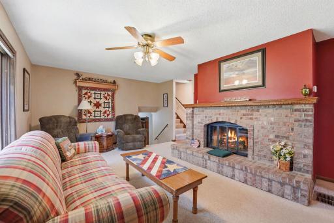
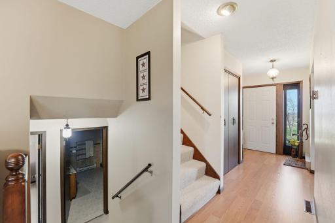
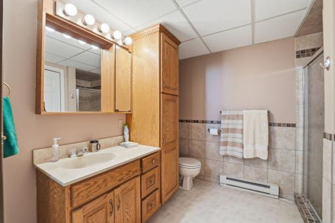
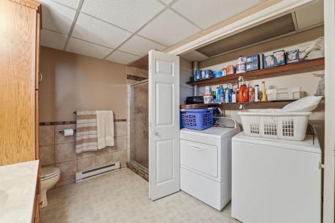
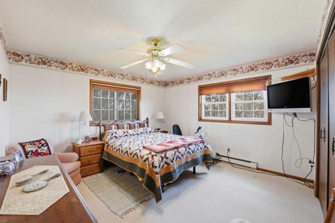
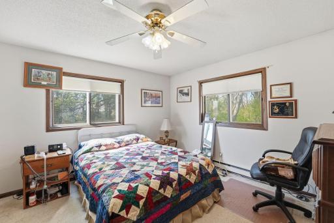
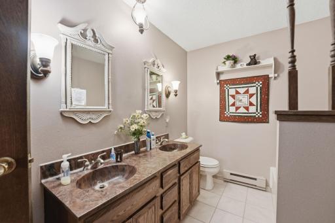
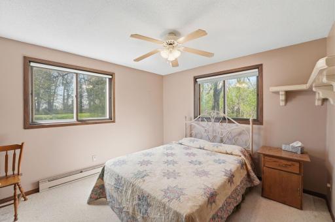
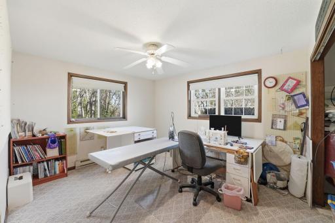
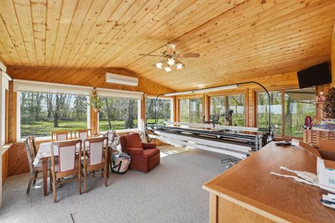
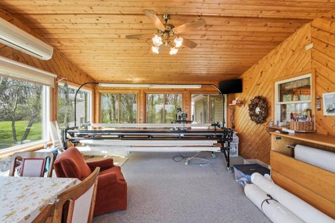
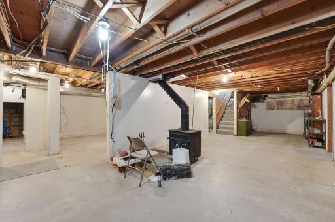
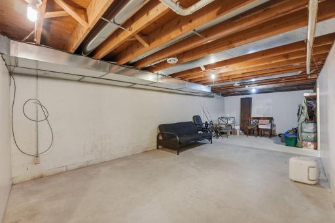
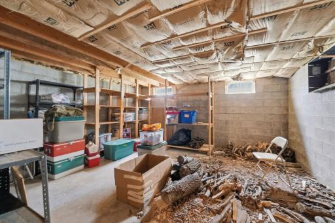
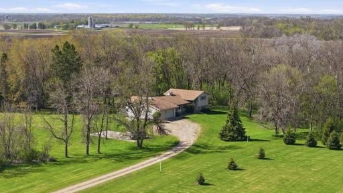
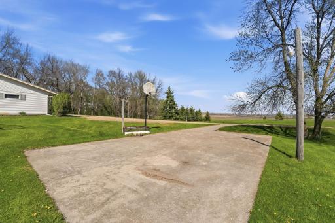
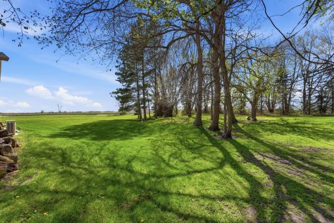
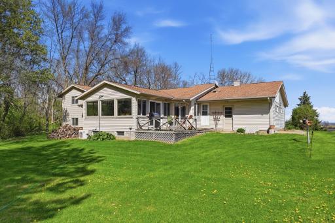
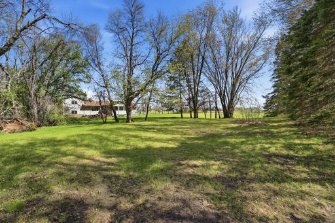
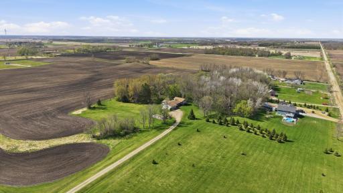
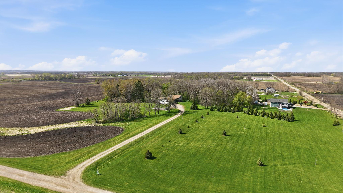
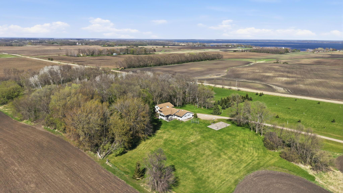
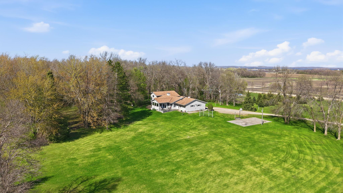
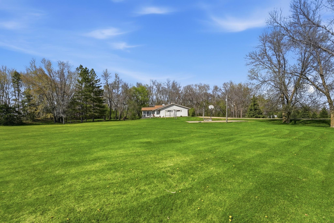
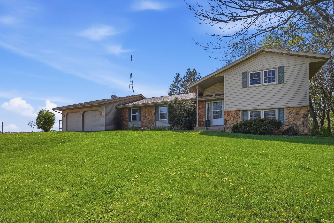
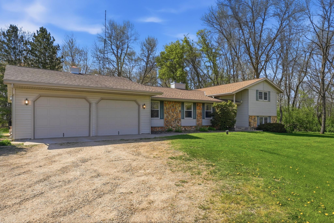
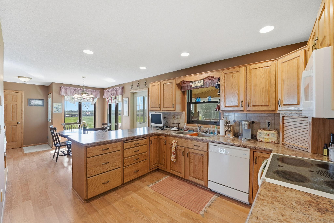
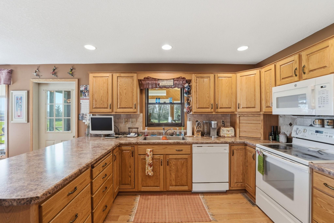
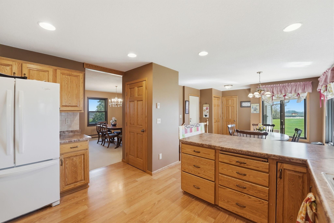
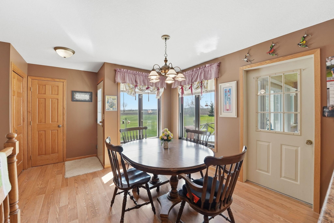
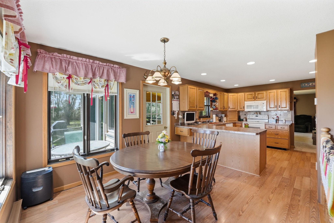
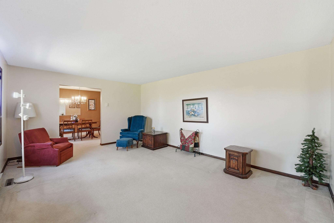
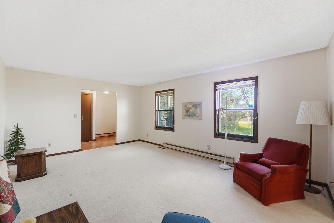
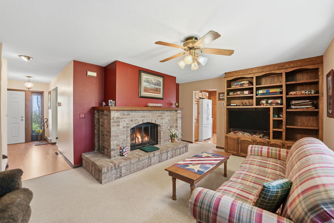
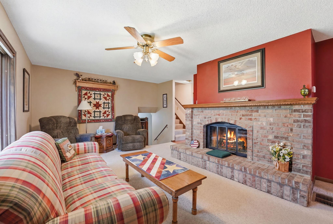
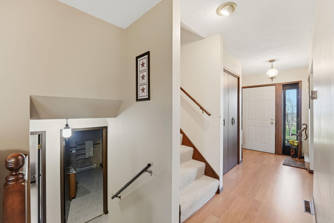
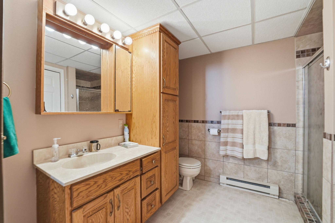
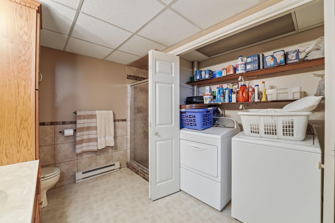
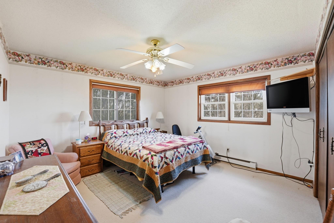
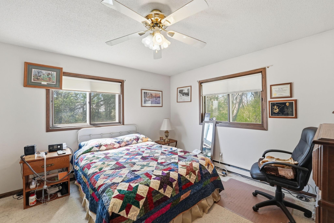
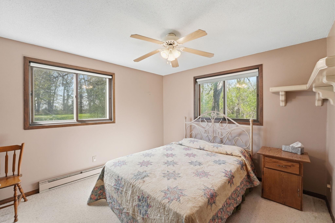
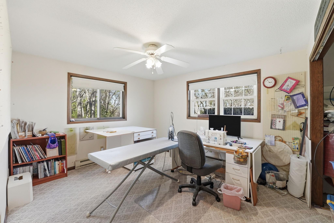
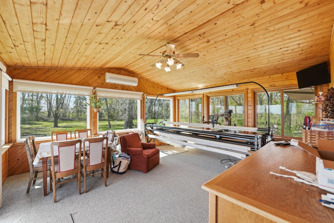
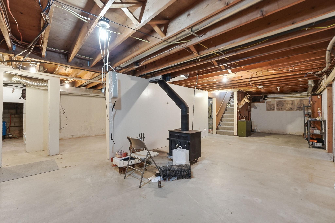
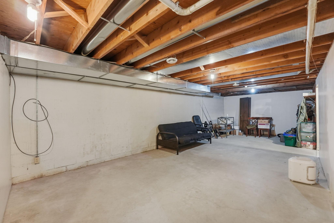
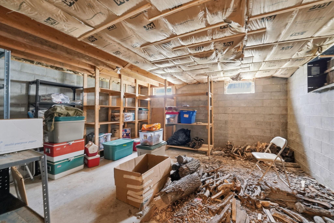
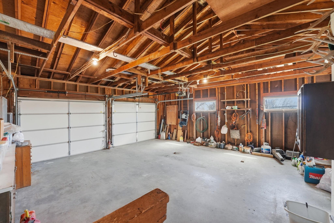
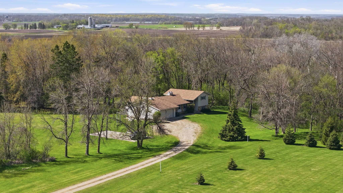
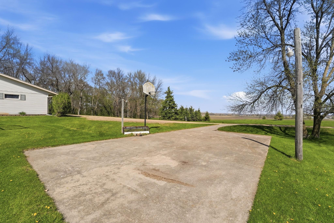
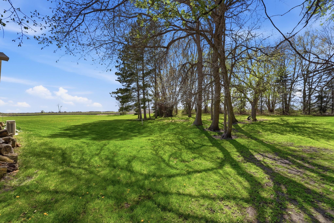
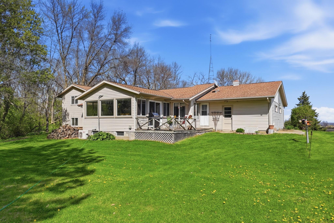
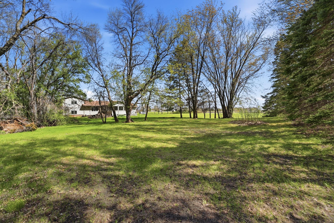
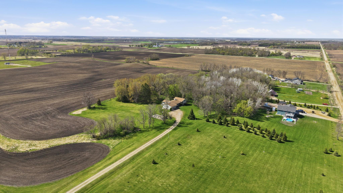
Located on over 2 acres with a distant view of lake Osakis, this well built 4-bedroom, 3-bath home offers a great blend of privacy, convenience and breathtaking natural surroundings. Inside, the home features a thoughtful design with plenty of room for family and guests. Large windows throughout fill the rooms with natural light and offer views of the occasional wildlife that wander through. Downstairs the spacious basement leaves room to expand living areas or continue using as storage. The brick fireplace and Central Vac system add to the many great features this home has to offer just to list a few. Outside, the expansive yard offers endless possibilities for recreation, gardening, or simply enjoying the outdoors. Currently equipped with a baseball diamond backdrop, 10x18 deck and a 22x24 slab of concrete ready for building whatever suits your needs best, additional garage? Shop? Make some time to schedule a tour of this unique property before its gone!
Details
Maps
Contract Information
Status: Pending
Off Market Date: 2026-05-22
Contingency: None
Current Price: 380000
Original List Price: 380000
ListPrice: 380000
List Date: 2026-05-19
Owner is an Agent?: No
Auction?: No
General Property Information
Common Wall: No
Lot Measurement: Acres
Manufactured Home?: No
Multiple PIDs?: No
New Development: No
Number of Fireplaces: 1
Waterfront Present: No
Year Built: 1978
Yearly/Seasonal: Yearly
Zoning: Residential-Single Family
Bedrooms: 4
Baths Total: 3
Bath Full: 1
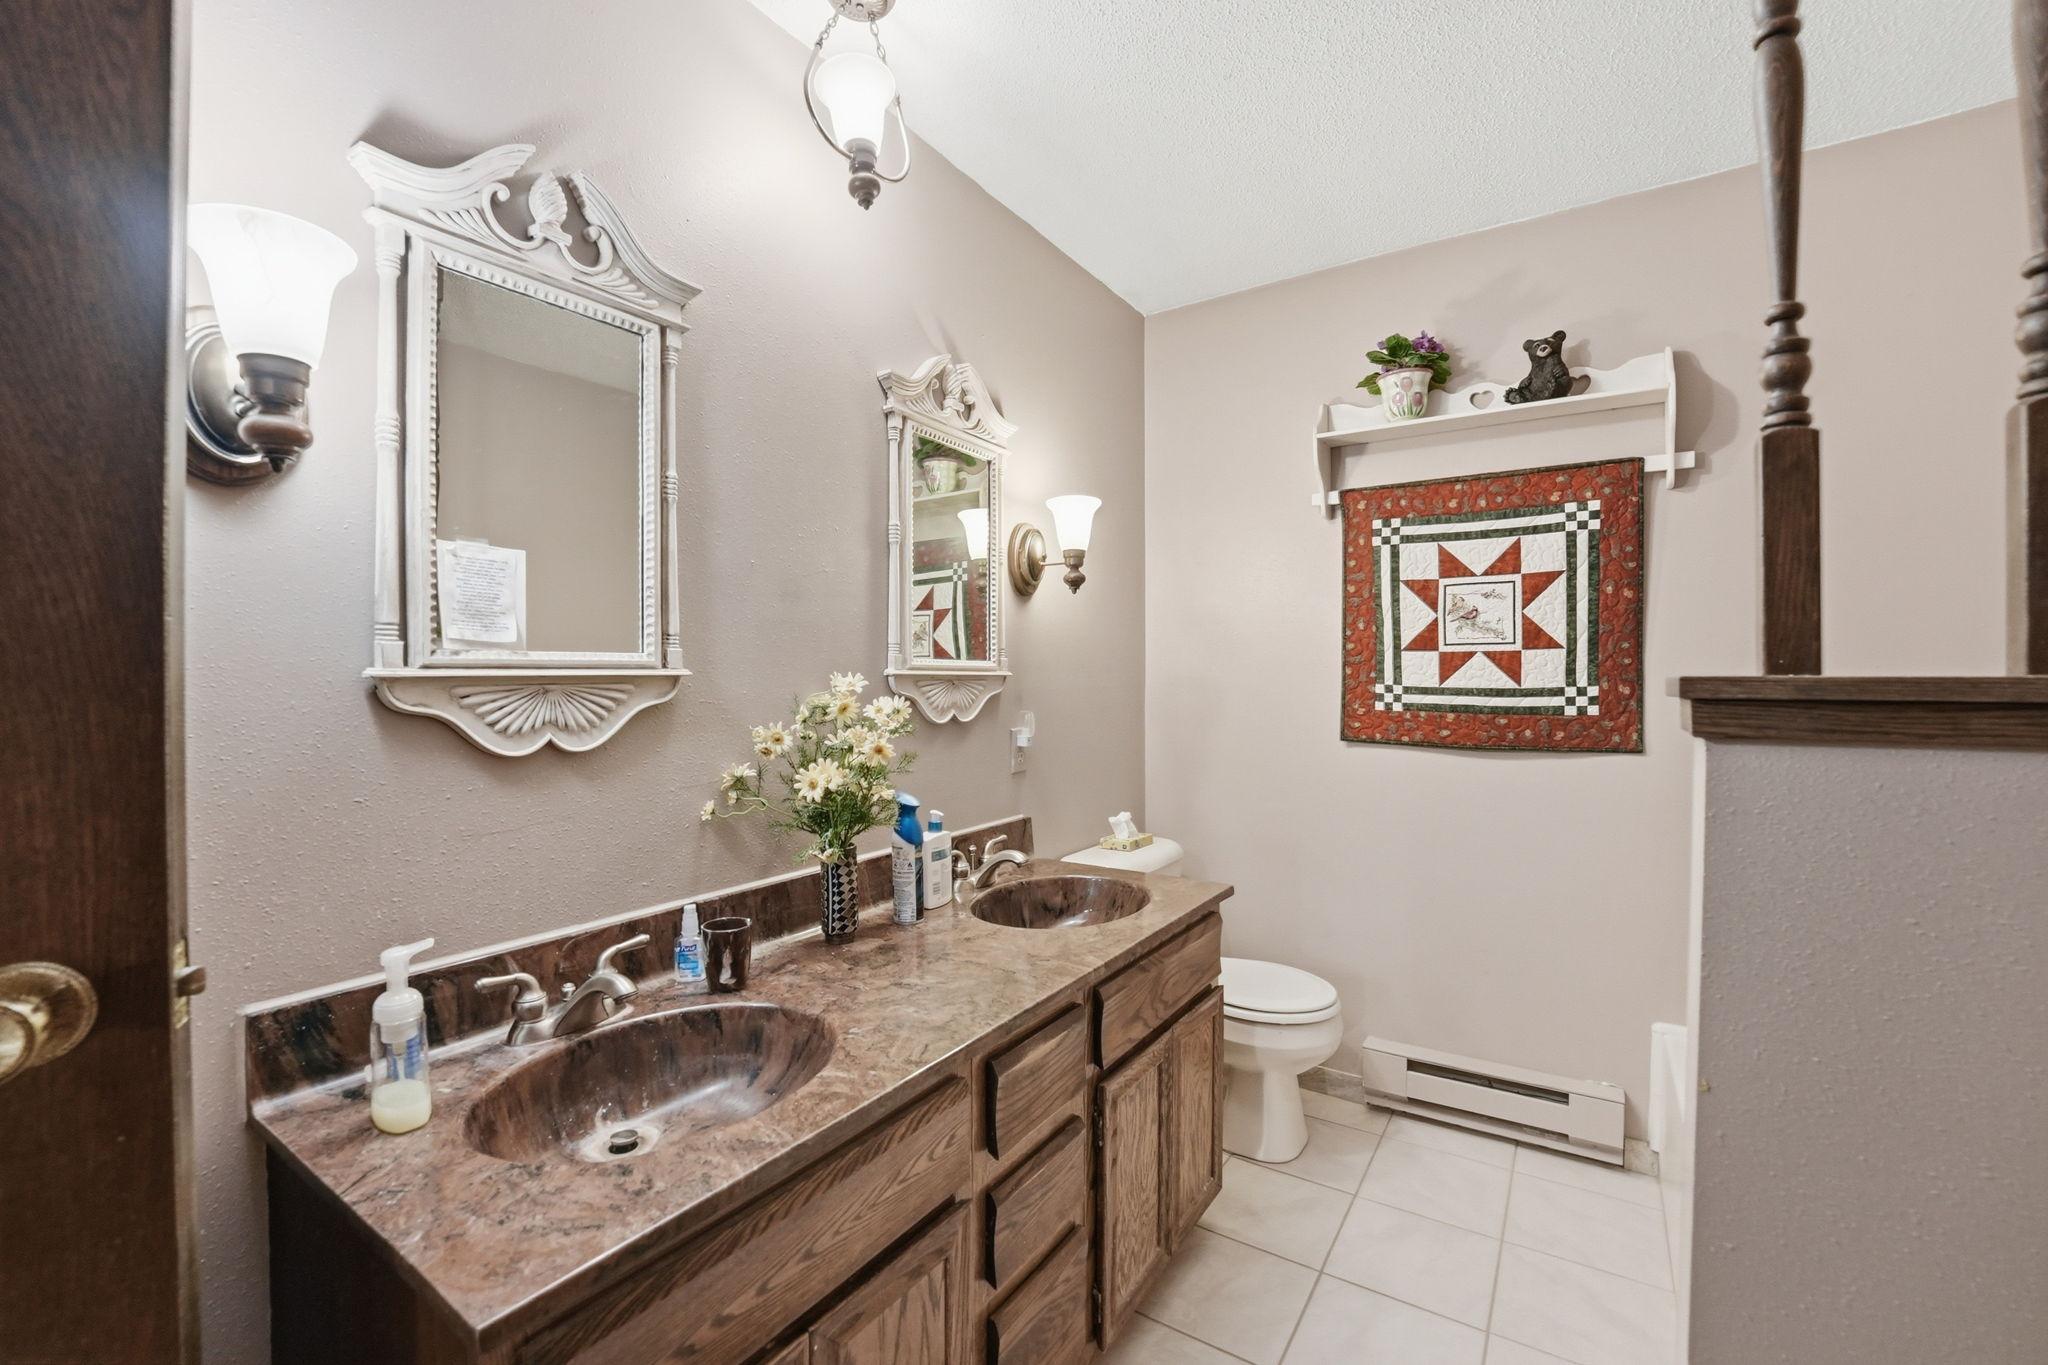
Bath Three Quarters: 1
Bath Half: 1
Main Floor Total SqFt: 1454
Above Grd Total SqFt: 1953
Below Grd Total SqFt: 1217
Total SqFt: 3170
Total Finished Sqft: 2452.00
FireplaceYN: Yes
Style: (SF) Single Family
Foundation Size: 1998
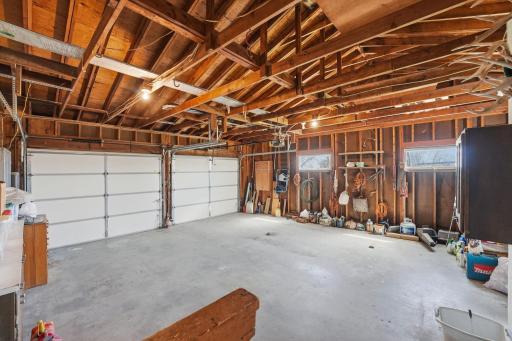
Garage Stalls: 2
Lot Dimensions: 300x400
Acres: 2.75
Assessment Pending: No
Location Tax and Other Information
House Number: 830
Street Name: Calvary
Street Suffix: Road
Street Direction Suffix: SE
Postal City: Osakis
County: Douglas
State: MN
Zip Code: 56360
Assessments
Tax With Assessments: 2656
Basement
Foundation Dimensions: Irregular
Building Information
Finished SqFt Above Ground: 1953
Finished SqFt Below Ground: 499
Lease Details
Land Leased: Not Applicable
Miscellaneous Information
DP Resource: Yes
Homestead: Yes
Ownership
Fractional Ownership: No
Parking Characteristics
Garage Dimensions: 24x22
Garage Door Height: 7
Garage Door Width: 9
Garage Square Feet: 624
Public Survey Info
Range#: 36
Section#: 22
Township#: 128
Property Features
Accessible: None
Air Conditioning: Central Air
Basement: Concrete Block; Unfinished
Bath Description: Main Floor 1/2 Bath
Construction Materials: Block
Construction Status: Previously Owned
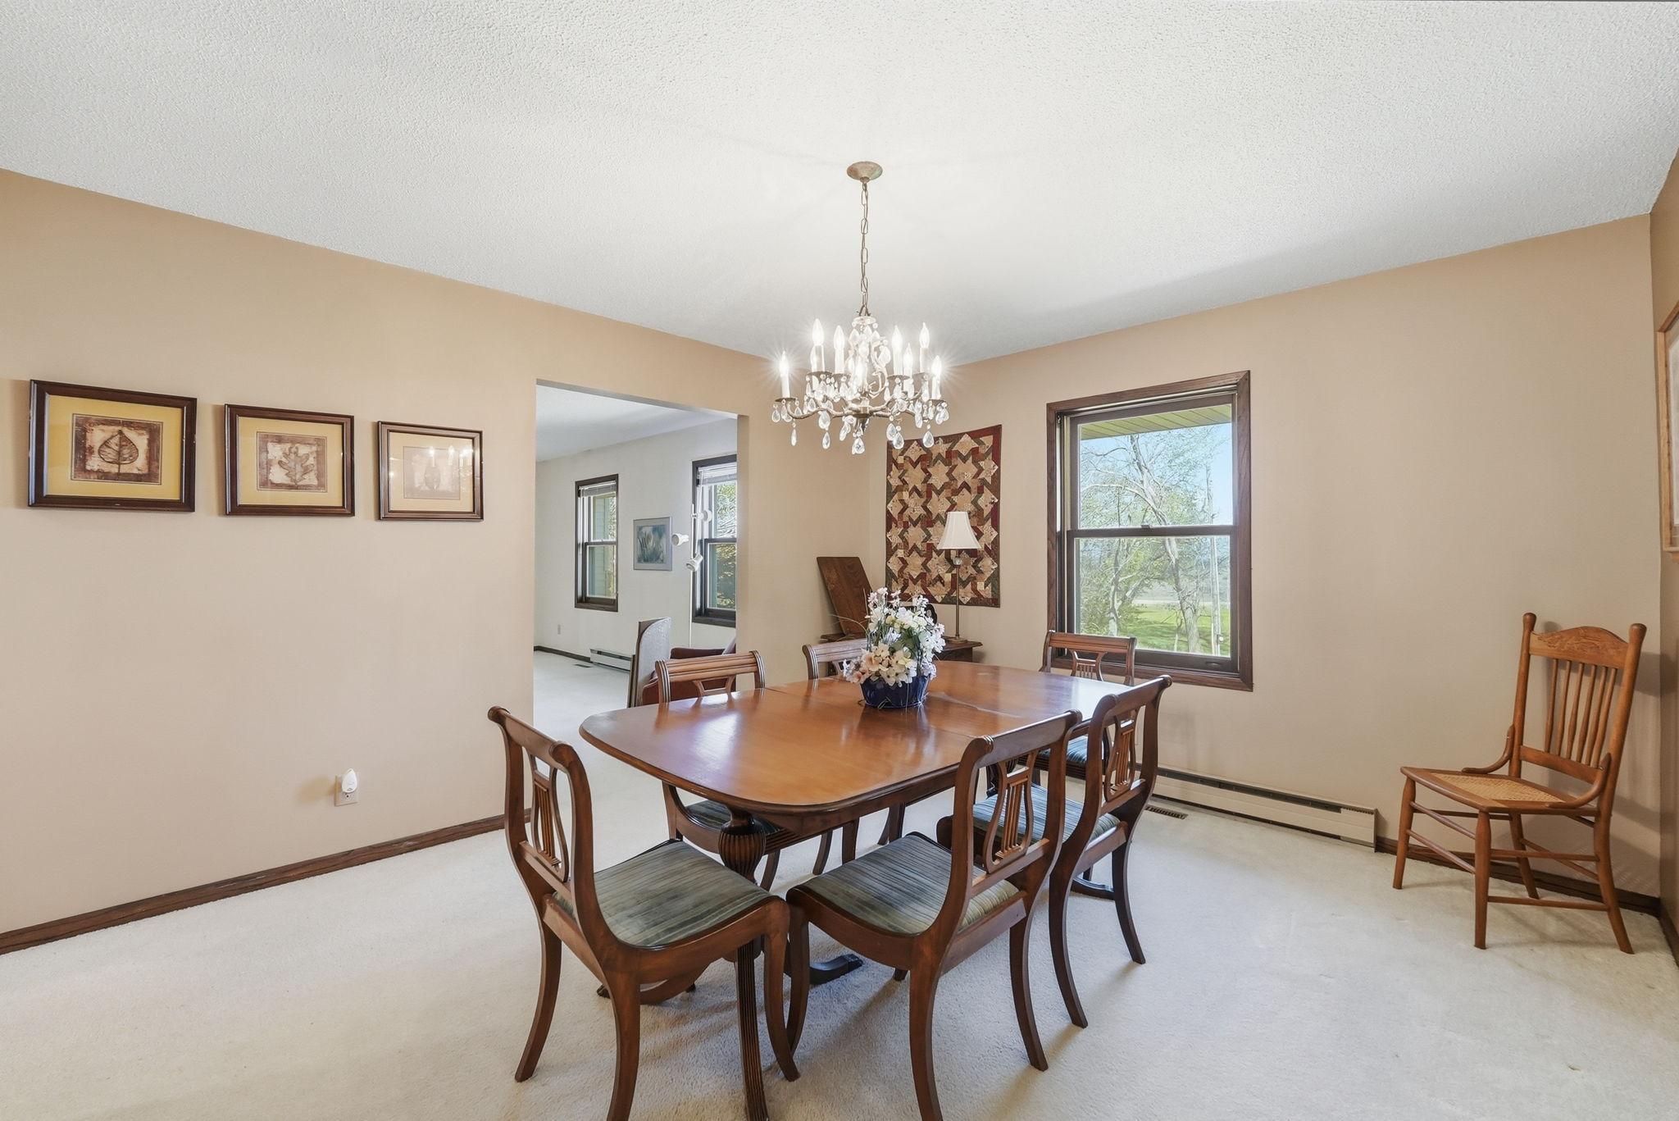
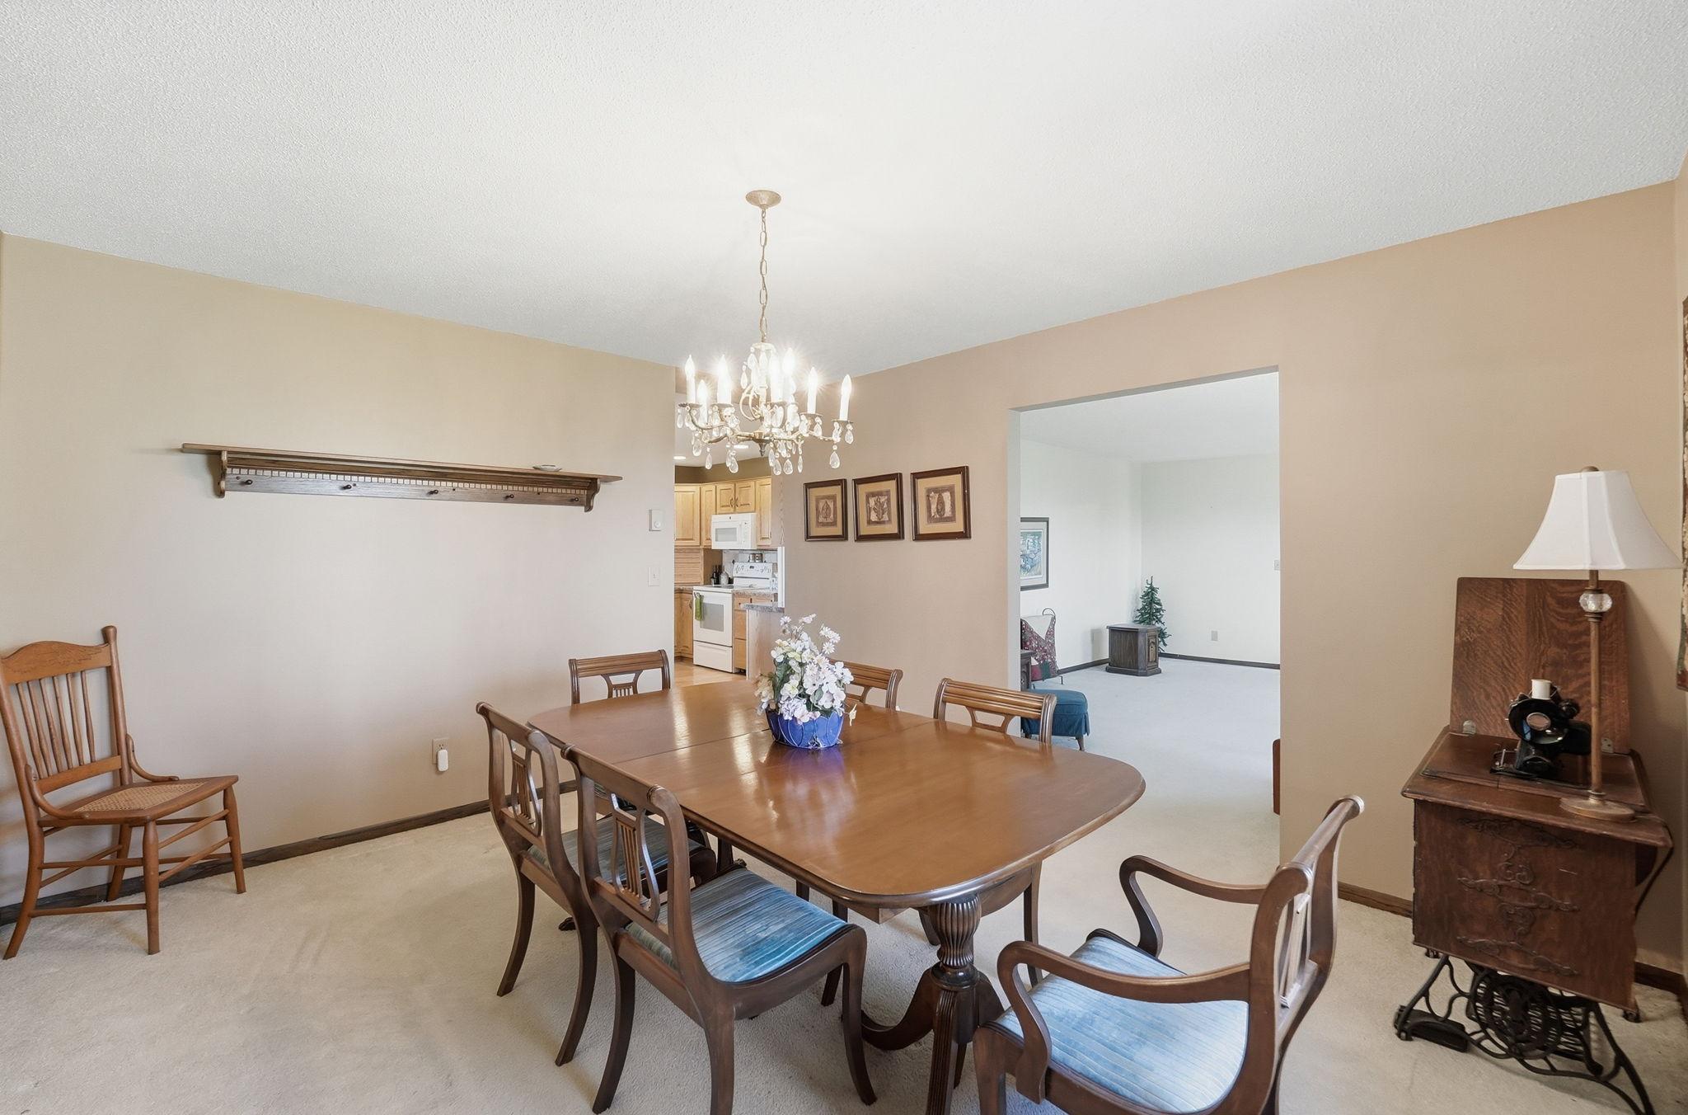
Dining Room Description: Separate/Formal Dining Room
Exterior: Vinyl
Family Room Characteristics: 2 or More
Fireplace Characteristics: Brick
Foundation: Concrete Block
Fuel: Propane
Heating: Baseboard
Roof: Asphalt Shingles
Sewer: Tank with Drainage Field
Stories: One and One Half
Water: Well
Waterfront View: East
Room Information
| Room Name | Dimensions | Level |
| Bathroom | 7x3 | Lower |
| Bathroom | 10x7 | Upper |
| Bathroom | 3x7 | Main |
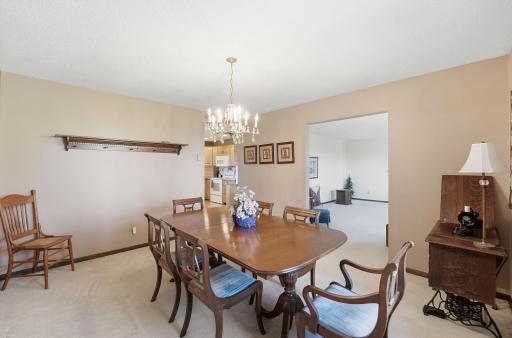
| Dining Room | 18x13 | Main |
| Family Room | 20x13 | Main |
| First (1st) Bedroom | 13x11 | Lower |
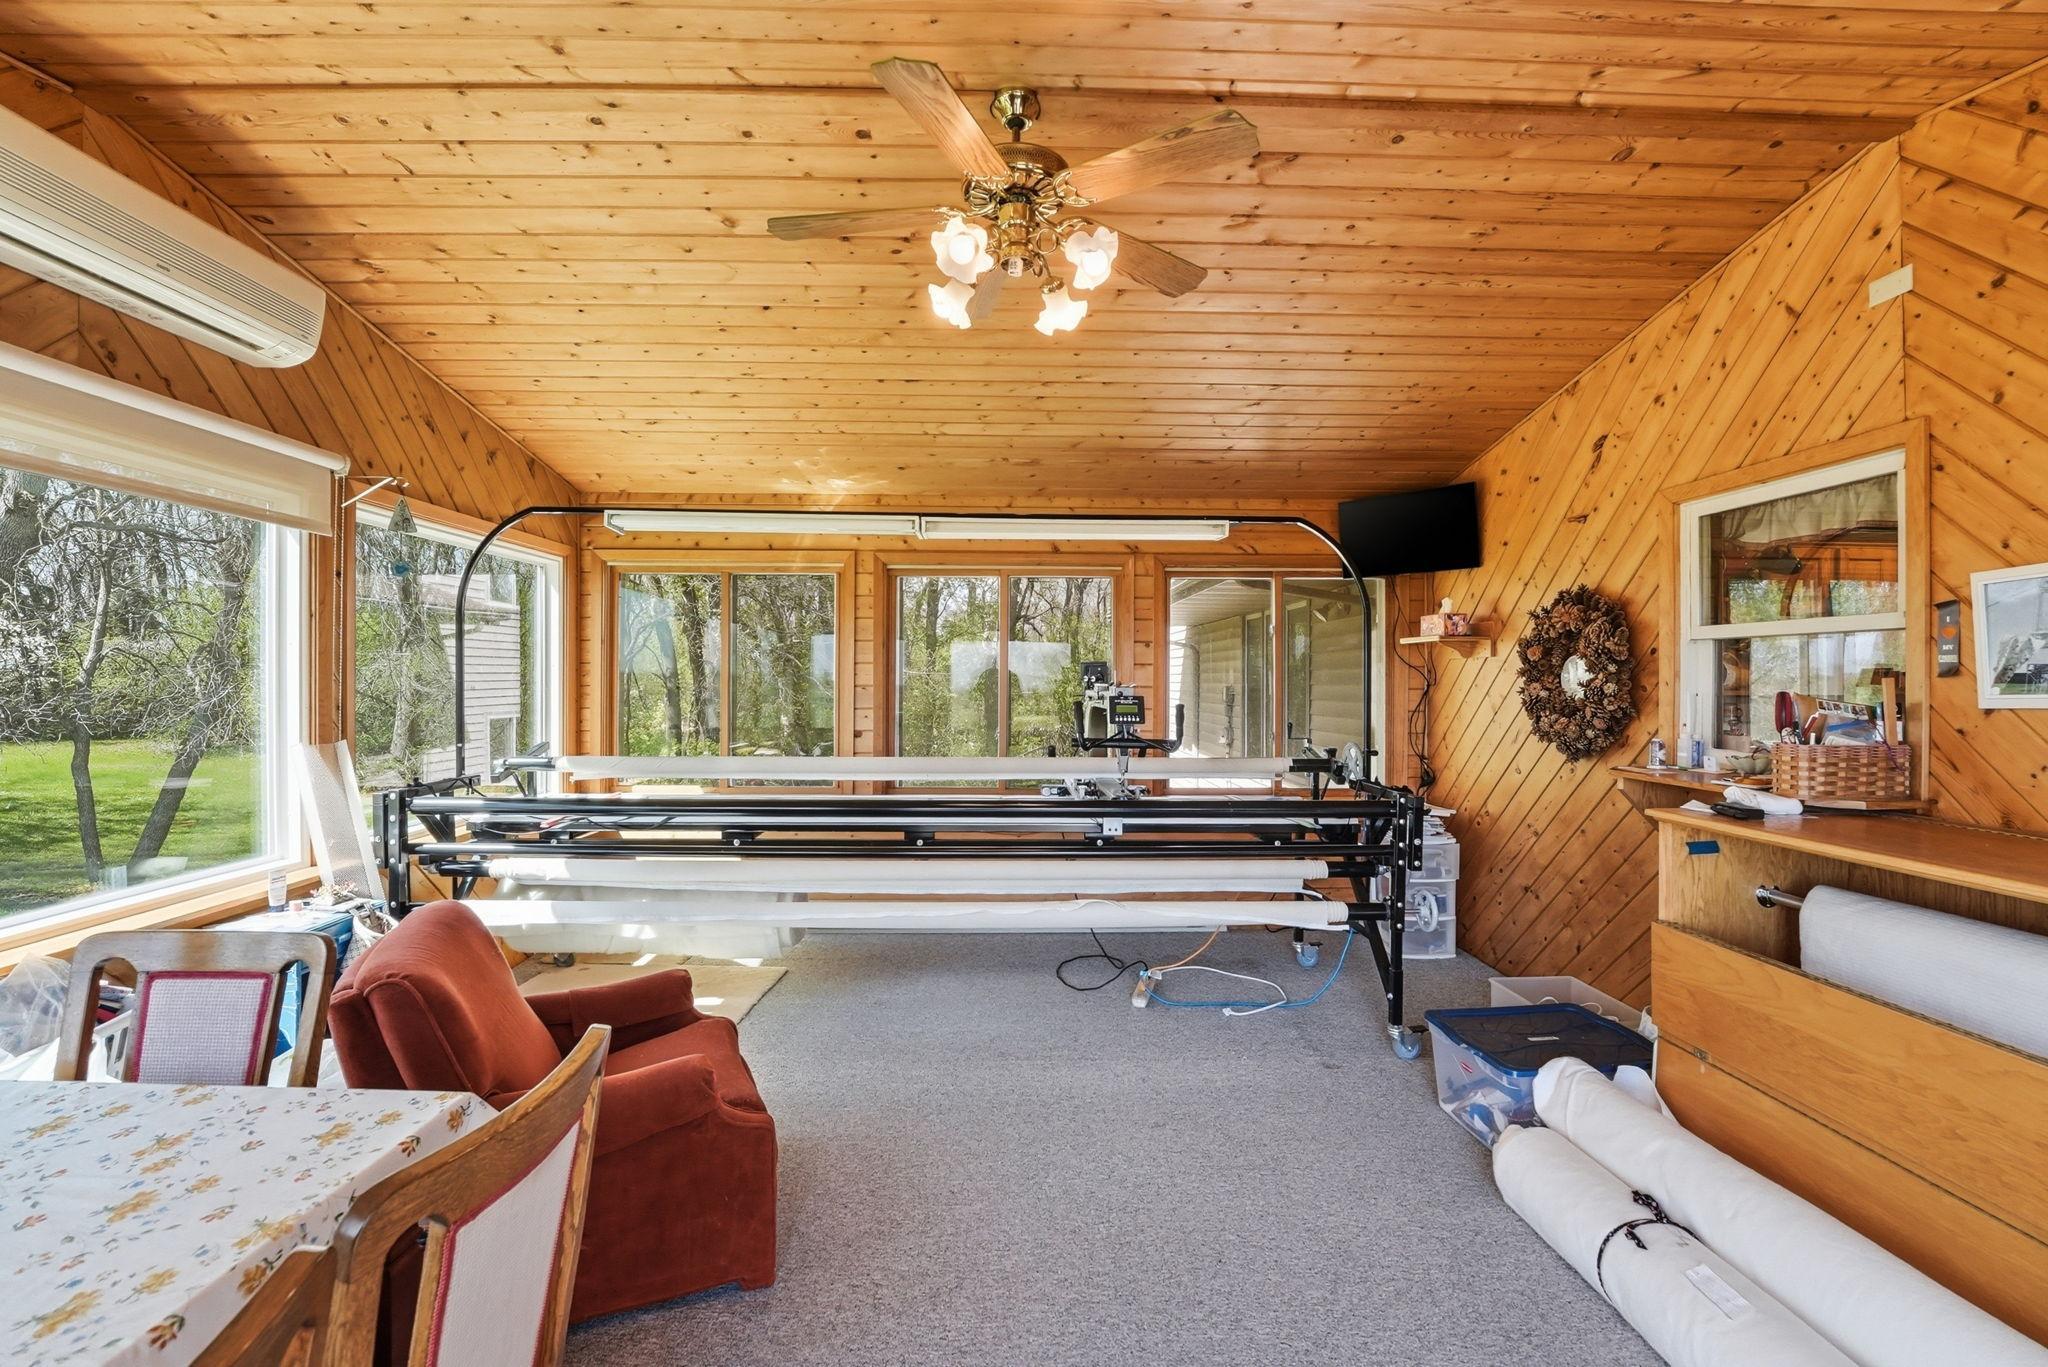
| Four Season Porch | 17x16 | Main |
| Fourth (4th) Bedroom | 13x12 | Upper |
| Informal Dining Room | 11x10 | Main |
| Kitchen | 14x9 | Main |
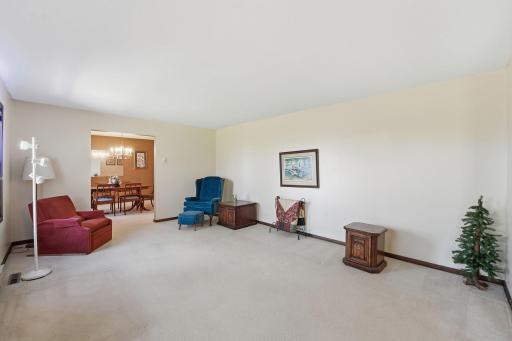
| Living Room | 18x13 | Main |
| Second (2nd) Bedroom | 13x11 | Lower |
| Third (3rd) Bedroom | 13x12 | Upper |
Listing Office: Hetland Realty, LLC
Last Updated: May - 23 - 2026

The data relating to real estate for sale on this web site comes in part from the Broker Reciprocity SM Program of the Regional Multiple Listing Service of Minnesota, Inc. The information provided is deemed reliable but not guaranteed. Properties subject to prior sale, change or withdrawal. ©2024 Regional Multiple Listing Service of Minnesota, Inc All rights reserved.
Tuesday 26th of May 2026 06:09 PM

218-998-4400
Mohagen Real Estate


Let's Connect

Mohagen Real Estate
sue@MohagenRealEstate.com
Office: 218-998-4400
Cell: 218-731-7376

Mohagen Real Estate is licensed in the State of Minnesota