8305 69th Street S, Cottage Grove, MN 55016 (MLS# 7128319)
$395,000
Cottage Grove, MN 55016
MLS# 7128319
4 beds | 2 baths | 2038 sqft
1 / 46
Open House (10/02/2026 - 5:00 pm - 7:00 pm)
Property Description

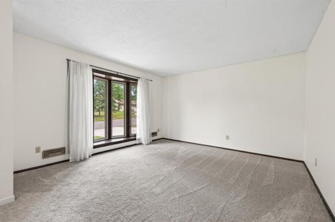
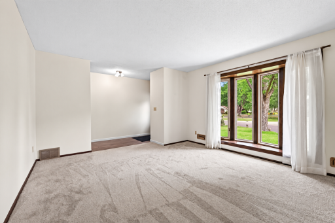
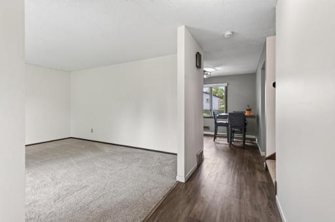
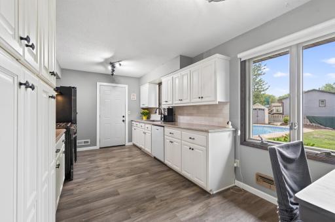
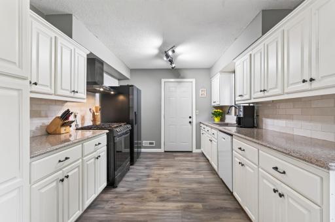
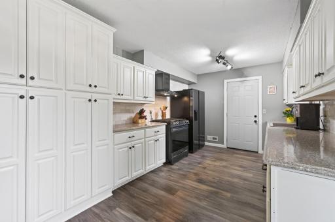
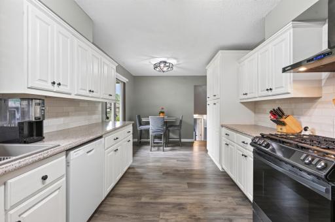
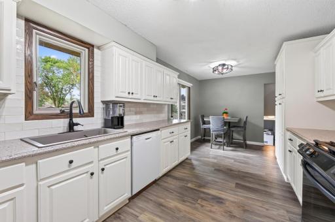
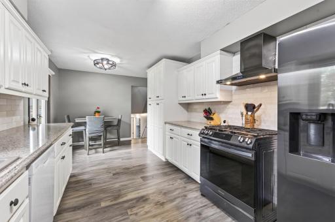
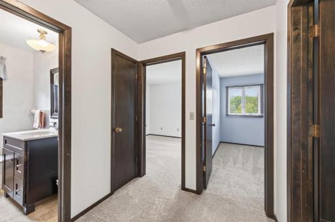
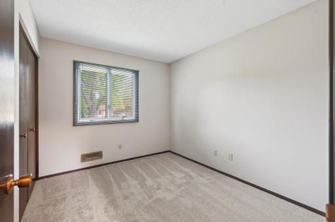
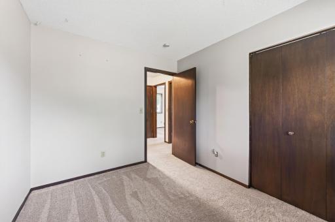
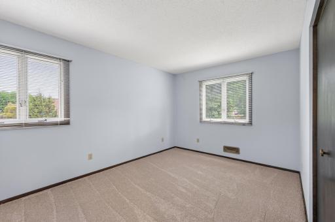
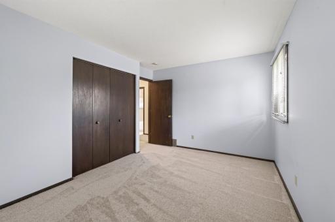
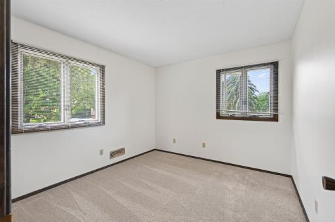
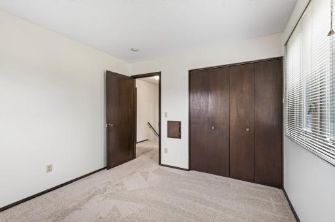
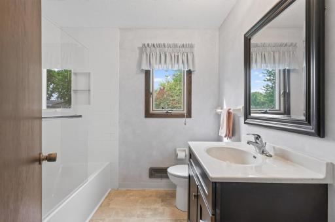
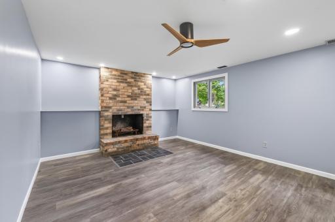
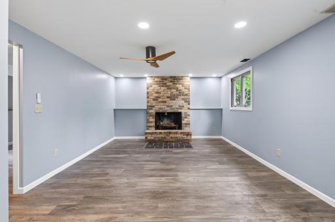
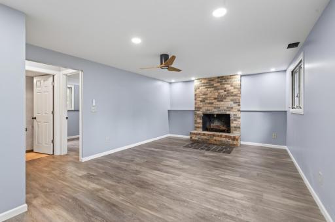
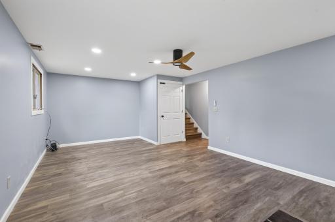
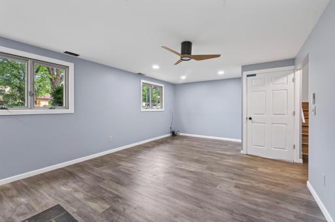
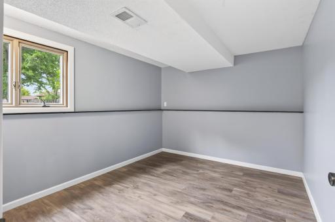
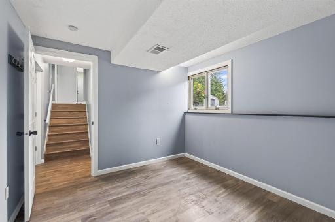
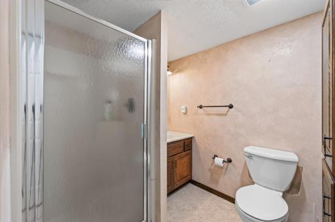
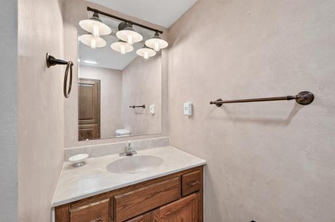
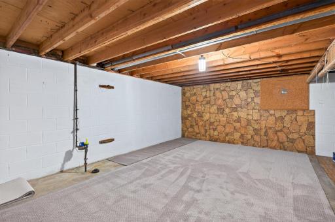
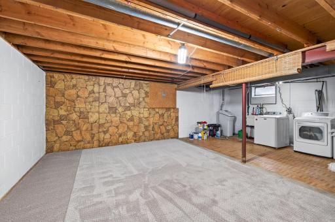
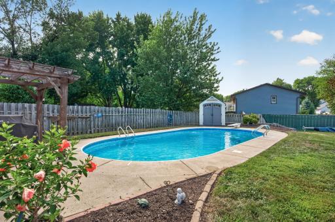
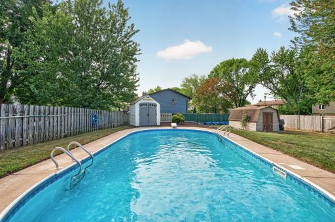
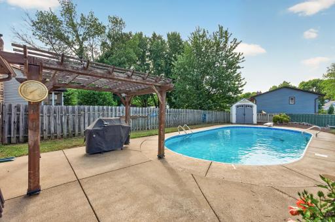
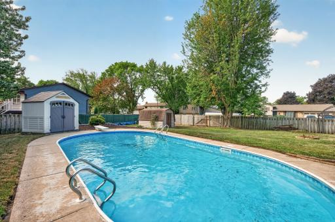
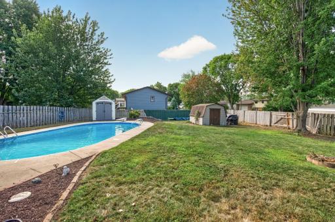
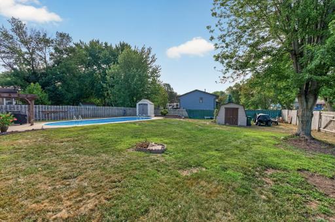
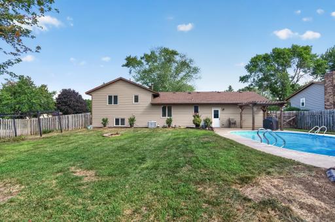
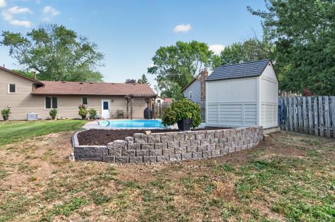
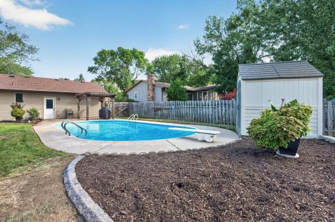
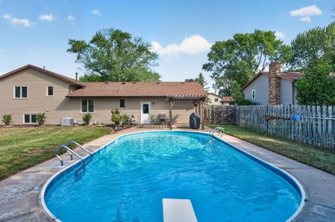
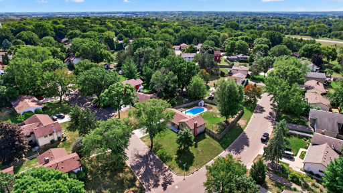
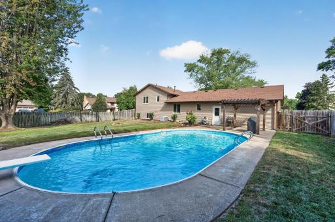
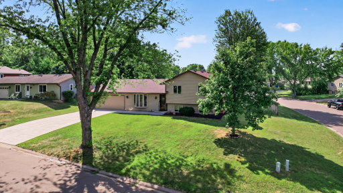
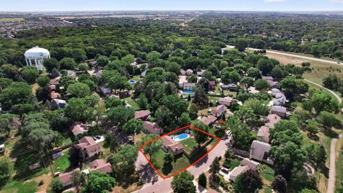
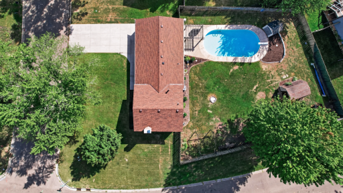
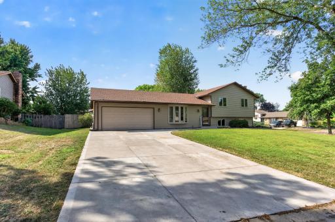
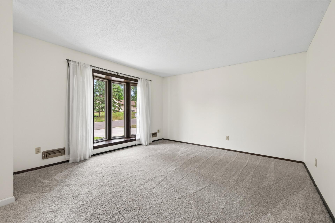
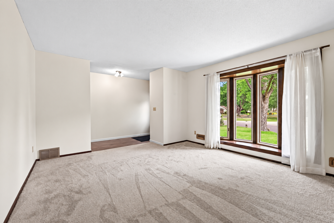
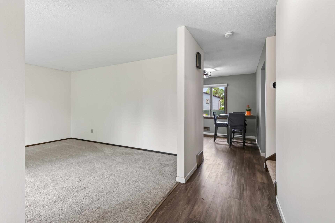
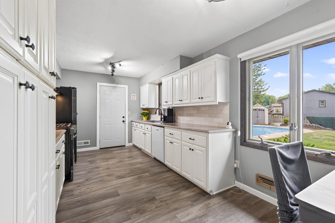
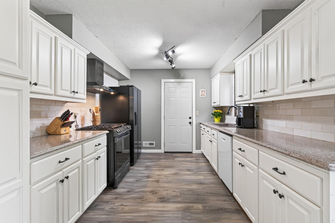
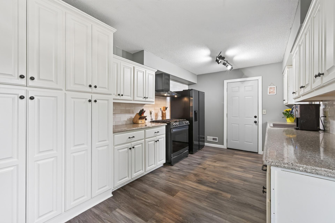
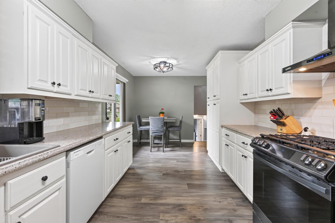
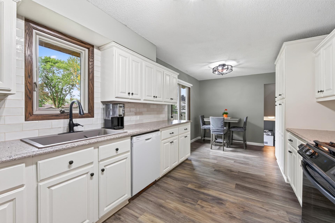
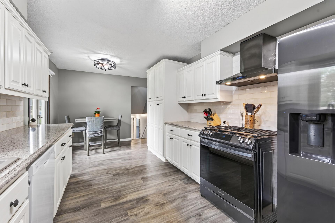
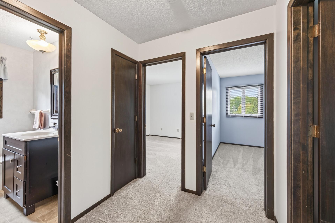
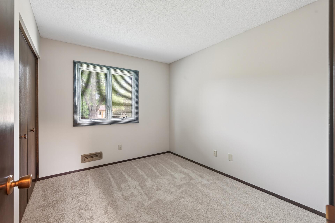
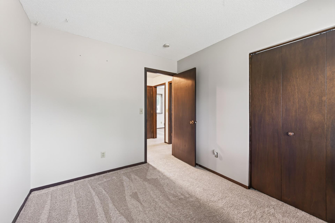
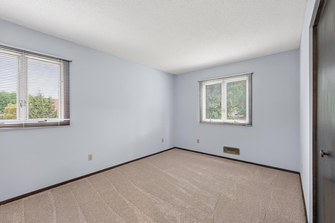
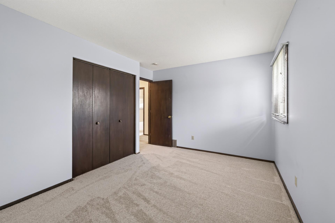
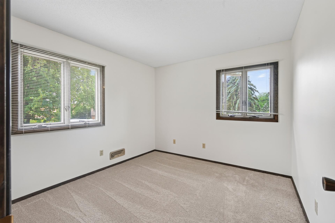
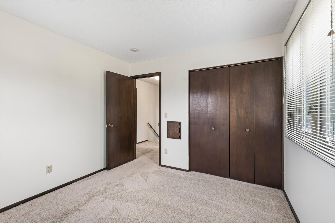
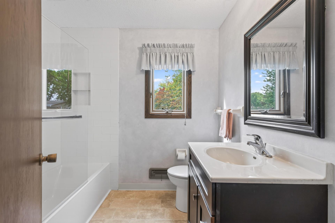
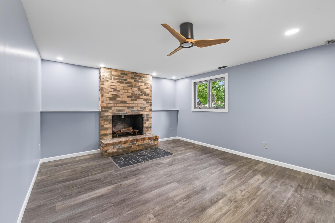
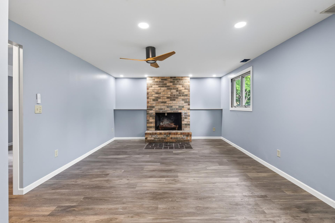
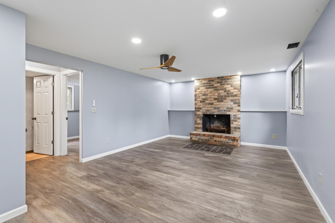
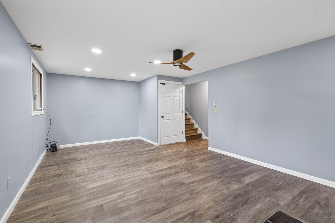
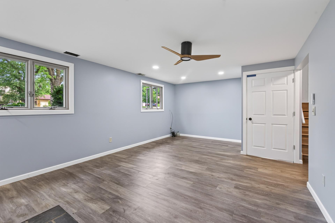
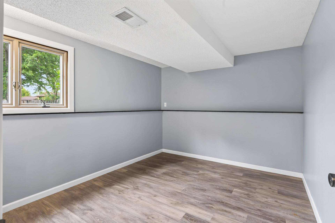
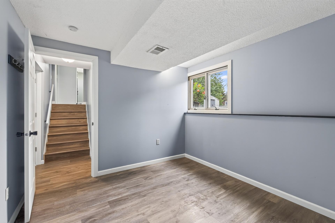
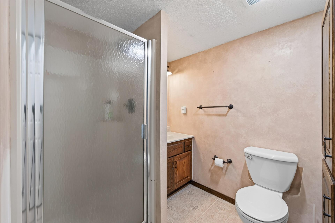
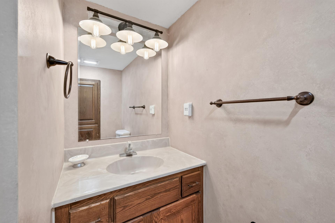
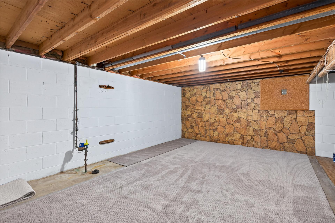
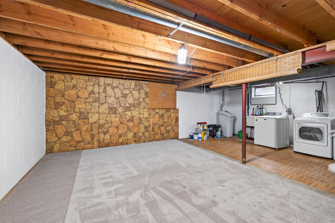
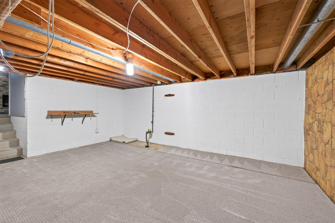
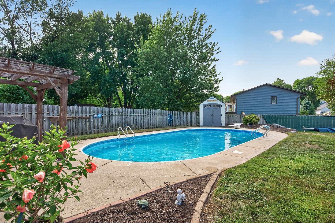
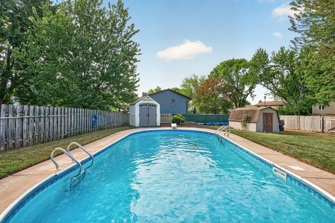
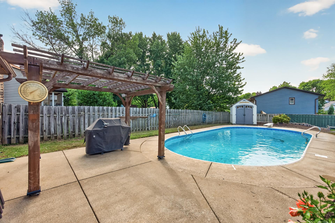
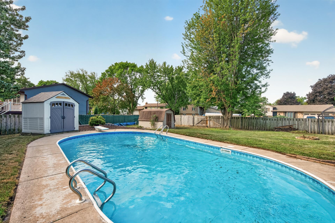
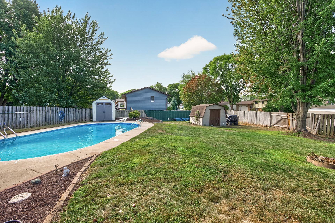
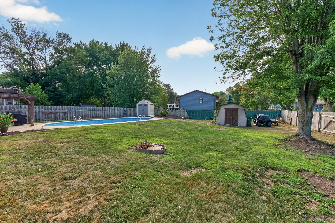
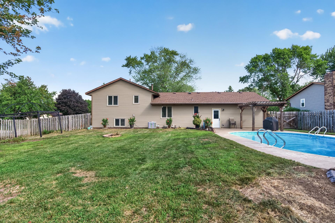
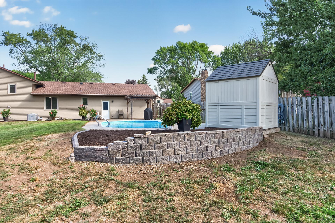
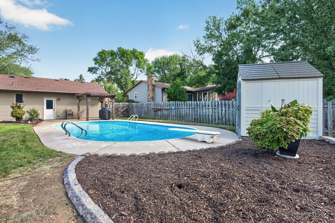
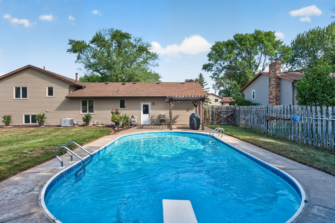
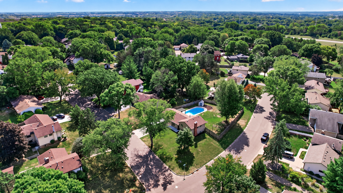
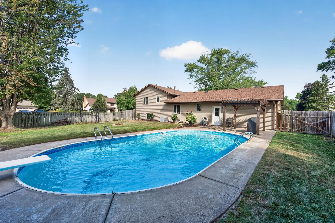
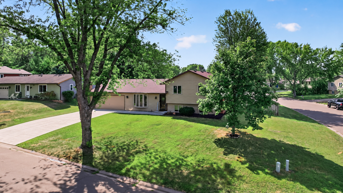
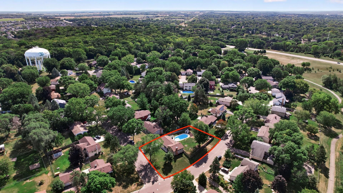
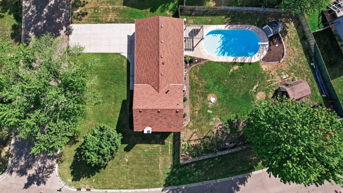
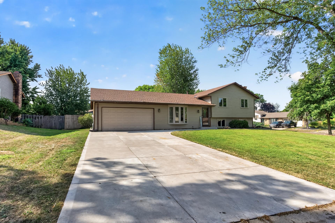
*Updated 4-Bedroom Home with In-Ground Pool & Entertainerâs Backyard* Welcome to a beautifully refreshed Cottage Grove home where thoughtful updates, generous living space, and exceptional outdoor amenities come together on a spectacular 0.32-acre corner lot. From the moment you arrive, this 4-bedroom, 2-bath home offers a wonderful sense of space and possibility. Inside, the home has been refreshed with new flooring and carpet, fresh paint, and new appliances throughout, creating a bright, clean, move-in-ready atmosphere that makes settling in effortless. The multi-level floor plan offers approximately 1,777 finished square feet, with comfortable gathering spaces on multiple levels. The main level features the kitchen and living room, while the lower levels provide additional living and recreation space. Four bedrooms offer flexibility for family, guests, a home office, or whatever fits your lifestyle. An Exceptional Outdoor Escape The true showpiece of this property is the private backyard retreat. Set against a generous corner lot, the fully fenced yard features a sparkling in-ground pool, two gazebos, a dedicated pool house, additional storage shed, and patioâcreating an inviting setting for everything from quiet summer mornings to unforgettable gatherings with family and friends. A gas hookup is already in place for the pool, providing the opportunity to add pool heating and make even more of the outdoor season. Whether you're relaxing poolside beneath the gazebo, hosting a summer gathering, or enjoying the privacy of your own backyard, this outdoor space offers a rare combination of functionality and resort-style enjoyment. Thoughtful Updates & Everyday Comfort Major exterior improvements include roof and siding replaced in 2023, providing valuable peace of mind. Additional features include a 2-car attached garage with garage door opener, central air, forced-air heating, natural gas, city water and sewer, owned water softener, basement laundry, and patio. With its desirable Cottage Grove setting, spacious corner lot, extensive updates, and extraordinary outdoor amenities, this home offers a lifestyle that is increasingly difficult to find. Beautifully updated. Exceptionally equipped. Ready to enjoy. Come experience this special property and discover why this could be the one you've been waiting for.
Details
Maps
Documents
Contract Information
Status: Active
Contingency: None
Current Price: 395000
Original List Price: 400000
ListPrice: 395000
List Date: 2026-08-27
Owner is an Agent?: No
Auction?: No
General Property Information
Common Wall: No
Lot Measurement: Acres
Manufactured Home?: No
Multiple PIDs?: No
New Development: No
Number of Fireplaces: 1
Waterfront YN: No
Year Built: 1977
Yearly/Seasonal: Yearly
Zoning: Residential-Single Family
Bedrooms: 4
Baths Total: 2
Bath Full: 1
Bath Three Quarters: 1
Main Floor Total SqFt: 550
Above Grd Total SqFt: 1030
Below Grd Total SqFt: 1008
Total SqFt: 2038
Total Finished Sqft: 1777.00
FireplaceYN: Yes
Style: (SF) Single Family
Foundation Size: 1030
Garage Stalls: 2
Lot Dimensions: 170x103x132x72
Acres: 0.31
Assessment Pending: No
Location Tax and Other Information
House Number: 8305
Street Name: 69th
Street Suffix: Street
Street Direction Suffix: S
Postal City: Cottage Grove
County: Washington
State: MN
Zip Code: 55016
Complex/Dev/Subdivision: Highlands 1st Add
Assessments
Tax With Assessments: 4304
Building Information
Finished SqFt Above Ground: 1030
Finished SqFt Below Ground: 747
Lease Details
Land Leased: Not Applicable
Miscellaneous Information
DP Resource: Yes
Homestead: Yes
Ownership
Fractional Ownership: No
Parking Characteristics
Garage Square Feet: 400
Public Survey Info
Range#: 21
Section#: 4
Township#: 27
Property Features
Accessible: None
Air Conditioning: Central Air
Amenities Unit: Ceiling Fan(s); Kitchen Window; Patio; Washer/Dryer Hookup
Appliances: Dishwasher; Dryer; Range; Refrigerator; Washer
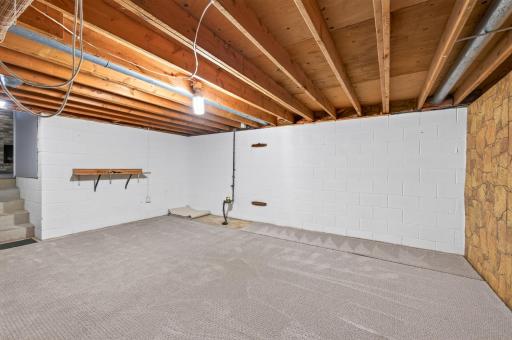
Basement: Partial; Unfinished
Bath Description: Upper Level Full Bath; 3/4 Basement
Construction Status: Previously Owned
Dining Room Description: Kitchen/Dining Room
Exterior: Vinyl
Family Room Characteristics: 2 or More
Fencing: Full; Wood
Fireplace Characteristics: Other
Foundation: Concrete Block
Fuel: Natural Gas
Heating: Forced Air
Laundry: In Basement
Lot Description: Corner Lot
Outbuildings: Pool House
Parking Characteristics: Garage Door Opener
Pool Description: Below Ground
Road Frontage: City Street
Road Responsibility: Public Maintained Road
Roof: Age 8 Years or Less
Sewer: City Sewer/Connected
Special Search: 3 BR on One Level
Stories: Four or More Level Split
Water: City Water/Connected
Room Information
| Room Name | Dimensions | Level |
| Family Room | 12x10 | Lower |
| Kitchen | 10x10 | Main |
| Living Room | 10x10 | Main |
| First (1st) Bedroom | 14x10 | Upper |
| Fourth (4th) Bedroom | 11x9 | Lower |
| Recreation Room | 19x13 | Basement |
| Second (2nd) Bedroom | 11x9 | Upper |
| Third (3rd) Bedroom | 11x10 | Upper |
 exp (1)-compressed.pdf
 Listing Office: RE/MAX Advantage Plus
Last Updated: October - 01 - 2026

The data relating to real estate for sale on this web site comes in part from the Broker Reciprocity SM Program of the Regional Multiple Listing Service of Minnesota, Inc. The information provided is deemed reliable but not guaranteed. Properties subject to prior sale, change or withdrawal. ©2026 Regional Multiple Listing Service of Minnesota, Inc All rights reserved.
Thursday 1st of October 2026 11:29 PM

218-998-4400
Mohagen Real Estate


Let's Connect

Mohagen Real Estate
sue@MohagenRealEstate.com
Office: 218-998-4400
Cell: 218-731-7376

Mohagen Real Estate is licensed in the State of Minnesota