831 Old Settlers Trail, 3, Hopkins, MN 55343 (MLS# 7045006)
$1,100
Hopkins, MN 55343
MLS# 7045006
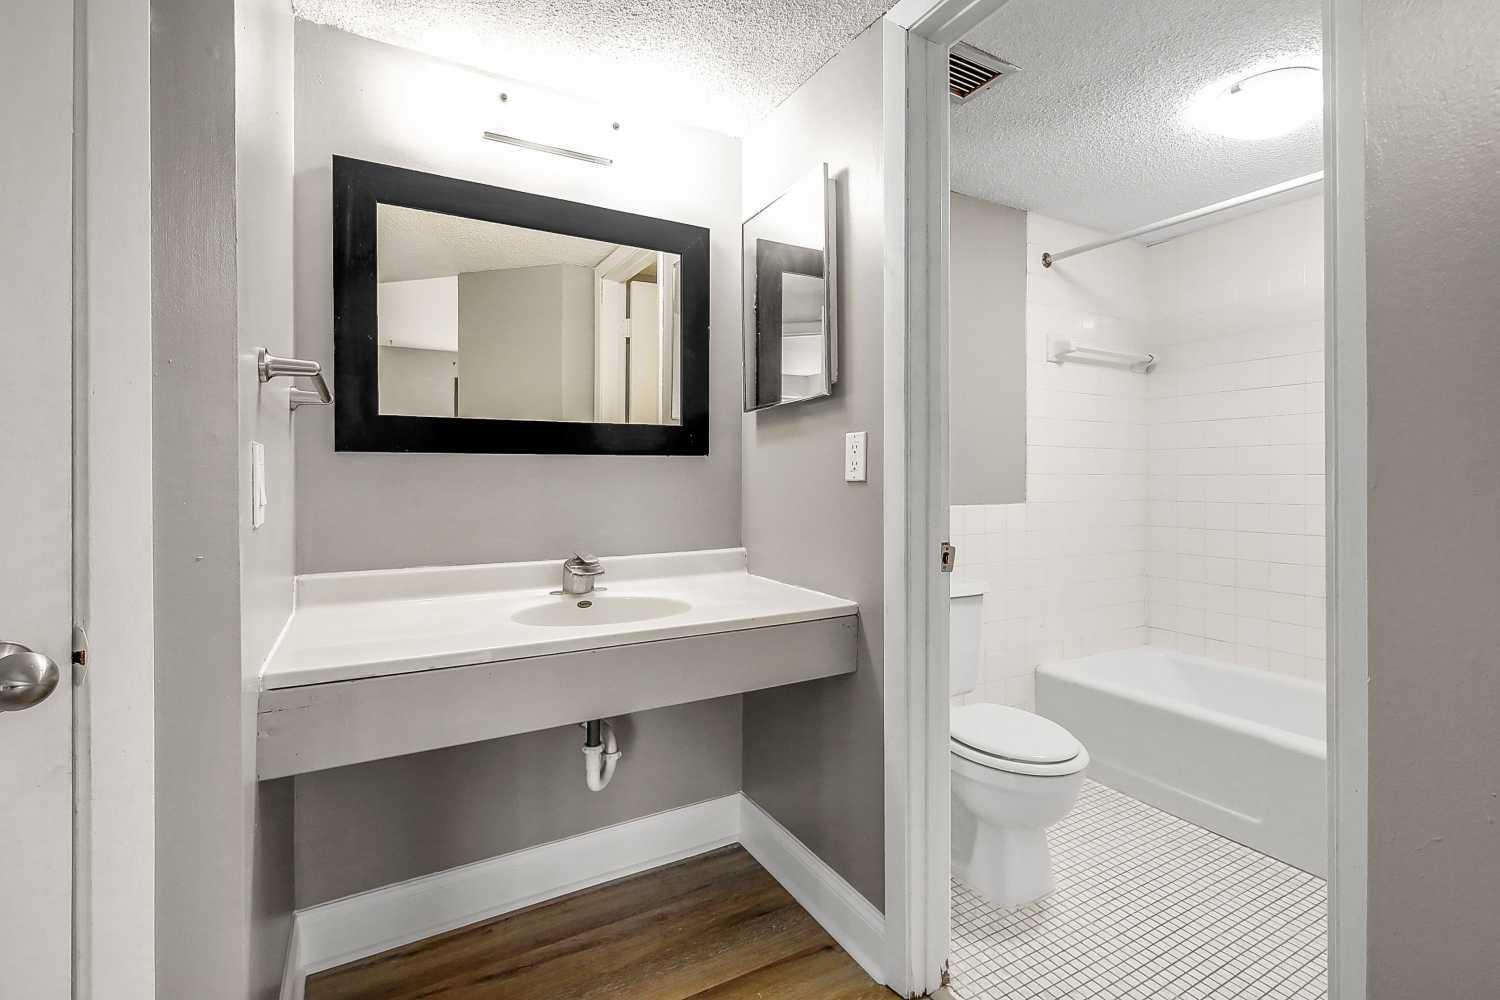
1 beds | 1 baths | 704 sqft
1 / 14
Property Description
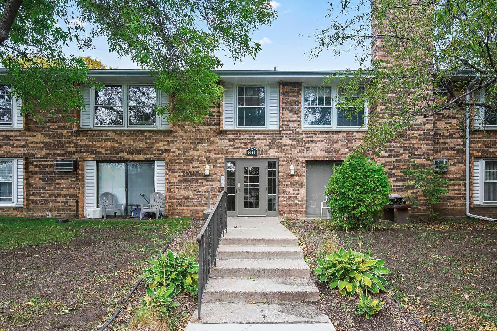
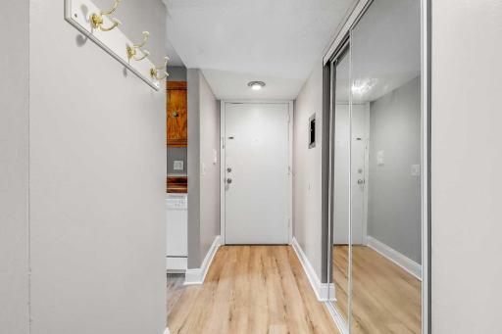
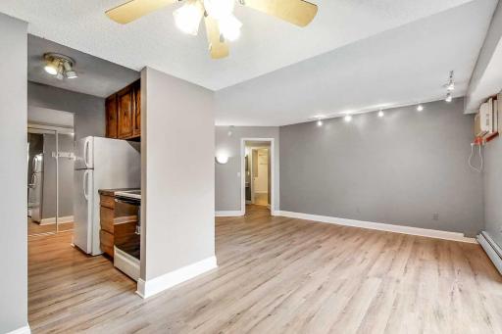
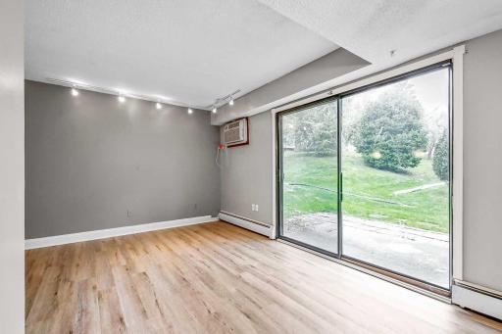
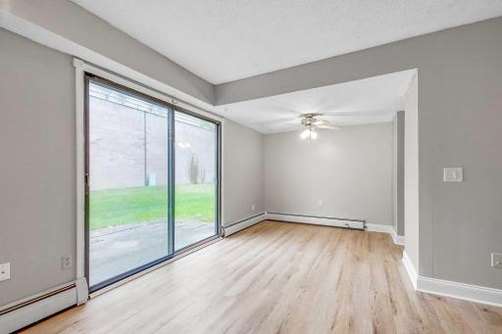
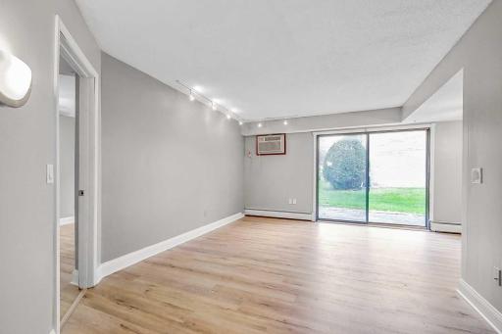
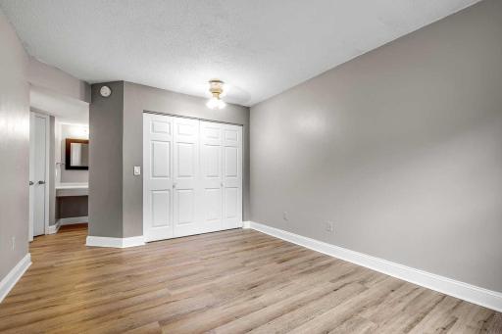
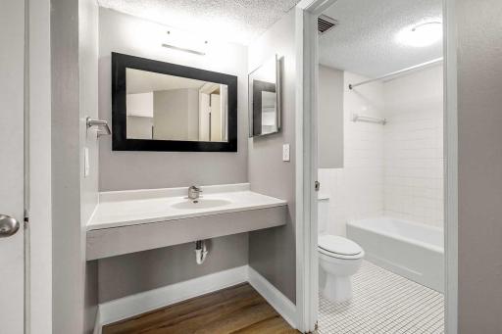
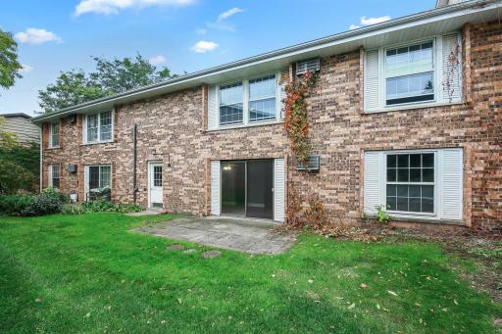
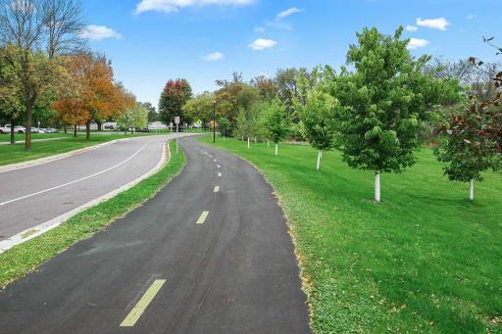
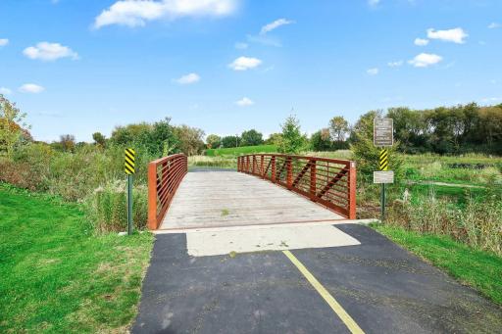
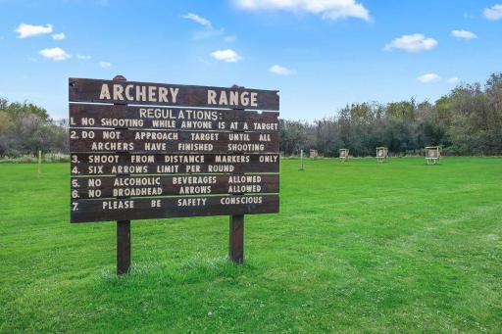
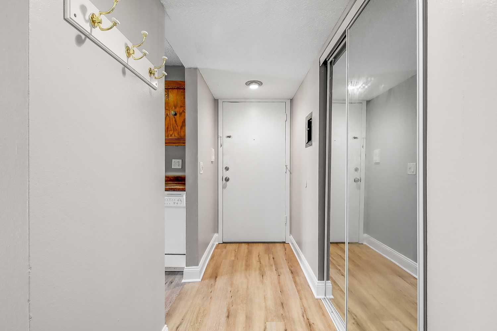
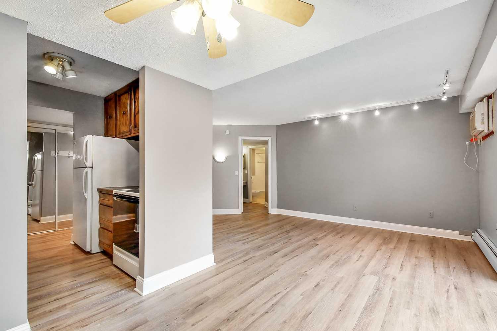
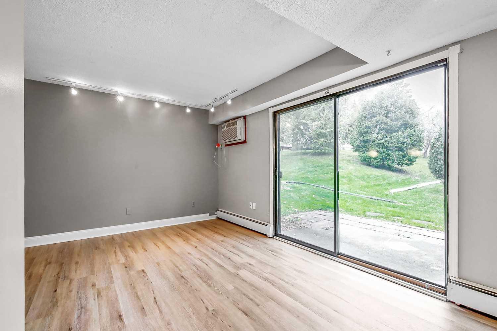
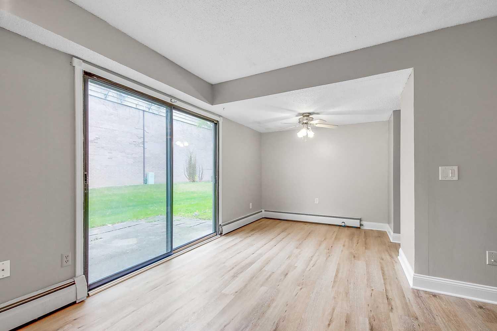
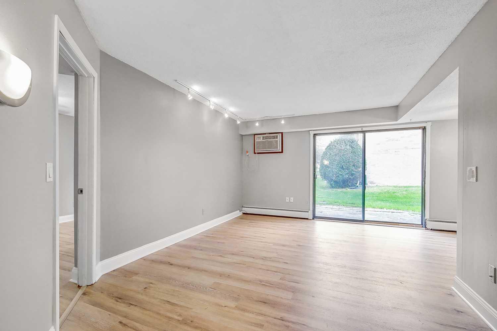
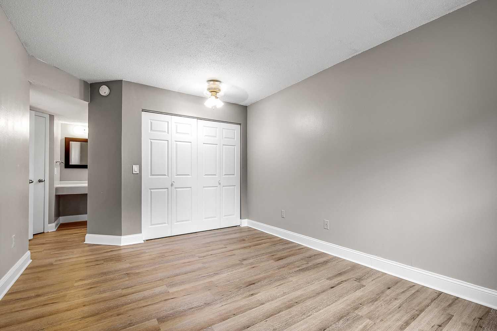
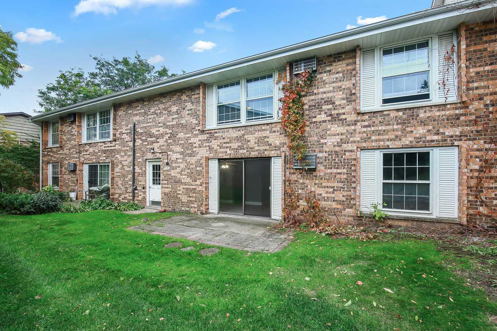
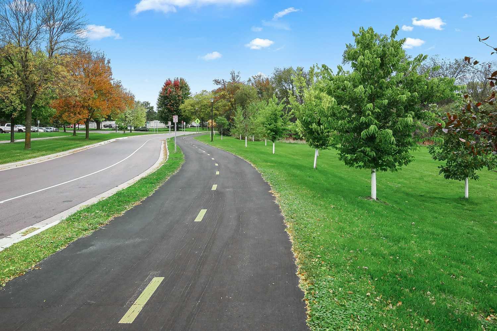
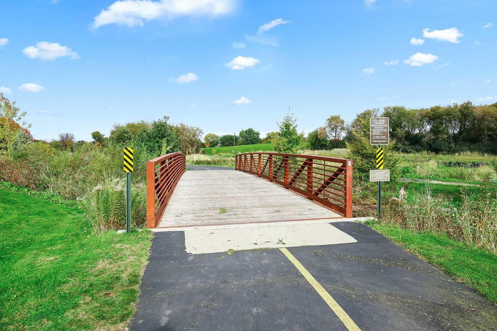
Great condo in a highly desirable location! This 1 bed/1 bath unit features newer flooring and baseboards. The patio opens to a beautiful green courtyard area, offering a peaceful setting. Enjoy the shared association pool, perfect for relaxing during the warmer months. Conveniently located near lakes, parks, and major freeways, with a short drive to Downtown Minneapolis.
Details
Maps
Contract Information
Current Price: 1100
List Date: 2026-03-29
ListPrice: 1100
Status: Active
Contingency: Other
Owner is an Agent?: No
Auction?: No
General Property Information
Association Fee Frequency: Monthly
Common Wall: Yes
Lot Measurement: Acres
Manufactured Home?: No
Multi-Unit Development: No
Multiple PIDs?: No
Other Parking Spaces: 1
Waterfront Present: No
Year Built: 1971
Yearly/Seasonal: Yearly
Zoning: Residential-Single Family
Bedrooms: 1
Baths Total: 1
Bath Full: 1
Main Floor Total SqFt: 704
Above Grd Total SqFt: 704
Total SqFt: 704
Total Finished Sqft: 704.00
Style: (CC) Low Rise (3- Levels)
Foundation Size: 704
Location Tax and Other Information
House Number: 831
Street Name: Old Settlers Trail
Unit Number: 3
Postal City: Hopkins
County: Hennepin
State: MN
Zip Code: 55343
Complex/Dev/Subdivision: Condo 0246 Westbrooke Condo
Building Information
Application Fee: 50
Available Date: 2026-04-16
Background Check Req: Yes
Finished SqFt Above Ground: 704
Furnished: Unfurnished
Pre Paid Rent: No
Security Deposit: 1100
Smoking Permitted: No
Lease Details
Land Leased: Not Applicable
Min Lease Months: 12 Months
Original Monthly Rent: 1100
Public Survey Info
Range#: 22
Section#: 25
Township#: 117
Ownership
Fractional Ownership: No
Property Features
Accessible: None
Air Conditioning: Wall Unit(s)
Amenities Shared: Other
Amenities Unit: Ceiling Fan(s)
Appliances: Dishwasher; Range; Refrigerator
Association Fee Includes: Lawn Care; Sanitation; Shared Amenities; Snow Removal
Basement: None
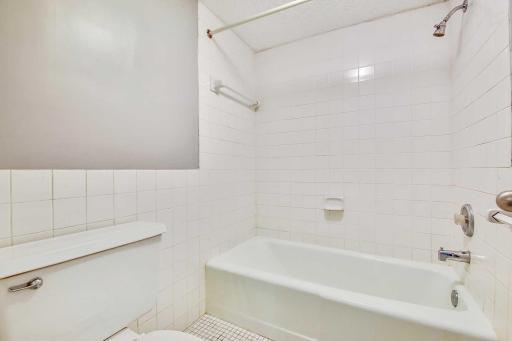
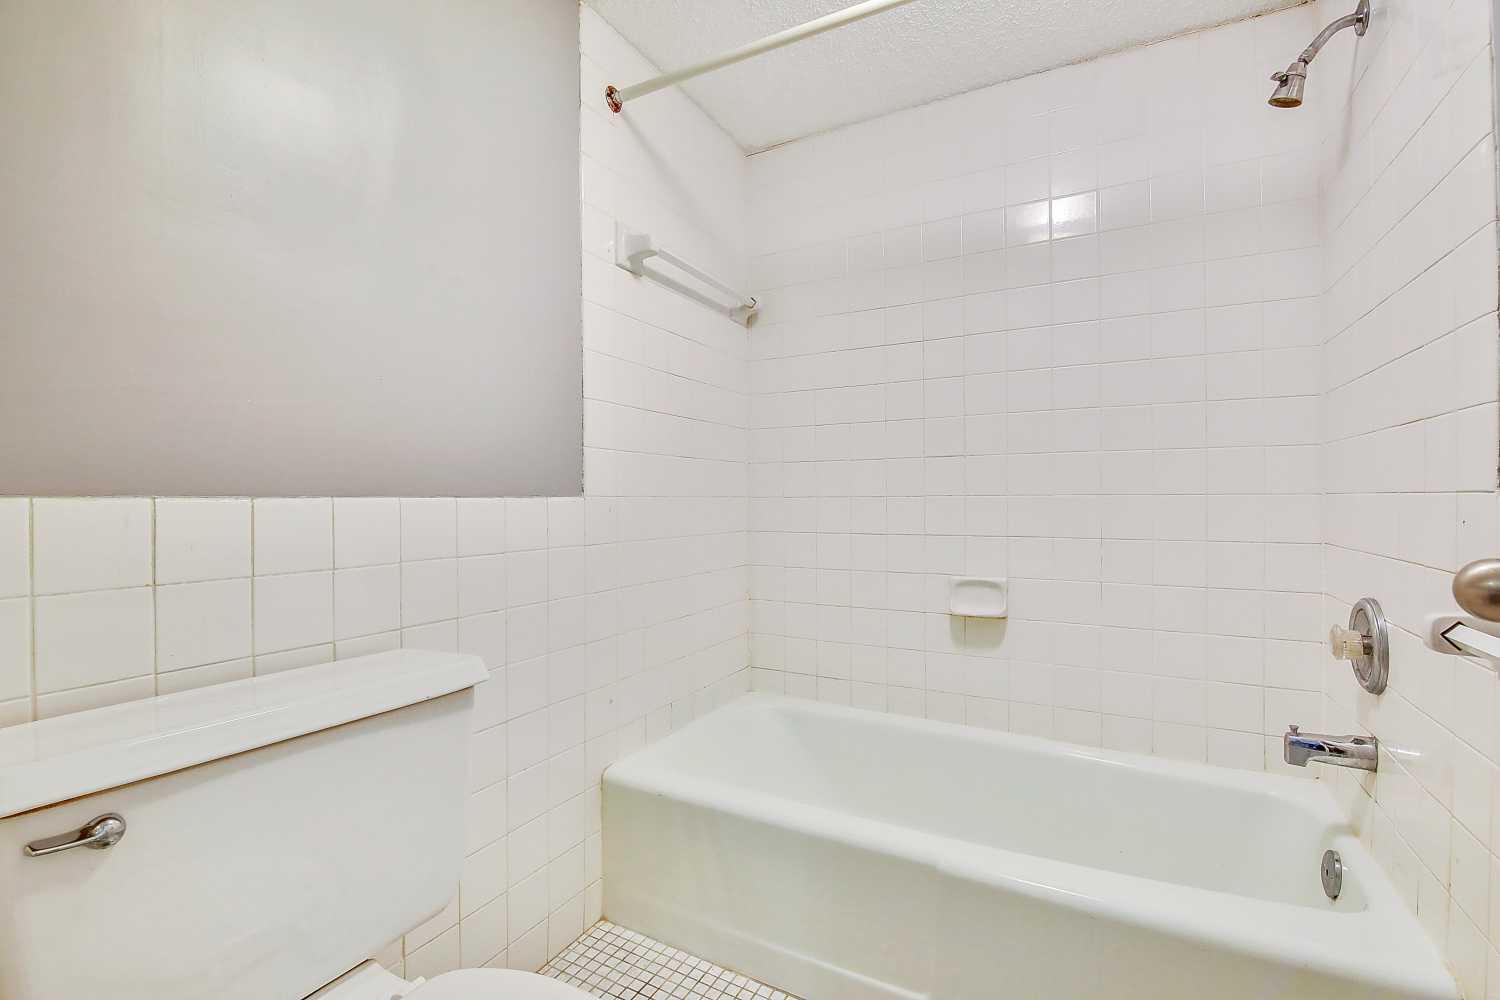
Bath Description: Main Floor Full Bath
Construction Status: Previously Owned
Dining Room Description: Informal Dining Room
Electric: Circuit Breakers
Exterior: Brick/Stone
Foundation: Slab
Fuel: Natural Gas
Heating: Baseboard; Radiant
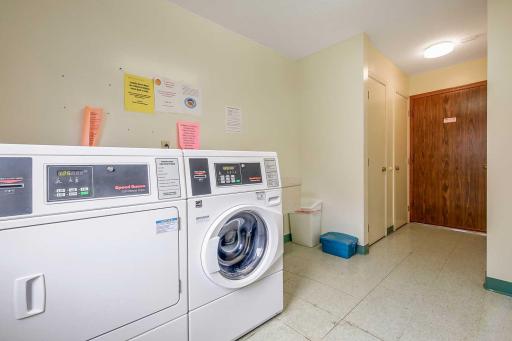
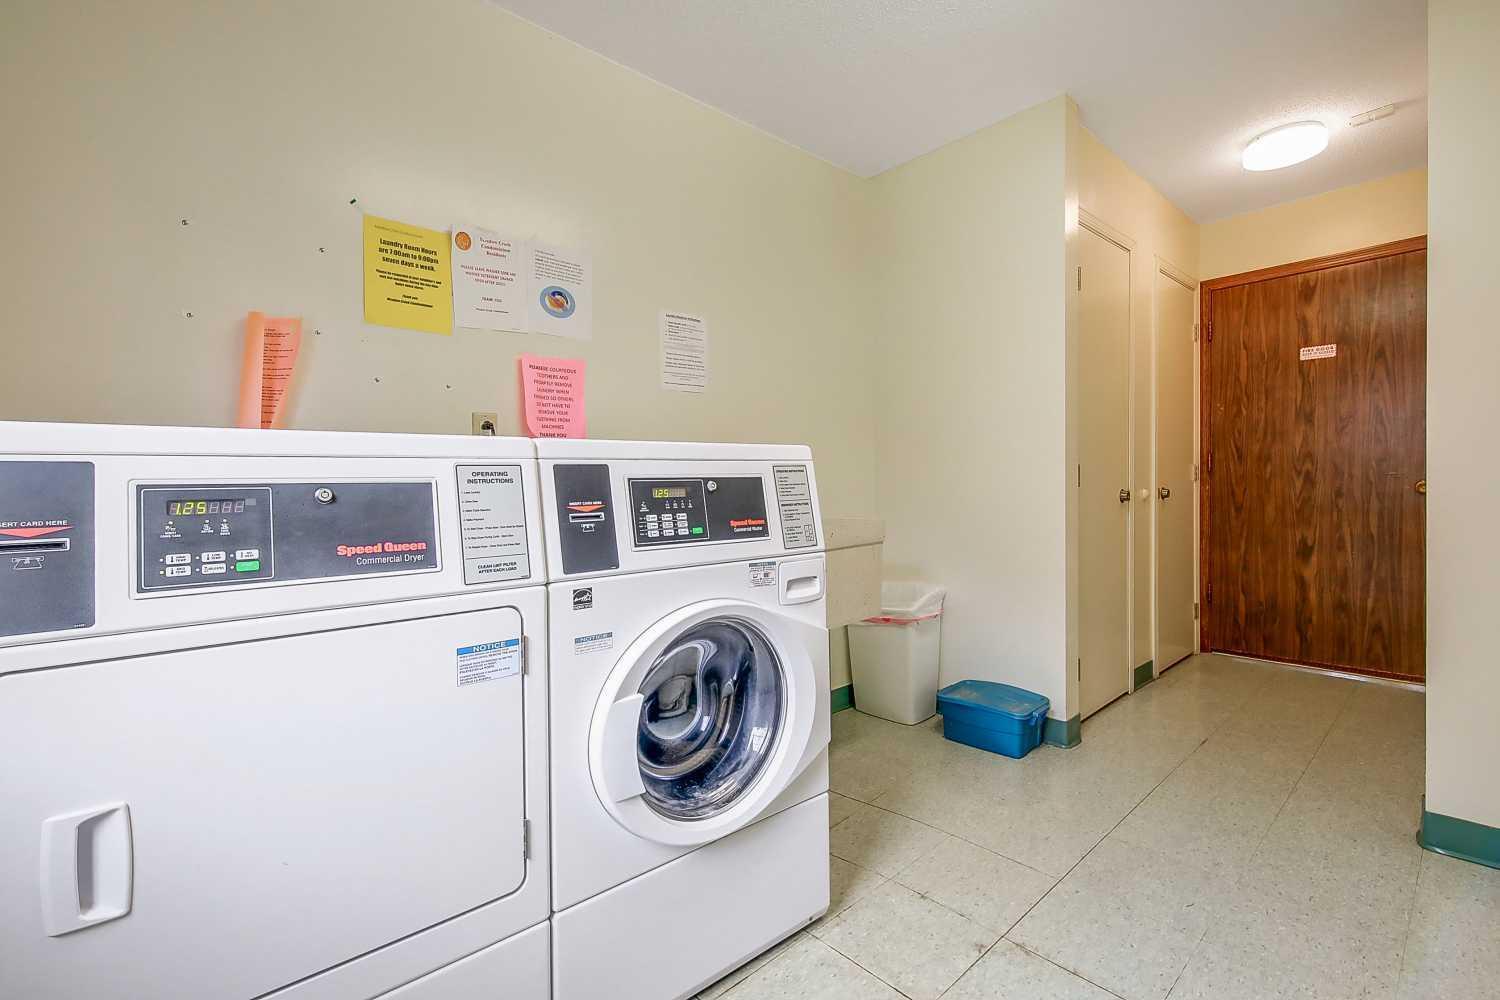
Laundry: Common Area
Owner Pays: Trash Collection
Parking Characteristics: Paved Lot
Pool Description: Below Ground; Shared
Sewer: City Sewer/Connected
Stories: Two
Tenant Pays: Cable TV; Electricity; Fuel; Heat
Water: City Water - In Street; City Water/Connected
Room Information
| Room Name | Dimensions | Level |
| Dining Room | 10 x 8 | Main |
| (1st) Bedroom | 14 x 12 | Main |
| Kitchen | 8 x 7 | Main |
| Living Room | 21 x 12 | Main |
Listing Office: Century 21 Atwood
Last Updated: May - 27 - 2026

The data relating to real estate for sale on this web site comes in part from the Broker Reciprocity SM Program of the Regional Multiple Listing Service of Minnesota, Inc. The information provided is deemed reliable but not guaranteed. Properties subject to prior sale, change or withdrawal. ©2024 Regional Multiple Listing Service of Minnesota, Inc All rights reserved.
Thursday 28th of May 2026 10:14 AM

218-998-4400
Mohagen Real Estate


Let's Connect

Mohagen Real Estate
sue@MohagenRealEstate.com
Office: 218-998-4400
Cell: 218-731-7376

Mohagen Real Estate is licensed in the State of Minnesota