8317 Cottonwood Lane N, Maple Grove, MN 55369 (MLS# 7073809)
$650,000
Maple Grove, MN 55369
MLS# 7073809
Status: Closed
4 beds | 3 baths | 3778 sqft
1 / 53
Property Description
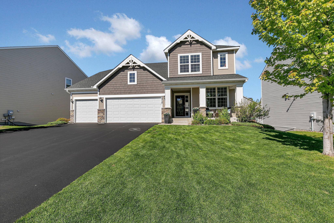
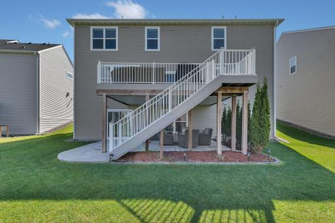
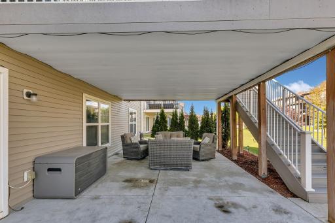
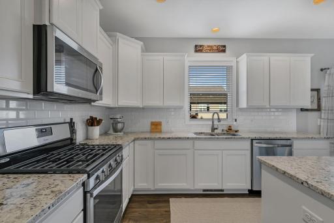
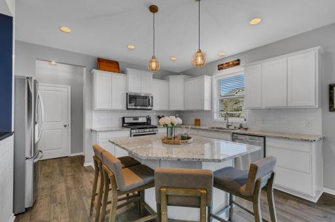
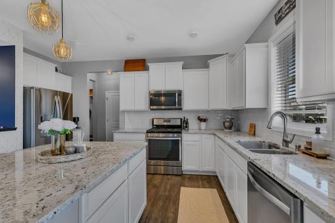
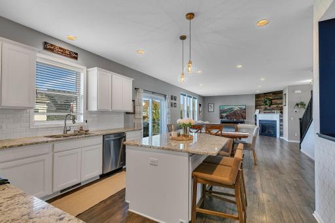
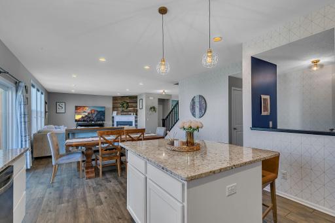
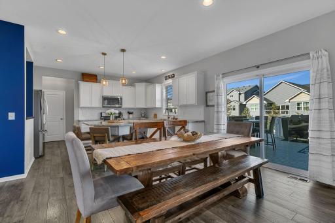
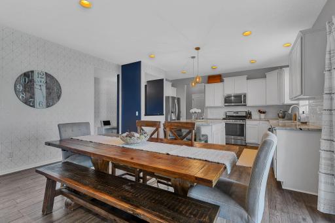
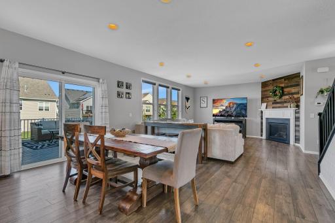
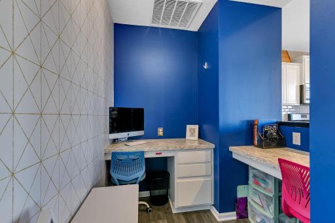
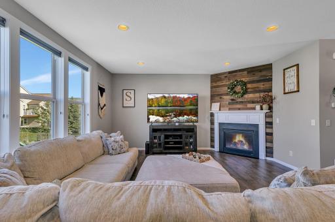
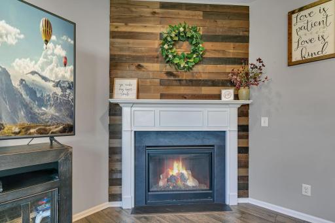
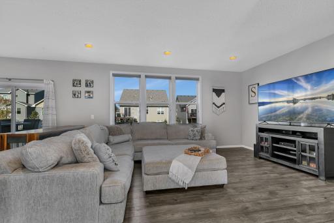
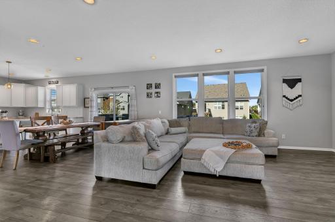
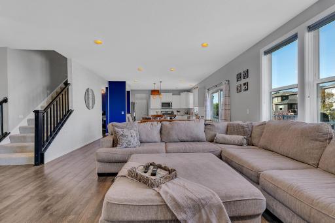
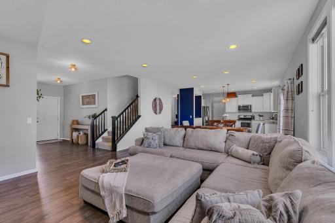
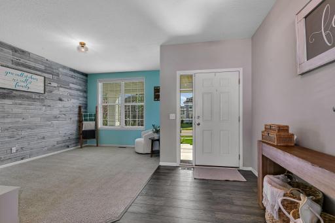
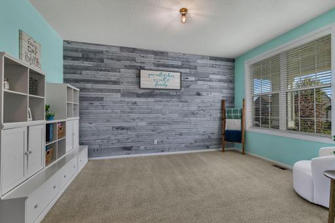
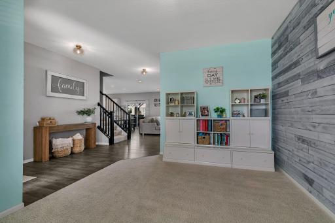
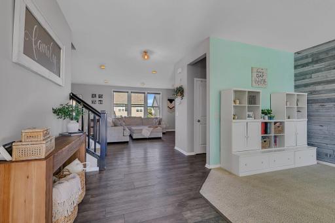
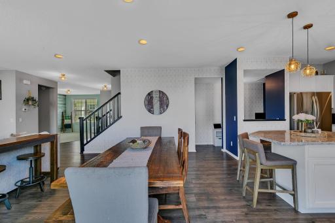
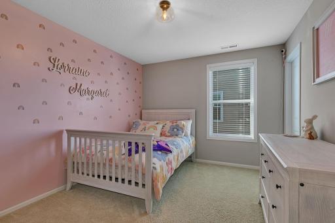
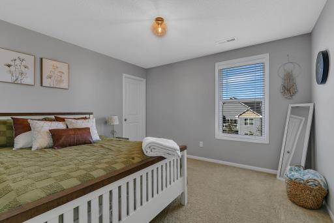
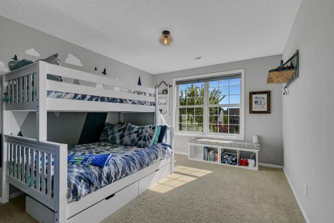
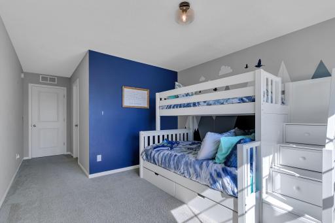
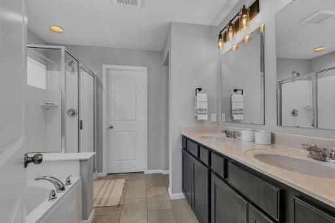
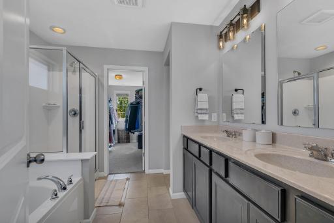
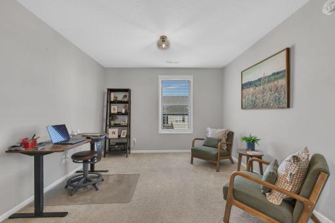
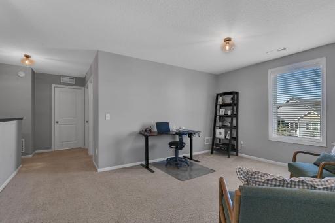
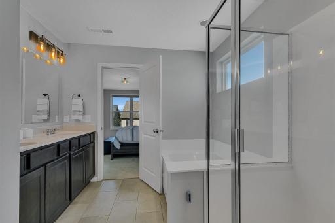
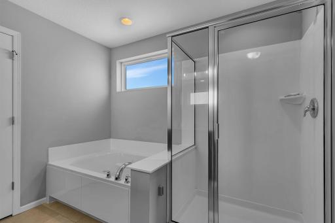
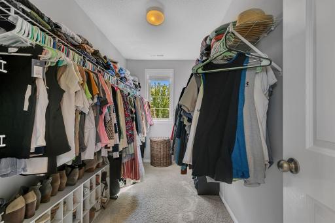
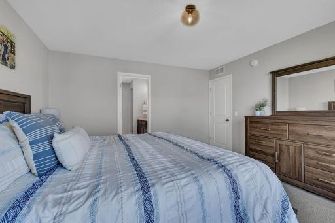
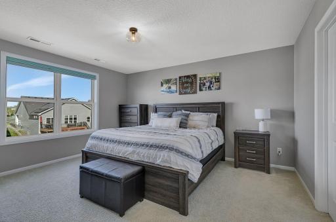
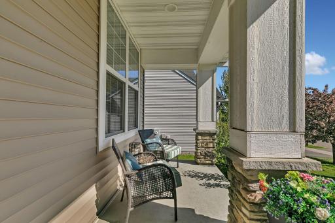
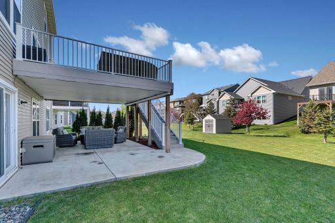
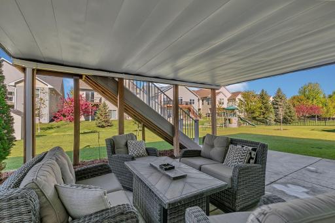
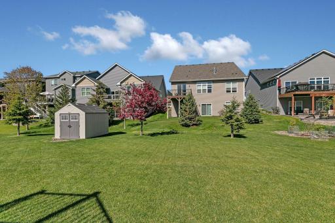
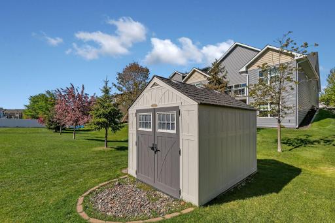
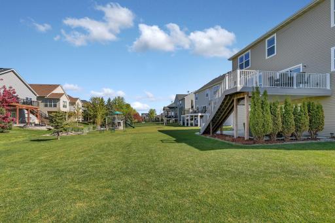
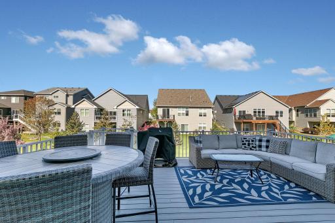
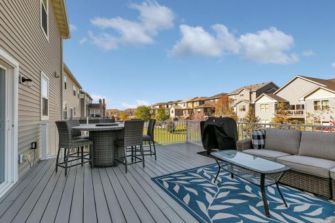
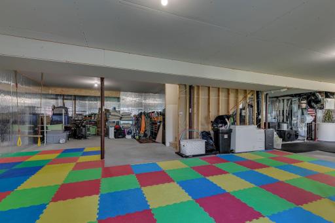
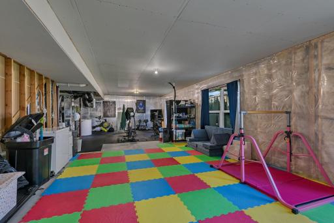
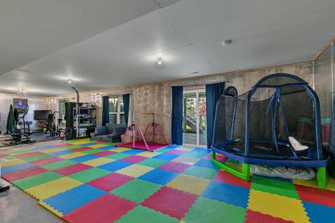
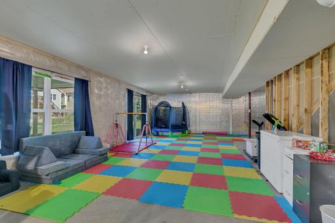
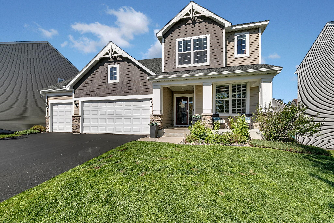
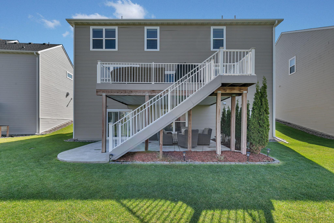
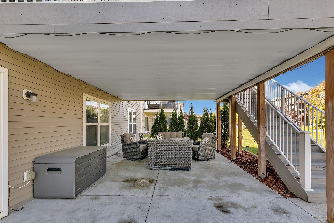
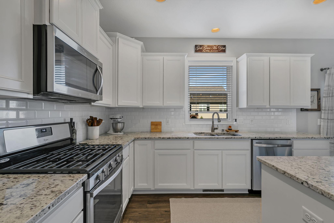
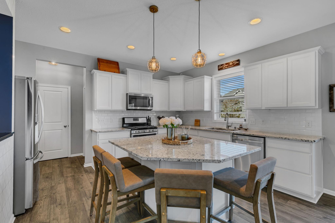
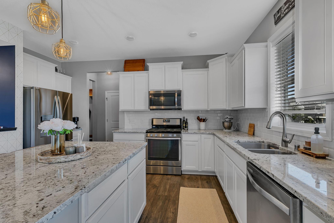
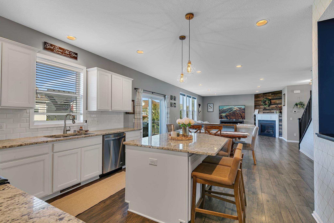
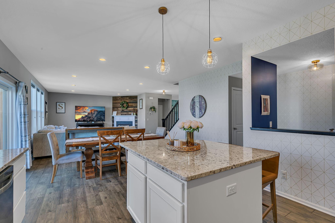
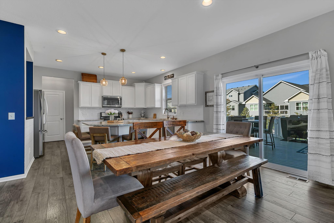
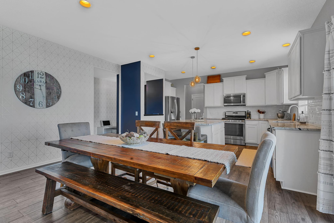
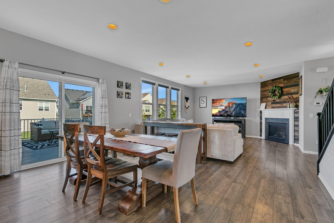
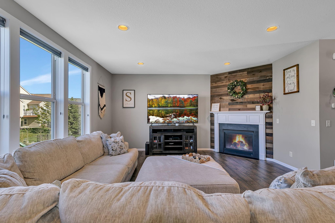
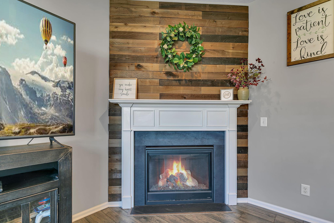
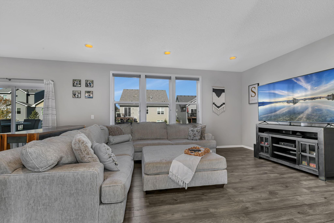
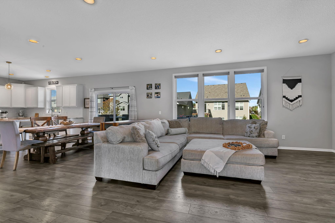
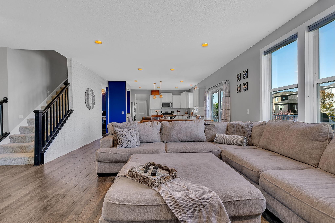
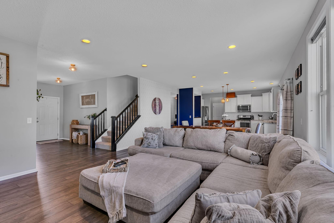
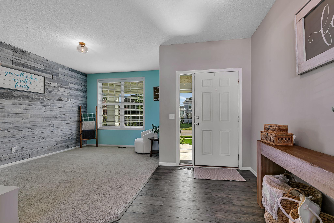
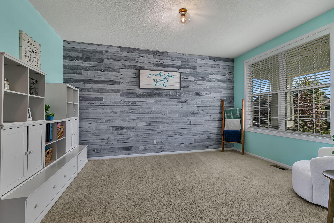
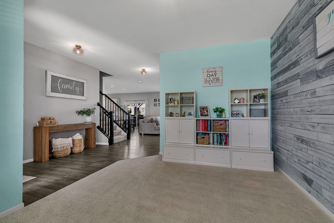
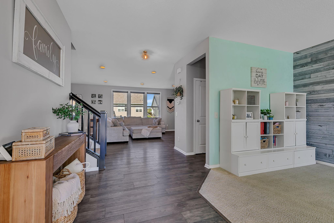
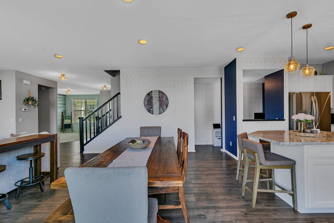
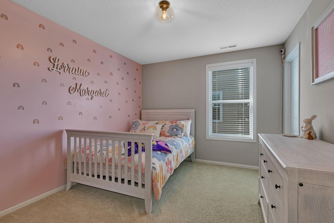
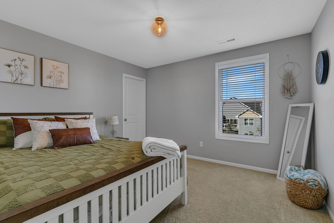
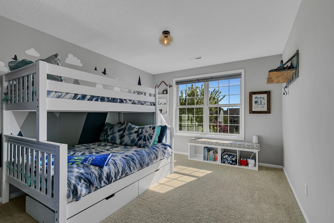
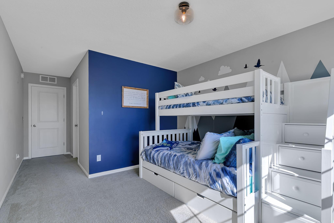
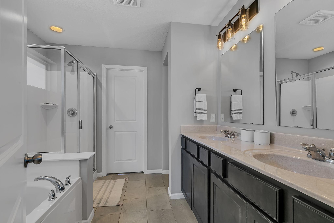
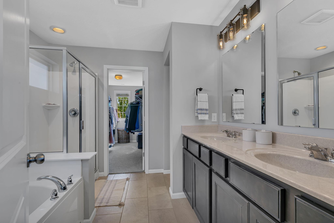
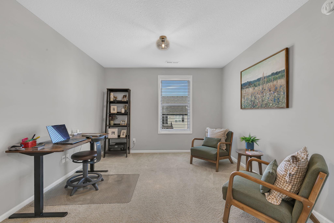
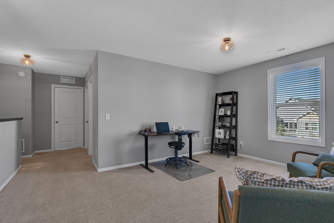
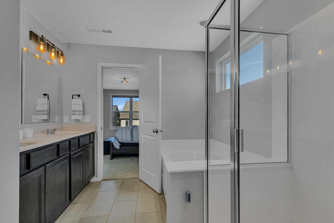
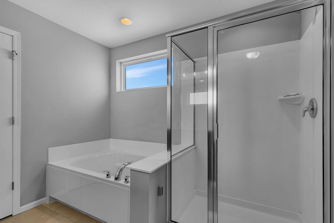
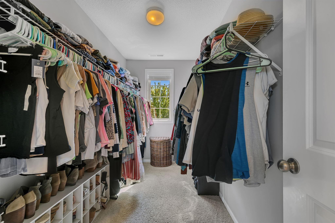
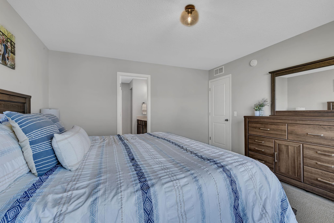
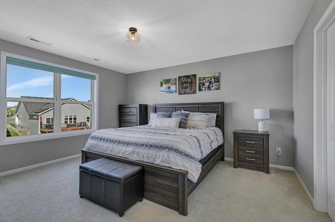
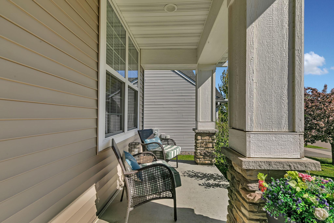
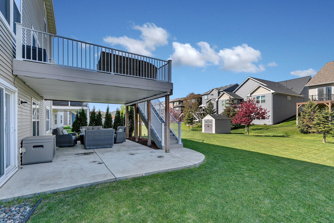
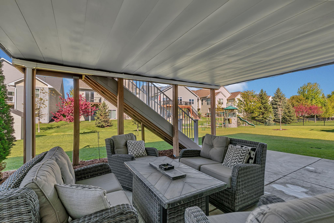
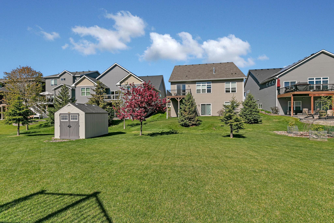
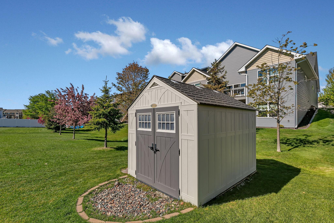
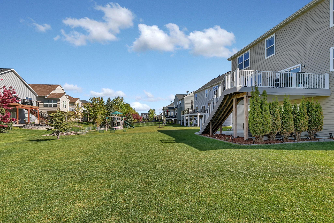
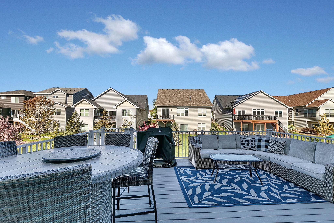
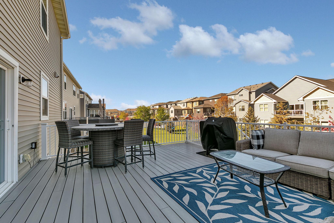
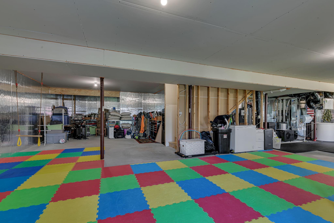
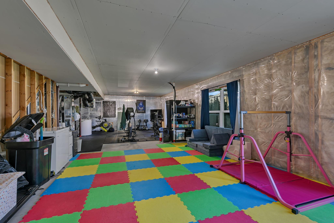
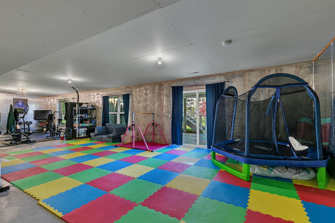
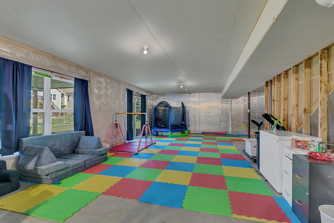
Nestled in the desirable Arbor Lakes neighborhood and bordering Central Park, this beautifully maintained 4-bedroom, 3-bath home offers the perfect blend of comfort, style, and convenience. Located in a quiet neighborhood just minutes from the Shops at Arbor Lakes, this property combines peaceful living with easy access to dining, shopping, and entertainment. Designed with both functionality and elegance in mind, the home features all four bedrooms on one level, including a spacious primary suite complete with a large soaking tub and an impressive walk-in closet with abundant shelving and storage. An upstairs study/office area provides the perfect flex space for working from home, studying, or relaxing with a good book. The main level showcases an inviting open floor plan centered around a cozy gas fireplace, creating a warm and welcoming atmosphere ideal for everyday living and entertaining alike. Pride of ownership is evident throughout, with the home having been meticulously cared for inside and out. Outdoor living is equally impressive with a stunning 20x20 maintenance-free deck featuring illuminated stairways and deck lighting, along with a spacious 20x20 covered patio accented by stamped concrete â perfect for relaxing evenings or hosting guests in any season. Additional highlights include an in-ground sprinkler system and an electrical sub-panel already installed to make future basement finishing even more convenient. This exceptional home offers quality, thoughtful updates, and an unbeatable location in one of the areaâs most sought-after neighborhoods.
Details
Maps
Contract Information
Status: Closed
Off Market Date: 2026-05-19
Contingency: None
Current Price: 462000
Closed Date: 2026-07-08
Original List Price: 650000
Sales Close Price: 462000
ListPrice: 650000
List Date: 2026-05-14
Owner is an Agent?: No
Auction?: No
General Property Information
Assoc Mgmt Co. Phone #: 763-231-5126
Association Fee Frequency: Quarterly
Association Mgmt Co. Name: Cedar Management
Common Wall: No
Lot Measurement: Acres
Manufactured Home?: No
Multiple PIDs?: No
New Development: No
Number of Fireplaces: 1
Waterfront YN: No
Year Built: 2016
Yearly/Seasonal: Yearly
Zoning: Residential-Single Family
Bedrooms: 4
Baths Total: 3
Bath Full: 2
Bath Half: 1
Main Floor Total SqFt: 1164
Above Grd Total SqFt: 2614
Below Grd Total SqFt: 1164
Total SqFt: 3778
Total Finished Sqft: 2614.00
FireplaceYN: Yes
Style: (SF) Single Family
Foundation Size: 1164
Association Fee: 143
Garage Stalls: 3
Lot Dimensions: 74x156x59x152
Acres: 0.24
Assessment Pending: No
Location Tax and Other Information
House Number: 8317
Street Name: Cottonwood
Street Suffix: Lane
Street Direction Suffix: N
Postal City: Maple Grove
County: Hennepin
State: MN
Zip Code: 55369
Complex/Dev/Subdivision: Donegal Third Add
Assessments
Tax With Assessments: 7189
Building Information
Finished SqFt Above Ground: 2614
Lease Details
Land Leased: Not Applicable
Miscellaneous Information
DP Resource: Yes
Homestead: Yes
Ownership
Fractional Ownership: No
Parking Characteristics
Garage Square Feet: 750
Public Survey Info
Range#: 22
Section#: 23
Township#: 119
Property Features
Accessible: None
Air Conditioning: Central Air
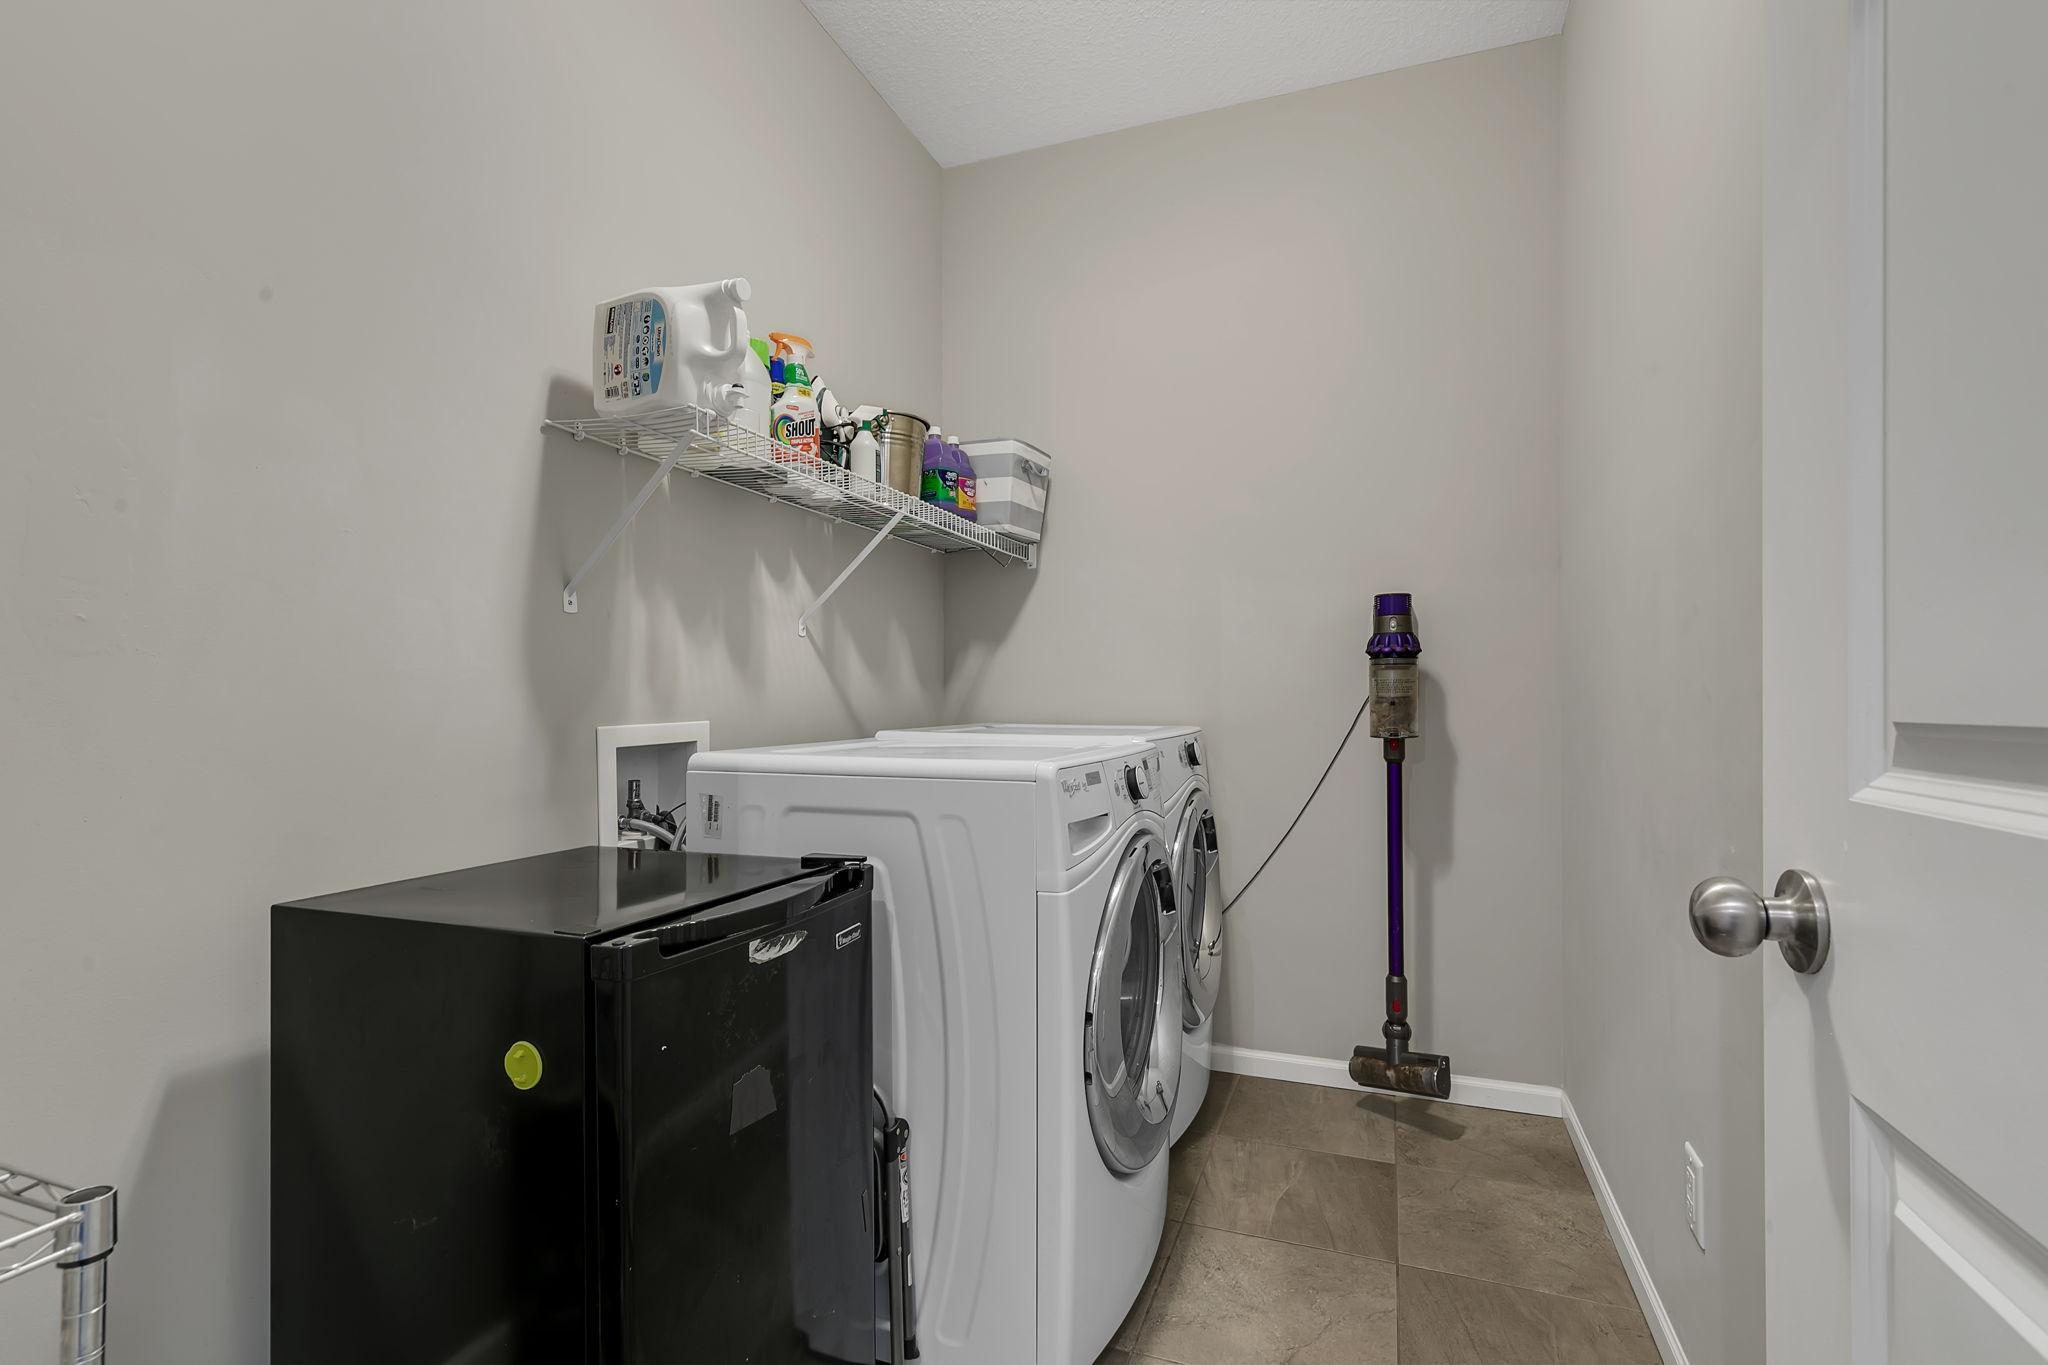
Appliances: Air-To-Air Exchanger; Dishwasher; Dryer; Microwave; Range; Refrigerator; Washer
Association Fee Includes: Professional Mgmt; Shared Amenities
Basement: Drain Tiled; Egress Windows; Full; Sump Pump; Unfinished
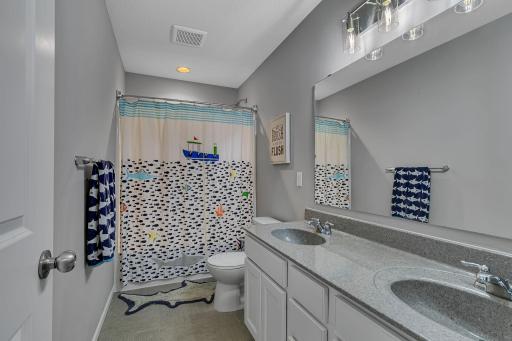
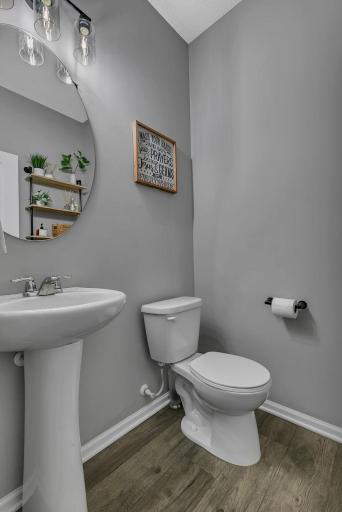
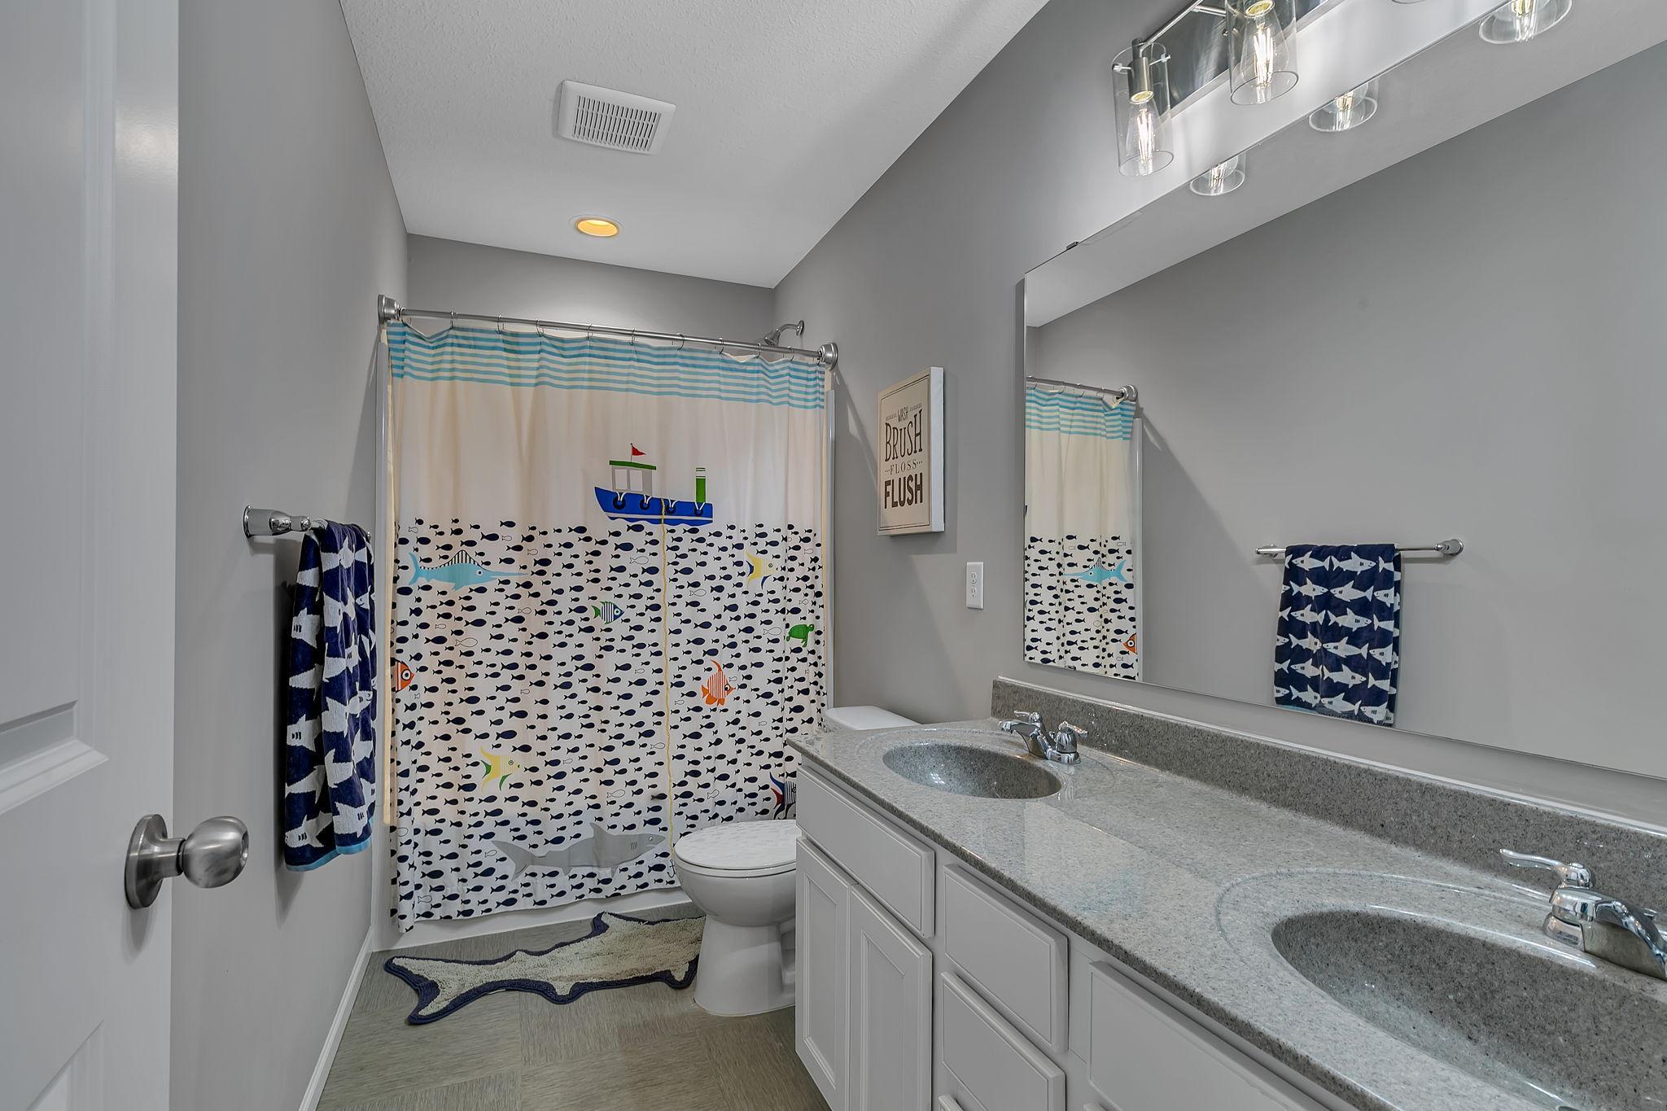
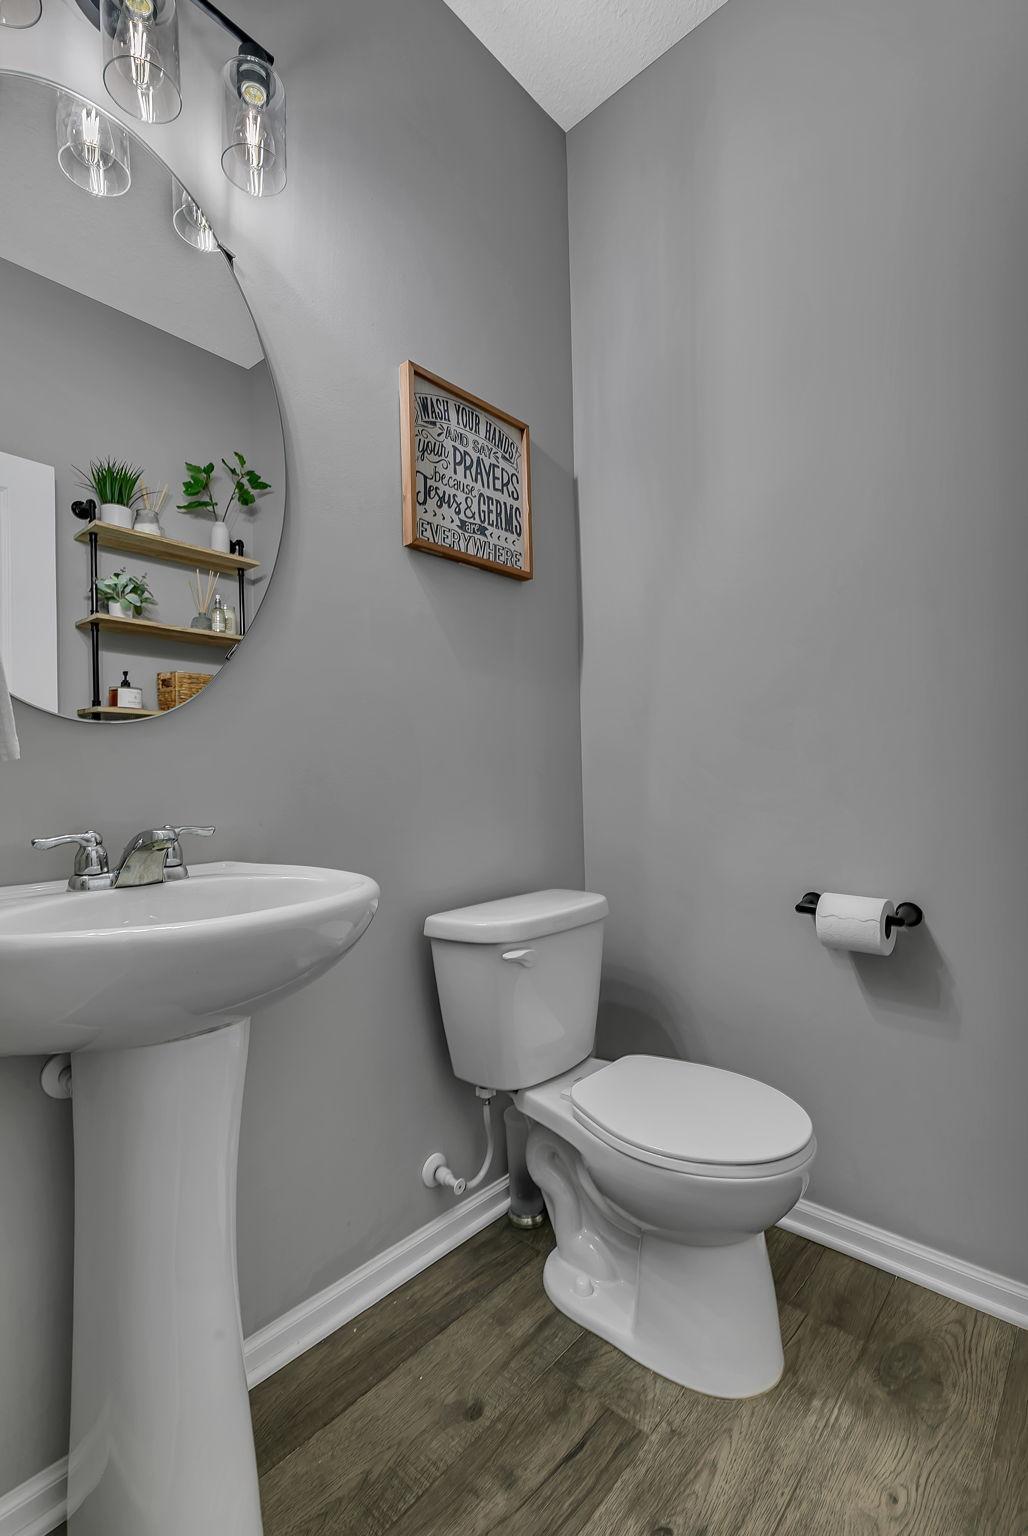
Bath Description: Main Floor 1/2 Bath; Upper Level Full Bath; Private Primary
Construction Status: Previously Owned
Dining Room Description: Informal Dining Room
Exterior: Brick/Stone; Vinyl
Family Room Characteristics: Main Level
Financing Terms: Conventional
Fireplace Characteristics: Gas Burning
Foundation: Poured Concrete
Fuel: Natural Gas
Heating: Forced Air
Lock Box Type: Combo
Parking Characteristics: Finished Garage
Sellers Terms: Cash; Conventional; FHA
Sewer: City Sewer/Connected
Stories: Two
Water: City Water/Connected
Room Information
| Room Name | Dimensions | Level |
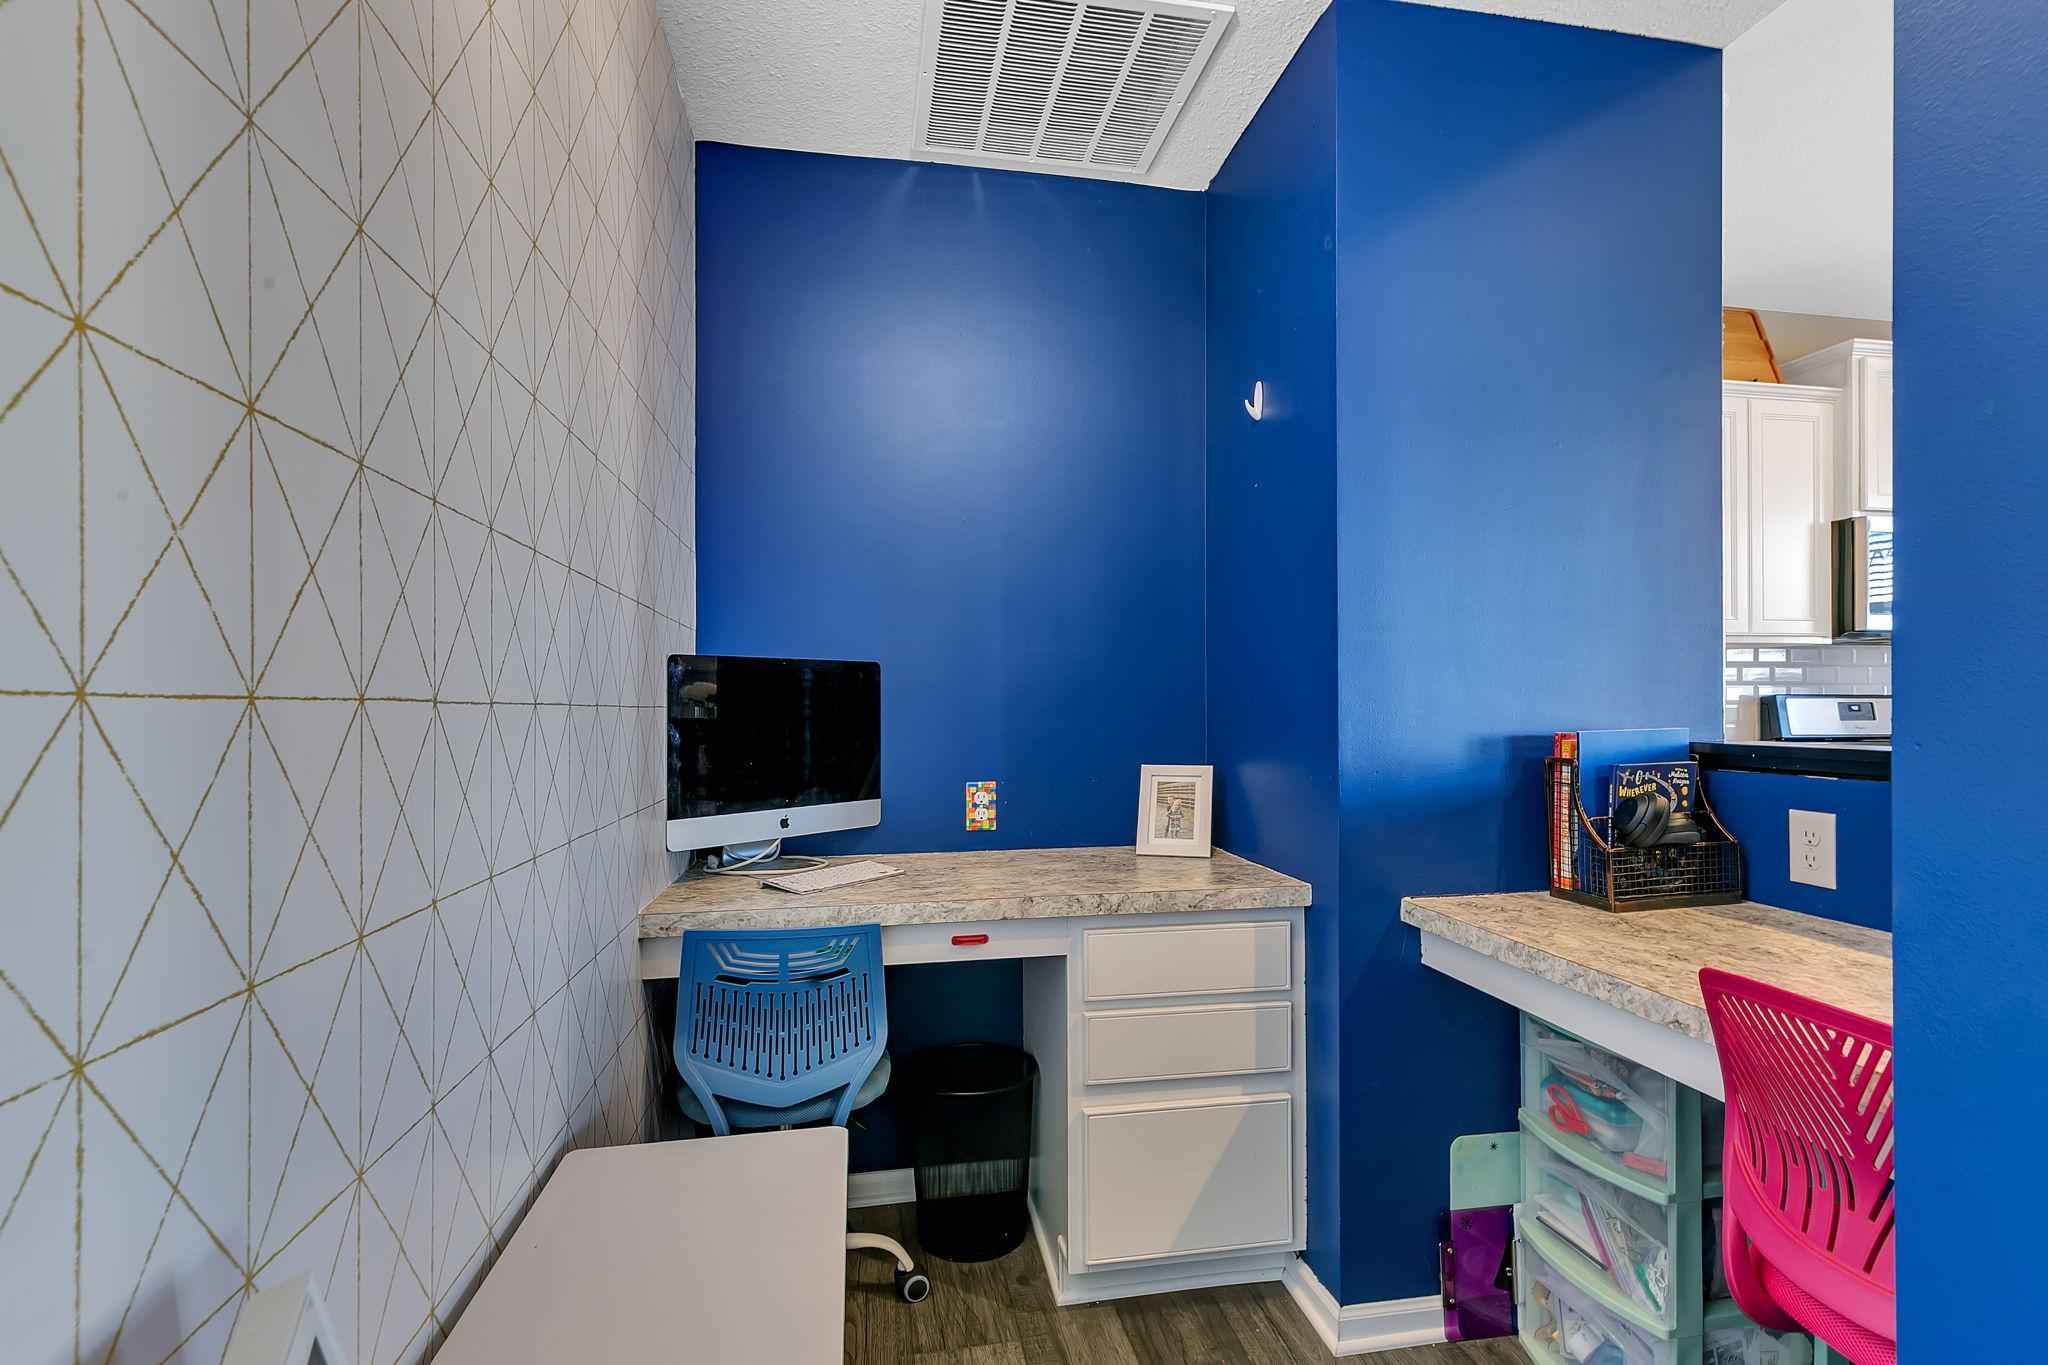
| Computer Room | 4x6 | Main |
| Den | 11x15 | Main |
| Dining Room | 12x16 | Main |
| Family Room | 16x17'8" | Main |
| First (1st) Bedroom | 13.3x14.9 | Upper |
| Fourth (4th) Bedroom | 11x12 | Upper |
| Kitchen | 10x14 | Main |
| Second (2nd) Bedroom | 11x12 | Upper |
| Third (3rd) Bedroom | 10.4x12.7 | Upper |
Listing Office: Executive Realty of St. Cloud
Last Updated: July - 09 - 2026

The data relating to real estate for sale on this web site comes in part from the Broker Reciprocity SM Program of the Regional Multiple Listing Service of Minnesota, Inc. The information provided is deemed reliable but not guaranteed. Properties subject to prior sale, change or withdrawal. ©2024 Regional Multiple Listing Service of Minnesota, Inc All rights reserved.
Sunday 12th of July 2026 07:23 PM

218-998-4400
Mohagen Real Estate


Let's Connect

Mohagen Real Estate
sue@MohagenRealEstate.com
Office: 218-998-4400
Cell: 218-731-7376

Mohagen Real Estate is licensed in the State of Minnesota