8320 Emery Parkway N, Champlin, MN 55316 (MLS# 6759121)
$300,000
Champlin, MN 55316
MLS# 6759121
Status: Closed
3 beds | 3 baths | 1779 sqft
1 / 45
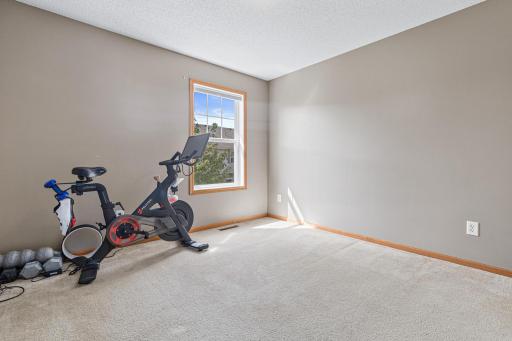
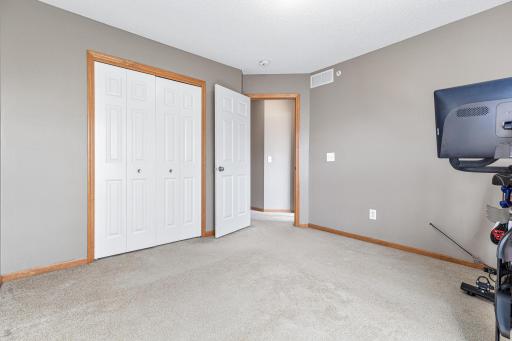
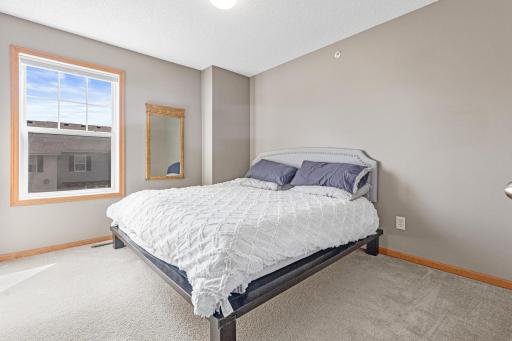
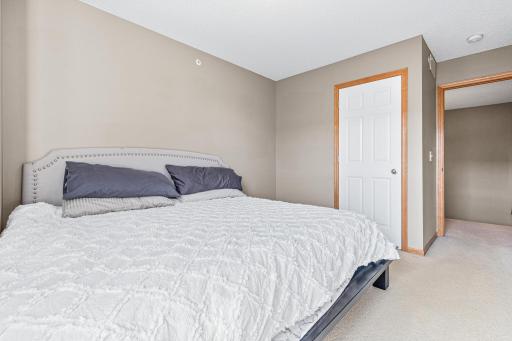
Property Description
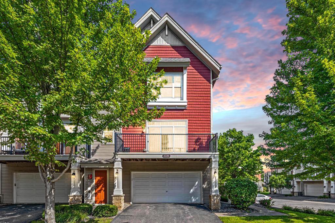
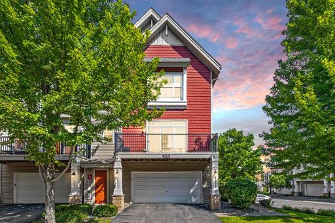
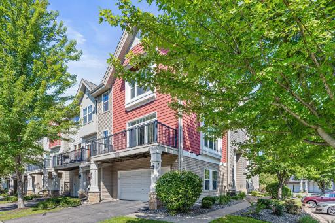
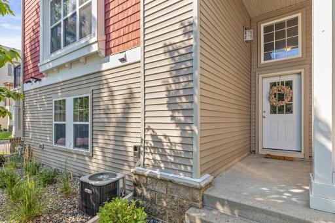
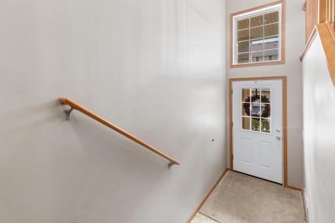
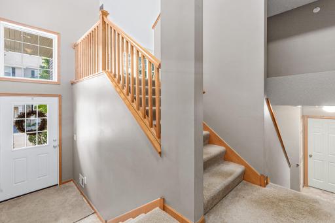
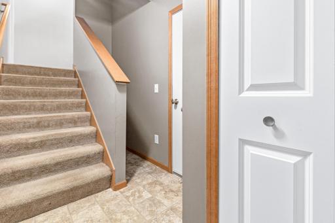
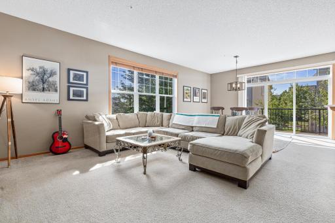
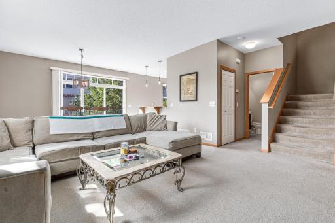
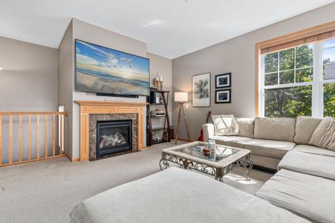
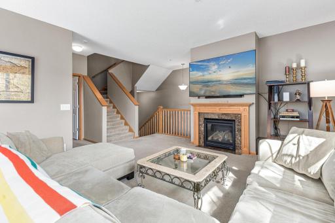
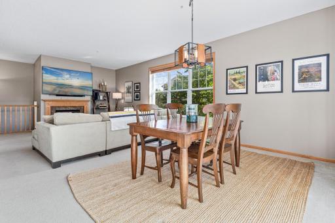
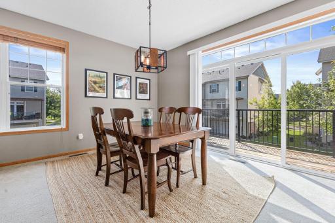
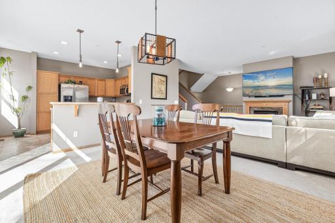
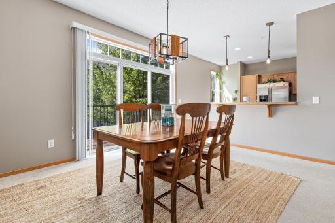
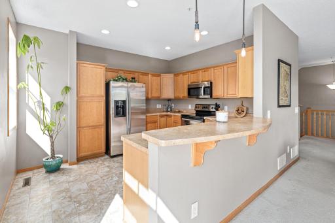
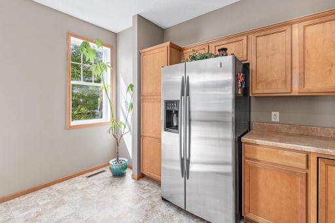
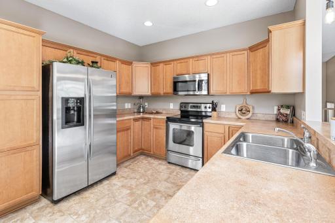
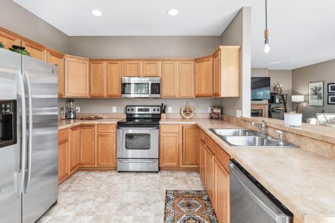
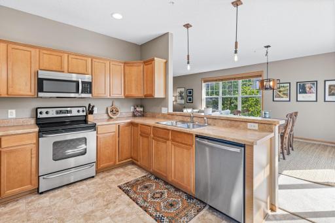
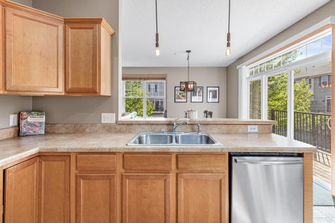
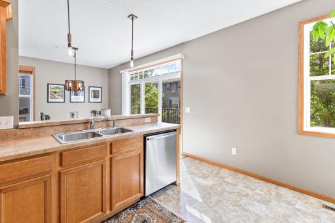
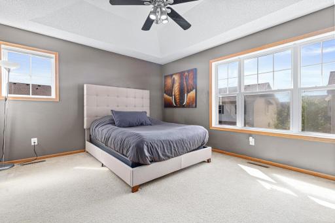
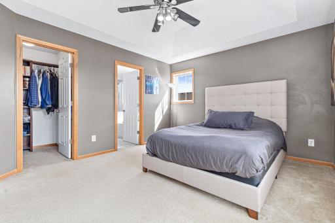
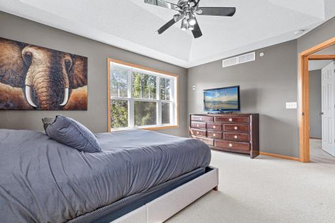
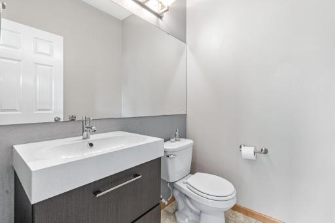
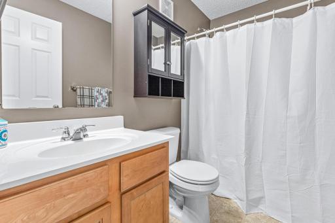
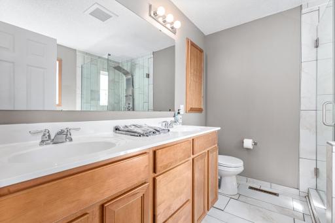
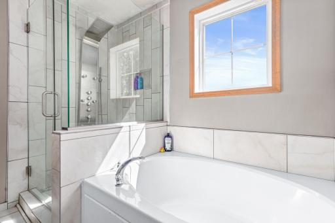
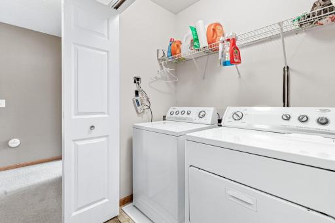
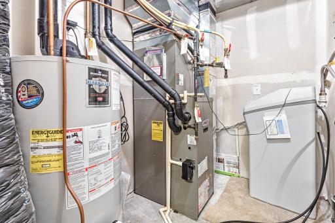
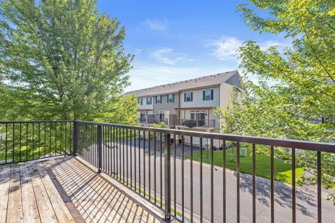
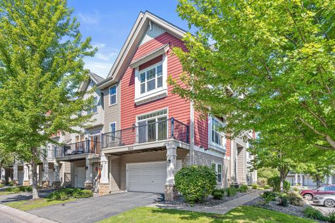
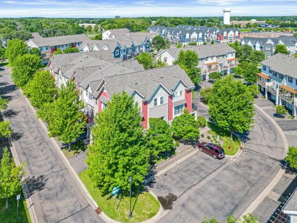
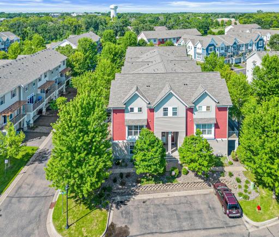
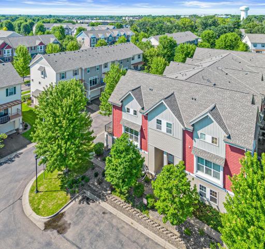
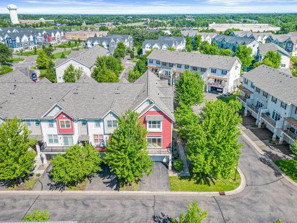
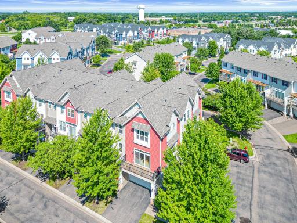
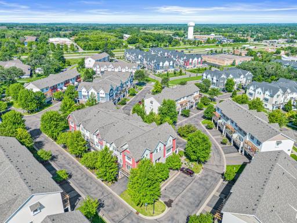
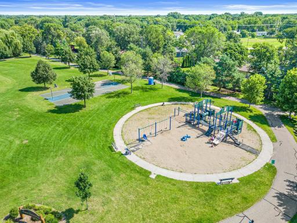
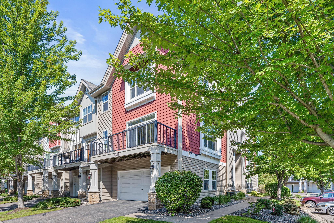
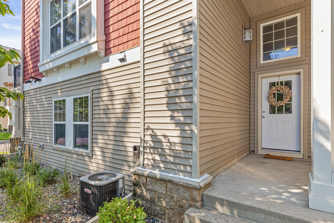
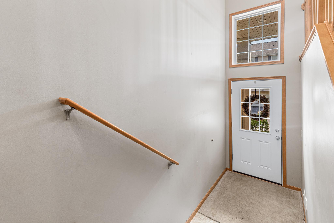
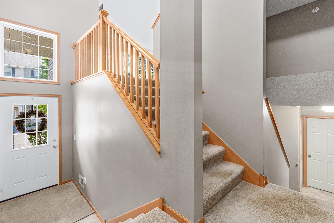
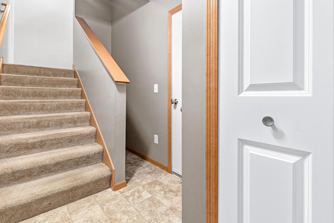
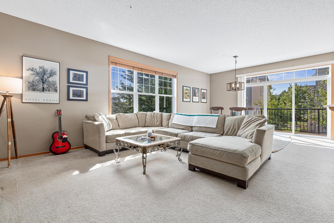
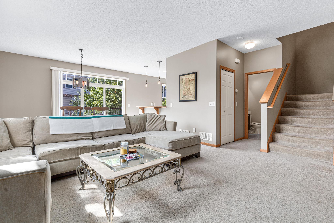
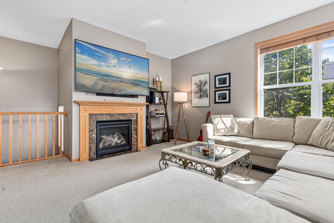
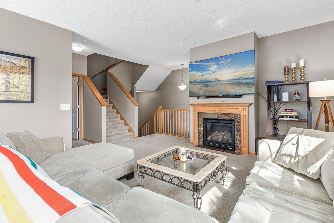
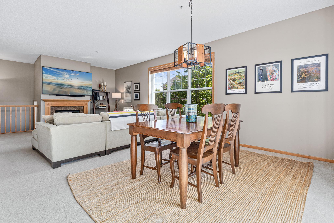
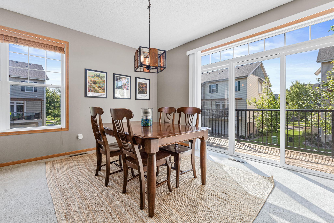
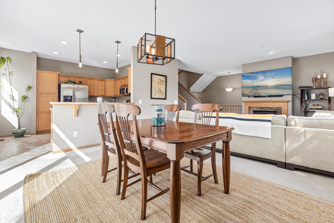
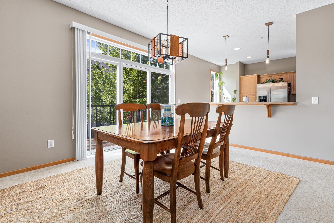
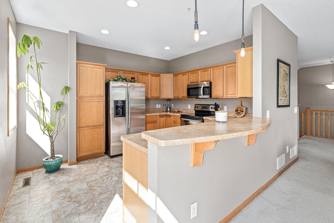
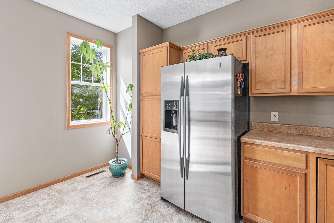
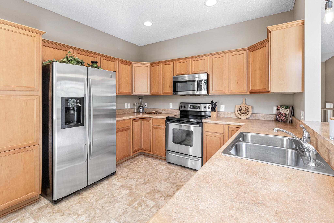
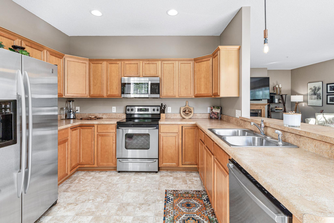
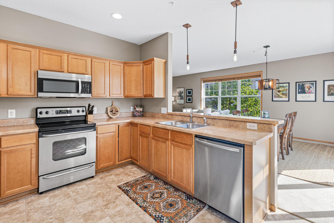
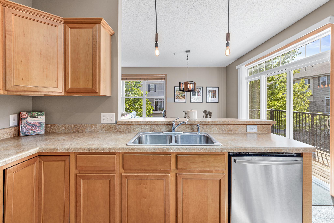
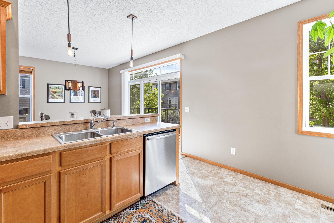
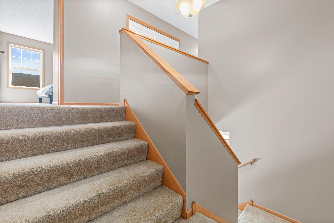
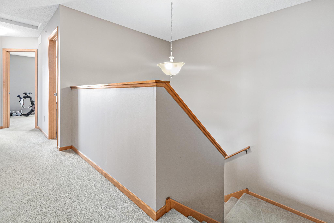
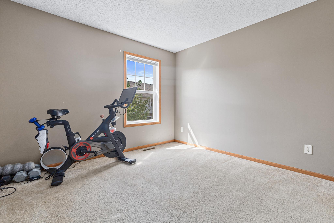
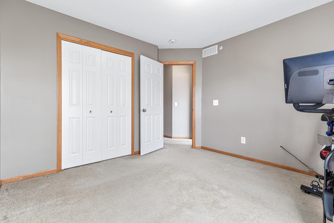
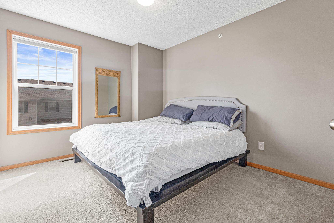
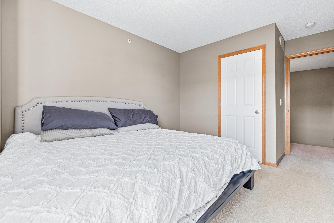
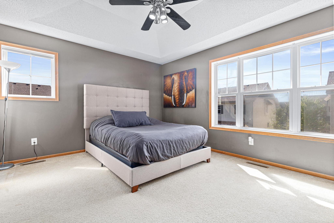
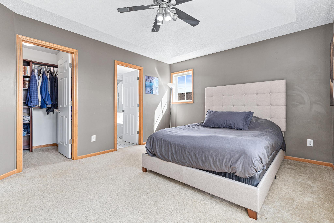
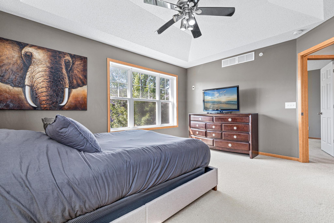
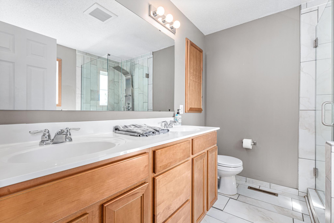
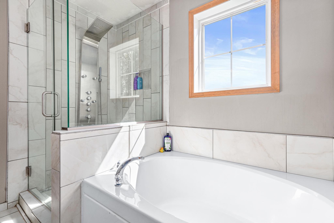
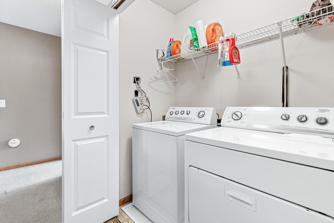
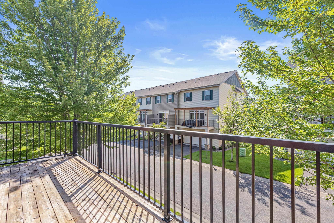
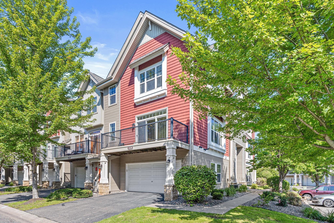
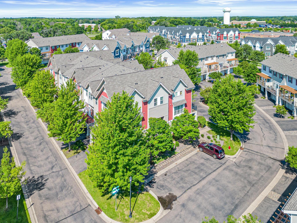
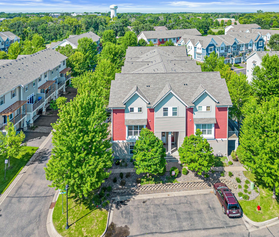
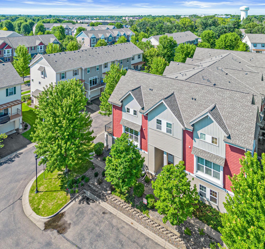
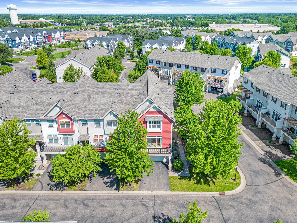
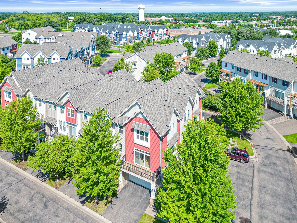
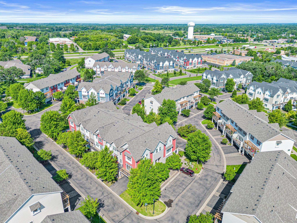
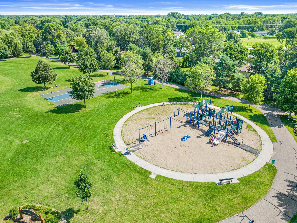
Perfectly Located End-Unit Townhome in the Heart of Champlin! Welcome to this beautifully maintained end-unit townhome ideally situated just minutes from shopping, restaurants, the Mississippi River, and Highway 169. You'll love being steps from the neighborhood park with a basketball court and just a quick bike ride away from the Elm Creek Preserve Trail system and the splash pad at Andrewâs Park! This bright and airy home features an abundance of windows that flood the space with natural lightâthanks to its coveted end-unit location. Enjoy a spacious kitchen with stainless steel appliances and ample cabinetry, perfect for both everyday living and entertaining. The cozy living room boasts a gas fireplace for added warmth and charm. Step outside to your own private deckâideal for morning coffee or evening relaxation. Upstairs, youâll find three bedrooms, including a generously sized primary suite with a private full bath and a stylishly tiled shower. Laundry is conveniently located on the upper level as well. The large finished garage features big windows, making it an excellent space for storage, hobbies, or a future man-cave. It easily accommodates two vehicles with additional room for bikes, toys, or tools. Bonus: guest parking is available right out the front door! Donât miss the opportunity to live in one of Champlinâs most convenient and vibrant neighborhoods
Details
Maps
Contract Information
Status: Closed
Off Market Date: 2025-09-08
Contingency: None
Current Price: 294000
Closed Date: 2025-10-14
Original List Price: 300000
Sales Close Price: 294000
ListPrice: 300000
List Date: 2025-08-01
Owner is an Agent?: No
Auction?: No
General Property Information
Assoc Mgmt Co. Phone #: 763-712-4911
Association Fee Frequency: Monthly
Association Mgmt Co. Name: Emery Village
Common Wall: Yes
Lot Measurement: Acres
Manufactured Home?: No
Multiple PIDs?: No
New Development: No
Number of Fireplaces: 1
Waterfront YN: No
Year Built: 2007
Yearly/Seasonal: Yearly
Zoning: Residential-Single Family
Bedrooms: 3
Baths Total: 3
Bath Full: 2
Bath Half: 1
Main Floor Total SqFt: 1779
Above Grd Total SqFt: 1779
Total SqFt: 1779
Total Finished Sqft: 1779.00
FireplaceYN: Yes
Style: (TH) Side x Side
Foundation Size: 900
Association Fee: 423
Garage Stalls: 2
Lot Dimensions: COMMON
Acres: 0.69
Assessment Pending: No
Location Tax and Other Information
House Number: 8320
Street Name: Emery
Street Suffix: Parkway
Street Direction Suffix: N
Postal City: Champlin
County: Hennepin
State: MN
Zip Code: 55316
Complex/Dev/Subdivision: Cic 1623 Emery Village Condo
Assessments
Tax With Assessments: 3305.52
Building Information
Finished SqFt Above Ground: 1779
Lease Details
Land Leased: Not Applicable
Miscellaneous Information
DP Resource: Yes
Homestead: Yes
Ownership
Fractional Ownership: No
Parking Characteristics
Garage Dimensions: 26.1 x 19.5
Garage Square Feet: 509
Public Survey Info
Range#: 21
Section#: 30
Township#: 120
Property Features
Accessible: None
Air Conditioning: Central Air
Amenities Shared: Fire Sprinkler System; In-Ground Sprinkler System
Amenities Unit: Deck; In-Ground Sprinkler; Kitchen Window; Natural Woodwork; Patio; Porch; Primary Bedroom Walk-In Closet; Tile Floors; Walk-In Closet
Appliances: Dishwasher; Disposal; Dryer; Microwave; Refrigerator; Washer
Association Fee Includes: Building Exterior; Hazard Insurance; Lawn Care; Outside Maintenance; Professional Mgmt; Sanitation; Shared Amenities; Snow Removal; Water
Assumable Loan: Not Assumable
Basement: None
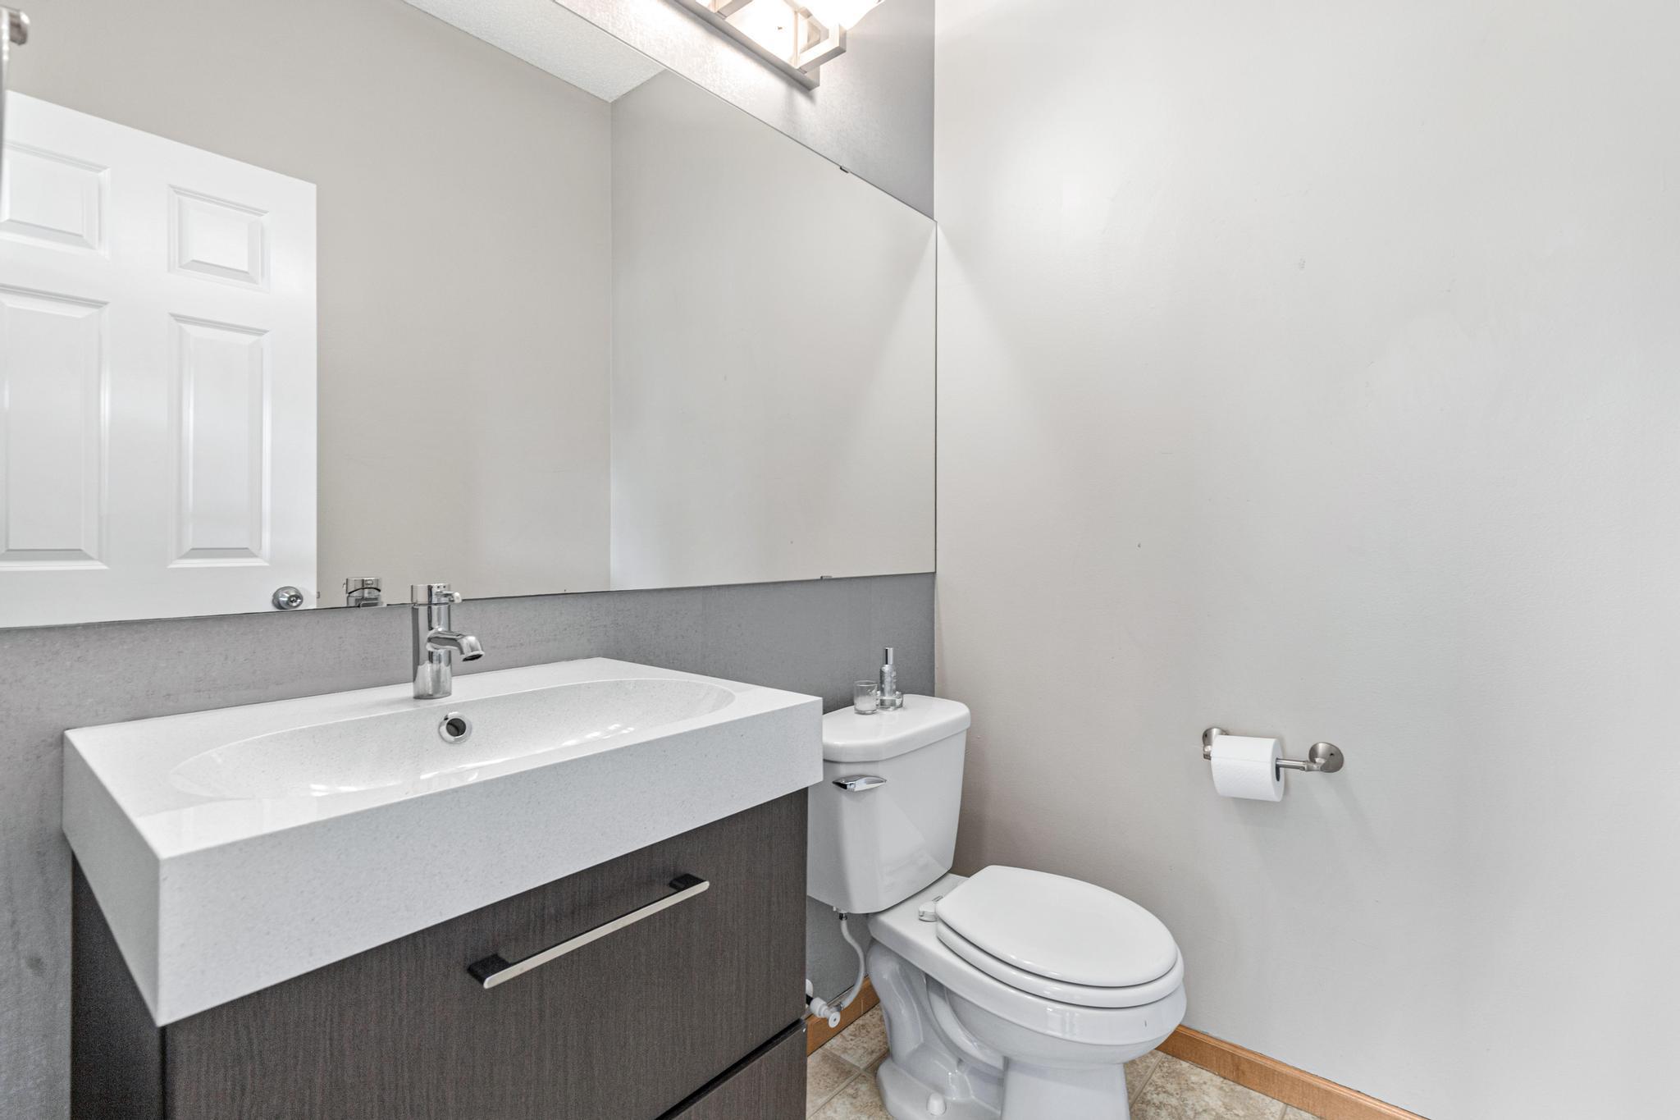
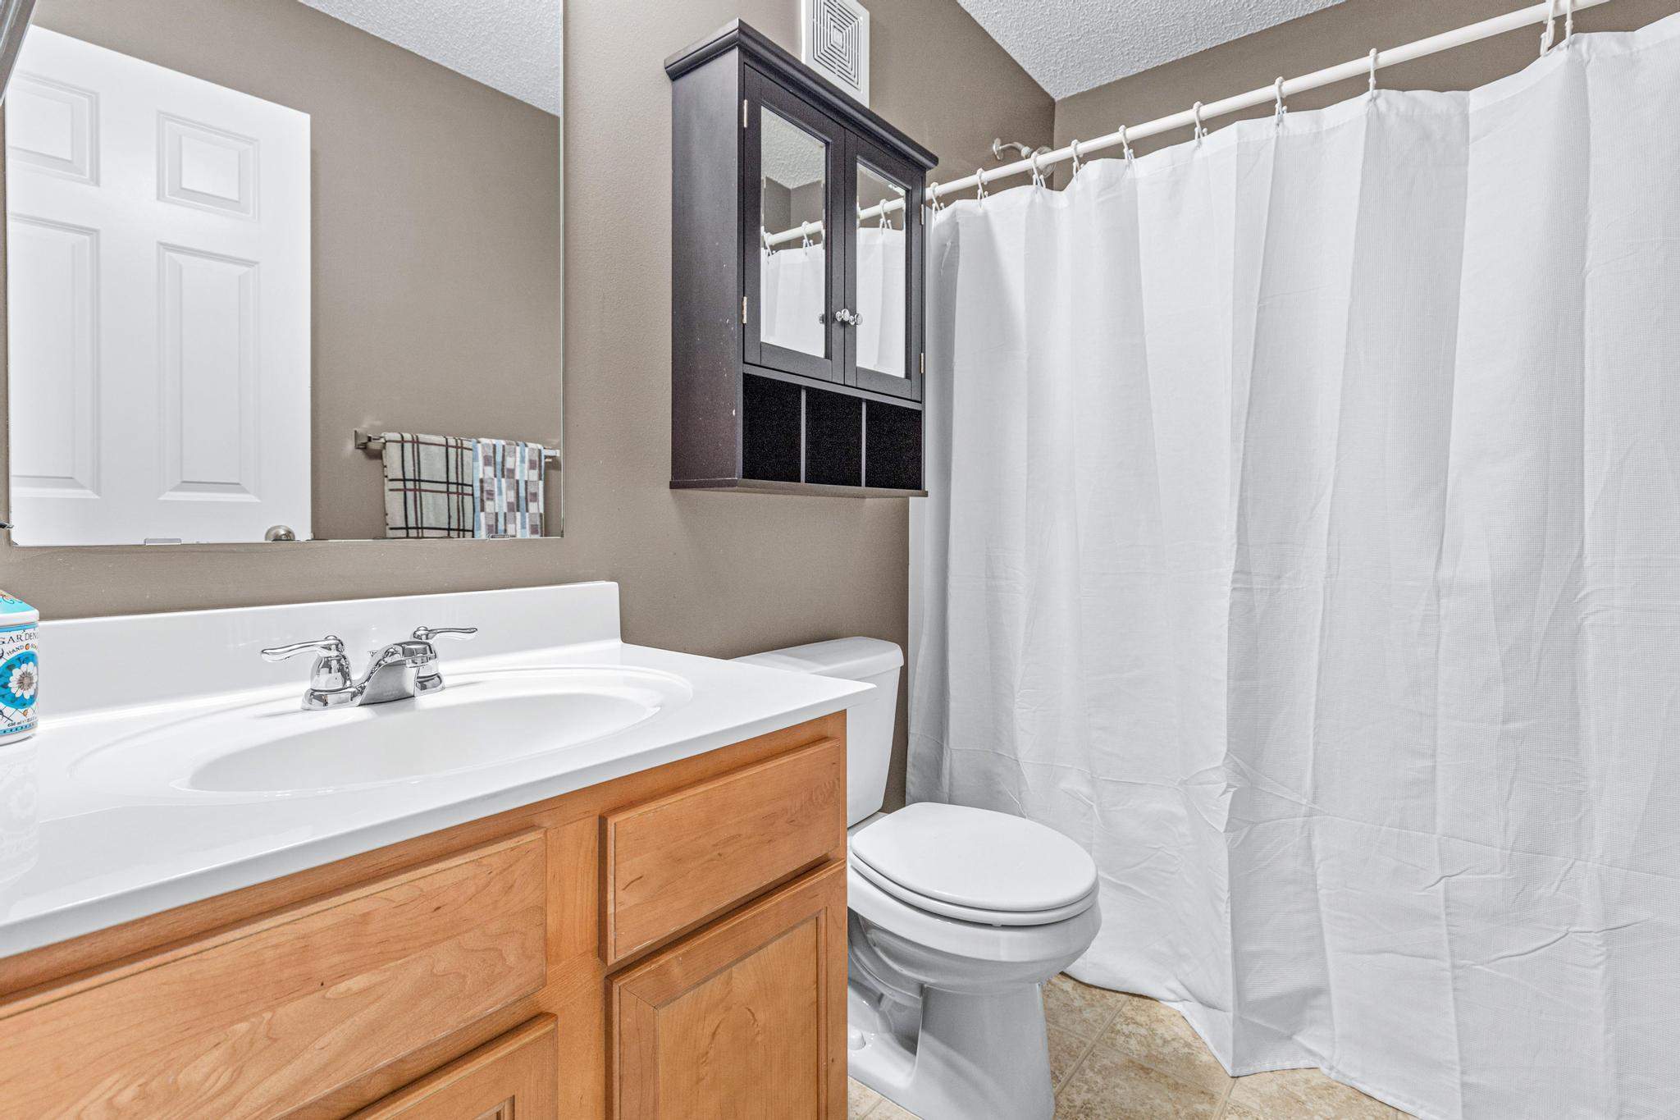
Bath Description: Main Floor 1/2 Bath; Upper Level Full Bath; Full Primary; Private Primary; Bathroom Ensuite; Separate Tub & Shower; Walk-In Shower Stall
Construction Status: Previously Owned
Dining Room Description: Living/Dining Room
Electric: Circuit Breakers
Exterior: Brick/Stone; Metal; Vinyl
Fencing: None
Financing Terms: Conventional
Fireplace Characteristics: Gas Burning; Living Room
Foundation: Concrete Block
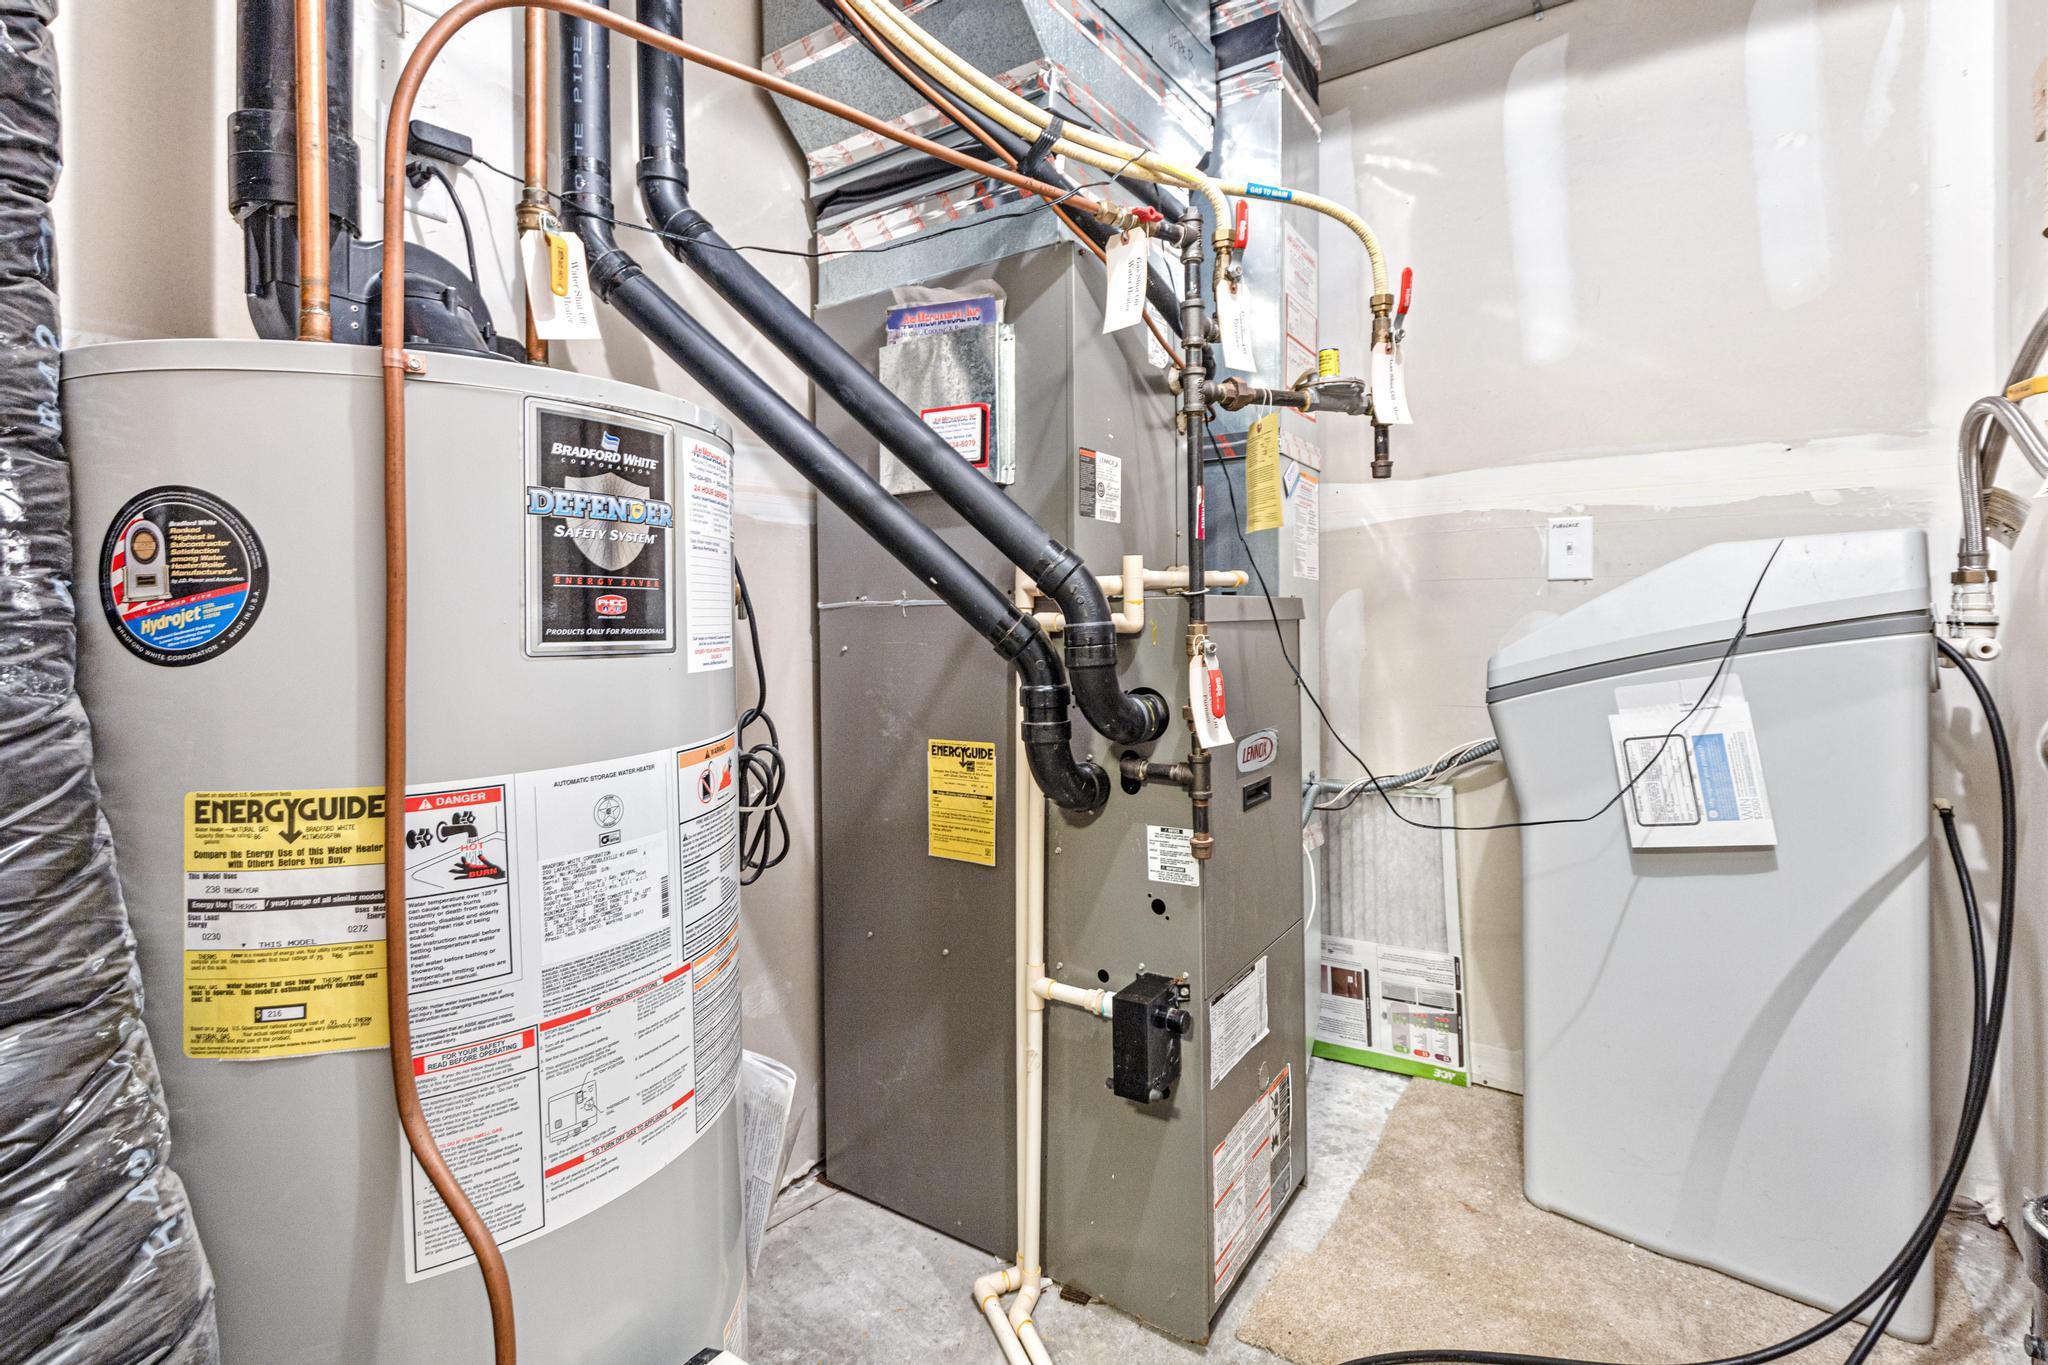
Fuel: Natural Gas
Heating: Forced Air
Laundry: Laundry Room; Upper Level
Lot Description: Corner Lot; Public Transit (w/in 6 blks)
Parking Characteristics: Garage Door Opener; Insulated Garage; Tuckunder Garage
Pool Description: None
Road Frontage: Private Road
Roof: Age 8 Years or Less; Asphalt Shingles
Sellers Terms: Cash; Conventional; FHA; VA
Sewer: City Sewer/Connected
Shared Rooms: Play Area
Special Search: 2nd Floor Laundry; 3 BR on One Level; Primary Bdr Suite
Stories: Two
Townhouse Characteristics: End Unit; Multi-Level; No Exterior Stairs; Street-Level
Water: City Water/Connected
Room Information
| Room Name | Dimensions | Level |
| First (1st) Bedroom | 12.4 x 15 | Upper |
| Second (2nd) Bedroom | 11.4 x 11.3 | Upper |
| Dining Room | 16.1 x 15.8 | Upper |
| Kitchen | 13.3 x 10.11 | Upper |
| Foyer | 4.7 x 12.4 | Upper |
| Third (3rd) Bedroom | 10.2 x 15.1 | Upper |
| Laundry | 5.8 x 2.11 | Upper |
| Living Room | 10.3 x 20.6 | Upper |
Listing Office: eXp Realty
Last Updated: October - 15 - 2026

The data relating to real estate for sale on this web site comes in part from the Broker Reciprocity SM Program of the Regional Multiple Listing Service of Minnesota, Inc. The information provided is deemed reliable but not guaranteed. Properties subject to prior sale, change or withdrawal. ©2026 Regional Multiple Listing Service of Minnesota, Inc All rights reserved.
Saturday 17th of October 2026 11:24 PM

218-998-4400
Mohagen Real Estate


Let's Connect

Mohagen Real Estate
sue@MohagenRealEstate.com
Office: 218-998-4400
Cell: 218-731-7376

Mohagen Real Estate is licensed in the State of Minnesota