8325 178th Lane NE, Forest Lake, MN 55025 (MLS# 7090880)
$669,900
Forest Lake, MN 55025
MLS# 7090880
4 beds | 2 baths | 2176 sqft
1 / 50
Property Description
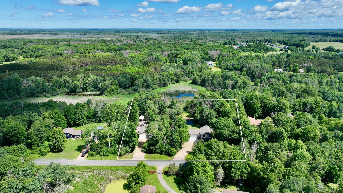
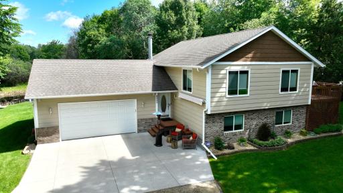
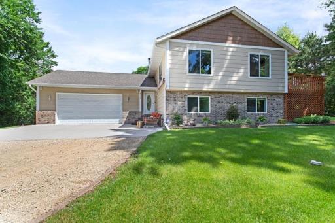
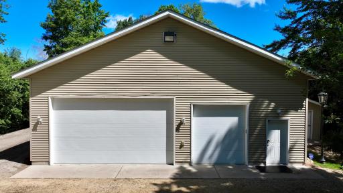
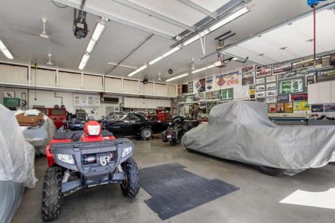
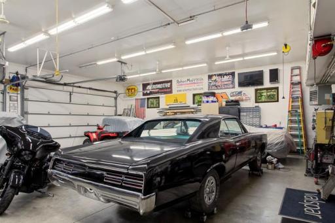
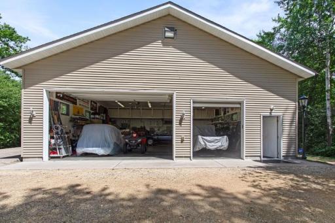
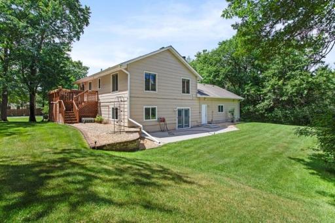
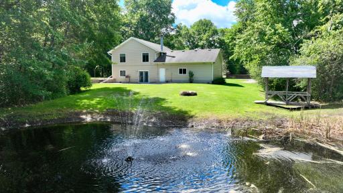
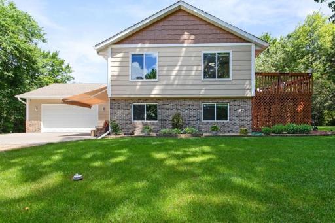
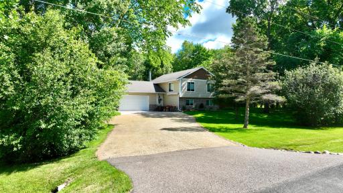
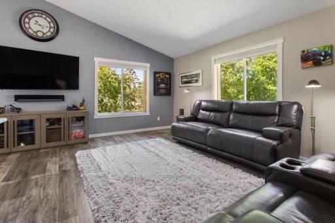
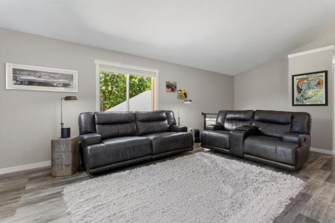
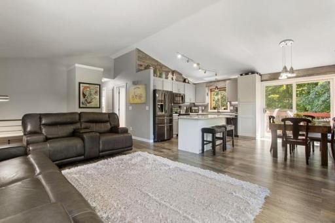
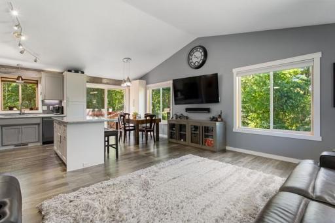
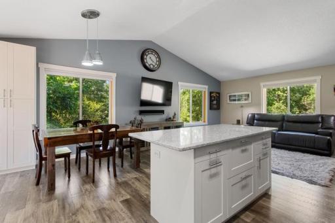
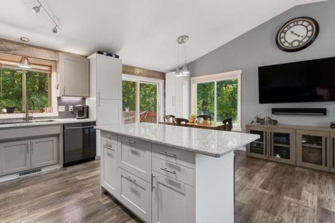
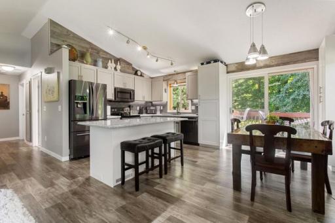
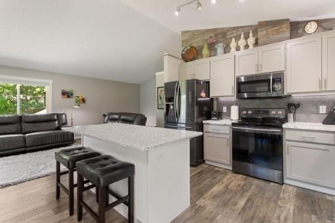
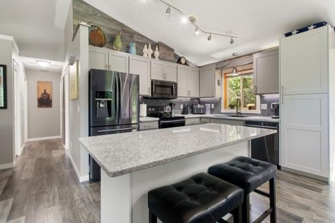
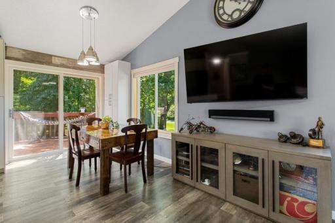
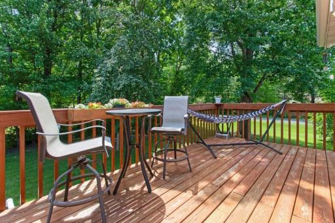
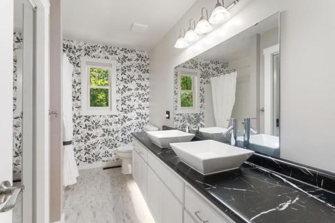
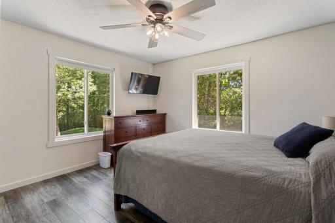
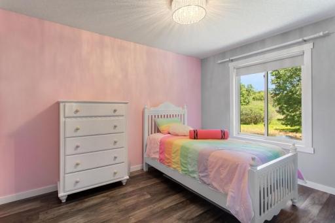
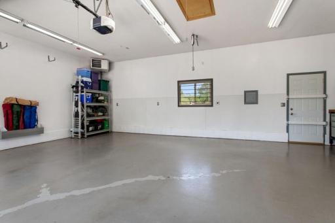
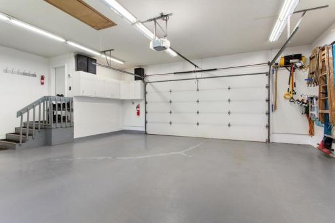
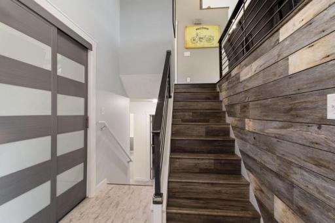
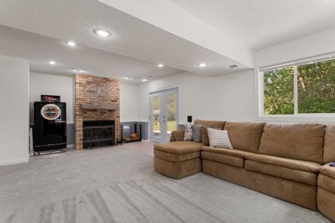
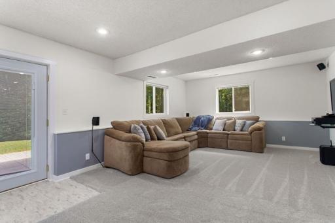
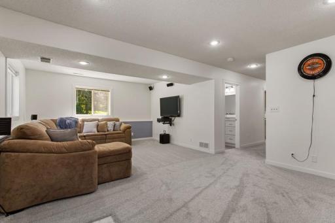
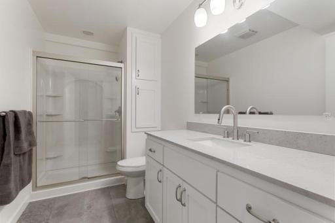
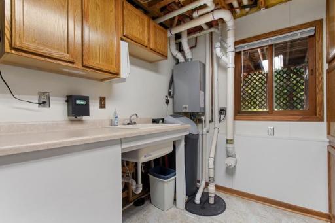
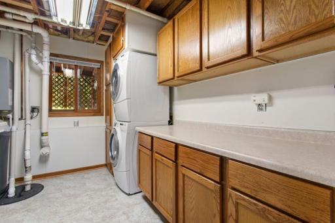
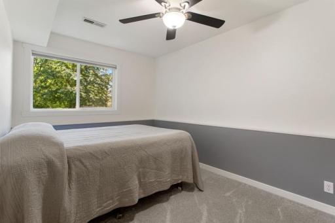
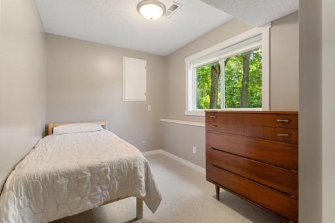
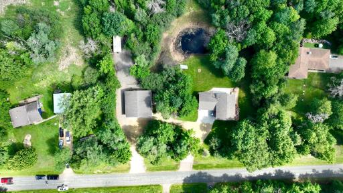
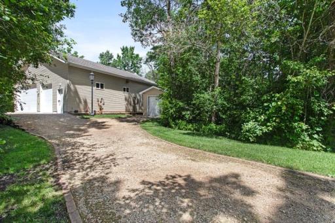
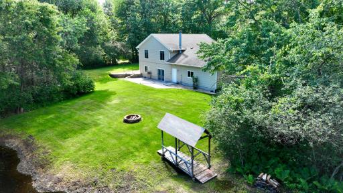
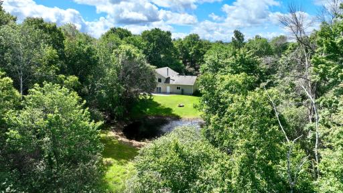
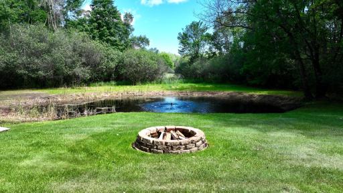
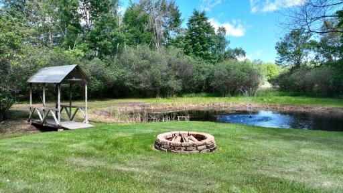
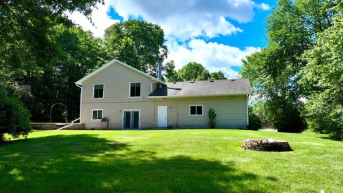
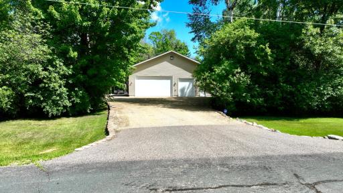
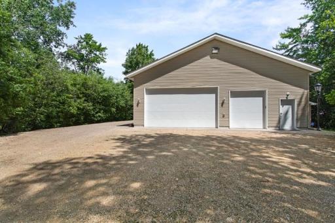
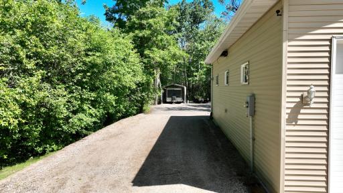
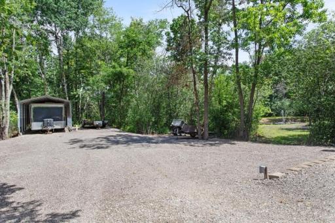
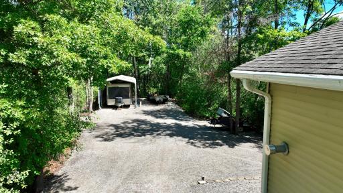
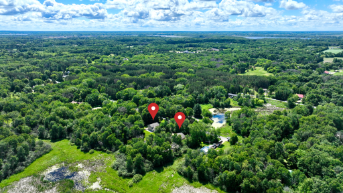
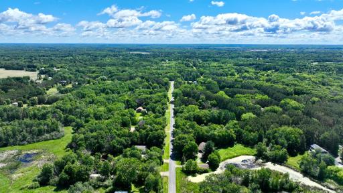
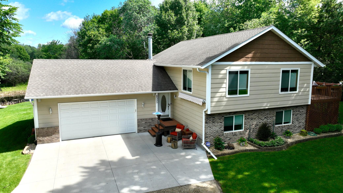
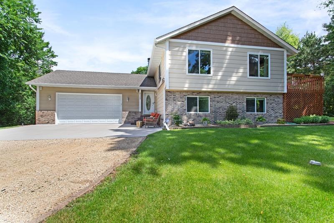
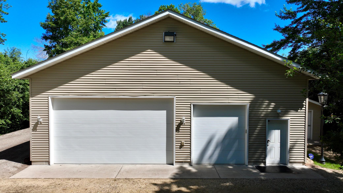
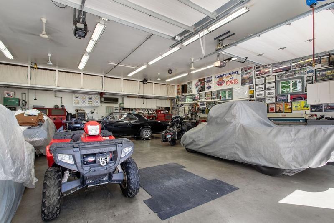
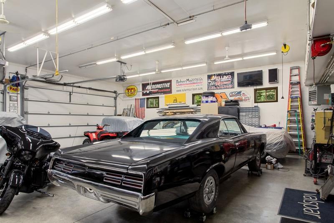
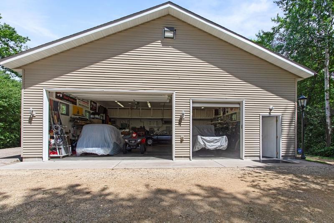
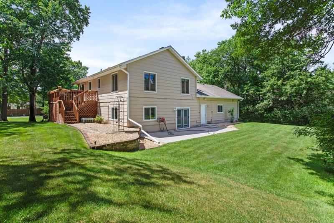
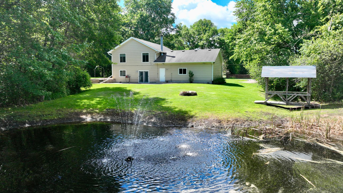
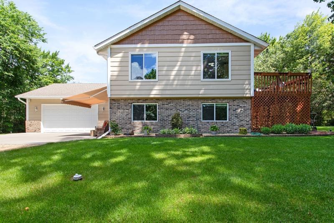
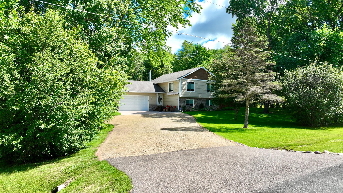
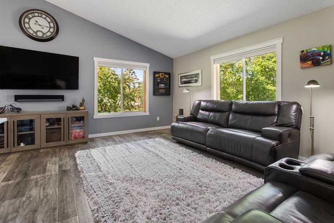
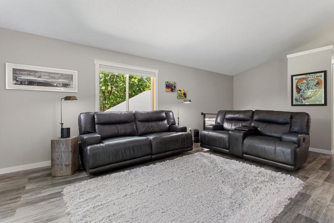
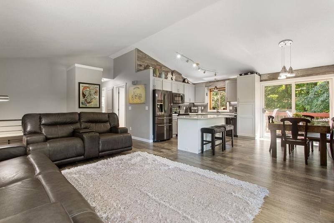
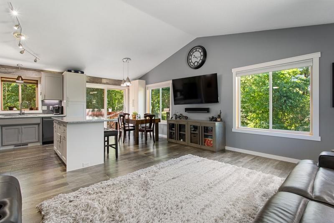
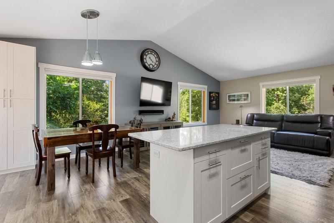
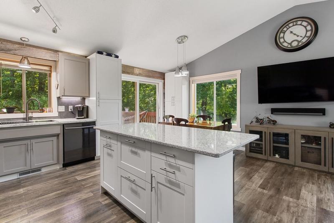
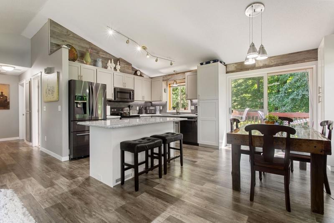
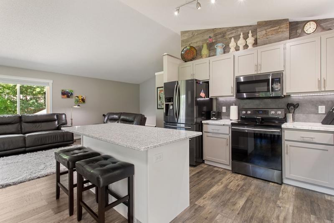
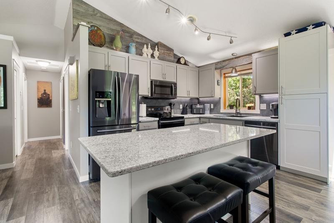
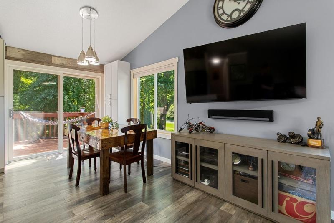
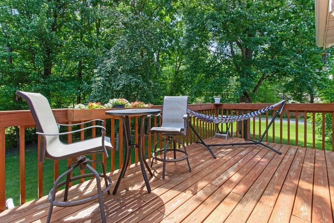
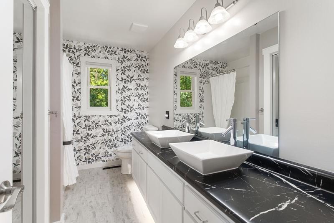
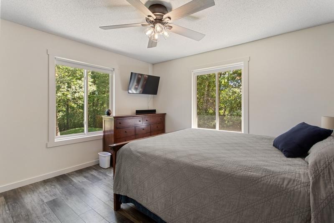
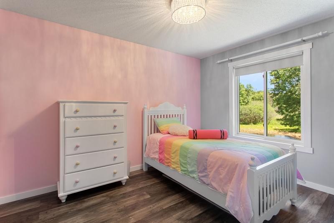
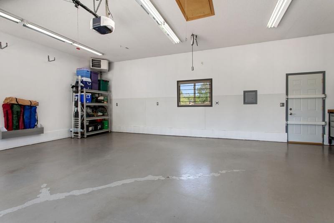
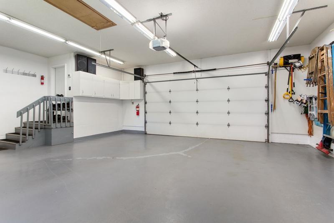
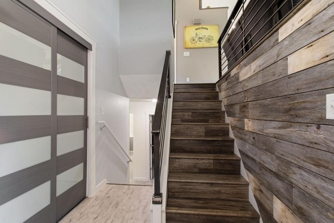
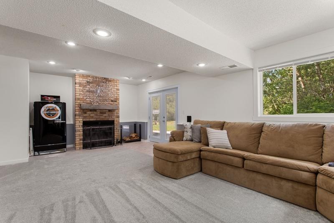
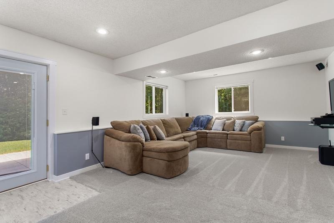
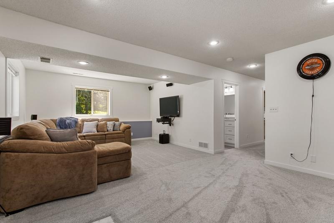
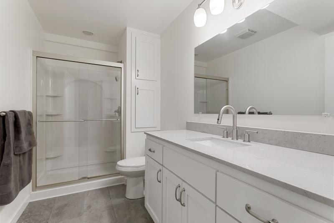
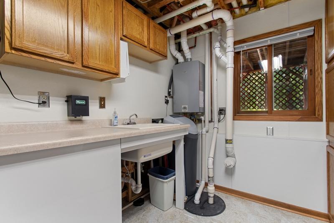
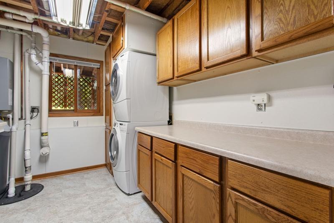
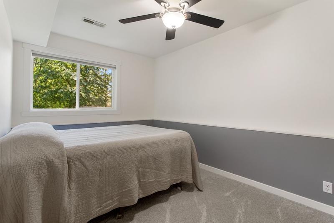
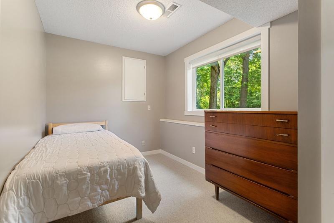
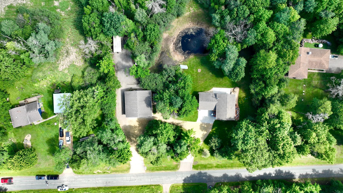
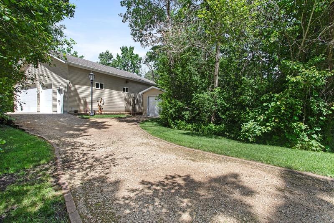
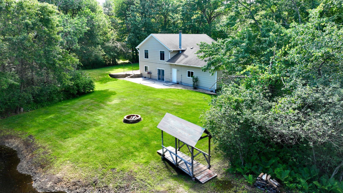
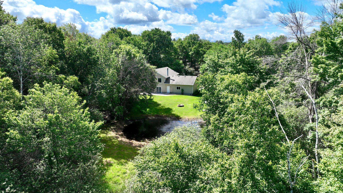
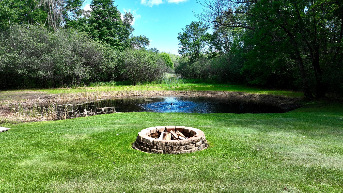
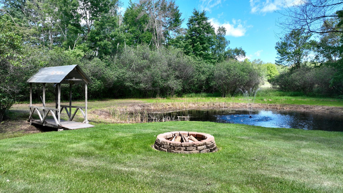
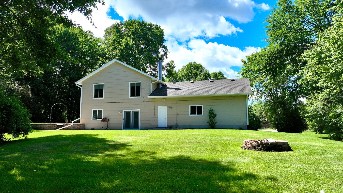
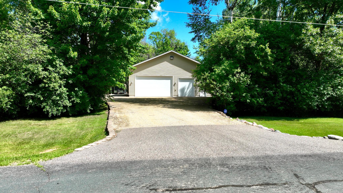
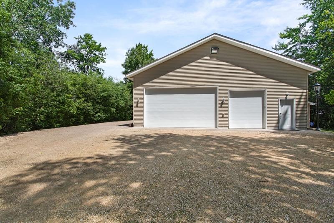
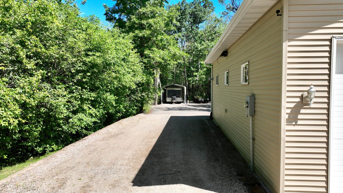
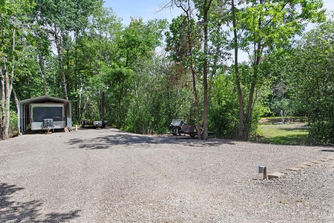
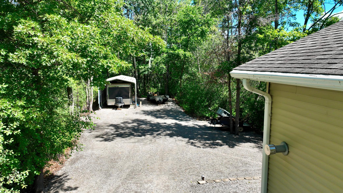
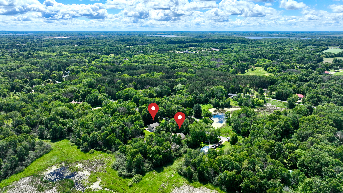
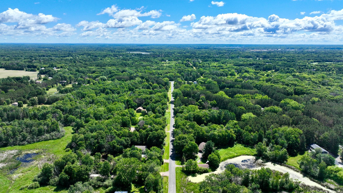
Beautifully maintained home nestled on 2 private acres featuring a picturesque pond with fountain, mature trees, and beautifully landscaped grounds. Enjoy the peaceful setting while being just minutes from downtown Forest Lake, shopping, restaurants, and convenient freeway access. The remodeled kitchen showcases a solid surface countertop island, white cabinetry, stainless steel appliances, custom pantry storage, and opens to the spacious living area filled with natural light. The upper level offers two bedrooms and an updated bathroom with dual sinks. The walkout lower level features a spacious family room with a brick wood-burning fireplace, two additional bedrooms, a ¾ bathroom with solid surface countertops, and a meticulously maintained laundry room with abundant storage. Numerous updates throughout include most windows, flooring, on-demand water heater, water softener, and more. Step outside and enjoy the large deck overlooking the backyard, expansive concrete patio, retaining walls, above-ground lawn sprinkler system, and exceptional privacy. The heated and insulated attached garage includes a convenient landing with stair access into the home and a service door to the backyard. A true highlight of the property is the impressive 40x40 outbuilding featuring quality 2x6 construction, a 6-inch concrete floor, in-floor heat, mini-split A/C, backup heat, abundant lighting, a 10x16 overhead door, and an additional 9-foot overhead door. This versatile space is ideal for contractors, hobbyists, collectors, recreational storage, home-based businesses, or anyone seeking premium workshop space. Additional parking, generous storage, and a 10x12 shed with concrete floor complete the property. Meticulously cared for inside and out, this one-of-a-kind property offers privacy, modern updates, beautiful outdoor living spaces, and exceptional garage and workshop amenities all in one package.
Details
Maps
Contract Information
Status: Active
Contingency: None
Current Price: 669900
Original List Price: 669900
ListPrice: 669900
List Date: 2026-06-10
Owner is an Agent?: No
Auction?: No
General Property Information
# Carport Spaces: 1
Common Wall: No
Lot Measurement: Acres
Manufactured Home?: No
Multiple PIDs?: No
New Development: No
Number of Fireplaces: 1
Other Parking Spaces: 6
Waterfront YN: No
Year Built: 1988
Yearly/Seasonal: Yearly
Zoning: Residential-Single Family
Bedrooms: 4
Baths Total: 2
Bath Full: 1
Bath Three Quarters: 1
Main Floor Total SqFt: 1088
Above Grd Total SqFt: 1088
Below Grd Total SqFt: 1088
Total SqFt: 2176
Total Finished Sqft: 2176.00
FireplaceYN: Yes
Style: (SF) Single Family
Foundation Size: 1088
Garage Stalls: 10
Lot Dimensions: 263x287x263x287
Acres: 2
Assessment Pending: No
Location Tax and Other Information
House Number: 8325
Street Name: 178th
Street Suffix: Lane
Street Direction Suffix: NE
Postal City: Forest Lake
County: Anoka
State: MN
Zip Code: 55025
Assessments
Tax With Assessments: 4506
Building Information
Finished SqFt Above Ground: 1088
Finished SqFt Below Ground: 1088
Lease Details
Land Leased: Not Applicable
Lock Box Type
Lock Box Source: SPAAR
Miscellaneous Information
DP Resource: Yes
Homestead: Yes
Ownership
Fractional Ownership: No
Parking Characteristics
Garage Dimensions: 28x24
Garage Square Feet: 672
Public Survey Info
Range#: 22
Section#: 02
Township#: 32
Property Features
Accessible: None
Air Conditioning: Central Air
Amenities Unit: Ceiling Fan(s); Deck; In-Ground Sprinkler; Kitchen Center Island; Kitchen Window; Natural Woodwork; Paneled Doors; Patio; Tile Floors; Vaulted Ceiling(s); Wet Bar
Appliances: Cooktop; Dishwasher; Dryer; Microwave; Range; Refrigerator; Washer
Assumable Loan: Not Assumable
Basement: Concrete Block; Full; Tile Shower
Bath Description: Double Sink; Main Floor Full Bath; 3/4 Basement
Construction Materials: Block; Timber/Post & Beam
Construction Status: Previously Owned
Dining Room Description: Breakfast Area; Eat In Kitchen; Kitchen/Dining Room; Living/Dining Room
Electric: 100 Amp Service
Existing Financing: Free and Clear
Exterior: Brick/Stone; Fiber Board
Family Room Characteristics: Family Room; Lower Level
Fencing: None
Fireplace Characteristics: Family Room; Wood Burning
Foundation: Concrete Block; Wood
Fuel: Natural Gas
Heating: Forced Air
Laundry: Laundry Room; Lower Level; Sink
Lot Description: Tree Coverage - Medium
Outbuildings: Additional Garage; Pole Building; Workshop
Parking Characteristics: Finished Garage; Multiple Garages; Floor Drain; Garage Door Opener; Heated Garage; Insulated Garage; RV Access/Parking
Pool Description: None
Property Subtype: Acreage; Shouse (Shop + House)
Road Frontage: City Street; Paved Streets
Road Responsibility: Public Maintained Road
Roof: Age Over 8 Years; Asphalt Shingles
Sellers Terms: Cash; Conventional
Sewer: Mound Septic; Private Sewer; Septic System Compliant - Yes
Stories: Bi-Level
Water: Private; Well
Waterfront Type: Pond
Room Information
| Room Name | Dimensions | Level |
| Dining Room | 11x9 | Main |
| Family Room | 24x14 | Lower |
| First (1st) Bedroom | 13x13 | Main |
| Fourth (4th) Bedroom | 15x8 | Lower |
| Kitchen | 11x11 | Main |
| Living Room | 21x13 | Main |
| Second (2nd) Bedroom | 13x10 | Main |
| Third (3rd) Bedroom | 12x9 | Lower |
Listing Office: LaBelle Real Estate Group Inc
Last Updated: July - 07 - 2026

The data relating to real estate for sale on this web site comes in part from the Broker Reciprocity SM Program of the Regional Multiple Listing Service of Minnesota, Inc. The information provided is deemed reliable but not guaranteed. Properties subject to prior sale, change or withdrawal. ©2024 Regional Multiple Listing Service of Minnesota, Inc All rights reserved.
Thursday 9th of July 2026 01:27 AM

218-998-4400
Mohagen Real Estate


Let's Connect

Mohagen Real Estate
sue@MohagenRealEstate.com
Office: 218-998-4400
Cell: 218-731-7376

Mohagen Real Estate is licensed in the State of Minnesota