8328 Upper 138th Court, Apple Valley, MN 55124 (MLS# 7149185)
$349,900
Apple Valley, MN 55124
MLS# 7149185
3 beds | 2 baths | 2102 sqft
1 / 43
Property Description
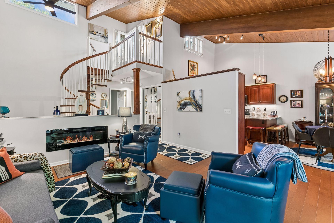
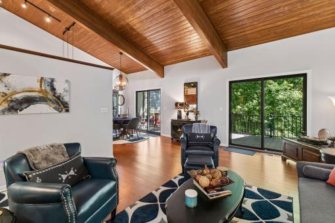
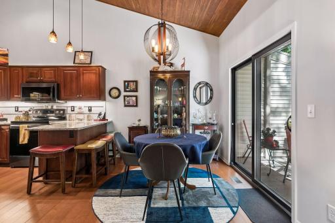
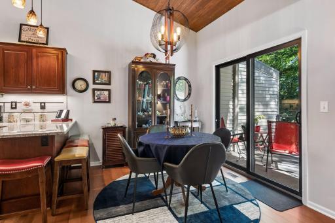
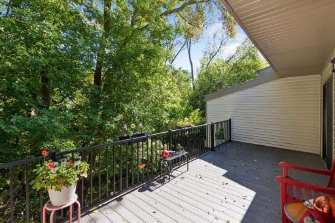
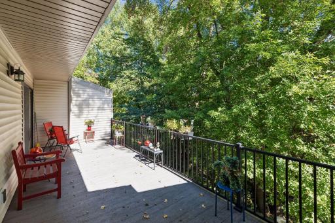
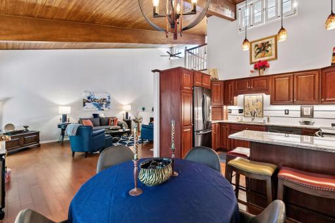
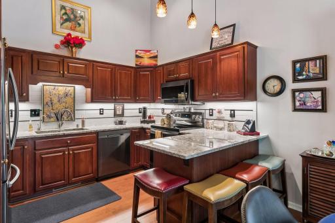
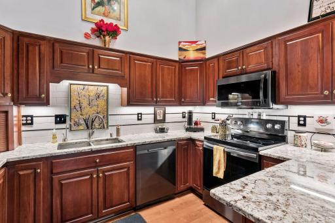
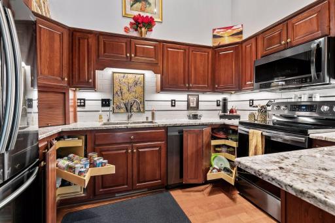
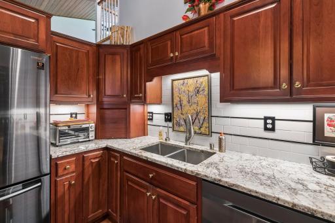
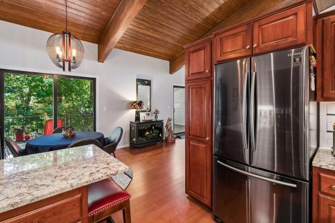
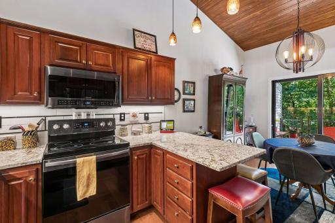
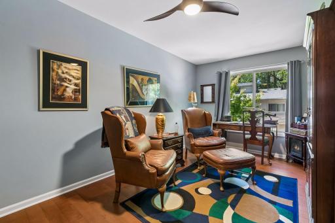
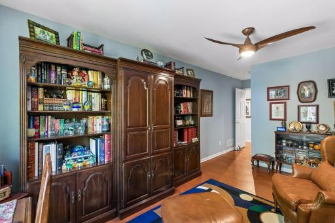
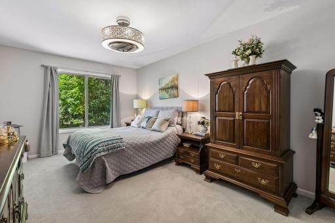
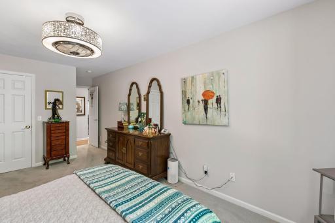
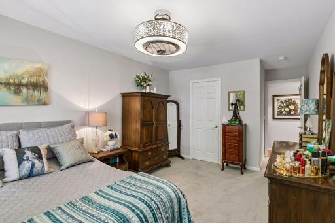
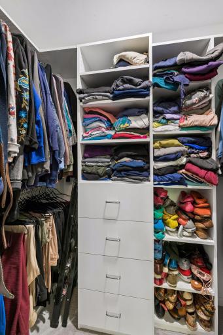
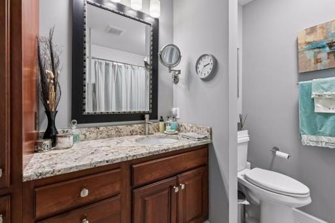
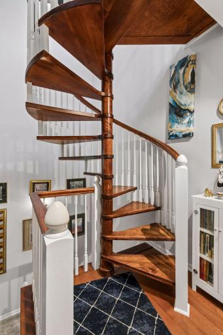
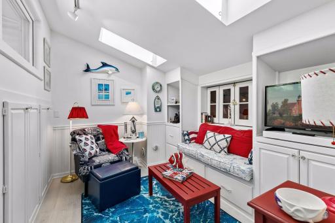
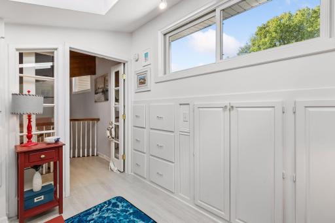
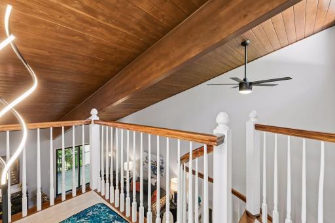
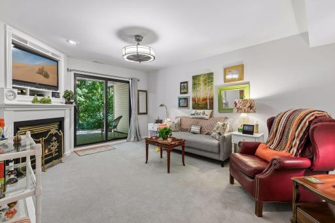
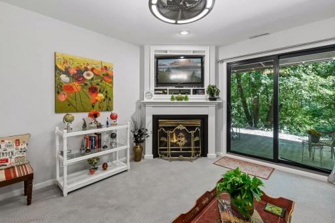
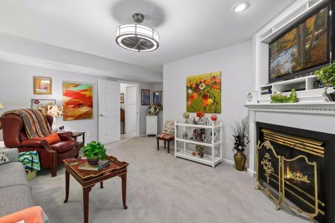
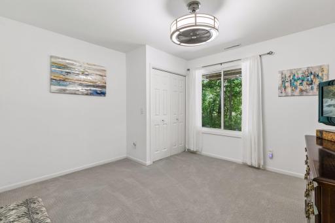
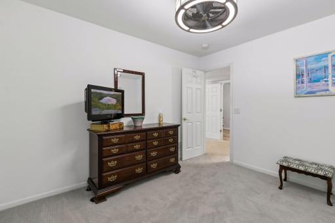
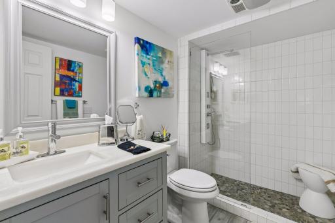
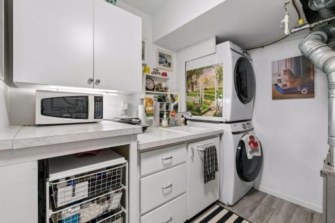
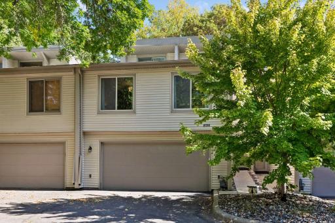
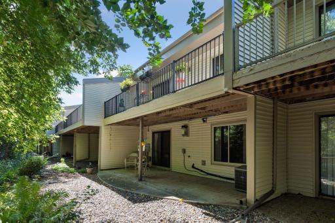
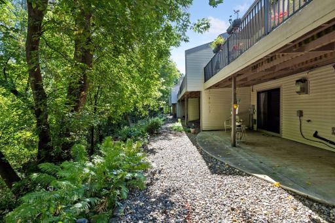
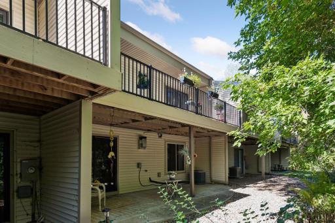
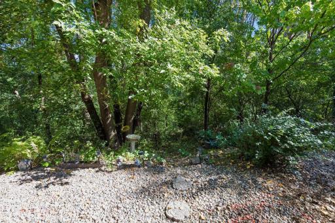
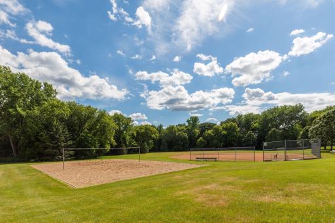
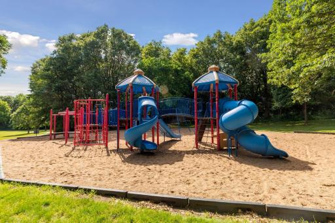
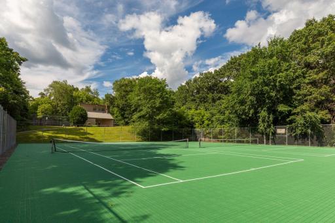
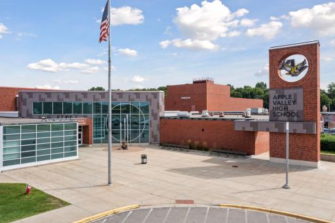
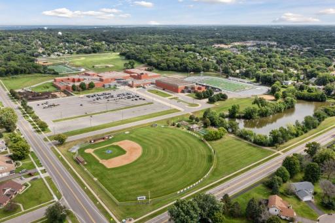
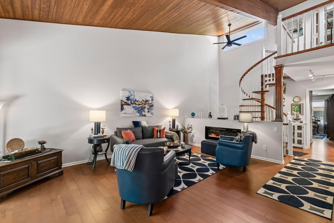
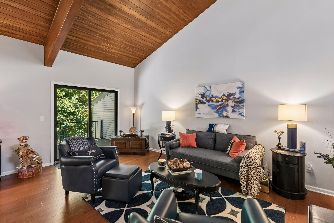
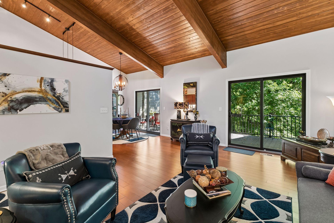
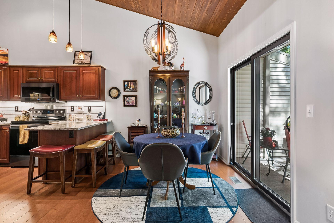
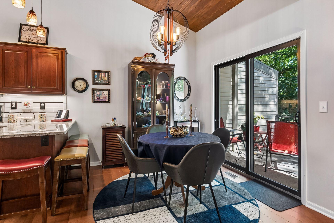
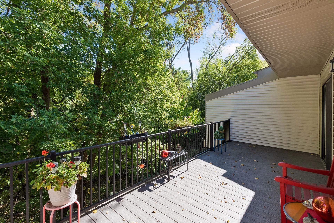
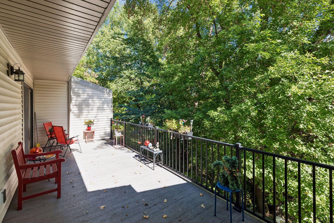
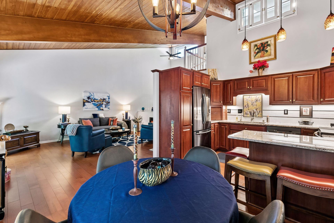
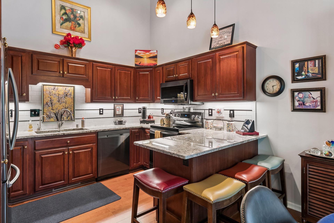
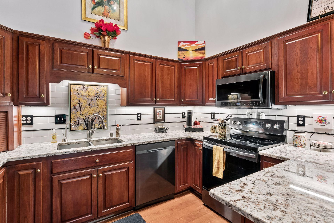
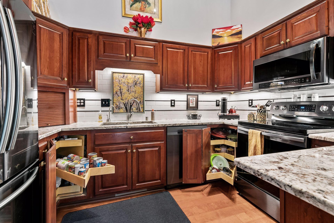
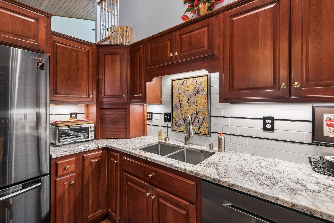
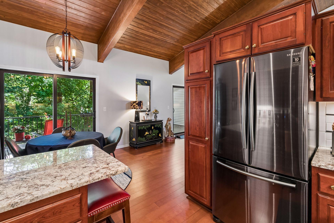
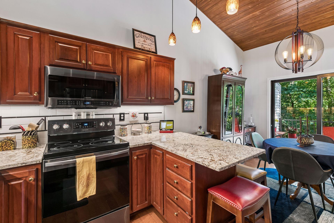
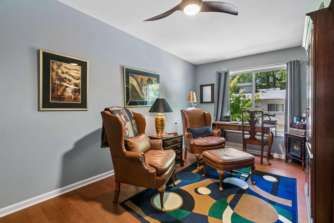
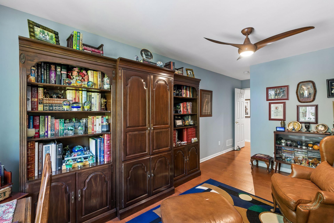
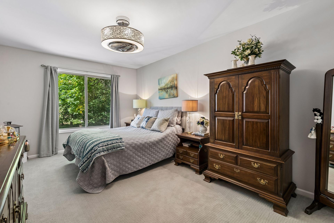
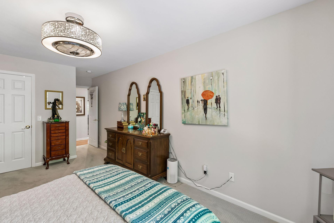
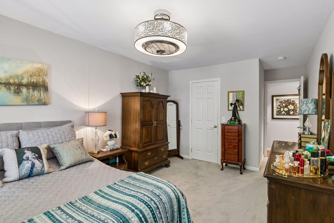
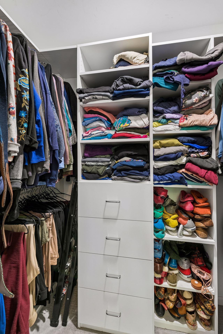
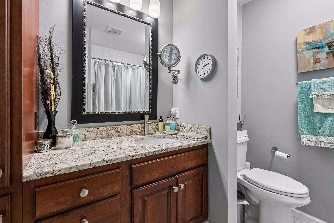
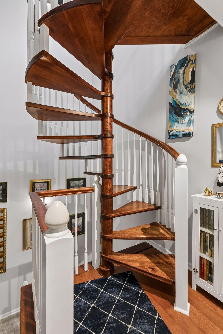
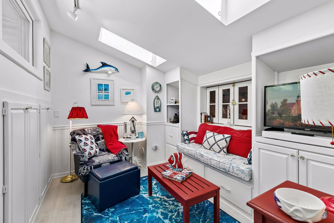
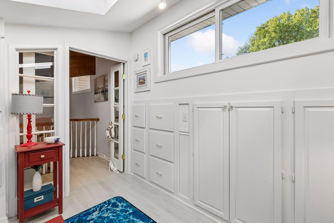
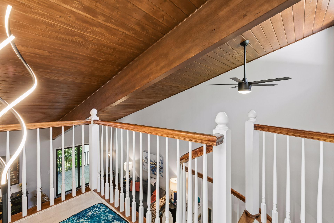
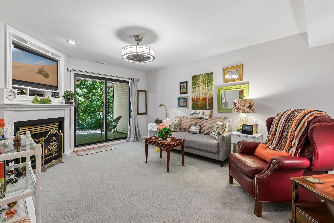
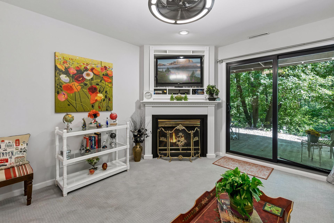
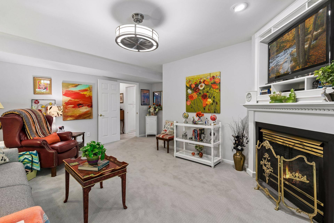
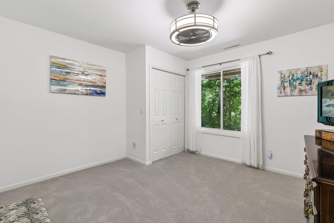
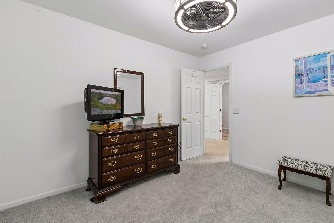
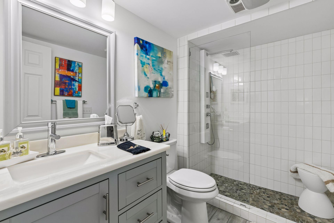
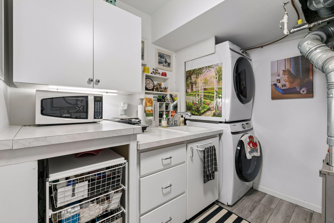
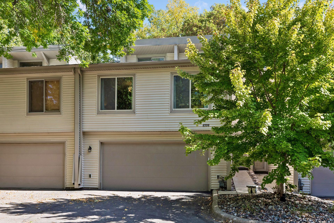
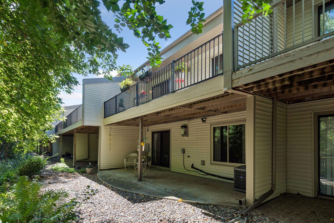
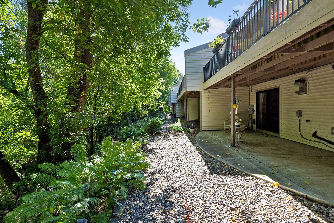
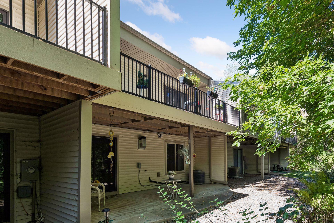
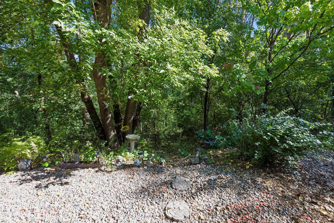
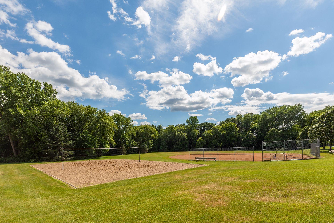
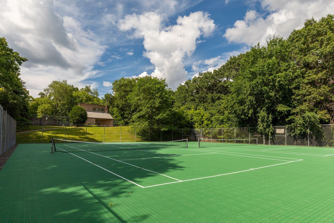
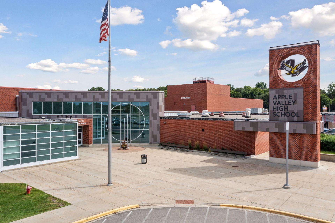
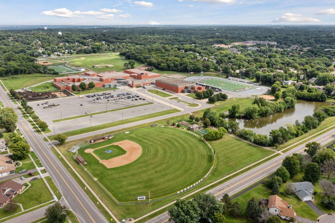
Truly one-of-a-kind! This exceptional one-owner townhome is unlike any other in the Wildwood development, offering the only end-unit floorplan positioned as a middle unit, plus a loft addition with spiral staircase that adds character and versatility you simply won't find elsewhere! The loft addition features skylights and hand-crafted built-ins suited perfectly for an office or den. Nearly the entire home was meticulously rebuilt between 2021 and 2022 with no expense spared. This is essentially newer construction with all new sheetrock, electrical, plumbing, flooring, insulation, appliances, Andersen windows, siding, and roof, along with high-end features added such as a tankless water heater, built-in hot-water spigot at the kitchen sink, custom closet systems, cherry wood flooring, tile bathroom finishings, designer light fixtures, and a beautiful color changing electric fireplace in the living room. The main level showcases dramatic vaulted paneled ceilings, custom cherry cabinetry, granite counters, tile backsplash, and an oversized 9-foot composite deck overlooking peaceful private park landâa rare feature you won't find in newer developments. A 2023 concrete patio, approximately 12 feet deep, provides even more outdoor space. The walk-out lower level offers an additional living area with a gas fireplace, a third bedroom, 3/4 bath with walk-in tiled spa shower, and large laundry room with abundant storage and sink. An attached 2-car garage adds everyday convenience, while thoughtful detailsâincluding exterior electrical outletsâmake this home both distinctive and incredibly functional. Enjoy the amenities of Wildwood, including the association pool and clubhouse/community room. Convenient central Apple Valley location close to the high school and Wildwood Park. Less than 5 minute drive to groceries and other retail. Far more than your typical townhomeâand a rare opportunity to own something special.
Details
Maps
Contract Information
Status: Active
Contingency: None
Current Price: 349900
Original List Price: 349900
ListPrice: 349900
List Date: 2026-09-25
Owner is an Agent?: No
Auction?: No
General Property Information
Assoc Mgmt Co. Phone #: 800-310-6552
Association Fee Frequency: Monthly
Association Mgmt Co. Name: RowCal
Common Wall: Yes
Lot Measurement: Acres
Manufactured Home?: No
Multiple PIDs?: No
New Development: No
Number of Fireplaces: 2
Waterfront YN: No
Year Built: 1977
Yearly/Seasonal: Yearly
Zoning: Residential-Single Family
Bedrooms: 3
Baths Total: 2
Bath Full: 1
Bath Three Quarters: 1
Main Floor Total SqFt: 1125
Above Grd Total SqFt: 2102
Total SqFt: 2102
Total Finished Sqft: 2102.00
FireplaceYN: Yes
Style: (TH) Side x Side
Foundation Size: 1125
Association Fee: 388
Garage Stalls: 2
Lot Dimensions: 22x47x26x49
Acres: 0.02
Assessment Pending: No
Location Tax and Other Information
House Number: 8328
Street Name: Upper 138th
Street Suffix: Court
Postal City: Apple Valley
County: Dakota
State: MN
Zip Code: 55124
Complex/Dev/Subdivision: Wildwood 5th Add
Assessments
Tax With Assessments: 3506
Building Information
Finished SqFt Above Ground: 2102
Insurance Fee
Insurance Fee: 300
Insurance Fee Frequency: Annually
Lease Details
Land Leased: Not Applicable
Miscellaneous Information
DP Resource: Yes
Homestead: Yes
Ownership
Fractional Ownership: No
Parking Characteristics
Garage Dimensions: 21x20
Garage Square Feet: 435
Public Survey Info
Range#: 20
Section#: 21
Township#: 115
Property Features
Accessible: None
Air Conditioning: Central Air
Amenities Unit: Ceiling Fan(s); Deck; French Doors; Hardwood Floors; Main Floor Primary Bedroom; Paneled Doors; Patio; Primary Bedroom Walk-In Closet; Tile Floors; Vaulted Ceiling(s); Walk-In Closet; Washer/Dryer Hookup
Appliances: Dishwasher; Disposal; Dryer; Microwave; Range; Refrigerator; Washer; Other
Approved Financing: FHA; VA
Association Fee Includes: Building Exterior; Hazard Insurance; Lawn Care; Outside Maintenance; Professional Mgmt; Sanitation; Shared Amenities; Snow Removal
Basement: Concrete Block; Egress Windows; Full; Storage Space; Tile Shower
Bath Description: Steam Shower; Main Floor Full Bath; 3/4 Basement; Walk-In Shower Stall
Construction Status: Previously Owned
Dining Room Description: Breakfast Bar; Informal Dining Room; Kitchen/Dining Room
Exterior: Vinyl
Family Room Characteristics: Lower Level
Fireplace Characteristics: Electric; Family Room; Gas Burning; Living Room
Foundation: Concrete Block
Fuel: Natural Gas
Heating: Forced Air
Laundry: Laundry Room; Lower Level; Sink
Parking Characteristics: Garage Door Opener; Tuckunder Garage
Pool Description: Below Ground; Shared
Roof: Age 8 Years or Less; Asphalt Shingles; Pitched
Sellers Terms: Cash; Conventional; VA
Sewer: City Sewer/Connected
Shared Rooms: Club House; Other
Special Search: Main Floor Bedroom; Main Floor Primary; Rehabbed; Renovated
Stories: Bi-Level
Townhouse Characteristics: Multi-Level
Water: City Water/Connected
Room Information
| Room Name | Dimensions | Level |
| Dining Room | 11x9 | Main |
| Family Room | 16x17 | Lower |
| First (1st) Bedroom | 11x21 | Main |
| Kitchen | 11x9 | Main |
| Laundry | 11x8 | Lower |
| Living Room | 18x27 | Main |
| Loft | 11x9 | Upper |
| Second (2nd) Bedroom | 10x21 | Main |
| Third (3rd) Bedroom | 12x12 | Lower |
Listing Office: P.S. Real Estate, LLC
Last Updated: October - 12 - 2026

The data relating to real estate for sale on this web site comes in part from the Broker Reciprocity SM Program of the Regional Multiple Listing Service of Minnesota, Inc. The information provided is deemed reliable but not guaranteed. Properties subject to prior sale, change or withdrawal. ©2026 Regional Multiple Listing Service of Minnesota, Inc All rights reserved.
Wednesday 14th of October 2026 08:30 PM

218-998-4400
Mohagen Real Estate


Let's Connect

Mohagen Real Estate
sue@MohagenRealEstate.com
Office: 218-998-4400
Cell: 218-731-7376

Mohagen Real Estate is licensed in the State of Minnesota