836 Iglehart Avenue, Saint Paul, MN 55104 (MLS# 7126083)
$385,000
Saint Paul, MN 55104
MLS# 7126083
4 beds | 2 baths | 2295 sqft
1 / 60
Open House (10/10/2026 - 9:00 am - 11:00 am)
Property Description
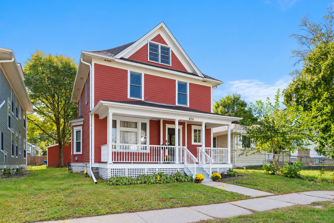
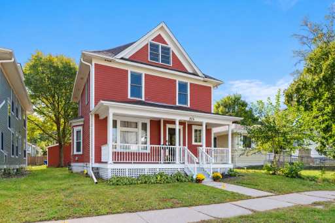
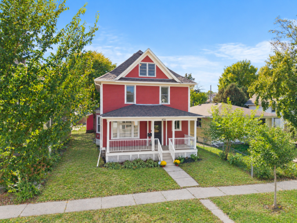
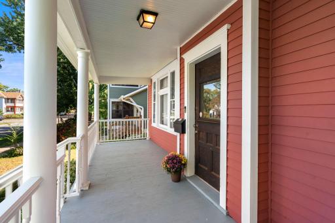
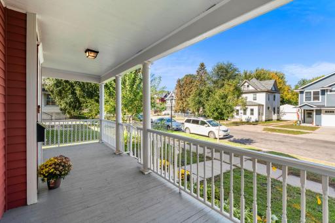
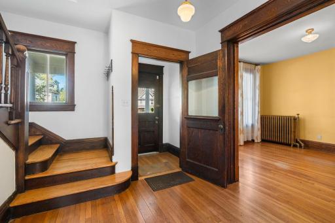
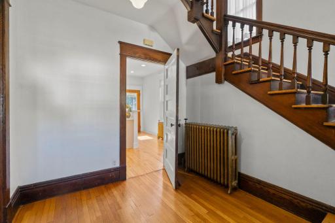
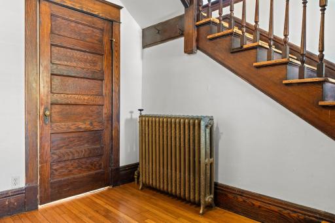
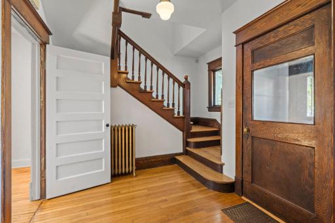
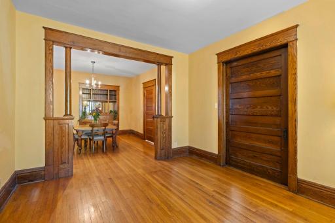
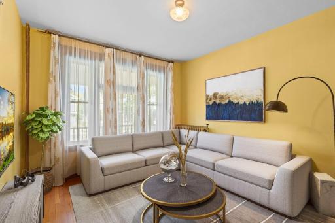
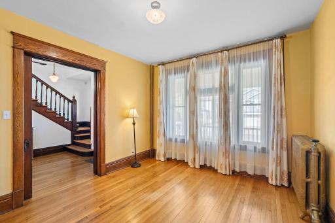
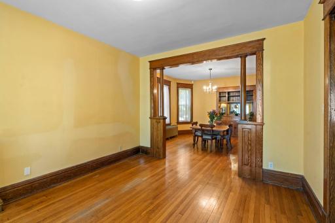
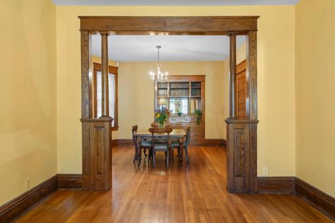
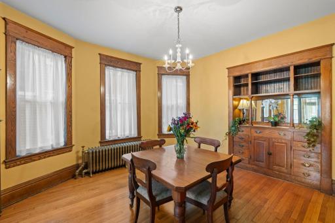
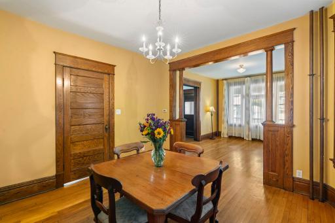
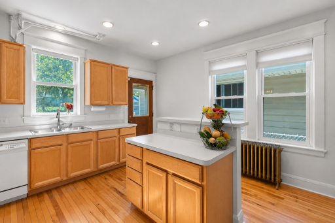
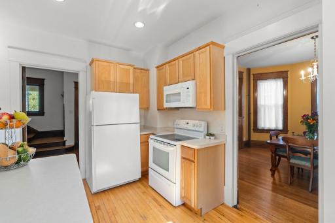
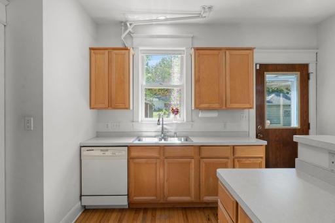
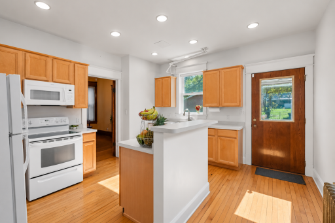
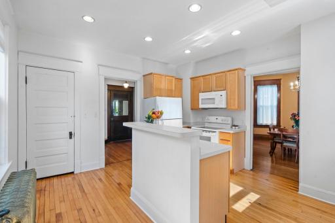
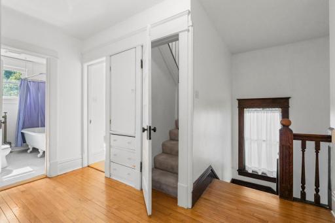
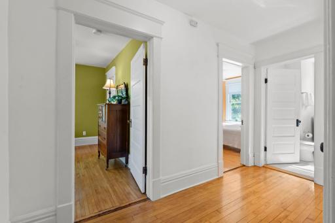
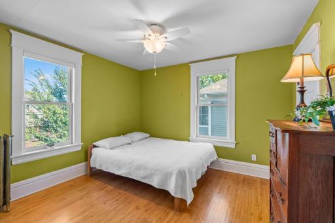
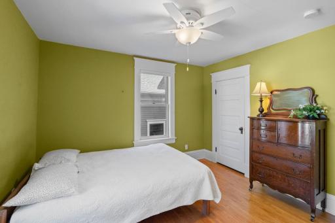
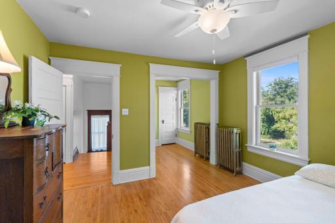
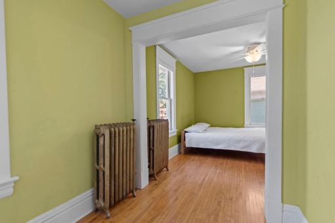
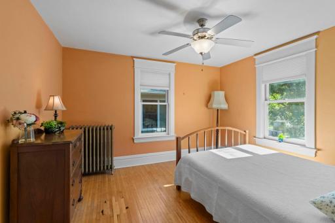
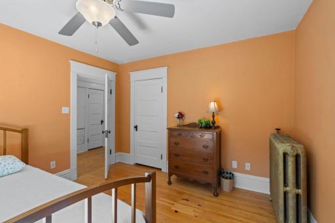
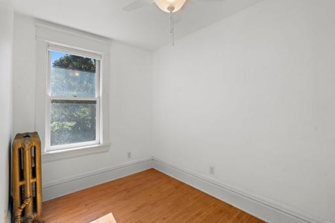
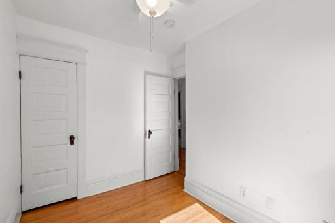
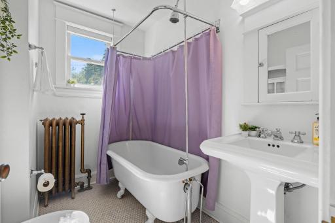
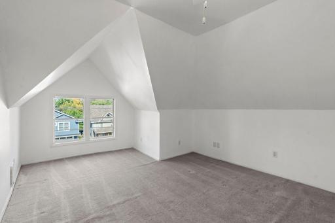
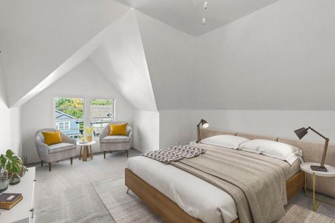
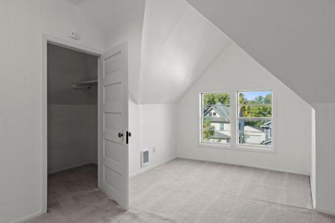
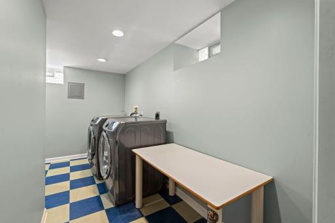
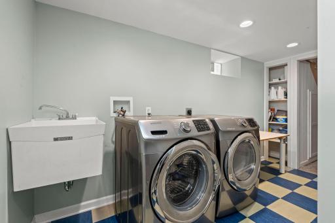
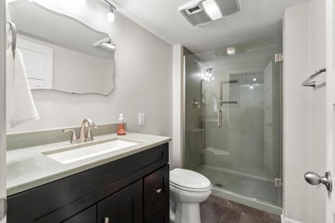
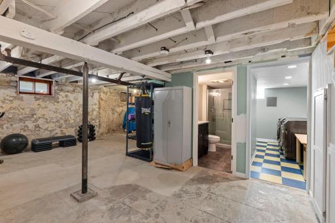
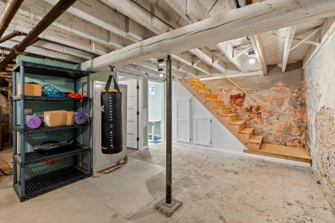
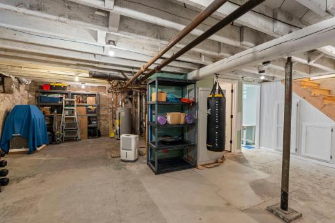
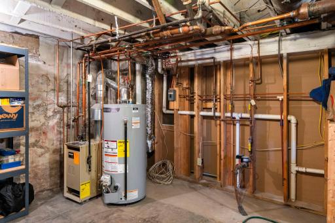
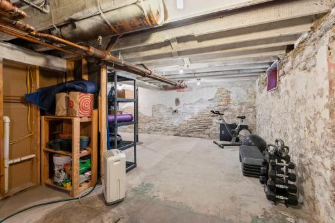
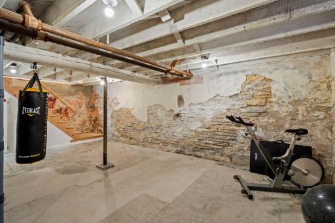
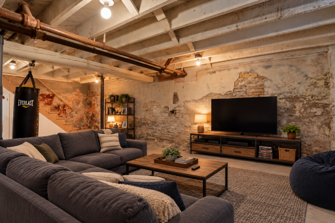
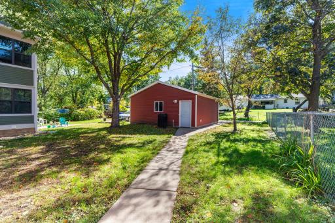
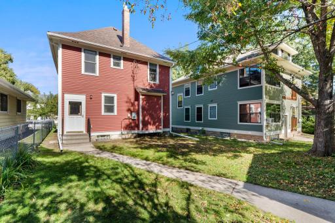
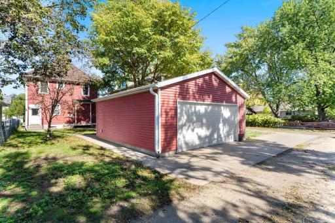
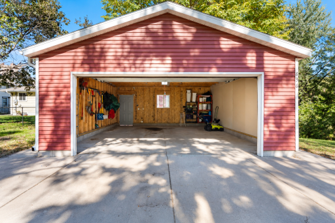
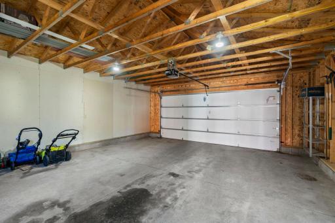
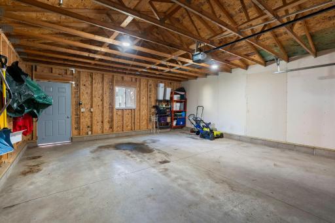
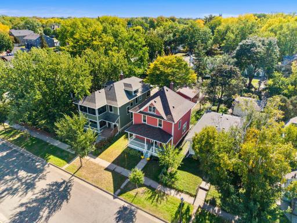
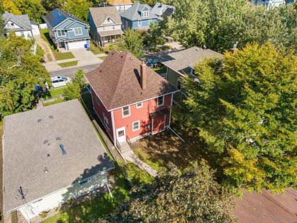
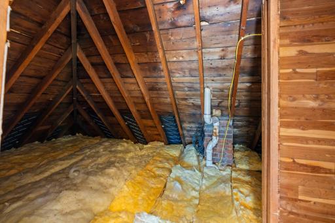
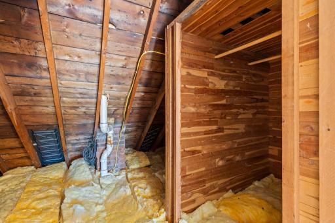
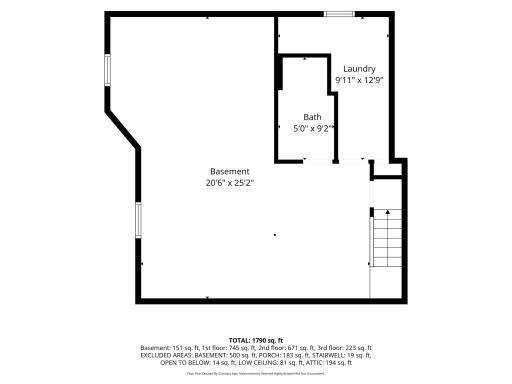
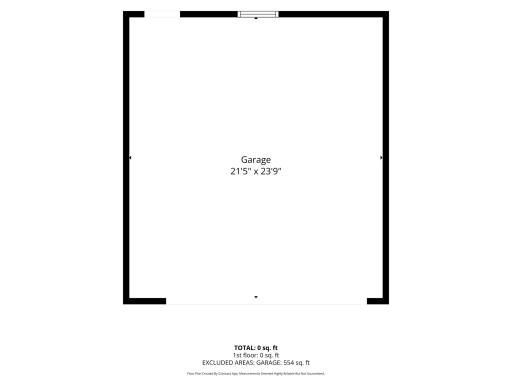
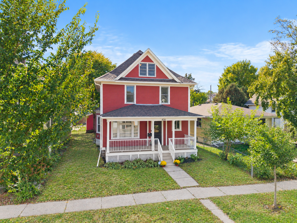
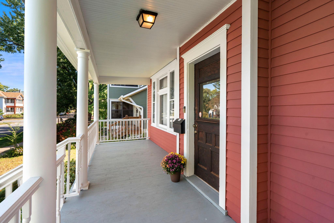
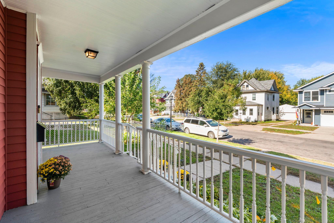
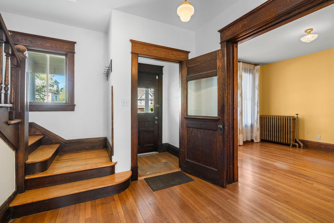
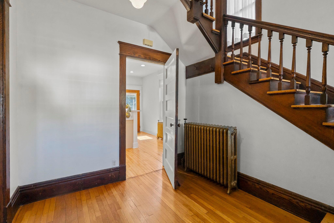
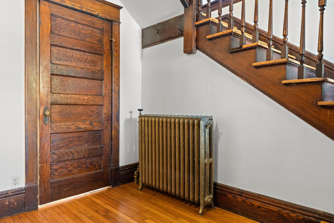
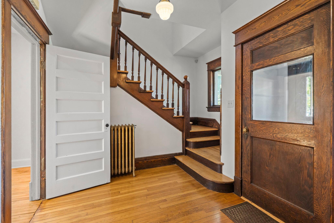
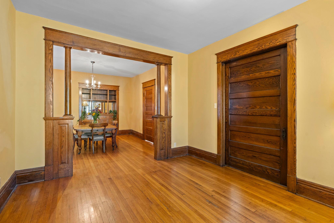
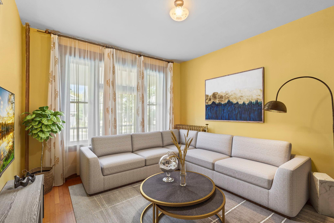
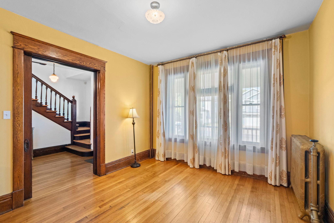
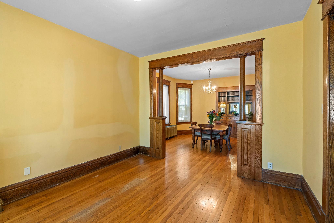
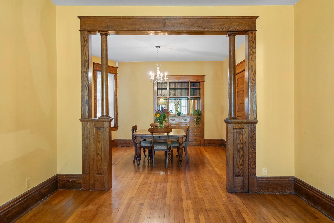
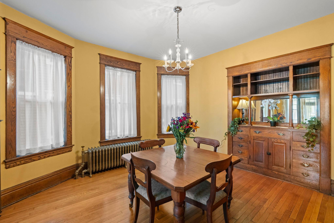
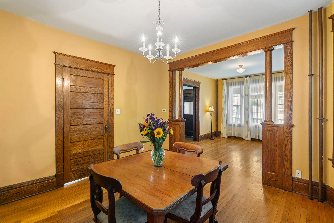
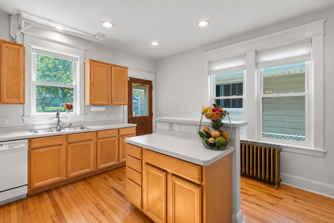
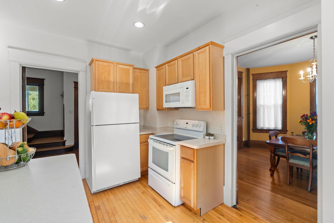
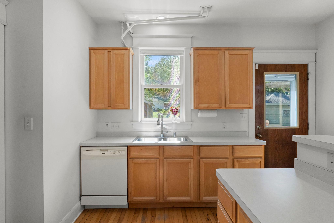
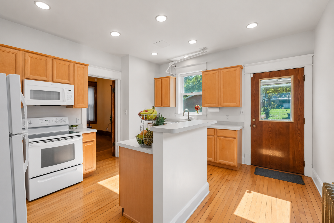
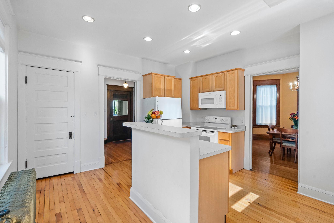
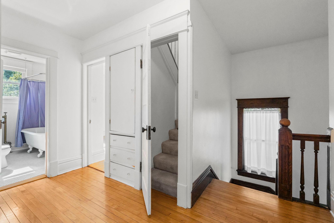
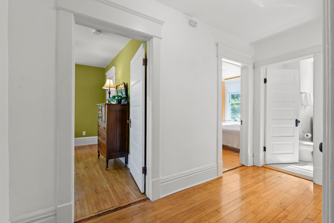
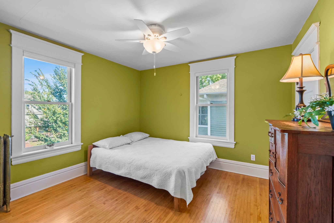
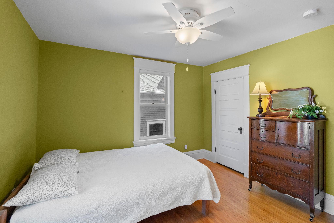
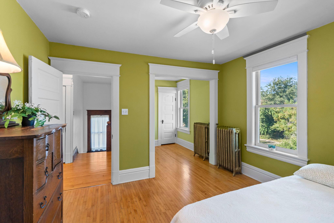
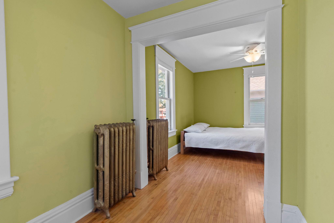
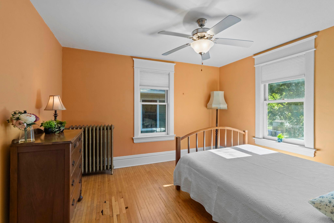
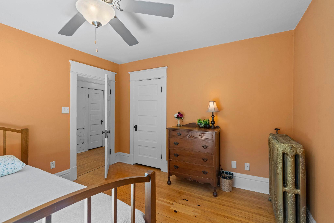
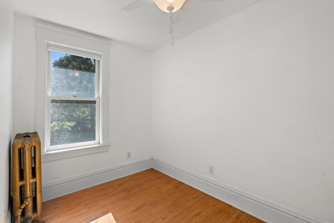
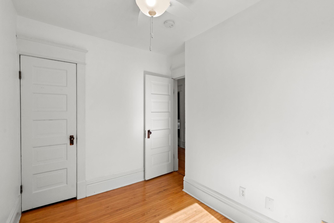
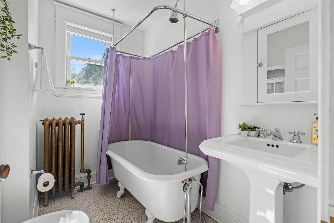
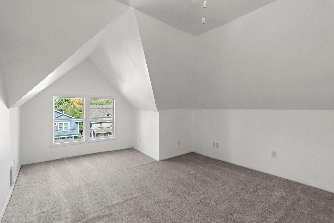
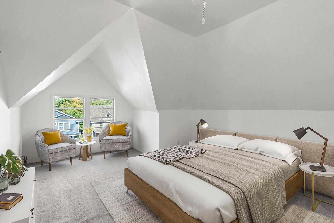
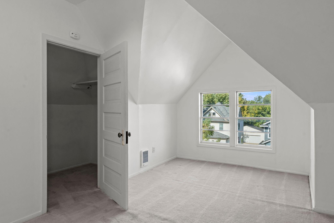
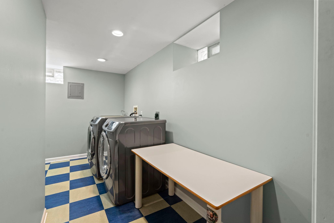
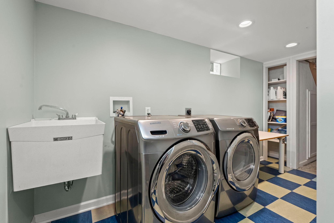
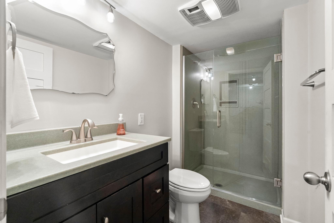
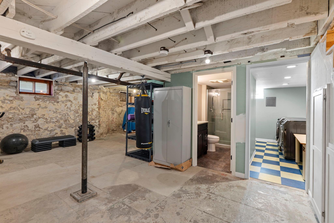
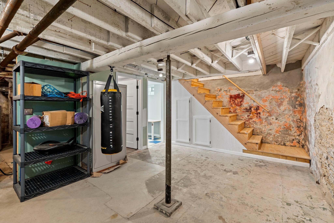
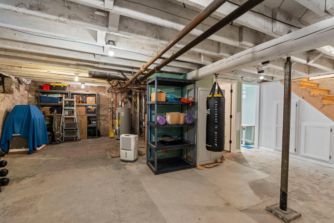
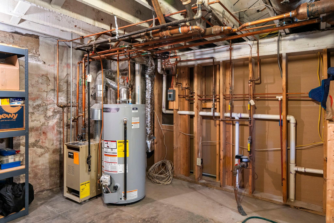
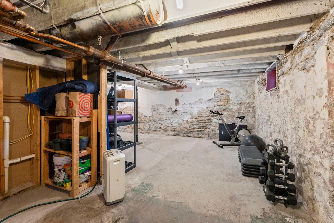
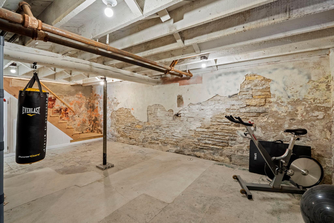
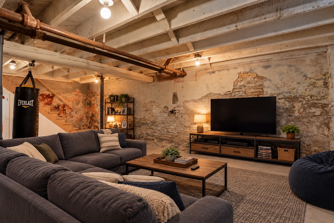
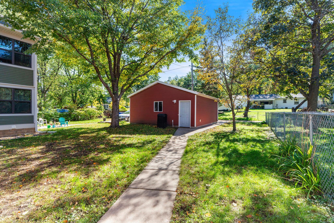
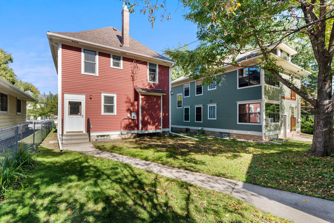
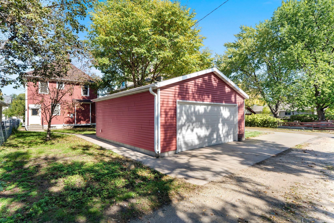
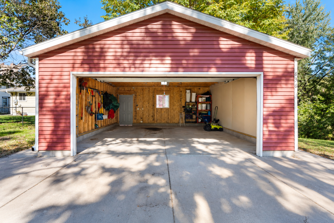
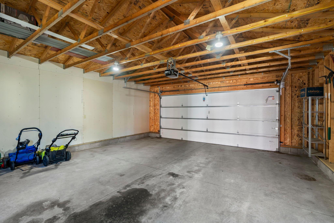
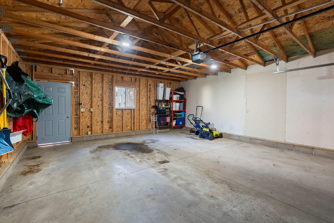
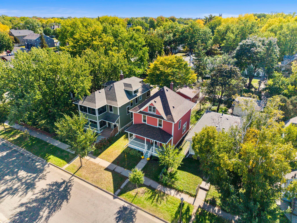
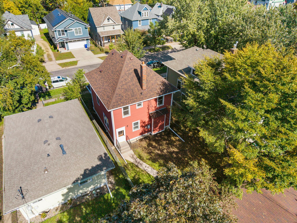
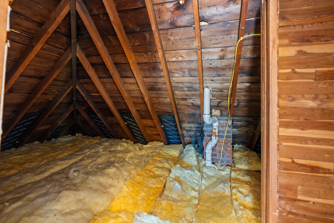
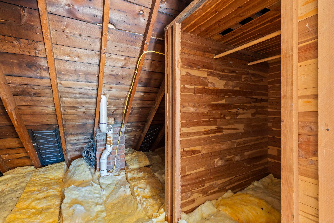
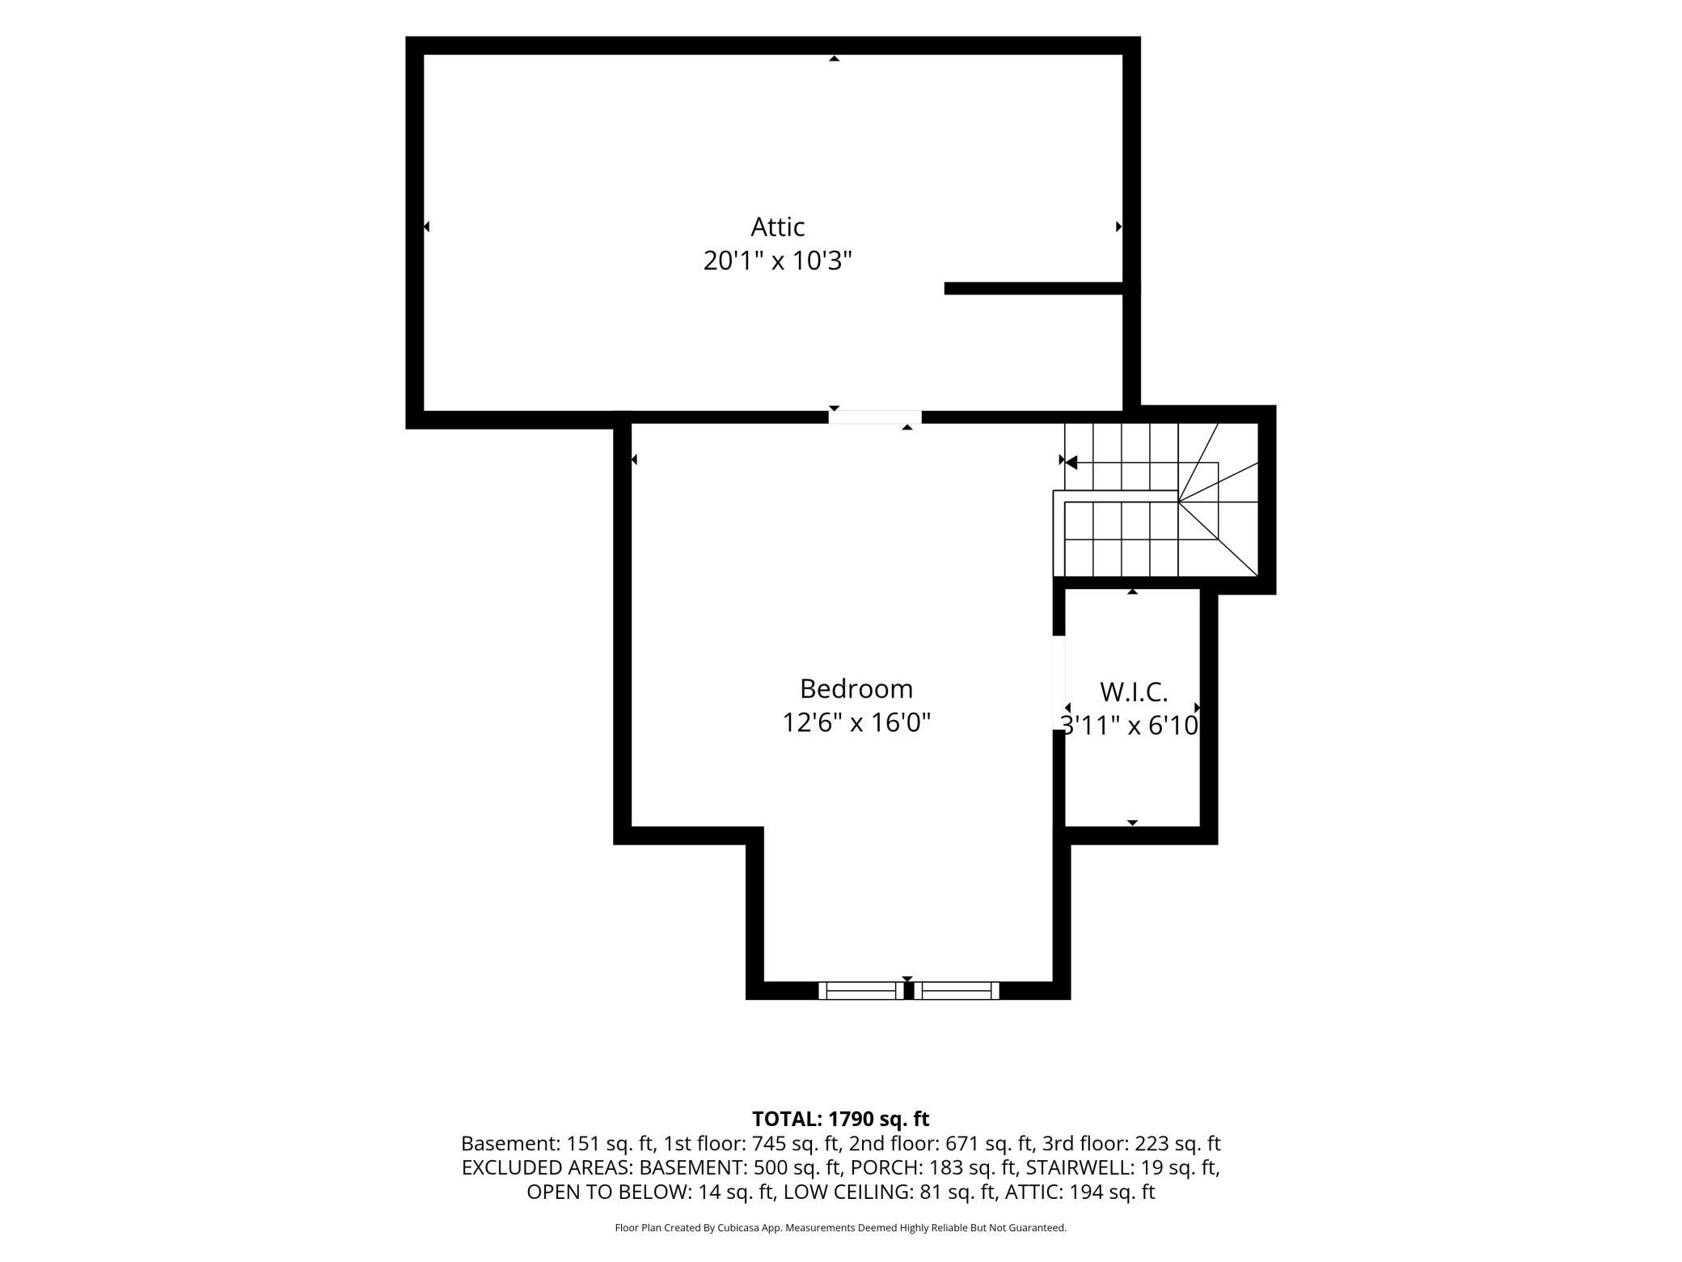
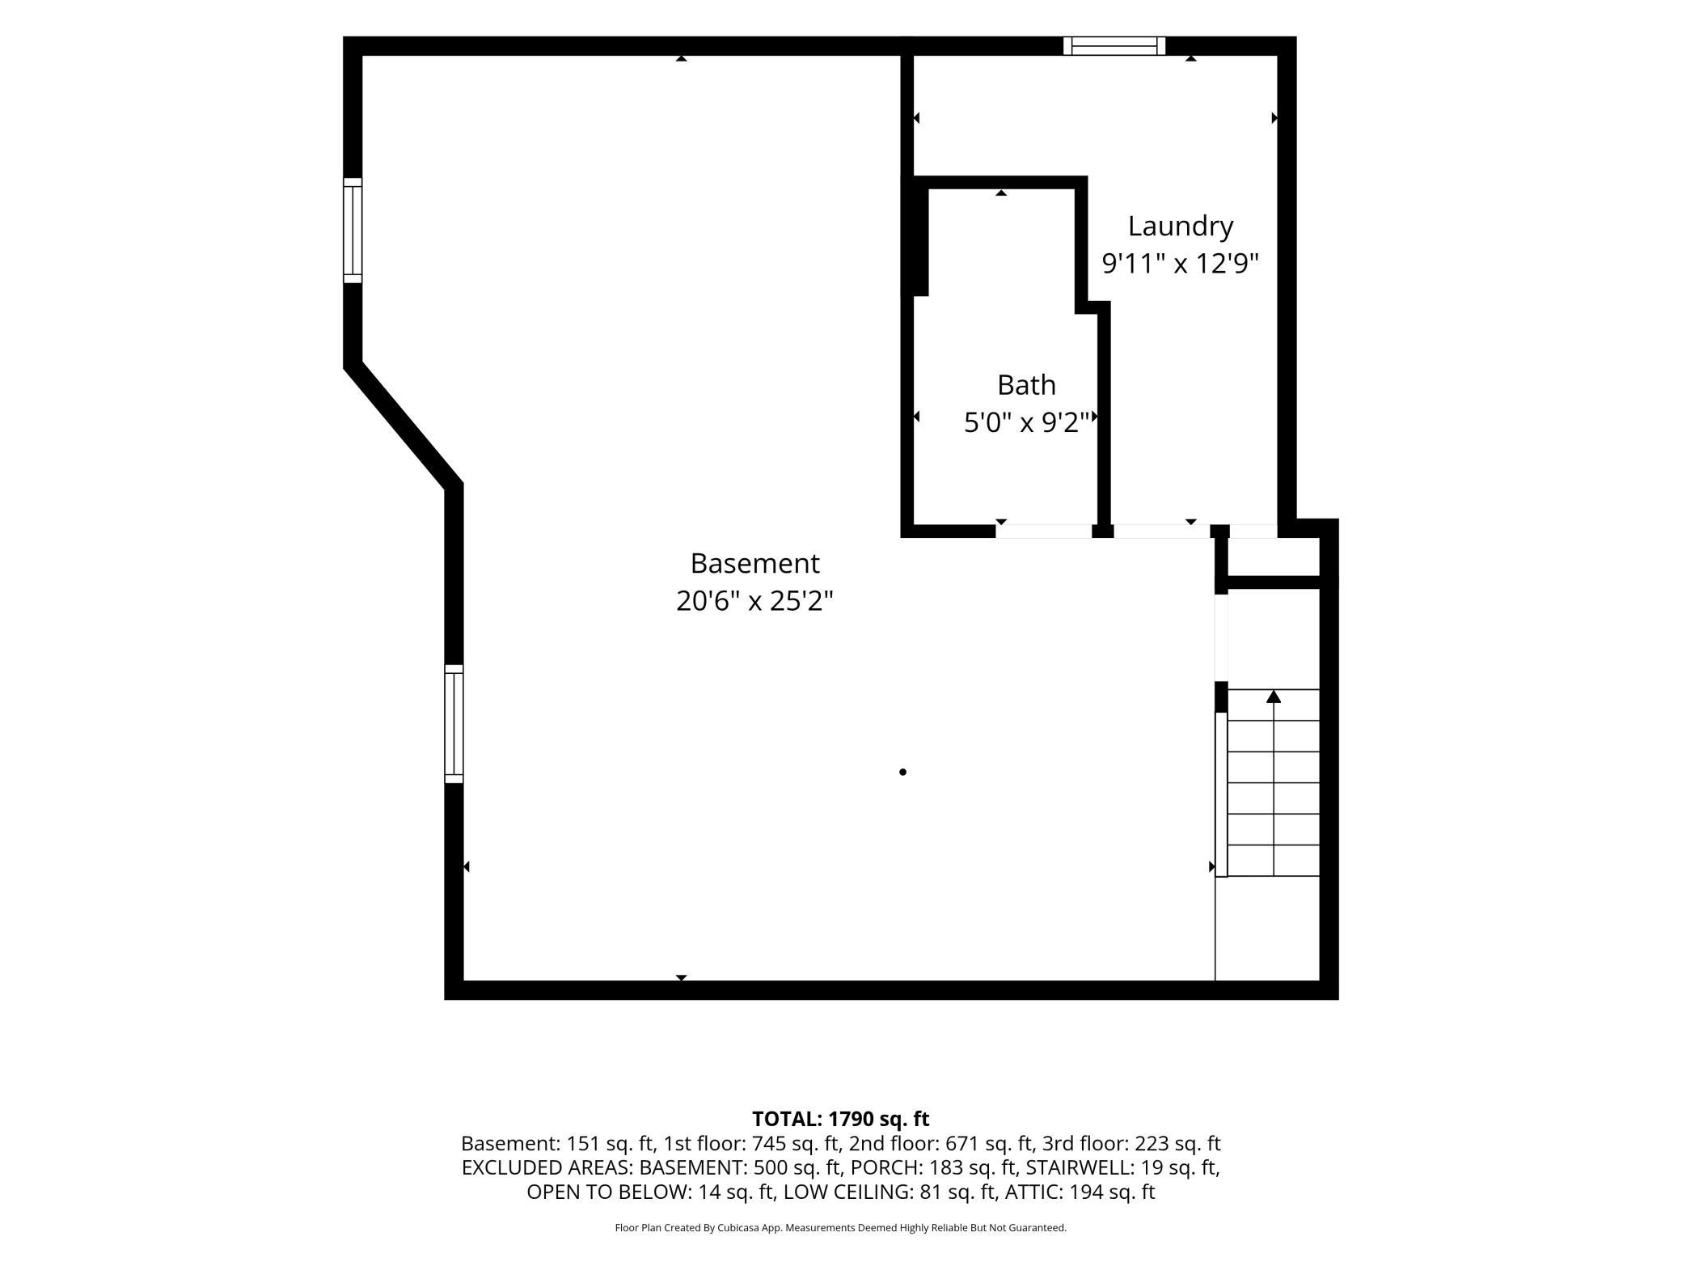
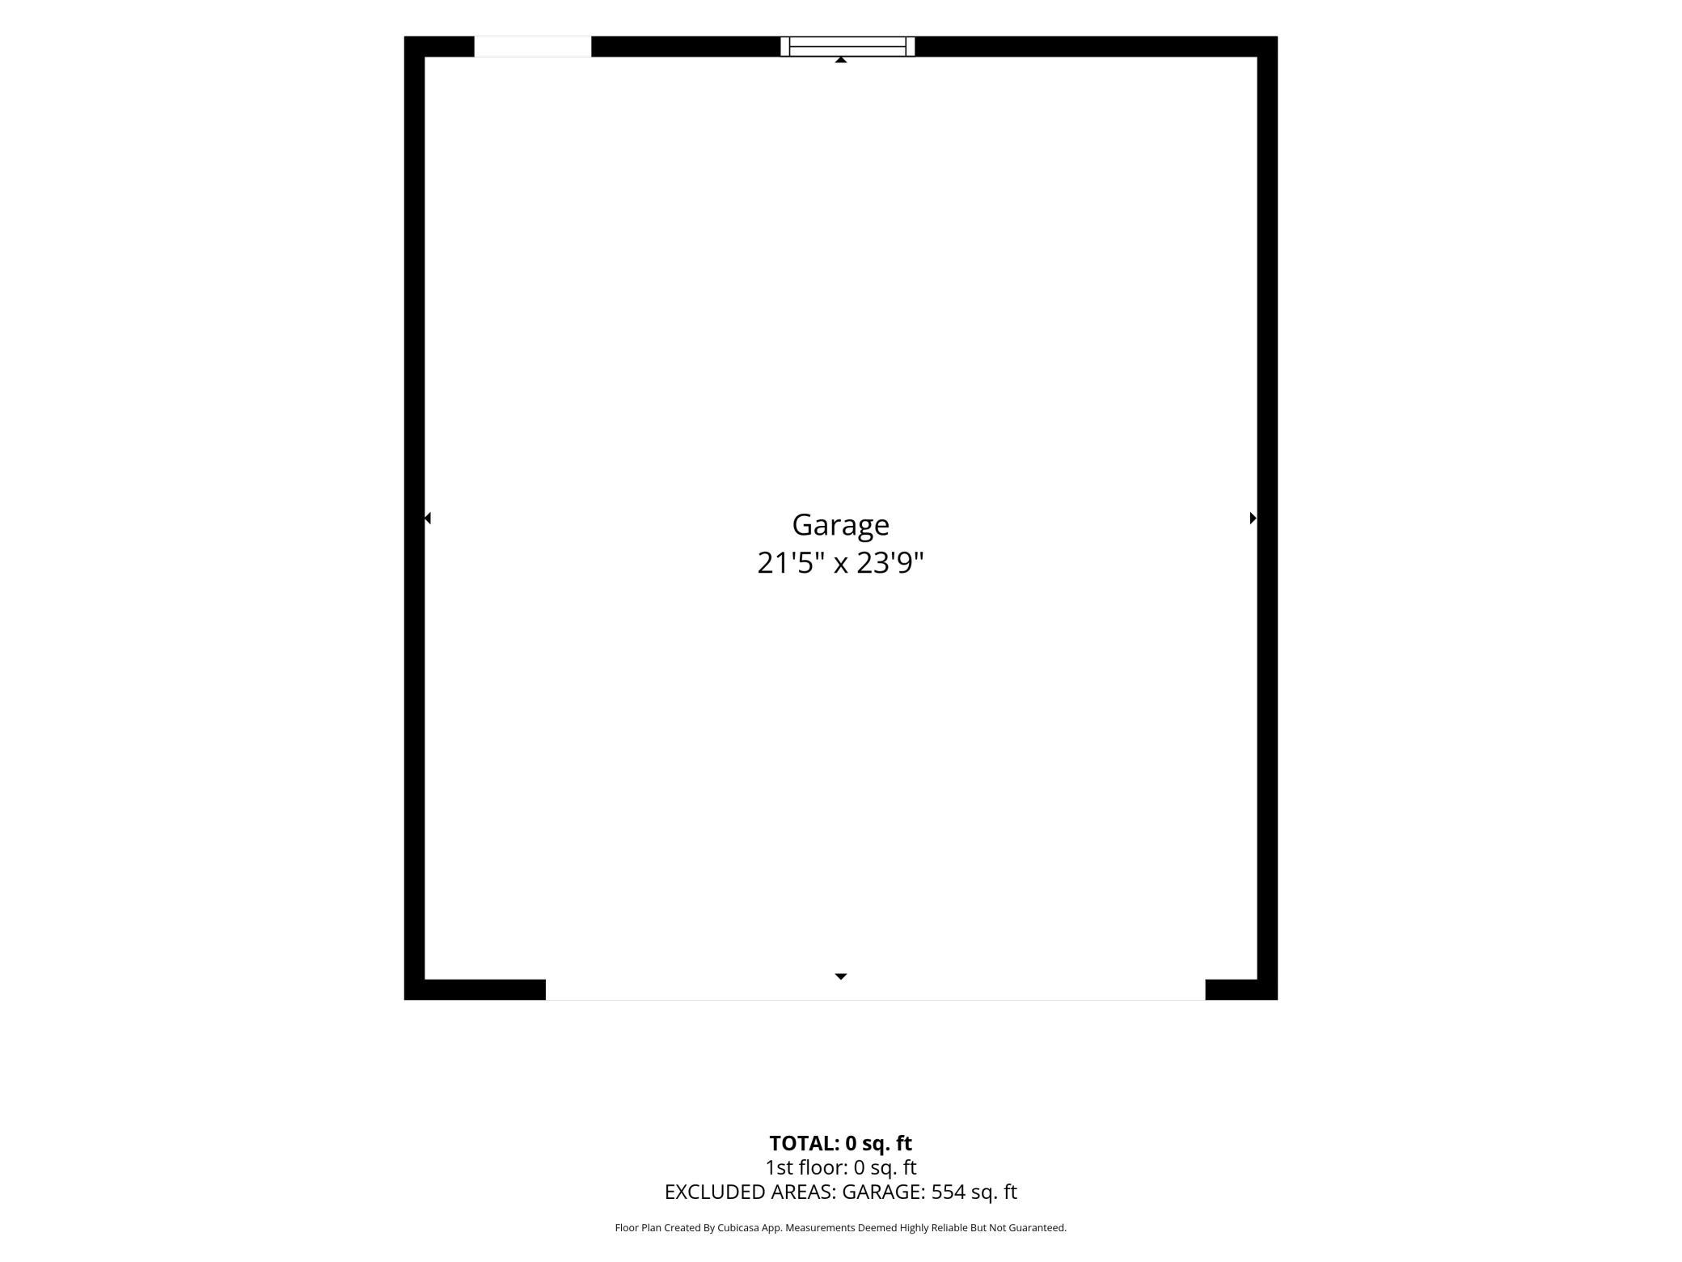
Welcome to 836 Iglehart Avenue, where classic St. Paul character meets years of thoughtful care and substantial investment. This 4-bedroom, 2-bath home offers something buyers of an older home will especially appreciate: an extensive list of major improvements has already been completed. The recent updates are impressive. A new roof and freshly painted exterior were completed in 2026, and the water heater was replaced in 2025. Over the years, the owners have continued to invest in the home with a 2-car garage built in 2015, LeafGuard gutters and downspouts, extensive attic insulation and air sealing, a basement 3/4 bath, finished laundry room, rebuilt basement stairs with built-in storage, plus numerous plumbing, heating, electrical safety and comfort improvements. This isn't a home that was simply prepared for the marketâit has been consistently maintained and improved over time. Inside, the character remains. Original oak woodwork and beautiful hardwood floors bring warmth to the spacious floor plan, while four bedrooms provide flexibility for guests, home offices or hobbies. The lower level adds even more possibilities with a 3/4 bath, finished laundry room and flexible space ready for a TV room, recreation area, workout space or workshop. Set in St. Paulâs Summit-University neighborhood, the home puts restaurants, coffee, grocery, shopping and everyday conveniences nearby, with Selby Avenue just blocks away and easy access to Grand Avenue, downtown St. Paul and I-94. Summit-University is known for its residential character, historic architecture and the shops and businesses along the Selby Avenue corridor. Outside, enjoy the welcoming front porch, yard and the convenience of the newer 2-car garage. With many of the expensive projects already behind you, 836 Iglehart offers a rare combination: the charm and craftsmanship of an established St. Paul home, backed by years of meaningful improvements and ongoing care.
Details
Maps
Contract Information
Status: Active
Contingency: None
Current Price: 385000
Original List Price: 385000
ListPrice: 385000
List Date: 2026-10-08
Owner is an Agent?: No
Auction?: No
General Property Information
Association Fee Frequency: N/A
Common Wall: No
Lot Measurement: Acres
Manufactured Home?: No
Multiple PIDs?: No
New Development: No
Waterfront YN: No
Year Built: 1905
Yearly/Seasonal: Yearly
Zoning: Residential-Single Family
Bedrooms: 4
Baths Total: 2
Bath Full: 1
Bath Three Quarters: 1
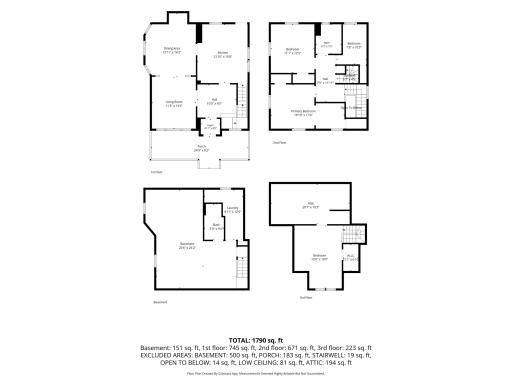
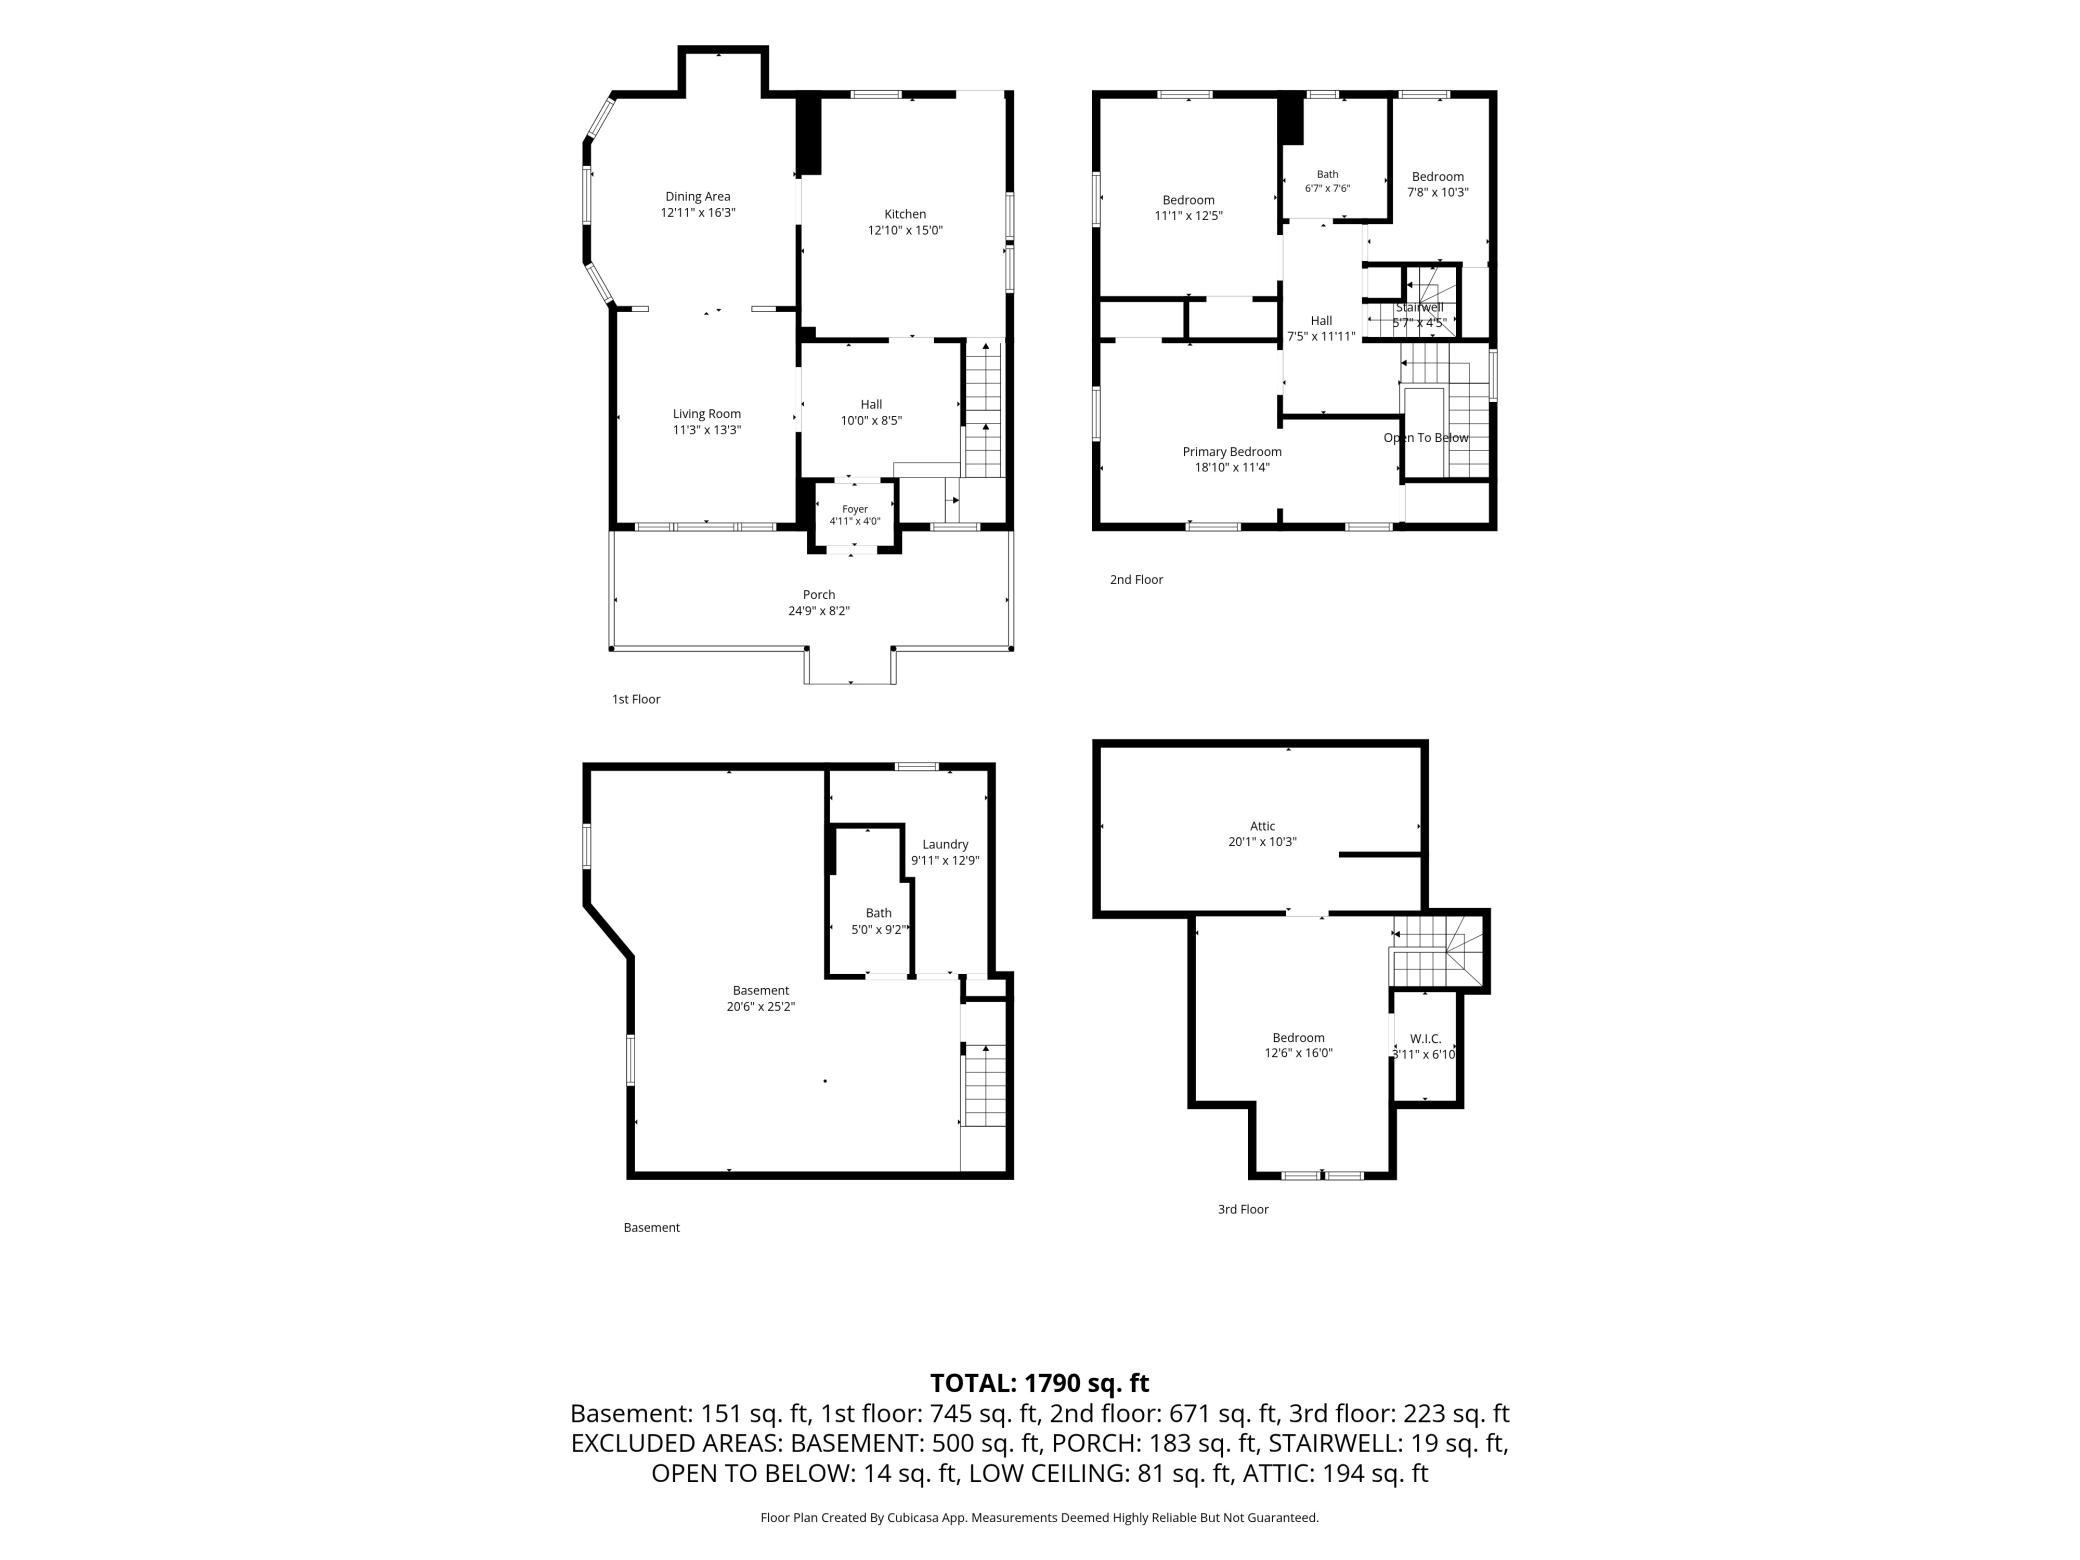
Main Floor Total SqFt: 745
Above Grd Total SqFt: 1644
Below Grd Total SqFt: 651
Total SqFt: 2295
Total Finished Sqft: 1795.00
FireplaceYN: No
Style: (SF) Single Family
Foundation Size: 755
Power Company: Xcel Energy
Garage Stalls: 2
Lot Dimensions: 40x118
Acres: 0.11
Assessment Pending: Yes
Location Tax and Other Information
House Number: 836
Street Name: Iglehart
Street Suffix: Avenue
Postal City: Saint Paul
County: Ramsey
State: MN
Zip Code: 55104
Assessments
Assessment Balance: 355.78
Tax With Assessments: 7682
Building Information
Finished SqFt Above Ground: 1644
Finished SqFt Below Ground: 151
Lease Details
Land Leased: Not Applicable
Miscellaneous Information
DP Resource: Yes
Homestead: Yes
Ownership
Fractional Ownership: No
Parking Characteristics
Garage Square Feet: 400
Property Features
Accessible: None
Air Conditioning: Window Unit(s)
Amenities Unit: Hardwood Floors; Kitchen Center Island; Kitchen Window; Natural Woodwork; Porch
Appliances: Dishwasher; Dryer; Microwave; Range; Refrigerator; Washer
Association Fee Includes: Other
Assumable Loan: Not Assumable
Basement: Unfinished
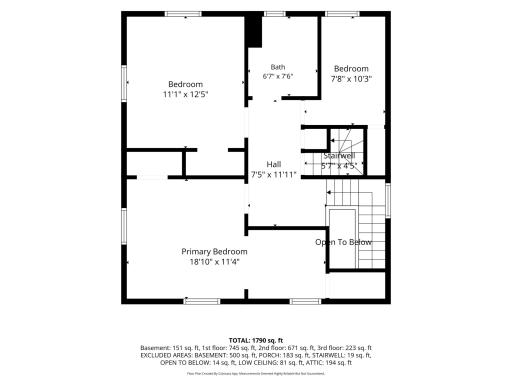
Bath Description: Upper Level Full Bath; 3/4 Basement
Construction Materials: Frame; Stone
Construction Status: Previously Owned
Dining Room Description: Breakfast Bar; Separate/Formal Dining Room
Electric: Circuit Breakers
Existing Financing: Conventional
Exterior: Wood
Family Room Characteristics: Main Level
Foundation: Concrete Block
Fuel: Electric; Natural Gas
Heating: Baseboard; Boiler
Internet Options: Fiber Optic
Laundry: Electric Dryer Hookup; In Basement
Lot Description: Tree Coverage - Medium
Pool Description: None
Road Frontage: City Street
Roof: Age 8 Years or Less; Asphalt Shingles
Sellers Terms: Cash; Conventional; FHA; VA
Sewer: City Sewer - In Street; City Sewer/Connected
Stories: More Than 2 Stories
Water: City Water/Connected
Room Information
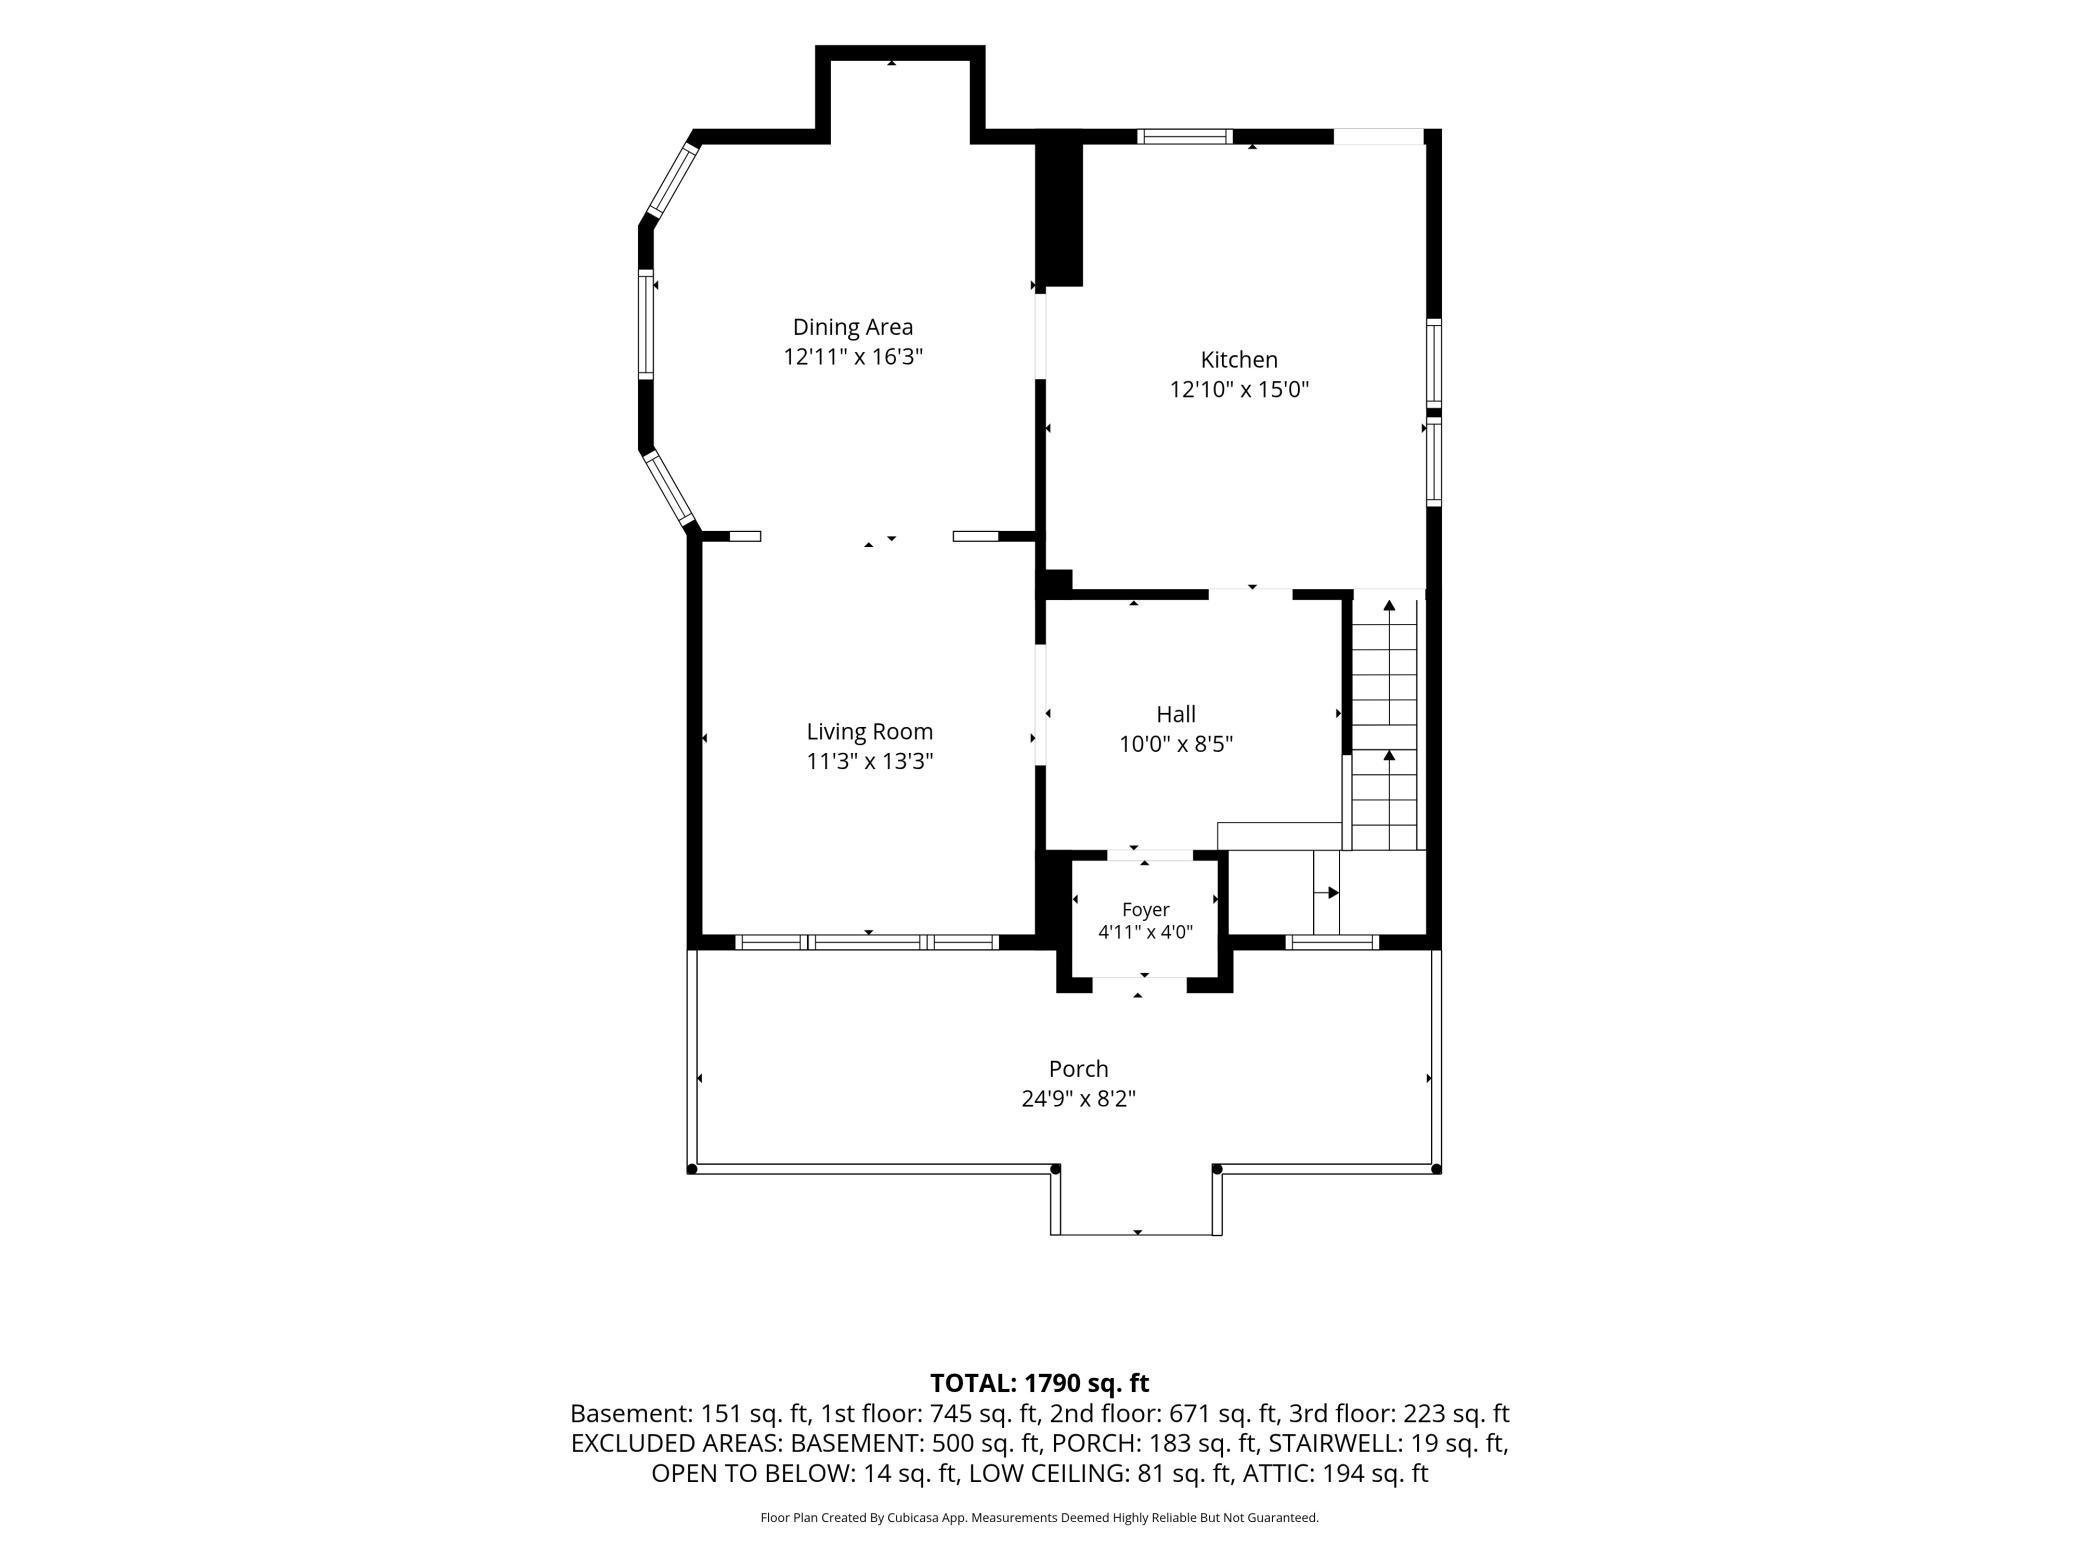
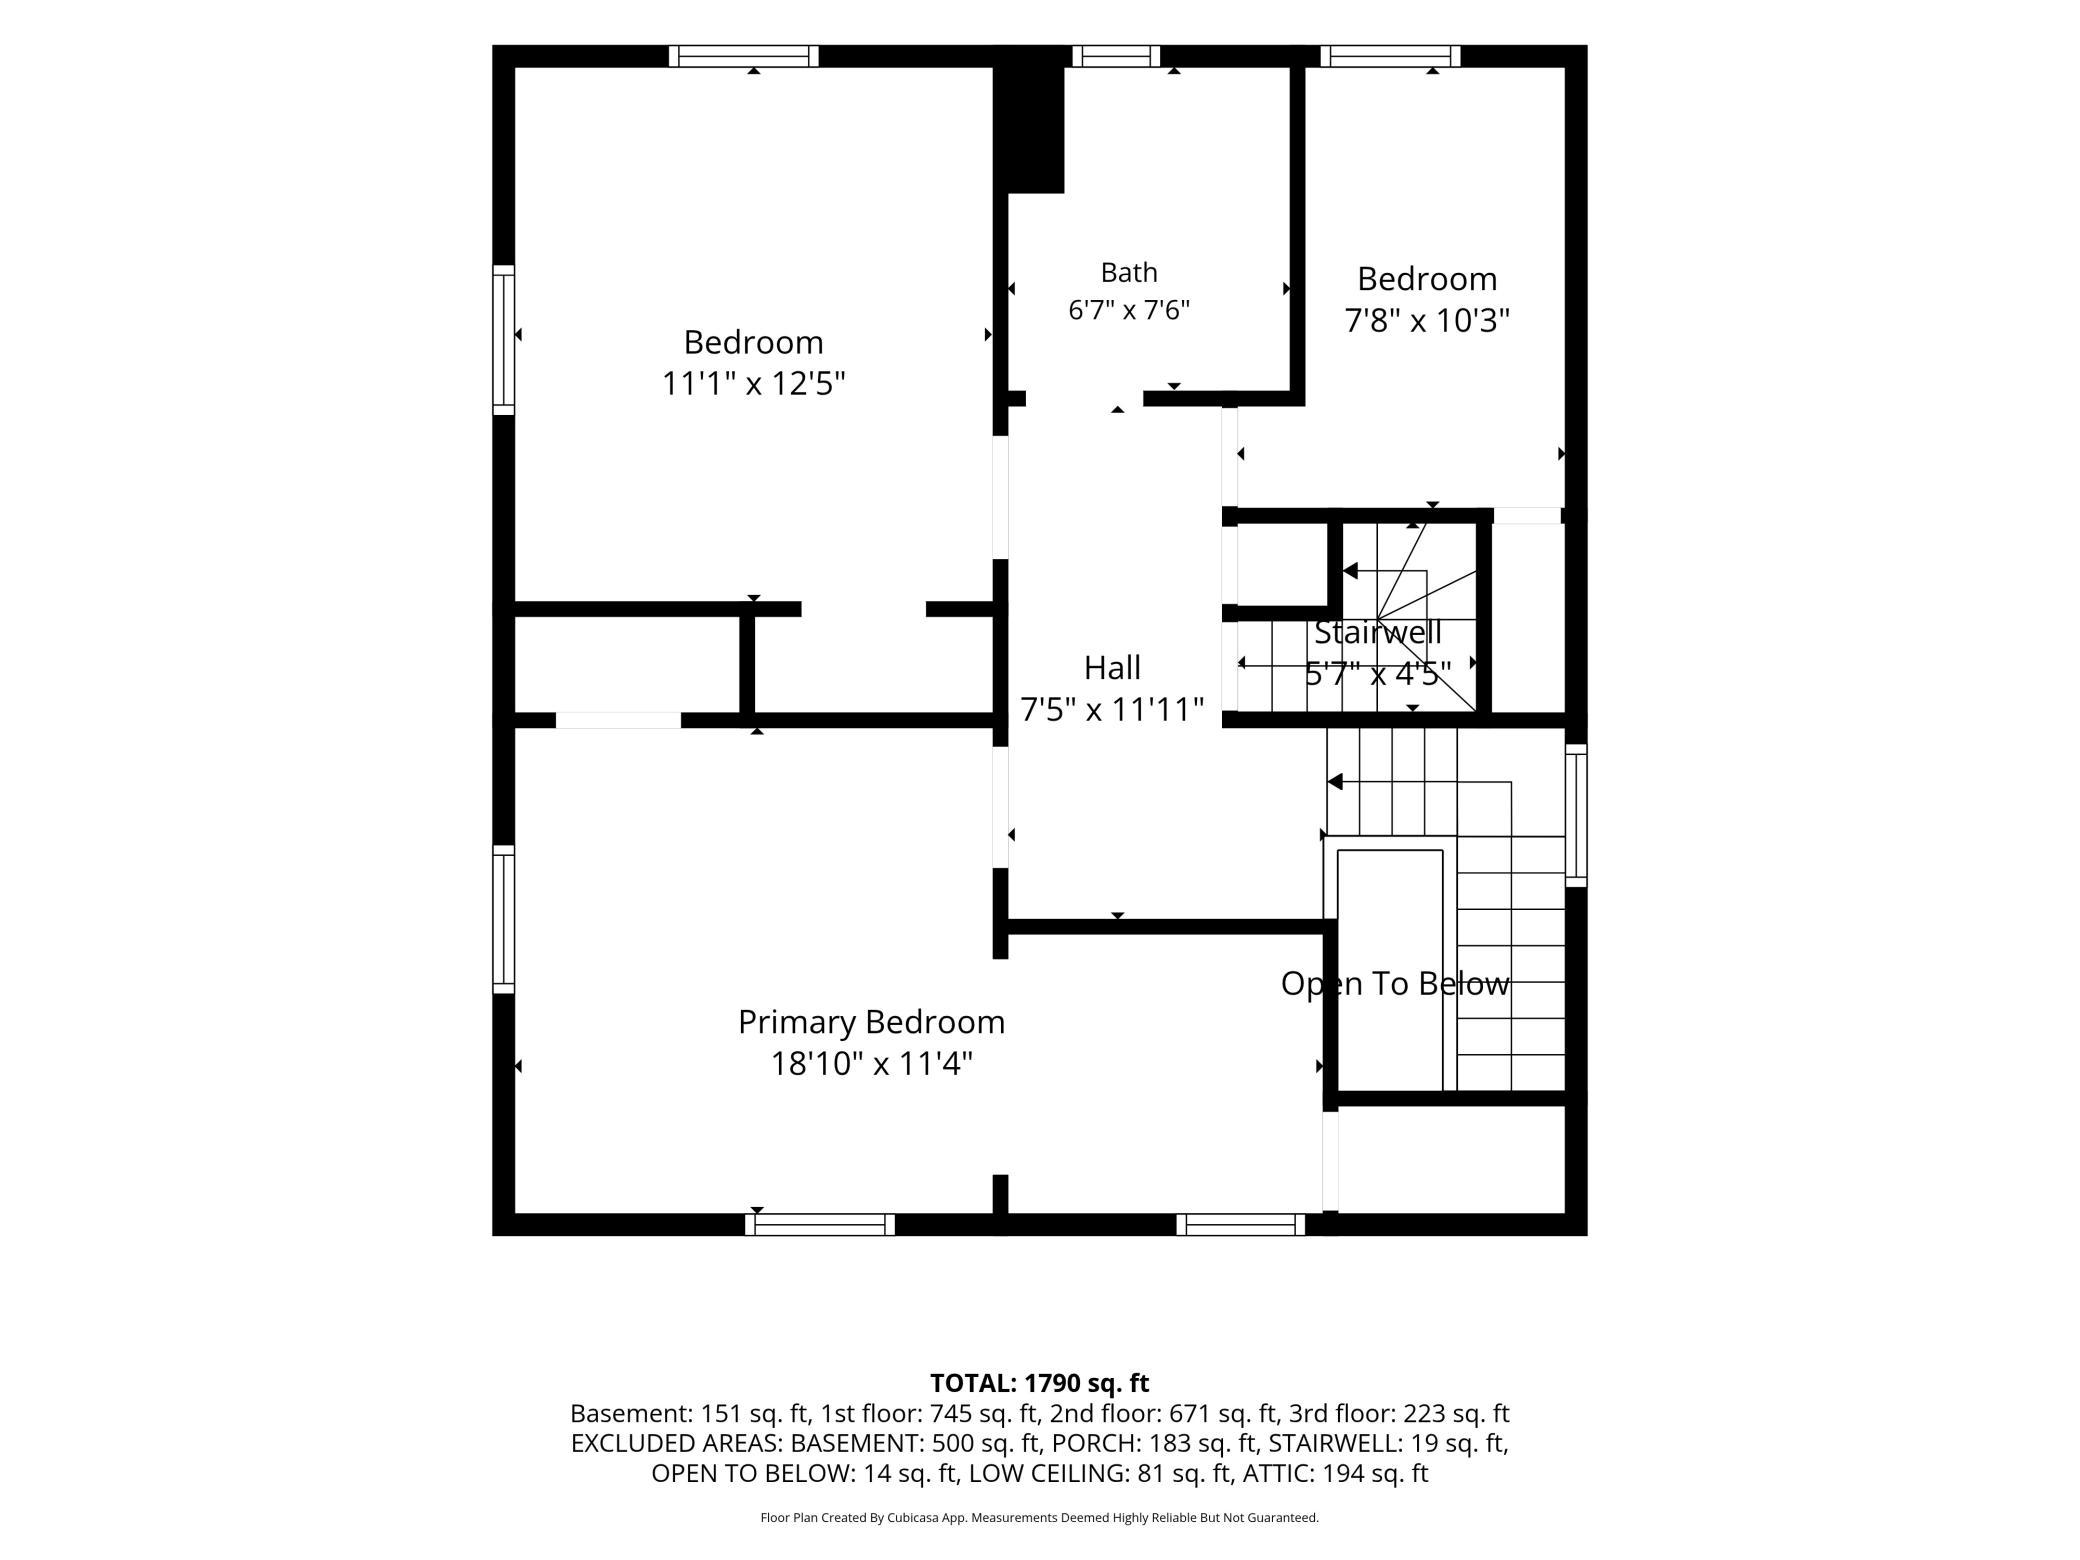
| Room Name | Dimensions | Level |
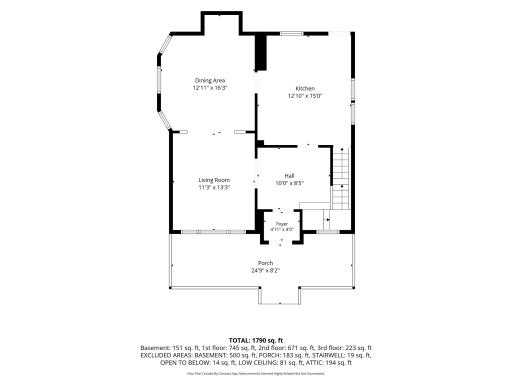
| Dining Room | 13x16 | Main |
| First (1st) Bedroom | 19x11 | Upper |
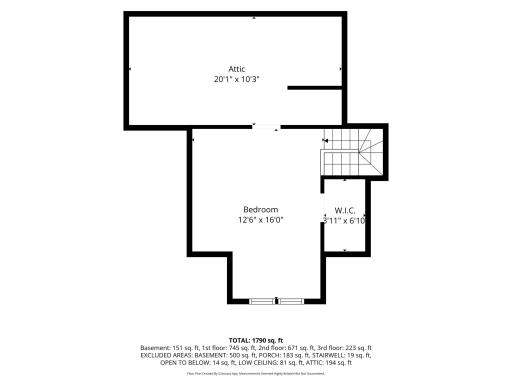
| Fourth (4th) Bedroom | 13x16 | Third |
| Foyer | 5x4 | Main |
| Kitchen | 13x15 | Main |
| Living Room | 11x13 | Main |
| Porch | 25x8 | Main |
| Second (2nd) Bedroom | 13x11 | Upper |
| Third (3rd) Bedroom | 10x8 | Upper |
Listing Office: Keller Williams Integrity Realty
Last Updated: October - 09 - 2026

The data relating to real estate for sale on this web site comes in part from the Broker Reciprocity SM Program of the Regional Multiple Listing Service of Minnesota, Inc. The information provided is deemed reliable but not guaranteed. Properties subject to prior sale, change or withdrawal. ©2026 Regional Multiple Listing Service of Minnesota, Inc All rights reserved.
Friday 9th of October 2026 11:49 PM

218-998-4400
Mohagen Real Estate


Let's Connect

Mohagen Real Estate
sue@MohagenRealEstate.com
Office: 218-998-4400
Cell: 218-731-7376

Mohagen Real Estate is licensed in the State of Minnesota