8391 Norwood Lane N, Maple Grove, MN 55369 (MLS# 7155784)
$425,000
Maple Grove, MN 55369
MLS# 7155784
3 beds | 3 baths | 2476 sqft
1 / 56
Property Description
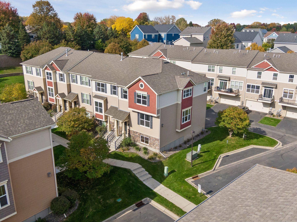
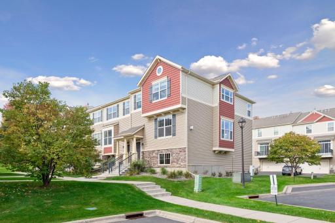
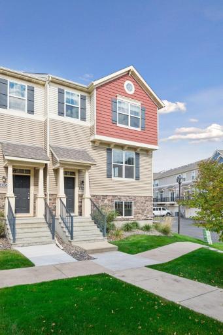
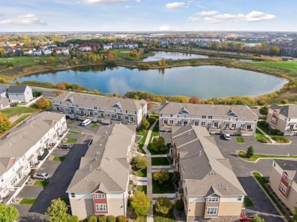
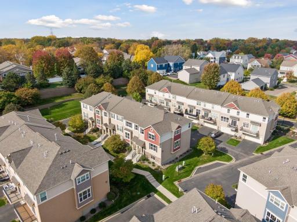
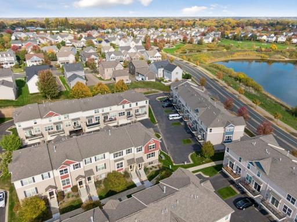
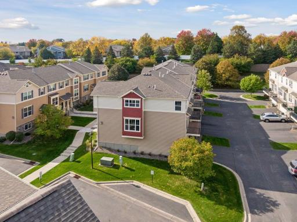
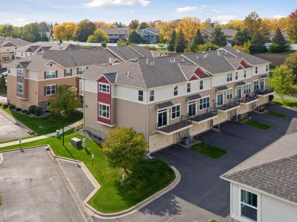
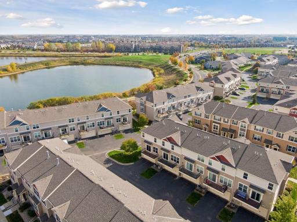
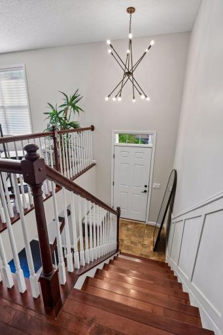
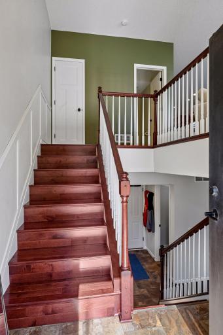
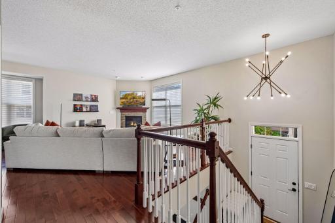
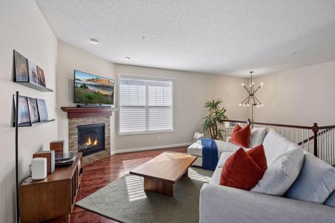
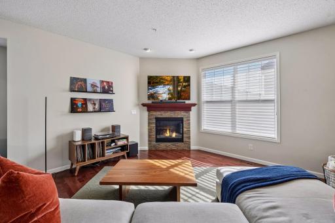
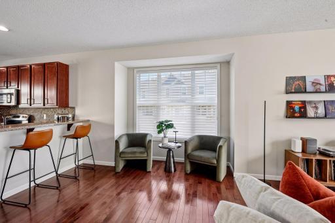
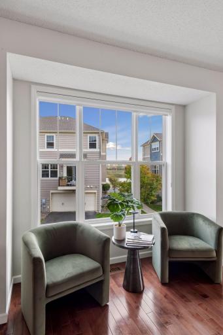
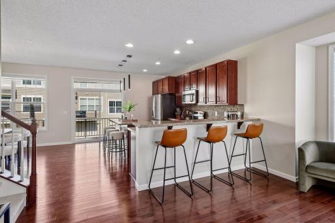
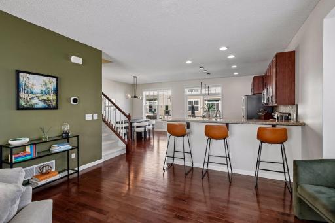
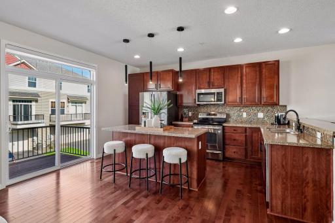
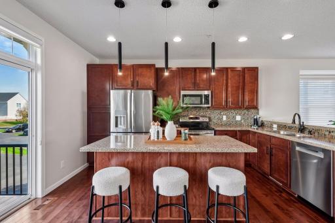
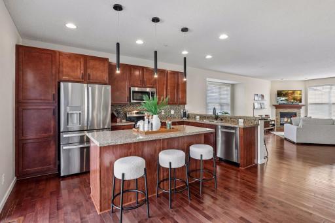
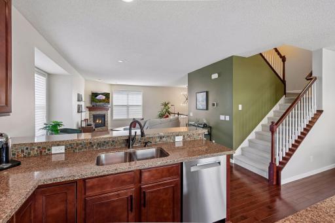
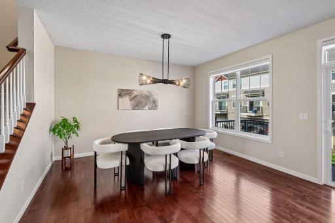
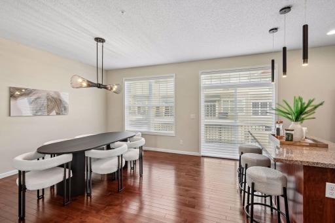
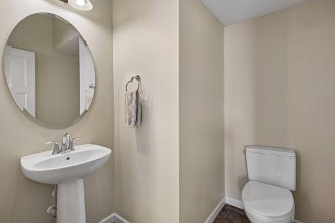
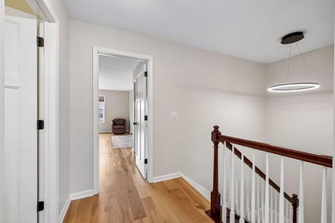
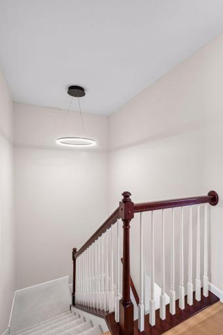
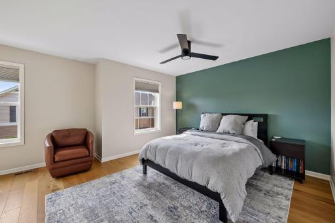
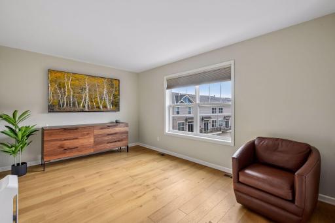
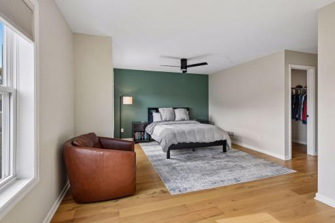
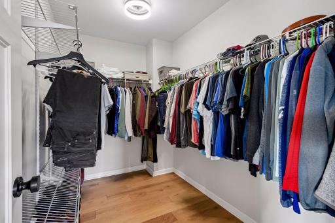
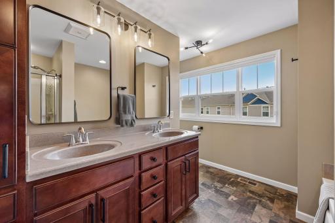
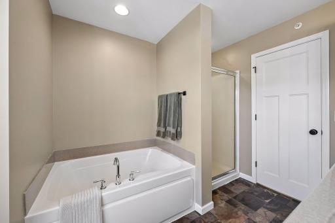
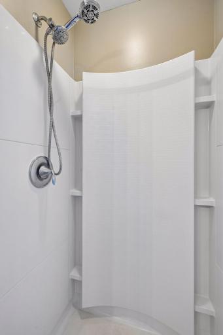
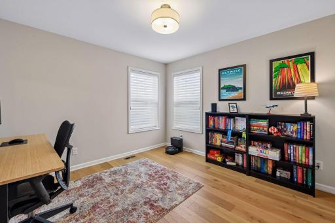
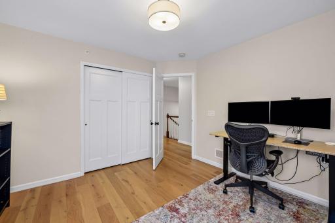
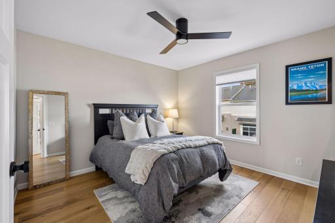
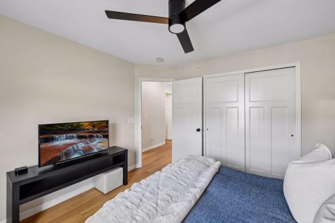
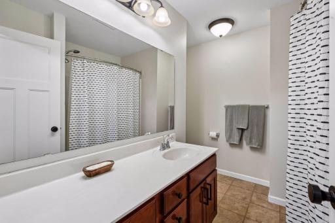
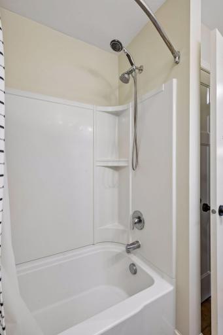
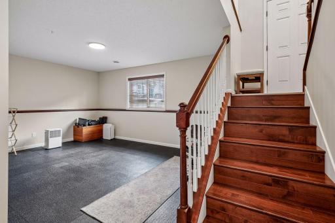
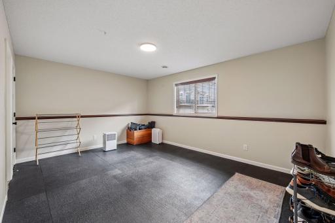
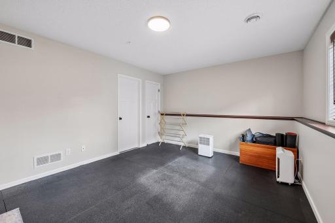
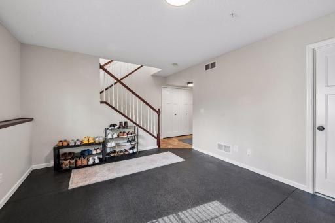
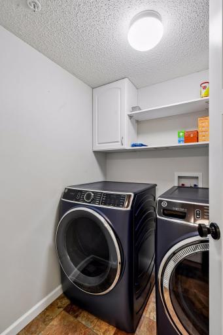
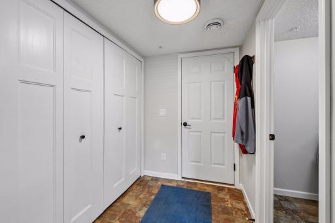
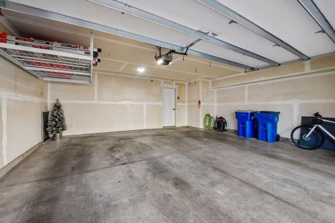
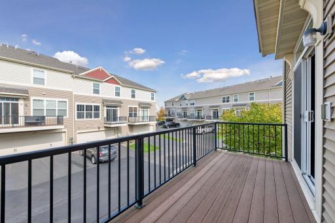
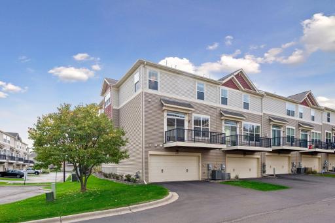
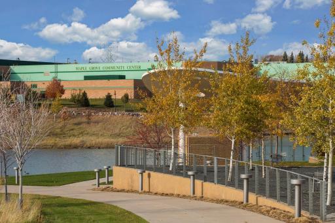
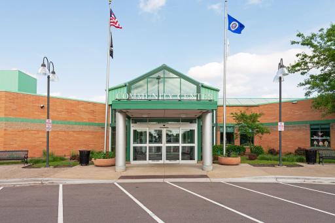
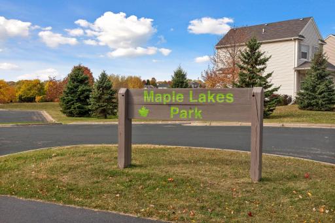
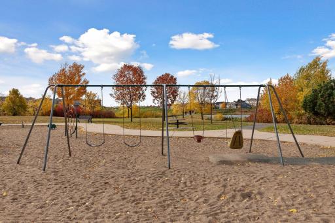
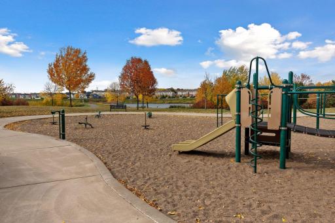
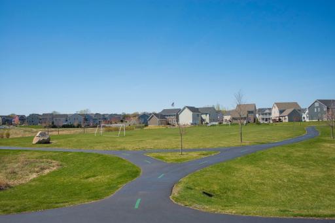
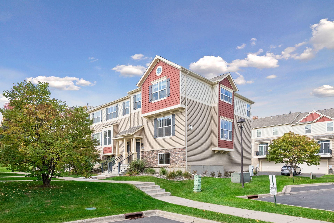
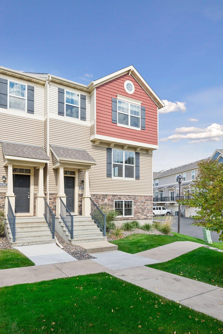
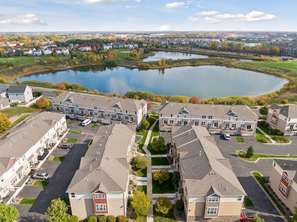
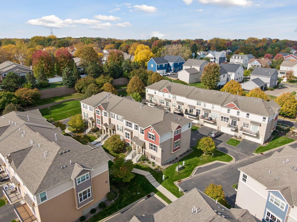
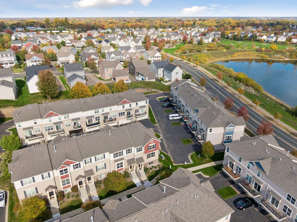
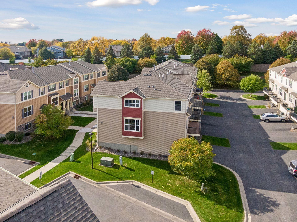
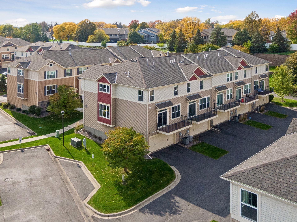
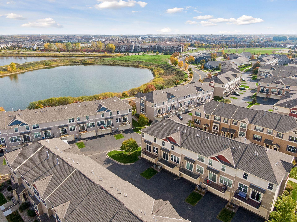
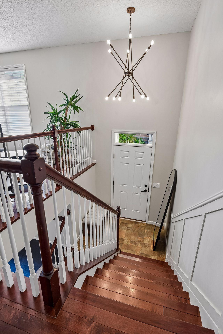
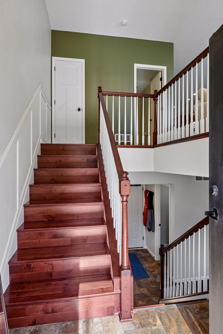
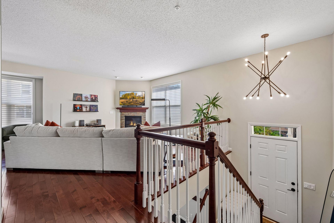
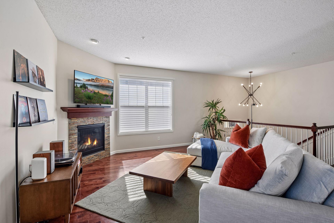
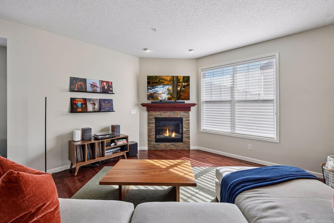
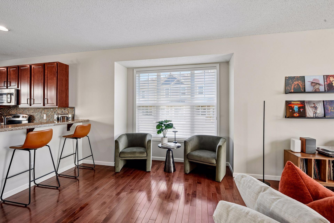
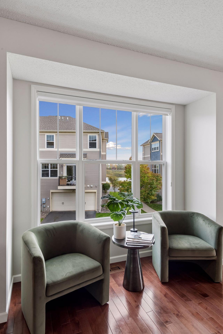
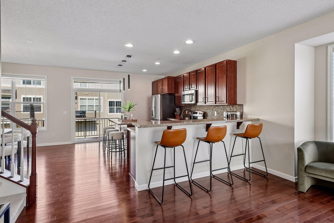
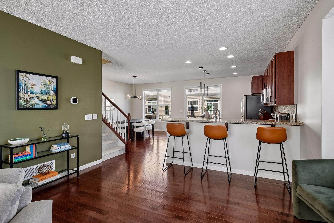
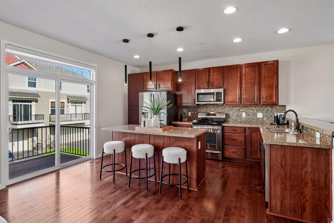
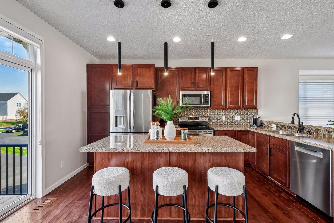
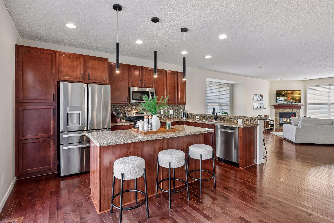
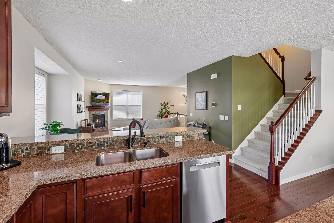
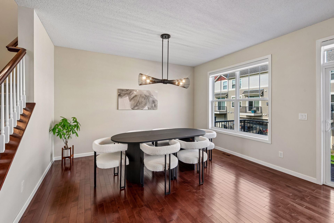
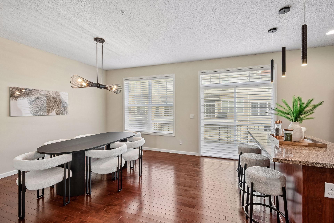
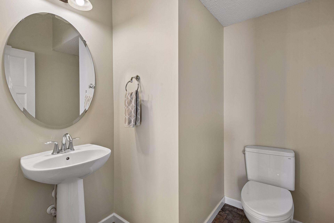
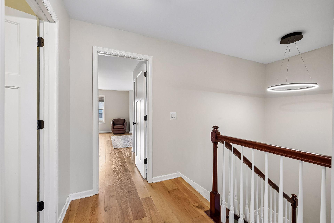
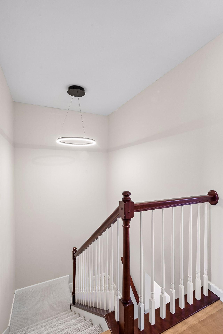
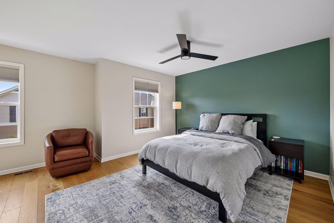
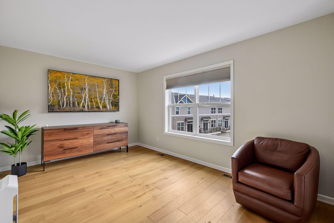
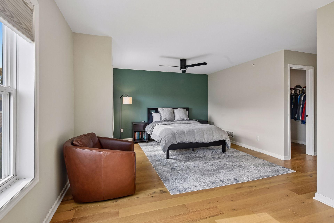
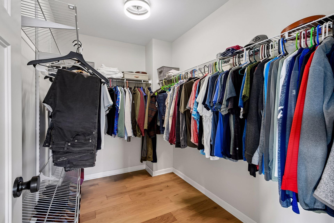
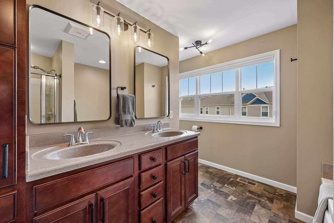
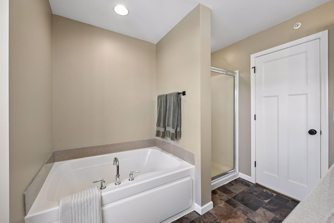
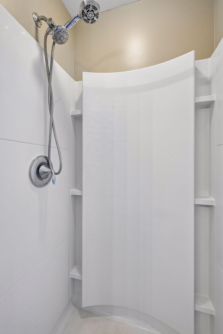
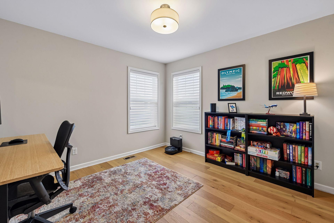
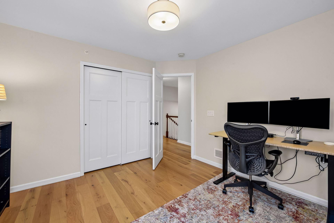
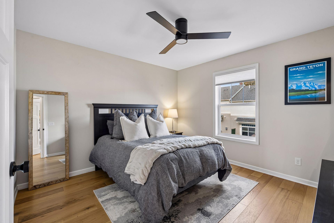
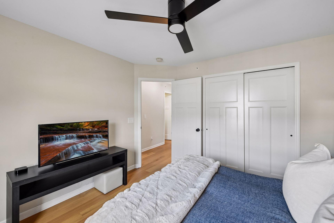
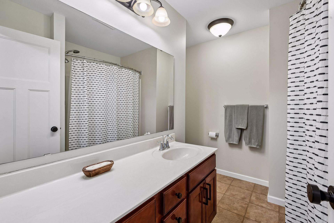
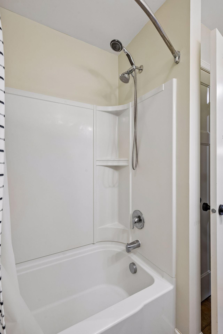
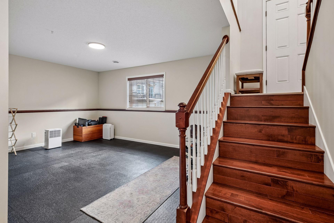
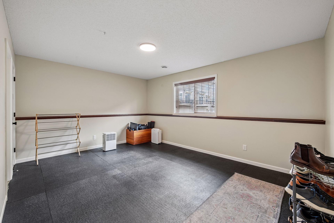
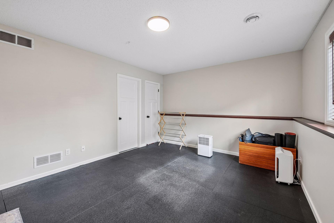
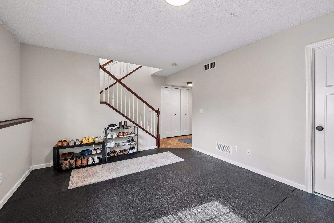
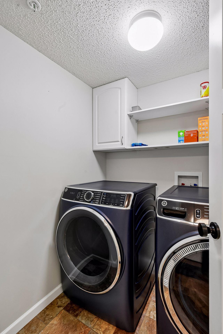
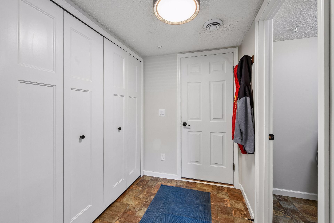
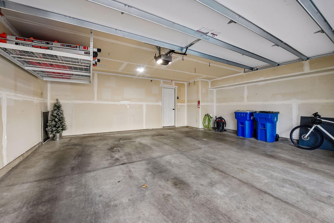
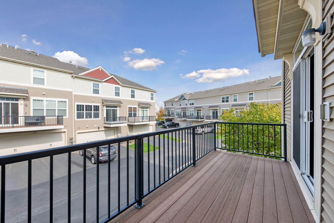
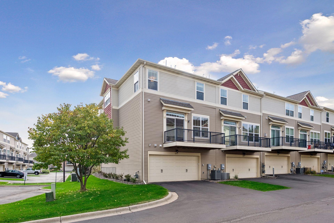
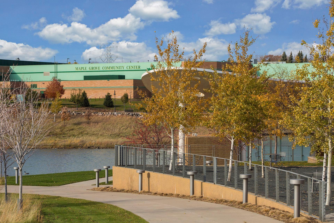
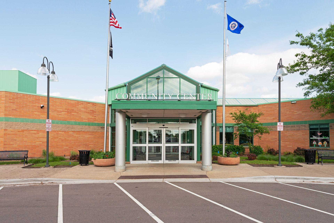
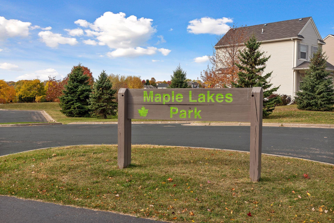
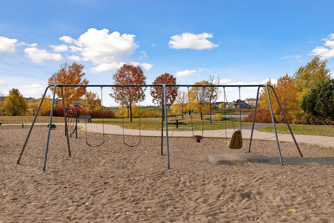
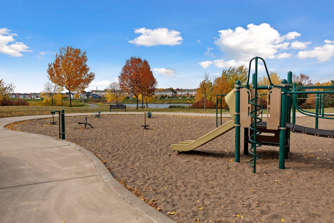
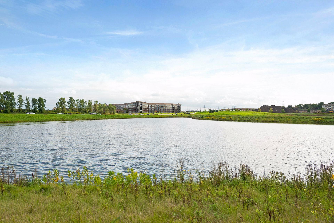
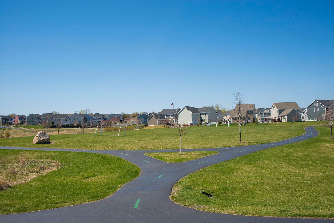
Welcome to 8391 Norwood Lane N, located in the Lakes At Maple Grove and part of the Greater Arbor Lakes Development. Maple Grove is a thriving suburban city located just 20 minutes northwest of Minneapolis and offers many key attractions and community features. Walk to the Shoppes at Arbor Lakes for entertainment and dining experiences, Lifetime Fitness for all of your fitness needs, and enjoy over 50 city parks, 55+ miles of biking and walking trails, regional spots like Central Park (featuring an ice skating loop and interactive fountain) and Elm Creek Park Reserve. This vibrant community has so much to offer and this fabulous corner unit townhome is the perfect place to experience them all. There are three finished levels with over 2400 finished square feet of living space. The main level features gorgeous Cherry hardwood floors, a gas fireplace, custom chef's kitchen with all new stainless steel appliances, formal and informal dining areas, family room, large deck and powder room all while being surrounded by walls of windows and spectacular natural lighting. The upper level has 3 spacious bedrooms, a full guest bath and and an oversized primary suite with a walk-in closet, sitting area and ensuite bath with double sinks and a separate tub and shower. There are updates throughout the home including all new wide plank white oak engineered flooring on the upper level, New high-efficiency furnace and air conditioner, new water heater, all new kitchen appliances, new washer and dryer, new stair carpeting, updates to all three bathrooms, new lighting, garage door and opener, blinds, paint and so much more; please see the home improvement/highlights list offered in the supplements. The lower level is a wonderful flex space, perfect for a work-out area, 2nd family room or home office. There is also a fully plumbed closet that could be converted over to a 4th bathroom. The attached 2-car garage is insulated including the newly installed overhead garage door and is also heated for your convenience. This townhome offers it all, location, flexibility, spaciousness and is move-in-ready. Make this your next permanent home, enjoy.
Details
Maps
Documents
Contract Information
Status: Active
Contingency: None
Current Price: 425000
Original List Price: 425000
ListPrice: 425000
List Date: 2026-10-14
Owner is an Agent?: No
Auction?: No
General Property Information
Assoc Mgmt Co. Phone #: 952-277-2700
Association Fee Frequency: Monthly
Association Mgmt Co. Name: First Service Residential
Common Wall: Yes
Lot Measurement: Acres
Manufactured Home?: No
Multiple PIDs?: No
New Development: No
Number of Fireplaces: 1
Waterfront YN: No
Year Built: 2011
Yearly/Seasonal: Yearly
Zoning: Residential-Single Family
Bedrooms: 3
Baths Total: 3
Bath Full: 2
Bath Half: 1
Main Floor Total SqFt: 980
Above Grd Total SqFt: 1988
Below Grd Total SqFt: 488
Total SqFt: 2476
Total Finished Sqft: 2416.00
FireplaceYN: Yes
Style: (TH) Side x Side
Foundation Size: 960
Power Company: Xcel Energy
Association Fee: 392
Garage Stalls: 2
Lot Dimensions: 60x30x60x30
Acres: 0.04
Assessment Pending: No
Location Tax and Other Information
House Number: 8391
Street Name: Norwood
Street Suffix: Lane
Street Direction Suffix: N
Postal City: Maple Grove
County: Hennepin
State: MN
Zip Code: 55369
Complex/Dev/Subdivision: Lakes At Maple Grove 2nd Add
Assessments
Tax With Assessments: 4922
Building Information
Finished SqFt Above Ground: 1988
Finished SqFt Below Ground: 428
Lease Details
Land Leased: Not Applicable
Miscellaneous Information
DP Resource: Yes
Homestead: Yes
Ownership
Fractional Ownership: No
Parking Characteristics
Garage Dimensions: 23x20
Garage Door Height: 7
Garage Door Width: 16
Garage Square Feet: 460
Public Survey Info
Range#: 22
Section#: 23
Township#: 119
Property Features
Accessible: None
Air Conditioning: Central Air
Amenities Shared: In-Ground Sprinkler System
Amenities Unit: Cable; Deck; Hardwood Floors; In-Ground Sprinkler; Indoor Sprinklers; Kitchen Center Island; Kitchen Window; Local Area Network; Natural Woodwork; Paneled Doors; Primary Bedroom Walk-In Closet; Walk-In Closet; Washer/Dryer Hookup
Appliances: Dishwasher; Disposal; Dryer; Microwave; Range; Refrigerator; Washer
Association Fee Includes: Building Exterior; Hazard Insurance; Lawn Care; Outside Maintenance; Professional Mgmt; Sanitation; Snow Removal
Assumable Loan: Not Assumable
Basement: Full
Bath Description: Double Sink; Main Floor 1/2 Bath; Upper Level Full Bath; Full Primary; Private Primary; Bathroom Ensuite; Separate Tub & Shower; Walk-In Shower Stall
Construction Materials: Frame
Construction Status: Previously Owned
Dining Room Description: Breakfast Bar; Eat In Kitchen; Separate/Formal Dining Room
Electric: Circuit Breakers
Existing Financing: Conventional
Exterior: Brick/Stone; Vinyl
Family Room Characteristics: Family Room; Lower Level
Fencing: None
Fireplace Characteristics: Gas Burning; Living Room
Foundation: Concrete Block
Fuel: Natural Gas
Heating: Forced Air; Humidifier
Internet Options: Cable; Fiber Optic
Laundry: Electric Dryer Hookup; Gas Dryer Hookup; Laundry Room; Lower Level; Washer Hookup
Lot Description: Public Transit (w/in 6 blks); Tree Coverage - Light
Parking Characteristics: Garage Door Opener; Insulated Garage; Tuckunder Garage
Road Frontage: Curbs; Paved Streets; Private Road; Sidewalks; Storm Sewer; Street Lights
Road Responsibility: Association Maintained Road
Roof: Architectural Shingle; Asphalt Shingles
Sellers Terms: Cash; Conventional
Sewer: City Sewer/Connected
Special Search: 3 BR on One Level; Primary Bdr Suite
Stories: Two
Townhouse Characteristics: End Unit; Multi-Level
Water: City Water/Connected
Room Information
| Room Name | Dimensions | Level |
| Deck | 10x6 | Main |
| Dining Room | 14x11 | Main |
| Family Room | 18x12 | Lower |
| First (1st) Bedroom | 24x12 | Lower |
| Foyer | 7x4 | Main |
| Kitchen | 16x13 | Main |
| Laundry | 5x5 | Lower |
| Living Room | 23x15 | Main |
| Primary Bath | 12x9 | Upper |
| Second (2nd) Bedroom | 12x11 | Upper |
| Third (3rd) Bedroom | 12x11 | Upper |
 8391 Home Highlights and Improvements
 Listing Office: Edina Realty, Inc.
Last Updated: October - 15 - 2026

The data relating to real estate for sale on this web site comes in part from the Broker Reciprocity SM Program of the Regional Multiple Listing Service of Minnesota, Inc. The information provided is deemed reliable but not guaranteed. Properties subject to prior sale, change or withdrawal. ©2026 Regional Multiple Listing Service of Minnesota, Inc All rights reserved.
Saturday 17th of October 2026 05:45 PM

218-998-4400
Mohagen Real Estate


Let's Connect

Mohagen Real Estate
sue@MohagenRealEstate.com
Office: 218-998-4400
Cell: 218-731-7376

Mohagen Real Estate is licensed in the State of Minnesota