8398 Judys Way, Lake Shore, MN 56468 (MLS# 6498056)
$1,595,000
Lake Shore, MN 56468
MLS# 6498056
Status: Closed
4 beds | 3 baths | 5000 sqft

1 / 48
Property Description
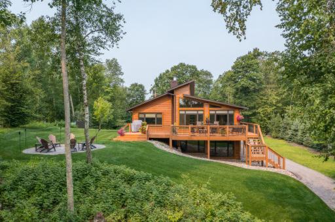
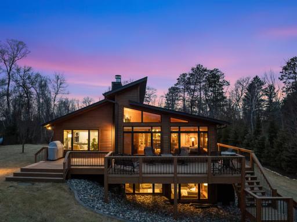
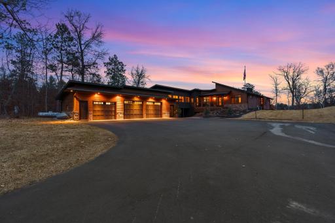
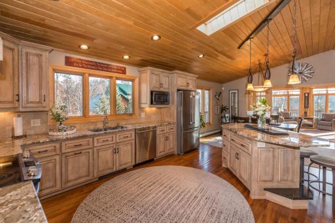
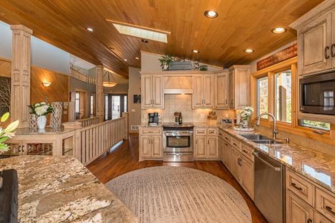
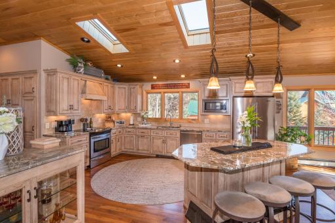
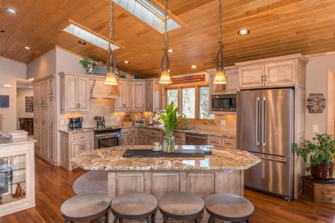
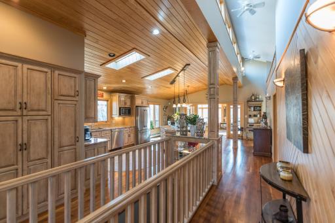
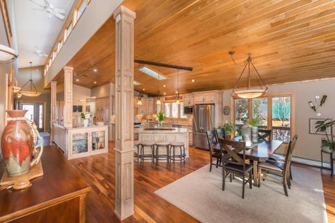
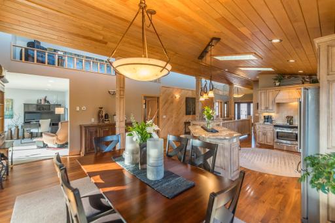
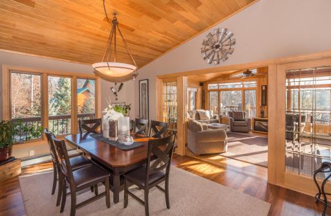
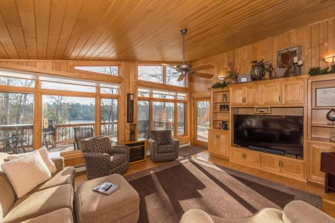
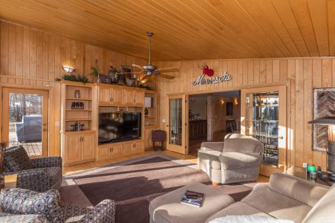
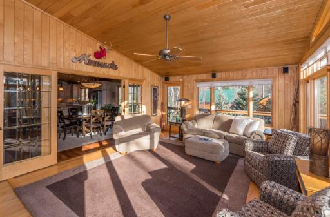
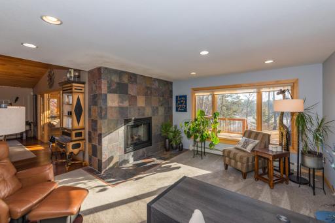
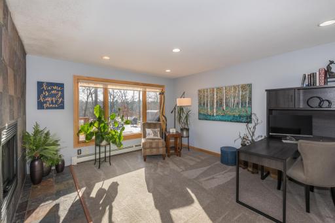
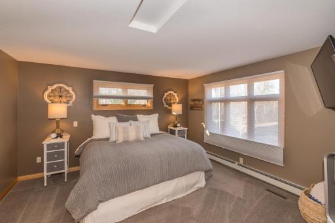
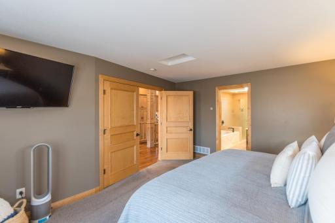
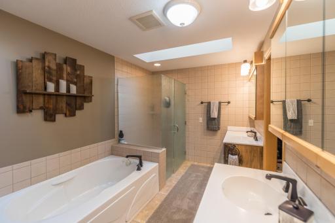
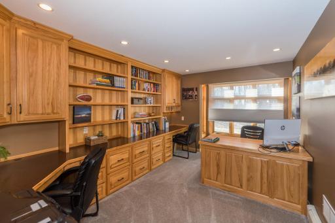
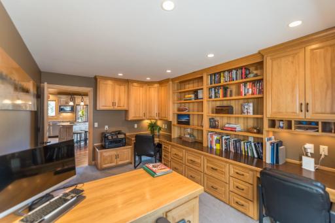
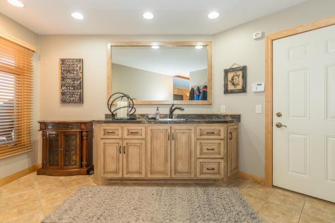
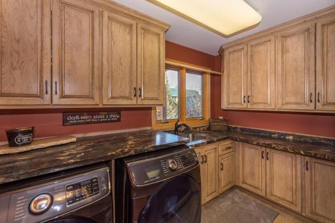
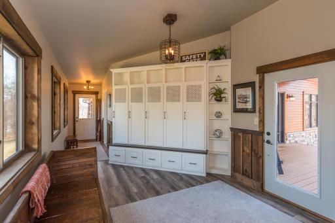
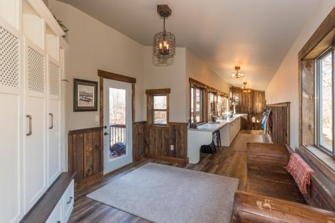
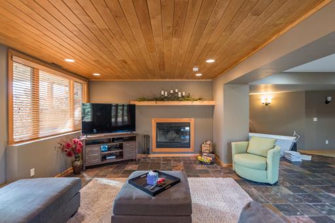
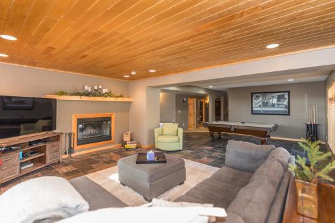
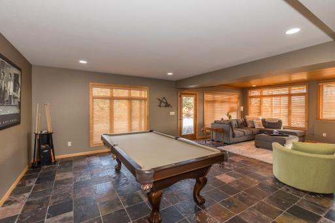
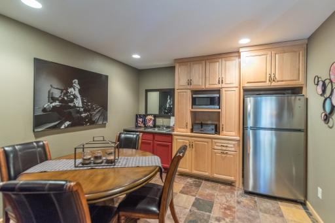
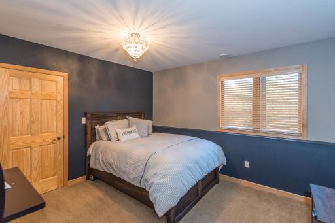
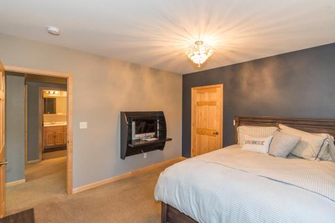
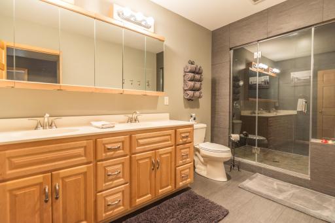
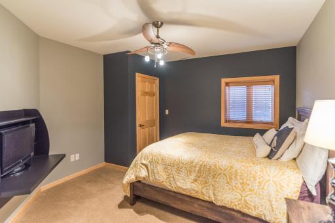
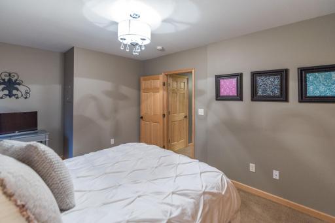
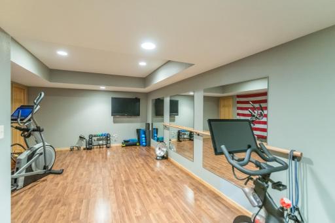
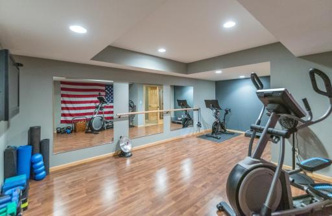
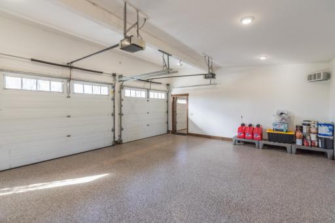
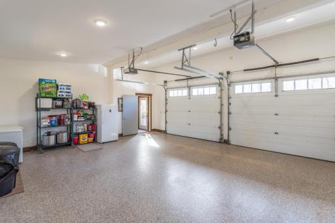
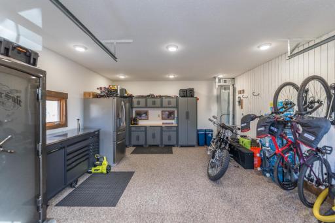
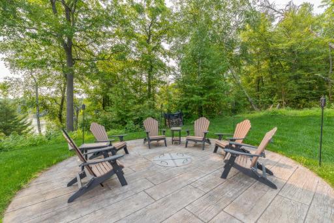
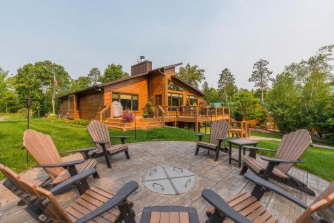
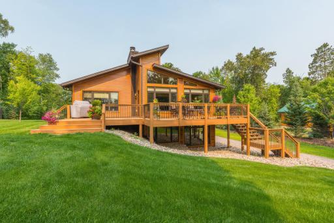
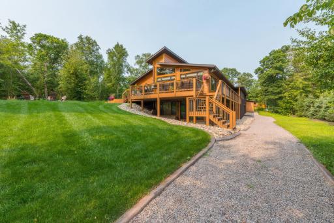
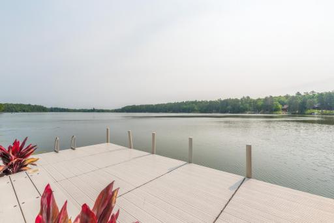
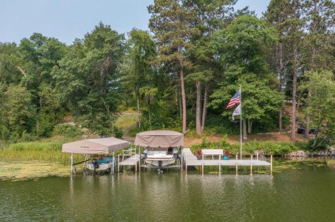
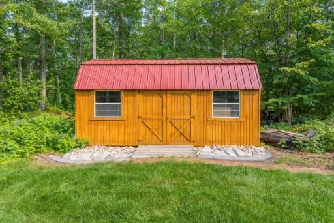
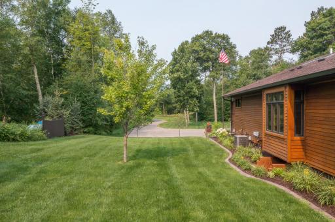
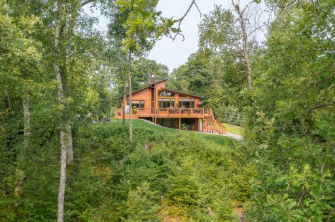
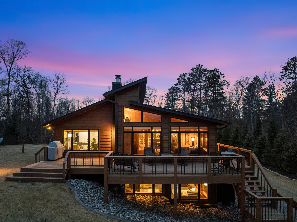
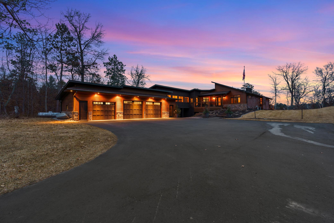
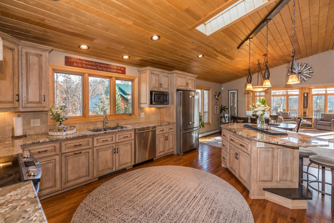
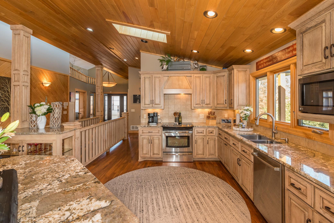
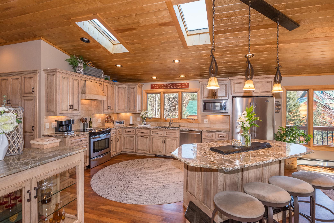
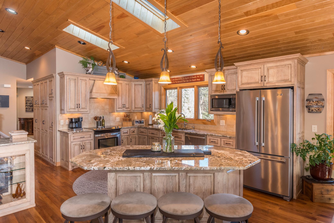
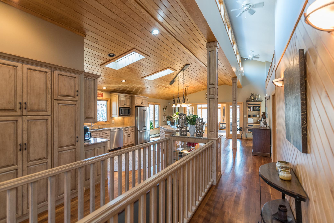
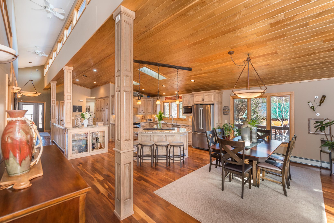
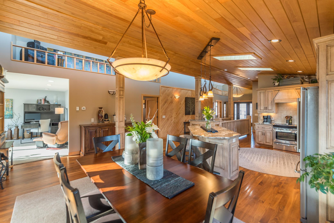
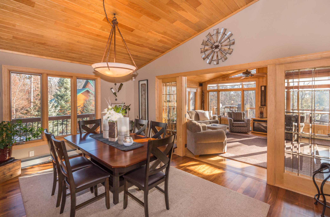
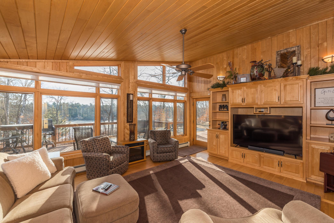
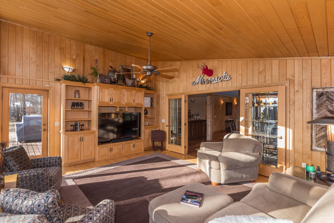
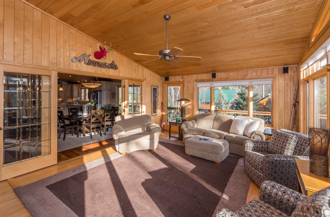
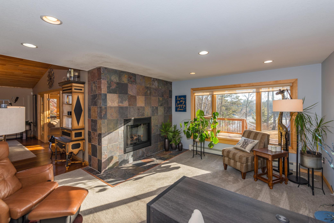
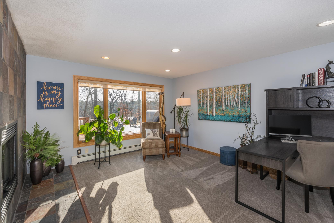
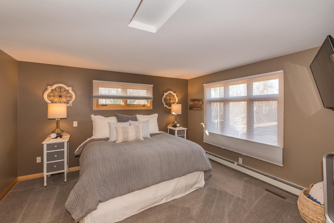
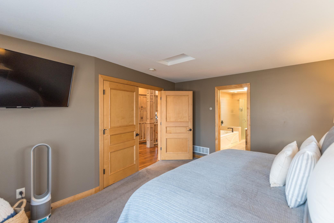
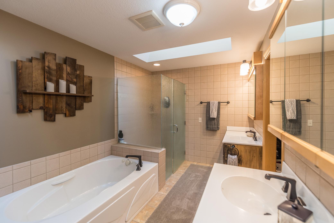
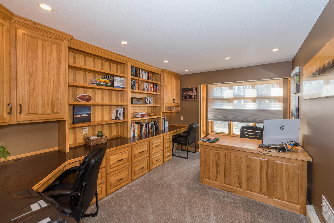
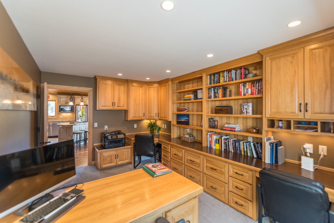
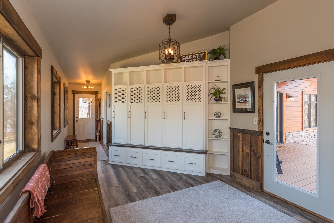
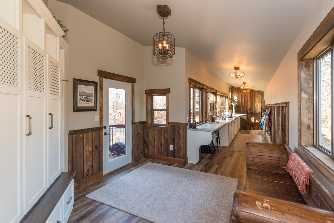
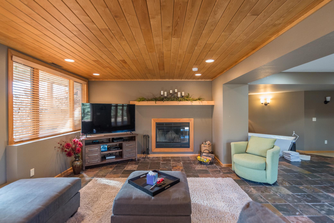
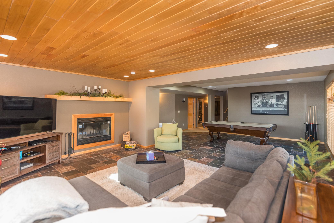
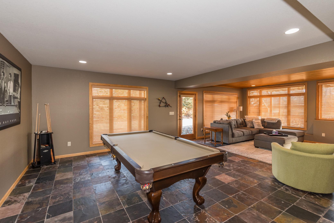
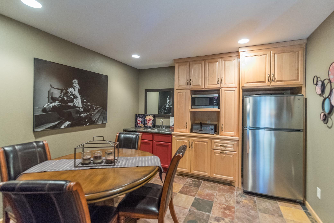
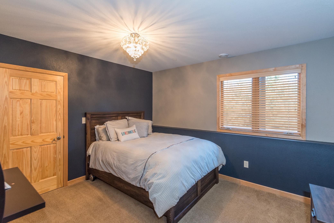
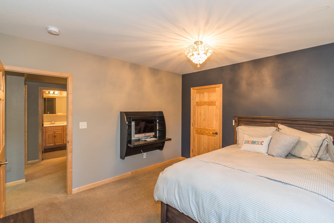
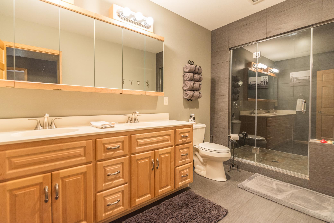
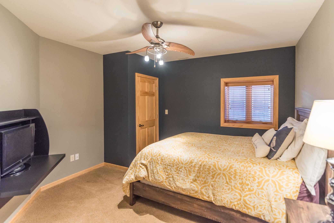
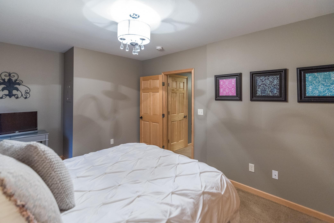
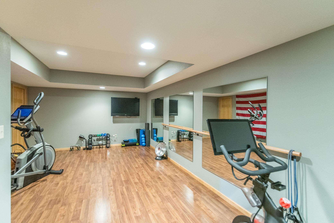
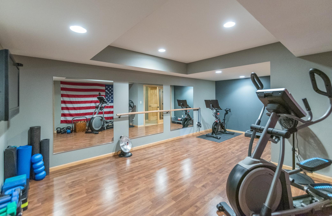
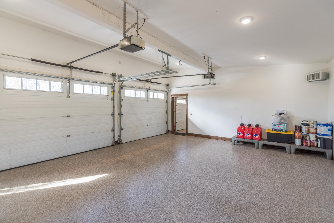
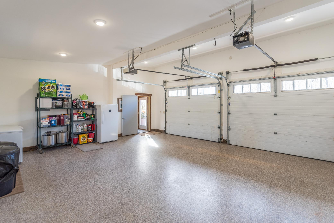
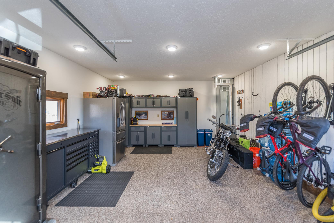
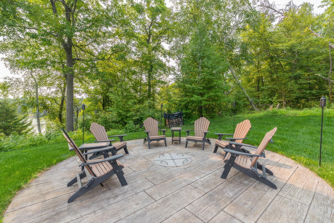
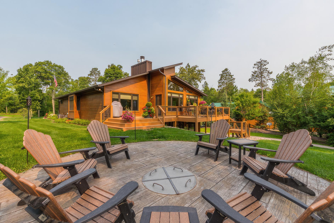
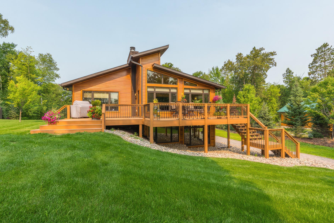
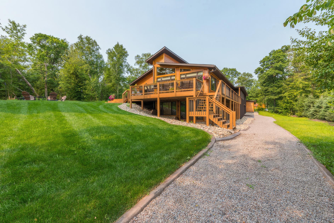
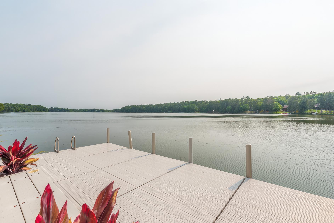
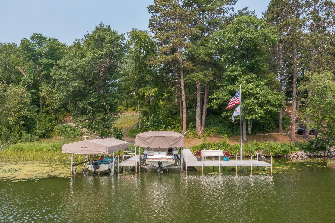
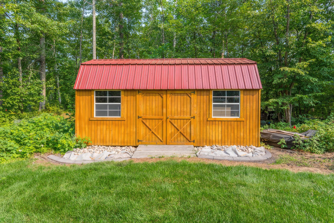
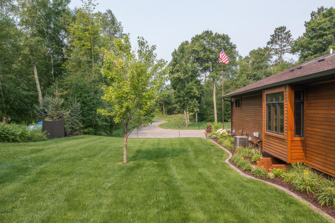
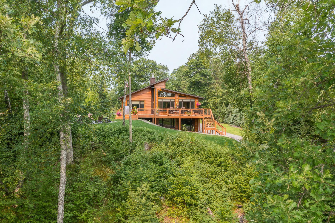
Nestled on the pristine waters of Lake Margaret, this extraordinary Gull Chain property offers a rare opportunity to experience luxurious lakeside living at its finest. Upon entering the grand foyer, you are greeted by a seamless flow of sophisticated design and timeless elegance. The spacious living areas are adorned with high ceilings, custom millwork, and expansive windows that flood the home with natural light. Features include four bedrooms, three baths, main floor primary suite, granite counter tops, gourmet kitchen, two fireplaces, office with built-in book shelving, exercise room, game room with wet bar, walk-out lower level, finished breezeway with custom lockers and storage, attached heated three car garage, professional landscaping, massive fire pit, path to lake large enough for a side x side recreational vehicle, and great fishing right off your dock!
Details
Maps
Contract Information
Status: Closed
Off Market Date: 2024-05-24
Contingency: None
Current Price: 1500000
Closed Date: 2024-06-21
Original List Price: 1695000
Sales Close Price: 1500000
ListPrice: 1595000
List Date: 2024-03-18
Owner is an Agent?: No
Auction?: No
General Property Information
Common Wall: No
Lot Measurement: Acres
Manufactured Home?: No
Multiple PIDs?: No
New Development: No
Number of Fireplaces: 2
Road Btwn WF & Home?: No
Waterfront Frontage: 137
Waterfront YN: Yes
Year Built: 2008
Yearly/Seasonal: Yearly
Zoning: Residential-Single Family
Bedrooms: 4
Baths Total: 3
Bath Full: 1
Bath Three Quarters: 1
Bath Half: 1
Main Floor Total SqFt: 2830
Above Grd Total SqFt: 2830
Below Grd Total SqFt: 2170
Total SqFt: 5000
Total Finished Sqft: 5000.00
FireplaceYN: Yes
Lake/Waterfront Name: Margaret Lake (Lake Shore City)
Style: (SF) Single Family
Foundation Size: 2170
Garage Stalls: 3
Lot Dimensions: 895x136x879x132
Acres: 2.62
Location Tax and Other Information
House Number: 8398
Street Name: Judys
Street Suffix: Way
Postal City: Lake Shore
County: Cass
State: MN
Zip Code: 56468
Assessments
Tax With Assessments: 7084
Building Information
Finished SqFt Above Ground: 2830
Finished SqFt Below Ground: 2170
Elevation Highpoint to Waterfront Feet
Elevation Highpoint Waterfront Feet: 26-40
Lake Details
Lake Acres: 247
Lake Chain Acreage: 13497
Lake Chain Name: Gull
Lake Depth: 26
Lease Details
Land Leased: Not Applicable
Lock Box Type
Lock Box Source: GLAR
Miscellaneous Information
Homestead: No
Ownership
Fractional Ownership: No
Parking Characteristics
Garage Dimensions: 24x42
Garage Square Feet: 1134
Property Features
Accessible: None
Air Conditioning: Central Air
Amenities Unit: Ceiling Fan(s); Deck; Dock; Exercise Room; Hardwood Floors; Kitchen Window; Natural Woodwork; Porch; Skylight; Tile Floors; Vaulted Ceiling(s); Walk-In Closet; Washer/Dryer Hookup
Appliances: Air-To-Air Exchanger; Dishwasher; Dryer; Freezer; Microwave; Range; Refrigerator; Washer
Basement: Concrete Block; Egress Windows; Full
Bath Description: Main Floor 1/2 Bath; Full Primary; Private Primary; 3/4 Basement; Jetted Tub
Construction Materials: Frame
Construction Status: Previously Owned
Dining Room Description: Kitchen/Dining Room
Electric: 200+ Amp Service; Circuit Breakers
Elevation Highpoint to Waterfront Slope: Steep
Exterior: Wood
Family Room Characteristics: 2 Story/High/Vaulted Ceilings; Entertainment/Media Center; Family Room; Lower Level; Main Level
Financing Terms: Conventional
Fireplace Characteristics: Family Room; Gas Burning; Living Room; Wood Burning
Foundation: Concrete Block; Poured Concrete
Fuel: Propane
Heating: Forced Air
Lake Details: Sand; Weeds
Lock Box Type: SentriLock
Lot Description: Irregular Lot
Parking Characteristics: Garage Door Opener
Road Frontage: Cul De Sac; Paved Streets
Road Responsibility: Public Maintained Road
Roof: Age 8 Years or Less; Asphalt Shingles; Pitched
Sellers Terms: Cash; Conventional; VA
Sewer: Private Sewer; Tank with Drainage Field
Special Search: 3 BR on One Level; Main Floor Bedroom; Main Floor Laundry
Stories: Two
Water: Drilled; Well
Waterfront View: Lake; East
Room Information
| Room Name | Dimensions | Level |
| First (1st) Bedroom | 13x14 | Main |
| Second (2nd) Bedroom | 10x12 | Lower |
| Third (3rd) Bedroom | 15x11 | Lower |
| Fourth (4th) Bedroom | 13x11 | Lower |
| Mud Room | 12x9 | Main |
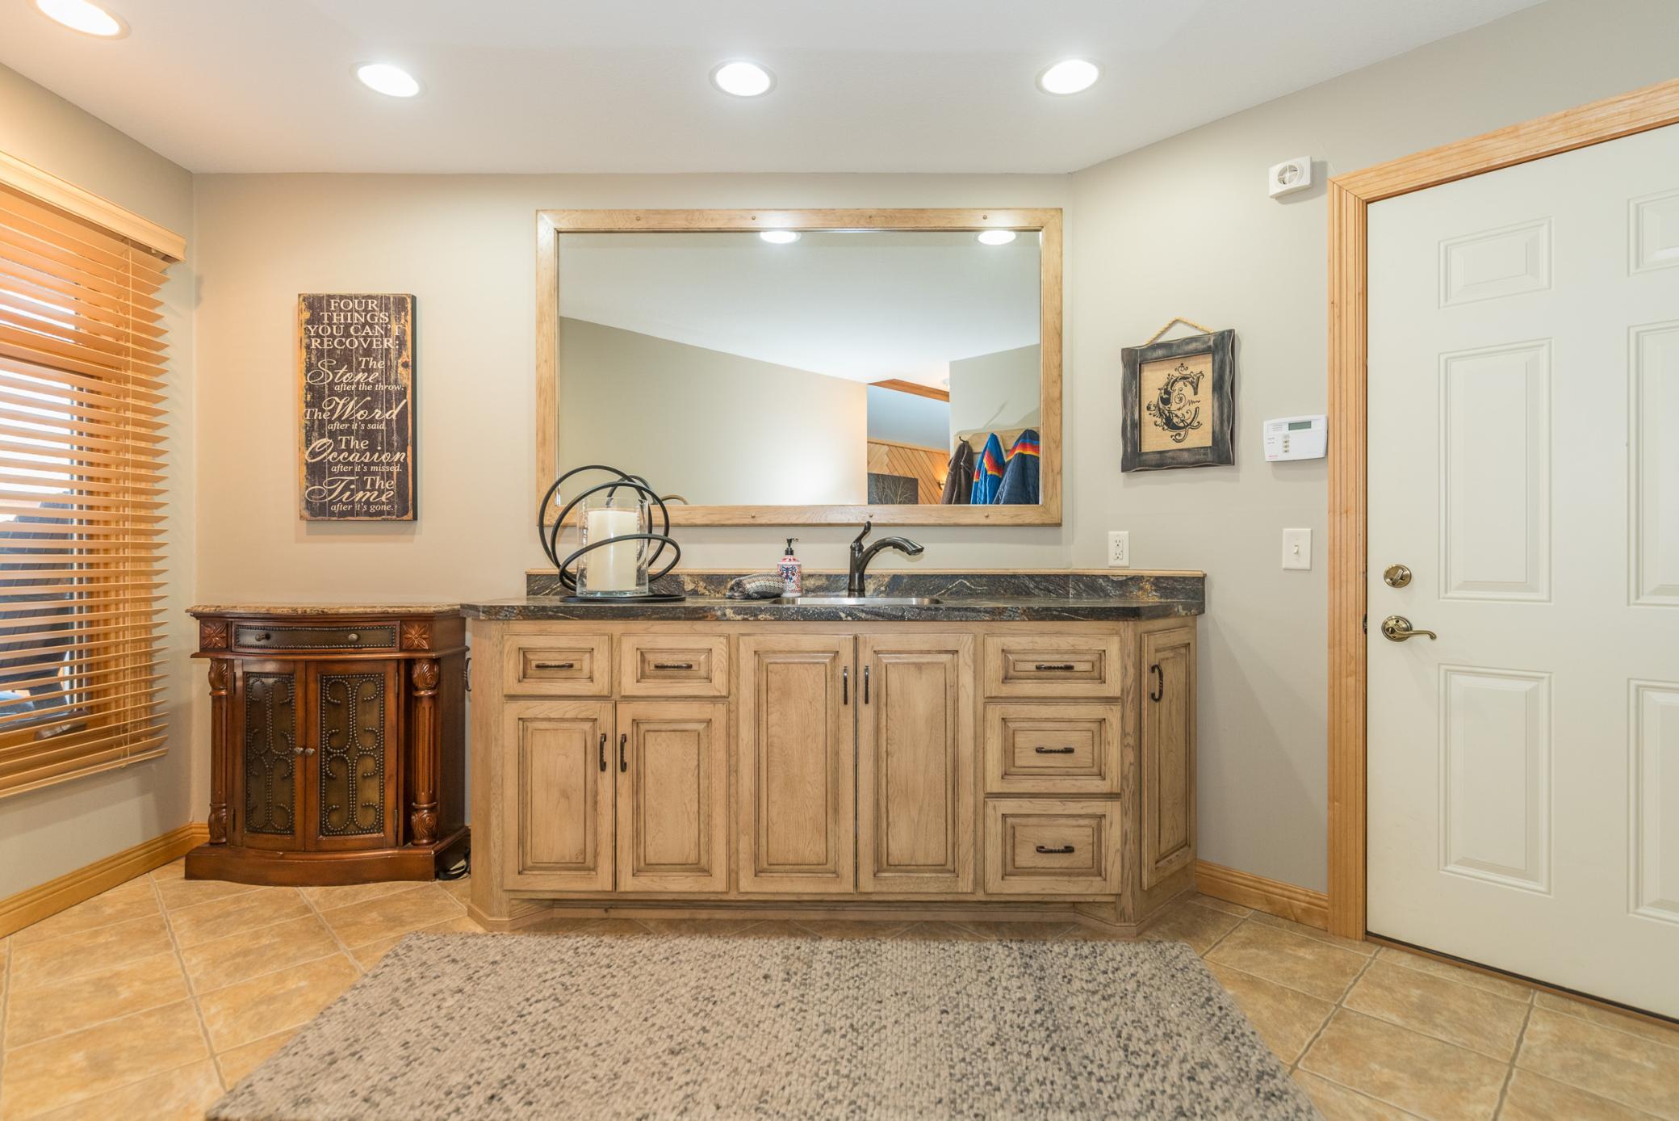
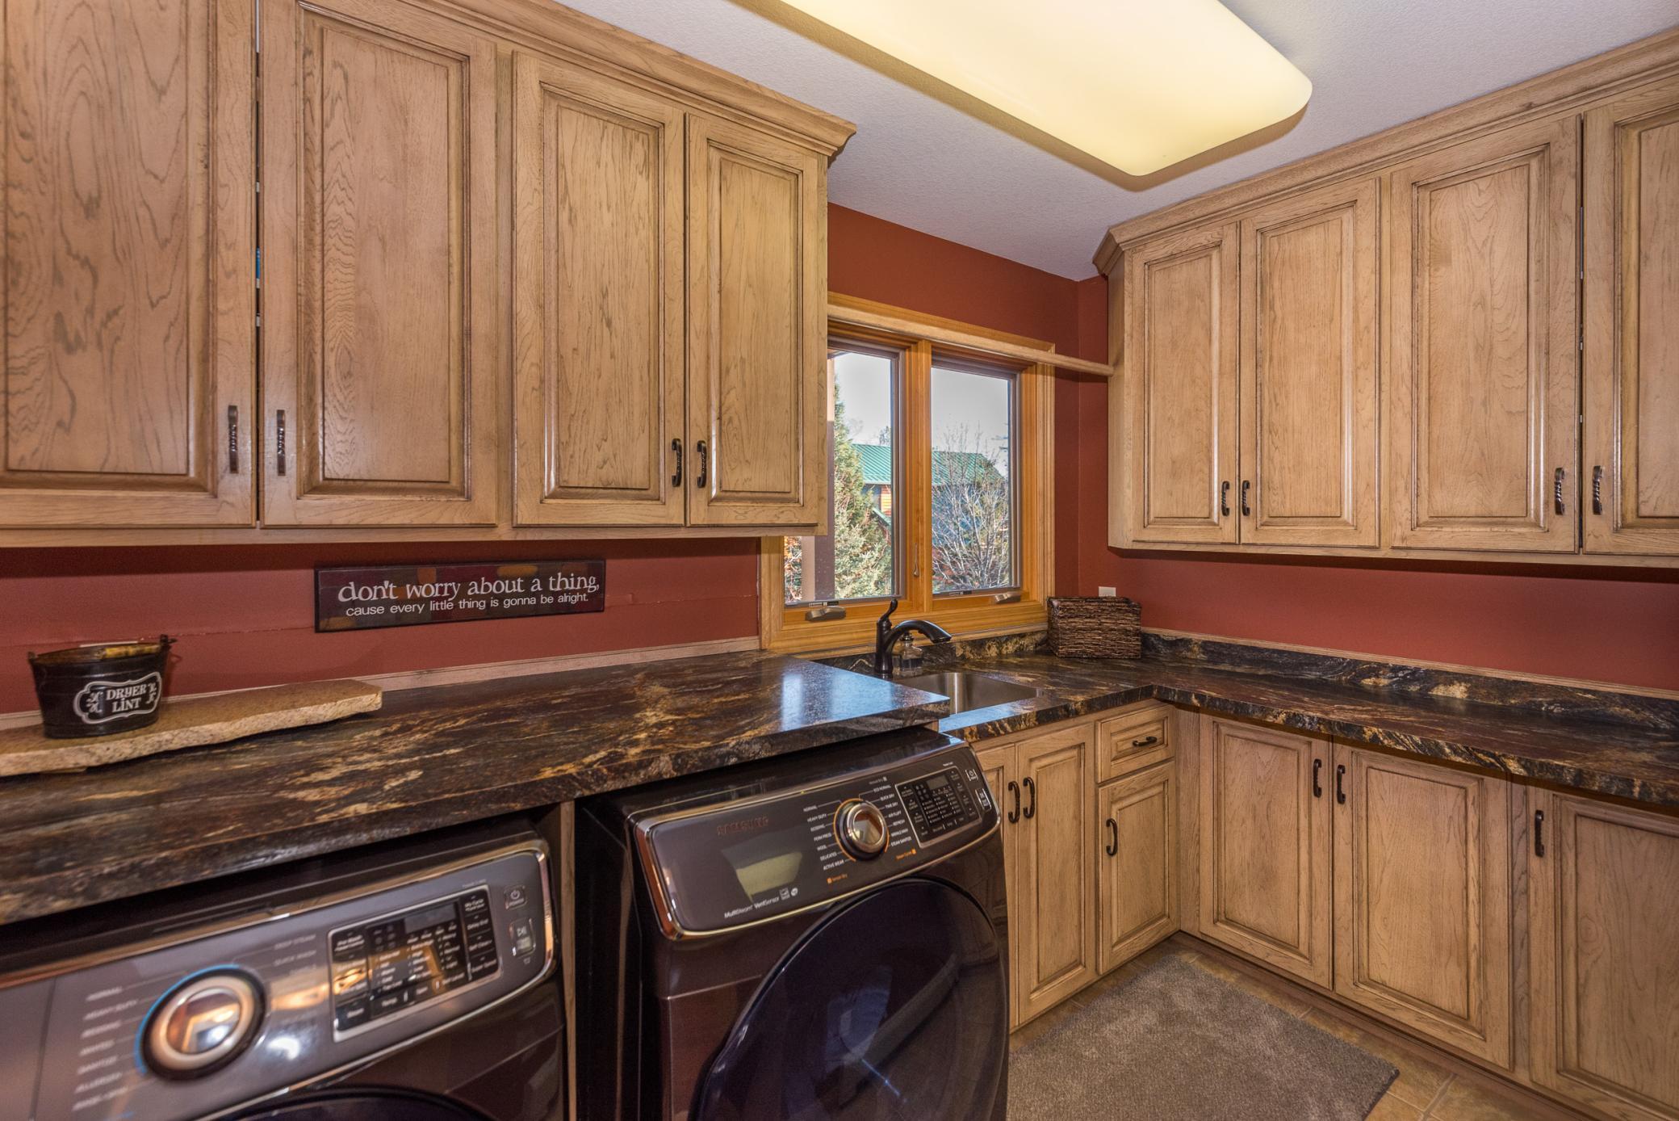
| Laundry | 10x8 | Main |
| Foyer | 8x6 | Main |
| Exercise Room | 21x10 | Lower |
| Living Room | 14x20 | Main |
| Dining Room | 10x19 | Main |
| Family Room | 15x15 | Main |
| Kitchen | 18x18 | Main |
| Breezeway | 11x54 | Main |
Listing Office: Northland Sotheby's International Realty
Last Updated: September - 22 - 2026

The data relating to real estate for sale on this web site comes in part from the Broker Reciprocity SM Program of the Regional Multiple Listing Service of Minnesota, Inc. The information provided is deemed reliable but not guaranteed. Properties subject to prior sale, change or withdrawal. ©2026 Regional Multiple Listing Service of Minnesota, Inc All rights reserved.
Sunday 18th of October 2026 10:04 AM

218-998-4400
Mohagen Real Estate


Let's Connect

Mohagen Real Estate
sue@MohagenRealEstate.com
Office: 218-998-4400
Cell: 218-731-7376

Mohagen Real Estate is licensed in the State of Minnesota