840 Randolph Avenue, Saint Paul, MN 55102 (MLS# 7118036)
$375,000
Saint Paul, MN 55102
MLS# 7118036
Status: Coming Soon
4 beds | 3 baths | 2546 sqft
1 / 41
Open House (07/30/2026 - 4:30 pm - 6:00 pm)
Property Description
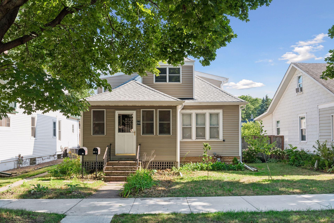
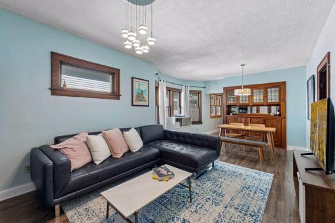
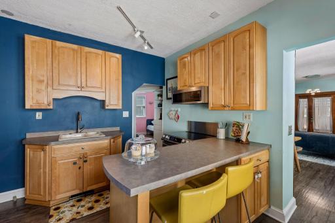
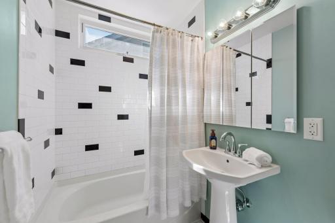
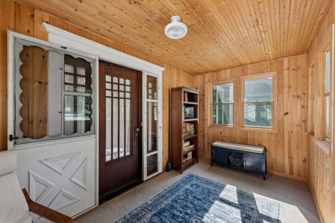
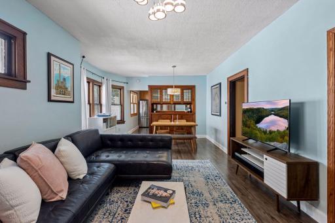
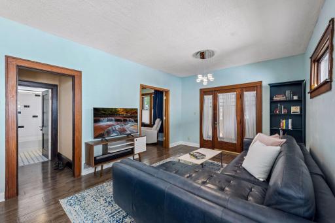
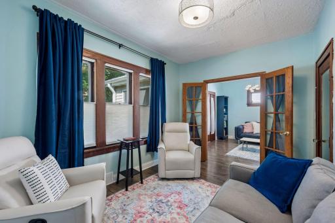
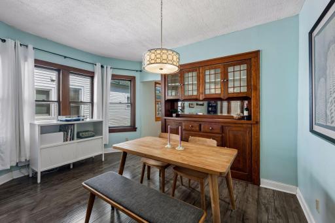
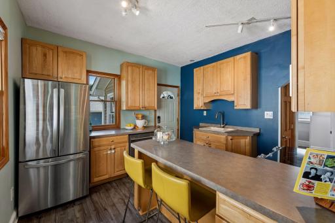
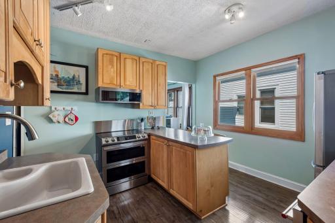
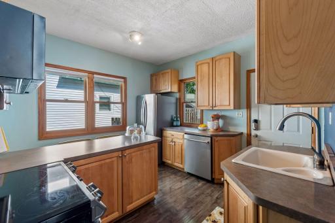
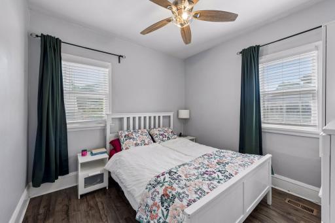
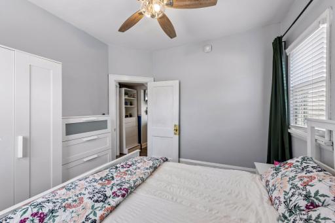
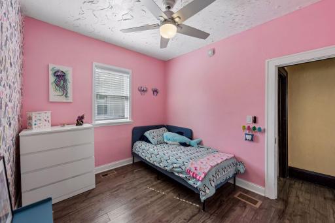
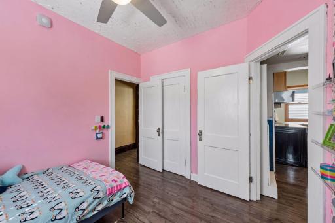
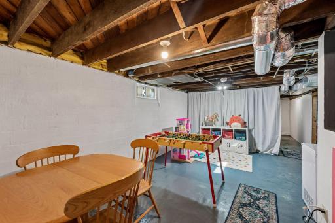
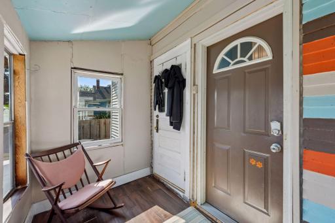
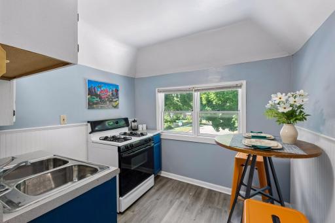
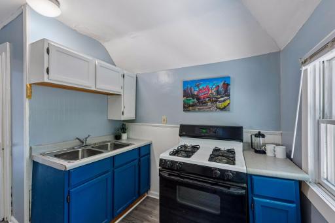
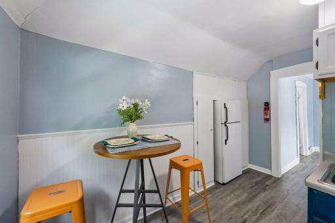
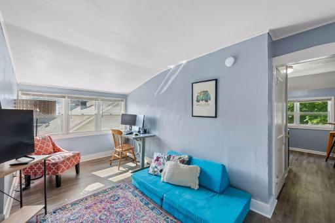
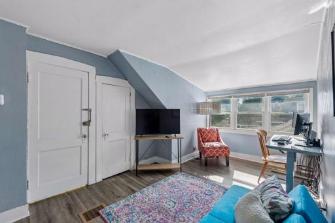
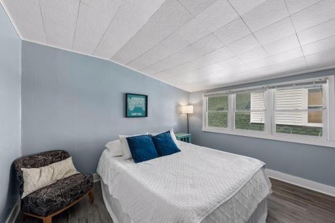
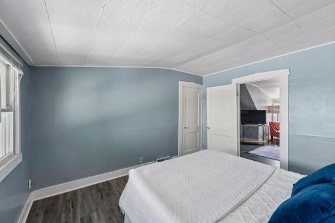
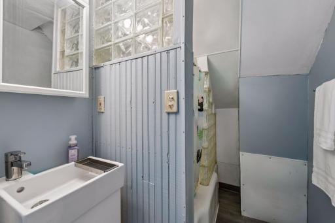
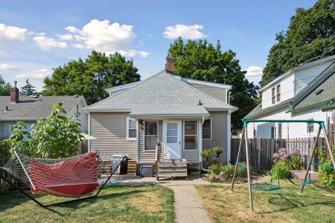
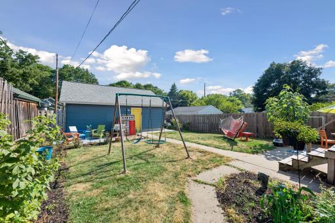
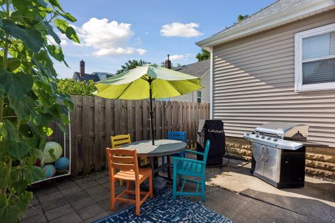
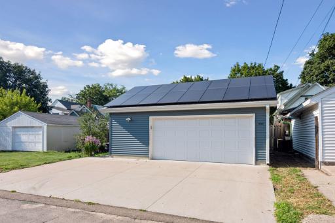
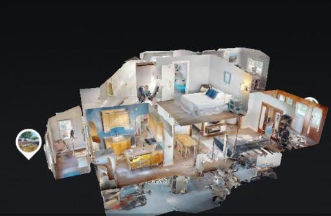
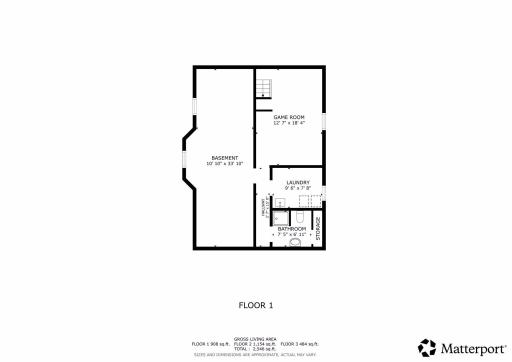
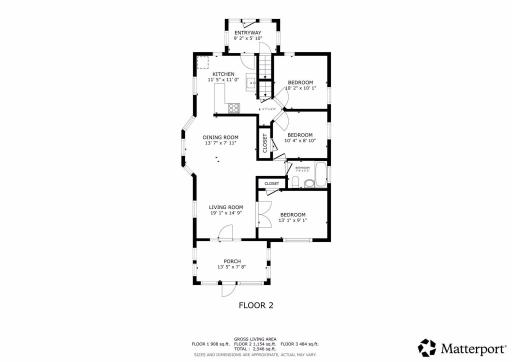
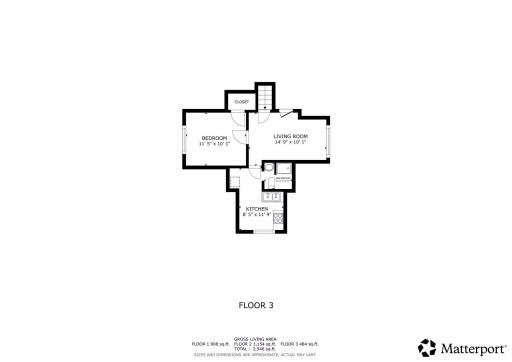
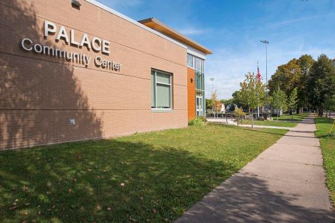
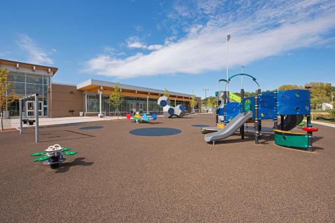
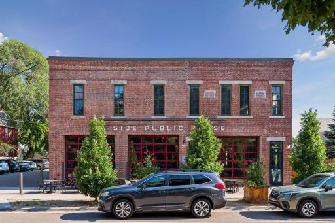
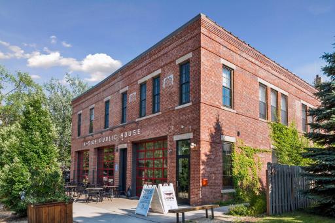
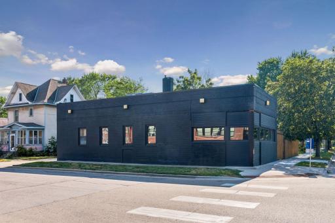
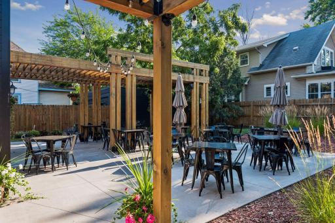
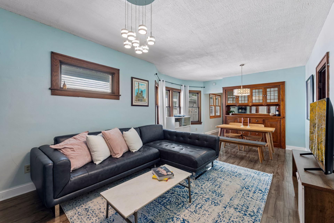
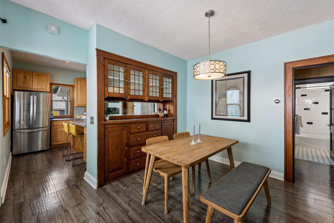
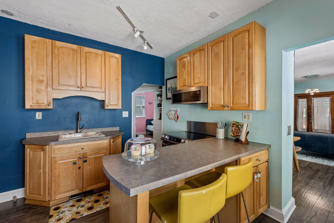
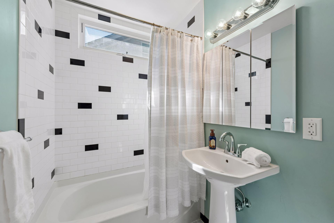
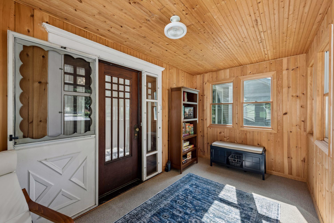
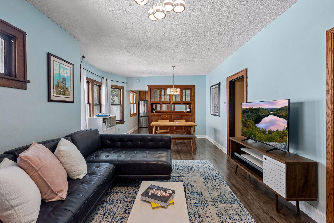
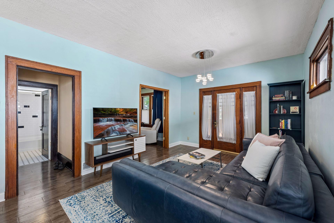
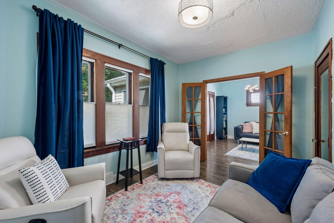
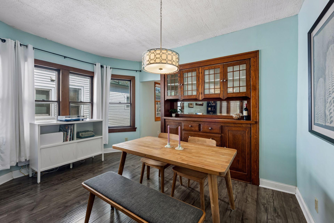
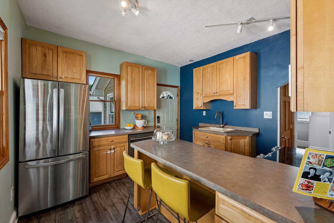
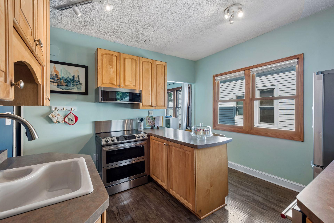
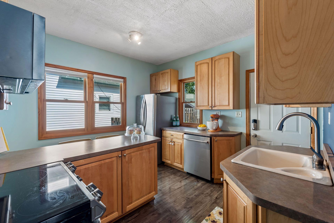
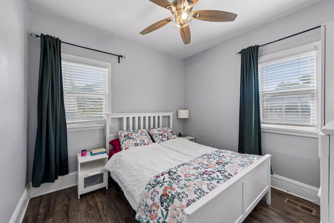
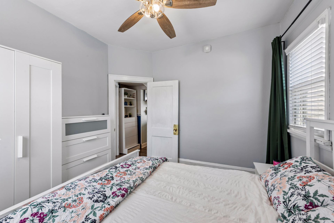
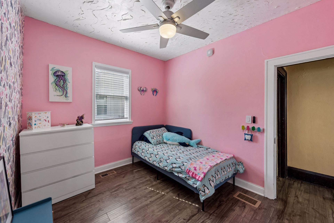
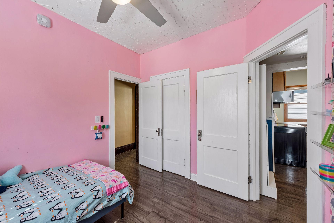
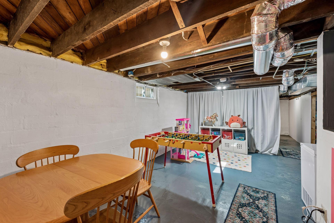
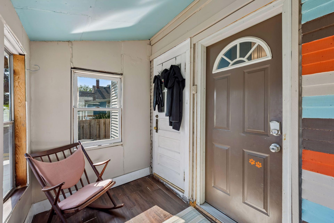
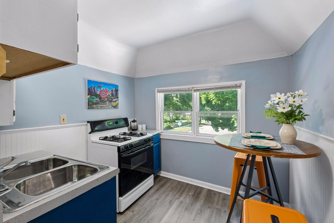
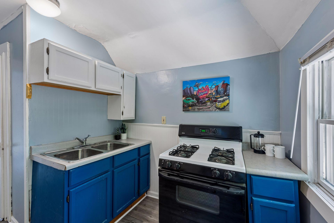
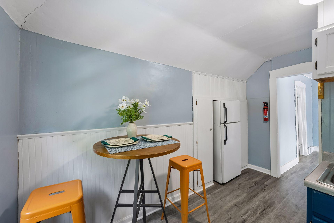
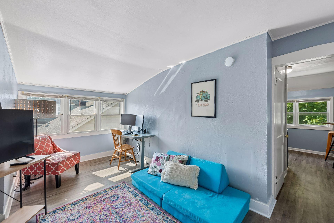
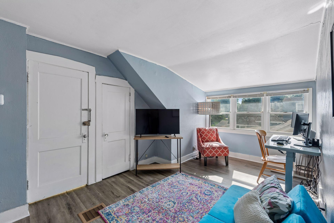
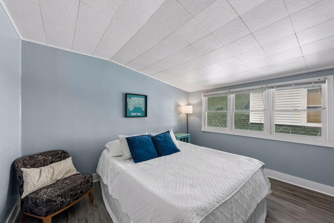
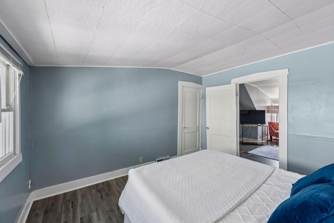
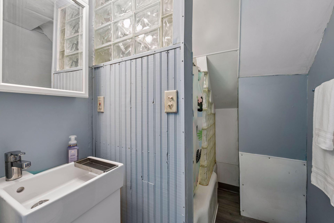
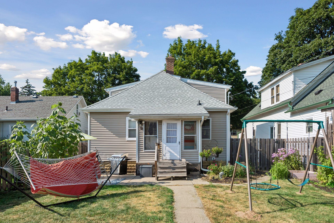
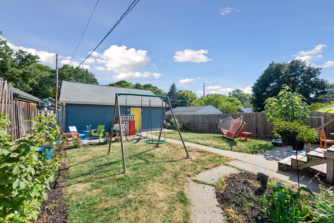
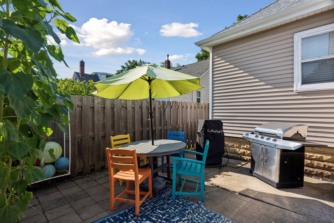
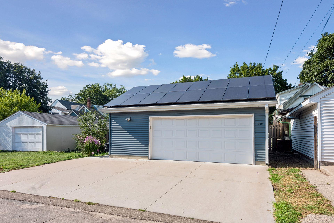
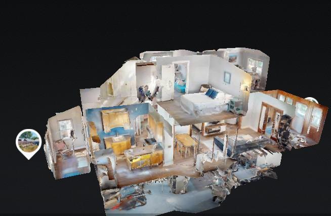
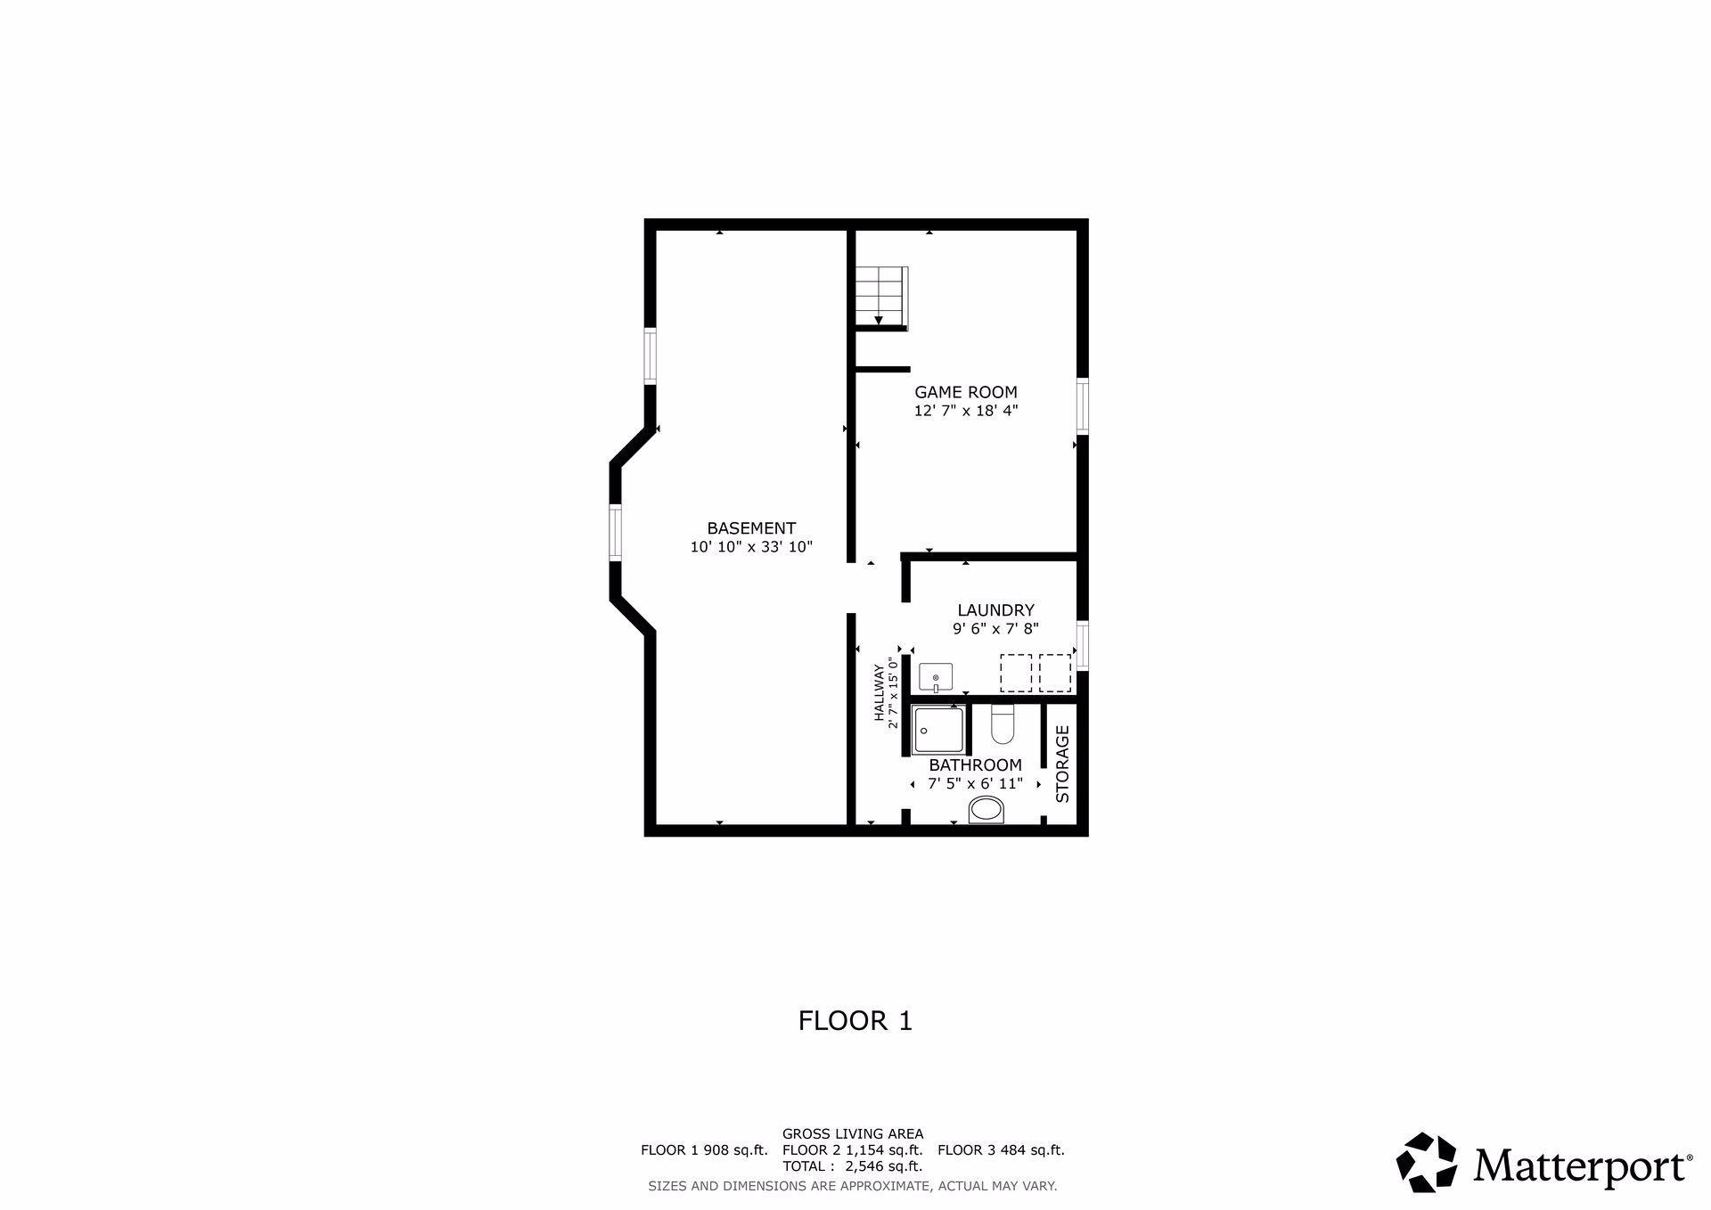
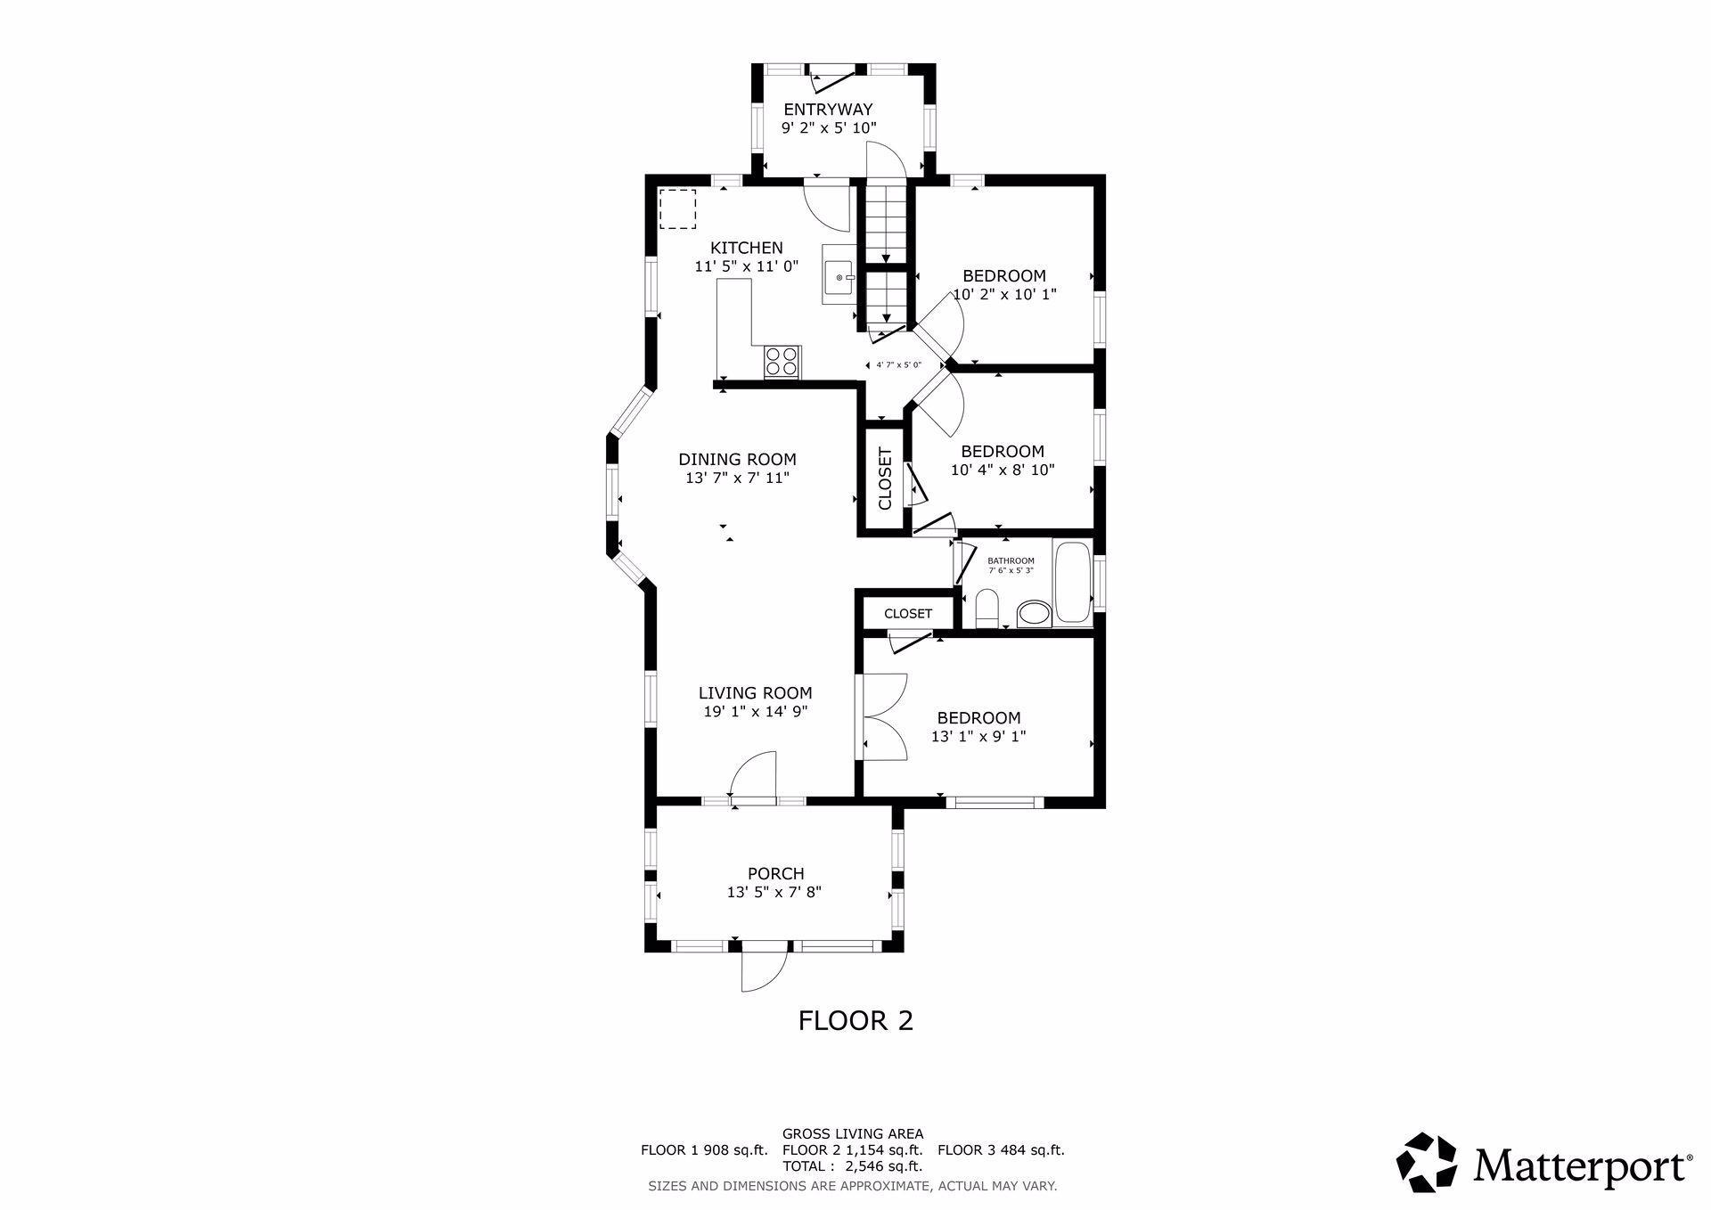
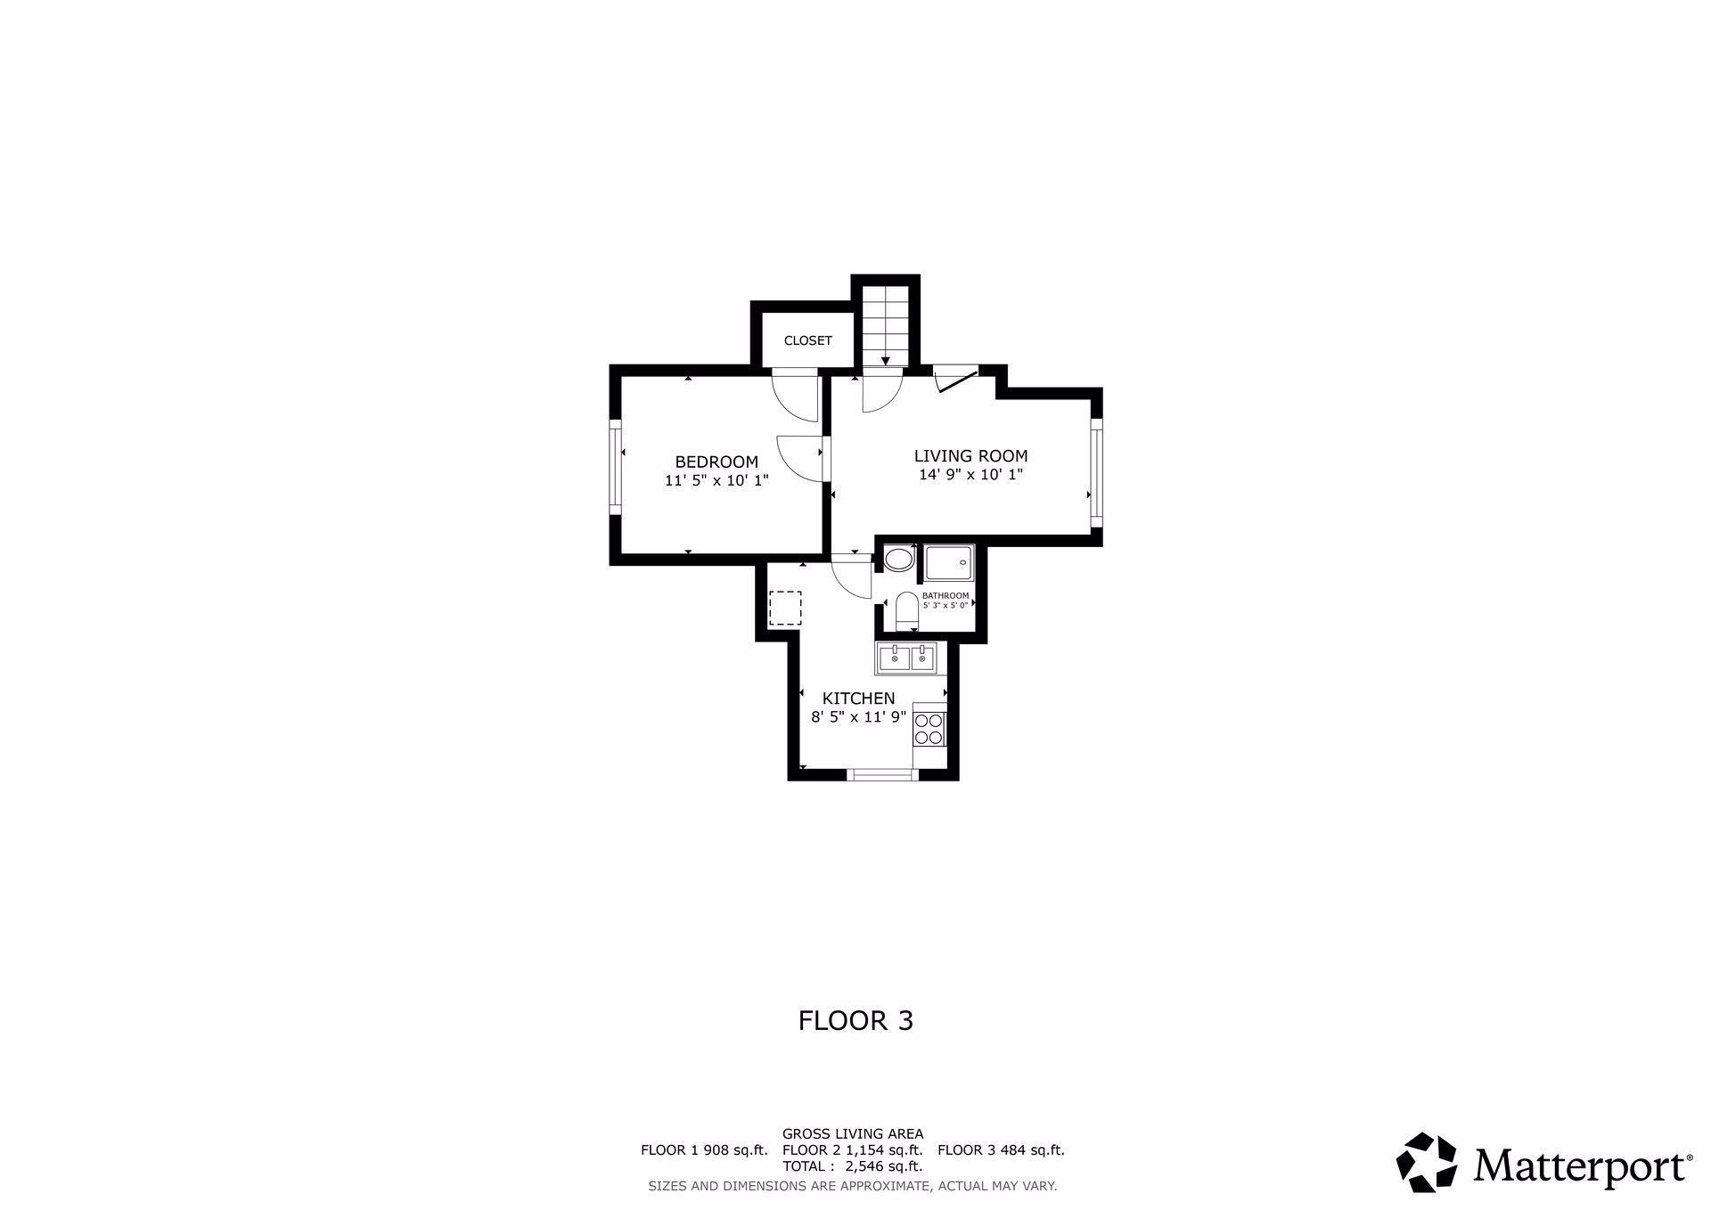
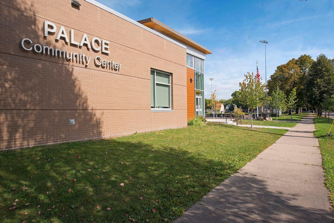
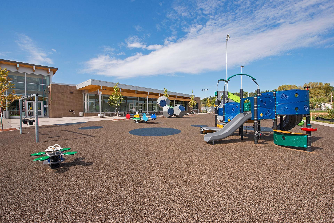
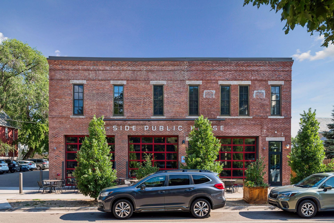
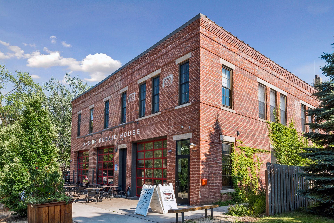
Beautifully cared for 1909 duplex in the heart of sought-after West 7th! An ideal owner-occupant opportunity, the spacious main residence offers 3 bedrooms, gracious living and dining rooms, 2 baths, laundry, and excellent basement storage and workspace. Upstairs, a charming 1-bedroom apartment creates flexible income potential as a traditional rental, furnished rental for traveling professionals, or short-term rental/Airbnb. Pride of ownership shines with a newer roof and mechanicals, separate furnaces and electrical panels, newer flooring, updated bath and appliances, and gorgeous original woodwork and built-in buffet. A 16-panel solar array significantly reduces energy costs, while the garage, built within the last 5 years, features a 240V outlet. Enjoy West 7thâs legendary food and drink scene, historic charm, and Mississippi River setting. An easy walk to Mucciâs Italian, A-Side Public House, Bay Street Burger Dive and Palace Park. A rare combination of character, thoughtful updates, energy savings and income potential!
Details
Maps
Contract Information
Status: Coming Soon
Contingency: None
Current Price: 375000
Original List Price: 375000
ListPrice: 375000
List Date: 2026-07-25
Owner is an Agent?: No
Auction?: No
General Property Information
Lot Measurement: Acres
Multiple PIDs?: No
Owner Occupied: Yes
Waterfront YN: No
Year Built: 1920
Yearly/Seasonal: Yearly
Zoning: Residential-Multi-Family
Bedrooms: 4
Baths Total: 3
Main Floor Total SqFt: 1154
Above Ground SqFt: 1638
Below Grd Total SqFt: 908
Total SqFt: 2546
Foundation Size: 960
Style: (MF) Duplex Up and Down
Total Finished Sqft: 1688.00
Power Company: Xcel Energy
Garage Stalls: 2
Lot Dimensions: 40x150
Acres: 0.13
Assessment Pending: Yes
Location Tax and Other Information
House Number: 840
Street Name: Randolph
Street Suffix: Avenue
Postal City: Saint Paul
County: Ramsey
State: MN
Zip Code: 55102
Complex/Dev/Subdivision: Clarkes Add
Assessments
Assessment Balance: 432.5
Tax With Assessments: 4968
Building Information
Finished SqFt Above Ground: 1638
Finished SqFt Below Ground: 50
Lease Details
Land Leased: Not Applicable
Lock Box Type
Lock Box Source: SPAAR
Miscellaneous Information
Homestead: Yes
Ownership
Fractional Ownership: No
Parking Characteristics
Garage Dimensions: 26x24
Garage Square Feet: 624
Power Production
Power Production Type: Solar
Year Installed: 2021
Public Survey Info
Range#: 23
Section#: 11
Township#: 28
Unit 1
Furnished?: No
Leased?: No
Level: Multi-Level
Unit Number: 1
3/4 Baths: 1
Finished SqFt: 1204
Full Baths: 1
No. of Units Like This: 1
Total Baths: 2
Total Bedrooms: 3
Total Rooms: 11
Unit 2
Furnished?: No
Leased?: No
Level: 2nd Level
Unit Number: 2
Finished SqFt: 484
Full Baths: 1
No. of Units Like This: 1
Total Baths: 1
Total Bedrooms: 1
Total Rooms: 4
Unit Details
Total Units: 2
Property Features
Accessible: None
Basement: Full
Construction Materials: Block; Frame
Construction Status: Previously Owned
Exterior: Vinyl
Fencing: Full; Privacy; Wood
Foundation: Concrete Block
Fuel: Natural Gas
Heating: Forced Air
Internet Options: Cable; DSL; Fiber Optic; Satellite
Laundry: Laundry Room; Lower Level
Lock Box Type: Supra
Lot Description: Public Transit (w/in 6 blks); Tree Coverage - Medium
Parking Characteristics: Garage Door Opener
Pool Description: None
Road Frontage: County Road; Sidewalks; Street Lights
Road Responsibility: Public Maintained Road
Roof: Age 8 Years or Less; Asphalt Shingles
Sellers Terms: Cash; Conventional; FHA; VA
Sewer: City Sewer/Connected
Stories: One and One Half
Unit 1 Amenities: Historic/Period Millwork; Special Millwork; Ceiling Fan(s); Kitchen Center Island; Natural Woodwork; Porch; Tile Floors
Unit 1 Appliances: Stainless Steel Appliances; Dishwasher; Disposal; Dryer; Microwave; Range; Refrigerator; Washer
Unit 1 Bath Description: 3/4 Basement; Main Floor Full Bath
Unit 1 Cooling: Central
Unit 1 Dining Room Description: Living/Dining Room
Unit 1 Special Search: Main Floor Bedroom; Rehabbed; 3 BR on One Level
Unit 2 Amenities: Kitchen Window
Unit 2 Appliances: Range; Refrigerator
Unit 2 Bath Description: Main Floor Full Bath
Unit 2 Cooling: Window
Unit 2 Dining Room Description: Eat In Kitchen
Water: City Water/Connected
Listing Office: Edina Realty, Inc.
Last Updated: July - 29 - 2026

The data relating to real estate for sale on this web site comes in part from the Broker Reciprocity SM Program of the Regional Multiple Listing Service of Minnesota, Inc. The information provided is deemed reliable but not guaranteed. Properties subject to prior sale, change or withdrawal. ©2024 Regional Multiple Listing Service of Minnesota, Inc All rights reserved.
Wednesday 29th of July 2026 10:04 PM

218-998-4400
Mohagen Real Estate


Let's Connect

Mohagen Real Estate
sue@MohagenRealEstate.com
Office: 218-998-4400
Cell: 218-731-7376

Mohagen Real Estate is licensed in the State of Minnesota