8401 Meadow Lake Road N, Minneapolis, MN 55428 (MLS# 6735457)
$478,000
Minneapolis, MN 55428
MLS# 6735457
Status: Closed
3 beds | 2 baths | 1948 sqft
1 / 39

Property Description
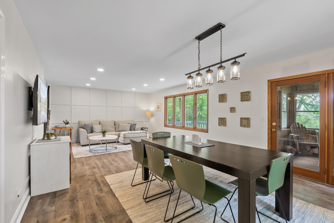
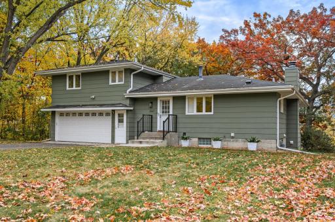
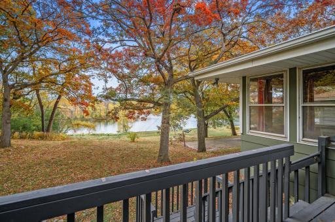
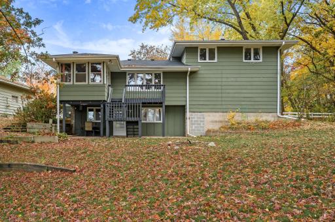
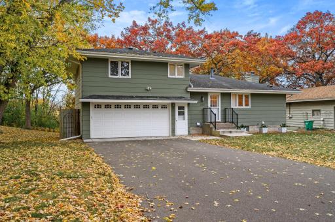
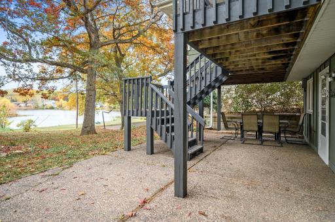
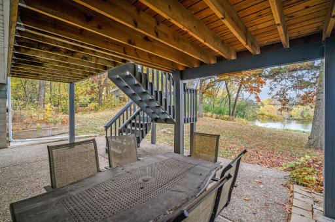
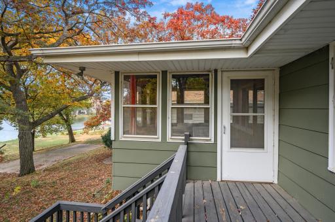
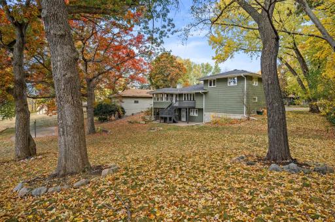
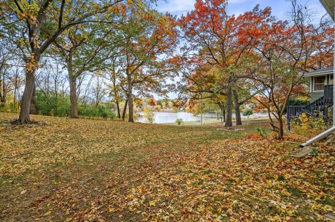
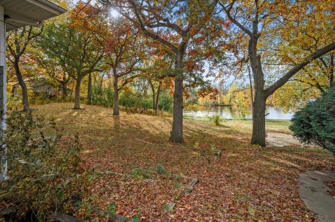
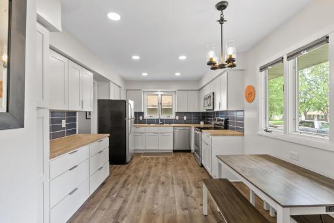
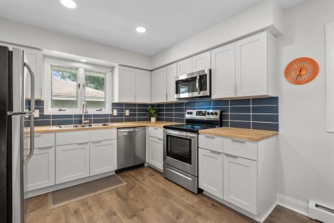
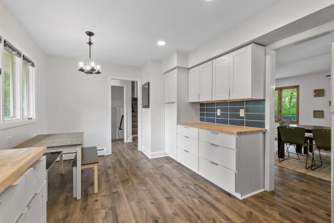
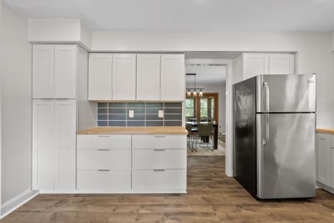
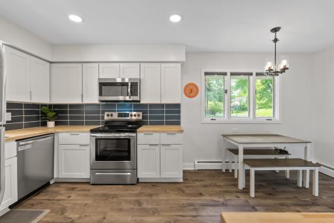
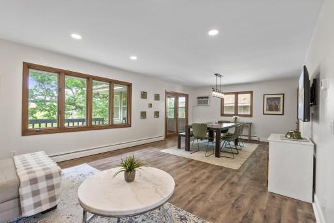
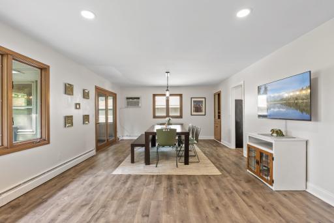
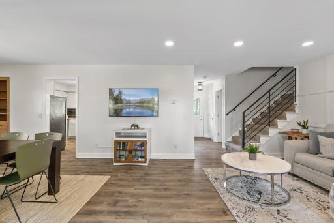
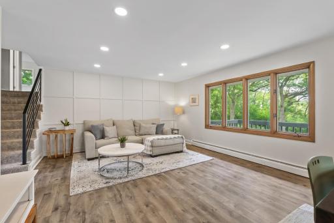
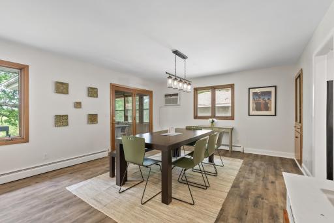
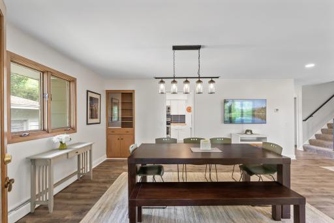
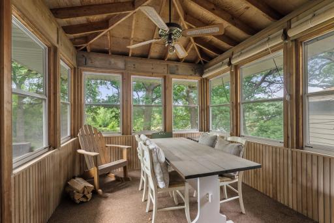
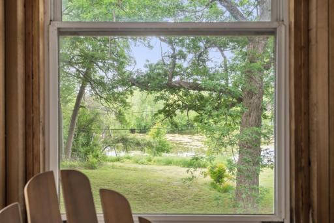
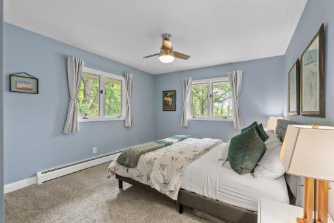
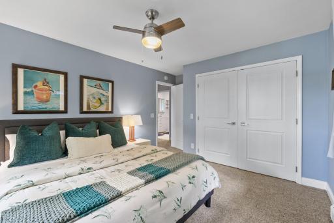
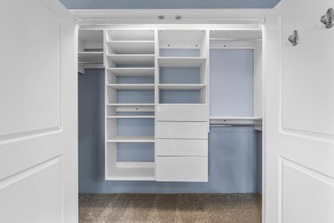
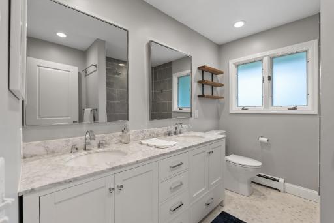
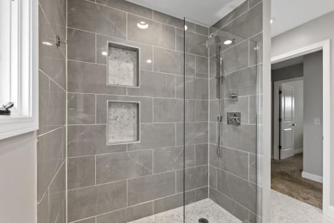
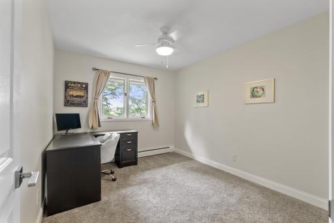
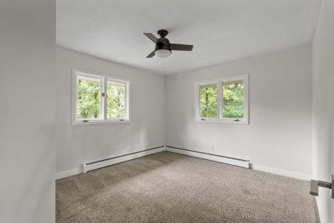
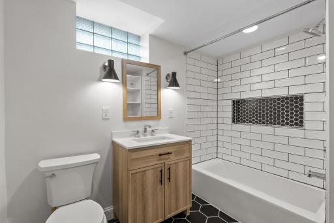
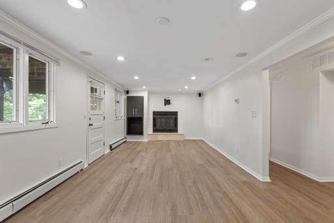
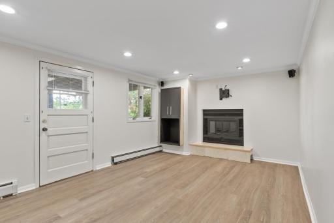
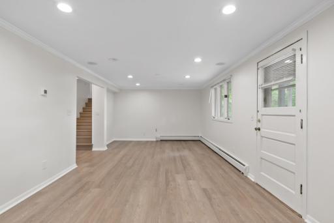
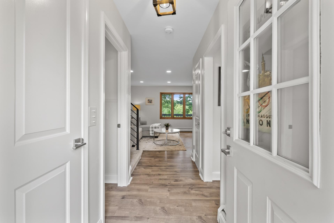
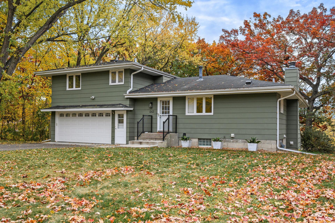
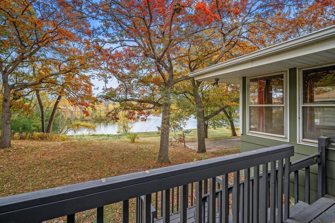
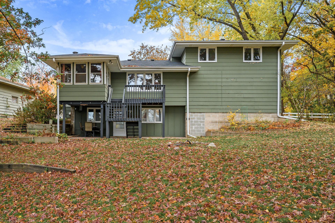
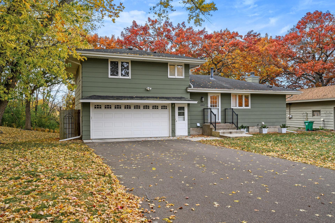
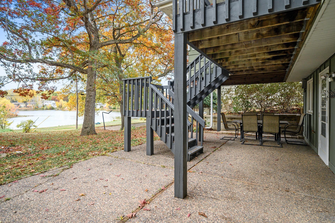
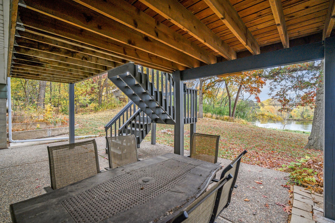
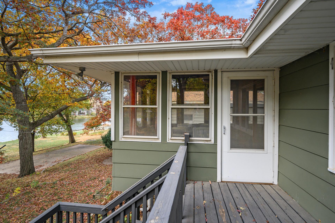
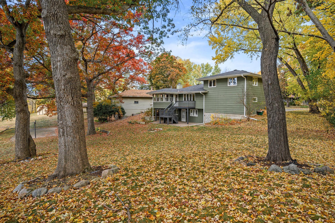
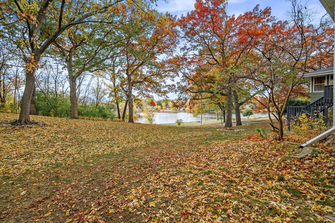
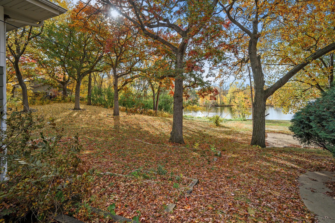
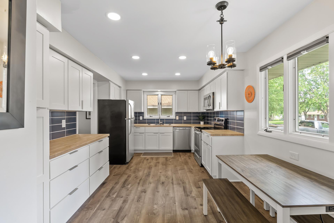
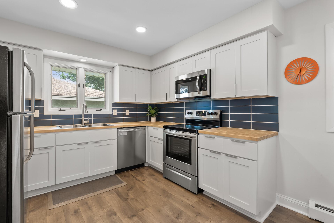
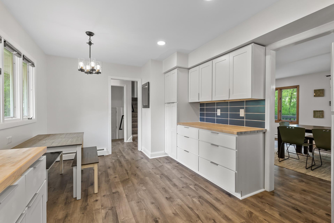
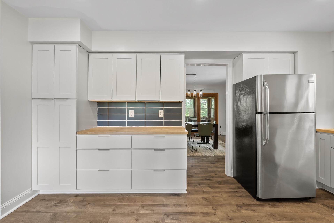
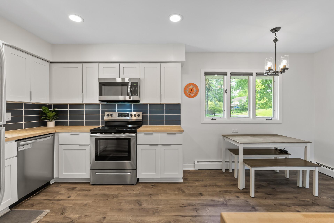
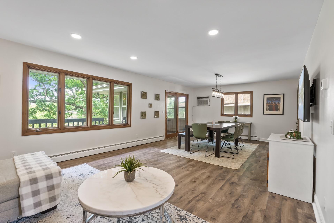
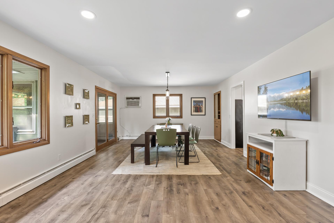
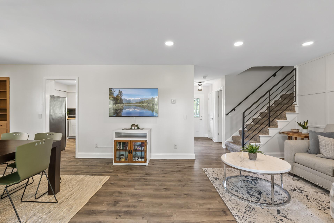
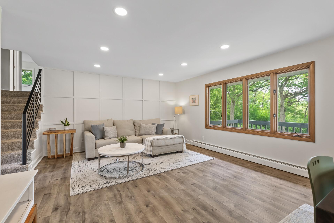
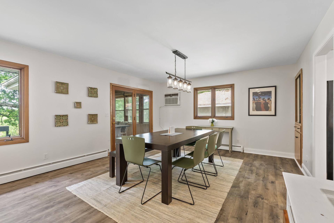
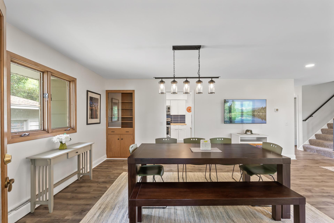
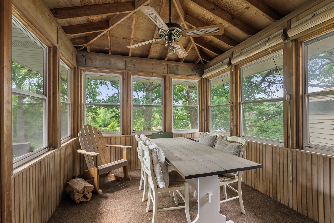
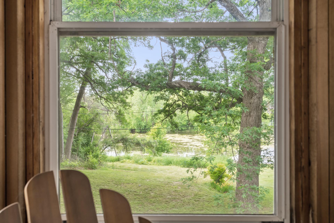
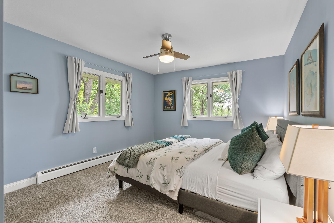
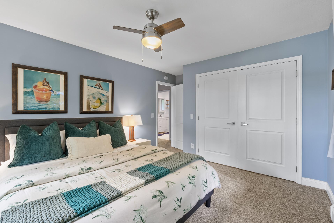
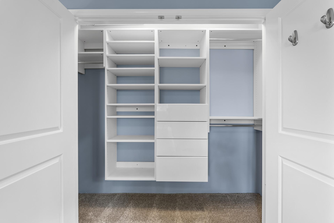
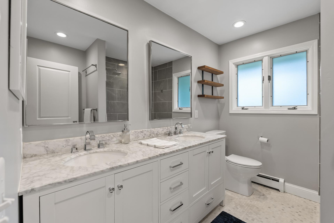
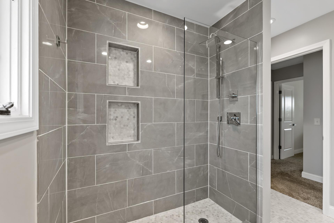
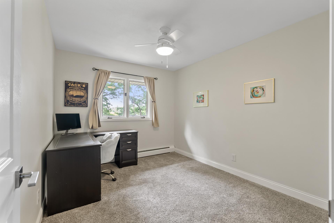
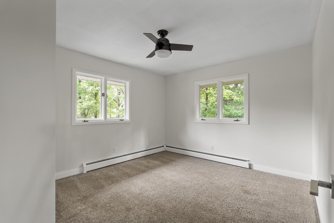
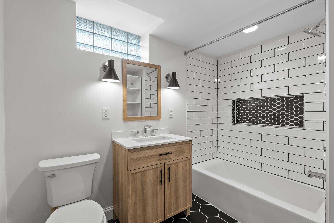
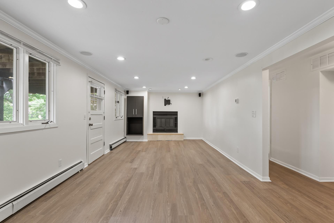
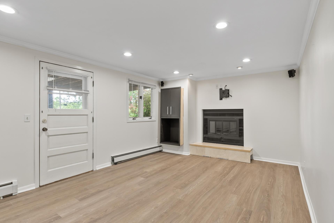
You have to see this private lakeside retreat in the heart of New Hope! Nestled in a quiet neighborhood, this beautifully maintained home sits on a rare and peaceful stretch of shoreline along serene Meadow Lake. Whether you're sipping your morning coffee on the patio, launching a kayak from your backyard, or enjoying a cozy evening by the fireplace, this home offers a unique lifestyle where nature and convenience meet. The spacious backyard is truly a standoutâlush, level, and ready for entertaining, playing, relaxing, or lakeside bonfires. The current owner has already taken care of one of the biggest expenses by professionally removing all dead trees, clearing the way for both safety and beauty. Thereâs plenty of room to garden, host guests, or simply enjoy the sweeping views of the lake. Inside, the home offers multiple living spaces, a fireplace for cozy winter nights, and large bedrooms filled with natural light. The kitchen and bathrooms provide a functional layout with opportunity to customize to your taste. A generous driveway provides ample off-street parkingâideal for guests & extra cars. Location-wise, it doesnât get better: youâre just minutes from major highways, trails, shopping centers, restaurants, and schools. Whether you're commuting downtown or heading out for a walk around one of the nearby parks, everything you need is right at your fingertips. Make sure to view the property disclosure for a full report of recent updates and improvements. This is more than just a homeâit's a rare opportunity to live lakefront with the comfort of suburban convenience.
Details
Maps
Contract Information
Status: Closed
Off Market Date: 2025-09-02
Contingency: None
Current Price: 470000
Closed Date: 2025-10-03
Original List Price: 498000
Sales Close Price: 470000
ListPrice: 478000
List Date: 2025-06-09
Owner is an Agent?: No
Auction?: No
General Property Information
Common Wall: No
Lot Measurement: Acres
Manufactured Home?: No
Multiple PIDs?: No
New Development: No
Number of Fireplaces: 1
Waterfront YN: Yes
Year Built: 1966
Yearly/Seasonal: Yearly
Zoning: Residential-Multi-Family
Bedrooms: 3
Baths Total: 2
Bath Full: 1
Bath Three Quarters: 1
Main Floor Total SqFt: 1436
Above Grd Total SqFt: 1436
Below Grd Total SqFt: 512
Total SqFt: 1948
Total Finished Sqft: 1948.00
FireplaceYN: Yes
Lake/Waterfront Name: Meadow Lake (New Hope City) (27056800)
Style: (SF) Single Family
Foundation Size: 1436
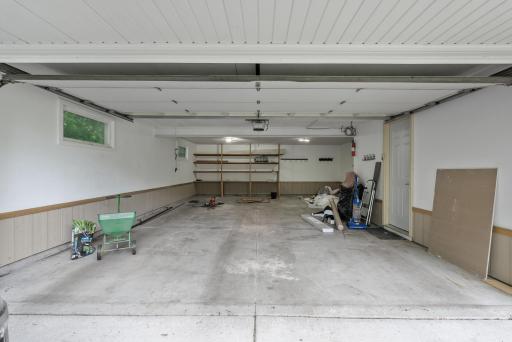
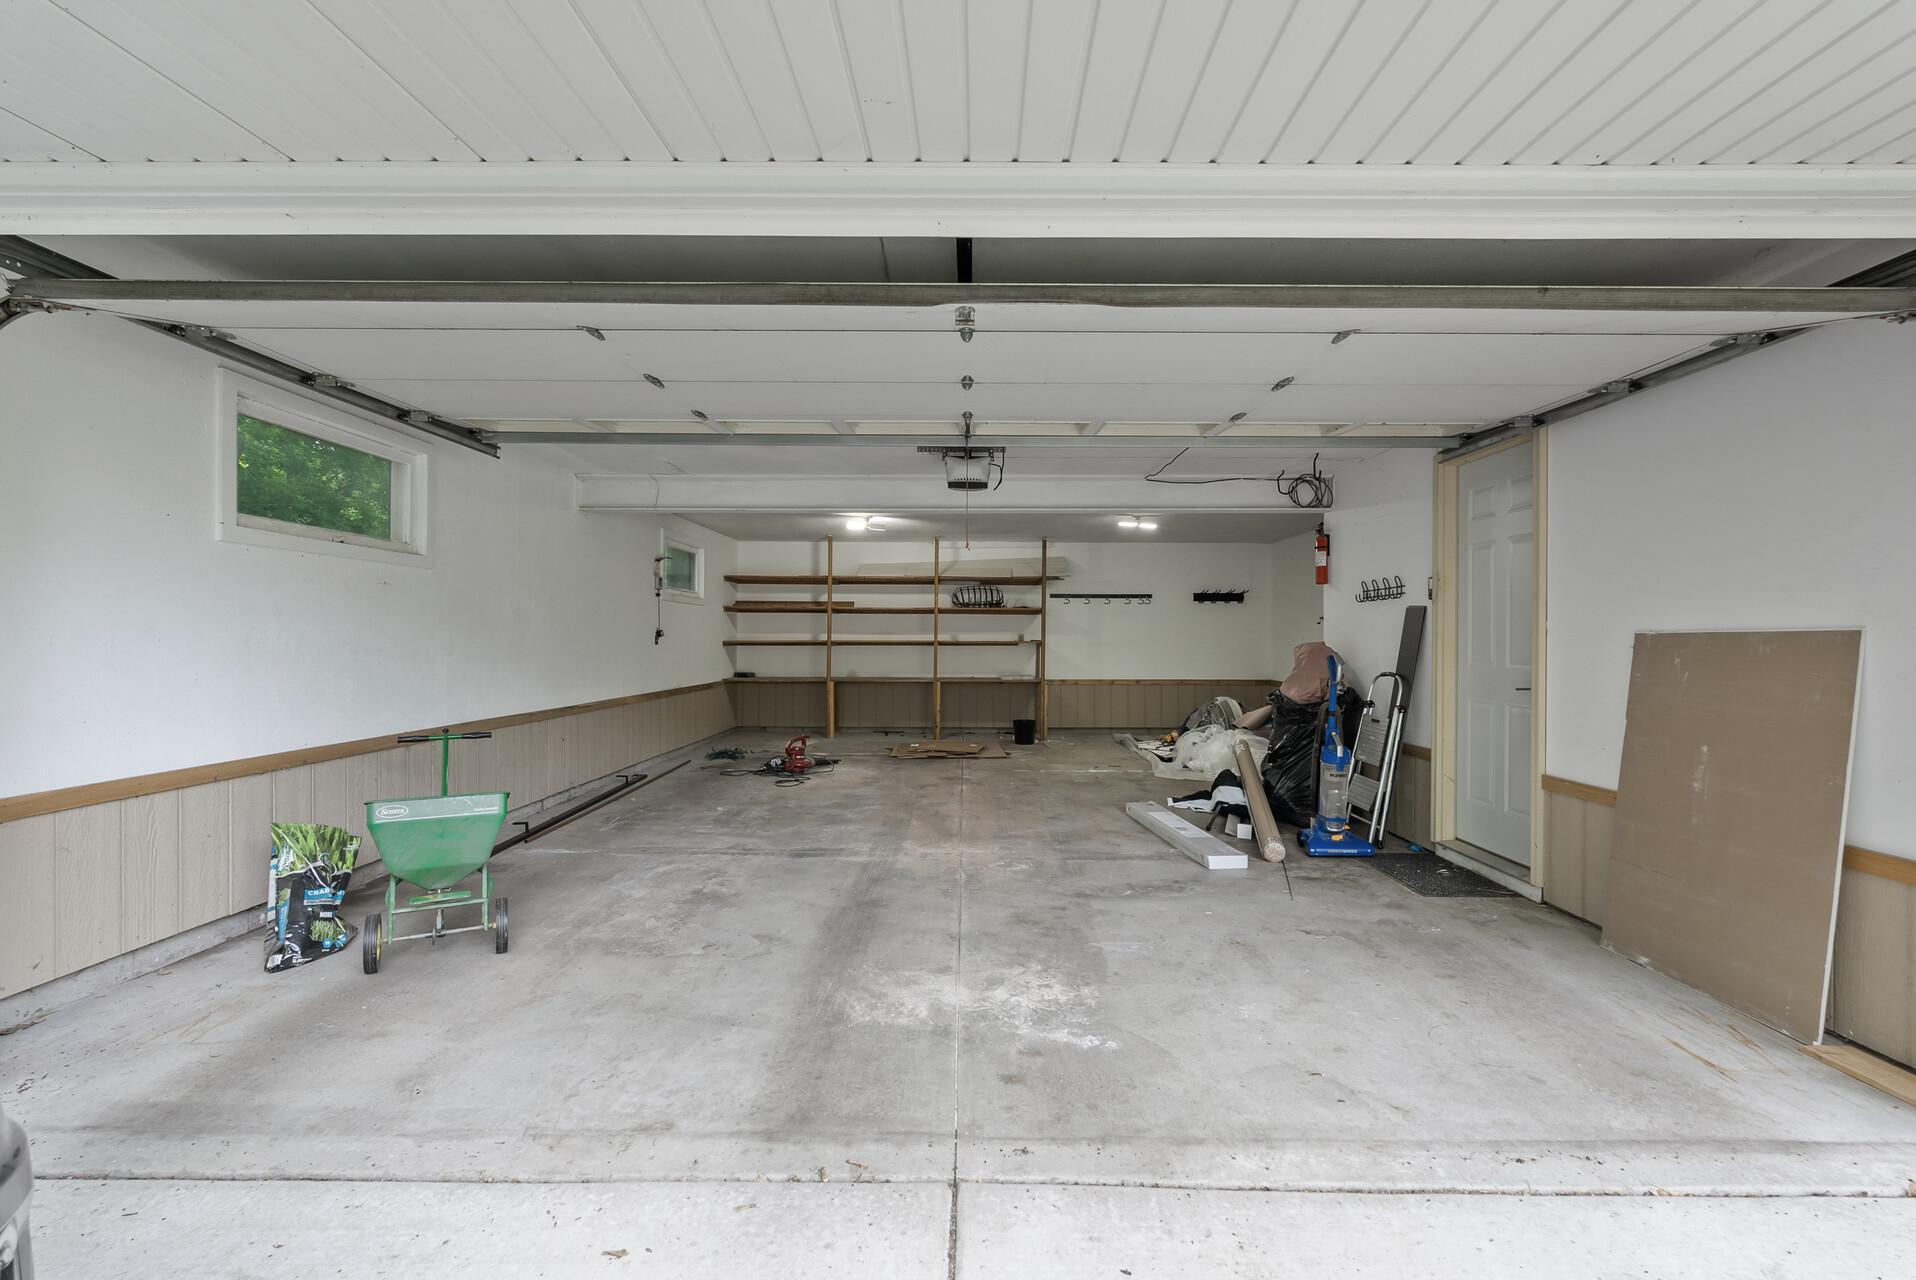
Garage Stalls: 2
Lot Dimensions: 153x345x73x415
Acres: 0.9
Assessment Pending: No
Location Tax and Other Information
House Number: 8401
Street Name: Meadow Lake
Street Suffix: Road
Street Direction Suffix: N
Postal City: Minneapolis
County: Hennepin
State: MN
Zip Code: 55428
Complex/Dev/Subdivision: Meadow Lake Park
Assessments
Tax With Assessments: 6354
Building Information
Finished SqFt Above Ground: 1436
Finished SqFt Below Ground: 512
Elevation Highpoint to Waterfront Feet
Elevation Highpoint Waterfront Feet: 4-10
Lake Details
Lake Acres: 10
Lease Details
Land Leased: Not Applicable
Miscellaneous Information
DP Resource: Yes
Homestead: No
Ownership
Fractional Ownership: No
Parking Characteristics
Garage Dimensions: 20x25
Garage Square Feet: 520
Public Survey Info
Range#: 21
Section#: 06
Township#: 118
Property Features
Accessible: None
Air Conditioning: Window Unit(s)
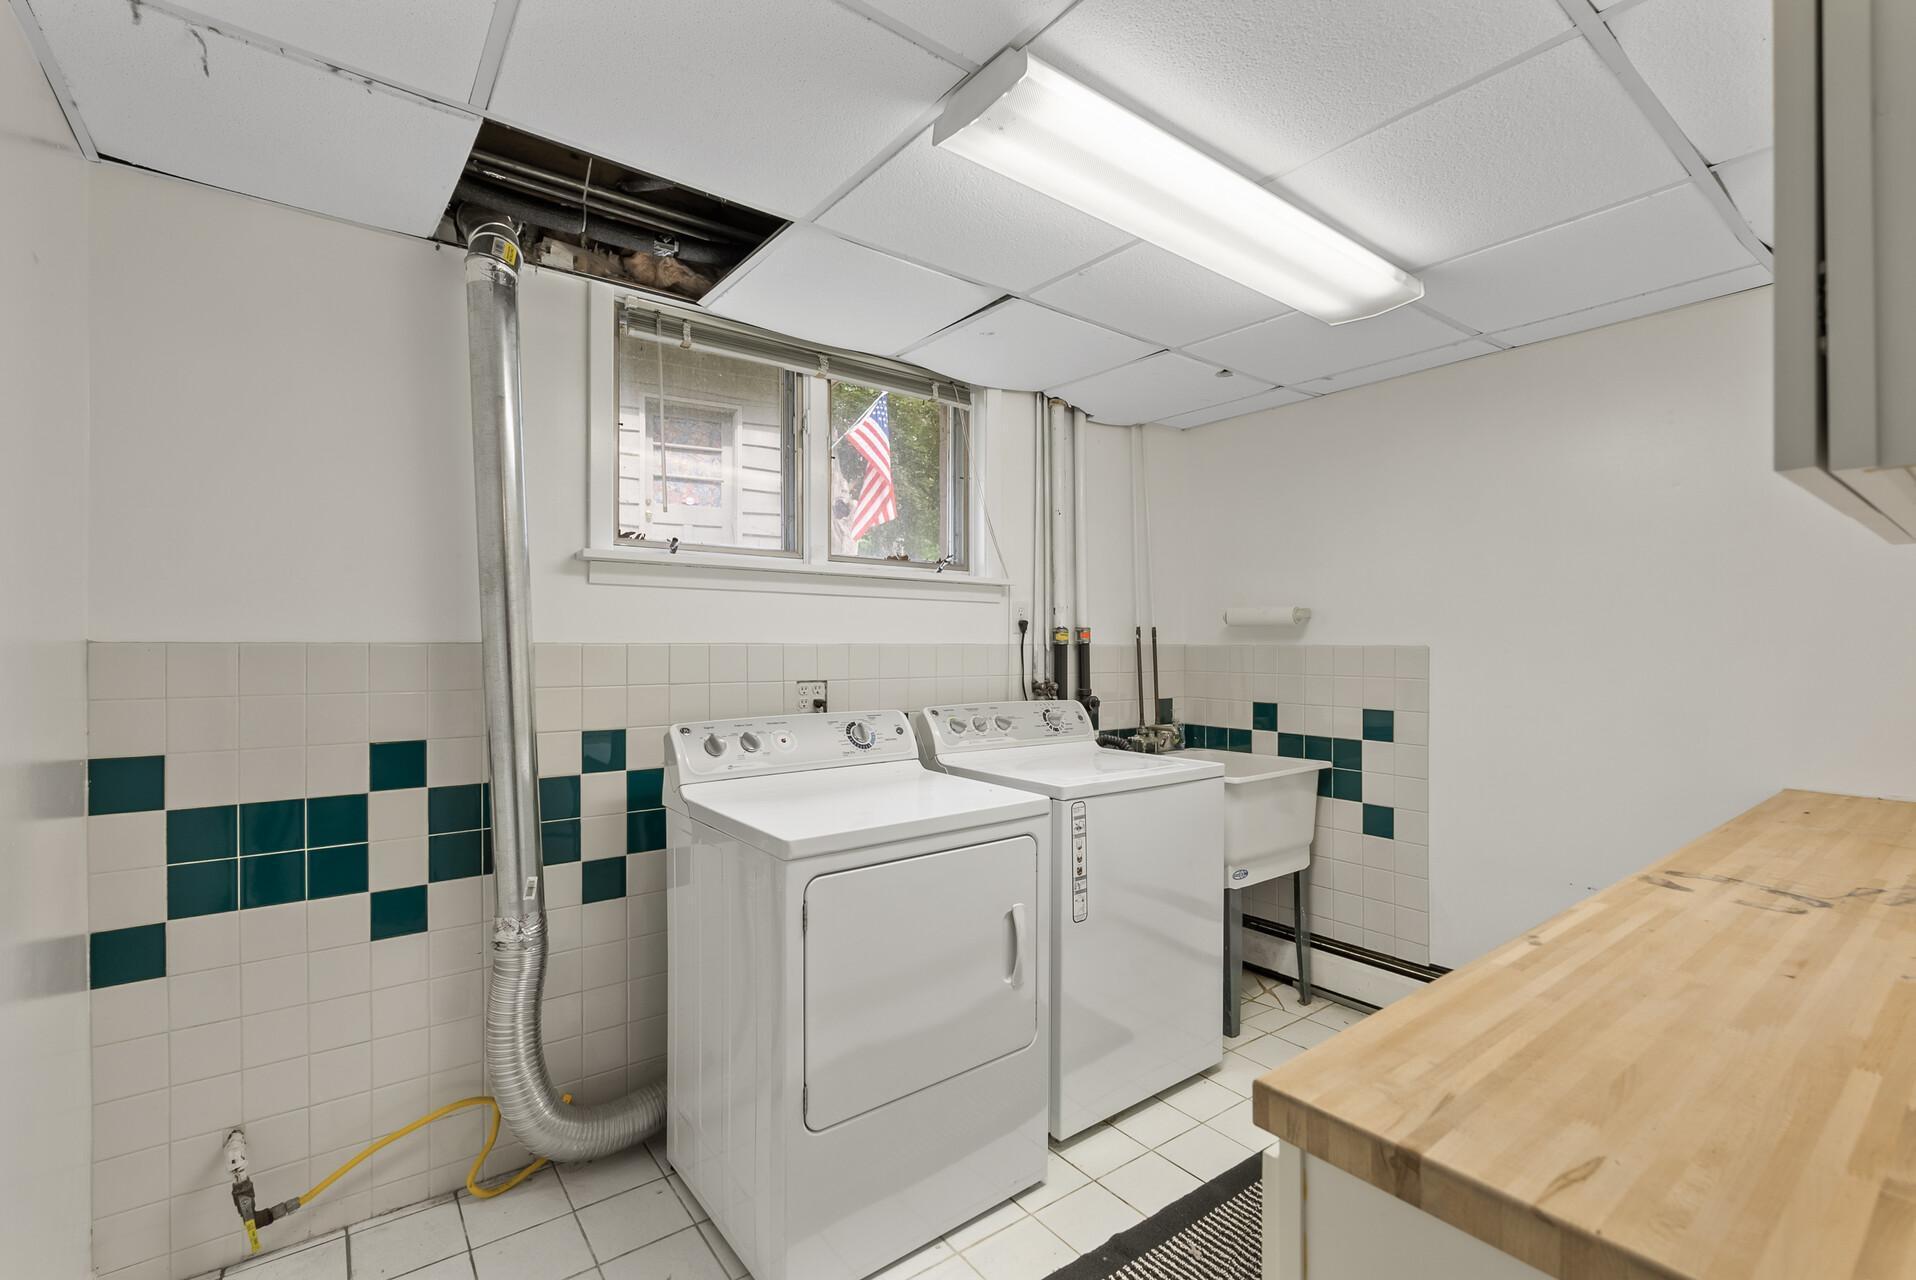
Appliances: Dishwasher; Disposal; Dryer; Freezer; Microwave; Range; Refrigerator; Washer
Construction Materials: Block
Construction Status: Previously Owned
Dining Room Description: Living/Dining Room; Separate/Formal Dining Room
Electric: Circuit Breakers
Elevation Highpoint to Waterfront Slope: Level
Exterior: Wood
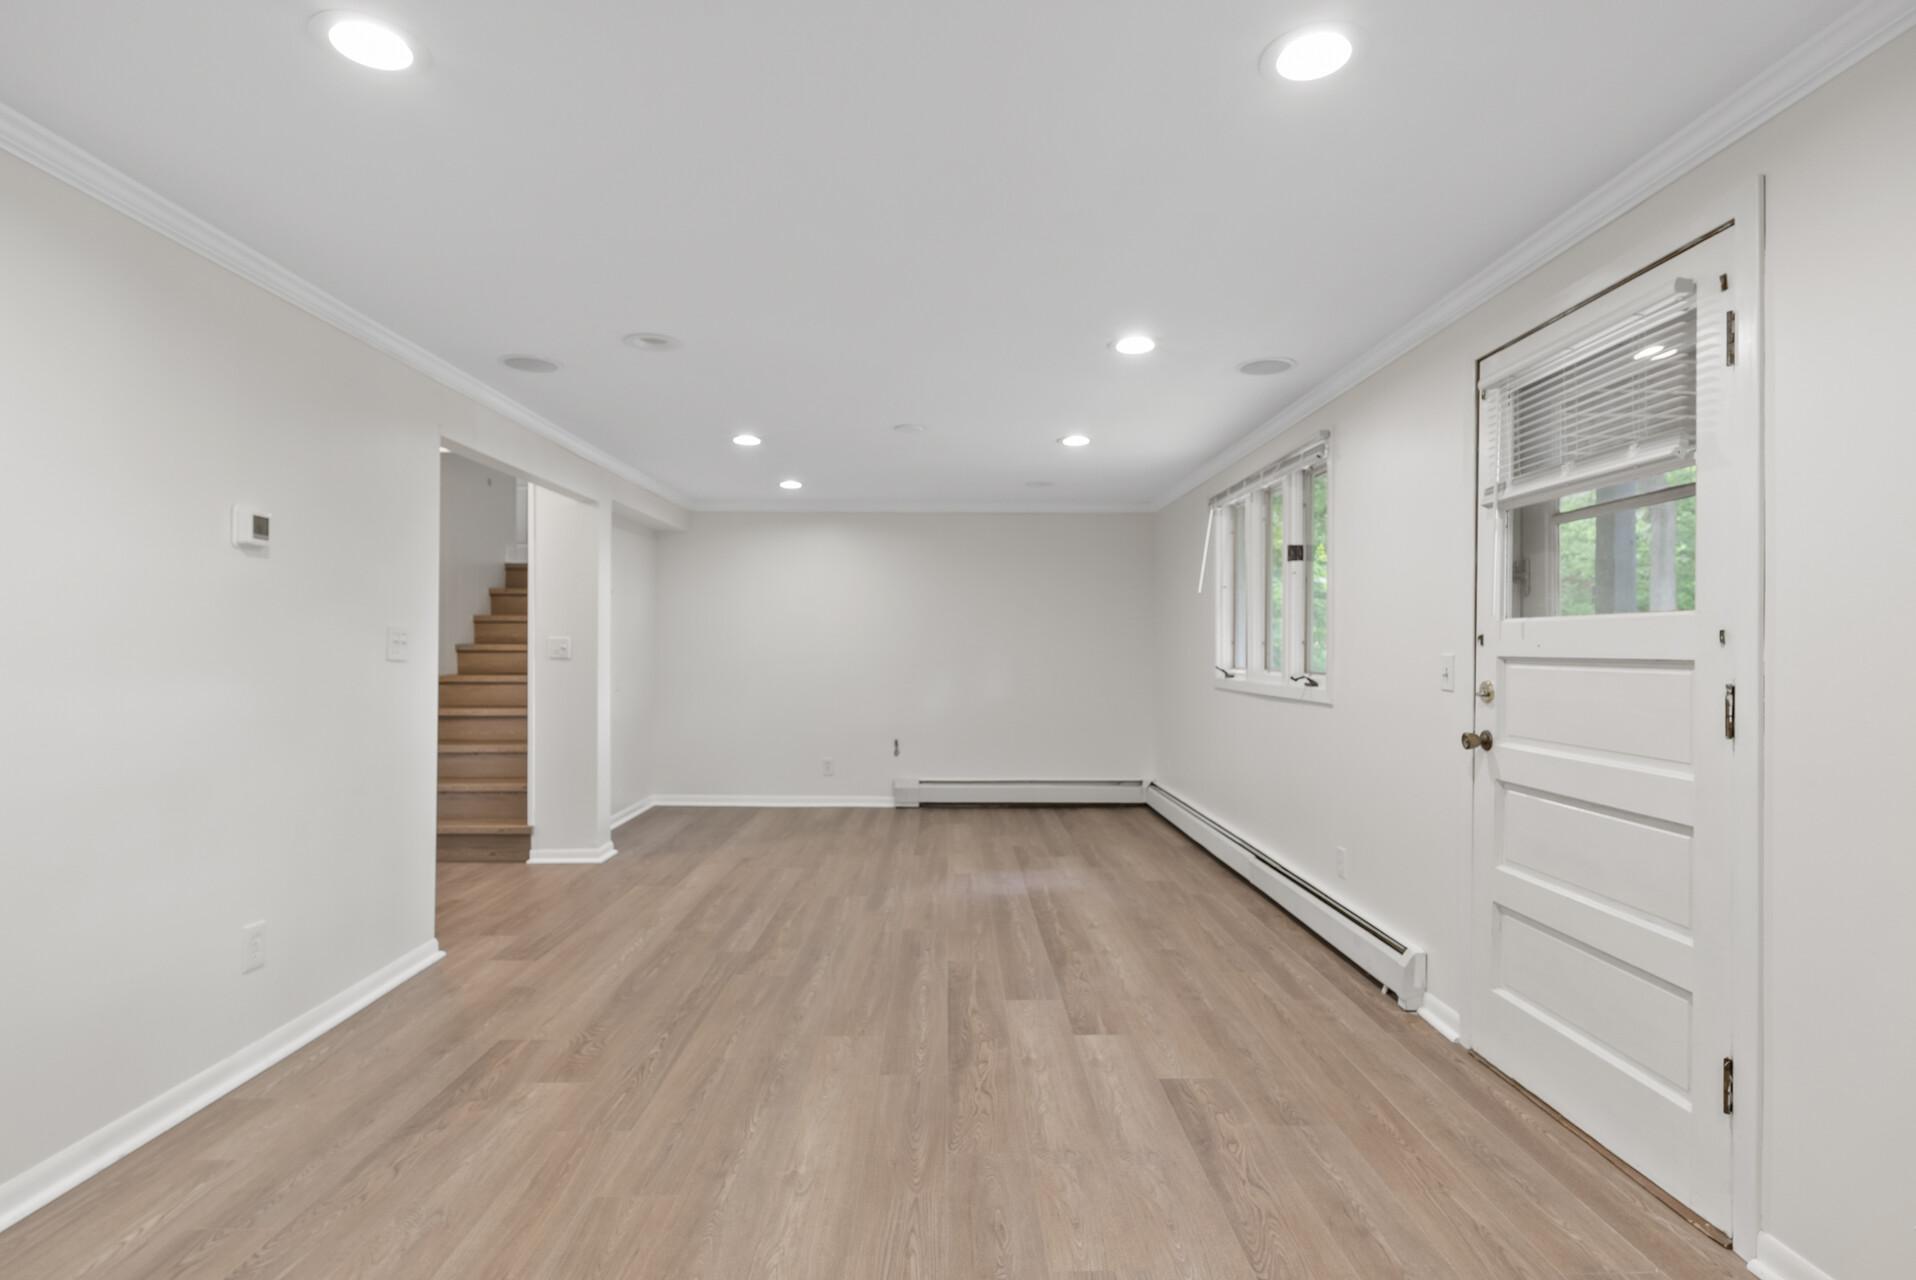
Family Room Characteristics: Lower Level; Main Level
Financing Terms: Conventional
Fireplace Characteristics: Wood Burning
Foundation: None
Fuel: Natural Gas
Heating: Baseboard; Boiler; Hot Water
Lake Details: Sand
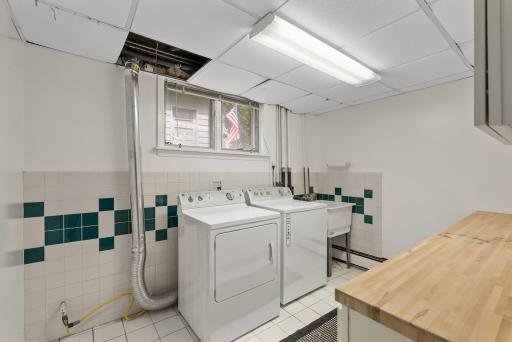
Laundry: In Basement
Lock Box Type: Combo
Lot Description: Tree Coverage - Light
Parking Characteristics: Garage Door Opener; Insulated Garage
Sewer: City Sewer/Connected
Stories: Three Level Split
Water: City Water/Connected
Waterfront Type: Lake Front
Waterfront View: Lake
Room Information
| Room Name | Dimensions | Level |
| Family Room | 12x26 | Lower |
| Dining Room | 10x14 | Main |
| Living Room | 19x14 | Main |
| Laundry | 8x10 | Lower |
| Third (3rd) Bedroom | 10x12 | Upper |
| Second (2nd) Bedroom | 12x15 | Upper |
| First (1st) Bedroom | 12x14 | Upper |
| Kitchen | 11x18 | Main |
| Sun Room | 11x11 | Main |
Listing Office: Keller Williams Realty Integrity
Last Updated: October - 07 - 2026

The data relating to real estate for sale on this web site comes in part from the Broker Reciprocity SM Program of the Regional Multiple Listing Service of Minnesota, Inc. The information provided is deemed reliable but not guaranteed. Properties subject to prior sale, change or withdrawal. ©2026 Regional Multiple Listing Service of Minnesota, Inc All rights reserved.
Wednesday 7th of October 2026 08:08 PM

218-998-4400
Mohagen Real Estate



Let's Connect

Mohagen Real Estate
sue@MohagenRealEstate.com
Office: 218-998-4400
Cell: 218-731-7376

Mohagen Real Estate is licensed in the State of Minnesota