841 Emmy Lane, Hanover, MN 55341 (MLS# 7090662)
$568,900
Hanover, MN 55341
MLS# 7090662
5 beds | 3 baths | 3192 sqft
1 / 57
Property Description
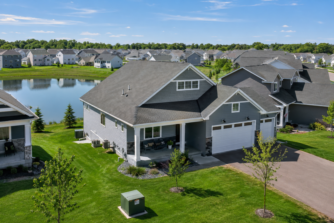
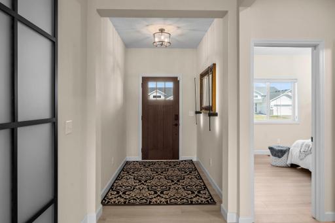
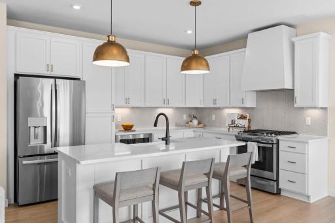
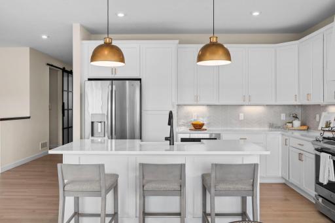
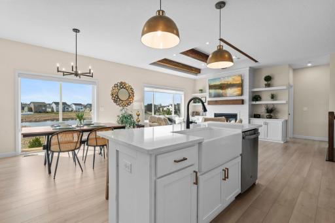
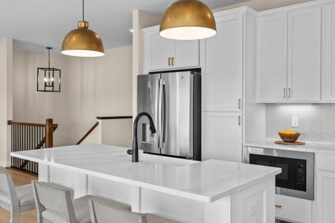
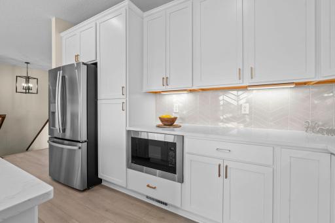
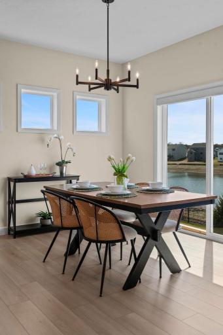
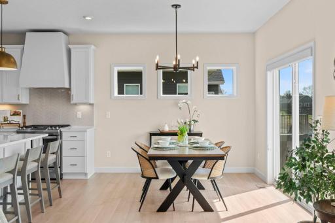
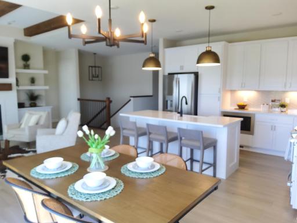
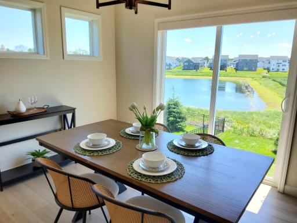
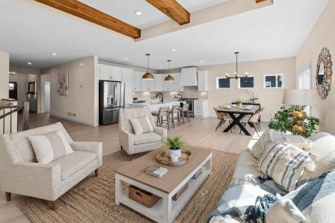
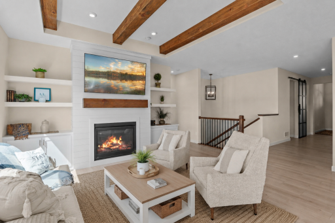
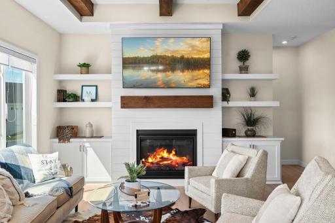
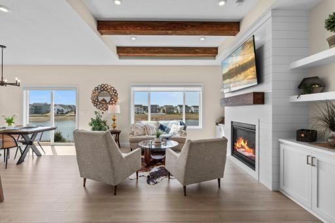
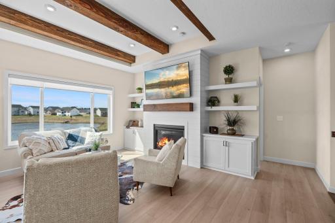
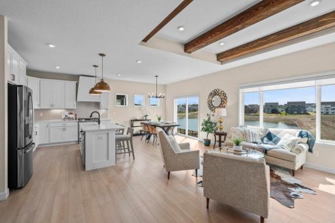
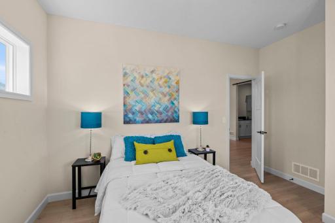
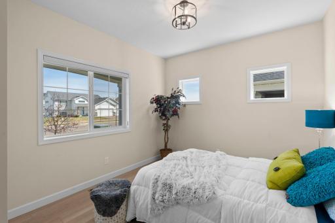
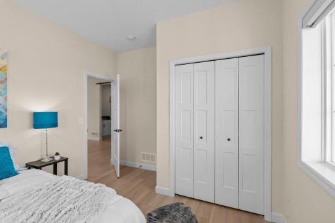
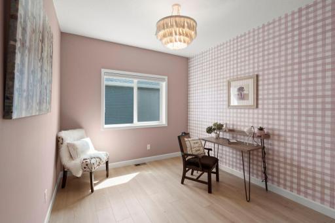
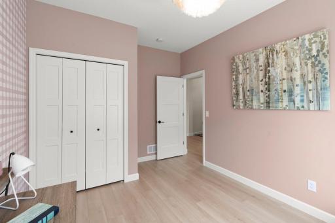
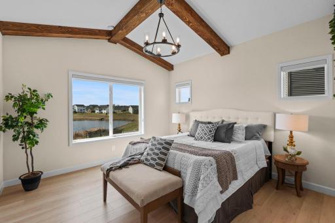
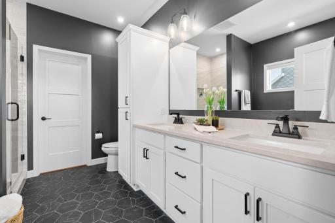
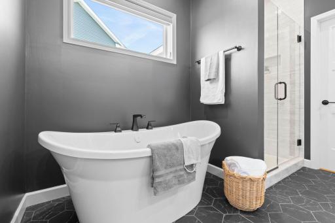
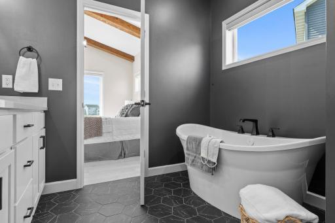
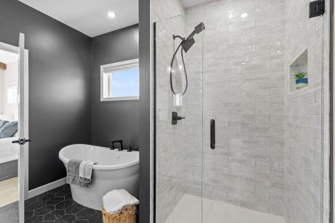
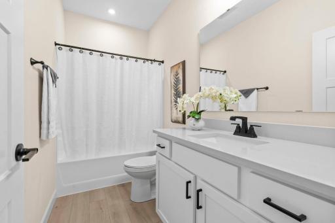
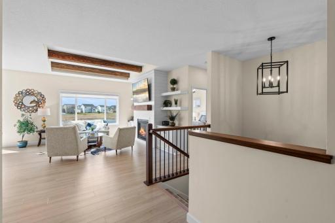
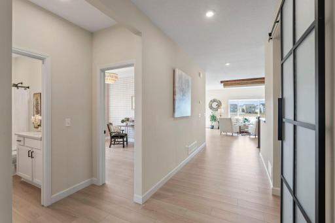
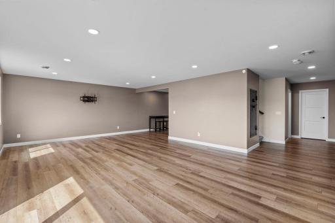
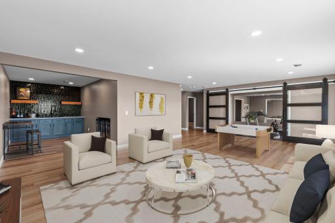
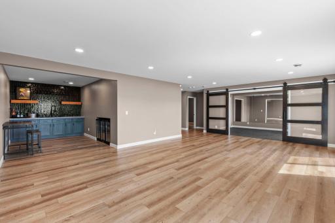
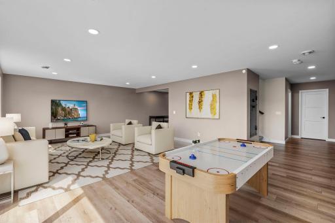
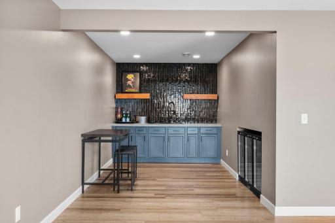
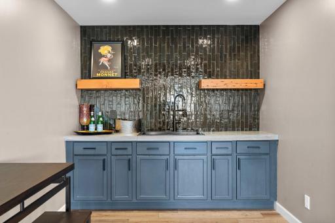
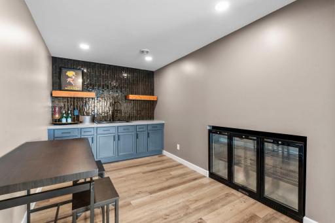
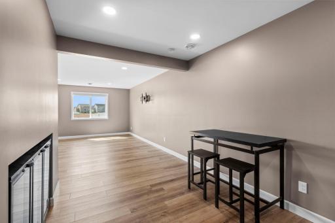
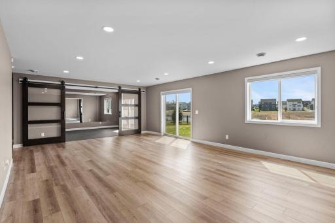
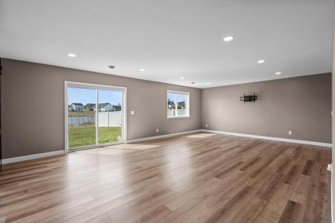
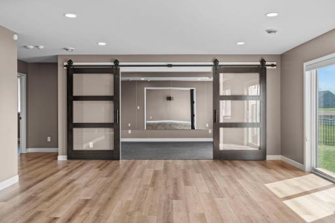
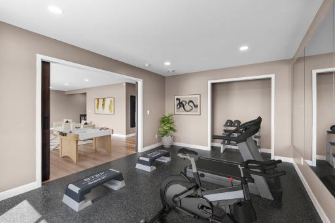
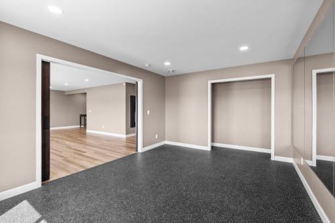
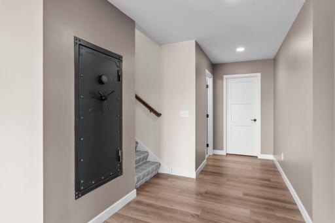
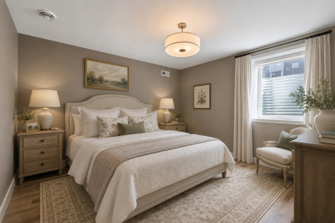
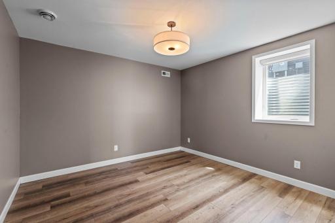
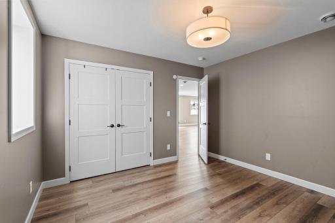
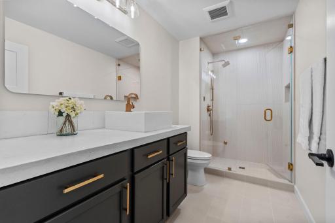
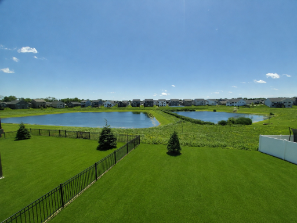
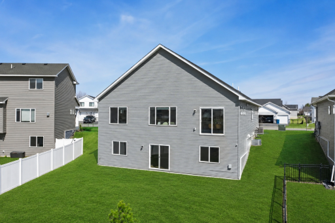
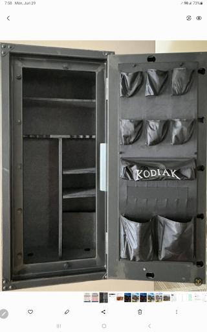
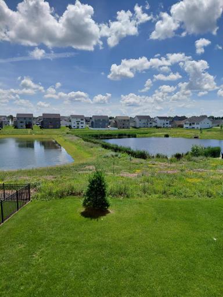
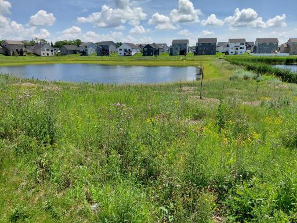
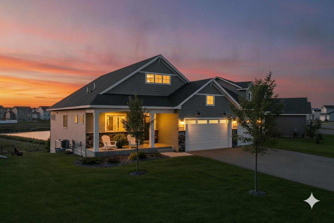
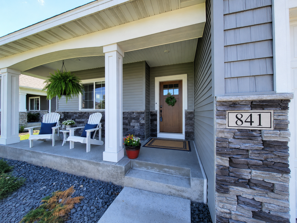
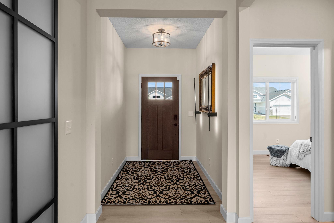
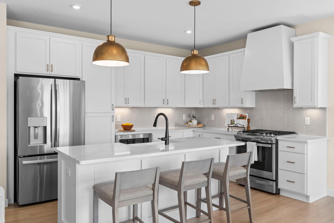
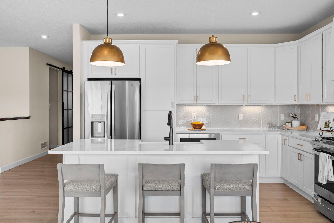
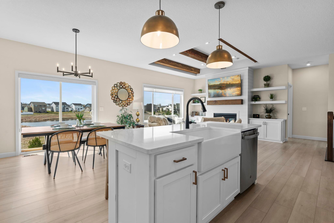
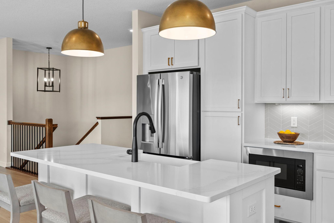
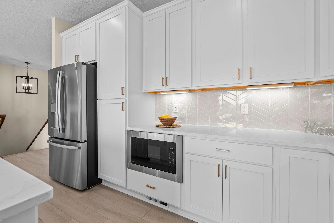
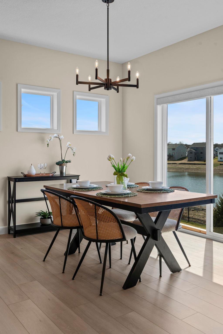
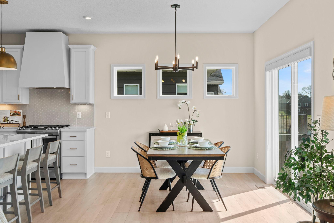
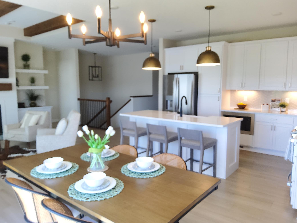
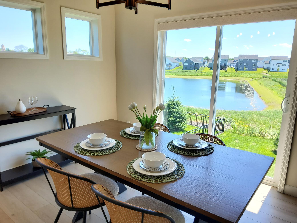
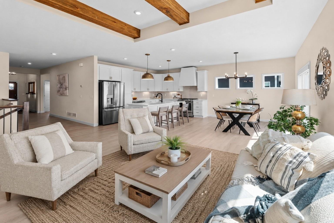
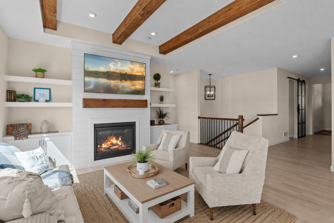
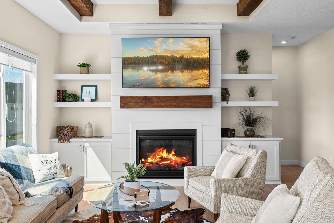
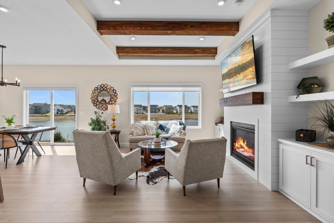
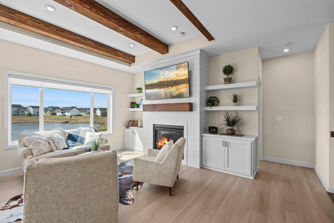
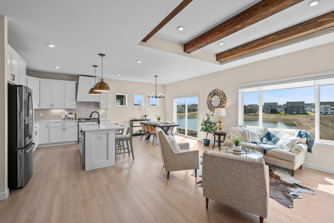
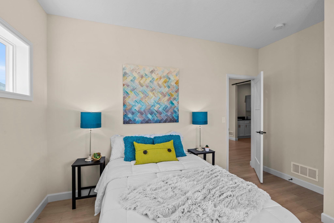
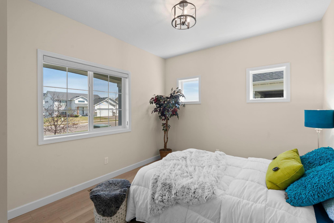
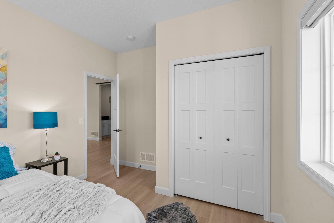
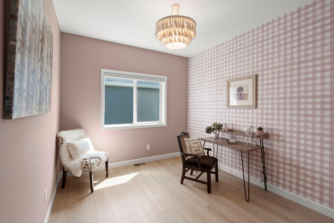
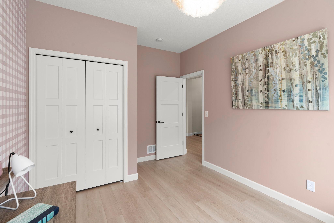
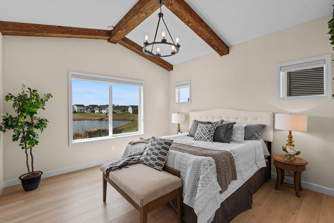
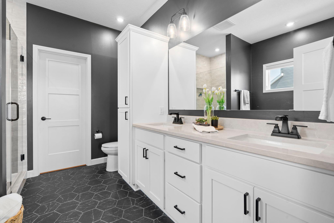
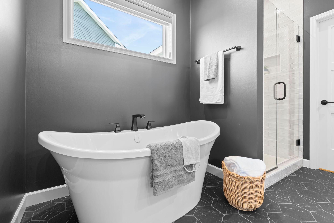
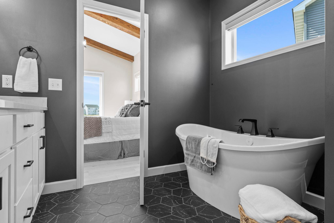
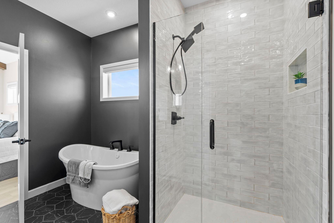
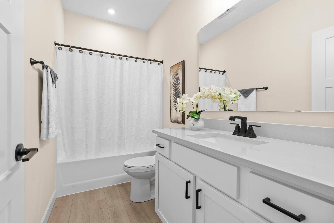
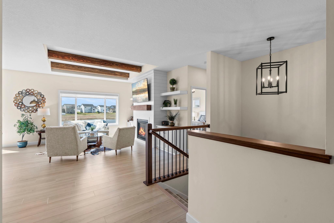
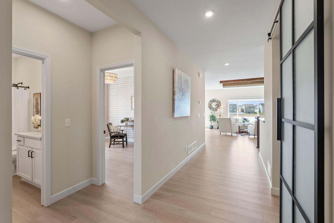
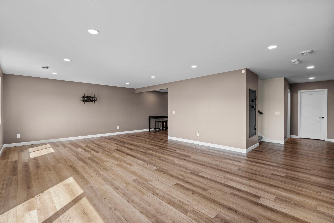
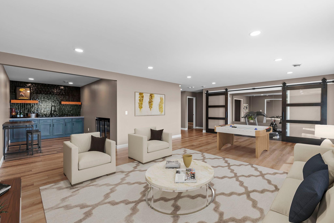
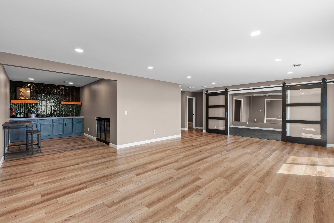
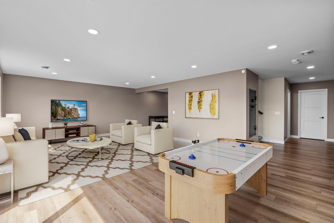
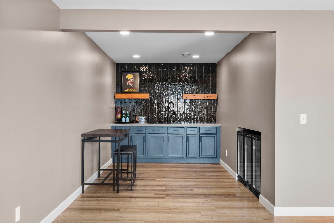
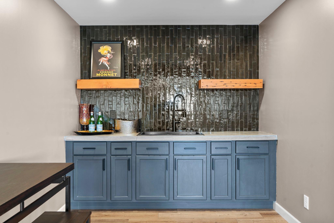
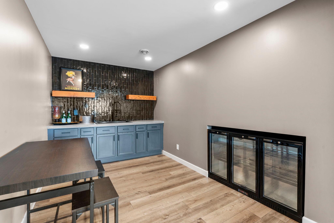
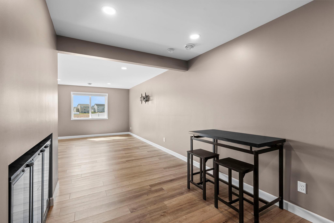
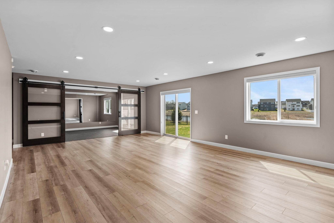
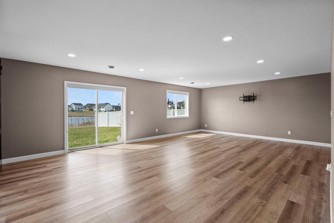
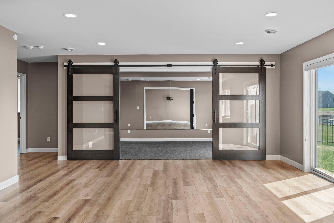
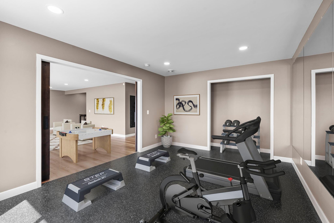
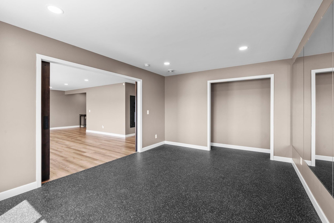
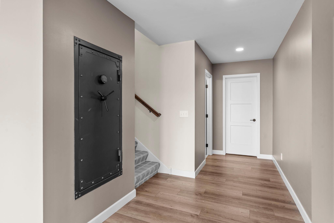
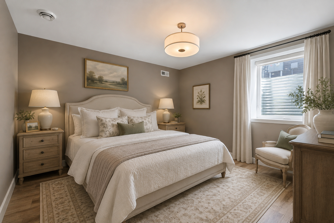
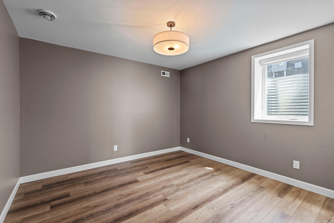
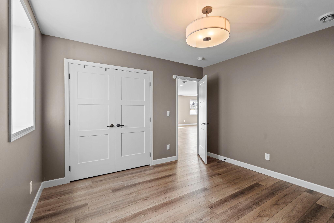
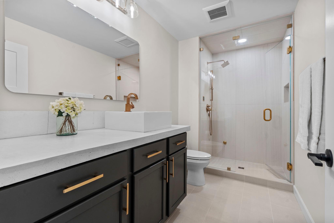
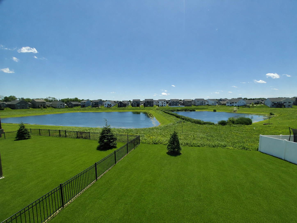
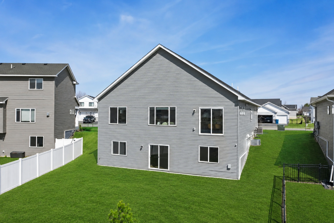
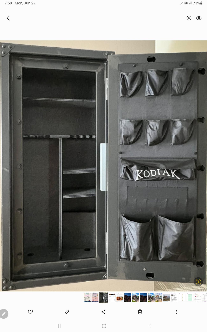
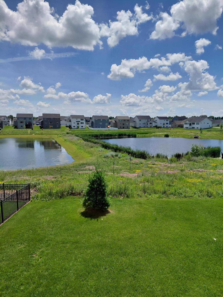
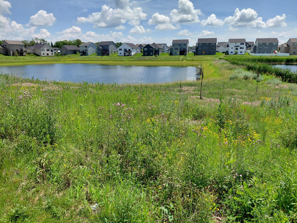
Welcome to 841 Emmy Lane, a residential community near the North Crow River that combines suburban living with easy access to the cities. This gorgeous one level home gives you the benefits of new construction without the added cost, time, or hassle. Built in 2022 and meticulously maintained, this better-than-new rambler is fully finished and thoughtfully upgraded throughoutâsomething todayâs new builds simply canât match at this price point. Offering over 3,100 finished square feet, featuring 5 bedrooms, 3 bathrooms, and a 3-car garage, all situated on a walkout lot with pond views. From the moment you walk in, youâll notice elevated details that go far beyond builder-gradeâvaulted ceilings with wood beam accents, a custom shiplap fireplace with built-ins and floating shelves, and an open-concept layout and customized lighting. The kitchen blends style and function with quartz countertops, upgraded stainless steel appliances, 42â cabinetry, and soft-close drawers and doors. Durable luxury vinyl plank flooring runs throughout the home making this an allergy free home. The primary suite plus two additional bedrooms and laundry are all located on the main level for true one-level living. Unlike many new construction homes, the professionally finished lower level is completeâsaving you significant time and expense. It features a stylish wet bar with built-in mini fridges, two additional bedrooms (one is currently set up as a home gym), and a built-in safe. The spa-like bathroom is a true highlight, featuring a fabulous steam shower, perfect for after a hard days work. Every detail is complete, from high-end finishes to functional upgradesâso you can move in and enjoy immediately without the added investment that new construction requires, it even has beautiful custom window covering on every window. See supplements for a full list of upgrades. This is the one that proves you donât have to build to get everything you want and you can enjoy the parks, walking paths and local restaurants that this community offers.
Details
Maps
Contract Information
Status: Active
Contingency: None
Current Price: 568900
Original List Price: 568900
ListPrice: 568900
List Date: 2026-06-11
Owner is an Agent?: No
Auction?: No
General Property Information
Common Wall: No
Lot Measurement: Acres
Manufactured Home?: No
Multiple PIDs?: No
New Development: No
Number of Fireplaces: 1
Waterfront YN: No
Year Built: 2022
Yearly/Seasonal: Yearly
Zoning: Residential-Single Family
Bedrooms: 5
Baths Total: 3
Bath Full: 2
Bath Three Quarters: 1
Main Floor Total SqFt: 1596
Above Grd Total SqFt: 1596
Below Grd Total SqFt: 1596
Total SqFt: 3192
Total Finished Sqft: 3192.00
FireplaceYN: Yes
Style: (SF) Single Family
Foundation Size: 1596
Garage Stalls: 3
Lot Dimensions: Irregular
Acres: 0.2
Assessment Pending: No
Location Tax and Other Information
House Number: 841
Street Name: Emmy
Street Suffix: Lane
Postal City: Hanover
County: Wright
State: MN
Zip Code: 55341
Complex/Dev/Subdivision: Rivers Edge/Hanover Second
Assessments
Tax With Assessments: 5044
Basement
Foundation Dimensions: 47x34
Building Information
Finished SqFt Above Ground: 1596
Finished SqFt Below Ground: 1596
Lease Details
Land Leased: Not Applicable
Lock Box Type
Lock Box Source: SPAAR
Miscellaneous Information
DP Resource: Yes
Homestead: Yes
Ownership
Fractional Ownership: No
Parking Characteristics
Garage Dimensions: 23x28
Garage Door Height: 8
Garage Door Width: 16
Garage Square Feet: 758
Public Survey Info
Range#: 24
Section#: 36
Township#: 120
Property Features
Accessible: None
Air Conditioning: Central Air
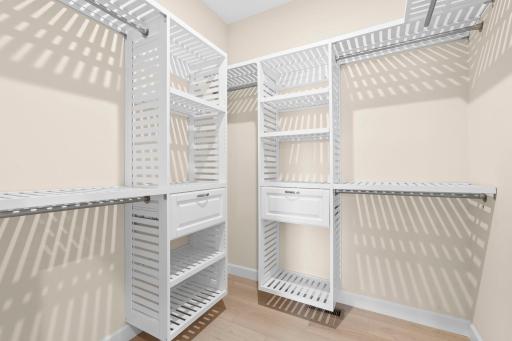
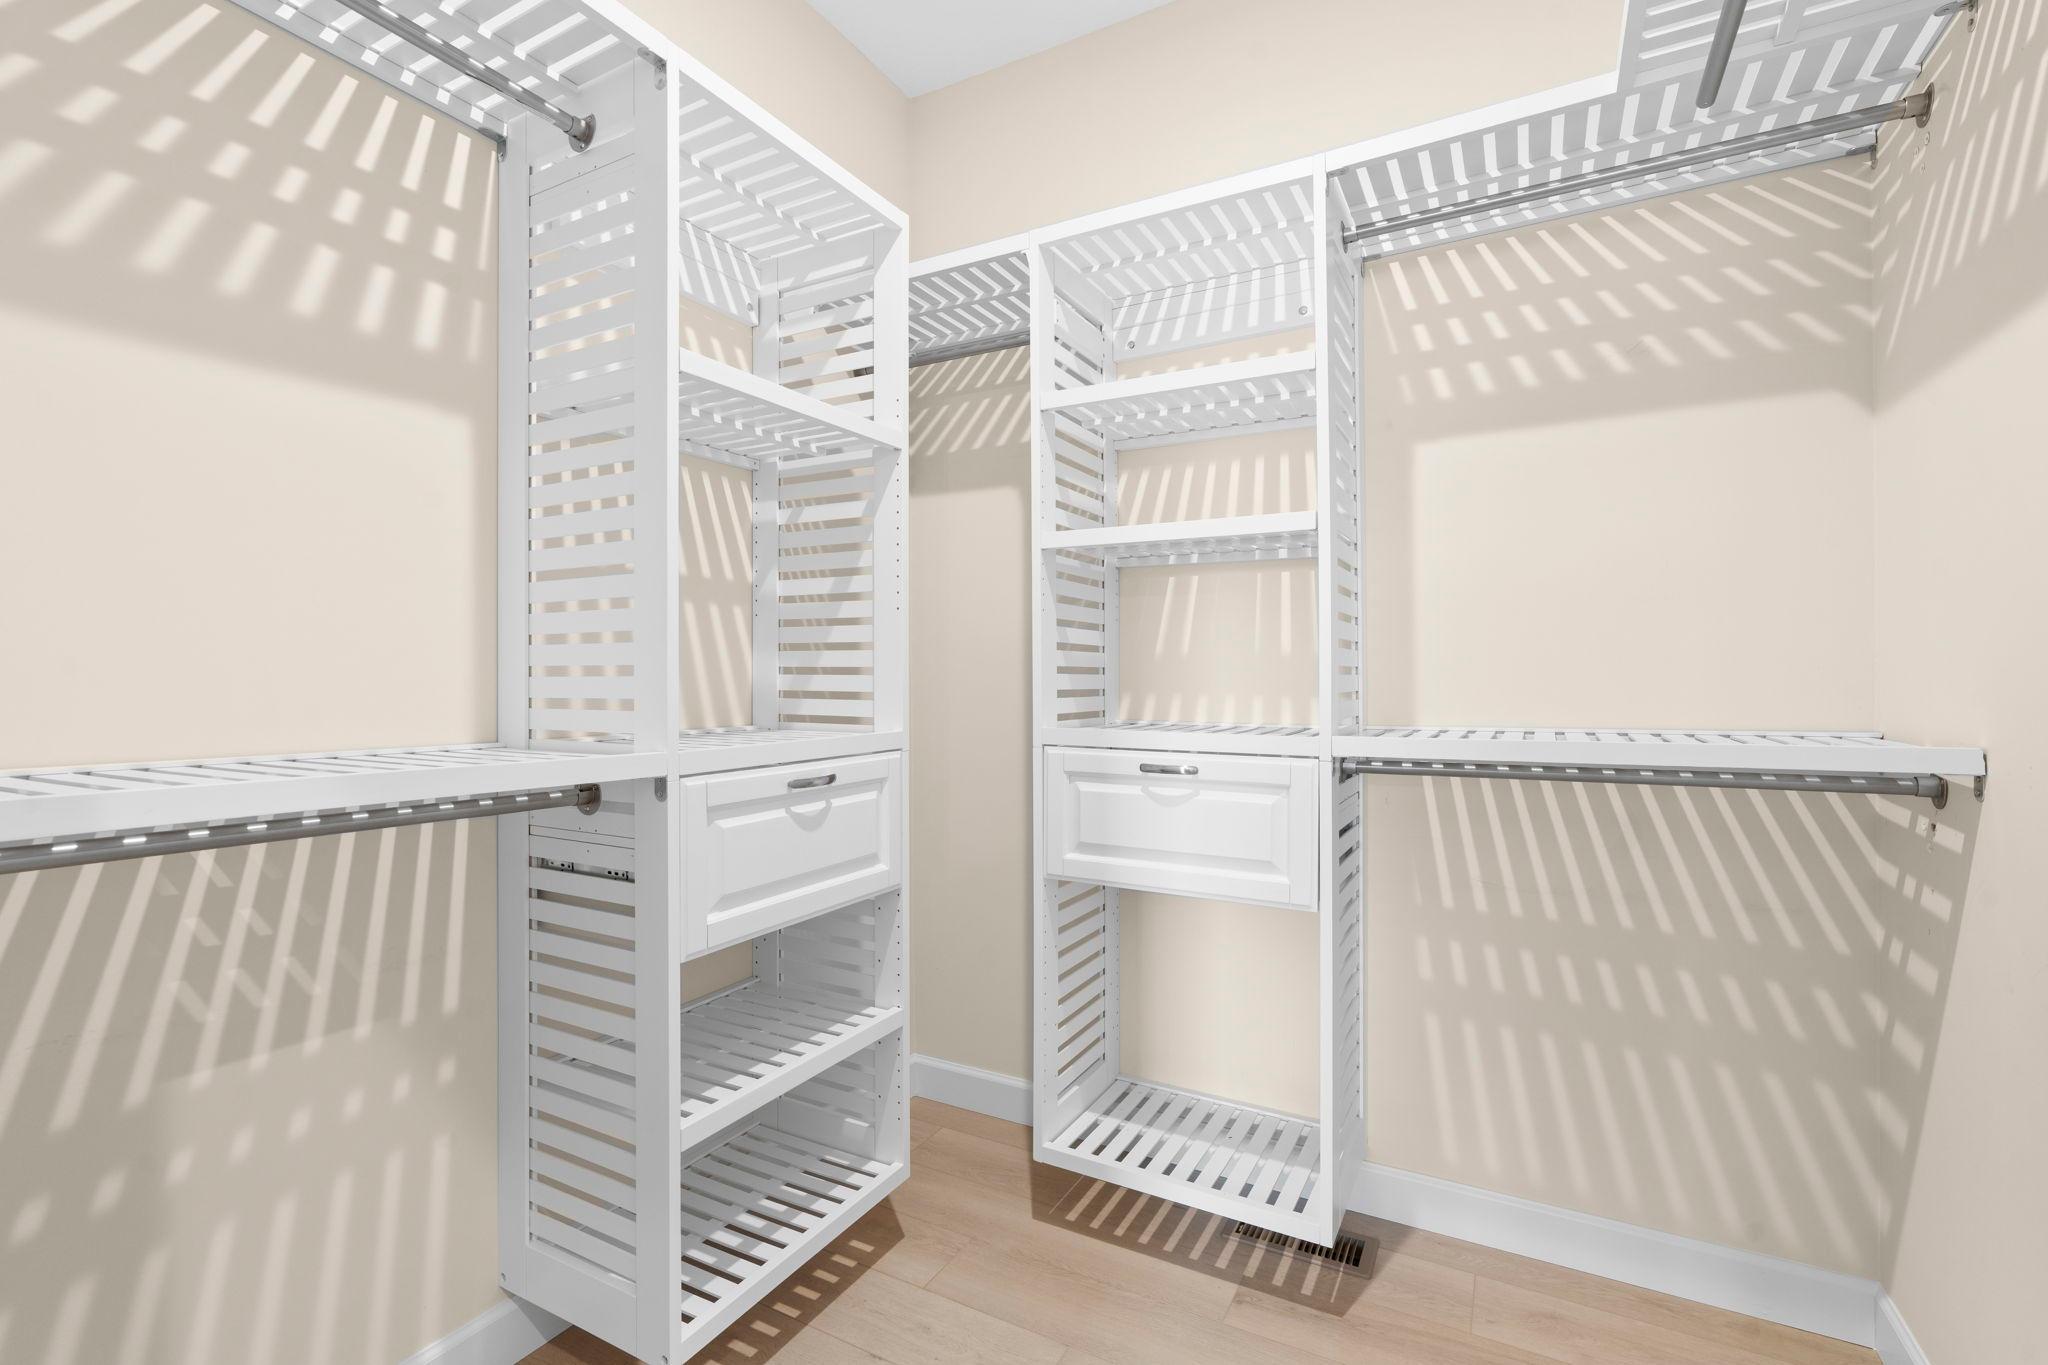
Amenities Unit: Ceiling Fan(s); Kitchen Center Island; Main Floor Primary Bedroom; Porch; Primary Bedroom Walk-In Closet; Vaulted Ceiling(s); Walk-In Closet; Washer/Dryer Hookup
Appliances: Air-To-Air Exchanger; Dishwasher; Microwave; Range; Refrigerator
Basement: Drain Tiled; Egress Windows; Full; Kitchenette; Storage Space; Sump Pump; Tile Shower
Bath Description: Steam Shower; Main Floor Full Bath; Full Primary; Private Primary; 3/4 Basement; Bathroom Ensuite; Separate Tub & Shower; Walk-In Shower Stall
Construction Materials: Frame
Construction Status: Previously Owned
Dining Room Description: Eat In Kitchen; Informal Dining Room; Kitchen/Dining Room
Electric: 200+ Amp Service
Existing Financing: Free and Clear
Exterior: Brick/Stone; Vinyl
Family Room Characteristics: Lower Level
Fencing: None
Fireplace Characteristics: Gas Burning; Living Room
Foundation: Concrete Block
Fuel: Natural Gas
Heating: Forced Air
Internet Options: Cable; Fiber Optic
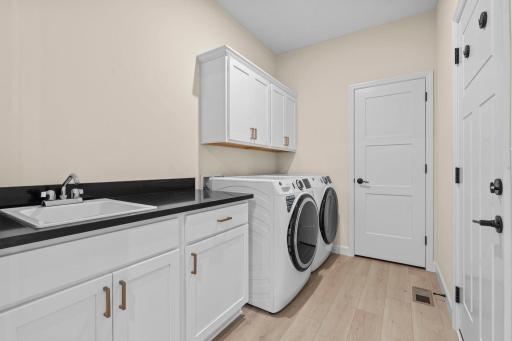
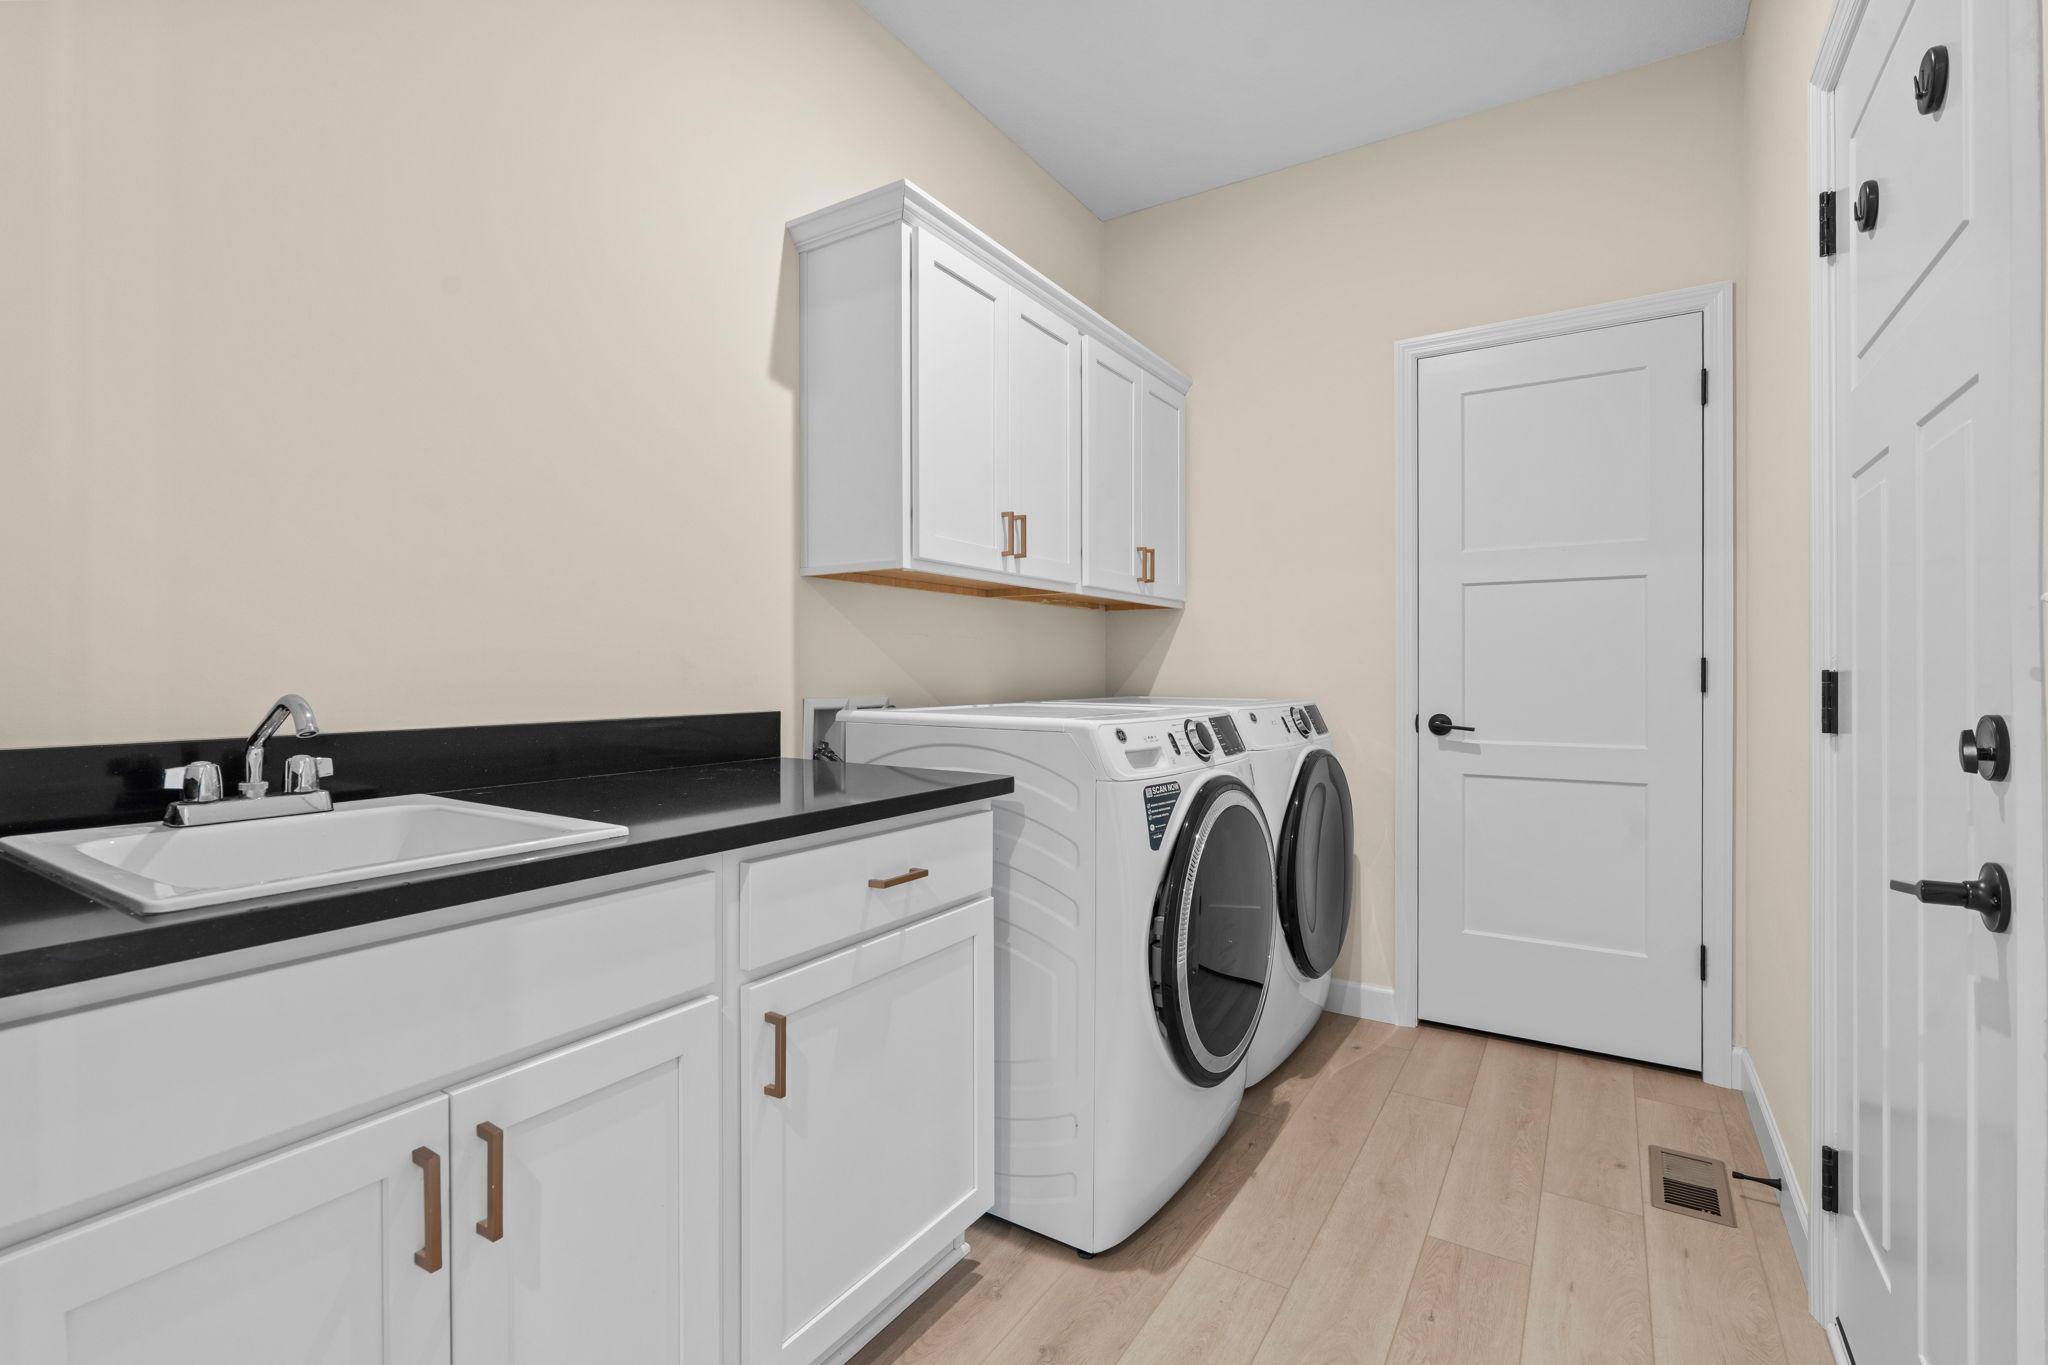
Laundry: Laundry Room
Lock Box Type: Supra
Lot Description: Tree Coverage - Light
Parking Characteristics: Garage Door Opener
Pool Description: None
Road Frontage: City Street; Paved Streets
Road Responsibility: Public Maintained Road
Roof: Age 8 Years or Less; Asphalt Shingles
Sellers Terms: Cash; Contract for Deed; Conventional; FHA; VA
Sewer: City Sewer/Connected
Special Search: 3 BR on One Level; Main Floor Bedroom; Main Floor Laundry; Main Floor Primary; Primary Bdr Suite
Stories: One
Water: City Water/Connected
Waterfront View: South
Room Information
| Room Name | Dimensions | Level |
| Bar/Wet Bar Room | 14x8 | Lower |
| Dining Room | 12x10 | Main |
| Family Room | 25x17 | Lower |
| Fifth (5th) Bedroom | 17x12 | Lower |
| First (1st) Bedroom | 12x13 | Main |
| Fourth (4th) Bedroom | 12x12 | Lower |
| Foyer | 5x8 | Main |
| Kitchen | 13x10 | Main |
| Laundry | 9x6 | Main |
| Living Room | 14x13 | Main |
| Mud Room | 9x6 | Main |
| Porch | 20x6 | Main |
| Second (2nd) Bedroom | 11x10 | Main |
| Third (3rd) Bedroom | 11x10 | Main |
Listing Office: RE/MAX RESULTS
Last Updated: July - 06 - 2026

The data relating to real estate for sale on this web site comes in part from the Broker Reciprocity SM Program of the Regional Multiple Listing Service of Minnesota, Inc. The information provided is deemed reliable but not guaranteed. Properties subject to prior sale, change or withdrawal. ©2024 Regional Multiple Listing Service of Minnesota, Inc All rights reserved.
Wednesday 8th of July 2026 03:14 AM

218-998-4400
Mohagen Real Estate


Let's Connect

Mohagen Real Estate
sue@MohagenRealEstate.com
Office: 218-998-4400
Cell: 218-731-7376

Mohagen Real Estate is licensed in the State of Minnesota