8415 Krey Lake Court, Victoria, MN 55386 (MLS# 7061213)
$765,000
Victoria, MN 55386
MLS# 7061213
4 beds | 4 baths | 4809 sqft
1 / 68


Property Description
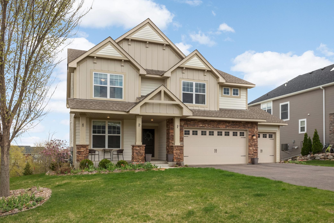
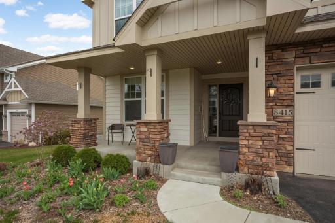
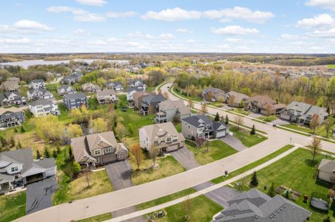
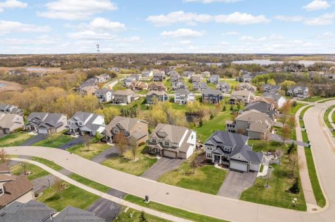
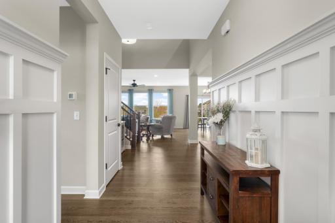
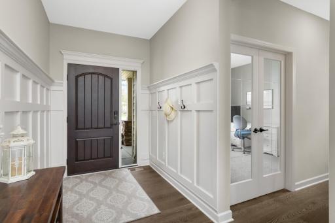
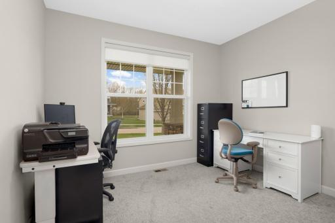
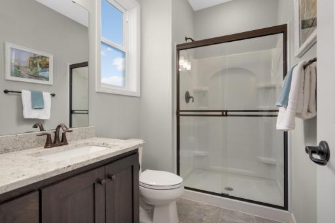
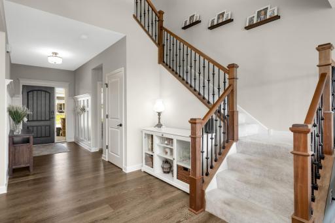
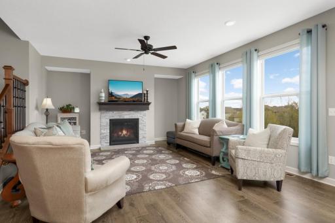
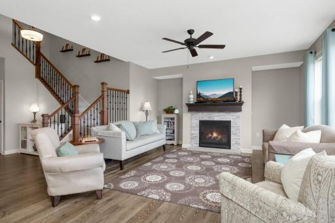
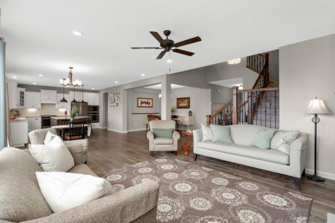
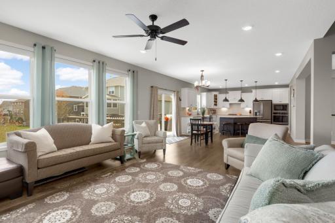
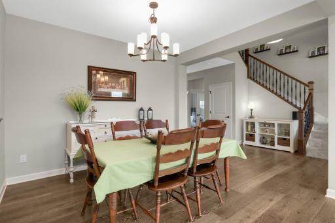
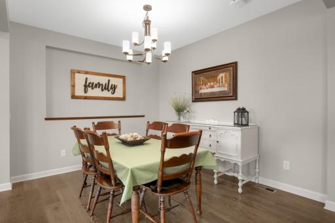
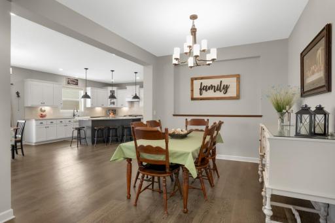
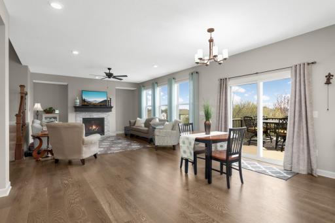
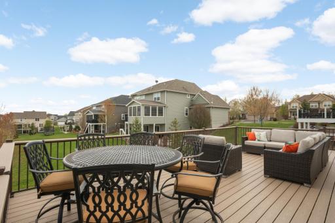
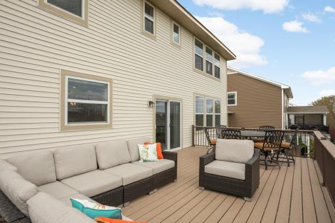
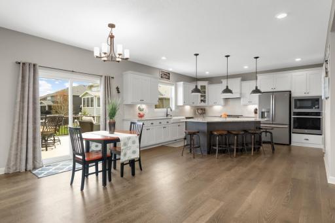
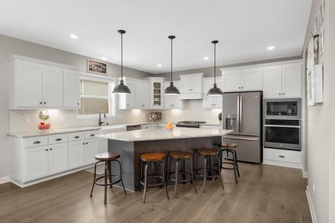
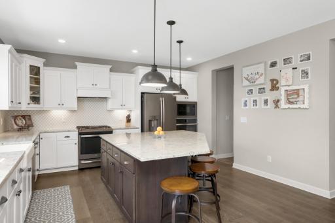
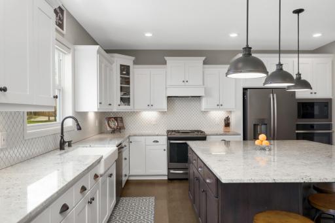
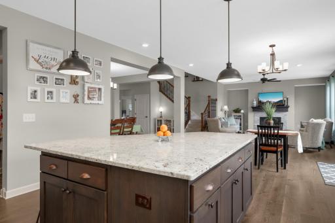
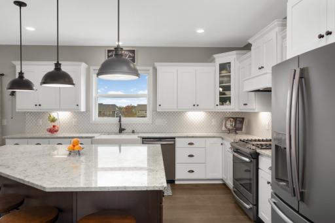
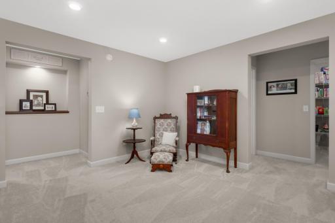
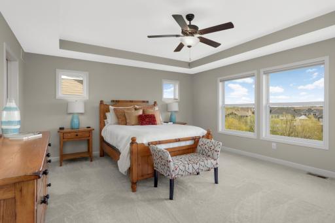
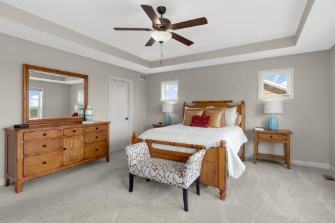
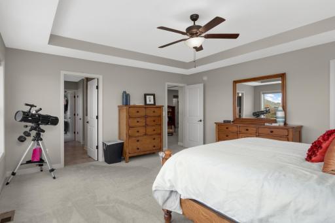
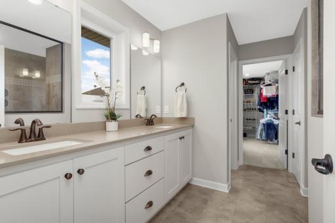
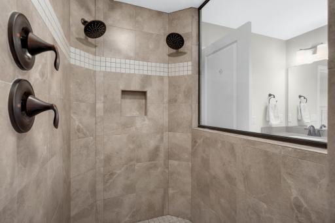
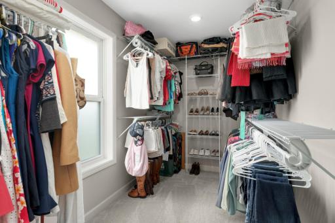
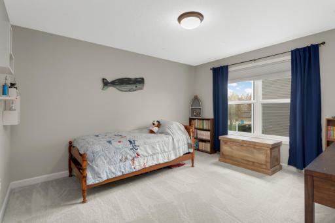
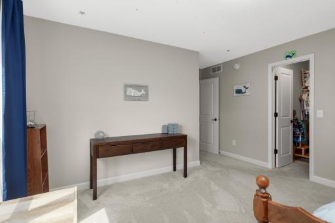
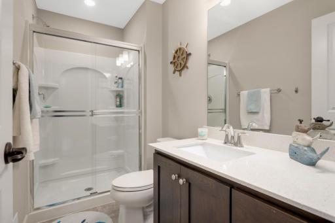
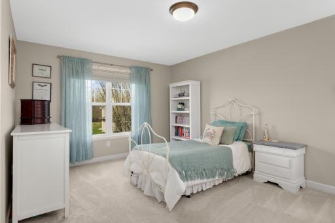
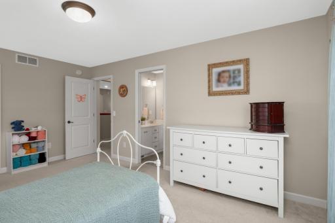
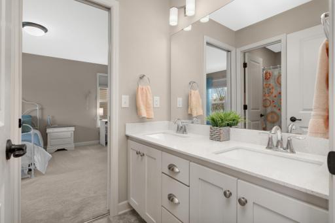
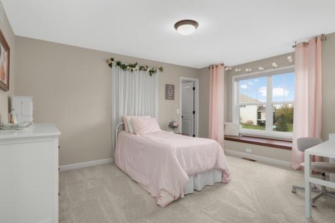
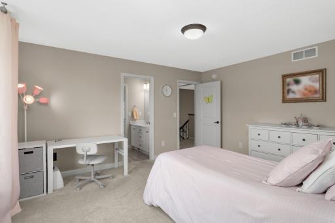
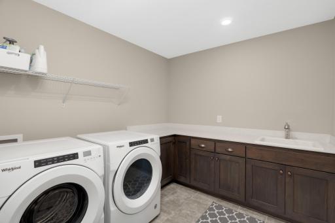
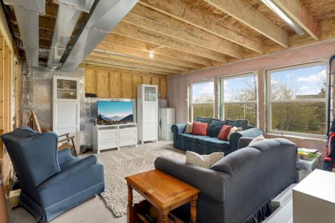
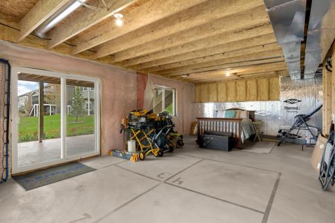
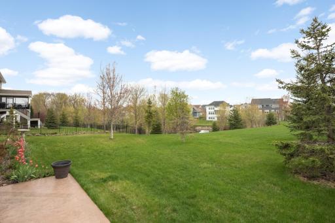
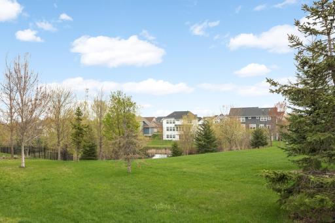
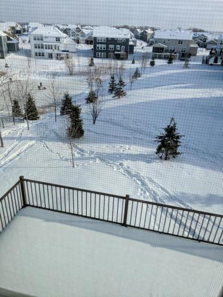
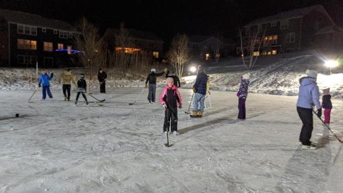
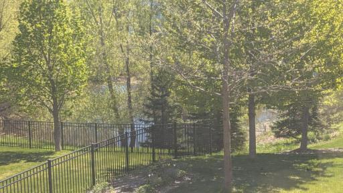
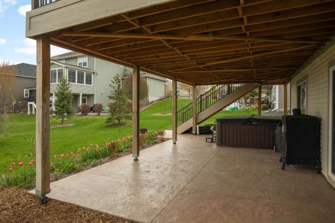
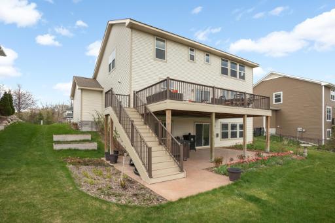
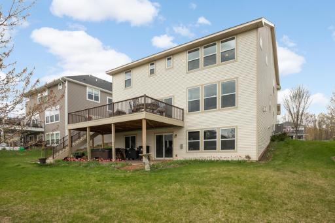
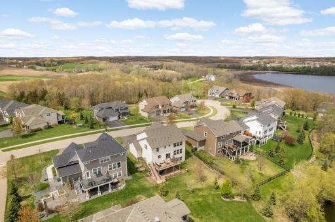
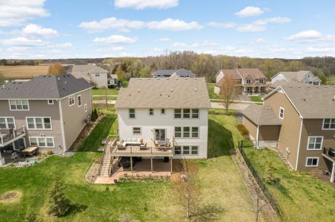
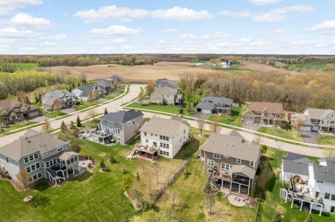
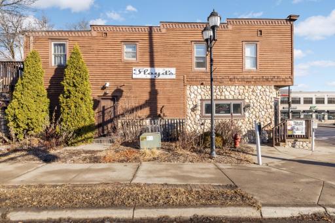
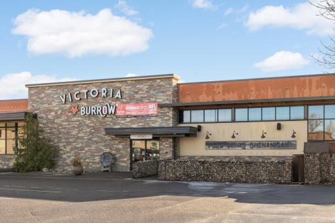
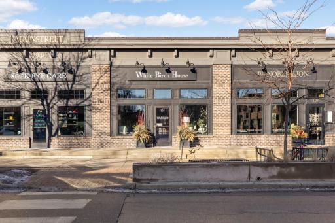
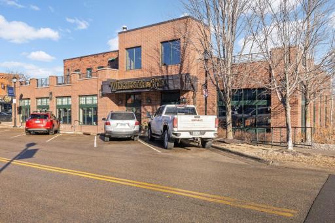
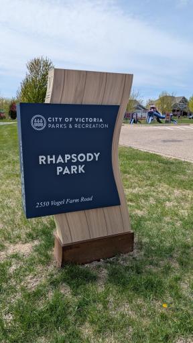
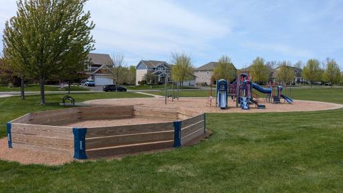
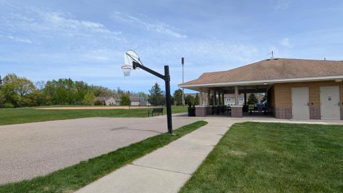
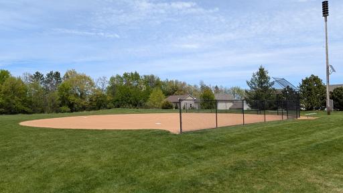
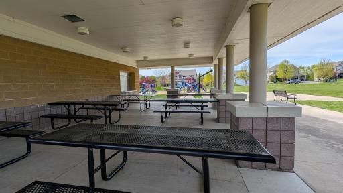
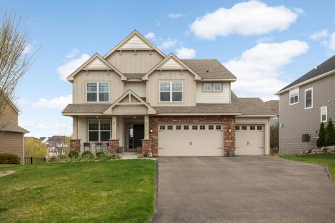
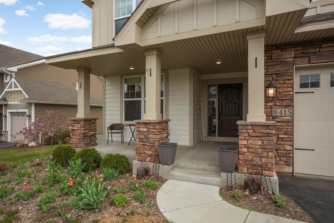
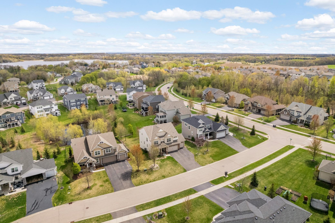
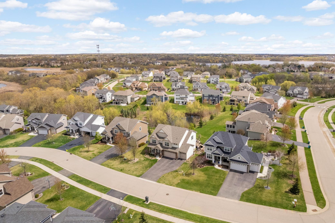
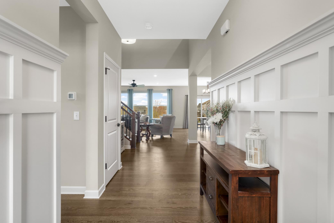
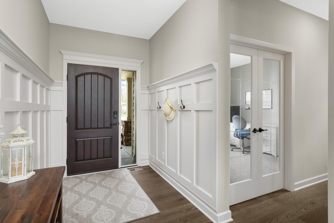
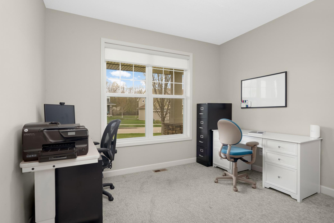
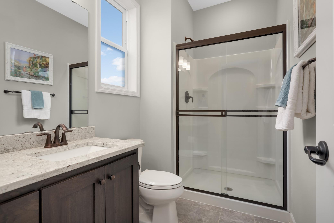
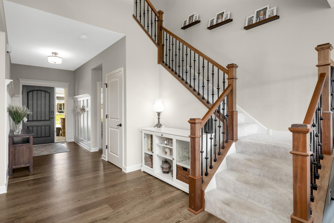
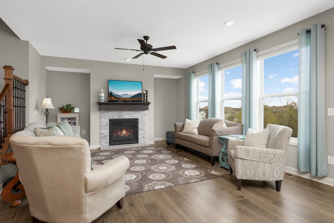
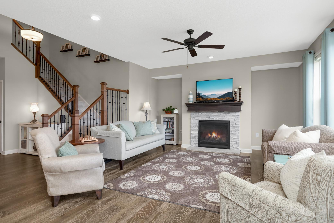
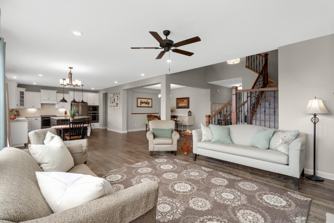
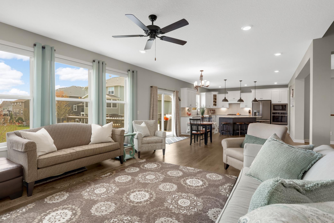
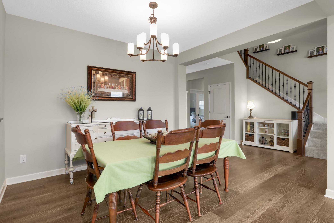
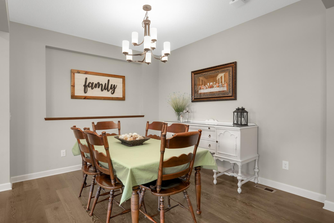
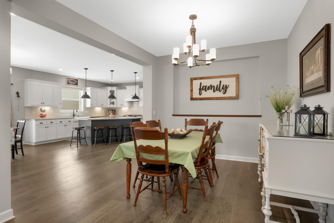
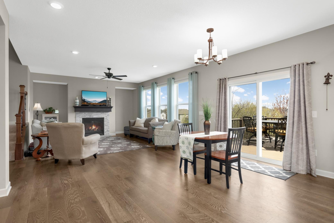
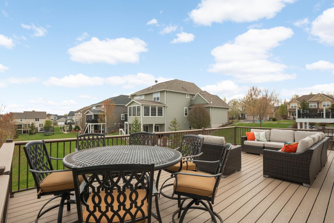
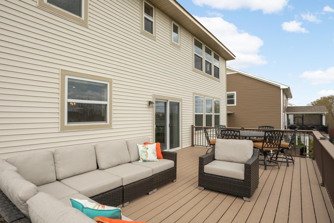
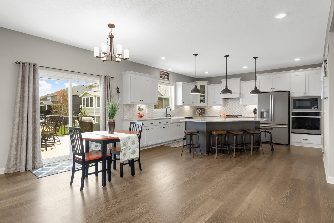
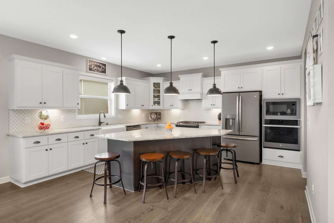
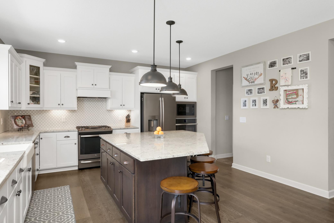
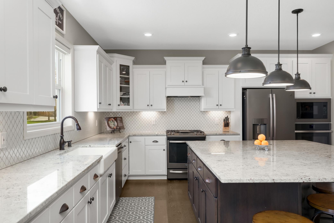
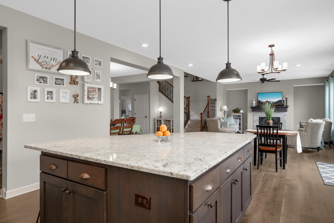
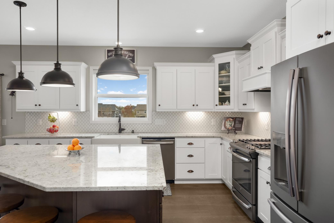
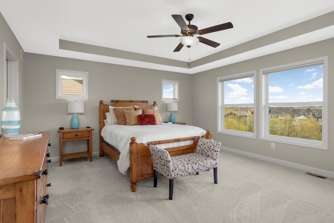
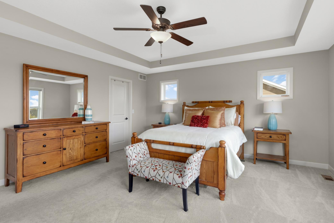
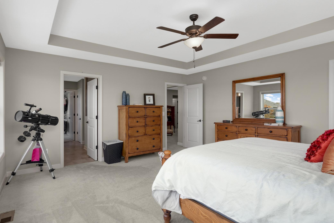
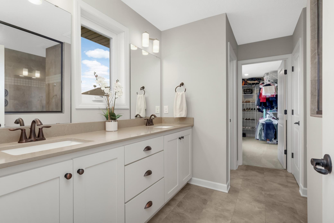
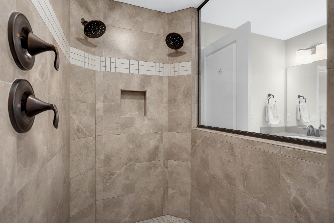
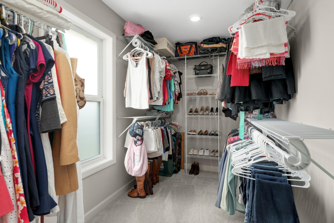
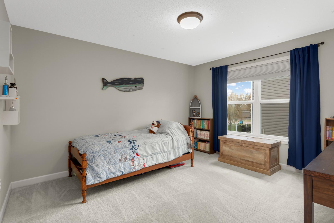
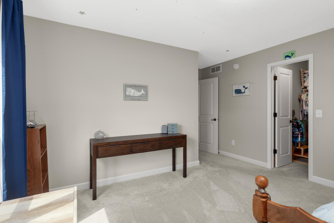
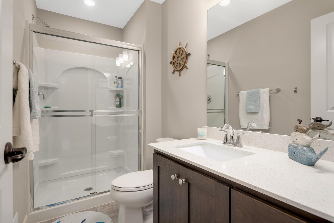
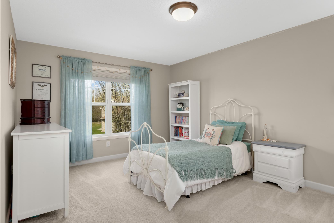
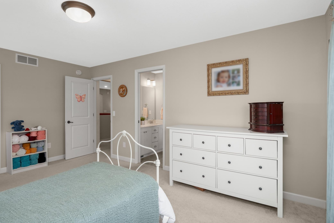
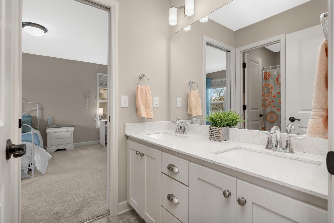
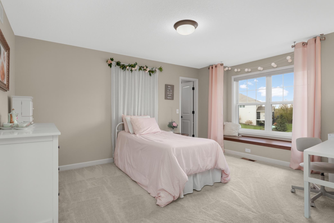
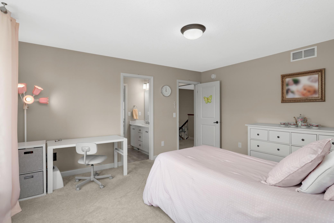
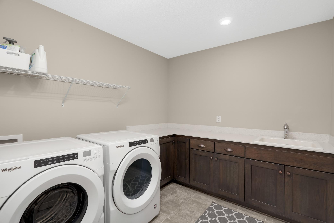
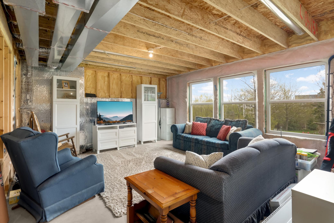
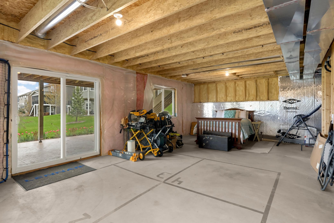
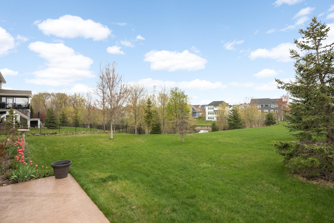
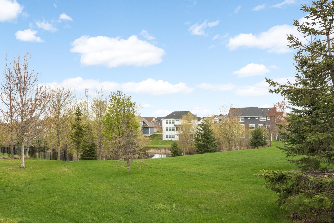
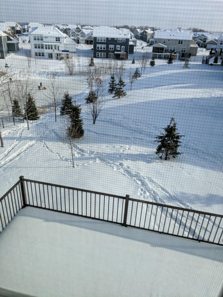
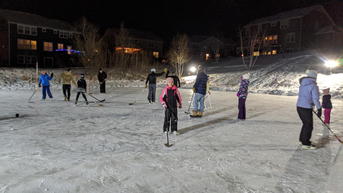
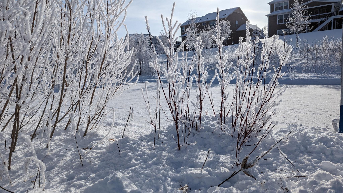
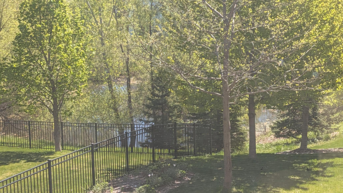
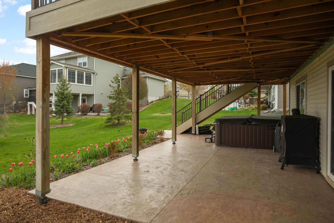
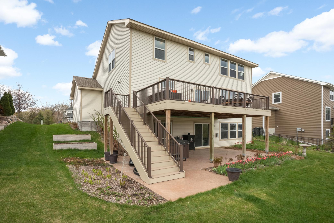
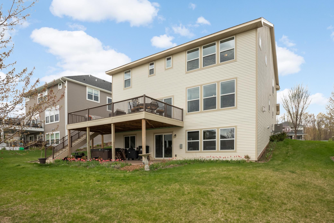
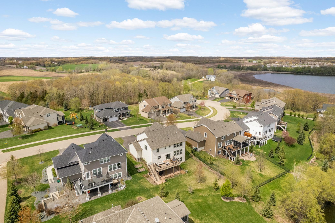
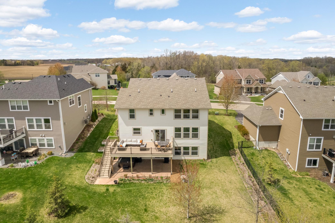
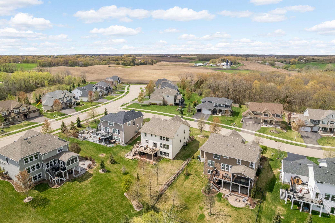
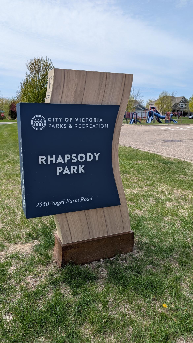
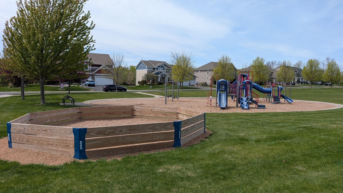
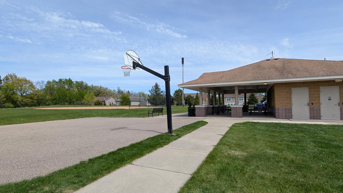
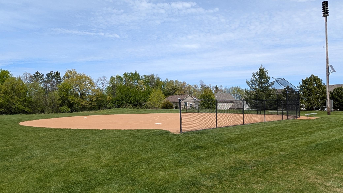
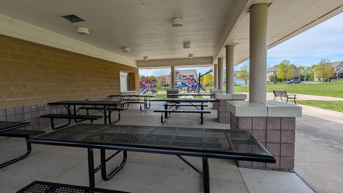
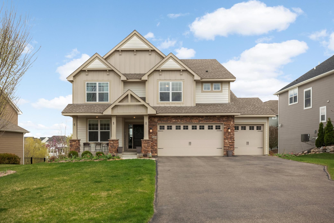
Welcome to this lovely two-story home situated on a serene cul-de-sac lot, backing to a pond, in the sought-after Rhapsody neighborhood of Victoria. This Washburn floor plan home offers 4 bedrooms, 4 bathrooms, and a 3-car garage finished with beautiful epoxy flooring. In the mornings, enjoy the beautiful sunrise on your new no-maintenance Trex deck, where you also have cooling shade in the hot summer evenings to enjoy dinner. In the late evenings, enjoy the golden glow of the sunset on your covered front porch. From the moment you enter the front door, you will note the thoughtful design, open-concept layout, and stunning windows that truly bring the outdoor setting indoors. The impressive kitchen boasts a large center island perfect for those homemade pizza nights, ample cabinetry, a beautiful tile backsplash, and a large pantry. The living room showcases beautiful hardwood floors and a gas fireplace with stone surround. The main level also has a formal dining room, mudroom, office, and a 3/4 bathroom. The upper level has four bedrooms, including the primary suite with a dual vanity, tiled walk-in shower, and two large walk-in closets. A Jack and Jill bathroom connects two of the additional bedrooms. The fourth bedroom is adjacent to a separate 3/4 bathroom. The spacious laundry room and versatile loft finish off this level. The expansive walk-out lower level is a blank slate ready for finishing touches! You will appreciate the storage options throughout the home. The outdoor setting is complete with the Trex deck, concrete patio, extensive landscaping, and a smart sprinkler system that automatically adjusts watering schedules based on the weather. The pond provides more privacy to the yard and is perfect for enjoying winter activities! This home is ideally located, within walking distance of Rhapsody park and other parks, lakes, trails, and more! Just move-in and enjoy!
Details
Maps
Contract Information
Status: Active
Contingency: None
Current Price: 765000
Original List Price: 799000
ListPrice: 765000
List Date: 2026-04-30
Owner is an Agent?: No
Auction?: No
General Property Information
Assoc Mgmt Co. Phone #: 763-225-6400
Association Fee Frequency: Annually
Association Mgmt Co. Name: Associa Minnesota
Common Wall: No
Lot Measurement: Acres
Manufactured Home?: No
Multiple PIDs?: No
New Development: No
Number of Fireplaces: 1
Waterfront YN: No
Year Built: 2019
Yearly/Seasonal: Yearly
Zoning: Residential-Single Family
Bedrooms: 4
Baths Total: 4
Bath Full: 1
Bath Three Quarters: 3
Main Floor Total SqFt: 1494
Above Grd Total SqFt: 3315
Below Grd Total SqFt: 1494
Total SqFt: 4809
Total Finished Sqft: 3315.00
FireplaceYN: Yes
Style: (SF) Single Family
Foundation Size: 1494
Association Fee: 195
Garage Stalls: 3
Lot Dimensions: 85x130x85x150
Acres: 0.26
Assessment Pending: No
Location Tax and Other Information
House Number: 8415
Street Name: Krey Lake
Street Suffix: Court
Postal City: Victoria
County: Carver
State: MN
Zip Code: 55386
Complex/Dev/Subdivision: Rhapsody North 2nd Add
Assessments
Assessment Balance: 35
Tax With Assessments: 8032
Building Information
Finished SqFt Above Ground: 3315
Lease Details
Land Leased: Not Applicable
Miscellaneous Information
DP Resource: Yes
Homestead: Yes
Ownership
Fractional Ownership: No
Parking Characteristics
Garage Dimensions: 30x20
Garage Square Feet: 626
Property Features
Accessible: None
Air Conditioning: Central Air
Appliances: Air-To-Air Exchanger; Cooktop; Dishwasher; Disposal; Dryer; Microwave; Refrigerator; Washer
Association Fee Includes: Professional Mgmt
Basement: Sump Pump; Unfinished; Other
Bath Description: Full Jack & Jill; Main Floor 3/4 Bath; Upper Level 3/4 Bath; 3/4 Primary; Private Primary; Rough In; Walk-In Shower Stall
Construction Status: Previously Owned
Dining Room Description: Eat In Kitchen; Informal Dining Room; Separate/Formal Dining Room
Electric: 200+ Amp Service
Exterior: Brick/Stone; Engineered Wood; Vinyl
Fireplace Characteristics: Gas Burning; Living Room
Foundation: Other
Fuel: Natural Gas
Heating: Forced Air
Laundry: Laundry Room; Upper Level
Lock Box Type: Supra
Lot Description: Tree Coverage - Light
Road Frontage: City Street; Curbs; Paved Streets; Sidewalks
Roof: Age 8 Years or Less
Sellers Terms: Cash; Conventional; VA
Sewer: City Sewer/Connected
Special Search: 4 BR on One Level; Primary Bdr Suite
Stories: Two
Water: City Water/Connected
Room Information
| Room Name | Dimensions | Level |
| Dining Room | 12x11 | Main |
| First (1st) Bedroom | 17x15 | Upper |
| Fourth (4th) Bedroom | 11x16 | Third |
| Informal Dining Room | 12x15 | Main |
| Kitchen | 14x15 | Main |
| Laundry | 9x9 | Upper |
| Living Room | 18x15 | Main |
| Loft | 11x13 | Upper |
| Mud Room | 8x11 | Main |
| Office | 11x10 | Main |
| Second (2nd) Bedroom | 13x11 | Upper |
| Third (3rd) Bedroom | 12x14 | Upper |
| Unfinished | Basement |
Listing Office: RE/MAX Advantage Plus
Last Updated: August - 16 - 2026

The data relating to real estate for sale on this web site comes in part from the Broker Reciprocity SM Program of the Regional Multiple Listing Service of Minnesota, Inc. The information provided is deemed reliable but not guaranteed. Properties subject to prior sale, change or withdrawal. ©2024 Regional Multiple Listing Service of Minnesota, Inc All rights reserved.
Monday 17th of August 2026 04:32 AM

218-998-4400
Mohagen Real Estate



Let's Connect

Mohagen Real Estate
sue@MohagenRealEstate.com
Office: 218-998-4400
Cell: 218-731-7376

Mohagen Real Estate is licensed in the State of Minnesota