842 Colby Street, Taylors Falls, MN 55084 (MLS# 7084970)
$375,900
Taylors Falls, MN 55084
MLS# 7084970
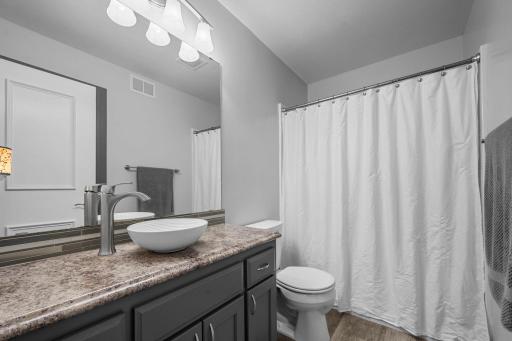
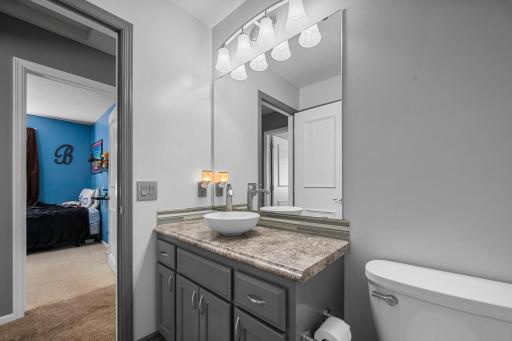
5 beds | 2 baths | 2288 sqft
1 / 58
Property Description
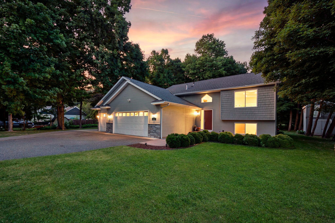
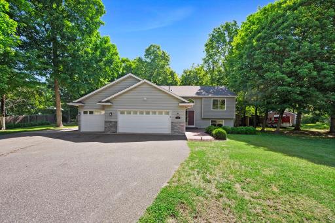
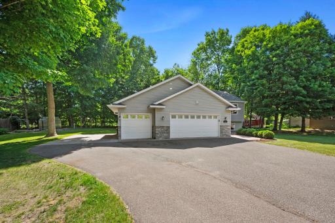
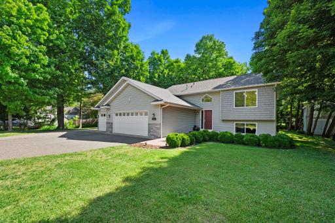
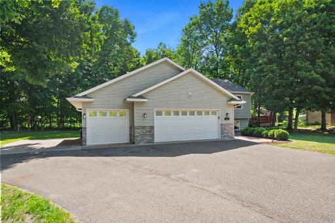
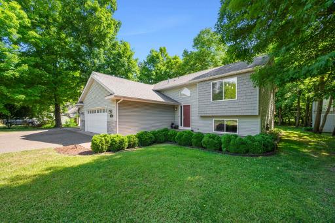
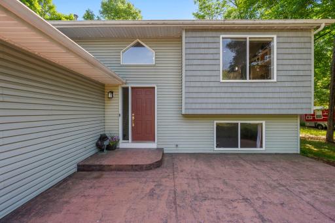
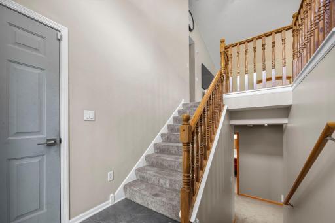
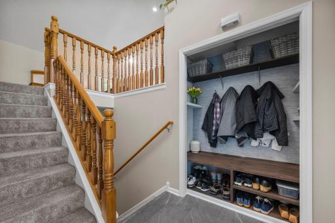
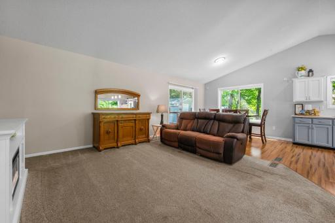
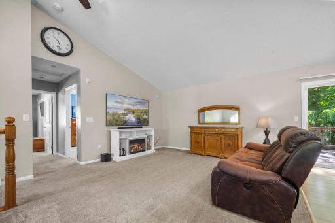
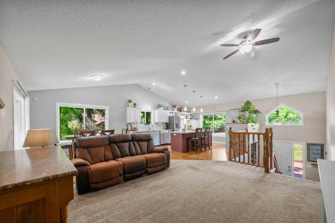
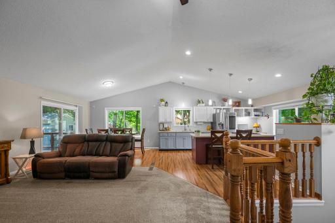
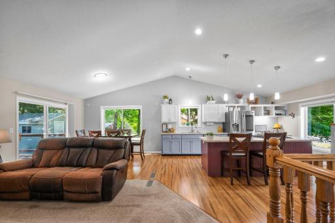
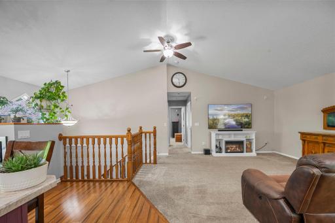
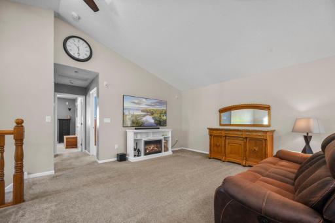
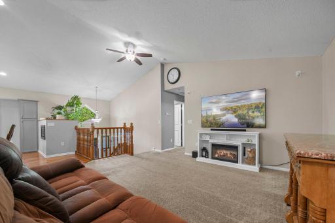
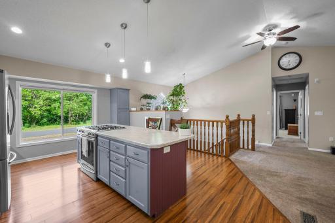
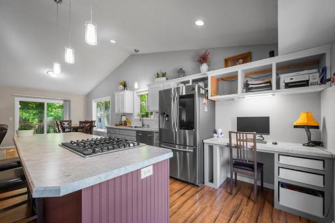
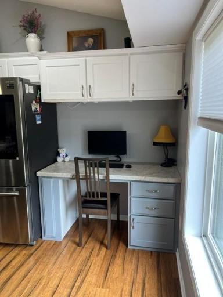
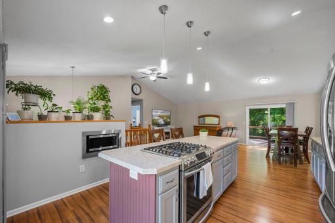
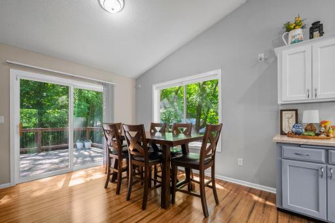
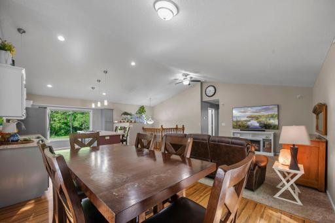
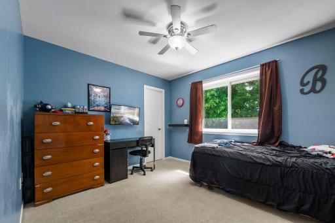
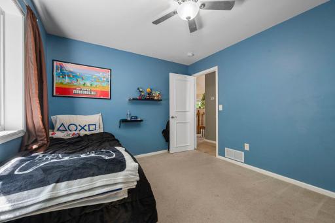
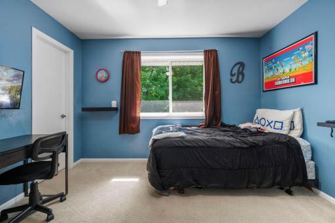
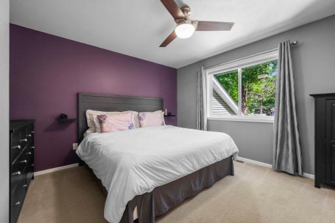
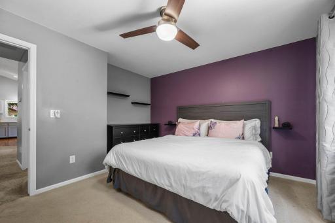
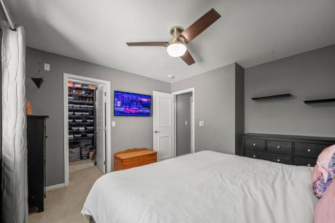
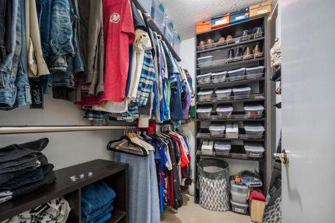
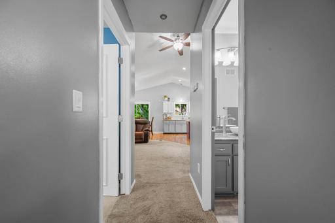
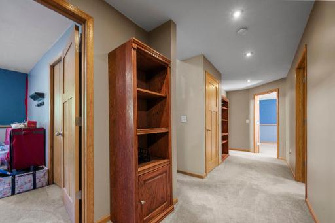
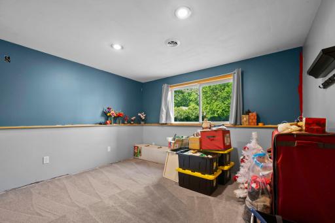
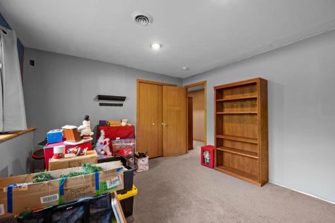
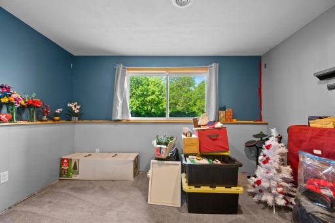
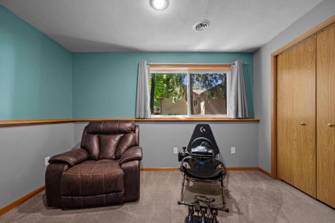
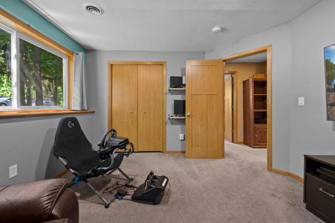
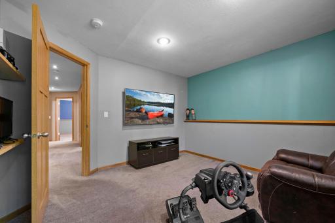
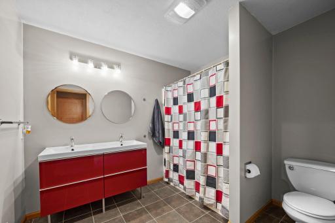
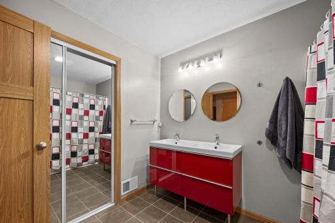
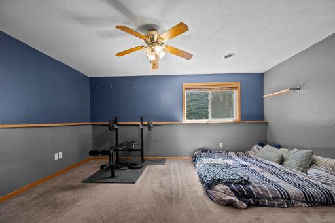
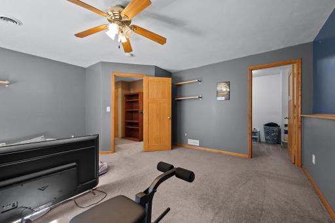
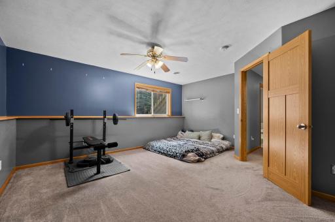
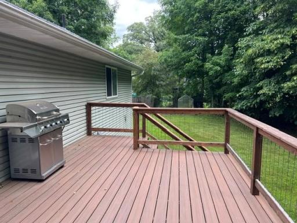
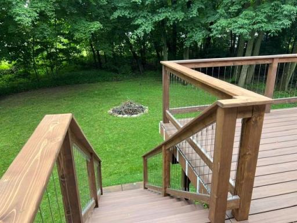
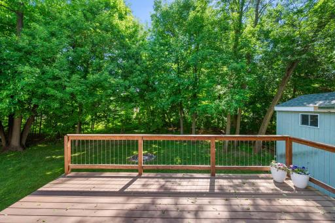
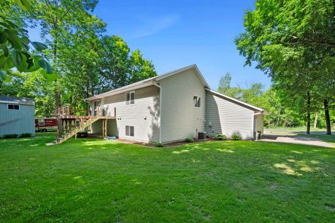
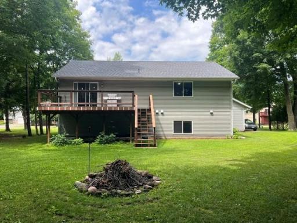
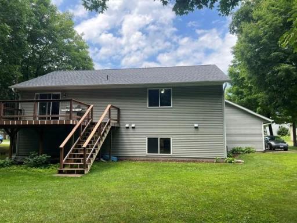
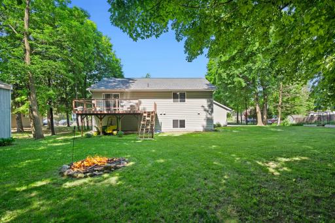
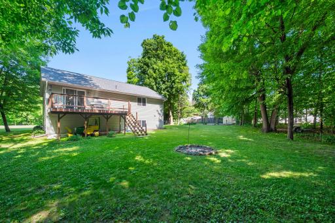
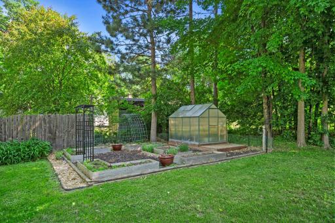
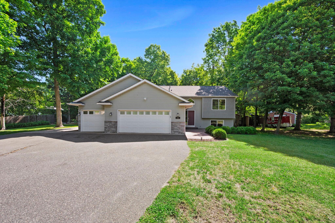
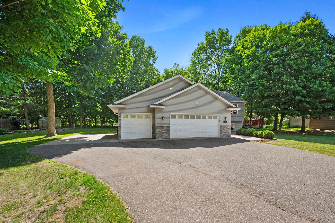
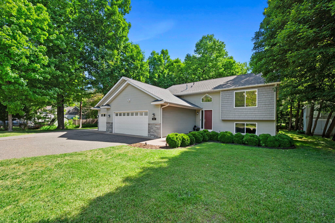
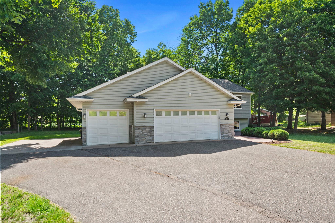
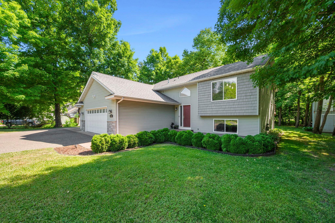
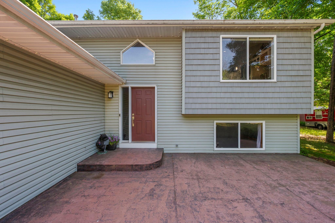
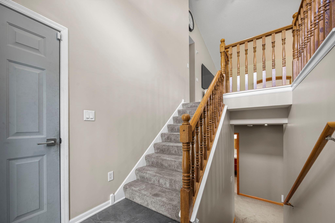
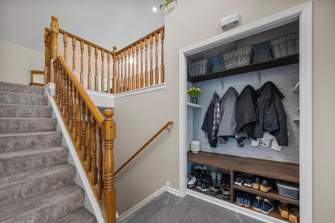
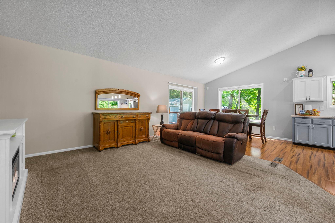
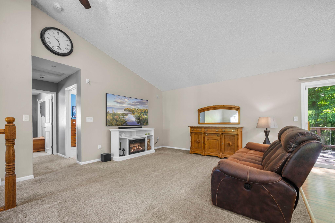
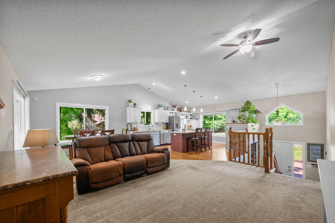
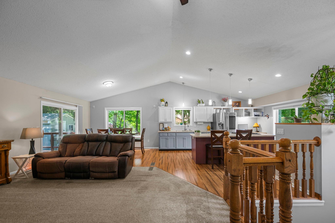
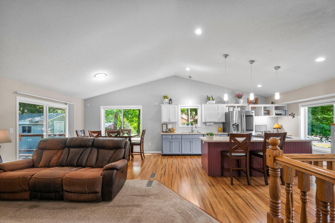
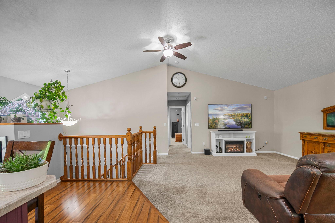
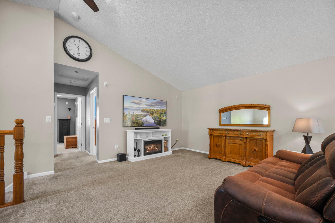
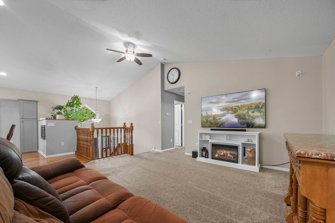
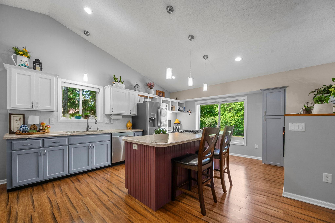
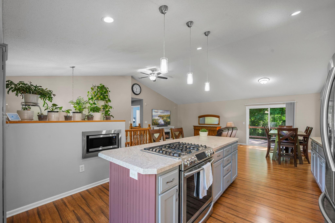
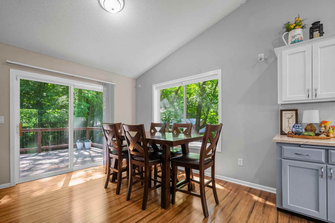
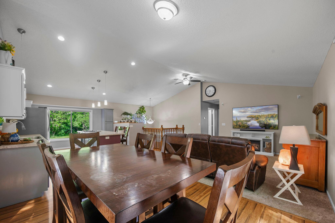
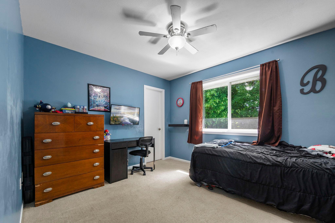
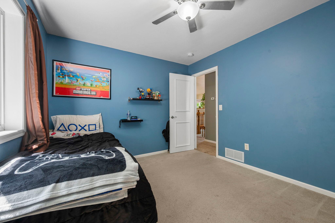
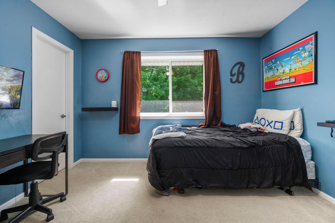
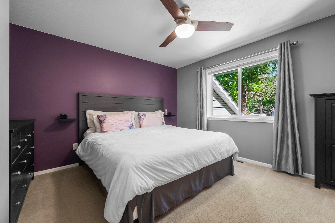
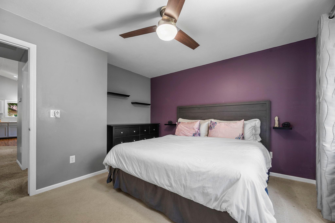
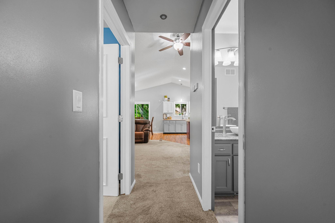
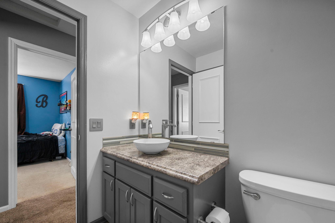
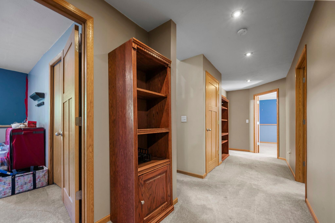
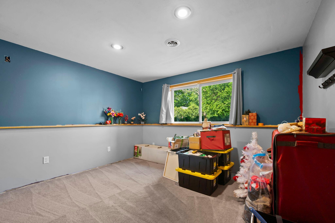
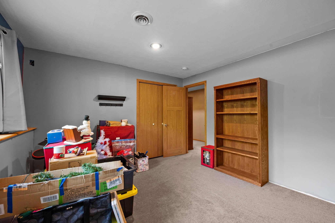
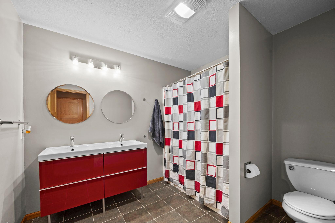
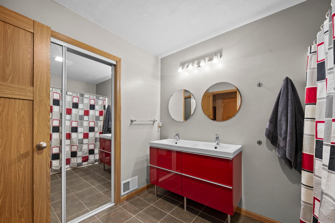
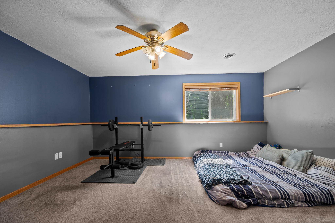
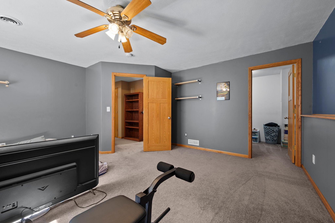
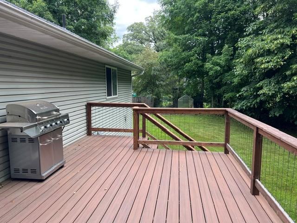
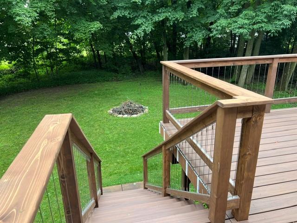
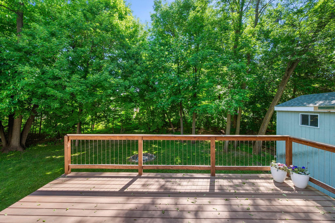
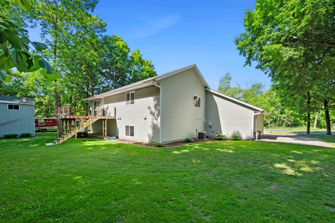
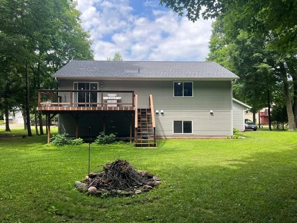
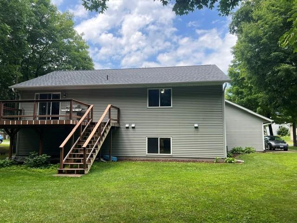
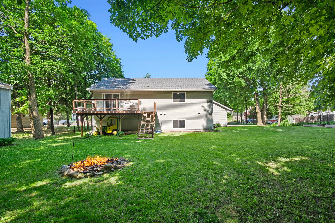
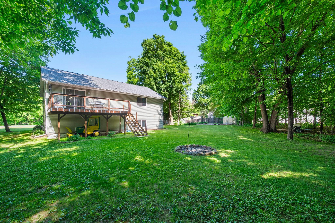
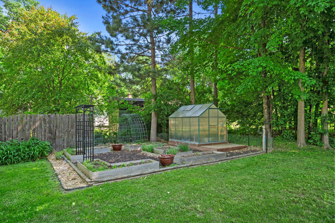
Welcome to 842 Colby St in Taylors Falls. The area is surrounded by the St Croix River Valley featuring State parks, camping, hiking trails along with many summer and winter events. This home owned by one family is searching for new owners. Walk over the stamped concrete sidewalk into the large foyer. There are 5 bedrooms, 2 bath, 3 car finished insulated and heated garage. The garage is a true man cave!! There's an RV slab next to 3rd stall garage w/30 amp power there!! Heavily wooded lot with raised bed gardens, and greenhouse. There is a 2 story children's club house out back and a Maintenance free large deck to enjoy nature at it's best. Brand new roof on the home and clubhouse within the last month! Wonderful govee lights around the entire home, sharing the seasons or your mood for the week or month~ The spectacular surroundings have to be seen to appreciate the beauty within!! Please call for more details or show and sell!!! Living room has surround sound
Details
Maps
Contract Information
Status: Active
Contingency: None
Current Price: 375900
Original List Price: 399900
ListPrice: 375900
List Date: 2026-06-02
Owner is an Agent?: No
Auction?: No
General Property Information
Common Wall: No
Lot Measurement: Acres
Manufactured Home?: No
Multiple PIDs?: No
New Development: No
Other Parking Spaces: 8
Waterfront YN: No
Year Built: 2004
Yearly/Seasonal: Yearly
Zoning: Residential-Single Family
Bedrooms: 5
Baths Total: 2
Bath Full: 1
Bath Three Quarters: 1
Main Floor Total SqFt: 1144
Above Grd Total SqFt: 1144
Below Grd Total SqFt: 1144
Total SqFt: 2288
Total Finished Sqft: 2288.00
FireplaceYN: No
Style: (SF) Single Family
Foundation Size: 1144
Garage Stalls: 3
Lot Dimensions: 140x140
Acres: 0.45
Assessment Pending: No
Location Tax and Other Information
House Number: 842
Street Name: Colby
Street Suffix: Street
Postal City: Taylors Falls
County: Chisago
State: MN
Zip Code: 55084
Complex/Dev/Subdivision: Taylors Falls
Assessments
Tax With Assessments: 5204
Building Information
Finished SqFt Above Ground: 1144
Finished SqFt Below Ground: 1144
Lease Details
Land Leased: Not Applicable
Miscellaneous Information
DP Resource: Yes
Homestead: Yes
Ownership
Fractional Ownership: No
Parking Characteristics
Garage Square Feet: 768
Public Survey Info
Range#: 19
Section#: 25
Township#: 34
Property Features
Accessible: None
Air Conditioning: Central Air
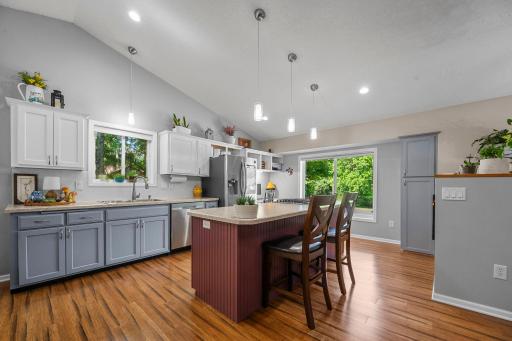
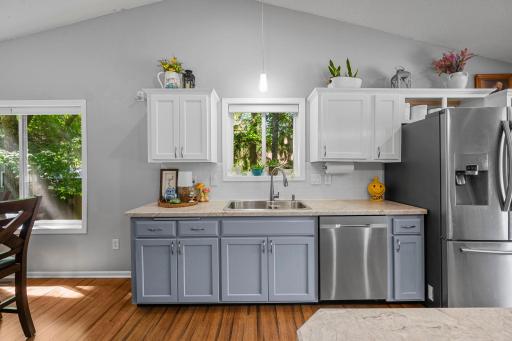
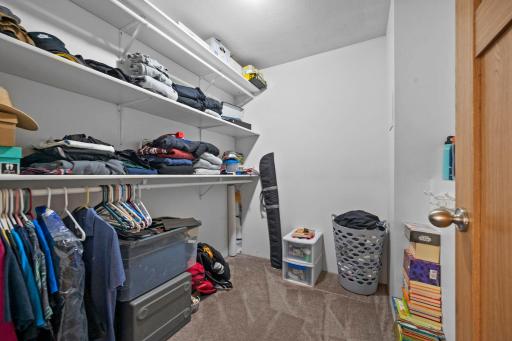
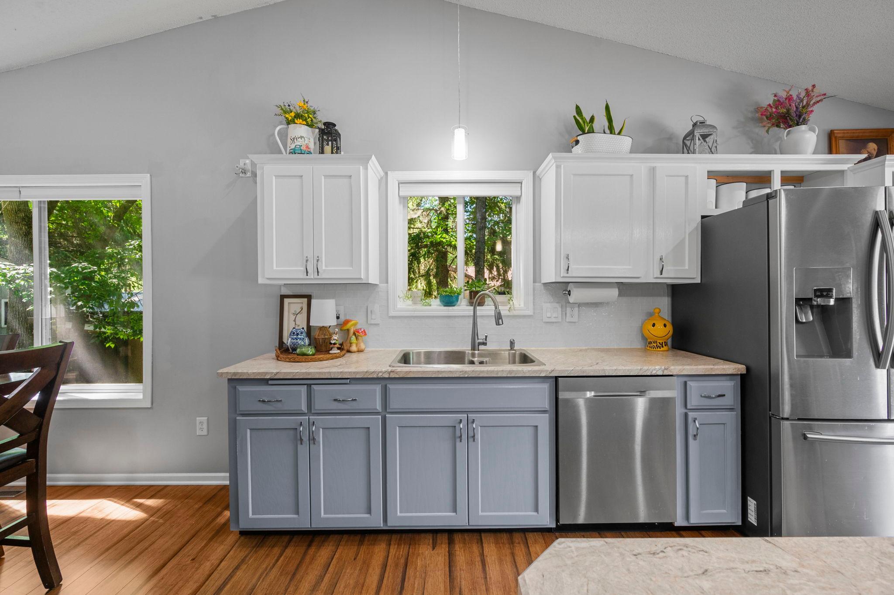
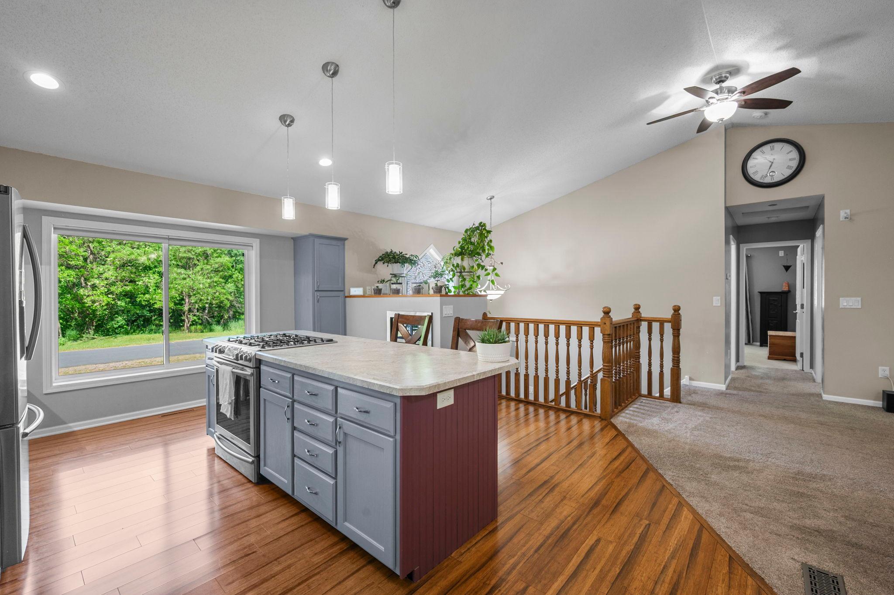
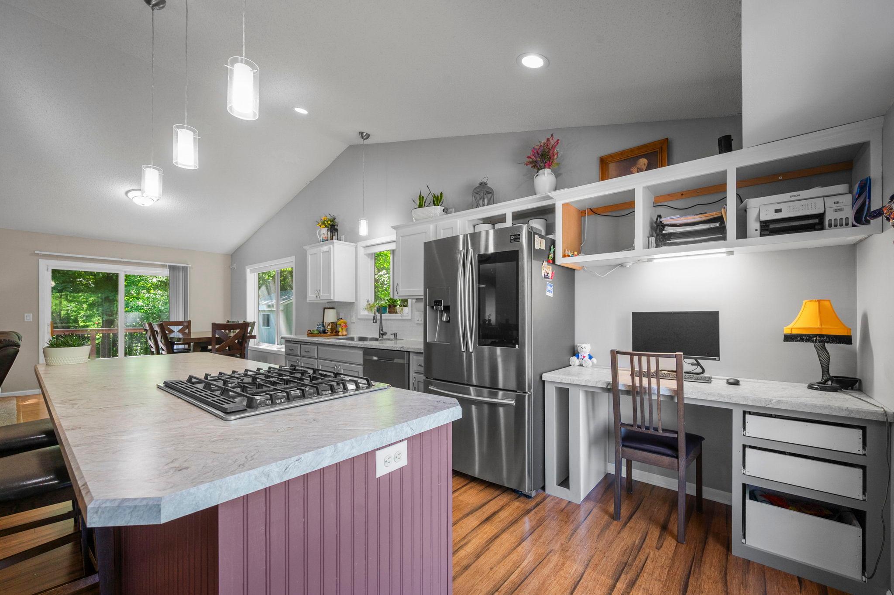
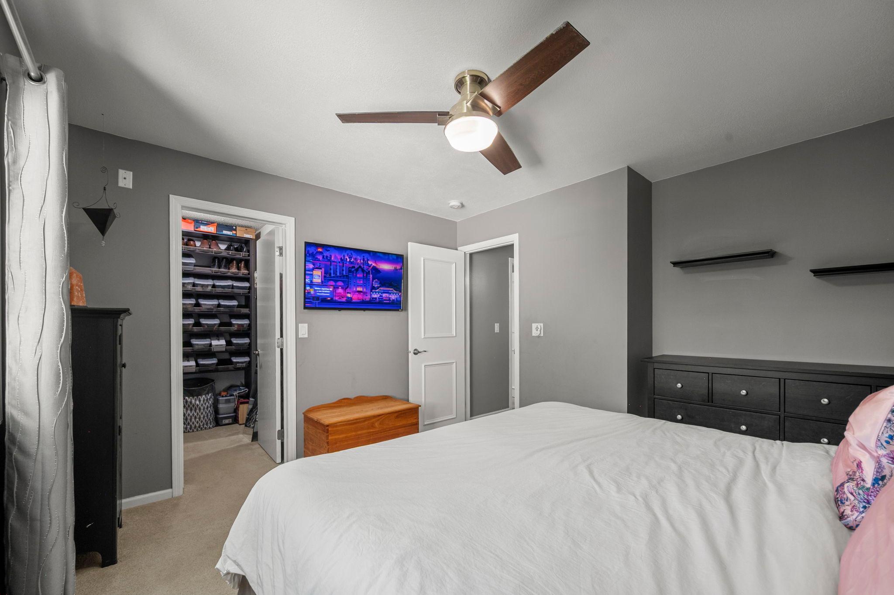
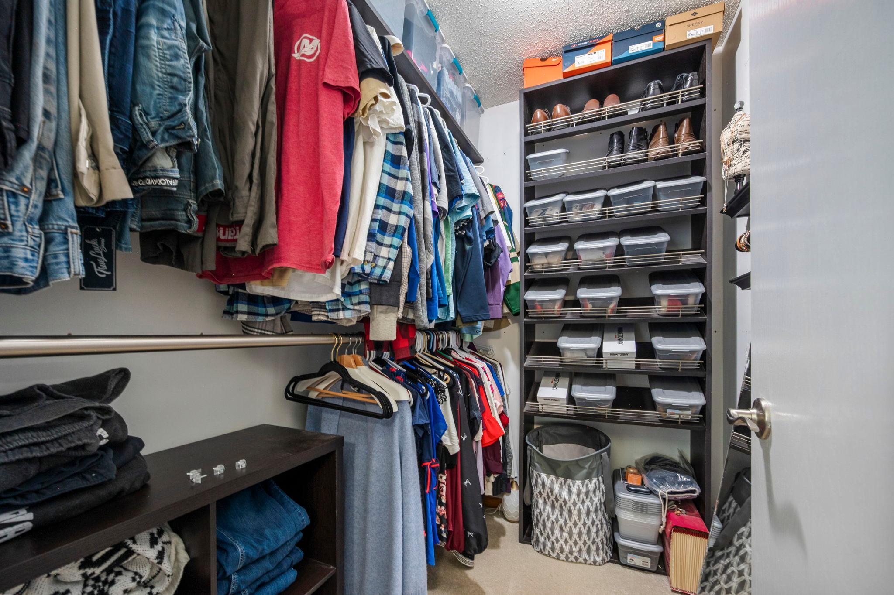
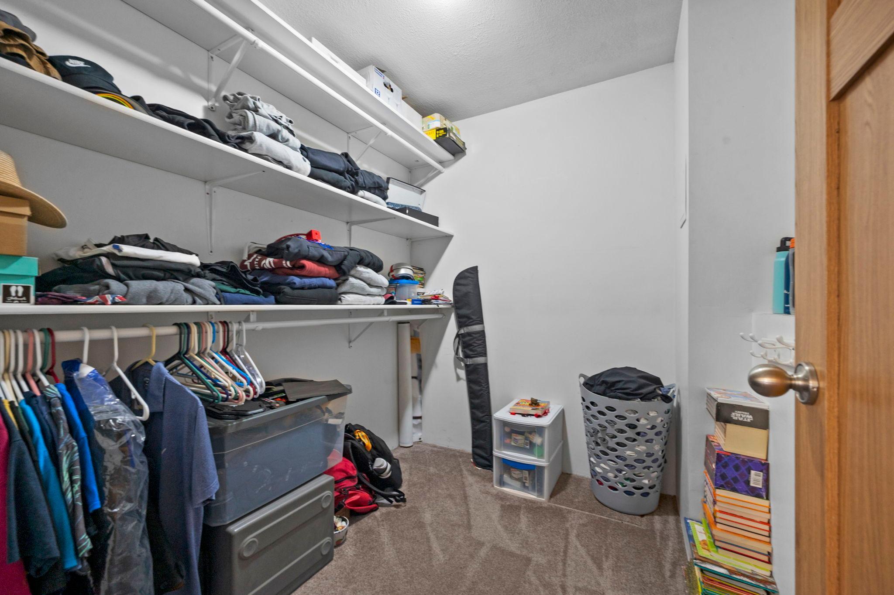
Amenities Unit: Ceiling Fan(s); Ethernet Wired; Hardwood Floors; Kitchen Center Island; Kitchen Window; Main Floor Primary Bedroom; Natural Woodwork; Porch; Walk-In Closet
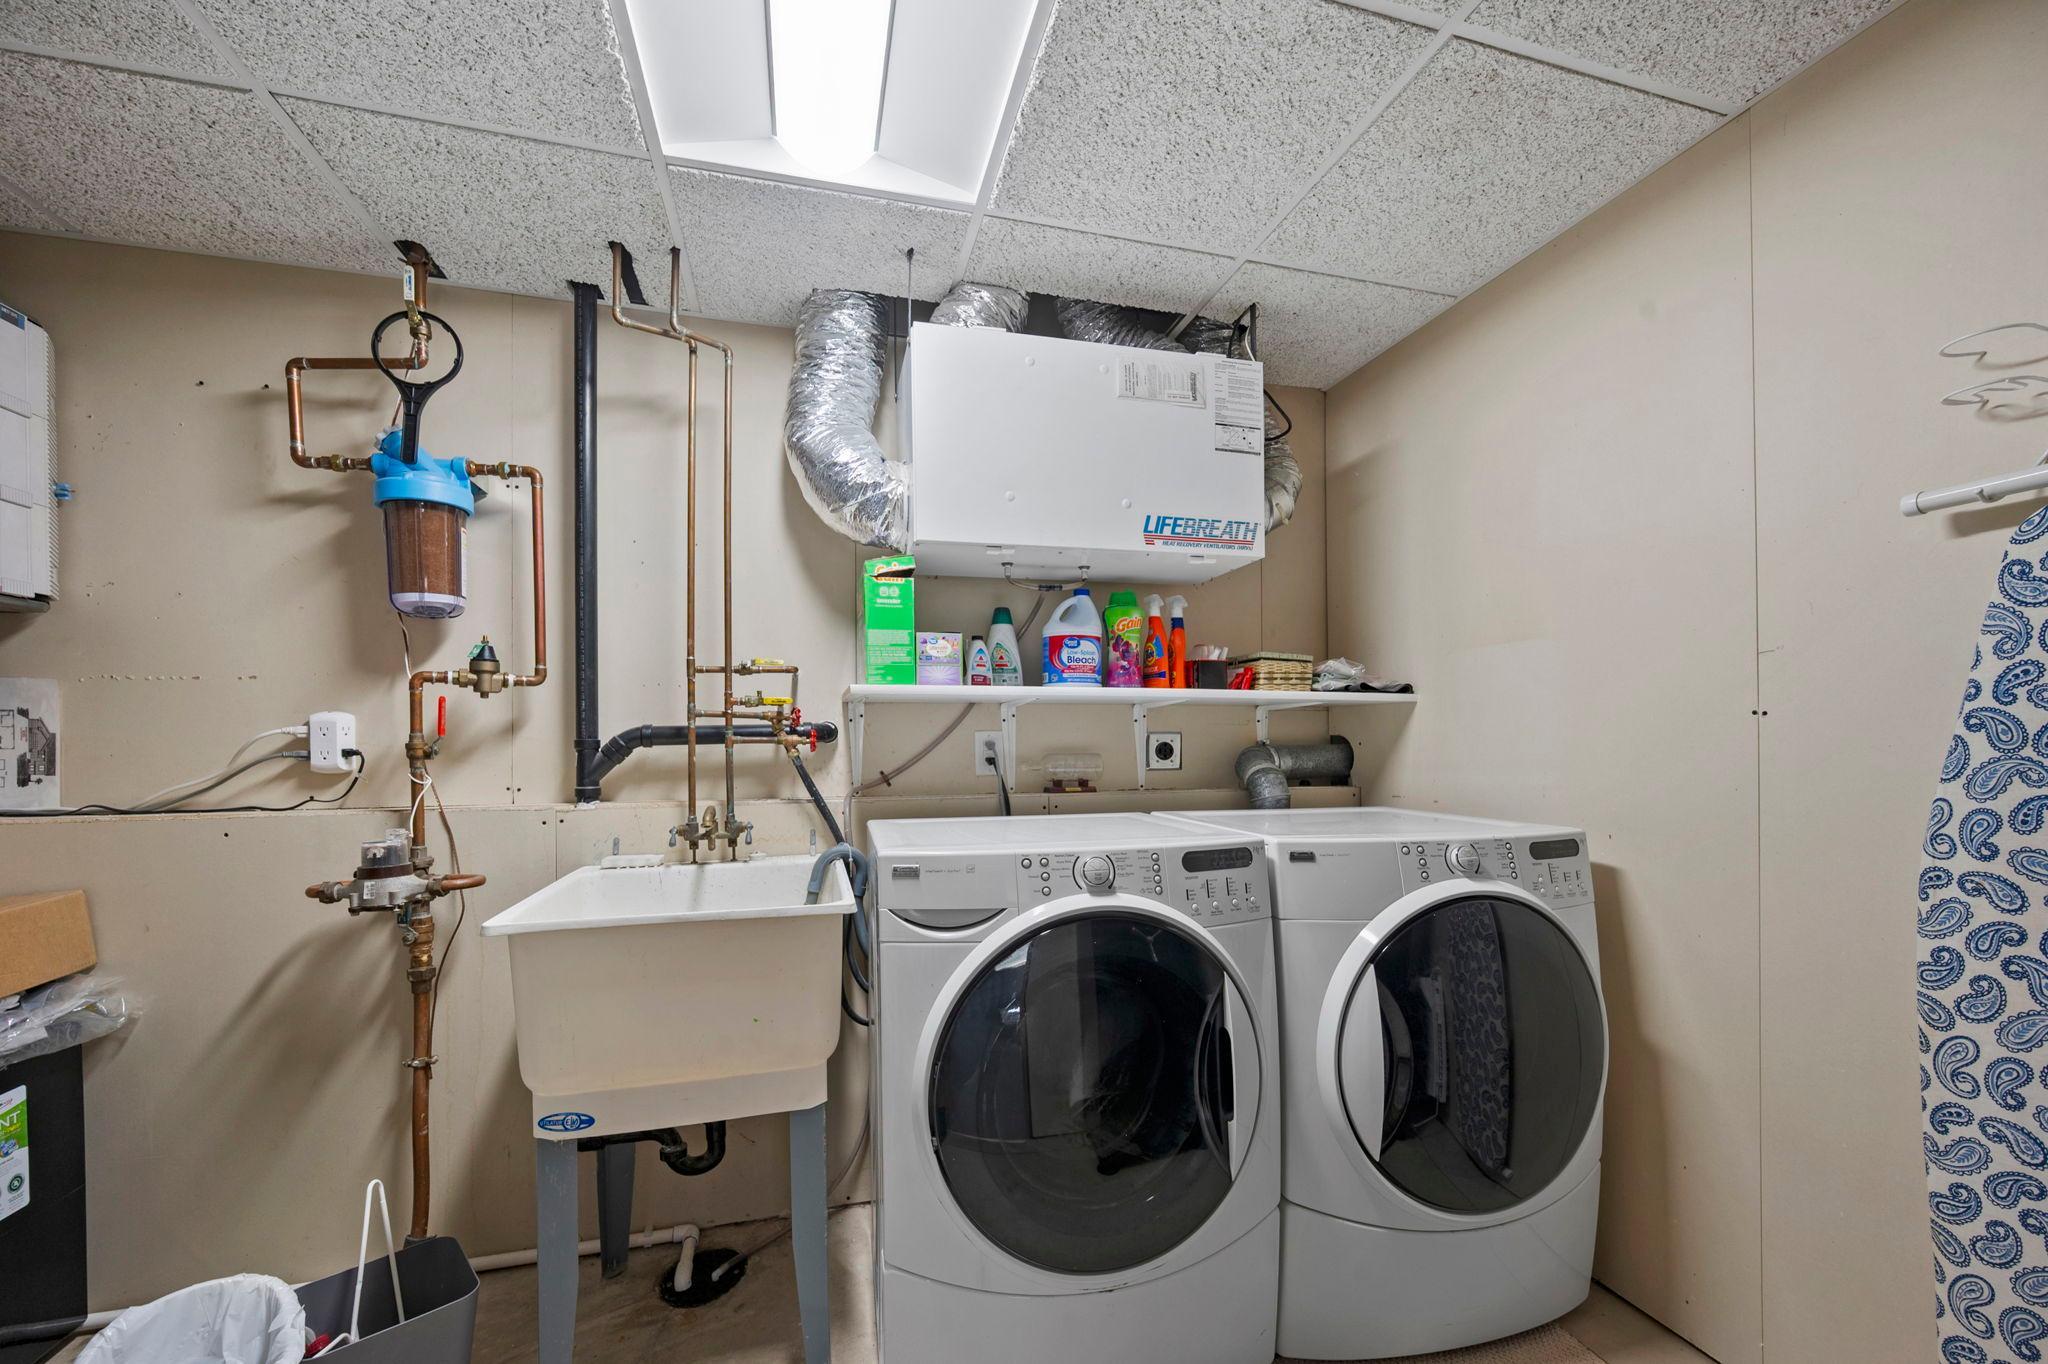
Appliances: Air-To-Air Exchanger; Cooktop; Dishwasher; Disposal; Dryer; Energy Star Appliances; Microwave; Range; Refrigerator; Washer
Assumable Loan: Not Assumable
Basement: Concrete Block; Drain Tiled; Full; Storage Space; Sump Pump
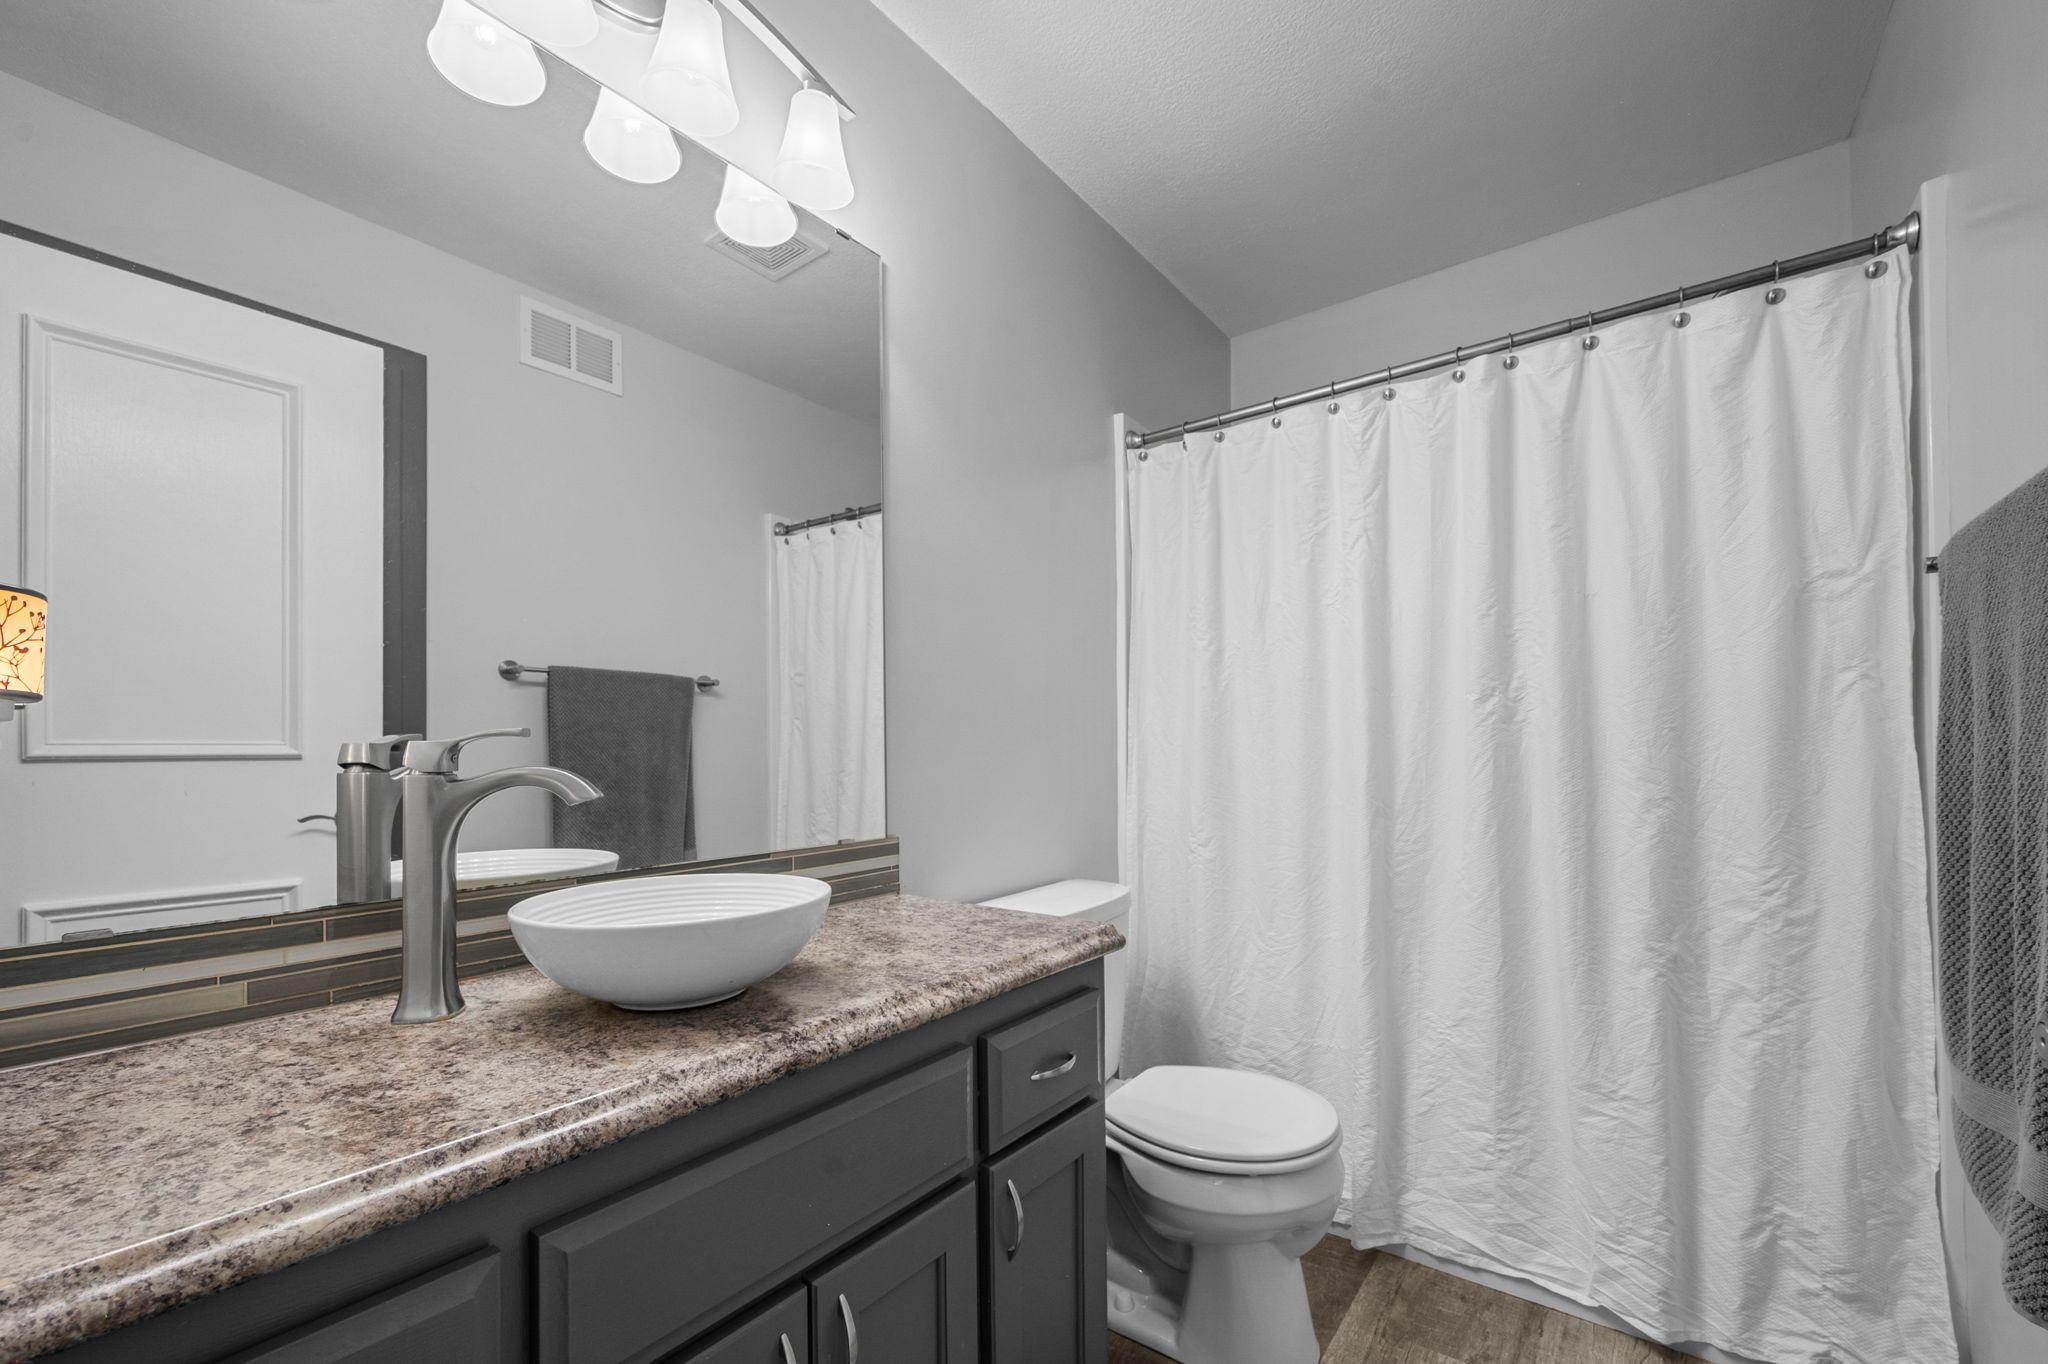
Bath Description: Upper Level 3/4 Bath; Full Basement
Construction Materials: Block; Brick; Concrete
Construction Status: Previously Owned
Dining Room Description: Eat In Kitchen; Informal Dining Room; Kitchen/Dining Room; Living/Dining Room
Electric: 200+ Amp Service
Existing Financing: Conventional
Exterior: Brick/Stone; Vinyl
Fencing: None
Foundation: Concrete Block
Fuel: Natural Gas
Green Energy Efficient: Appliances
Heating: Forced Air
Internet Options: Cable
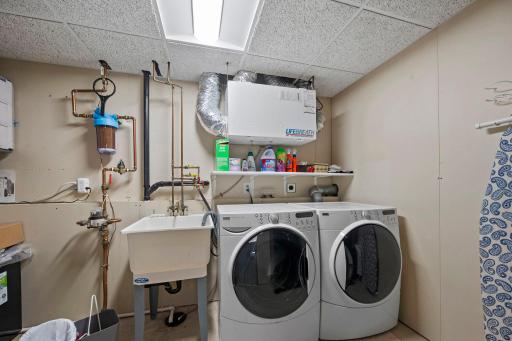
Laundry: In Basement
Lock Box Type: Supra
Lot Description: Tree Coverage - Medium; Underground Utilities
Outbuildings: Other
Parking Characteristics: Finished Garage; Garage Door Opener; Heated Garage; Insulated Garage; RV Access/Parking
Pool Description: None
Road Frontage: City Street
Roof: Age 8 Years or Less
Sellers Terms: Cash; Conventional; FHA; Rural Development; VA
Sewer: City Sewer - In Street
Special Search: Main Floor Bedroom
Stories: Bi-Level
Water: City Water - In Street
Room Information
| Room Name | Dimensions | Level |
| Deck | 12x20 | Upper |
| Dining Room | 11x10 | Upper |
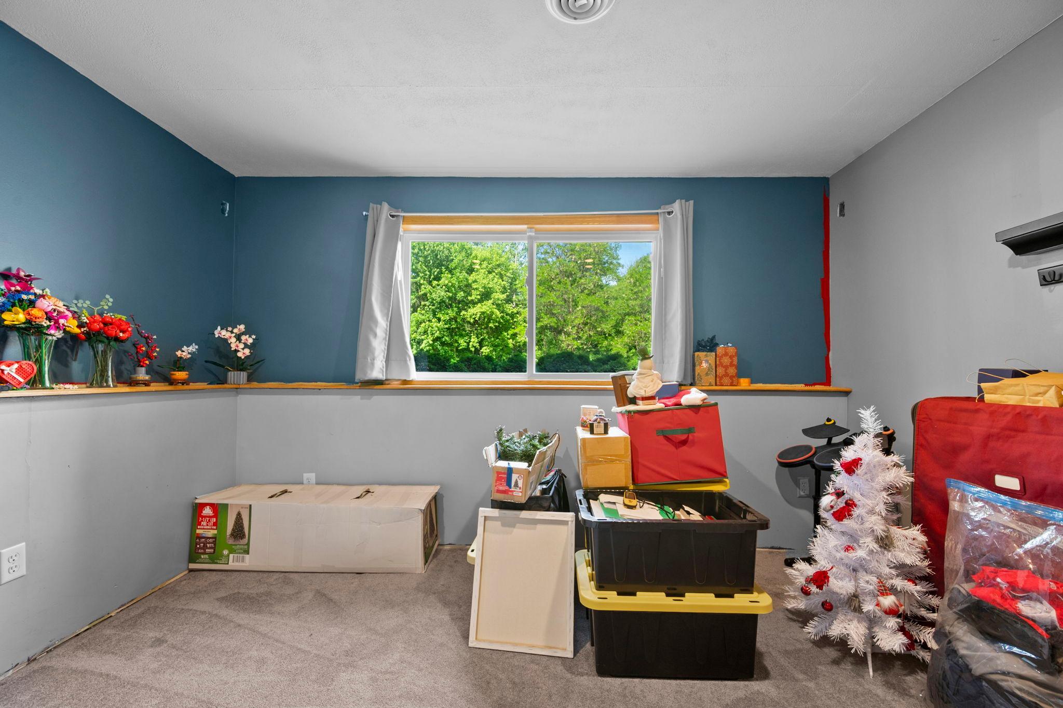
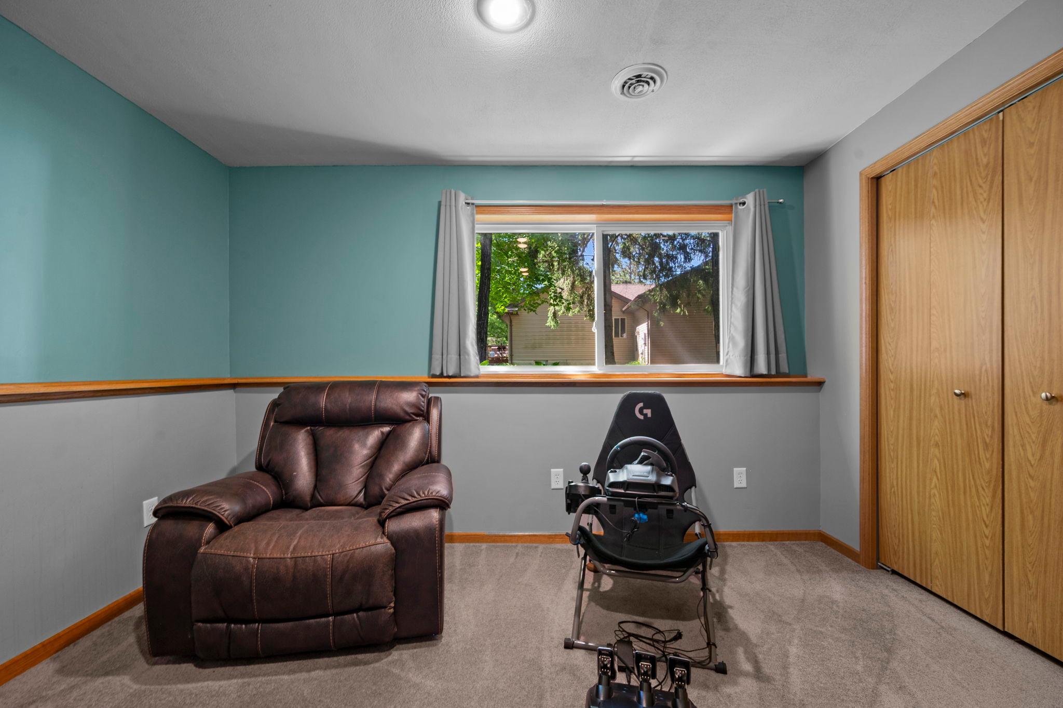
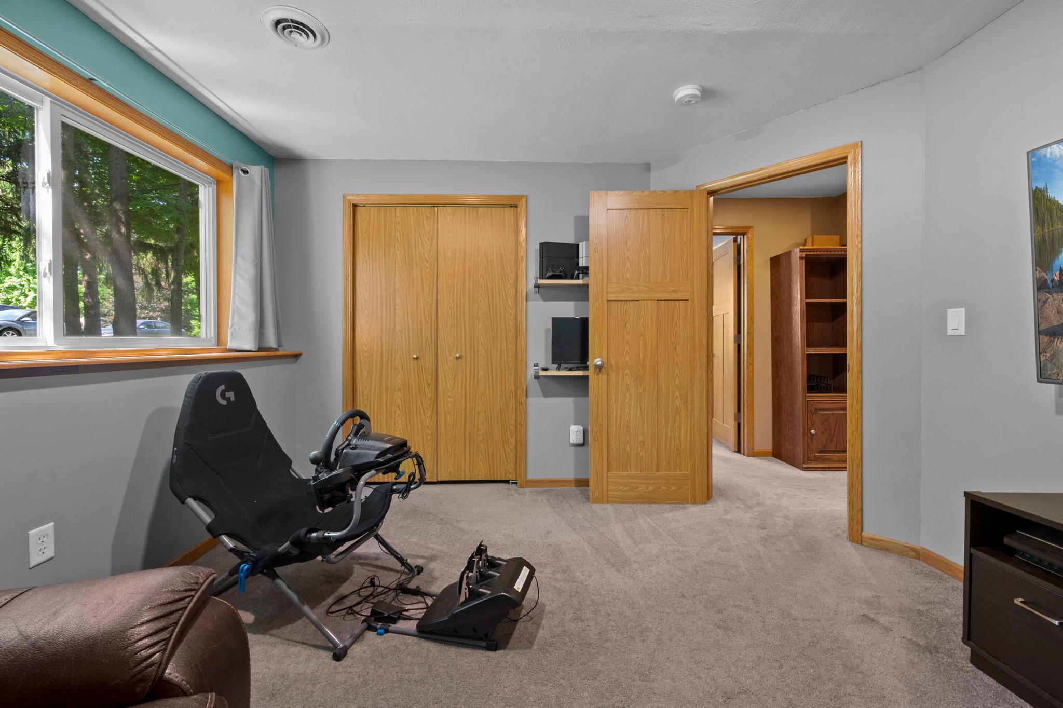
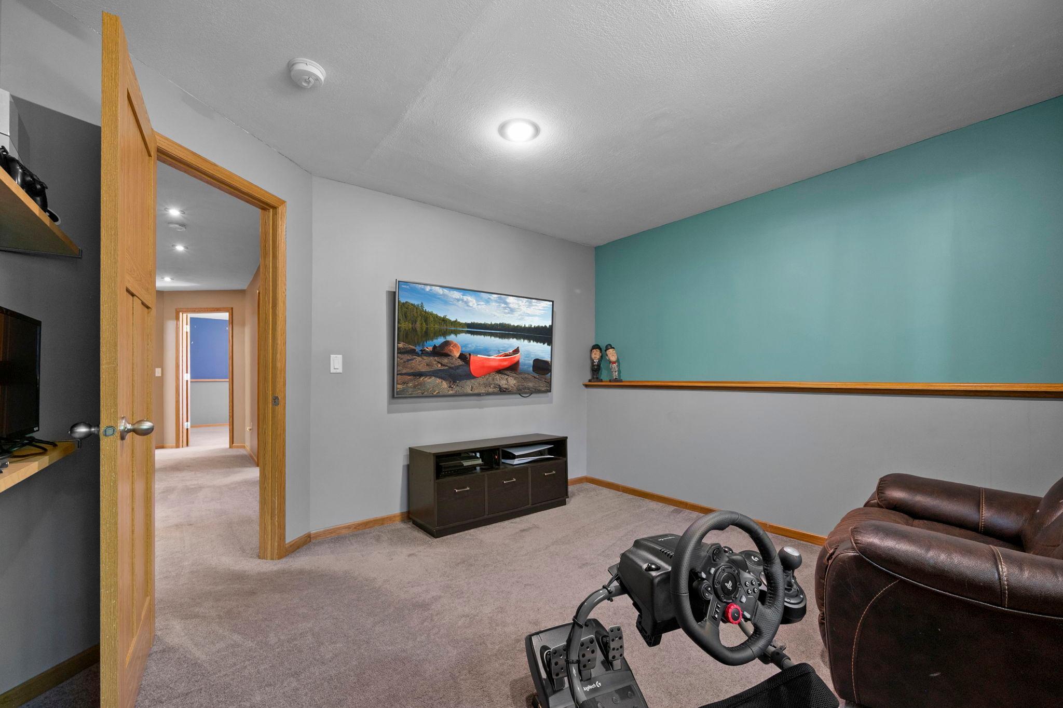
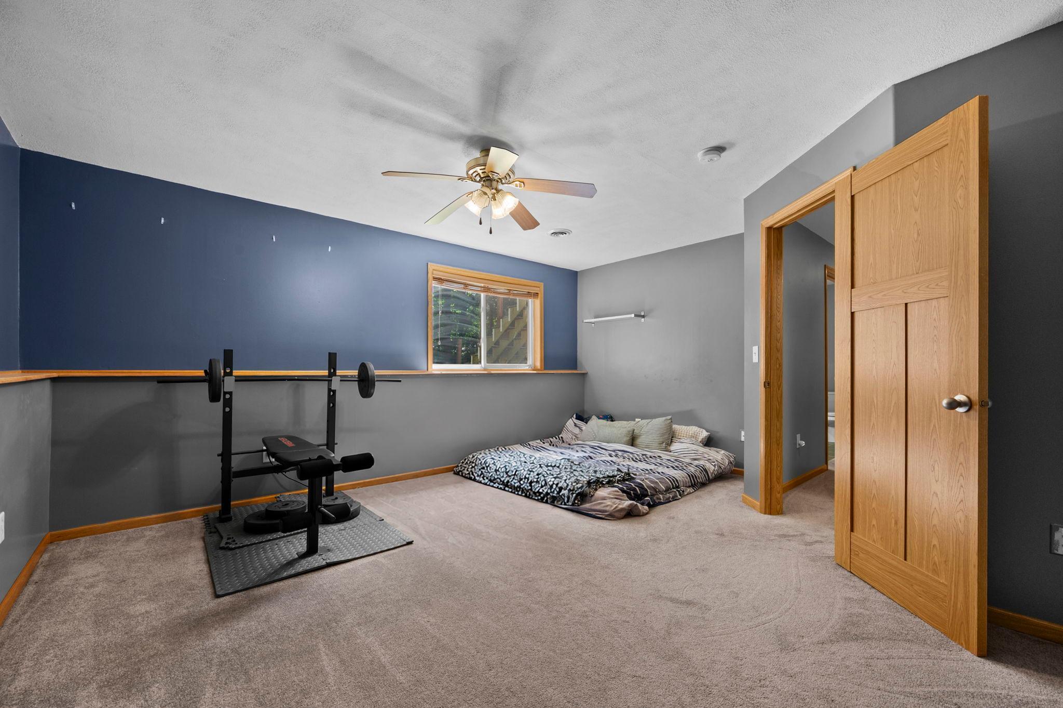
| Fifth (5th) Bedroom | 14.9x16 | Lower |
| First (1st) Bedroom | 13x12 | Upper |
| Fourth (4th) Bedroom | 12x12 | Lower |
| Foyer | 7x6 | Main |
| Kitchen | 18x15 | Upper |
| Living Room | 15x14 | Upper |
| Second (2nd) Bedroom | 11x12 | Upper |
| Third (3rd) Bedroom | 11.6x13 | Lower |
Listing Office: RE/MAX RESULTS
Last Updated: July - 07 - 2026

The data relating to real estate for sale on this web site comes in part from the Broker Reciprocity SM Program of the Regional Multiple Listing Service of Minnesota, Inc. The information provided is deemed reliable but not guaranteed. Properties subject to prior sale, change or withdrawal. ©2024 Regional Multiple Listing Service of Minnesota, Inc All rights reserved.
Thursday 9th of July 2026 07:56 AM

218-998-4400
Mohagen Real Estate


Let's Connect

Mohagen Real Estate
sue@MohagenRealEstate.com
Office: 218-998-4400
Cell: 218-731-7376

Mohagen Real Estate is licensed in the State of Minnesota