8428 Eastwood Road, Saint Paul, MN 55112 (MLS# 7104287)
$345,000
Saint Paul, MN 55112
MLS# 7104287
3 beds | 2 baths | 2063 sqft
1 / 40
Open House (07/09/2026 - 4:30 pm - 6:30 pm)
Property Description
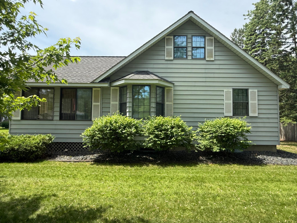
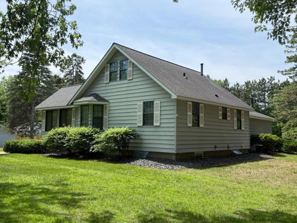
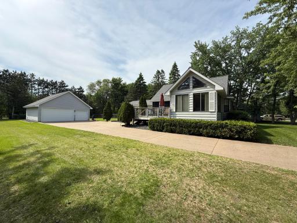
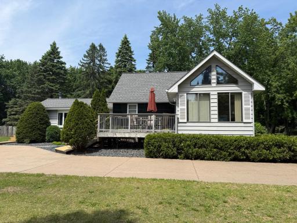
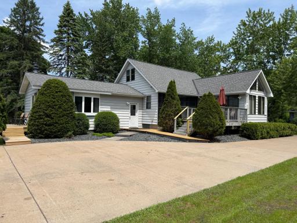
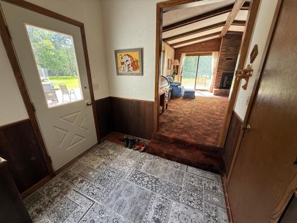
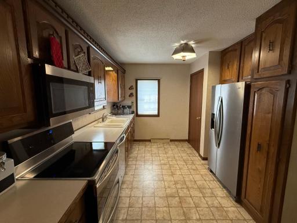
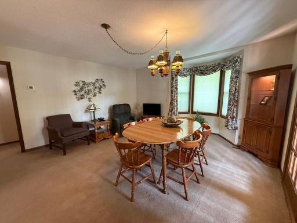
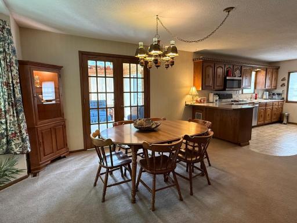
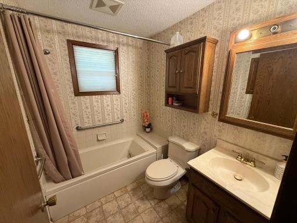
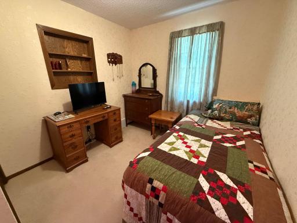
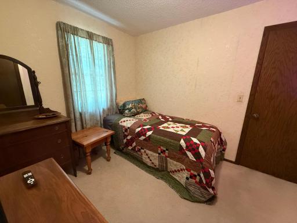
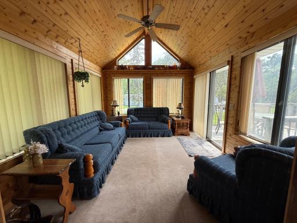
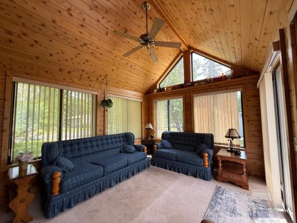
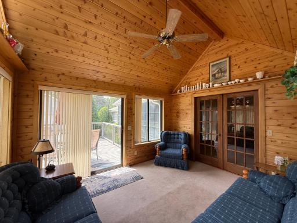
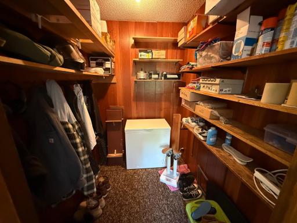
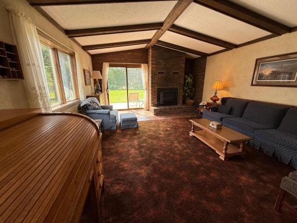
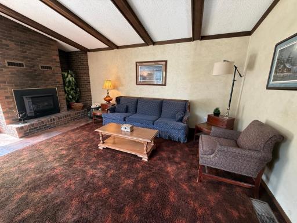
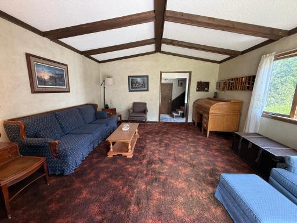
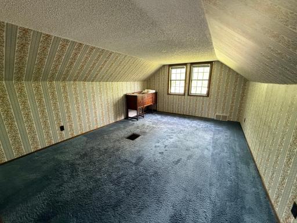
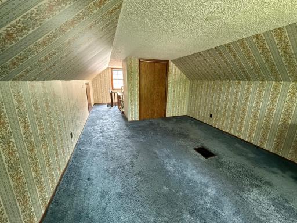
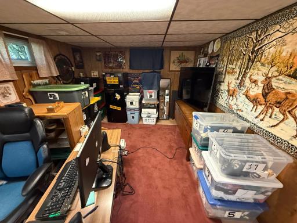
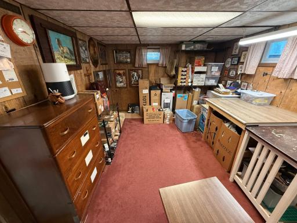
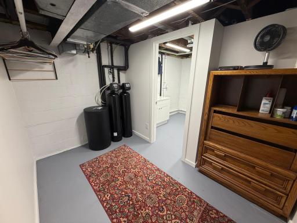
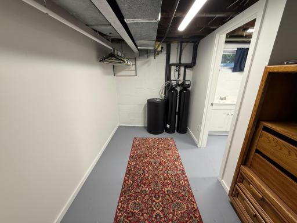
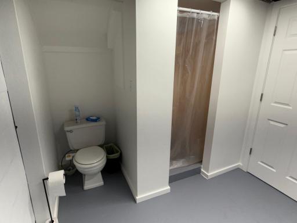
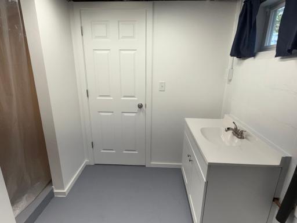
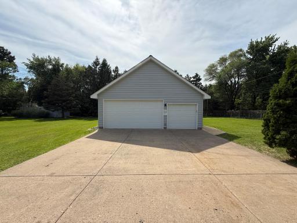
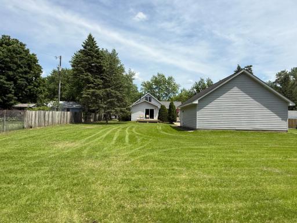
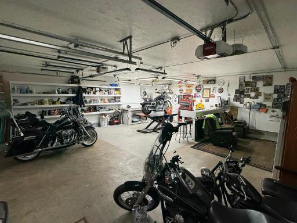
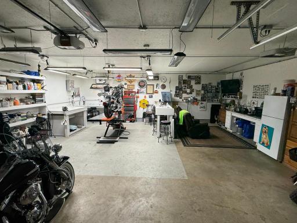
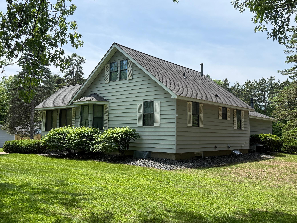
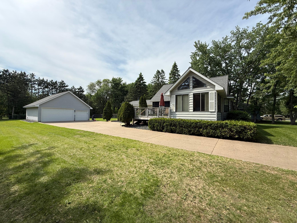
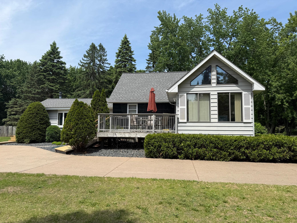
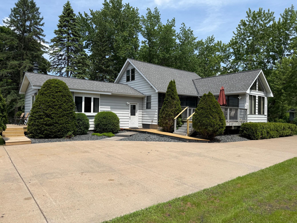
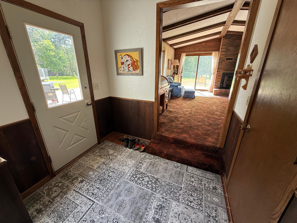
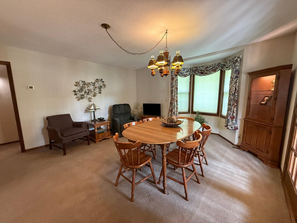
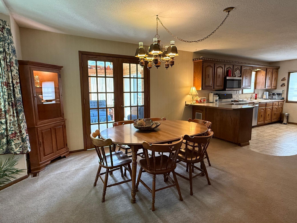
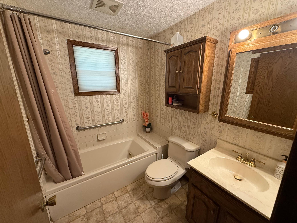
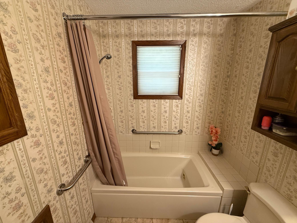
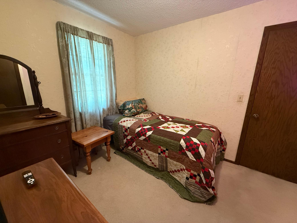
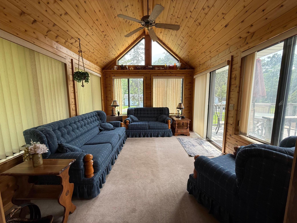
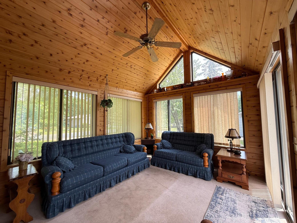
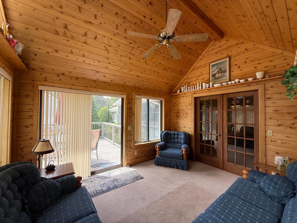
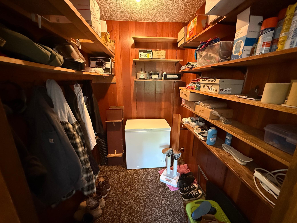
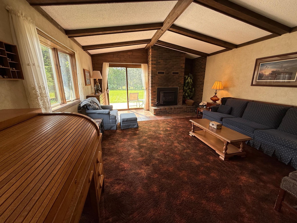
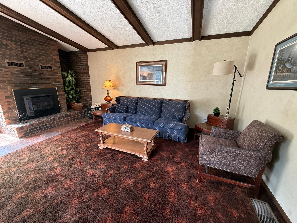
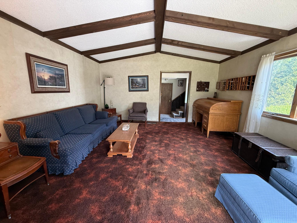
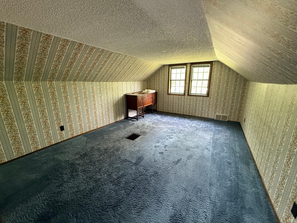
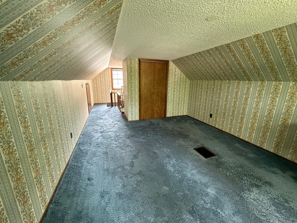
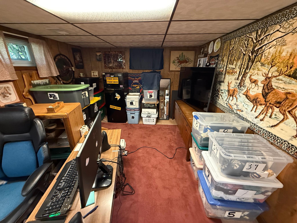
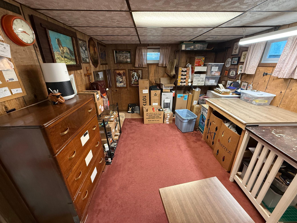
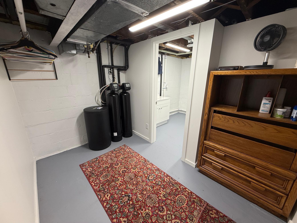
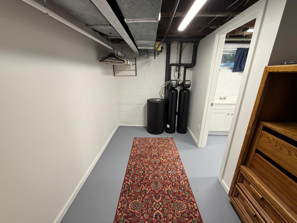
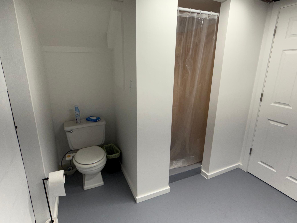
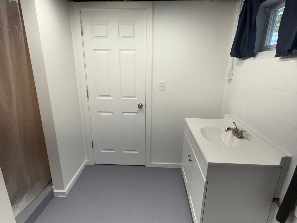
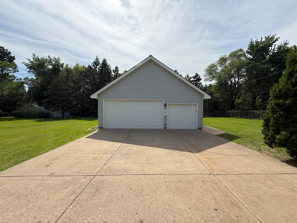
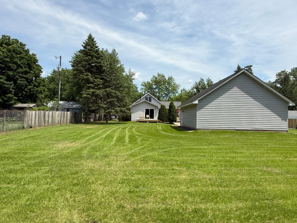
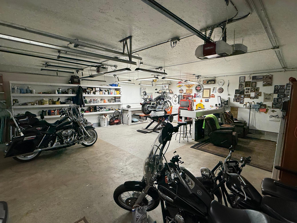
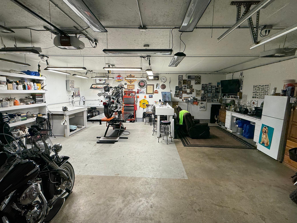
Welcome home to this charming one & half story home located in the highly sought-after Mounds View School District! Situated on a spacious 0.55-acre lot, this home offers the perfect blend of comfort, functionality, and outdoor living. Enjoy fresh landscaping and multiple deck spaces, including a newly built deck off the main-level living room, where a cozy fireplace and sliding glass doors create the perfect setting for entertaining or relaxing. The bright and inviting sunroom features solid wood French doors and windows on all sides, filling the space with natural light and providing beautiful views of the backyard year-round. The oversized detached garage is ideal for hobbyists, bike enthusiasts, workshop projects, or additional storage, offering plenty of versatile space. Inside, you'll find generously sized rooms on both the upper and lower levels, perfect for recreation, hobbies, home offices, or playrooms. The newly finished lower-level bathroom adds modern convenience, while abundant closet space throughout the bedrooms, entryway, and basement provides ample storage. For added peace of mind, the home's sewer line was professionally relined in 2025 from the house to the street connection, with a certified sewer liner certificate available. Conveniently located near Highway 10, this home offers an easy commute while providing the space and amenities you've been looking for. Don't miss the opportunity to make this wonderful property your next home!
Details
Maps
Contract Information
Status: Active
Contingency: None
Current Price: 345000
Original List Price: 345000
ListPrice: 345000
List Date: 2026-07-06
Owner is an Agent?: No
Auction?: No
General Property Information
Common Wall: No
Lot Measurement: Square Feet
Manufactured Home?: No
Multiple PIDs?: No
New Development: No
Number of Fireplaces: 1
Waterfront YN: No
Year Built: 1944
Yearly/Seasonal: Yearly
Zoning: Residential-Single Family
Bedrooms: 3
Baths Total: 2
Bath Full: 1
Bath Three Quarters: 1
Main Floor Total SqFt: 1325
Above Grd Total SqFt: 1511
Below Grd Total SqFt: 552
Total SqFt: 2063
Lot Size SqFt: 23981
Total Finished Sqft: 2063.00
FireplaceYN: Yes
Style: (SF) Single Family
Foundation Size: 1157
Garage Stalls: 3
Lot Dimensions: 103x234
Assessment Pending: No
Location Tax and Other Information
House Number: 8428
Street Name: Eastwood
Street Suffix: Road
Postal City: Saint Paul
County: Ramsey
State: MN
Zip Code: 55112
Complex/Dev/Subdivision: Section 6 Town 30 Range 23
Assessments
Tax With Assessments: 4420
Building Information
Finished SqFt Above Ground: 1511
Finished SqFt Below Ground: 552
Lease Details
Land Leased: Not Applicable
Miscellaneous Information
DP Resource: Yes
Homestead: Yes
Ownership
Fractional Ownership: No
Parking Characteristics
Garage Square Feet: 840
Public Survey Info
Range#: 23
Section#: 06
Township#: 30
Property Features
Accessible: None
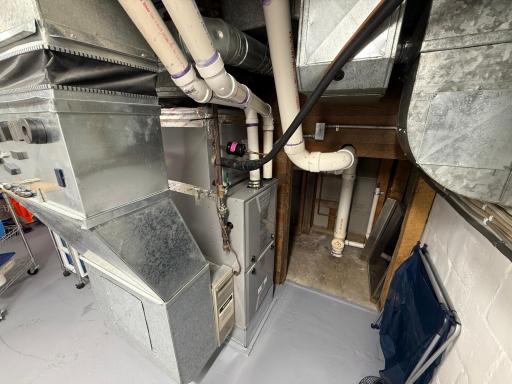
Air Conditioning: Central Air
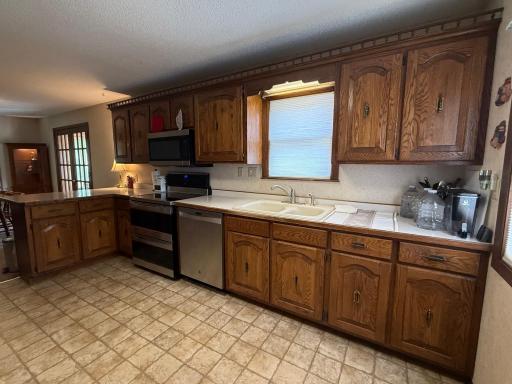
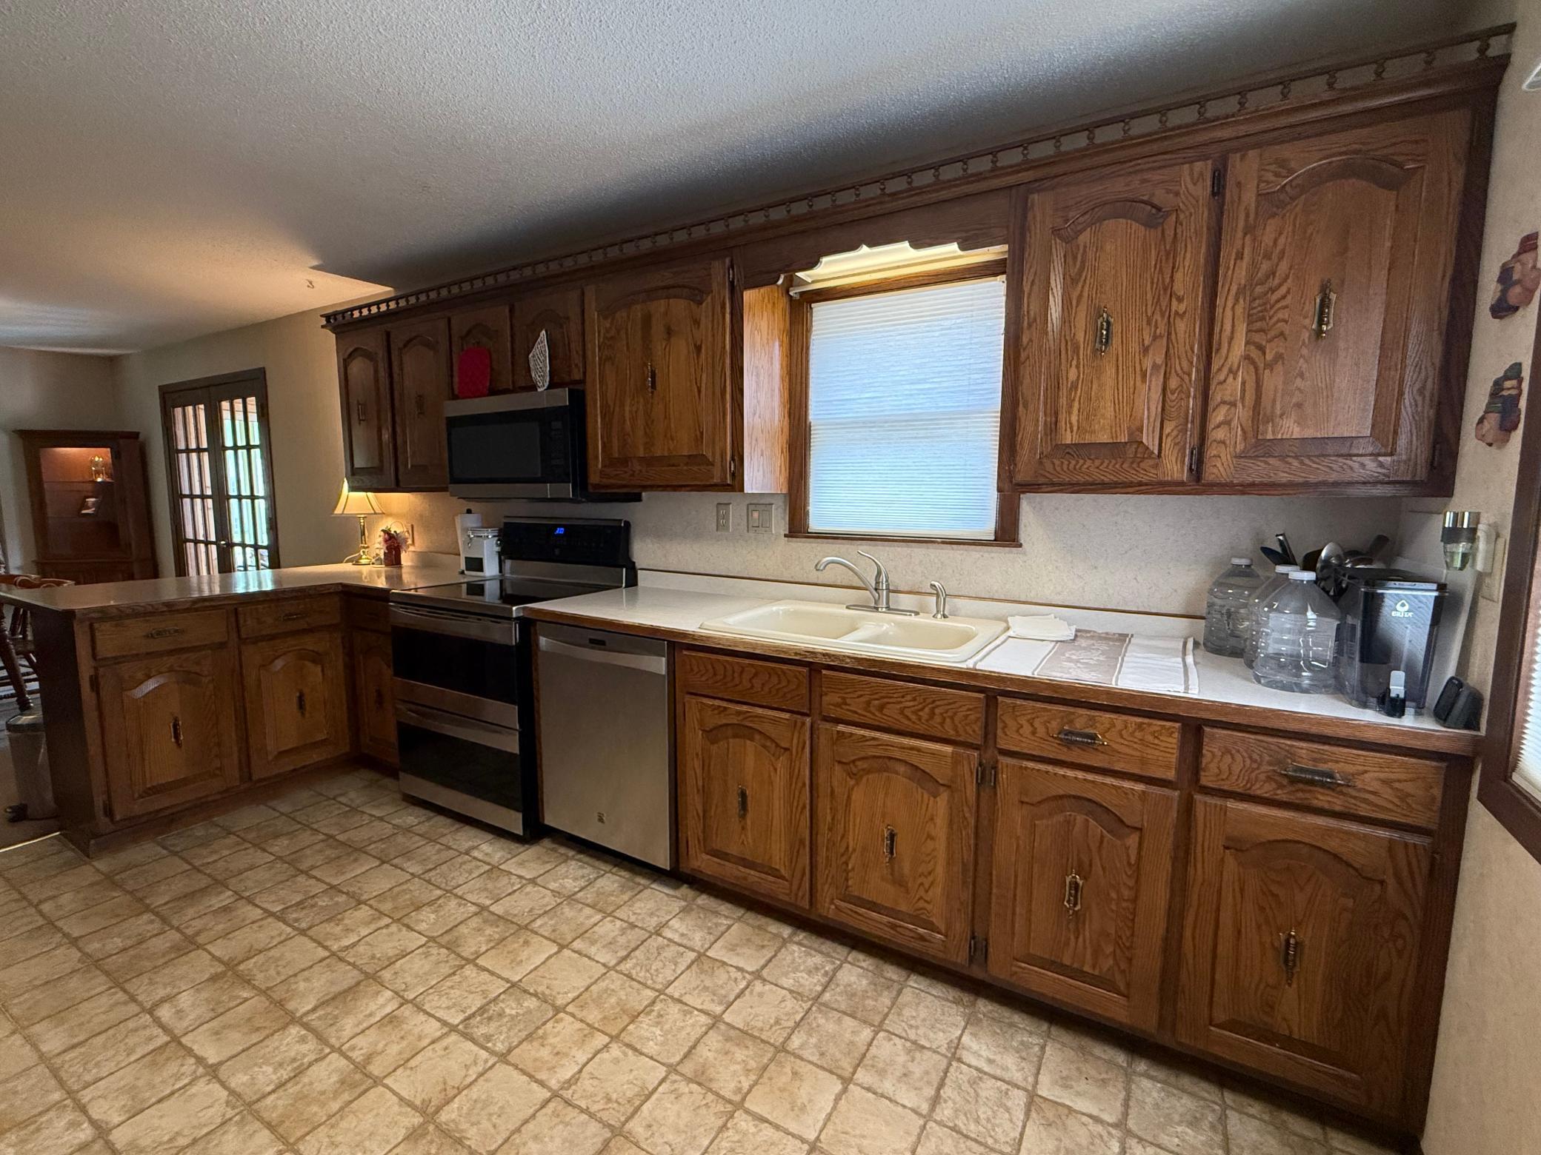
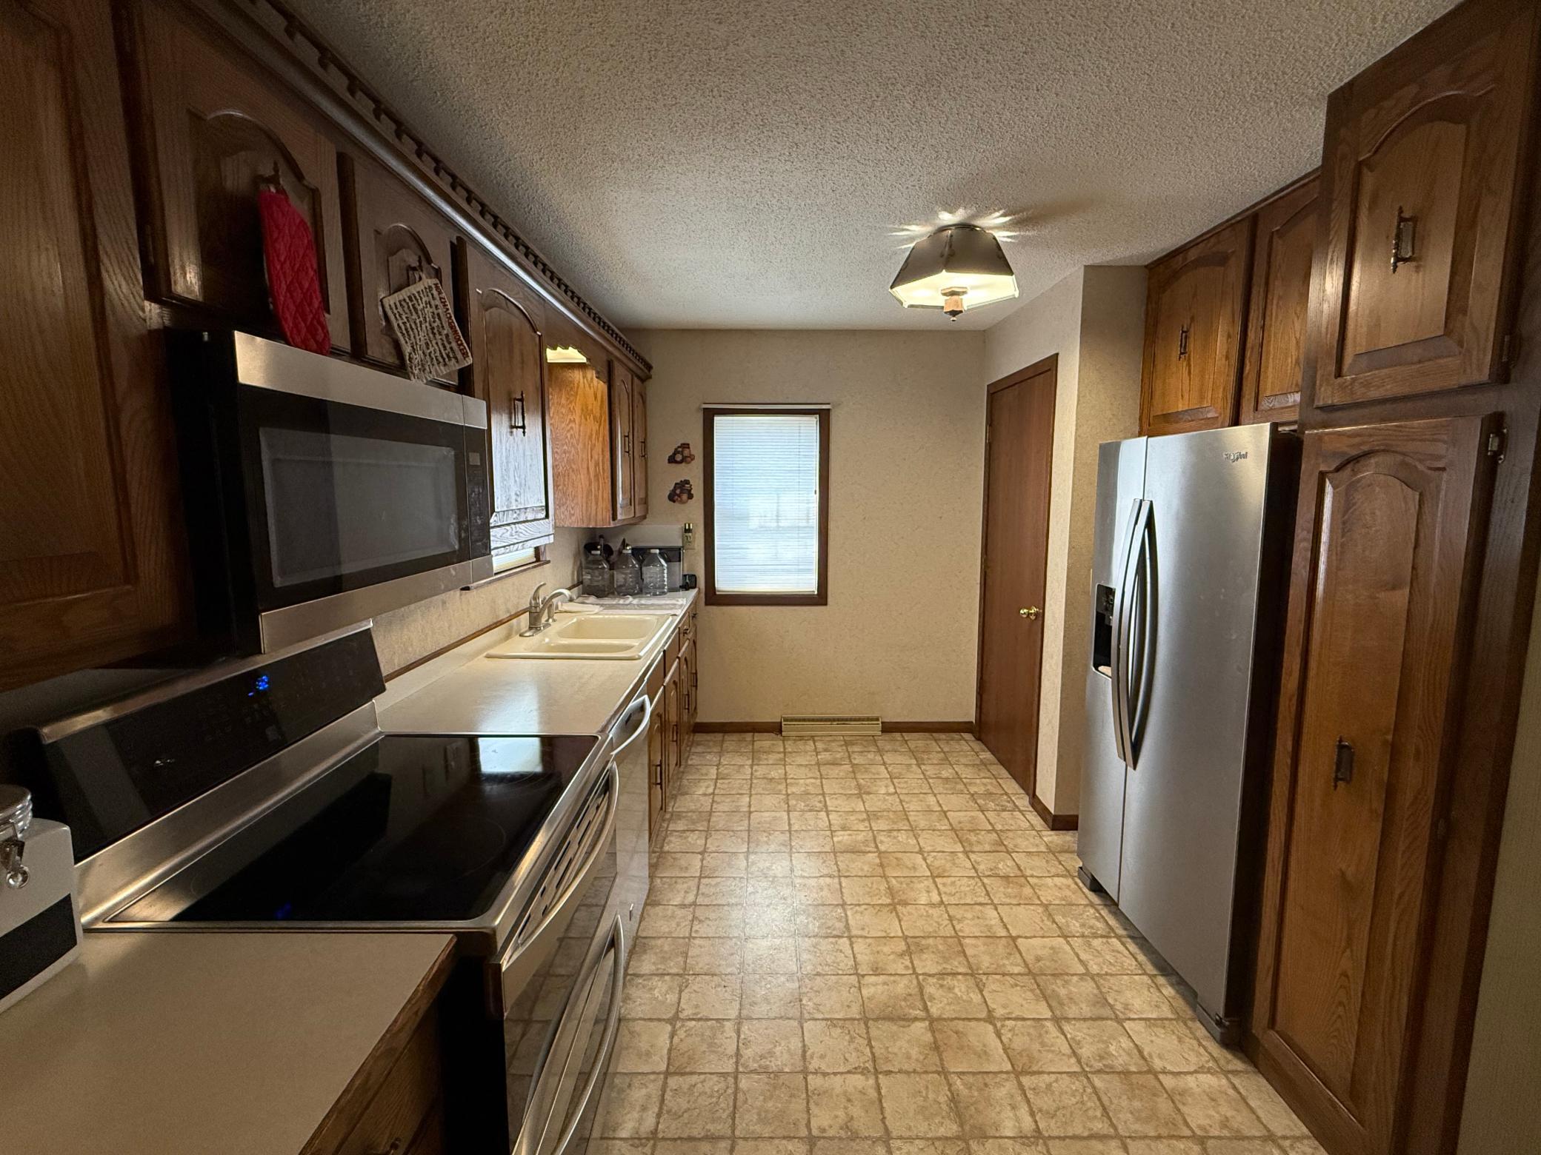
Appliances: Cooktop; Dishwasher; Double Oven; Microwave; Range; Water Filtration System
Assumable Loan: Not Assumable
Basement: Concrete Block
Construction Materials: Block
Construction Status: Previously Owned
Dining Room Description: Breakfast Area; Living/Dining Room
Electric: Circuit Breakers
Existing Financing: Free and Clear
Exterior: Aluminum Siding
Family Room Characteristics: Main Level
Fencing: None
Fireplace Characteristics: Gas Burning; Living Room
Foundation: Concrete Block
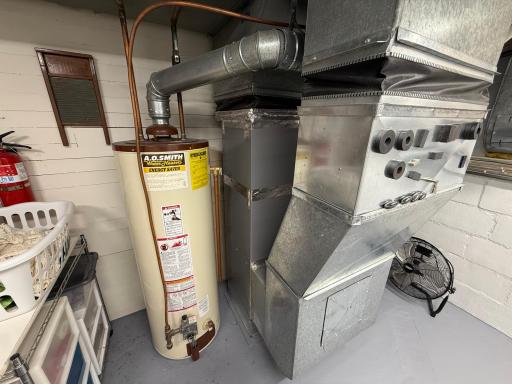
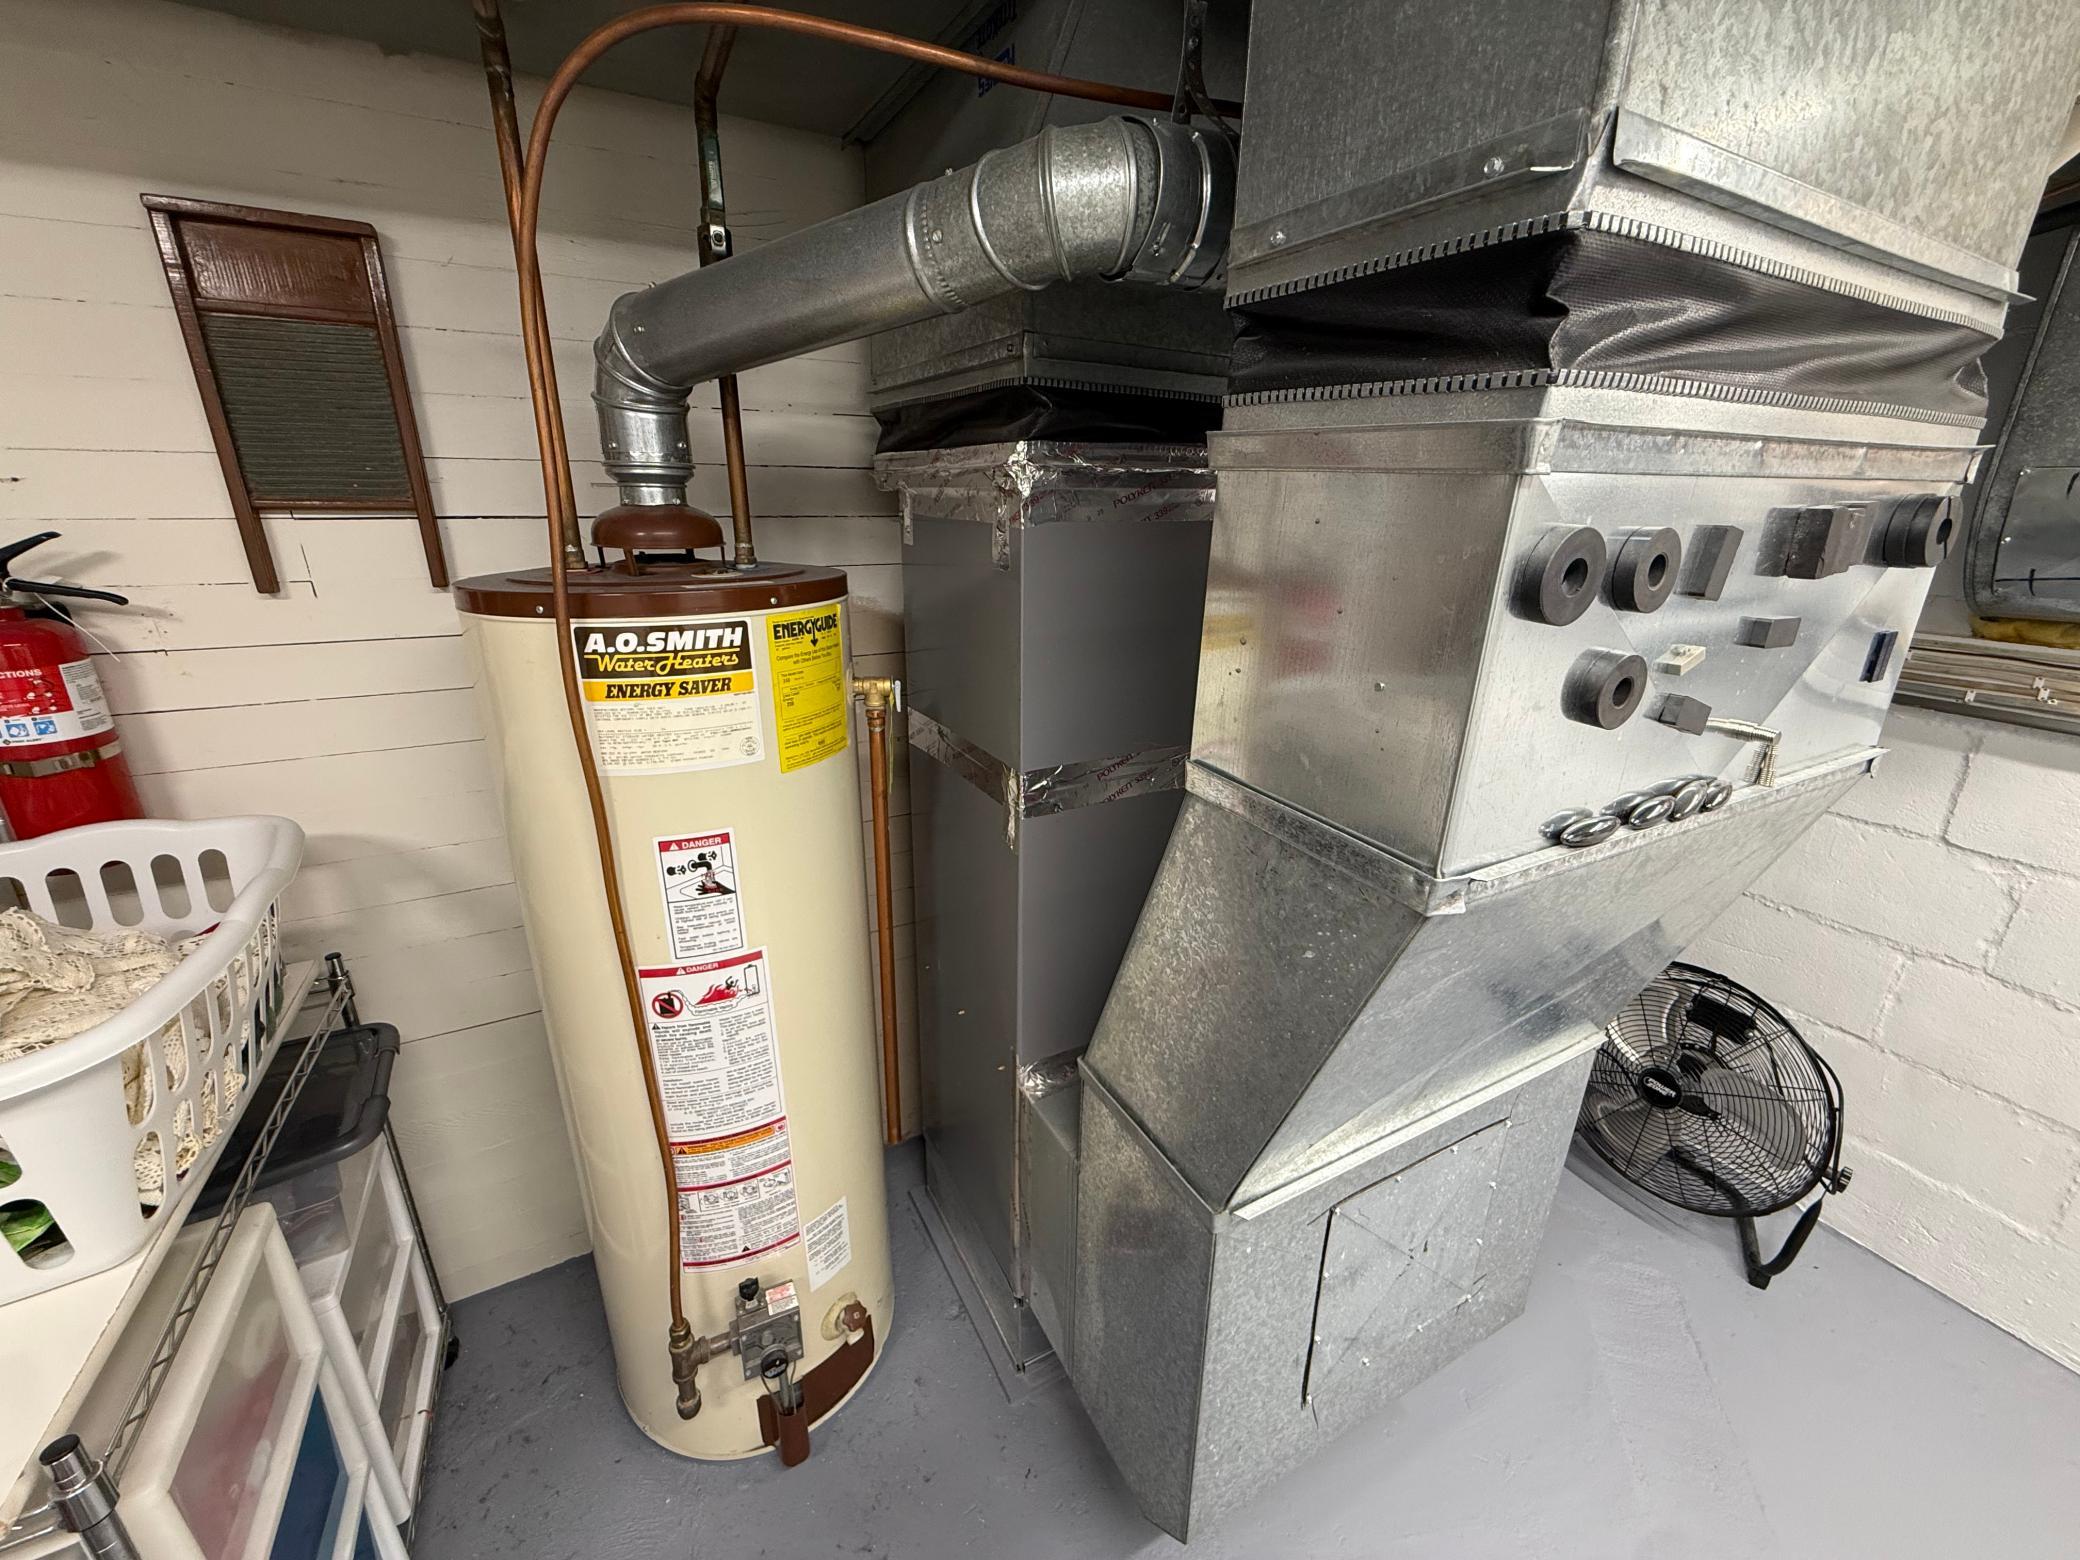
Fuel: Natural Gas
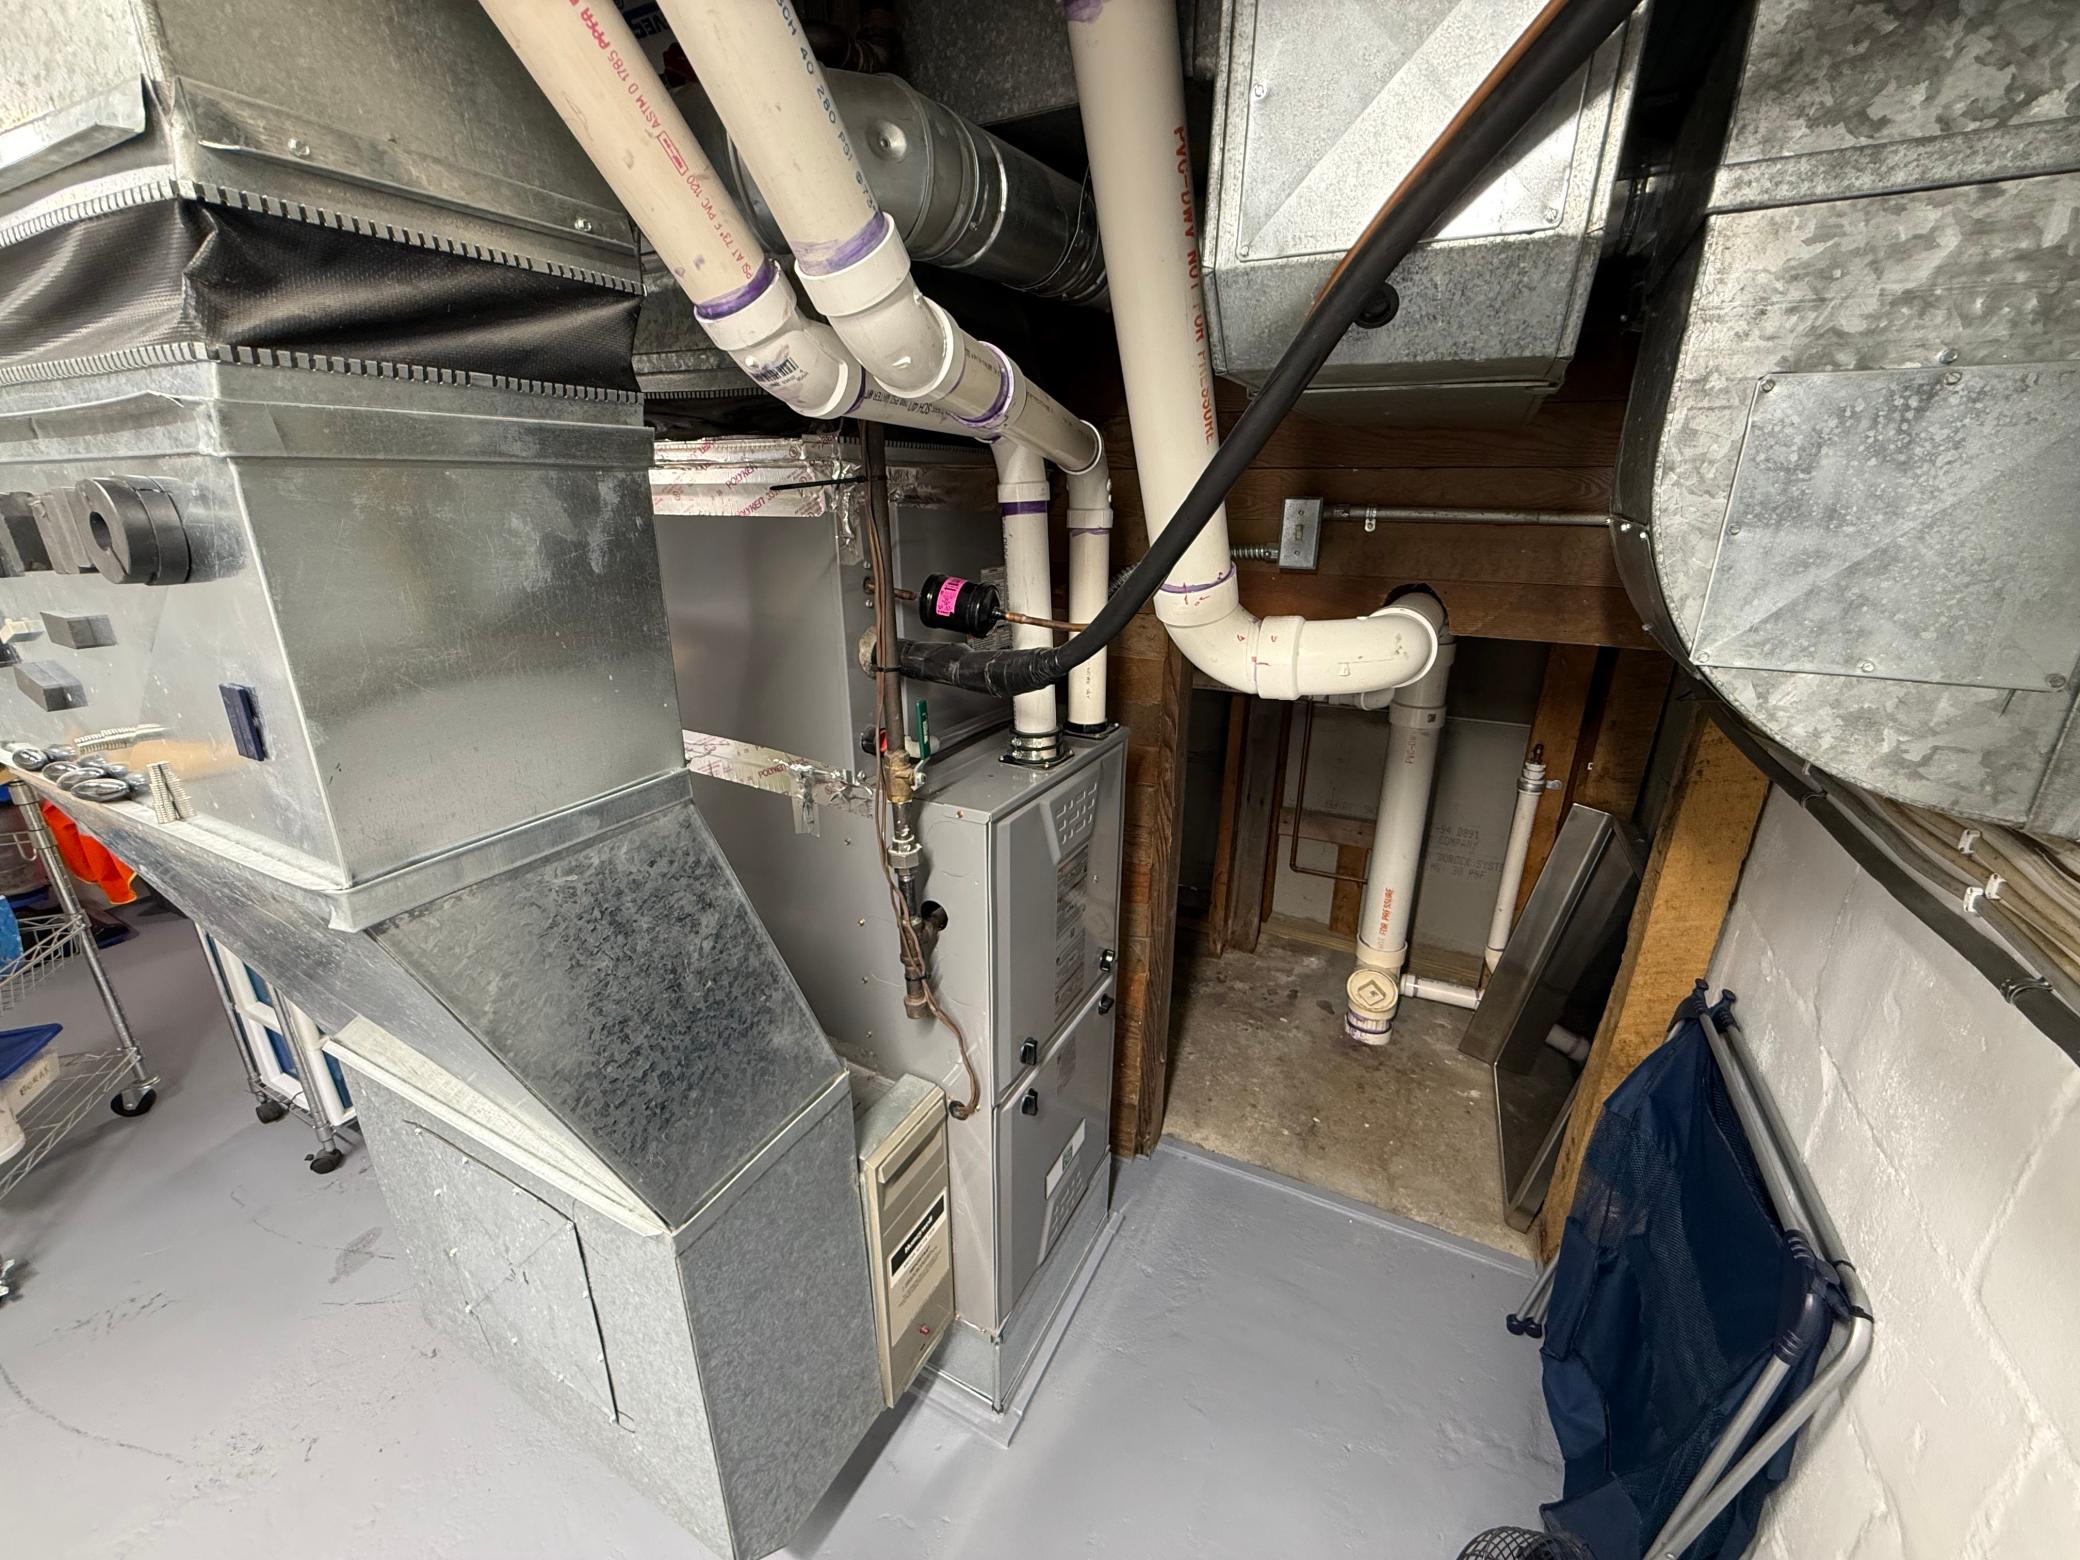
Heating: Forced Air
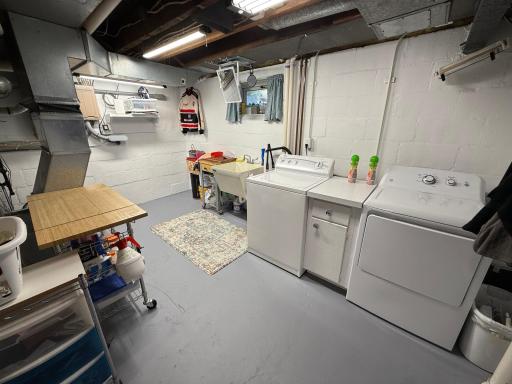
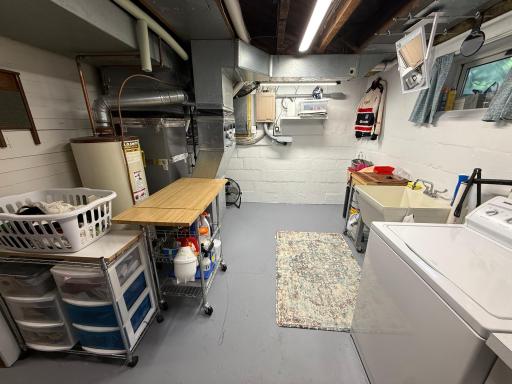
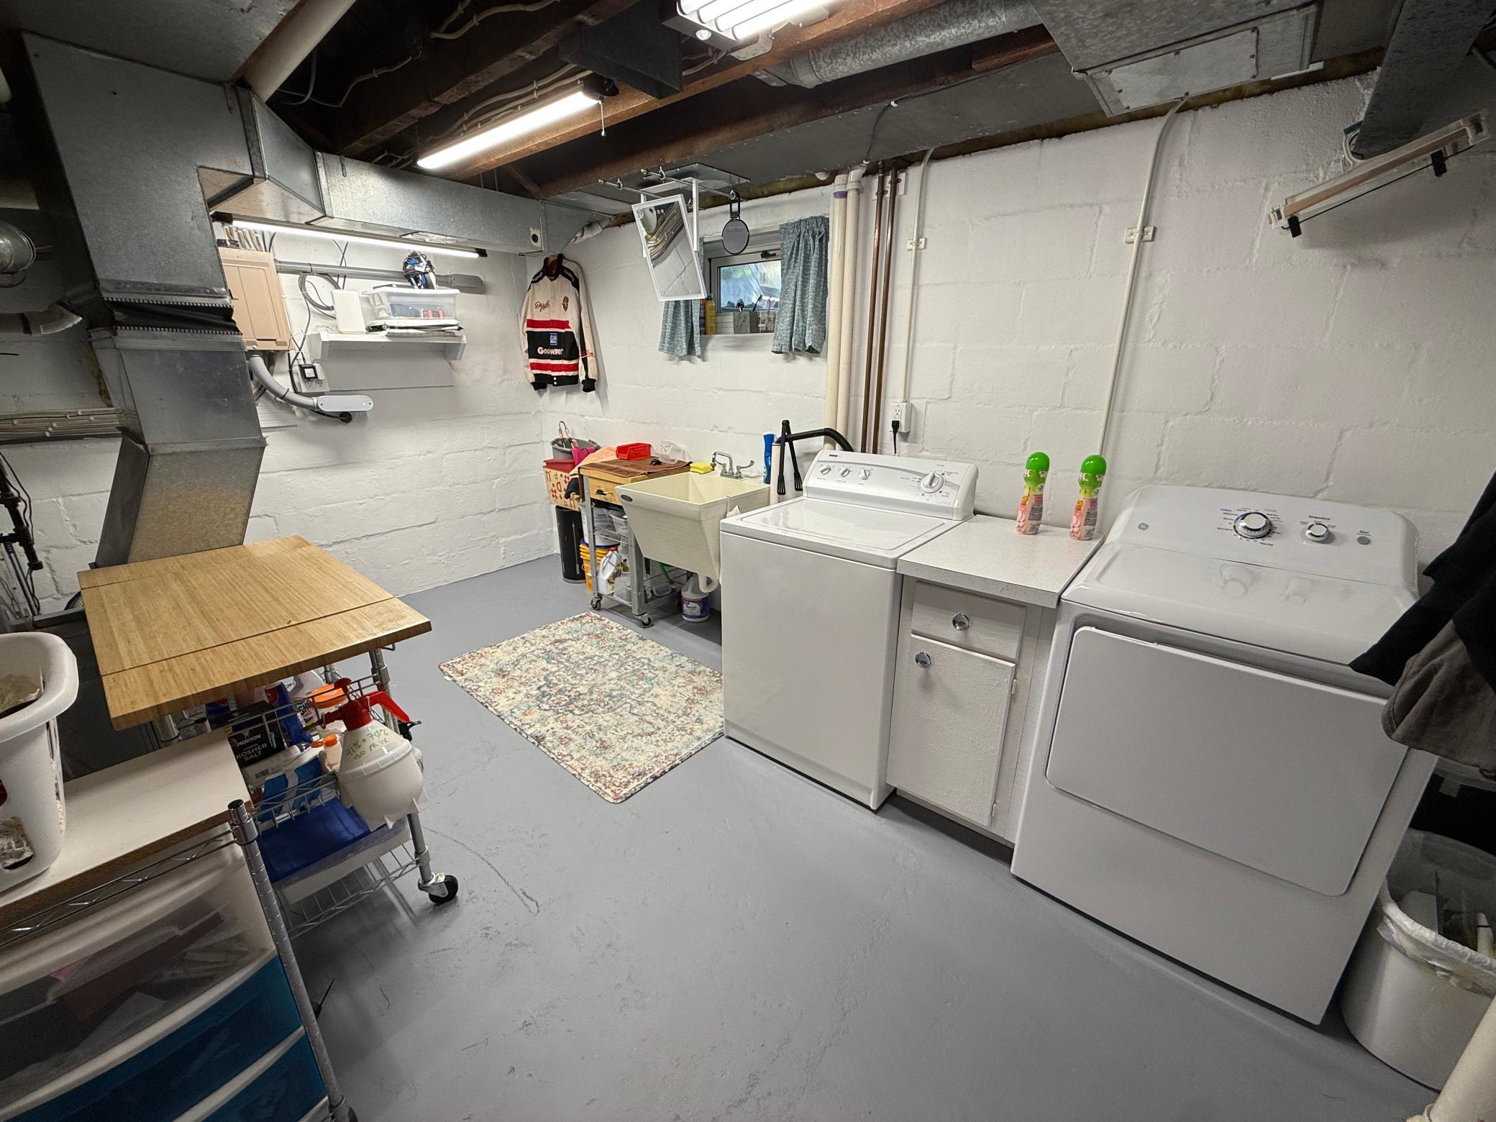
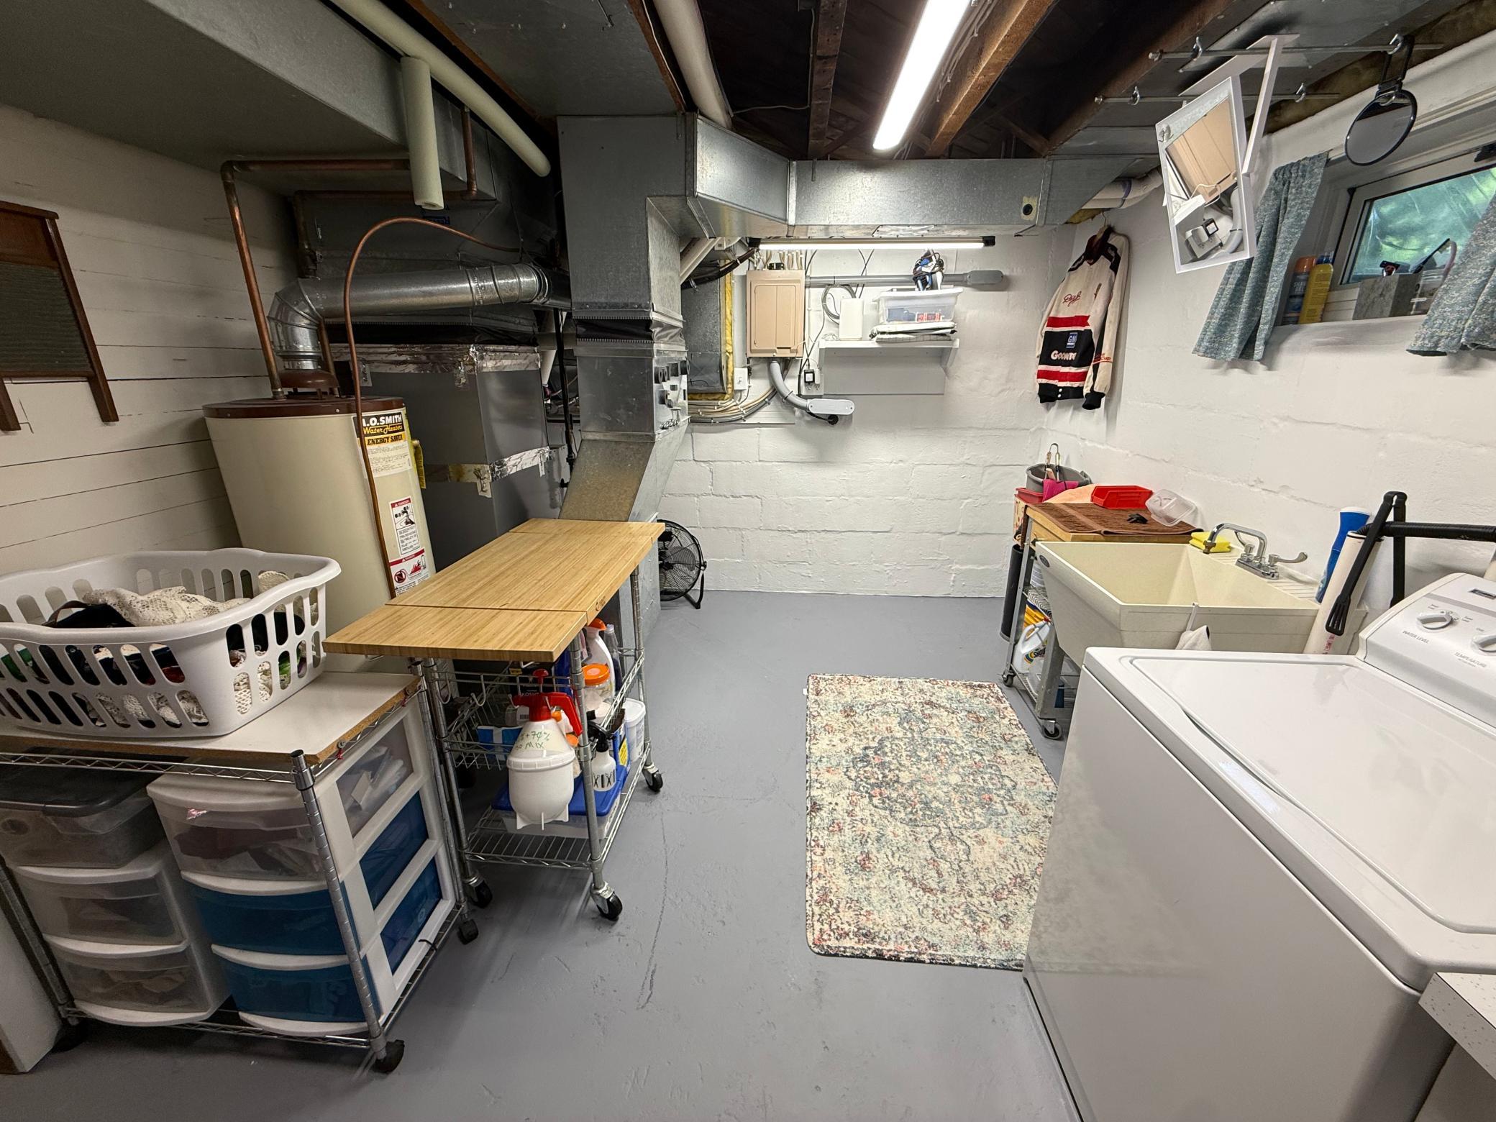
Laundry: In Basement
Lock Box Type: Combo
Road Frontage: City Street
Road Responsibility: Public Maintained Road
Roof: Age Over 8 Years
Sellers Terms: Cash; Conventional; Federal Land Bank
Sewer: City Sewer/Connected
Stories: One and One Half
Water: City Water/Connected
Room Information
| Room Name | Dimensions | Level |
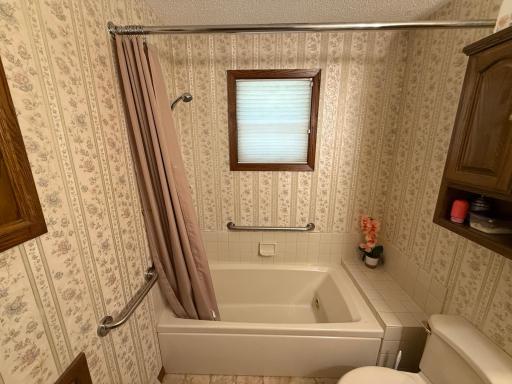
| Bathroom | 7x6 | Main |
| Bathroom | 9x8 | Basement |
| Bonus Room | 24x11 | Basement |
| Dining Room | 18x15 | Main |
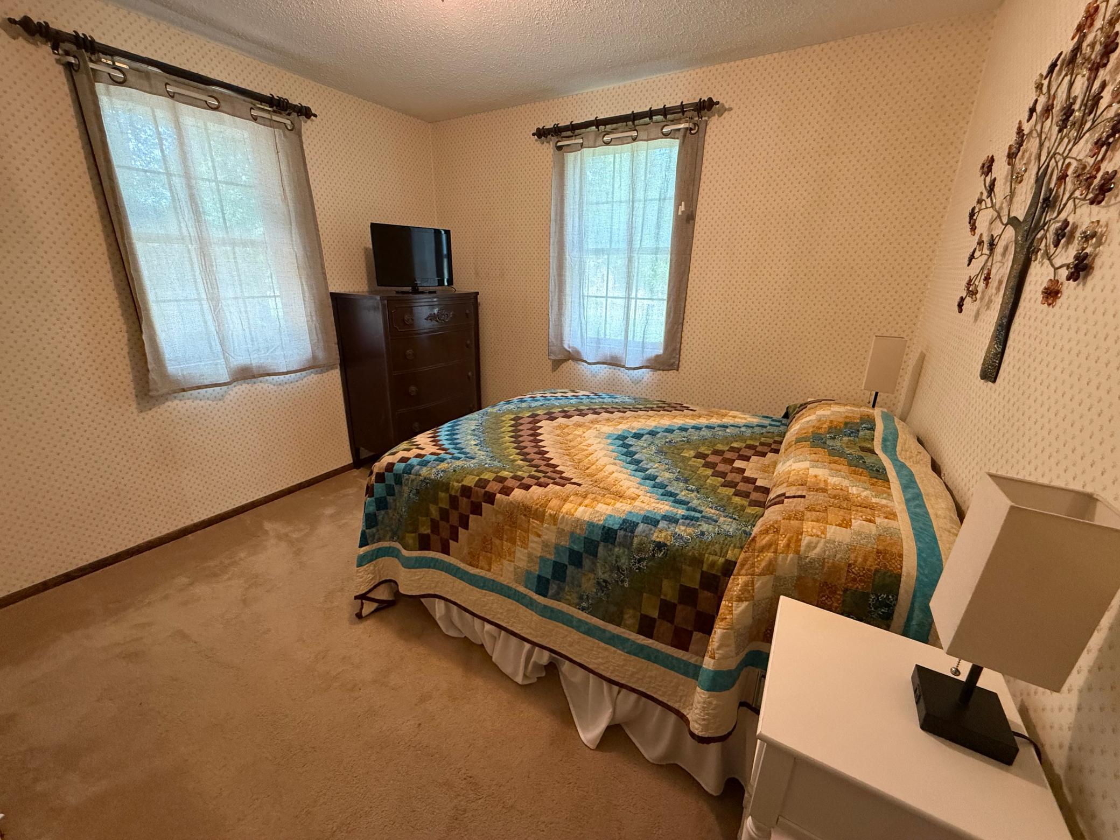
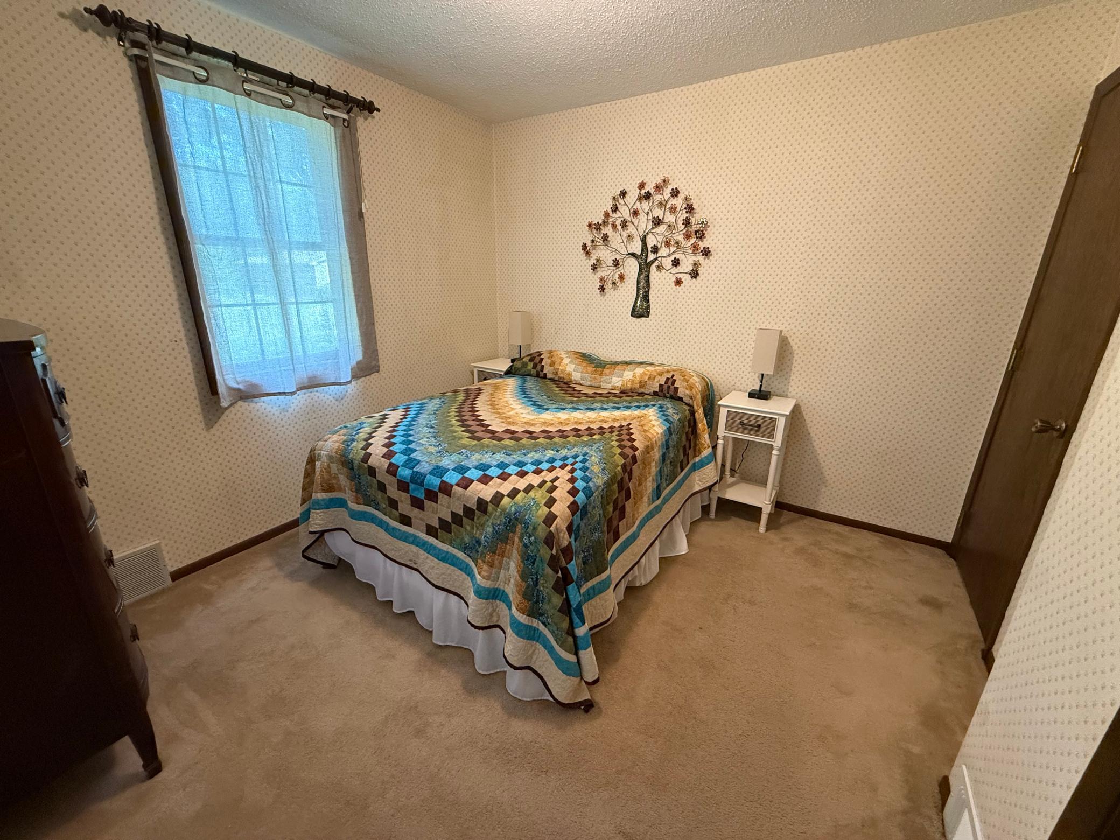
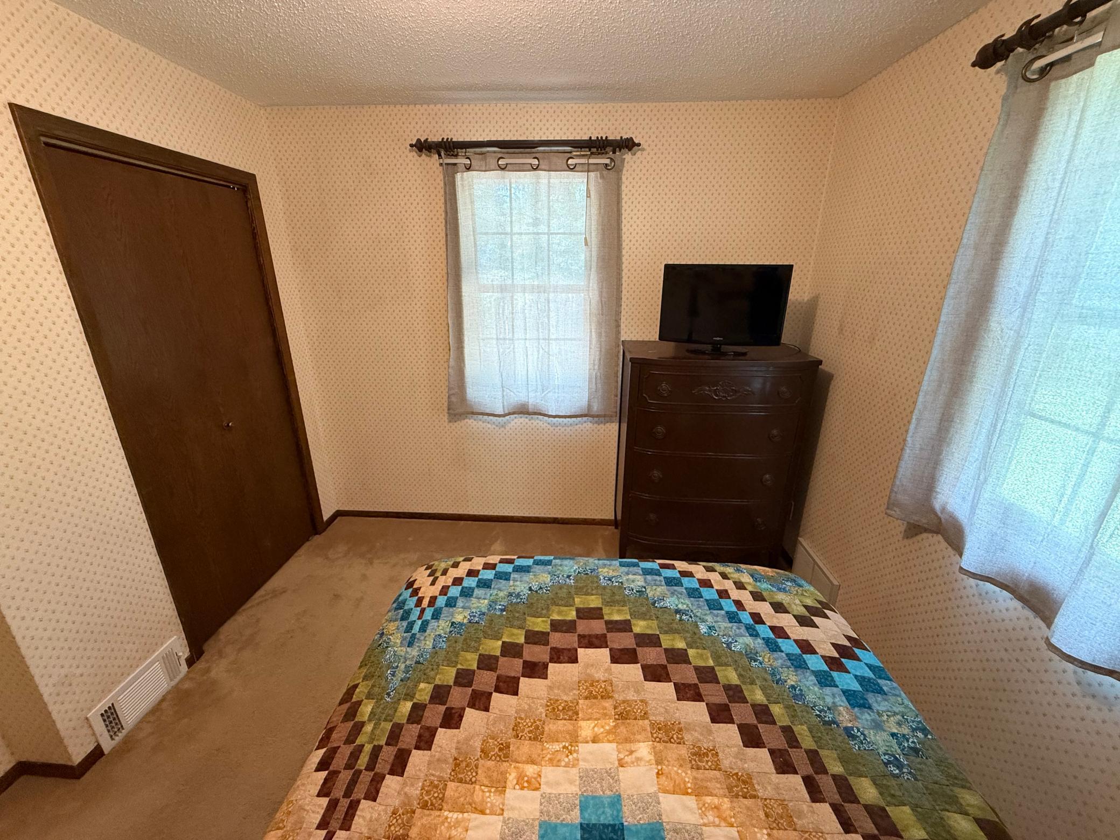
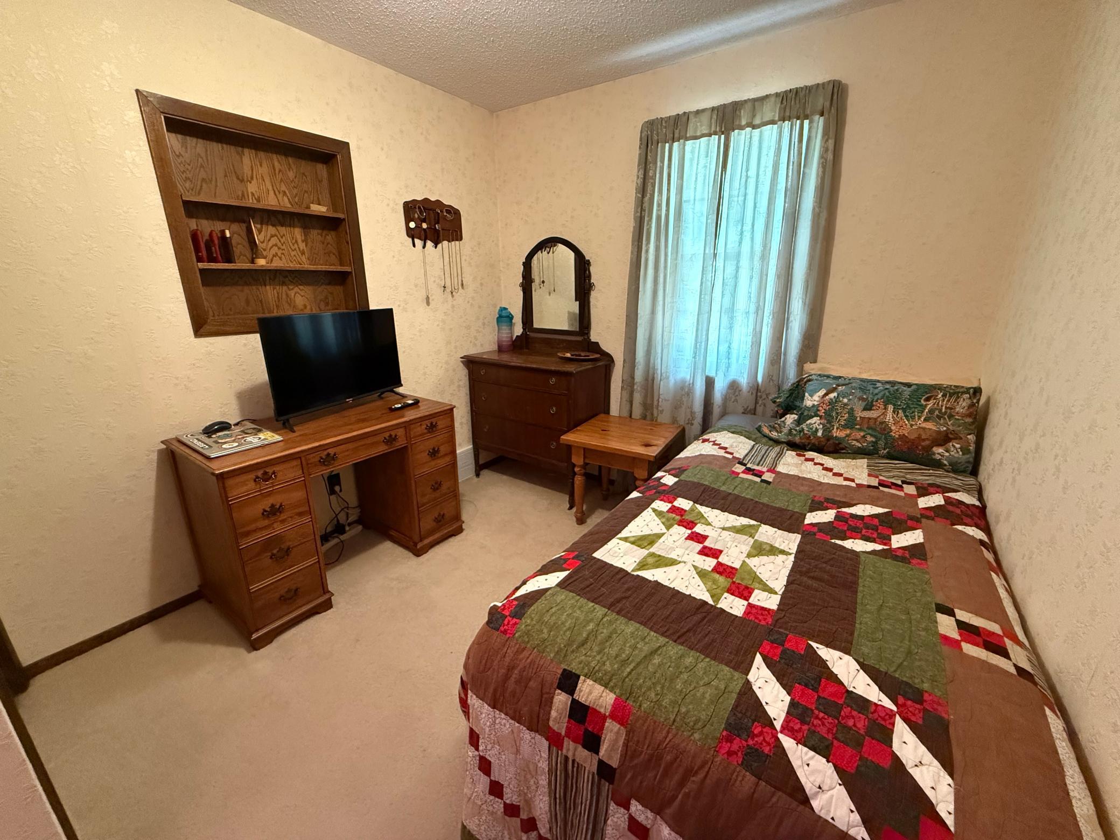
| First (1st) Bedroom | 10x10 | Main |
| Laundry | 16x10 | Basement |
| Living Room | 20x15 | Main |
| Second (2nd) Bedroom | 11x9 | Main |
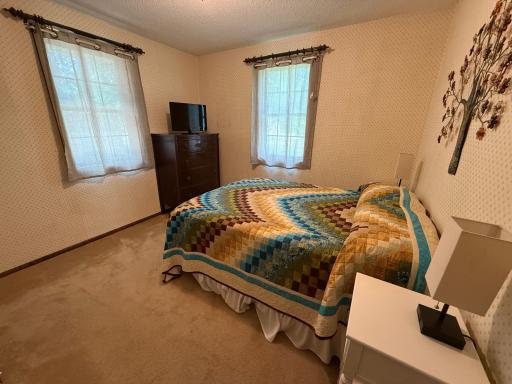
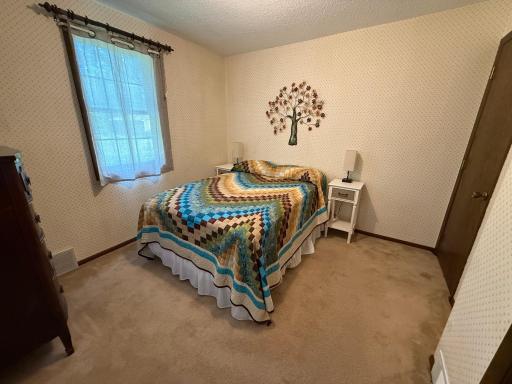
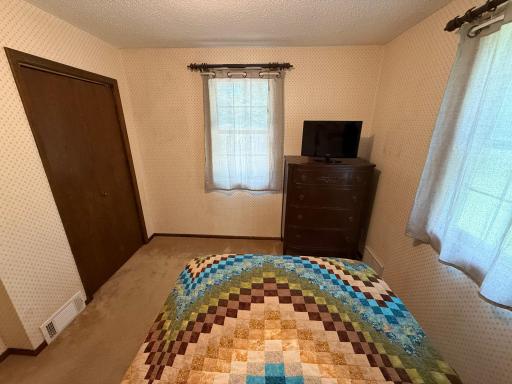
| Third (3rd) Bedroom | 16x12 | Upper |
Listing Office: Edina Realty, Inc.
Last Updated: July - 07 - 2026

The data relating to real estate for sale on this web site comes in part from the Broker Reciprocity SM Program of the Regional Multiple Listing Service of Minnesota, Inc. The information provided is deemed reliable but not guaranteed. Properties subject to prior sale, change or withdrawal. ©2024 Regional Multiple Listing Service of Minnesota, Inc All rights reserved.
Wednesday 8th of July 2026 06:37 PM

218-998-4400
Mohagen Real Estate


Let's Connect

Mohagen Real Estate
sue@MohagenRealEstate.com
Office: 218-998-4400
Cell: 218-731-7376

Mohagen Real Estate is licensed in the State of Minnesota