844 S 1st Avenue, Gibbon, MN 55335 (MLS# 7073210)
$115,000
Gibbon, MN 55335
MLS# 7073210
4 beds | 2 baths | 4287 sqft
1 / 25
Open House (07/09/2026 - 4:30 pm - 6:00 pm)
Property Description
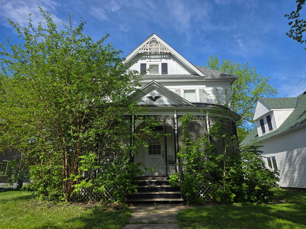
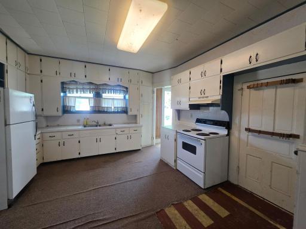
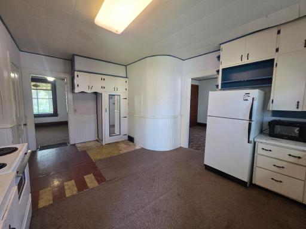
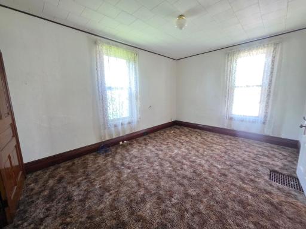
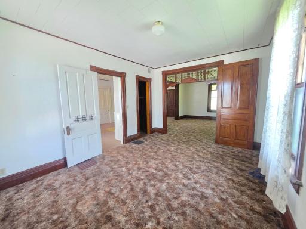
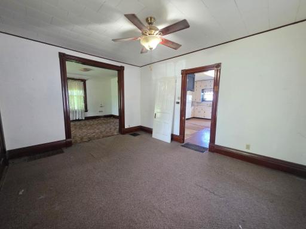
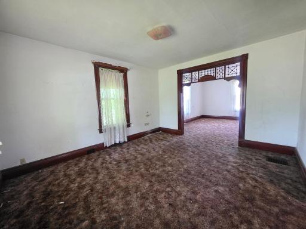
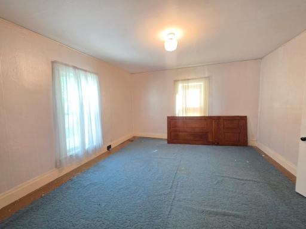
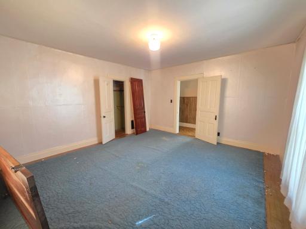
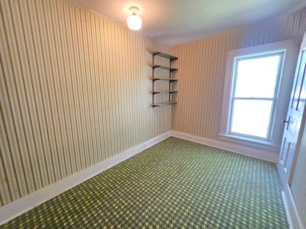
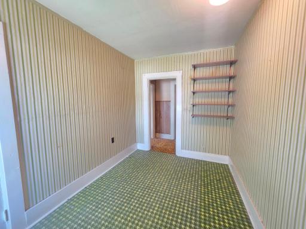
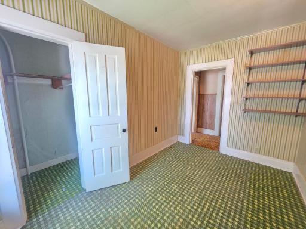
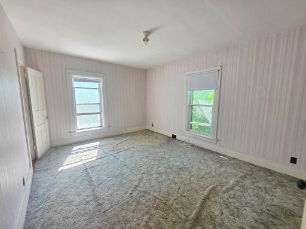
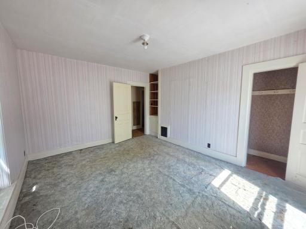
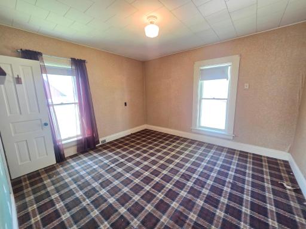
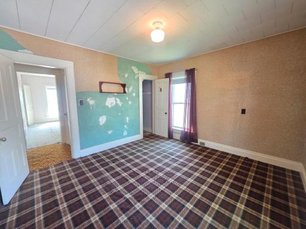
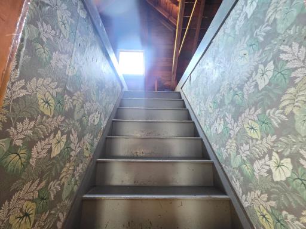
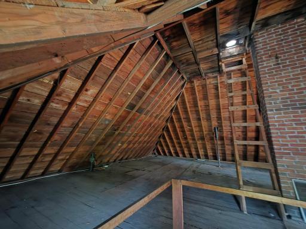
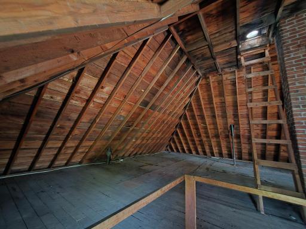
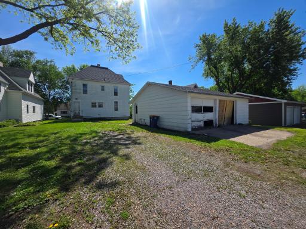
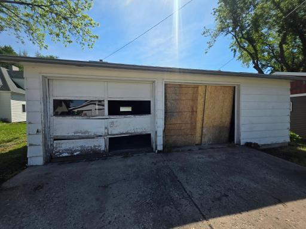
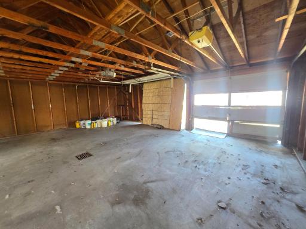
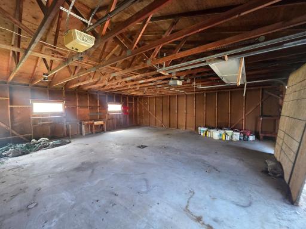
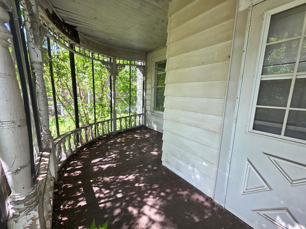
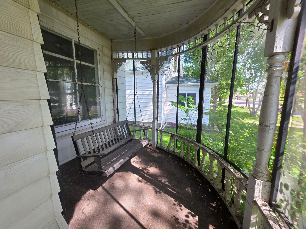
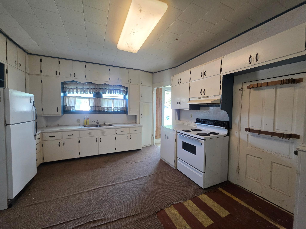
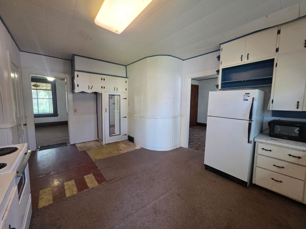
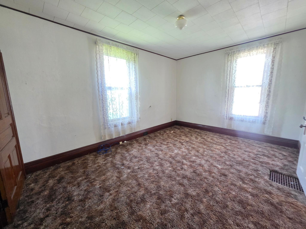
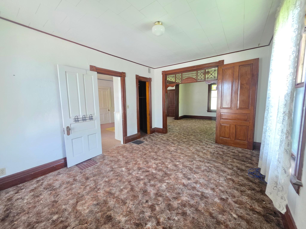
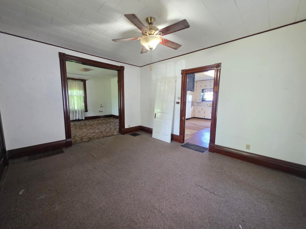
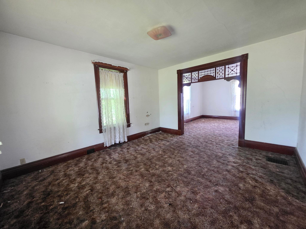
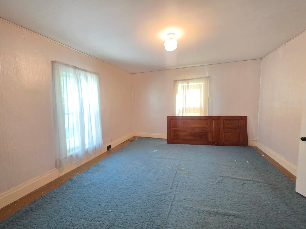
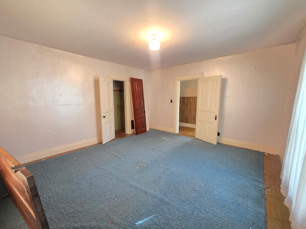
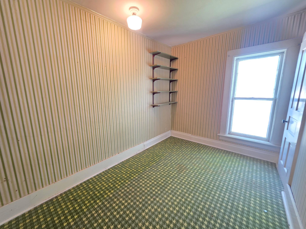
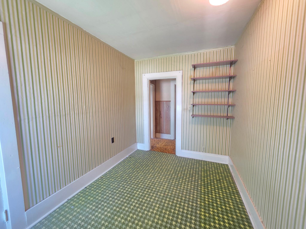
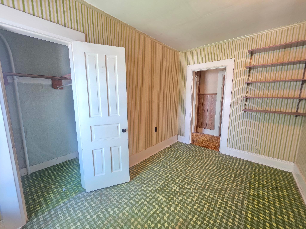
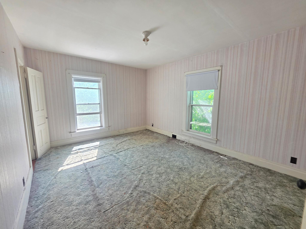
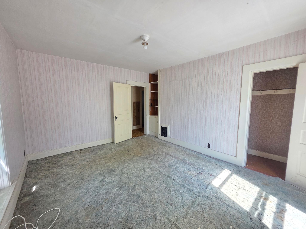
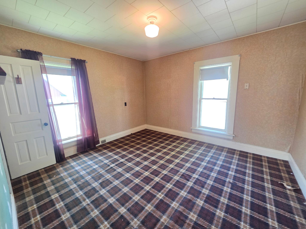
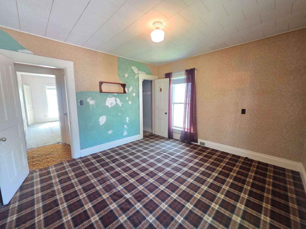
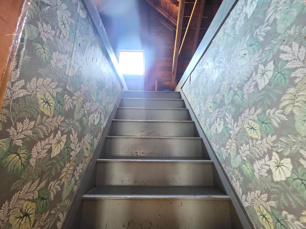
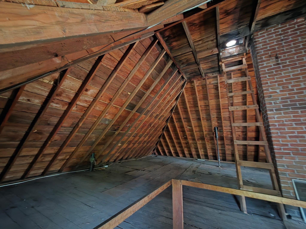
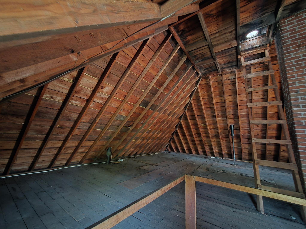
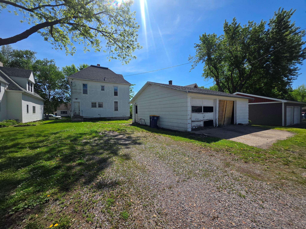
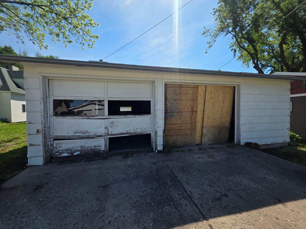
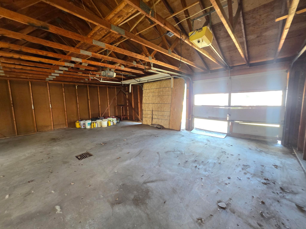
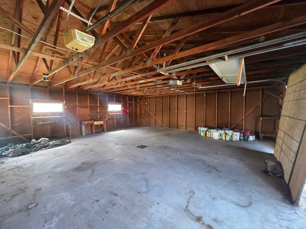
Thereâs a quiet kind of beauty in old fixer uppers like this and it awaits someone ready for the job. This is the kind of place that hasnât been polished or rewritten over time, just gently held in place, waiting for someone new to notice it again. Inside, the character is still very much present. The curved center wall in the oversized kitchen gives the heart of the home a softness and flow you donât often find. A reminder that this space was once designed with intention and warmth. Upstairs, all the bedrooms rest together on the second level, with the attic above offering even more space for someone who sees possibility in every beam and corner. A detached 2-stall garage sits just outside, practical and ready for everyday use, while the basement includes a shower area that could be reimagined into additional finished living space or kept simple for storage and utility. This is a home for someone who appreciates older character and feels inspired by the idea of bringing it forward rather than changing it entirely. A place where the original charm can be honored, restored, and given new life through thoughtful craftsmanship and vision. With the right touch, this property offers the rare opportunity to blend history with renewal â a home thatâs been waiting for someone who recognizes what it still has to offer.
Details
Maps
Contract Information
Status: Active
Contingency: None
Current Price: 115000
Original List Price: 125000
ListPrice: 115000
List Date: 2026-05-13
Owner is an Agent?: No
Auction?: No
General Property Information
Common Wall: No
Lot Measurement: Acres
Manufactured Home?: No
Multiple PIDs?: No
New Development: No
Waterfront YN: No
Year Built: 1915
Yearly/Seasonal: Yearly
Zoning: Residential-Single Family
Bedrooms: 4
Baths Total: 2
Bath Full: 2
Main Floor Total SqFt: 1405
Above Grd Total SqFt: 2882
Below Grd Total SqFt: 1405
Total SqFt: 4287
Total Finished Sqft: 2810.00
FireplaceYN: No
Style: (SF) Single Family
Foundation Size: 1405
Garage Stalls: 2
Lot Dimensions: 140X60
Acres: 0.22
Assessment Pending: No
Location Tax and Other Information
House Number: 844
Street Direction Prefix: S
Street Name: 1st
Street Suffix: Avenue
Postal City: Gibbon
County: Sibley
State: MN
Zip Code: 55335
Complex/Dev/Subdivision: Petersons 1st Add
Assessments
Assessment Balance: 18
Tax With Assessments: 3008
Basement
Foundation Dimensions: 32X36 23X11
Building Information
Finished SqFt Above Ground: 2810
Lease Details
Land Leased: Not Applicable
Miscellaneous Information
DP Resource: Yes
Homestead: No
Ownership
Fractional Ownership: No
Parking Characteristics
Garage Dimensions: 32X31
Garage Door Height: 8
Garage Square Feet: 992
Property Features
Accessible: None
Air Conditioning: Central Air
Appliances: Dryer; Range; Refrigerator; Washer
Assumable Loan: Not Assumable
Basement: Full; Unfinished
Bath Description: Main Floor 3/4 Bath; Upper Level Full Bath; Rough In
Construction Materials: Frame
Construction Status: Previously Owned
Dining Room Description: Eat In Kitchen; Separate/Formal Dining Room
Electric: Other
Exterior: Metal
Family Room Characteristics: Family Room; Great Room; Main Level
Fencing: None
Foundation: Combination
Fuel: Natural Gas
Heating: Forced Air
Internet Options: Cable; DSL; Fiber Optic; Satellite
Laundry: In Basement
Lock Box Type: Combo
Lot Description: Tree Coverage - Light
Outbuildings: Additional Garage
Pool Description: None
Property Subtype: Rural Residential
Road Frontage: City Street
Road Responsibility: Public Maintained Road
Roof: Age 8 Years or Less
Sellers Terms: Cash; Conventional
Sewer: City Sewer/Connected
Special Search: 4 BR on One Level
Stories: More Than 2 Stories
Water: City Water/Connected
Listing Office: Real Broker, LLC
Last Updated: July - 07 - 2026

The data relating to real estate for sale on this web site comes in part from the Broker Reciprocity SM Program of the Regional Multiple Listing Service of Minnesota, Inc. The information provided is deemed reliable but not guaranteed. Properties subject to prior sale, change or withdrawal. ©2024 Regional Multiple Listing Service of Minnesota, Inc All rights reserved.
Thursday 9th of July 2026 10:37 AM

218-998-4400
Mohagen Real Estate


Let's Connect

Mohagen Real Estate
sue@MohagenRealEstate.com
Office: 218-998-4400
Cell: 218-731-7376

Mohagen Real Estate is licensed in the State of Minnesota