846 Lincoln Avenue, Saint Paul, MN 55105 (MLS# 7006102)
$900,000
Saint Paul, MN 55105
MLS# 7006102
6 beds | 4 baths | 5800 sqft
1 / 38
Open House (10/03/2026 - 11:00 am - 1:00 pm)
Property Description
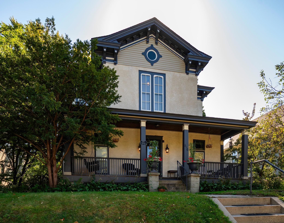
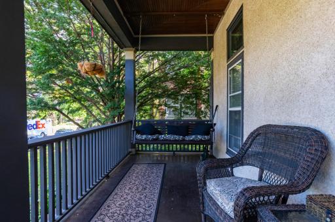
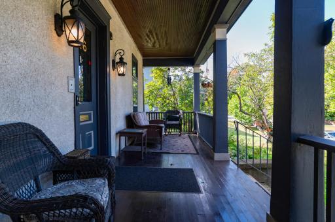
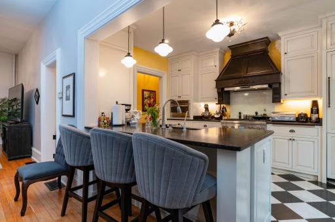
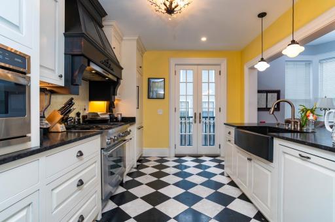
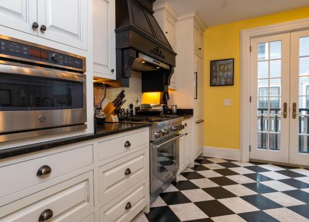
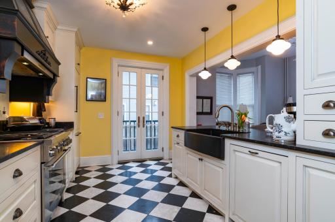
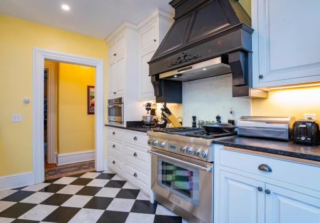
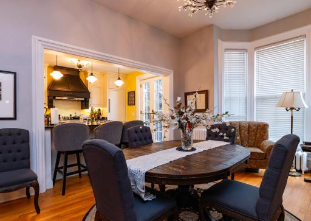
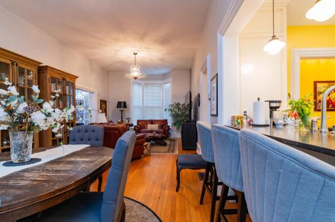
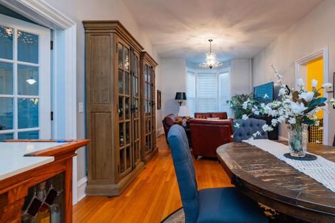
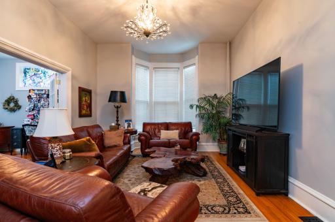
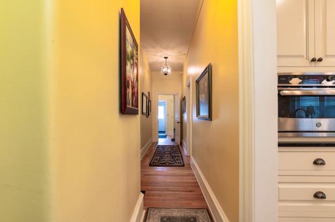
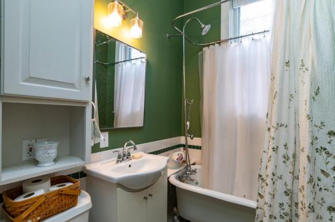
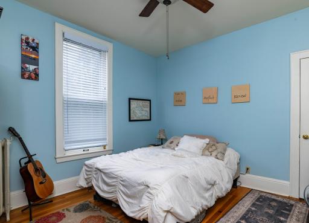
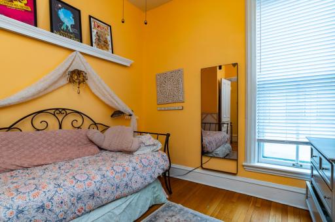
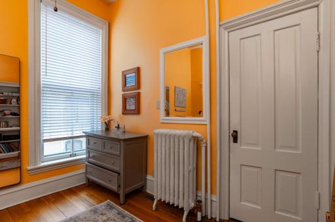
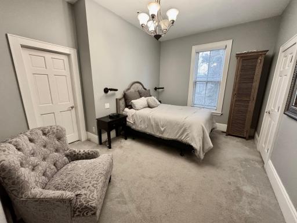
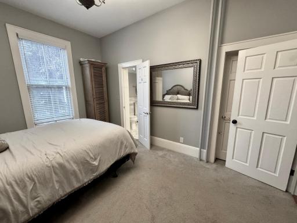
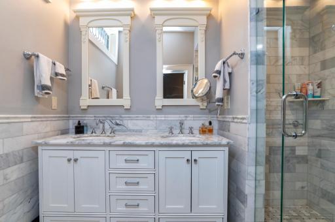
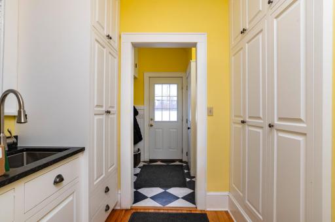
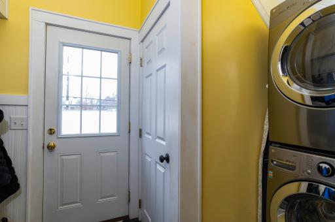
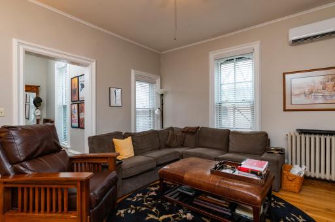
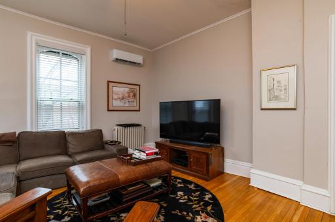
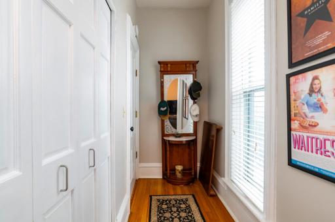
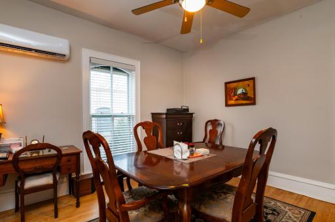
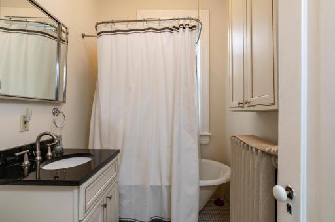
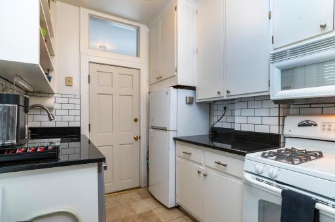
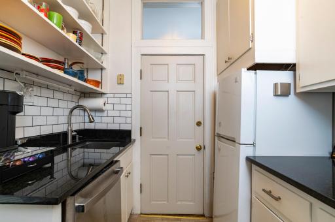
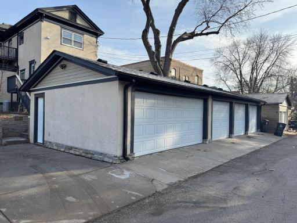
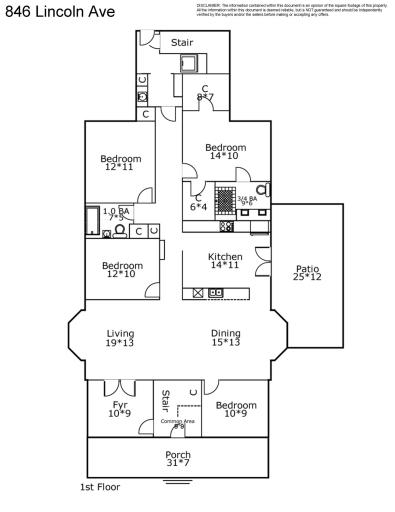
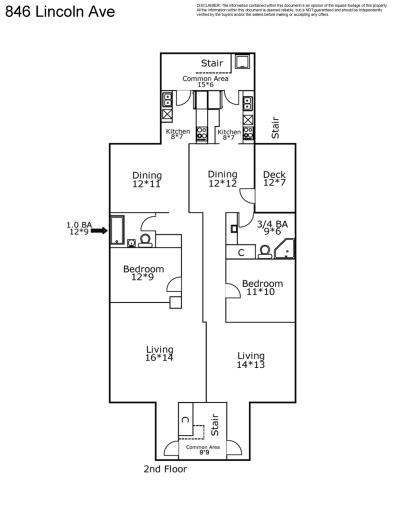
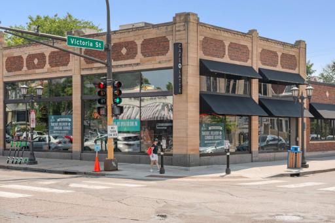
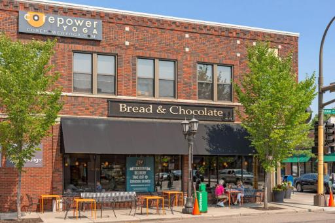
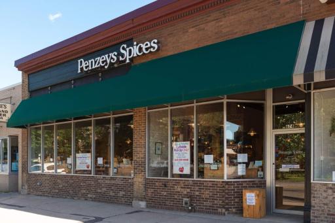
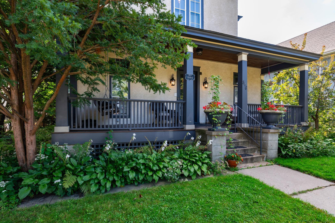
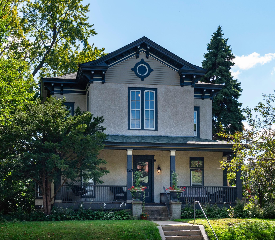
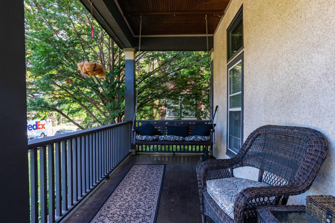
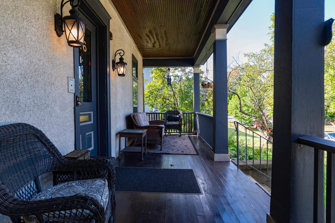
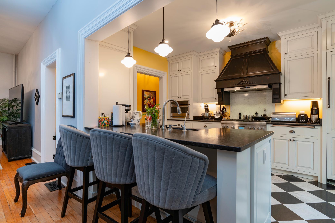
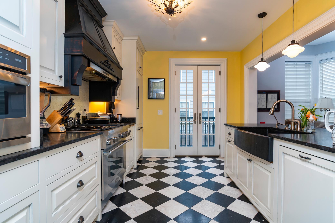
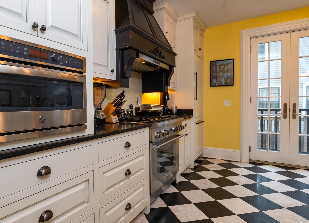
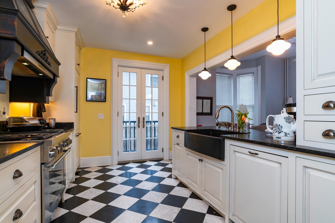
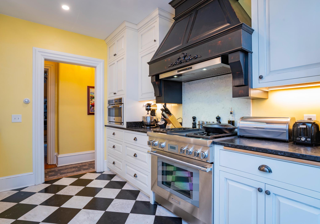
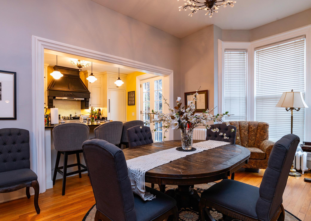
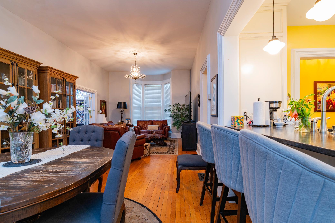
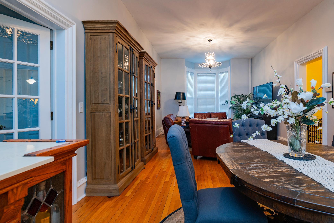
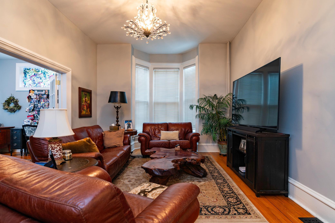
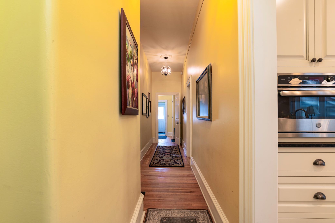
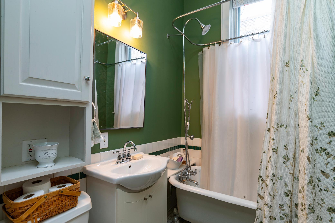
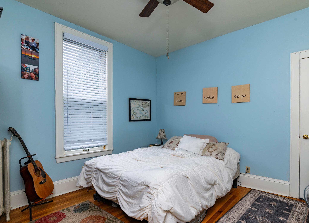
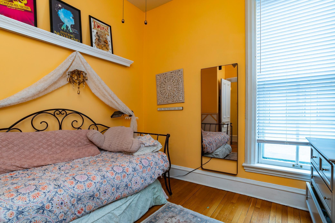
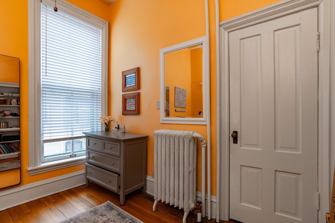
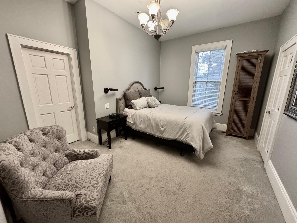
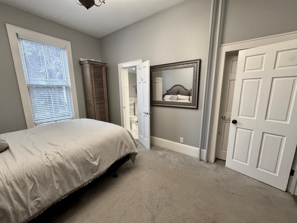
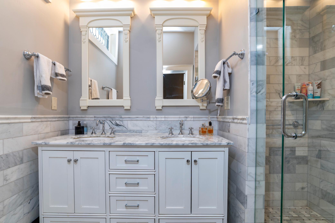
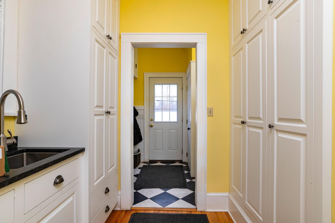
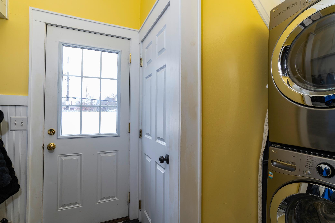
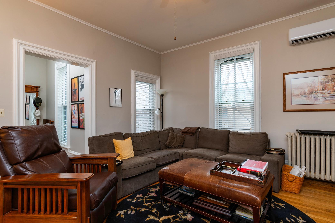
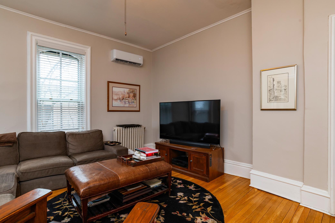
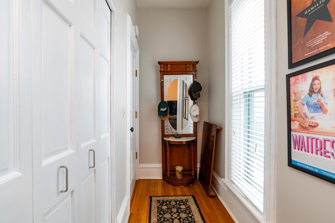
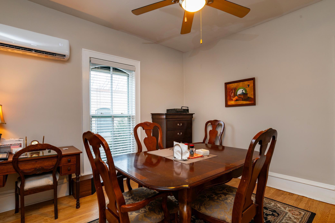
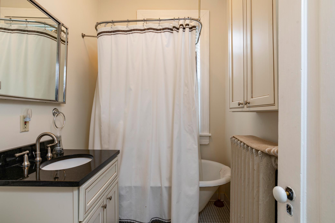
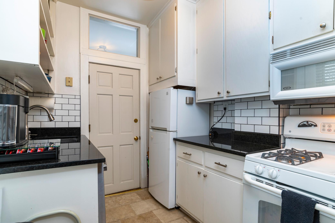
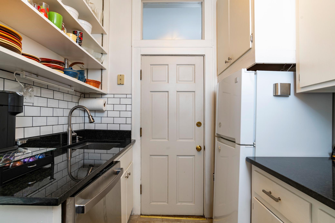
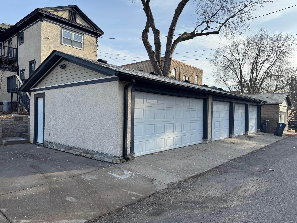
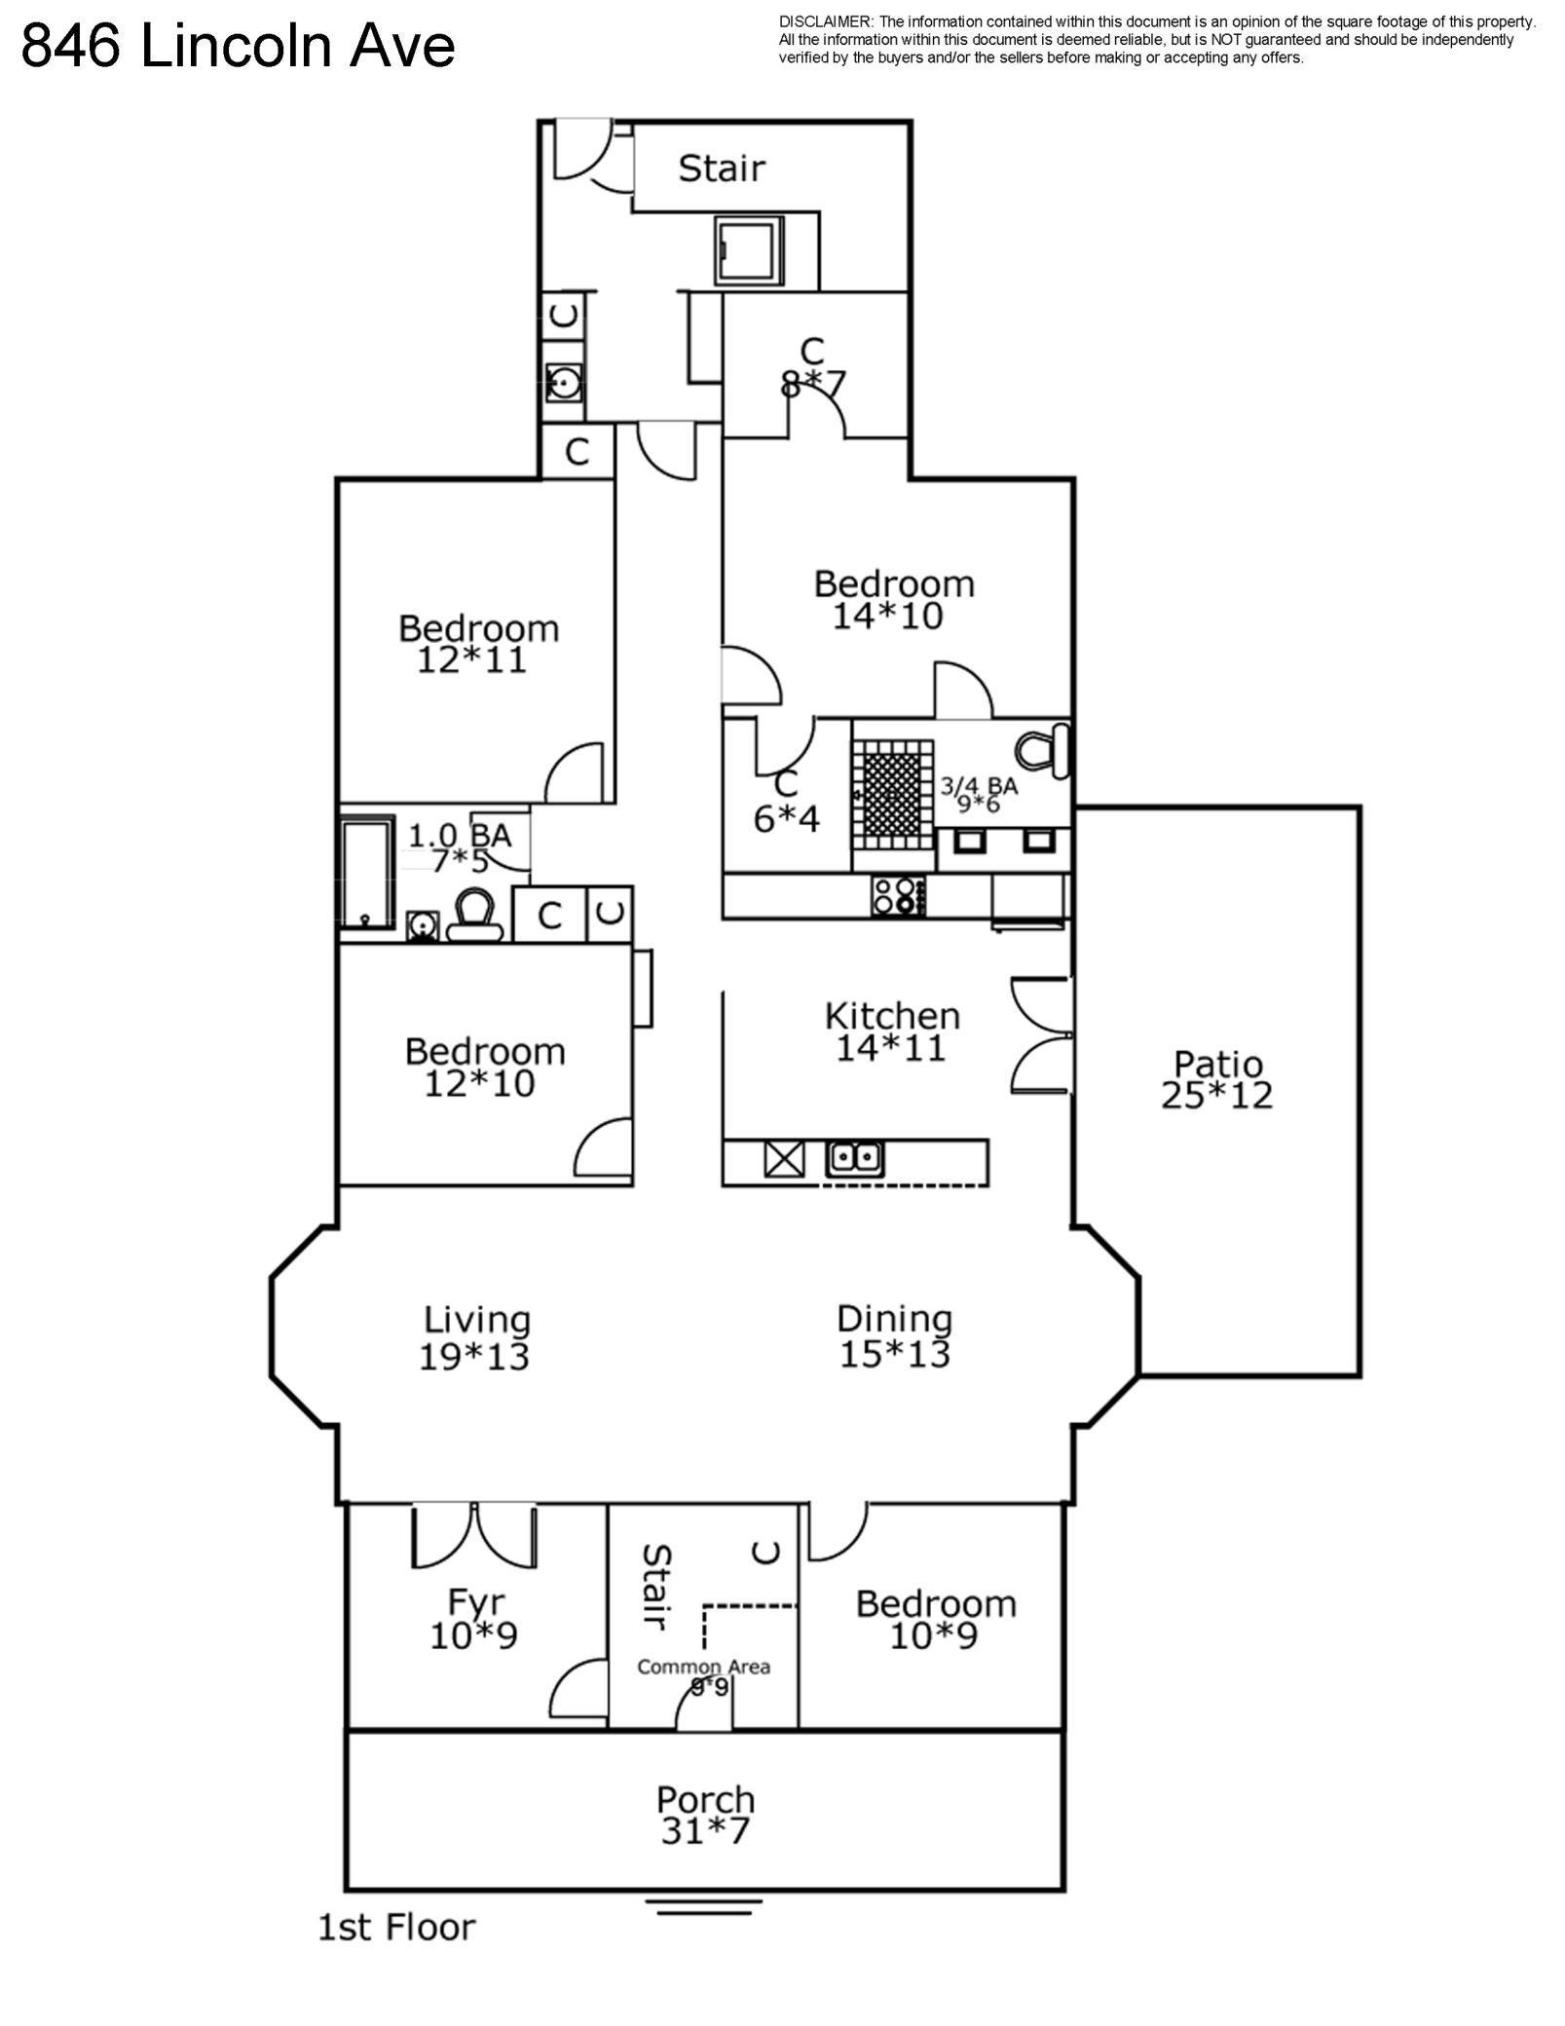
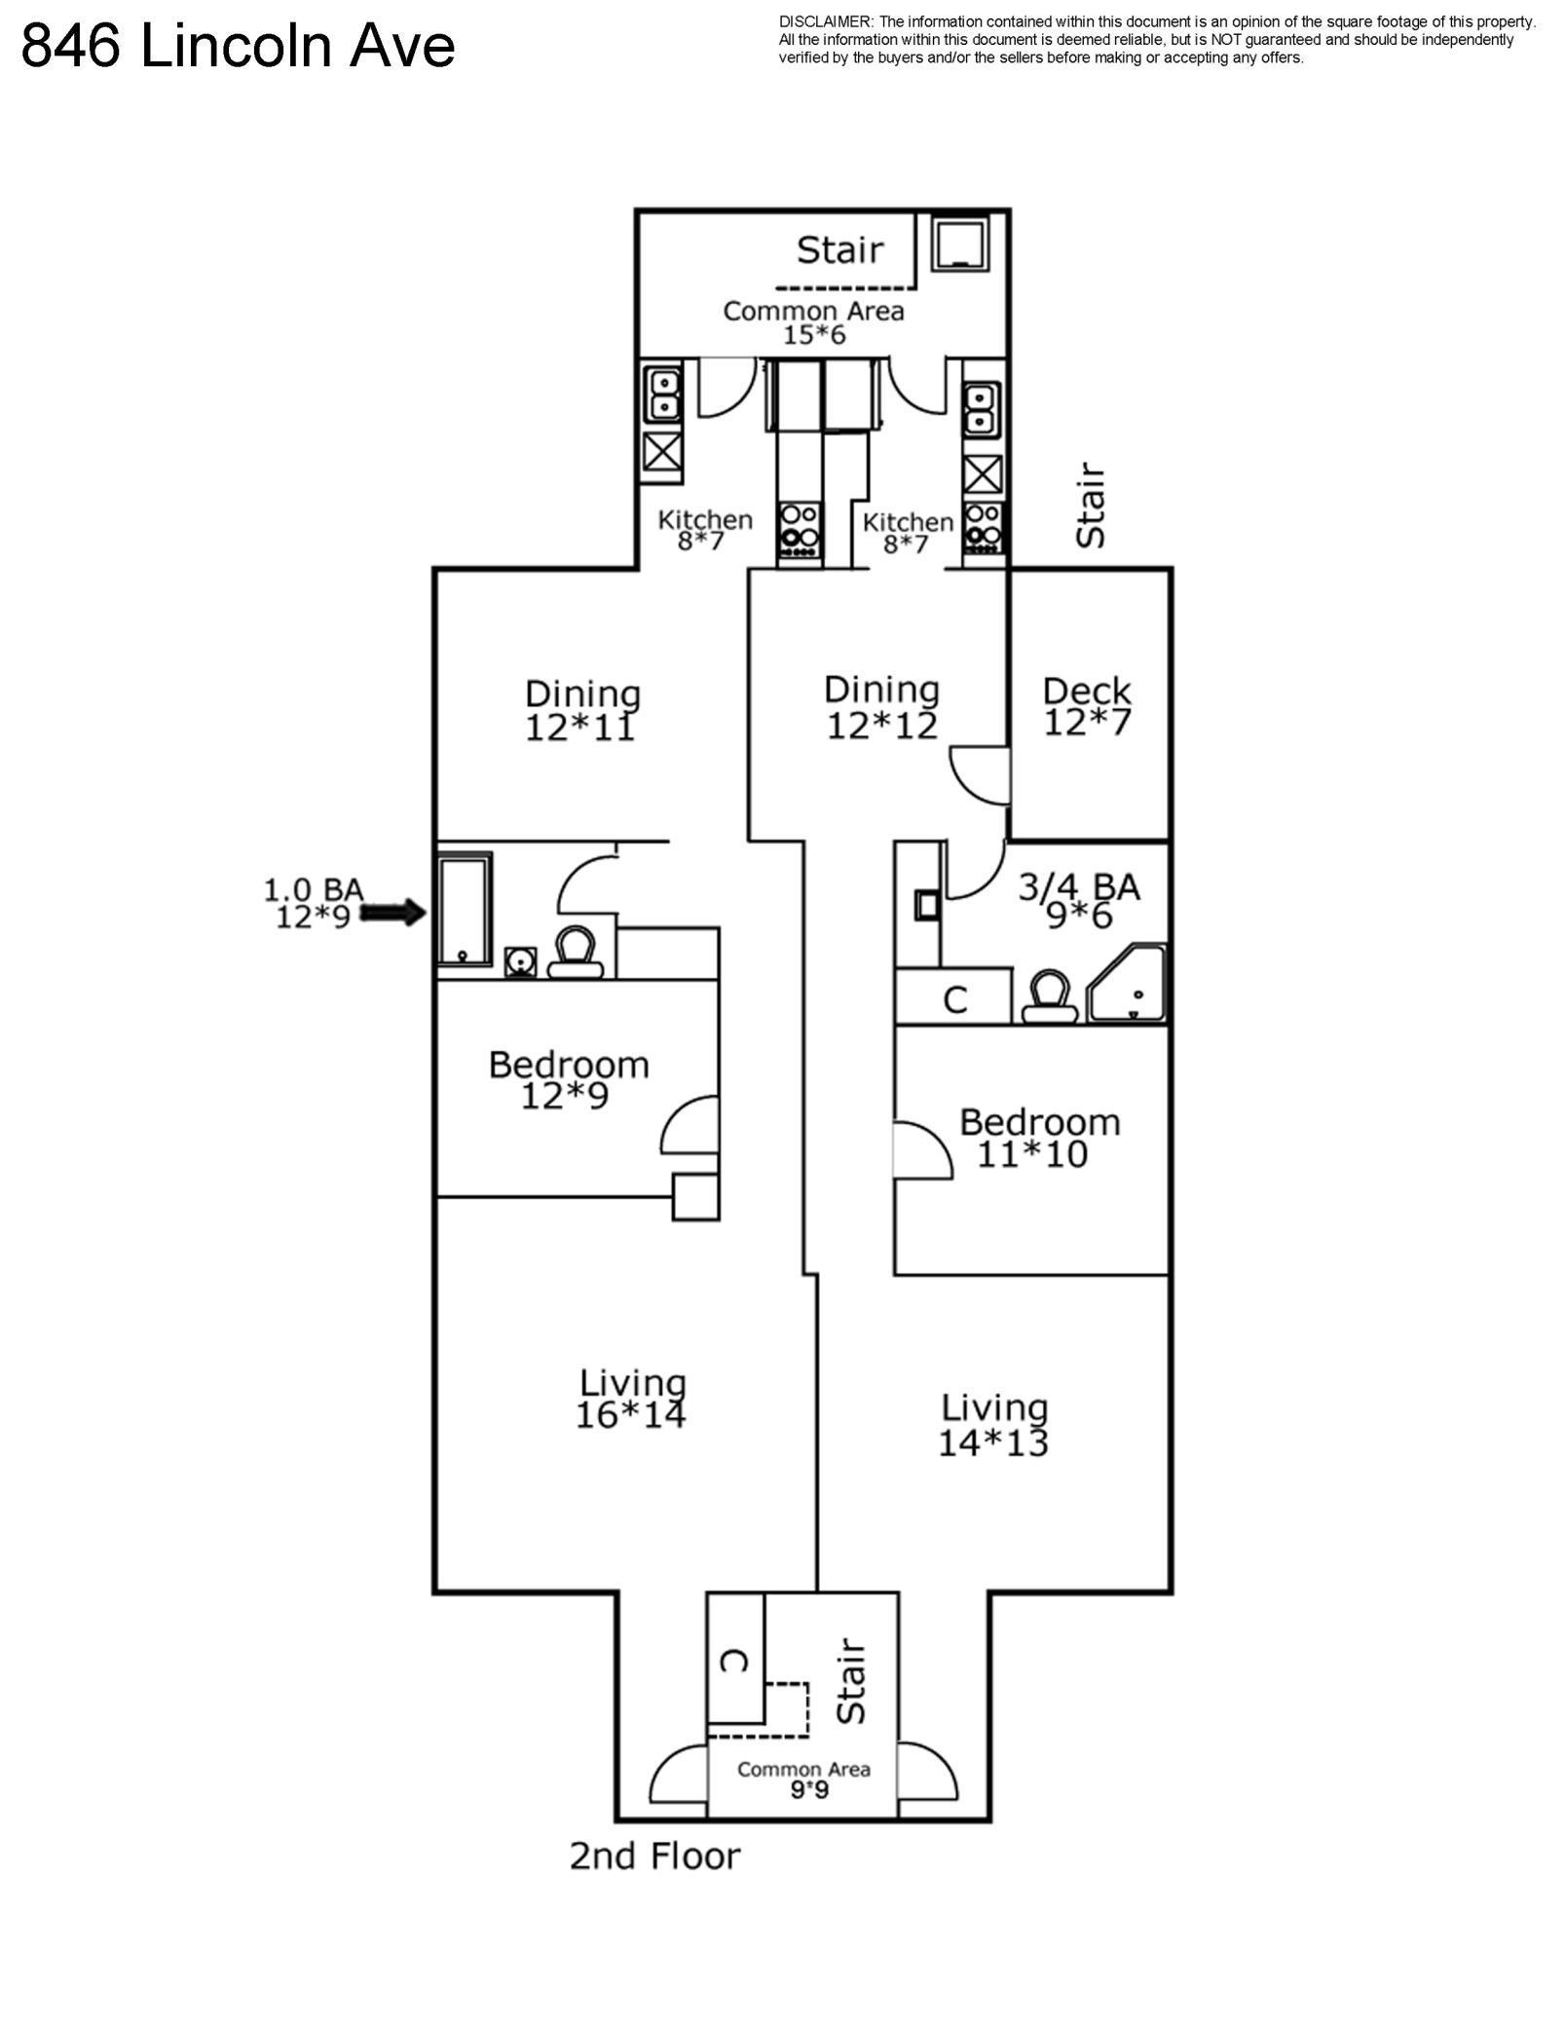
Rare opportunity in the heart of Summit Hill. This beautifully updated 1880 triplex blends historic character with thoughtful modern improvements in one of St. Paulâs most desirable neighborhoods. A welcoming open front porch sets the tone for the homeâs timeless charm. The spacious main-level residence lives like a single-family home, featuring an updated kitchen that has been opened to the living and dining areas, creating an ideal space for gathering and entertaining. It offers four bedrooms, including a private primary suite with marble tile ¾ bath and two separate closets, plus an additional full bathroom and in-unit laundry. Central air conditioning adds comfort to this expansive main-floor home. The upper level includes two historic one-bedroom apartments, with large living room and separate formal dining rooms. Each is equipped with two mini-split systems providing efficient heating and air conditioning. These units feature shared upper-level laundry set for added convenience. Outside, the property offers an exceptional five garage stalls, including one equipped with an electric vehicle charger. Located in the highly sought-after Summit Hill neighborhood, residents enjoy the ability to walk to neighborhood restaurants, coffee shops, groceries, fitness studios, and more. A rare opportunity to own a classic St. Paul property with modern updates, strong rental flexibility, and an unbeatable location.
Details
Maps
Documents
Contract Information
Status: Active
Contingency: None
Current Price: 900000
Original List Price: 975000
ListPrice: 900000
List Date: 2026-03-06
Owner is an Agent?: No
Auction?: No
General Property Information
Lot Measurement: Acres
Multiple PIDs?: No
Owner Occupied: Yes
Waterfront YN: No
Year Built: 1880
Yearly/Seasonal: Yearly
Zoning: Residential-Multi-Family
Bedrooms: 6
Baths Total: 4
Main Floor Total SqFt: 1993
Above Ground SqFt: 3871
Below Grd Total SqFt: 1929
Total SqFt: 5800
Foundation Size: 2073
Style: (MF) Triplex
Total Finished Sqft: 3871.00
Garage Stalls: 5
Lot Dimensions: 66x150
Acres: 0.22
Assessment Pending: Yes
Location Tax and Other Information
House Number: 846
Street Name: Lincoln
Street Suffix: Avenue
Postal City: Saint Paul
County: Ramsey
State: MN
Zip Code: 55105
Assessments
Assessment Balance: 649
Tax With Assessments: 14345
Building Information
Finished SqFt Above Ground: 3871
Income and Expenses
Annual Gross Income: 34800
Lease Details
Land Leased: Not Applicable
Lock Box Type
Lock Box Source: SPAAR
Miscellaneous Information
DP Resource: Yes
Homestead: Yes
Ownership
Fractional Ownership: No
Parking Characteristics
Garage Dimensions: 50x20
Garage Square Feet: 1015
Public Survey Info
Range#: 23
Section#: 02
Township#: 28
Unit 1
Furnished?: No
Leased?: No
Level: Main Level
Unit Number: 1
3/4 Baths: 1
Finished SqFt: 1993
Full Baths: 1
No. of Units Like This: 1
Oth Parking Spaces: 1
Total Baths: 2
Total Bedrooms: 4
Total Rooms: 9
Unit 2
Furnished?: No
Leased?: Yes
Level: 2nd Level
Unit Number: 2
Annual Rent: 18000
Finished SqFt: 757
Full Baths: 1
Monthly Rent: 1500
No. of Units Like This: 1
Total Baths: 1
Total Bedrooms: 1
Total Rooms: 5
Unit 3
Furnished?: No
Lease Expiration Date: 2026-03-31
Leased?: Yes
Level: 2nd Level
Unit Number: 3
3/4 Baths: 1
Annual Rent: 16800
Finished SqFt: 821
Monthly Rent: 1400
No. of Units Like This: 1
Total Baths: 1
Total Bedrooms: 1
Total Rooms: 5
Unit Details
Total Units: 3
Property Features
Accessible: None
Amenities Shared: Porch
Basement: Full; Storage/Locker; Unfinished
Construction Materials: Stone
Construction Status: Previously Owned
Electric: Circuit Breakers
Exterior: Stucco
Foundation: Stone
Fuel: Natural Gas
Heating: Boiler; Forced Air; Hot Water; In-Floor Heating; Radiator
Laundry: In Hall; In Unit; Upper Level
Lock Box Type: Supra
Lot Description: Public Transit (w/in 6 blks)
Owner Pays: Gas; Insurance; Lawn; Maintenance/Repair; Sewer; Snow Removal; Taxes; Trash Collection; Water
Road Frontage: City Street
Road Responsibility: Public Maintained Road
Roof: Asphalt Shingles
Sellers Terms: Cash; Conventional; VA
Sewer: City Sewer/Connected
Stories: Two
Tenant Pays: Electricity; Heat
Unit 1 Amenities: Countertops-Granite; Countertops-Solid Surface; Custom Cabinetry; Ceiling Fan(s); Deck; French Doors; Hardwood Floors; Kitchen Center Island; Kitchen Window; Main Floor Primary Bedroom; Patio; Porch; Primary Bedroom Walk-in Closet; Tile Floors; Washer/Dryer Hookup
Unit 1 Appliances: Chandelier; Stainless Steel Appliances; Dishwasher; Dryer; Microwave; Range; Refrigerator; Washer
Unit 1 Bath Description: His and Her Closets; 3/4 Primary; Main Floor Full Bath
Unit 1 Cooling: Central
Unit 1 Dining Room Description: Breakfast Area; Eat In Kitchen; Living/Dining Room
Unit 1 Special Search: 4 BR on One Level; Main Floor Laundry; Main Floor Primary
Unit 2 Amenities: Countertops-Granite; Hardwood Floors; Tile Floors
Unit 2 Appliances: Dishwasher; Range; Refrigerator
Unit 2 Bath Description: Main Floor Full Bath
Unit 2 Cooling: Ductless Mini-Split
Unit 2 Dining Room Description: Separate/Formal Dining Rm
Unit 3 Amenities: Countertops-Granite; Deck; Hardwood Floors; Tile Floors
Unit 3 Appliances: Stainless Steel Appliances; Dishwasher; Range; Refrigerator
Unit 3 Bath Description: Main Floor 3/4 Bath
Unit 3 Cooling: Ductless Mini-Split
Unit 3 Dining Room Description: Separate/Formal Dining Rm
Water: City Water/Connected
 Floor plans
 Listing Office: Edina Realty, Inc.
Last Updated: October - 02 - 2026

The data relating to real estate for sale on this web site comes in part from the Broker Reciprocity SM Program of the Regional Multiple Listing Service of Minnesota, Inc. The information provided is deemed reliable but not guaranteed. Properties subject to prior sale, change or withdrawal. ©2026 Regional Multiple Listing Service of Minnesota, Inc All rights reserved.
Saturday 3rd of October 2026 05:18 PM

218-998-4400
Mohagen Real Estate


Let's Connect

Mohagen Real Estate
sue@MohagenRealEstate.com
Office: 218-998-4400
Cell: 218-731-7376

Mohagen Real Estate is licensed in the State of Minnesota